
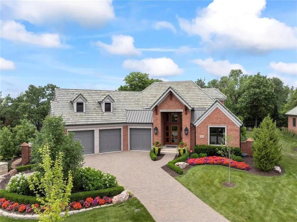
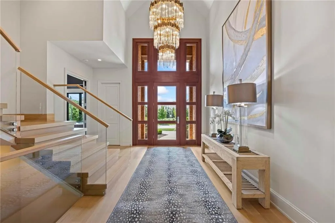
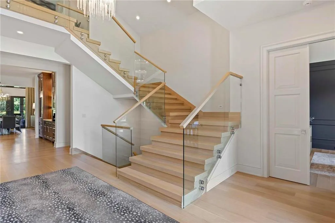
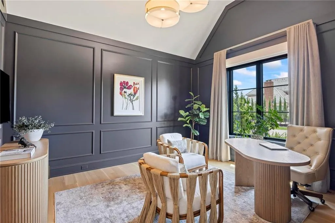
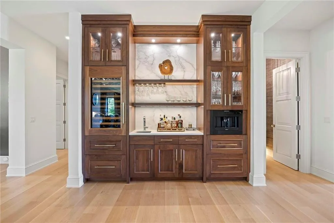
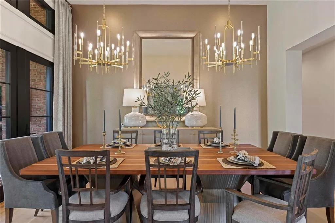

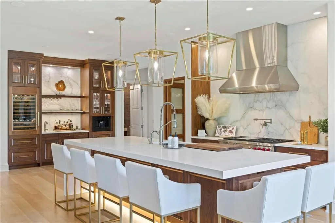
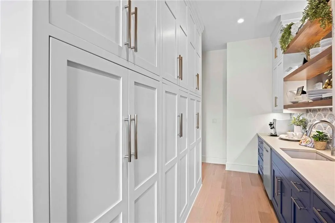
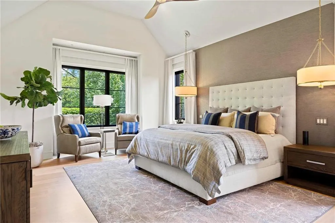
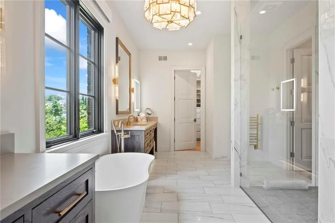
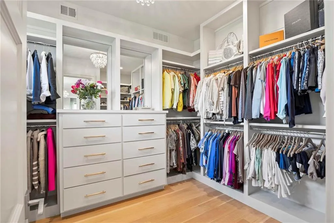
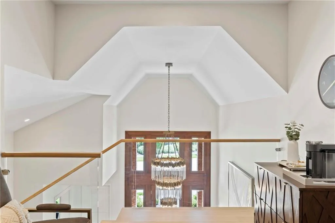
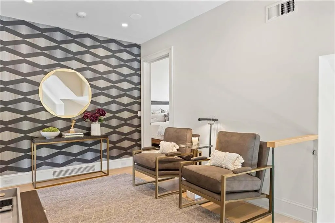
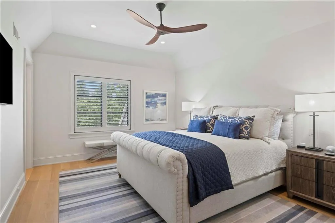
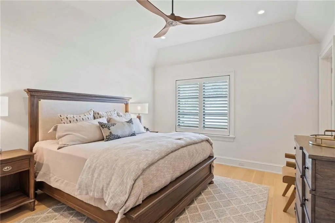
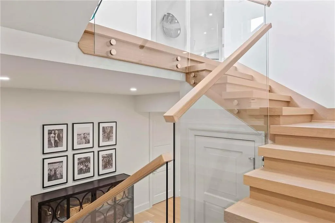
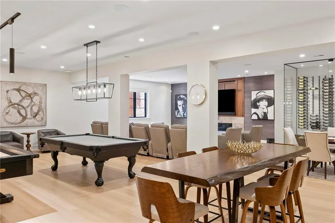
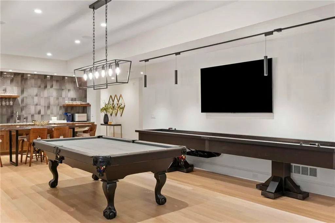
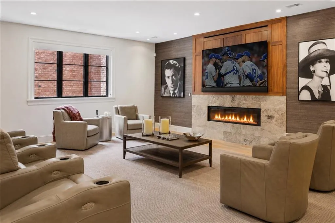
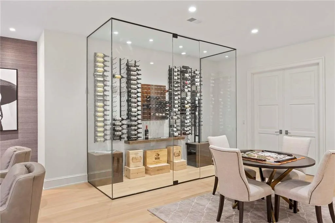
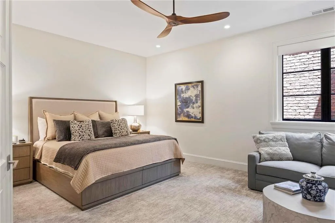
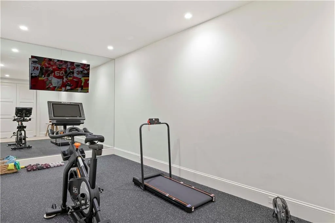
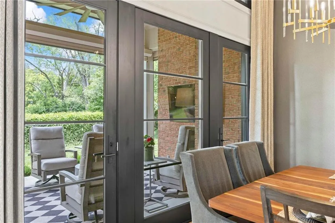
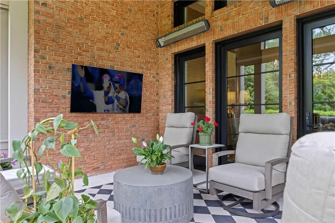
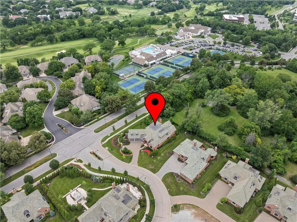
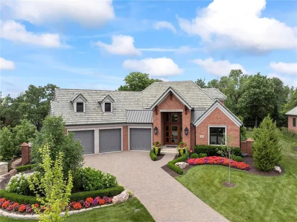
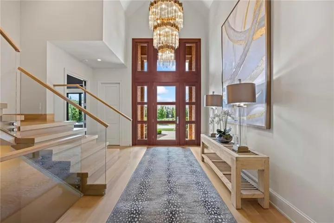
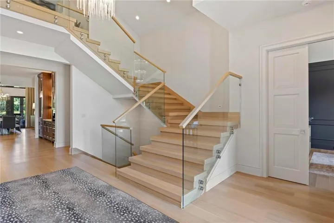
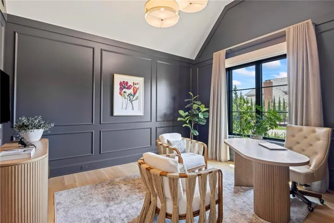
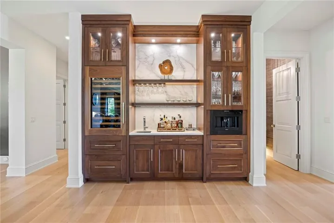
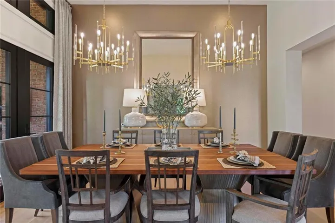
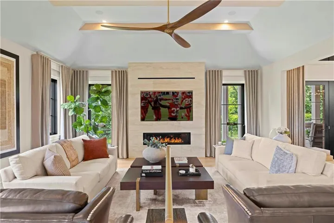
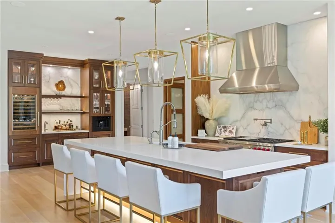
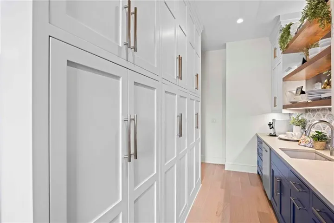
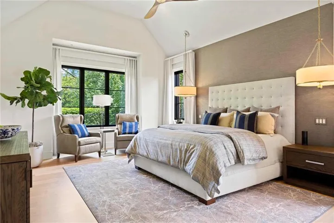
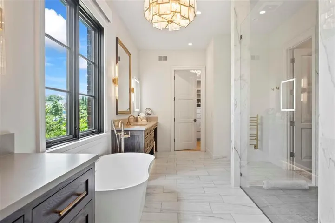
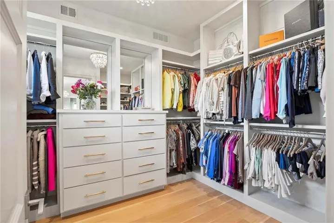
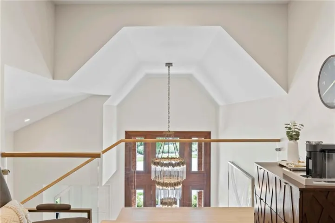
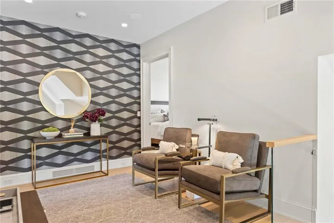
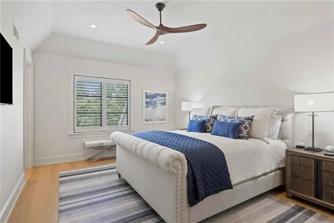
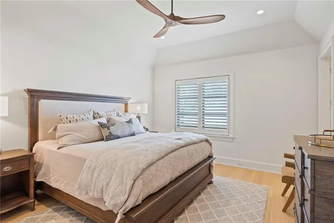
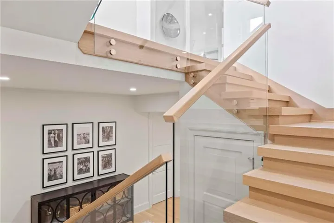
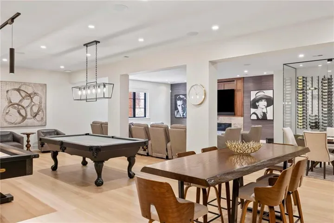
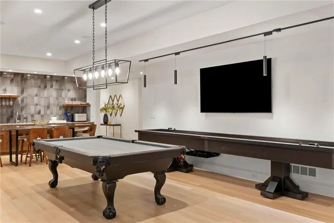
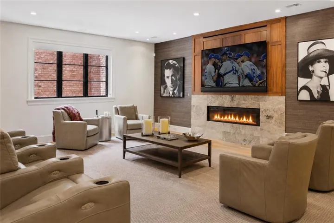
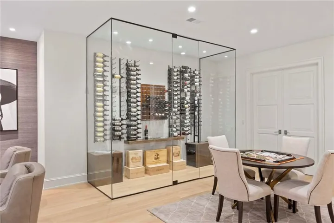
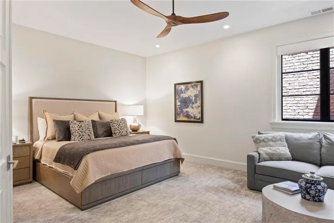
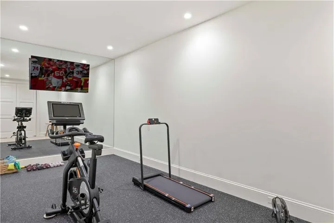
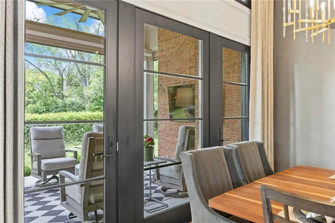
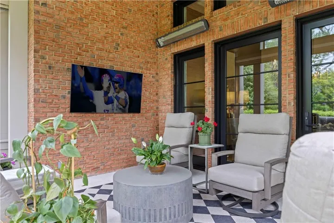
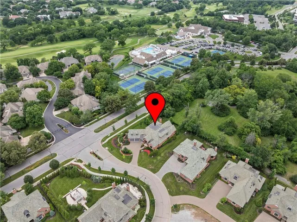
WELCOME to HALLBROOK EAST VILLAGE; INTRODUCING THE ULTIMATE LEAWOOD ARTISAN VILLA where every wish comes true, in a private enclave of only 28 luxury “lock-and-go” patio homes. Rarest of opportunities in our newest maintenance-provided community… every selection is perfection…and you don’t even have to build it. Premium setting features over $250, 000 of lush landscaping on a parklike, extra-large lot, carefree lifestyle, three elegant floors of brilliant craftsmanship and designer interiors. Enchanting spaces accommodate intimate gatherings as well as large-scale entertaining. Special Features include volume ceilings, quarter-sawn white oak floors, state of the art Kitchen (espresso, anyone?), equipped Butlery, ambient lighting and exquisite chandeliers, linear fireplaces, newest media, screened porch…to name just a few. You will want to stay forever. . DREAM TEAM: Builder- R.M.Standard Construction, LLC; Architect:-NSPJ Architects, Rick Jones & Camille Idoux; Interior Detailing & Design Services-Dani James, Crossroads Interiors and LaMira Interiors; Landscape Architecture-New Leaf Landscape LLC and Rosehill Garden Center. We can’t wait to dazzle you.
- Heating System:
- Forced Air, Zoned
- Cooling System:
- Zoned, Electric
- Basement:
- Concrete, Finished, Basement BR
- Fireplace:
- Family Room, Gas Starter, Hearth Room
- Patio:
- Screened
- Parking:
- Attached, Garage Door Opener, Garage Faces Side
- Window Features:
- Thermal Windows, Window Coverings
- Architectural Style:
- Traditional, French Provincial
- Fireplaces Total:
- 2
- Flooring:
- Wood, Marble
- Interior Features:
- Custom Cabinets, Kitchen Island, Pantry, Walk-In Closet(s), Ceiling Fan(s), Vaulted Ceiling(s)
- Laundry Features:
- Main Level, Upper Level
- Sewer:
- Public Sewer
- Appliances:
- Microwave, Refrigerator, Dishwasher, Cooktop, Disposal, Exhaust Fan, Stainless Steel Appliance(s), Humidifier, Double Oven
- Zipcode:
- 66211
- Street:
- 114th
- Street Number:
- 2004
- Street Suffix:
- Street
- Longitude:
- W95° 23' 22.7''
- Latitude:
- N38° 55' 17.5''
- Street Dir Prefix:
- W
- Direction Faces:
- South
- Directions:
- STATE LINE RD to Country club entrance light at 112th. First left at Overbrook Rd, LEFT AT 114TH INTO HALLBROOK EAST VILLAGE.
- Mls Area Major:
- 340 - N=I-435;S=135th;E=State Ln;W=Pflumm
- High School:
- Blue Valley North
- High School District:
- Blue Valley
- Office Name:
- Hallbrook Realty
- Agent Name:
- Hallbrook Team
- Tax Annual Amount:
- $0
- Association Fee:
- $0
- Video Url:
- https://www.seetheproperty.com/494221
- Virtual Tour:
- https://www.seetheproperty.com/u/494221
- Water Source:
- Public
- Construction Materials:
- Brick
- Garage:
- 3
- Lot Features:
- Corner Lot, Sprinkler-In Ground, Level, Estate Lot
- Association Fee:
- 1900
- Association Fee Frequency:
- Quarterly
- Association Fee Includes:
- Lawn Service, Snow Removal, Trash, Management
- Association Yn:
- 1
- Co List Agent Full Name:
- Suzy Goldstein
- Co List Agent Mls Id:
- GOLDSTEI
- Co List Office Mls Id:
- HLBK
- Co List Office Name:
- Hallbrook Realty
- List Agent Mls Id:
- HALLBR
- List Office Mls Id:
- HLBK
- Listing Term:
- Cash, Conventional
- Mls Status:
- Active
- Modification Timestamp:
- 2026-09-22T14:57:11Z
- Originating System Name:
- HMLS
Community: Hallbrook, Residential For Sale
2004 W 114th Street, Leawood, Kansas 66211
- Property Type :
- Residential
- Listing Type :
- For Sale
- Listing ID :
- 2627624
- Price :
- $3,480,000
- Bedrooms :
- 5
- Rooms :
- 16
- Bathrooms :
- 6
- Half Bathrooms :
- 1
- Square Footage :
- 6,307 Sqft
- Year Built :
- 2021
- Status :
- Active
- Property Sub Type :
- Villa

