
Property Description
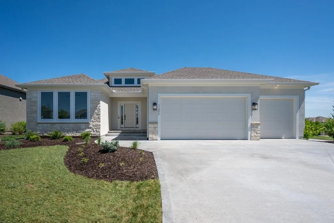
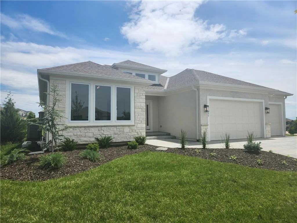
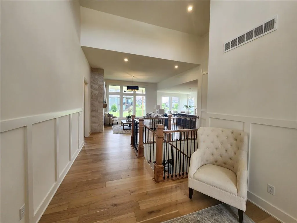
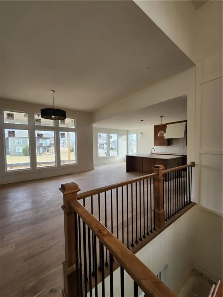
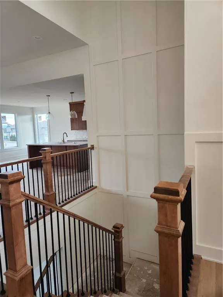
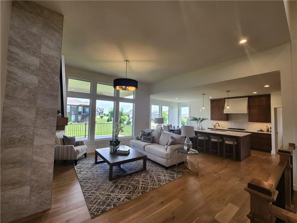
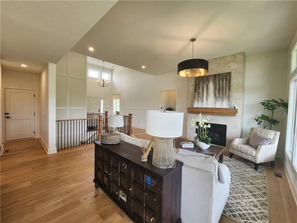
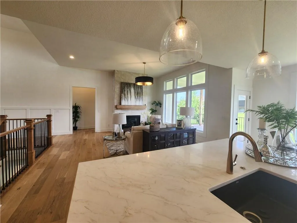
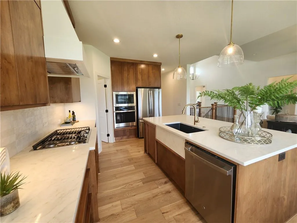
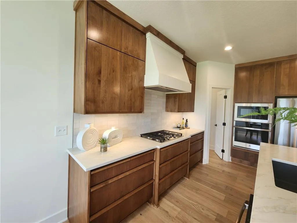
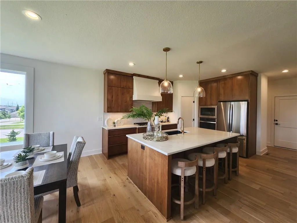
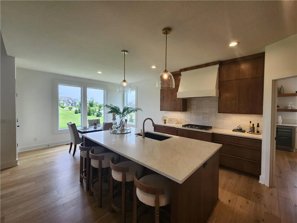
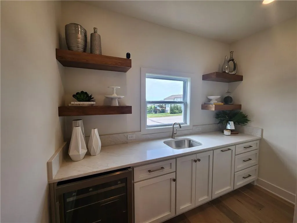
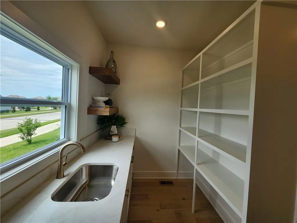
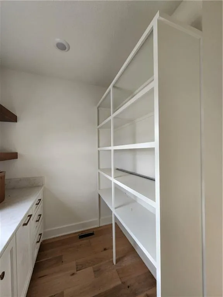
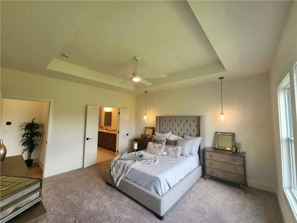
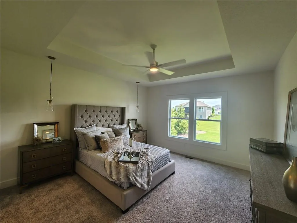
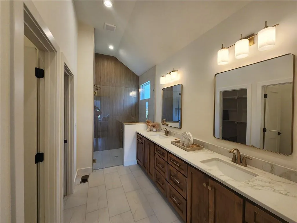
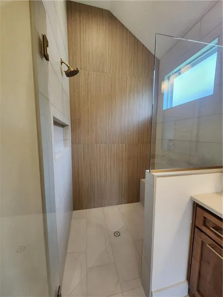
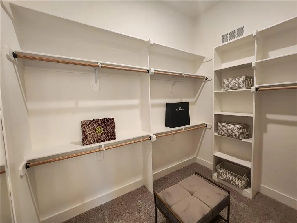
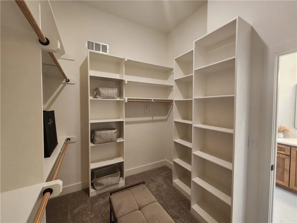
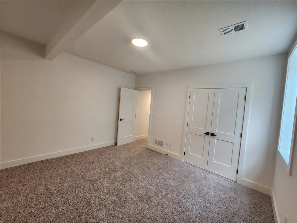
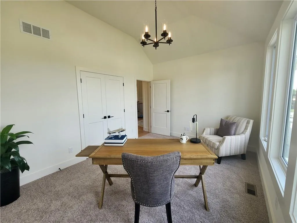
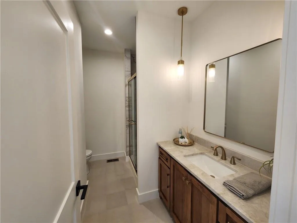
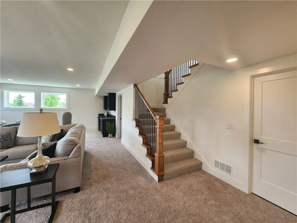
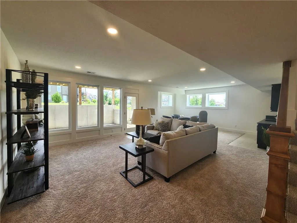
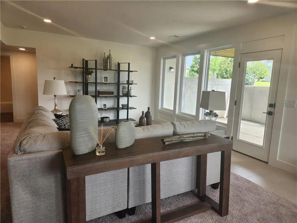
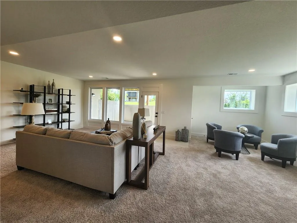
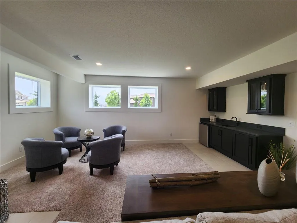
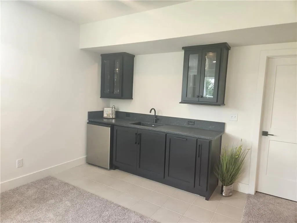

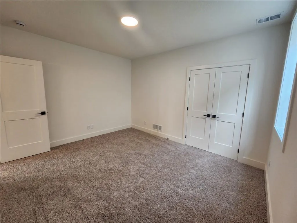
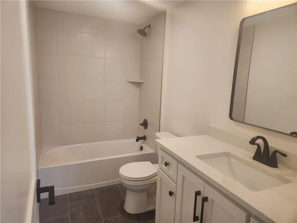
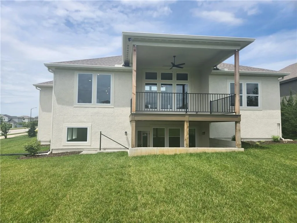
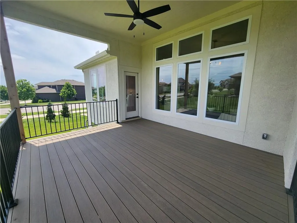
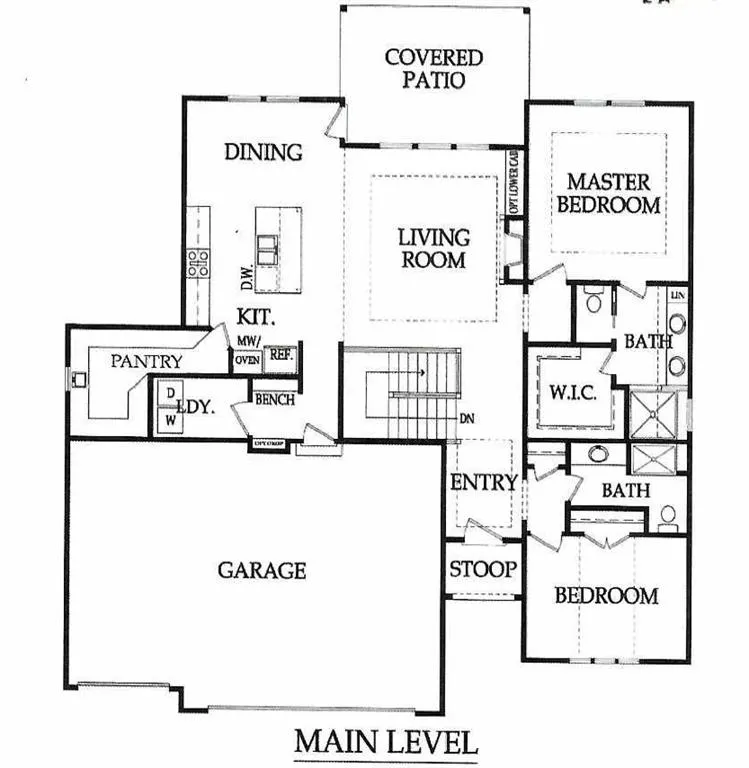
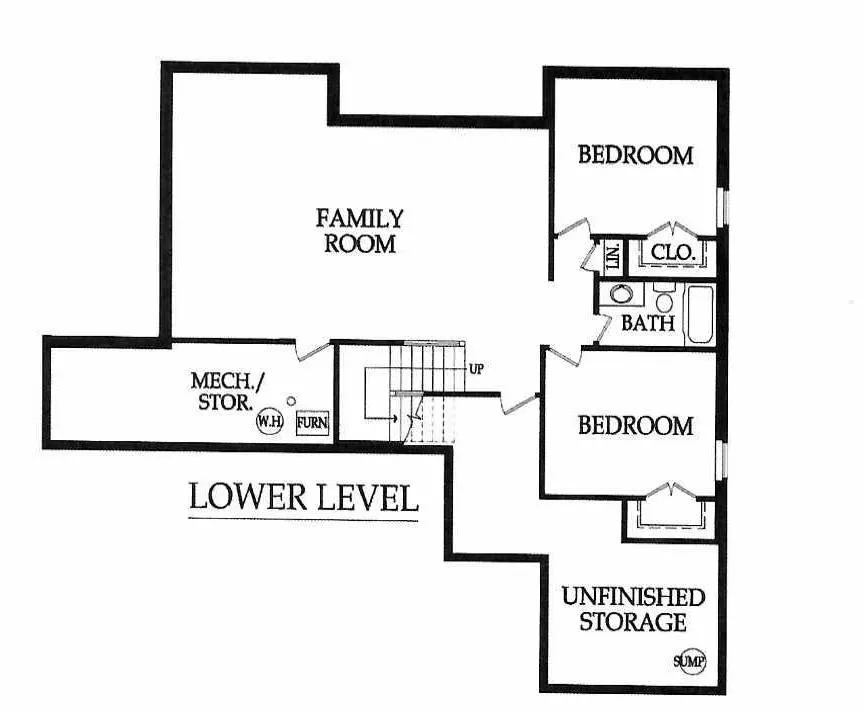
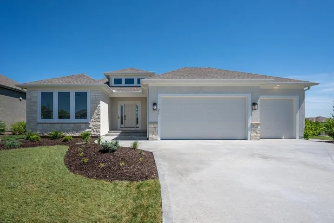
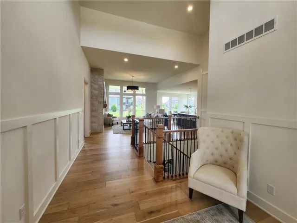
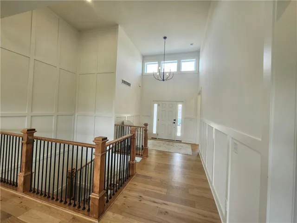
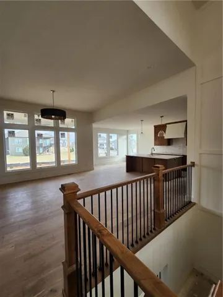
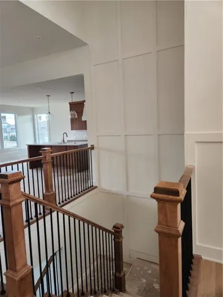
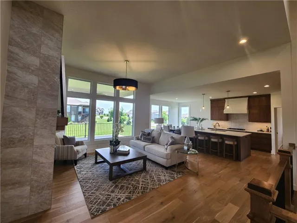
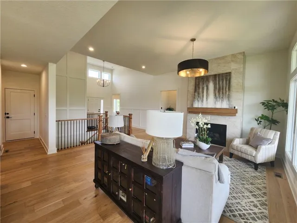
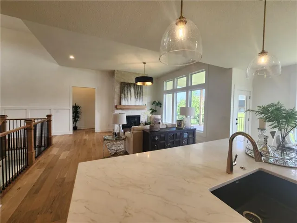
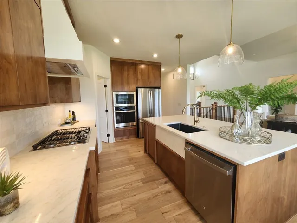
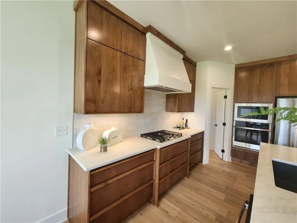
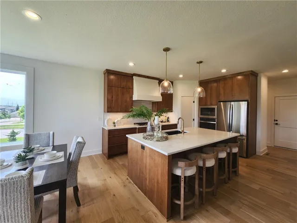
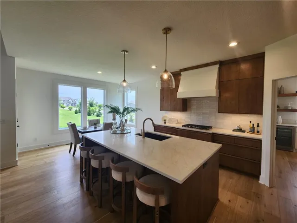
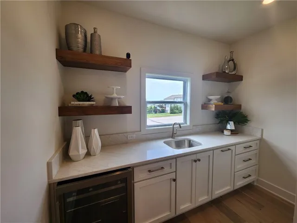
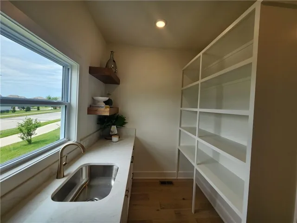
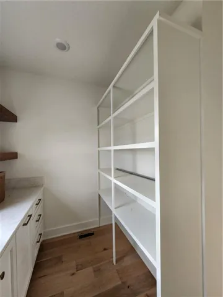
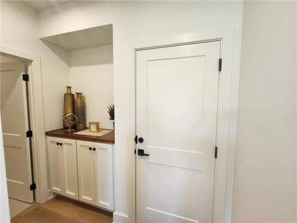
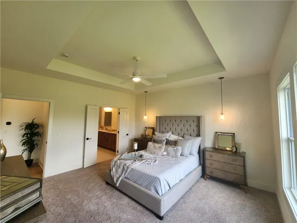
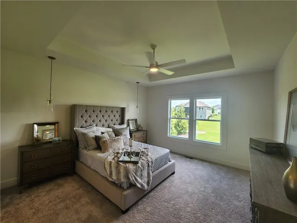
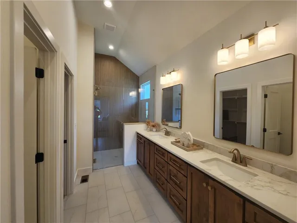
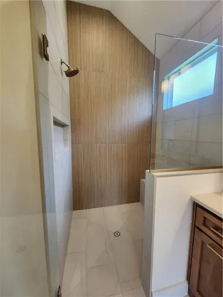
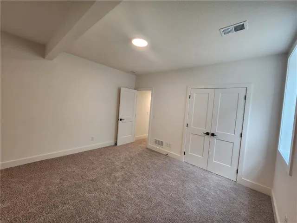
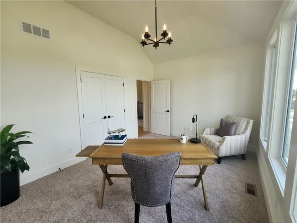
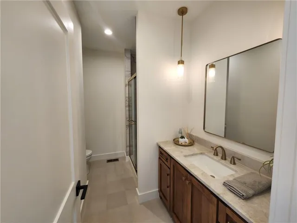
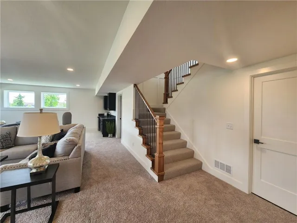
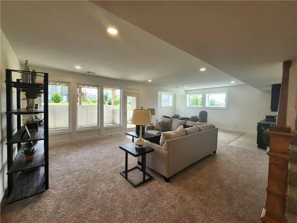
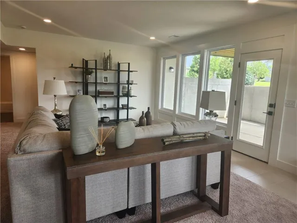
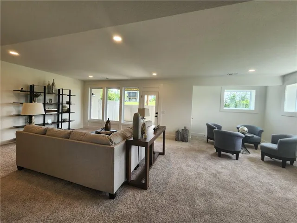
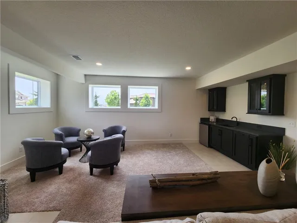
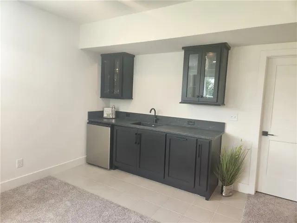
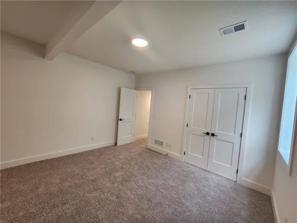
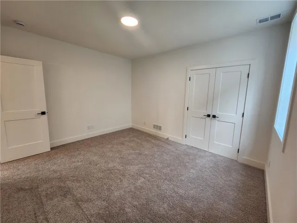
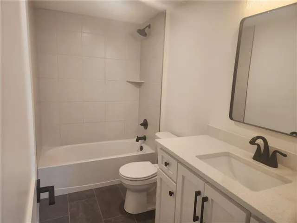
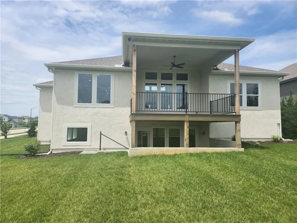
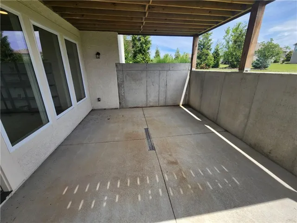
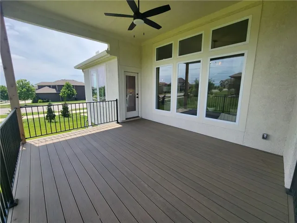
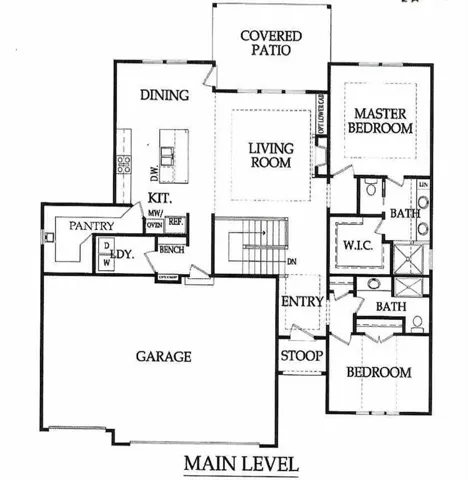
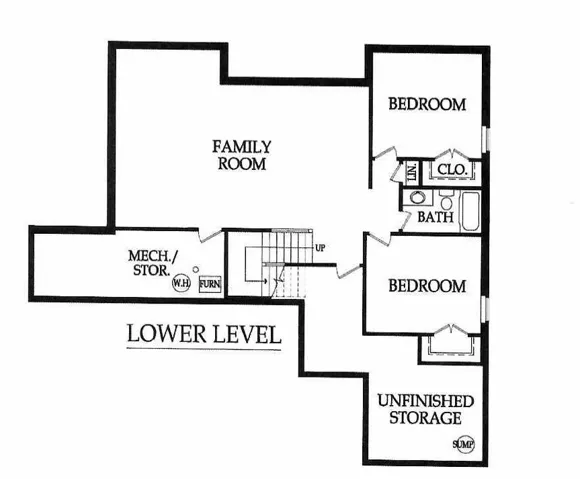
Another stunning Ashley plan by Kessler Custom Homes. Beautiful open floor plan with oversized island and custom cabinets. Large pantry with coffee bar and sink. The primary suite features a zero-entry walk in shower. A second bedroom/office is located on the main level. The lower level offers 2 bedrooms, 3rd full bath and a huge rec room with wet bar. Located in a maintenance provided community with full access to Cedar Creek’s amenity package which includes a 65-acre fishing lake, 3 pools, clubhouse, pickleball courts, trails and more. Home also features a covered deck. Taxes are estimated.
Features
- Heating System:
- Natural Gas
- Cooling System:
- Electric
- Basement:
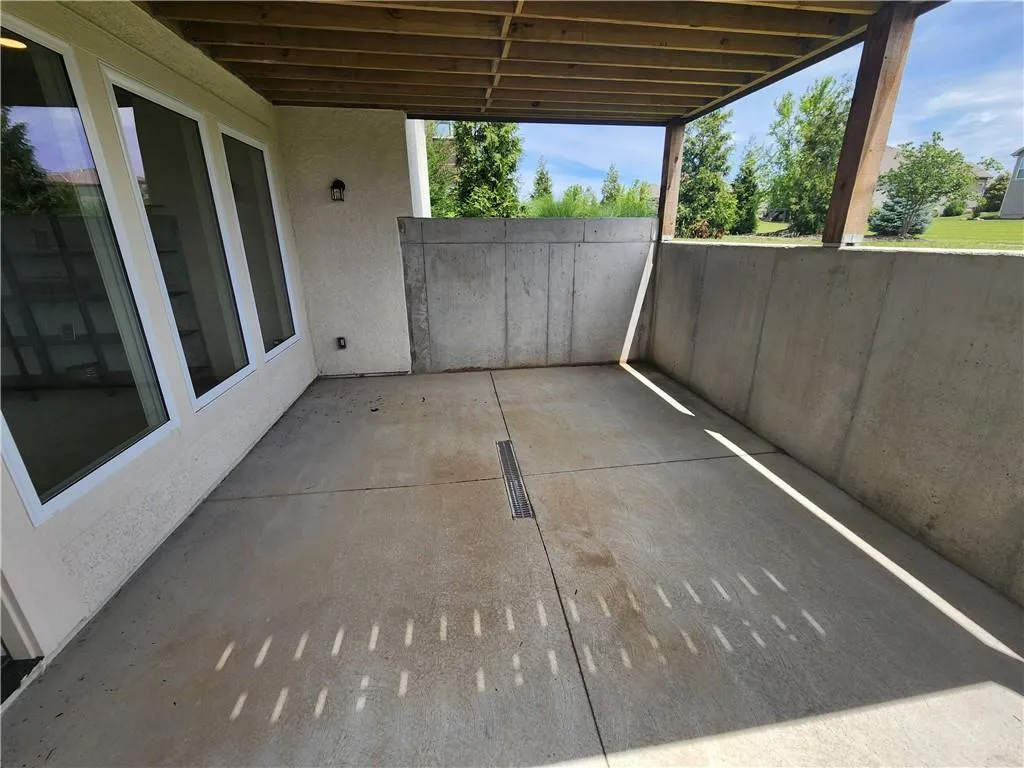
- Finished, Daylight, Sump Pump, Walk-Up Access
- Fireplace:
- Family Room
- Patio:
- Deck- Covered
- Parking:
- Attached, Garage Faces Front
- Architectural Style:
- Traditional
- Fireplaces Total:
- 1
- Flooring:
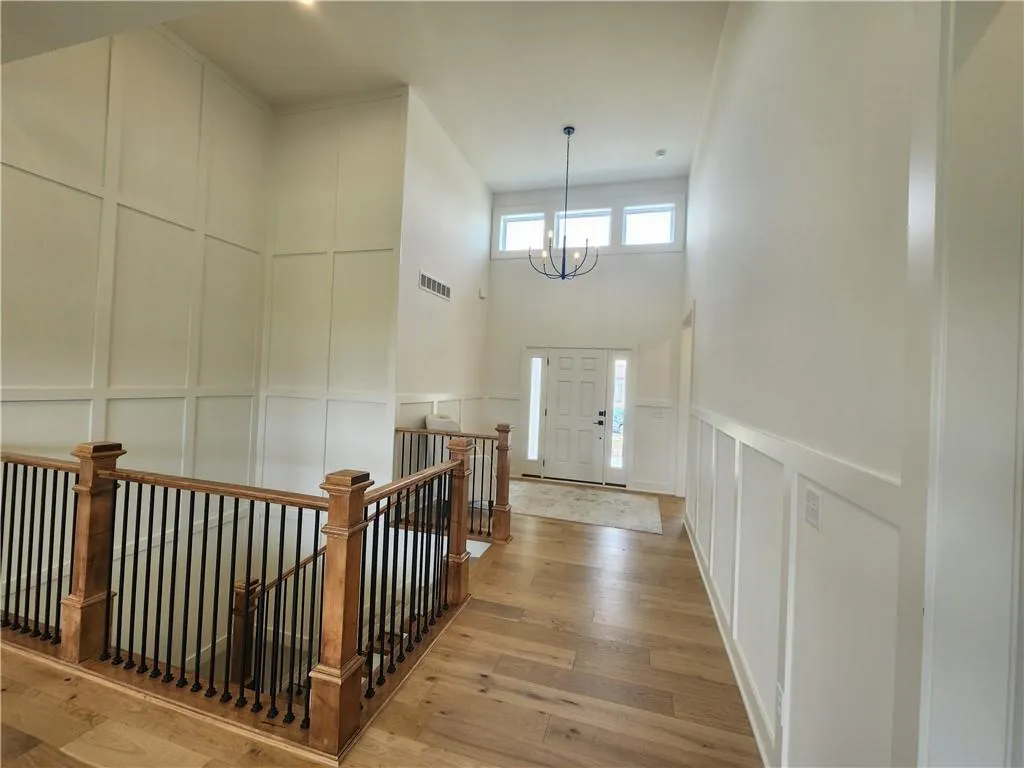
- Wood, Carpet, Ceramic Floor
- Interior Features:
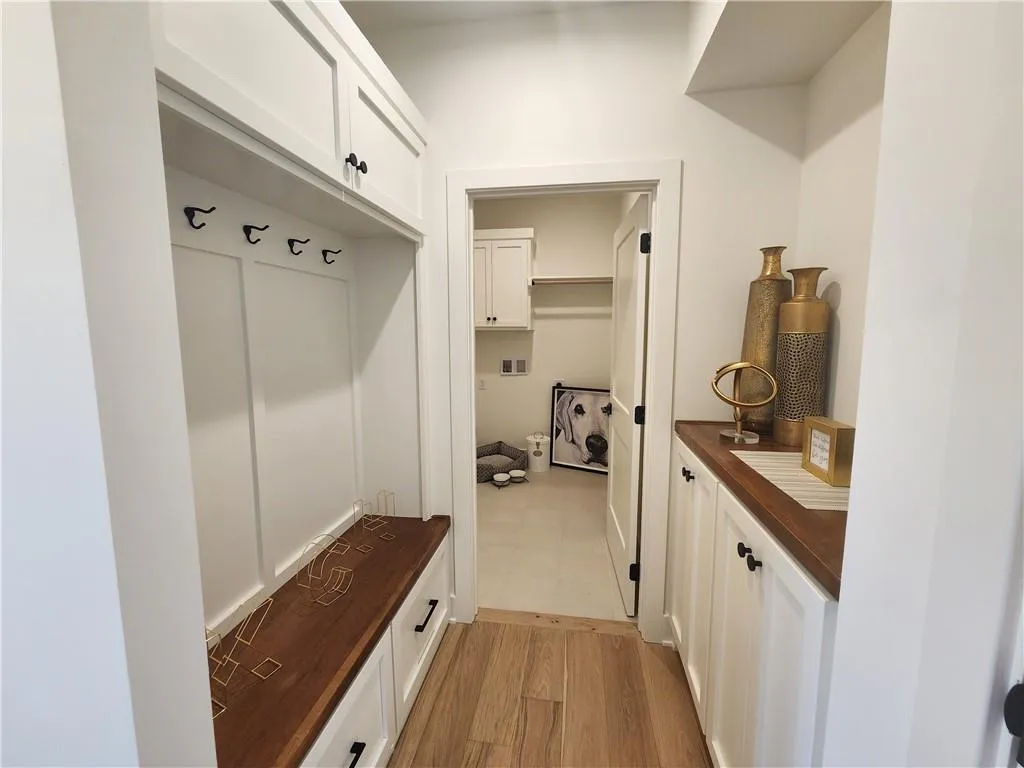
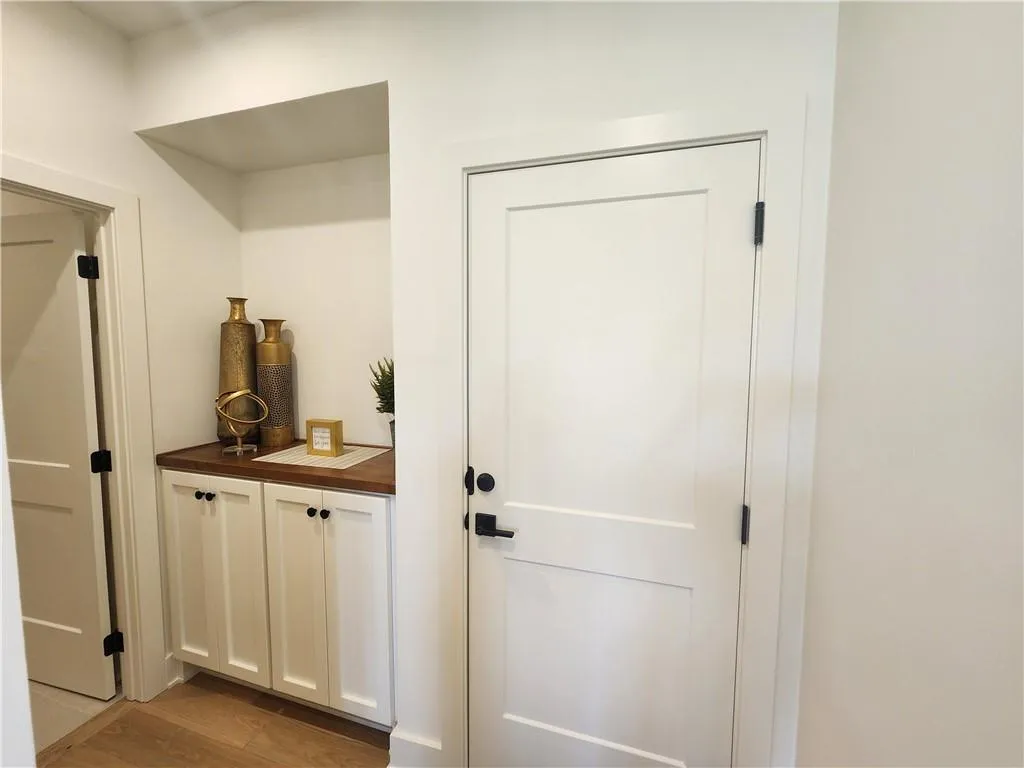
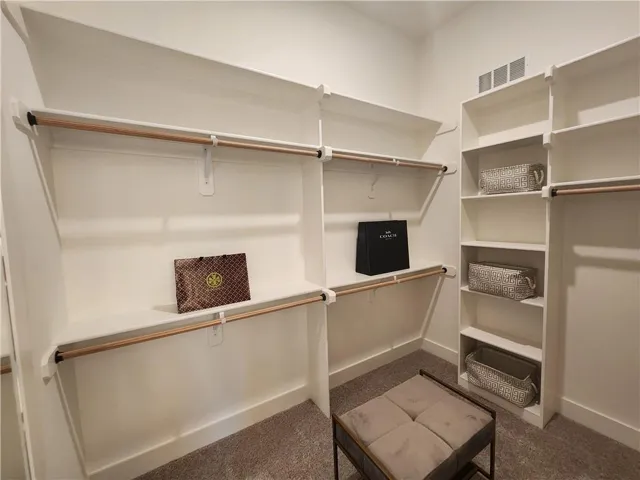
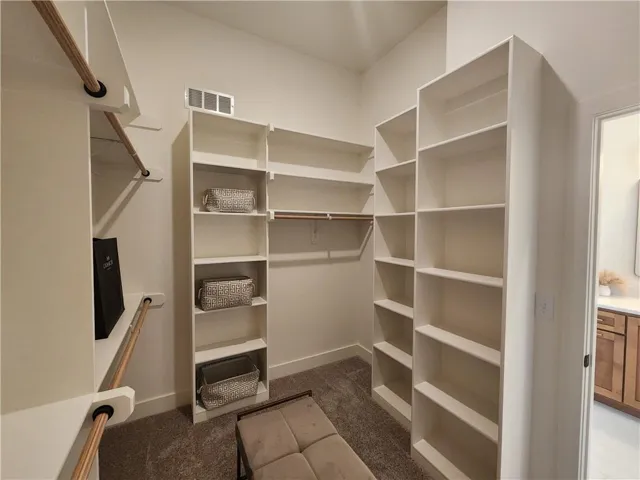
- Custom Cabinets, Kitchen Island, Pantry, Walk-In Closet(s), Wet Bar, Stained Cabinets
- Laundry Features:
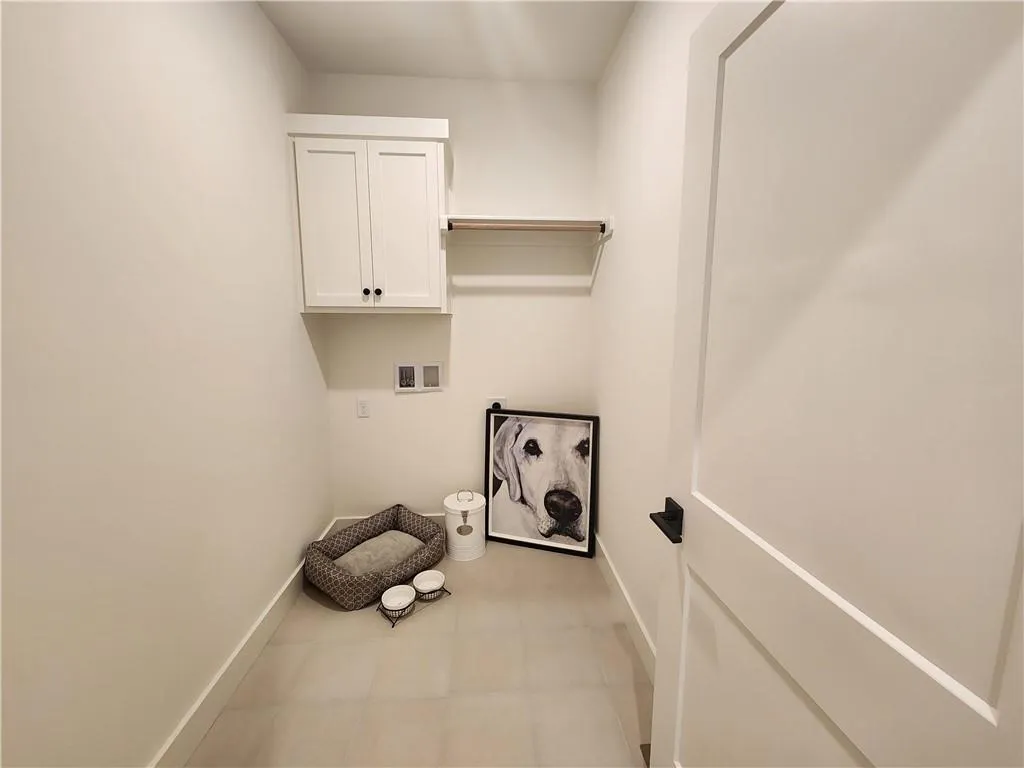
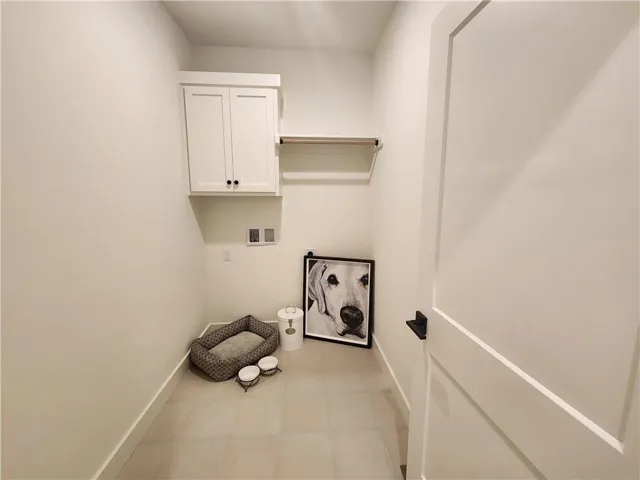
- Main Level
- Sewer:
- Public Sewer
Appliances
- Appliances:
- Microwave, Dishwasher, Cooktop, Disposal, Exhaust Fan
Address Map
- Zipcode:
- 66061
- Street:
- Red Bird
- Street Number:
- 11295
- Street Suffix:
- Street
- Longitude:
- W95° 7' 22.9''
- Latitude:
- N38° 56' 19.2''
- Street Dir Prefix:
- S
- Directions:
- College west to Green, south to 112th st, left to Violet, right to 112th terrace, right to Red Bird.
- Mls Area Major:
- 330 - N=I-435;S=135th;E=Pflumm;W=Moonlight Rd
Neighborhood
- Elementary School:
- Cedar Creek
- High School:
- Olathe West
- High School District:
- Olathe
- Middle School:
- Mission Trail
MLS Addon
- Office Name:
- Cedar Creek Realty LLC
- Agent Name:
- Dennis Frank
- Tax Annual Amount:
- $0
- Association Fee:
- $0
Additional Information
- Water Source:
- Public
- Association Amenities:
- Clubhouse, Exercise Room, Party Room, Pickleball Court(s), Play Area, Pool, Trail(s)
- Construction Materials:
- Stone Trim, Stucco & Frame
- Garage:
- 3
- Lot Features:
- City Lot, Sprinkler-In Ground, Cul-De-Sac
Financial
- Association Fee:
- 255
- Association Fee Frequency:
- Monthly
- Association Fee Includes:
- Lawn Service, Snow Removal, All Amenities
- Association Yn:
- 1
Listing Information
- Co List Agent Full Name:
- Mary Lou Long
- Co List Agent Mls Id:
- LONGML
- Co List Office Mls Id:
- CCR
- Co List Office Name:
- Cedar Creek Realty LLC
- List Agent Mls Id:
- DEFRANK
- List Office Mls Id:
- CCR
- Listing Term:
- Cash, Conventional
- Mls Status:
- Active
- Modification Timestamp:
- 2026-08-09T19:24:10Z
- Originating System Name:
- HMLS
Community: Cedar Creek - The Meadows, Residential For Sale
11295 S Red Bird Street, Olathe, Kansas 66061
4 Bedrooms
3 Bathrooms
2,825 Sqft
$775,000
Listing ID #2596846
Basic Details
- Property Type :
- Residential
- Listing Type :
- For Sale
- Listing ID :
- 2596846
- Price :
- $775,000
- Bedrooms :
- 4
- Rooms :
- 10
- Bathrooms :
- 3
- Square Footage :
- 2,825 Sqft
- Status :
- Active
- Property Sub Type :
- Villa

