
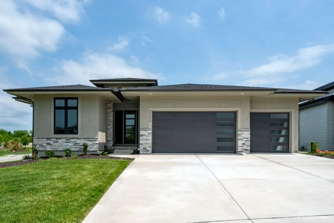
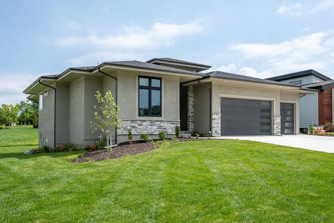
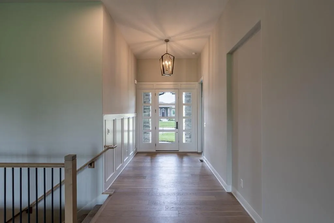
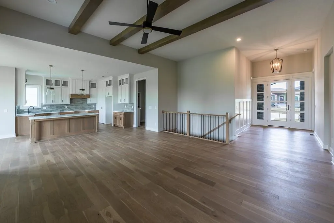
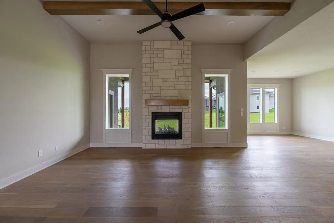
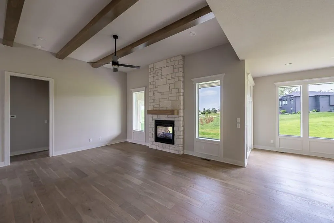
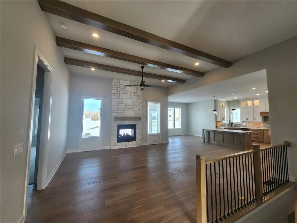
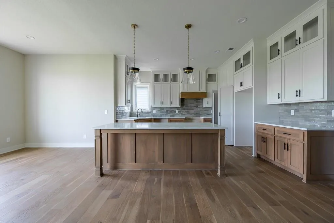
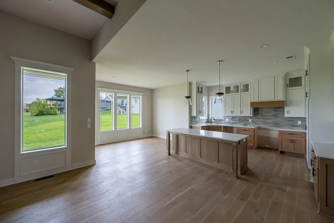
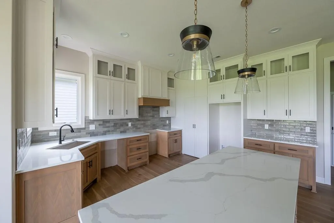
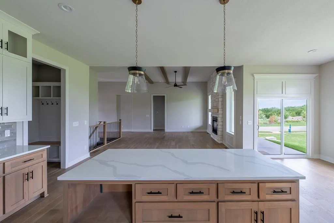
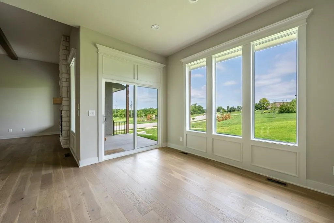
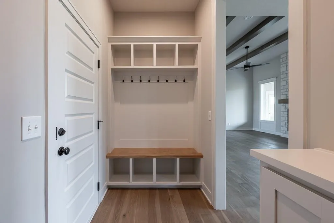
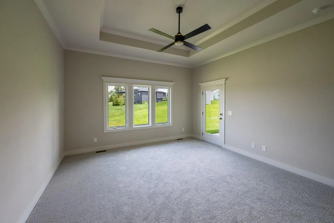
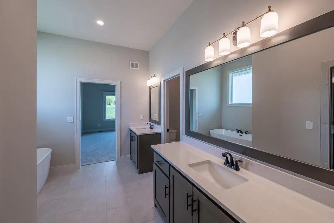
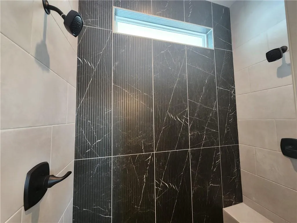
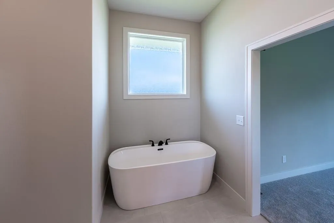
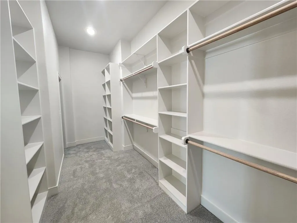
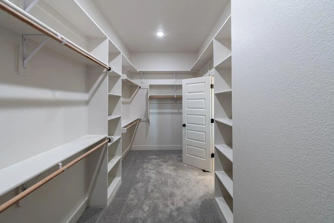
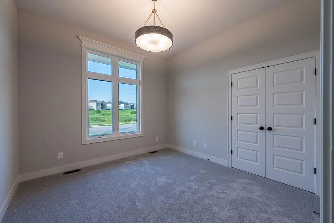
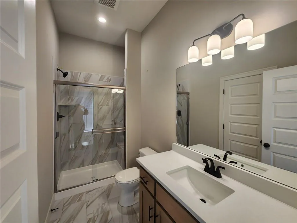
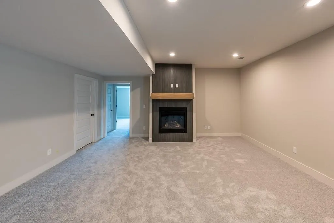
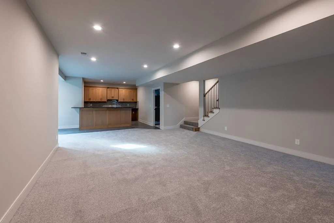
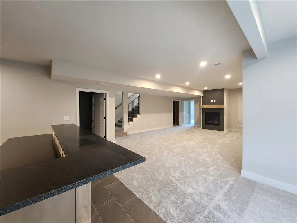
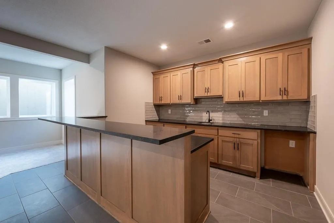

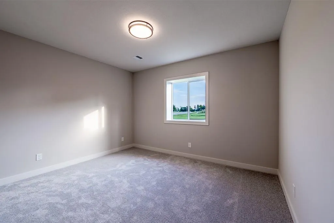
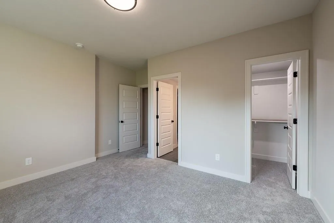
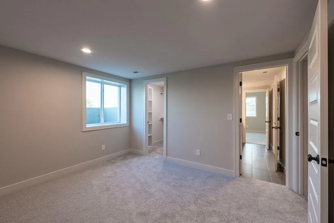
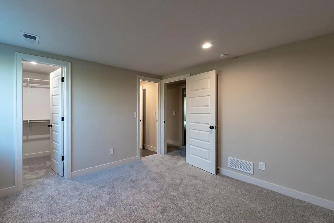
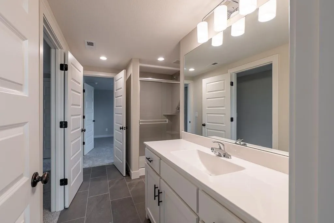
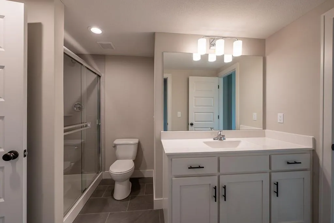
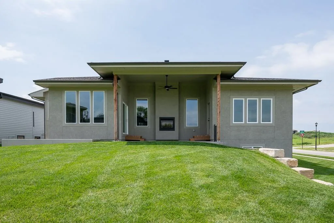
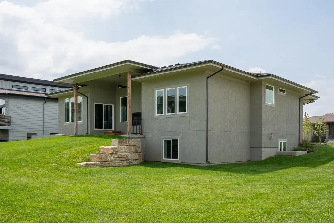
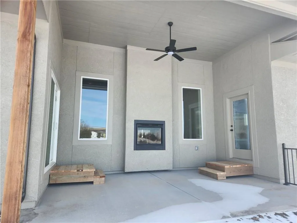
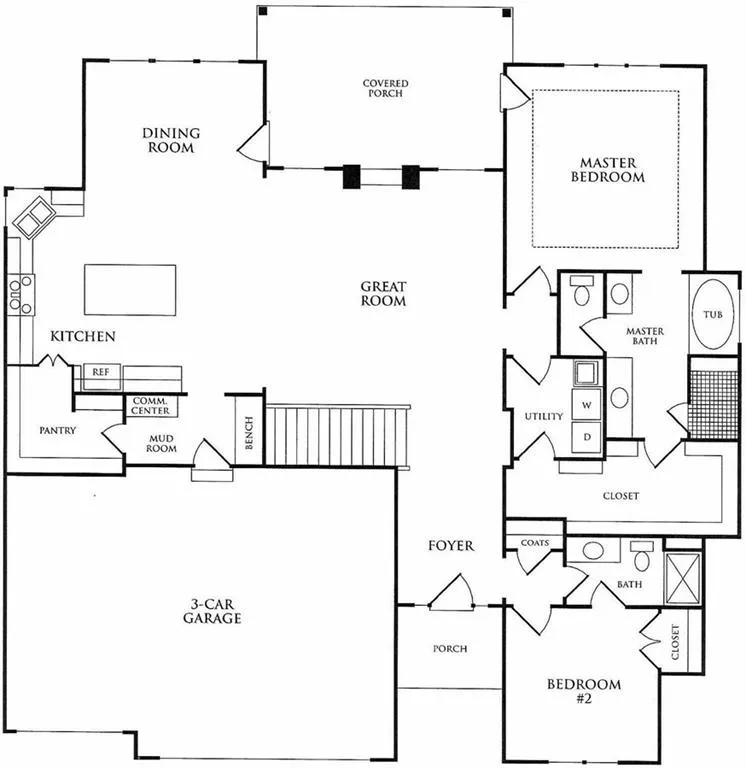
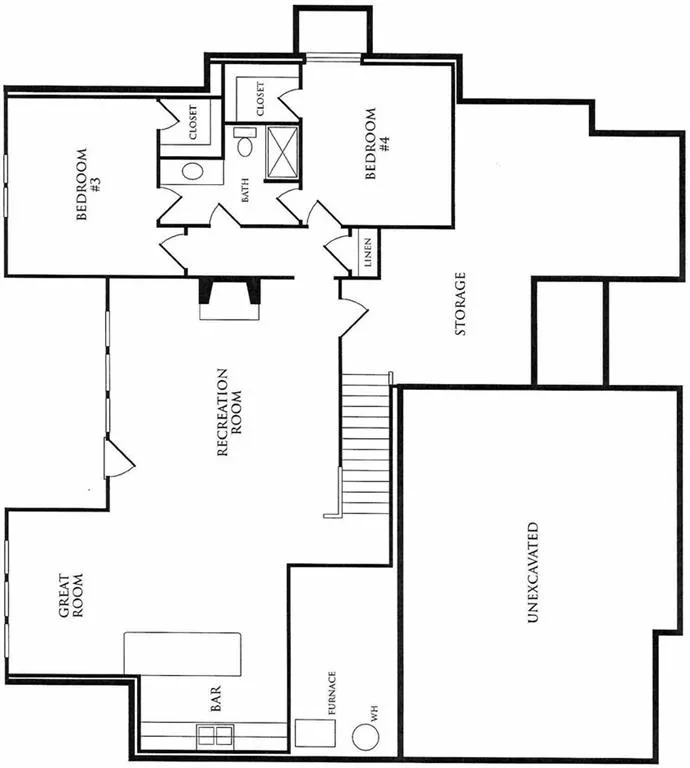
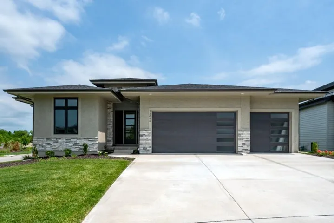
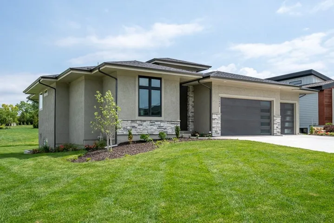
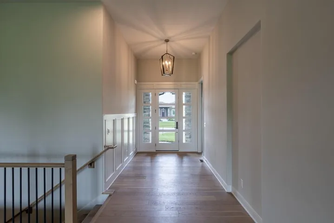
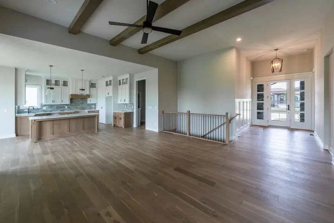
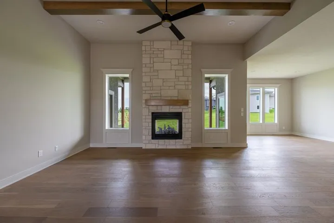
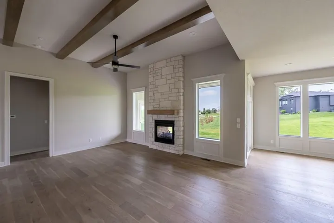
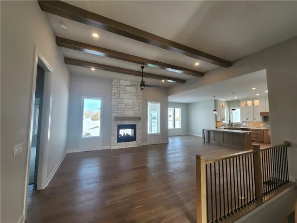
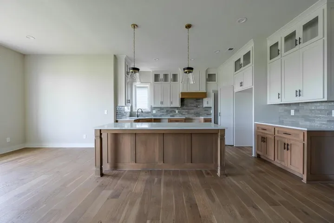
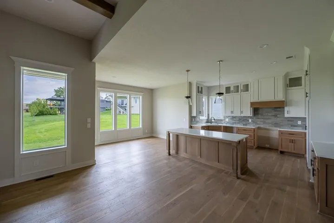
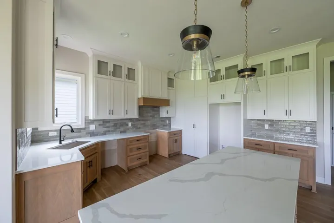
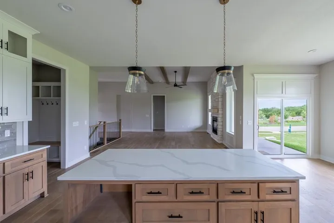
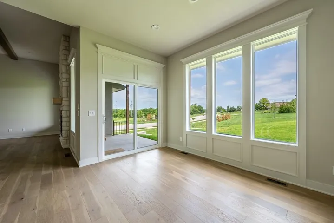
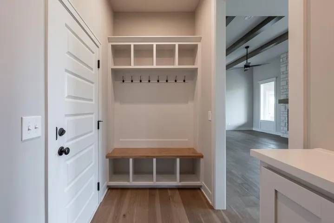
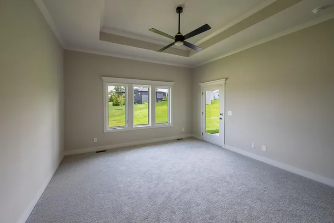
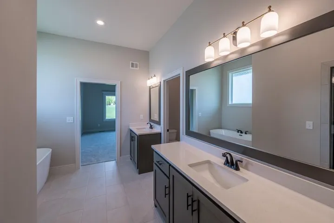
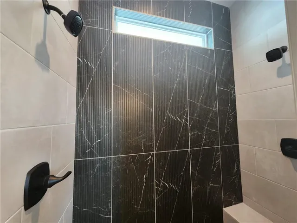
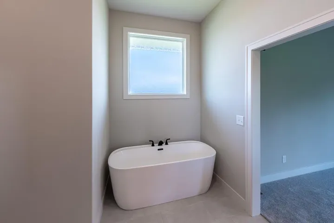
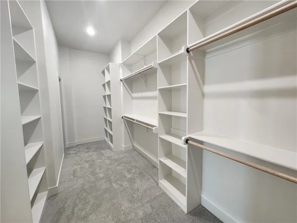
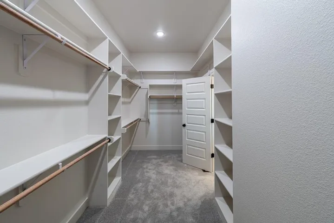
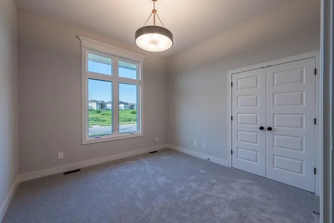
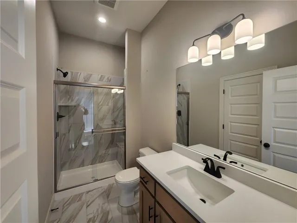
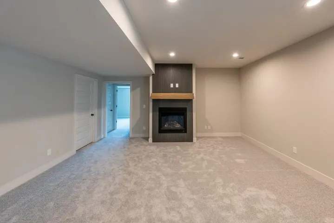
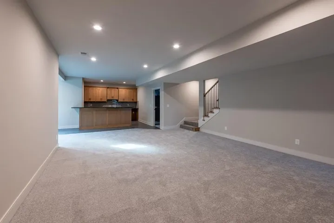
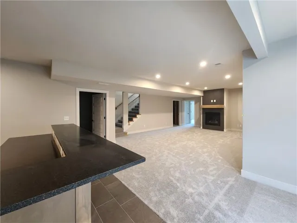
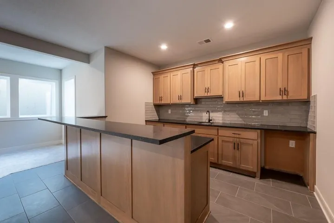
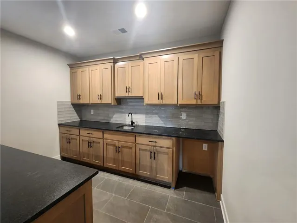
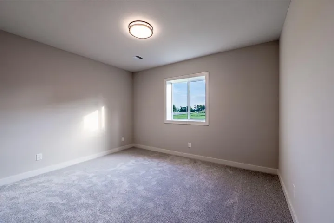
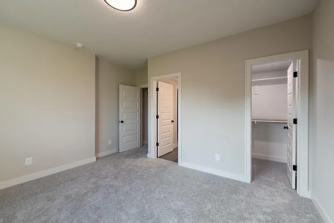
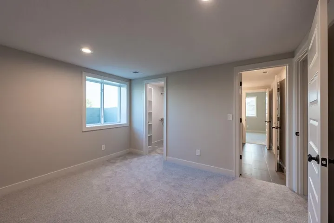
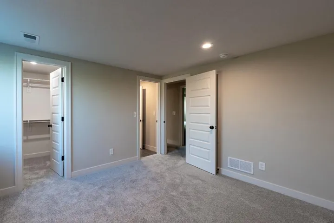
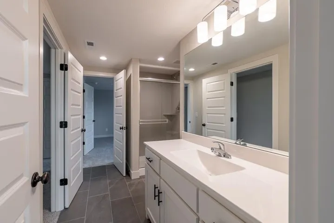
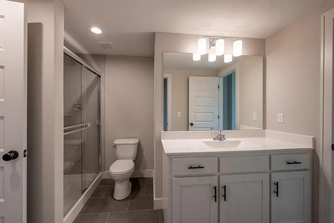
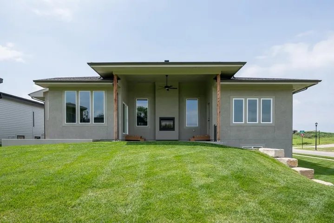
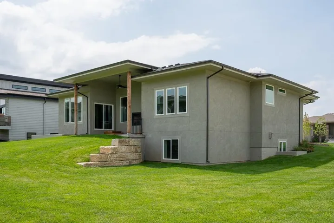
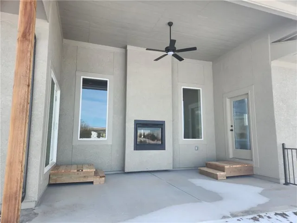
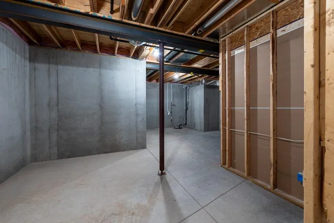
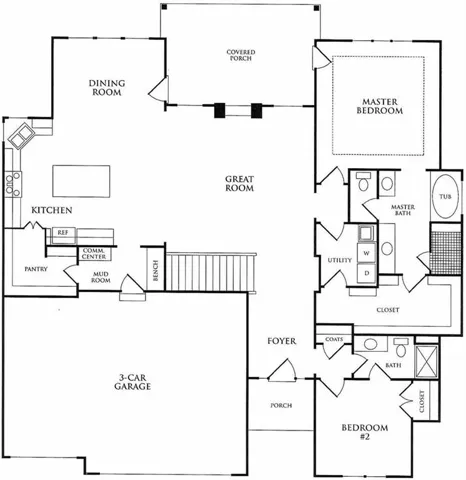
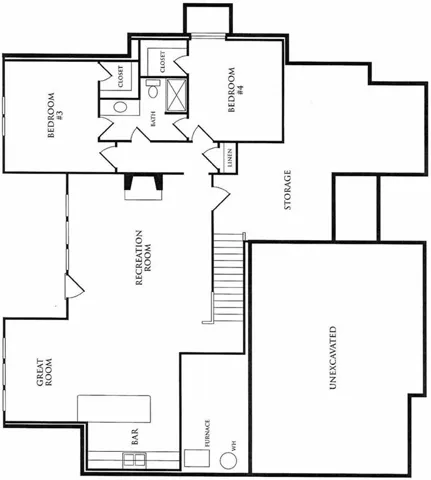
Gorgeous “SAVANNAH” plan by Gabriel Homes! Bright and open main floor living with tall ceilings and windows! See-through fireplace in great room for year-round indoor/outdoor entertainment. Impressive kitchen with large island, pantry and dining area! The main level includes a 2nd bedroom/office as well as a luxurious Primary Suite with shower and free-standing tub. Lower level is complete with a recreation room, 2nd fireplace, wet bar, and two additional bedrooms. Many upgrades in this fabulous floorplan. Full access to Cedar Creek amenities including 3 pools, clubhouse, party room, 65-acre fishing lake, parks, pickleball courts, walking trails and more. Taxes and room sizes are approximate. Home is back on the market through no fault of the seller.
- Heating System:
- Forced Air
- Cooling System:
- Electric
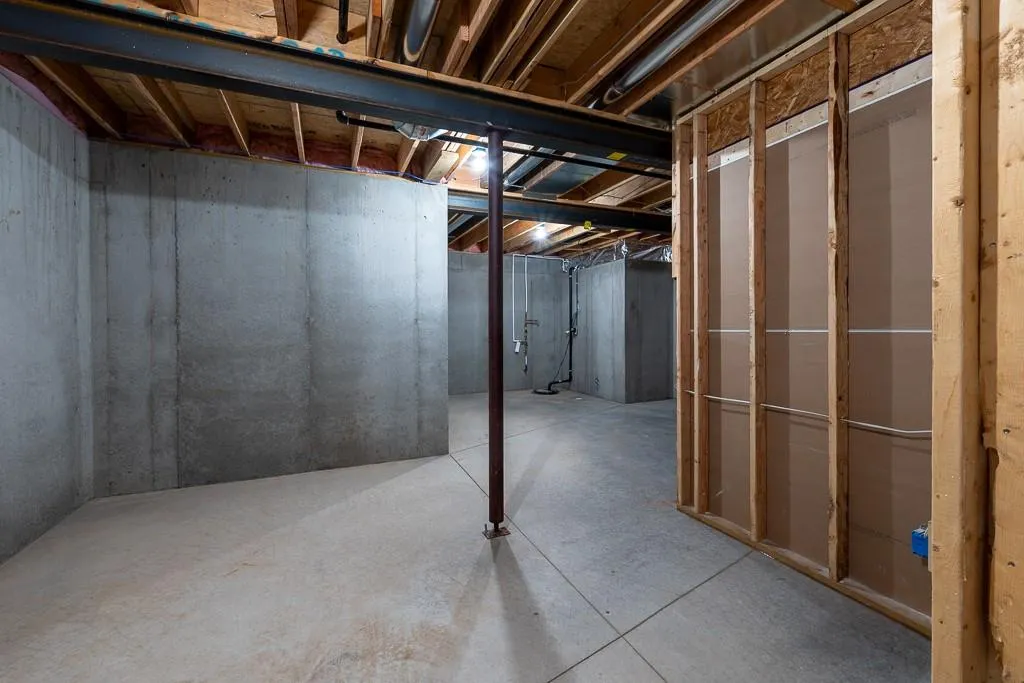
- Basement:
- Concrete, Finished, Sump Pump, Basement BR
- Fireplace:
- Great Room, Recreation Room, Gas Starter, See Through
- Patio:
- Covered Patio
- Parking:
- Attached, Garage Faces Front
- Architectural Style:
- Traditional, Other
- Fireplaces Total:
- 2
- Flooring:
- Wood, Carpet, Tile
- Interior Features:
- Custom Cabinets, Kitchen Island, Painted Cabinets, Pantry, Walk-In Closet(s), Wet Bar, Ceiling Fan(s)
- Laundry Features:
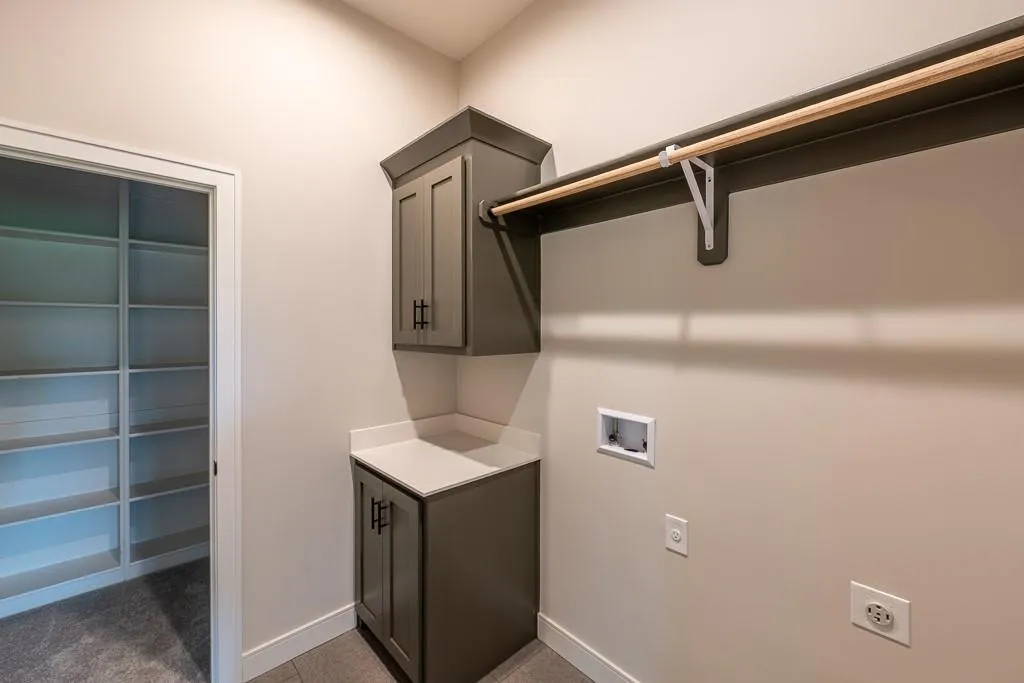
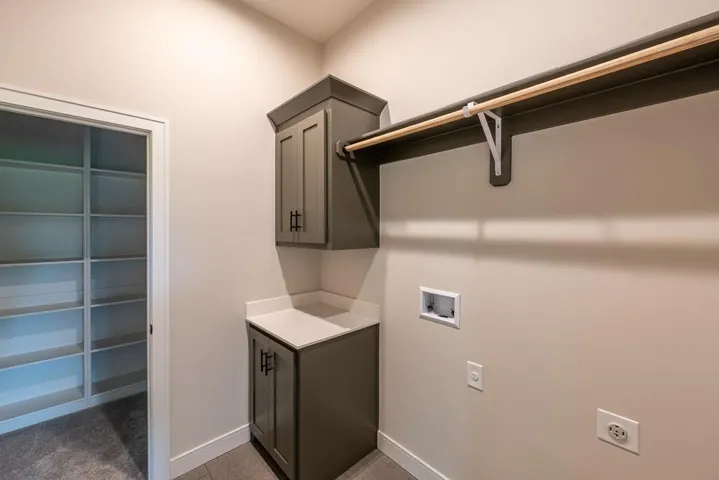
- Main Level, Bedroom Level
- Sewer:
- Public Sewer
- Appliances:
- Microwave, Dishwasher, Disposal, Gas Range, Stainless Steel Appliance(s), Built-In Oven
- Zipcode:
- 66061
- Street:
- 112th
- Street Number:
- 25086
- Street Suffix:
- Street
- Longitude:
- W95° 7' 26.4''
- Latitude:
- N38° 55' 35''
- Street Dir Prefix:
- W
- Directions:
- College to Green, left to home.
- Mls Area Major:
- 330 - N=I-435;S=135th;E=Pflumm;W=Moonlight Rd
- Elementary School:
- Cedar Creek
- High School:
- Olathe West
- High School District:
- Olathe
- Middle School:
- Mission Trail
- Office Name:
- Cedar Creek Realty LLC
- Agent Name:
- Dennis Frank
- Tax Annual Amount:
- $0
- Association Fee:
- $0
- Water Source:
- Public
- Association Amenities:
- Clubhouse, Exercise Room, Party Room, Pickleball Court(s), Pool, Trail(s)
- Construction Materials:
- Stone Trim, Stucco
- Garage:
- 3
- Lot Features:
- Corner Lot, City Limits, City Lot, Sprinkler-In Ground
- Association Fee:
- 255
- Association Fee Frequency:
- Monthly
- Association Fee Includes:
- Lawn Service, Snow Removal, All Amenities
- Association Yn:
- 1
- Co List Agent Full Name:
- Mary Lou Long
- Co List Agent Mls Id:
- LONGML
- Co List Office Mls Id:
- CCR
- Co List Office Name:
- Cedar Creek Realty LLC
- List Agent Mls Id:
- DEFRANK
- List Office Mls Id:
- CCR
- Listing Term:
- Cash, Conventional
- Mls Status:
- Active
- Modification Timestamp:
- 2026-08-09T19:13:10Z
- Originating System Name:
- HMLS
Community: Cedar Creek - The Meadows, Residential For Sale
25086 W 112th Street, Olathe, Kansas 66061
- Property Type :
- Residential
- Listing Type :
- For Sale
- Listing ID :
- 2512545
- Price :
- $747,270
- Bedrooms :
- 4
- Rooms :
- 11
- Bathrooms :
- 3
- Square Footage :
- 3,186 Sqft
- Status :
- Active
- Property Sub Type :
- Villa

