
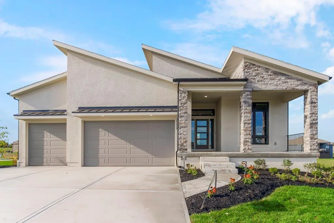
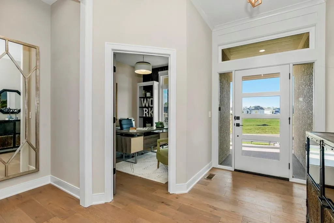
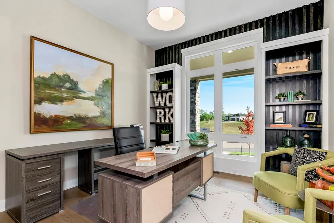
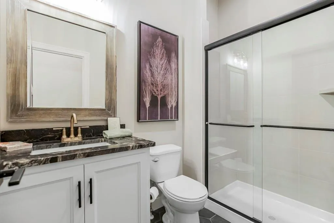
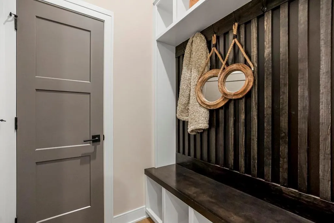
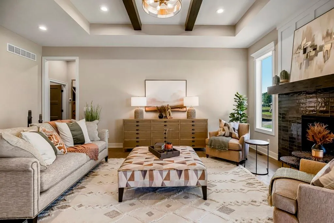
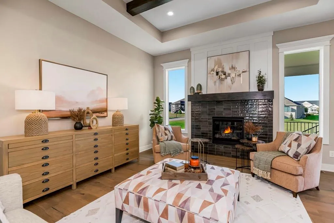
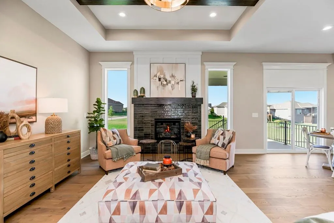
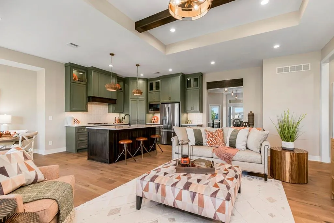
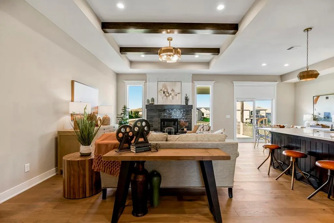
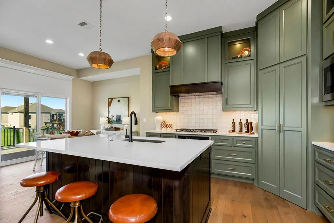
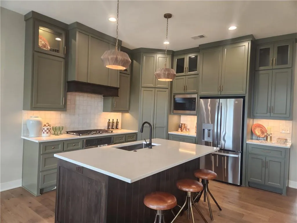
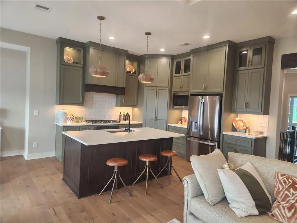
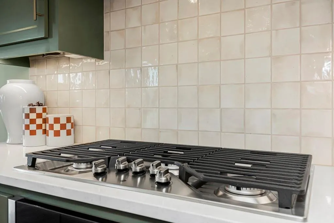
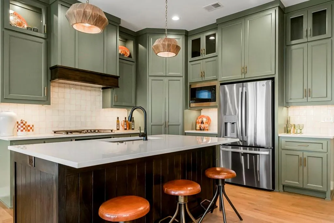
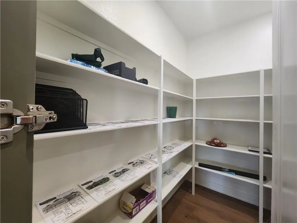
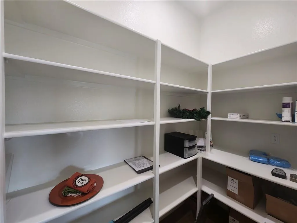
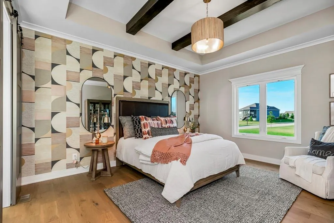
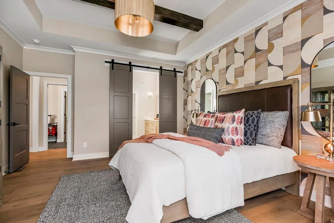
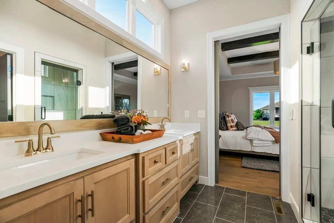
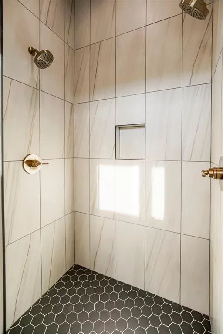
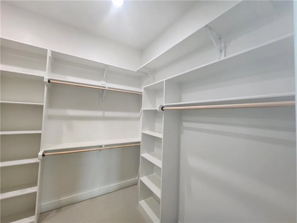
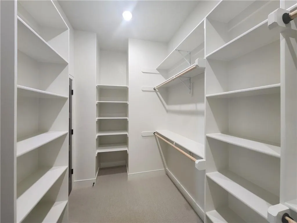
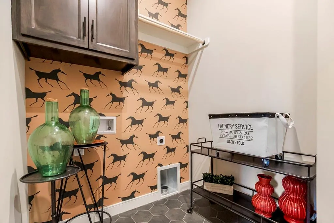
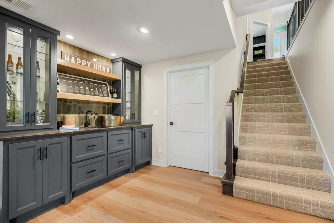
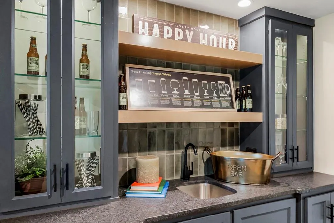
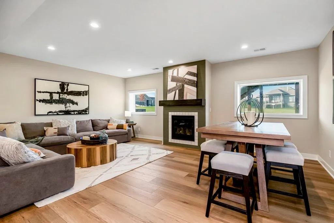
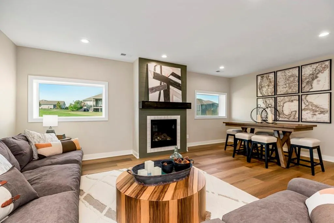
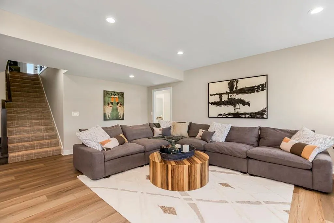
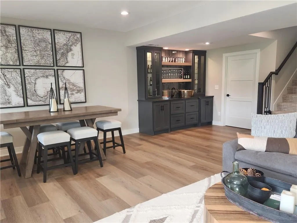
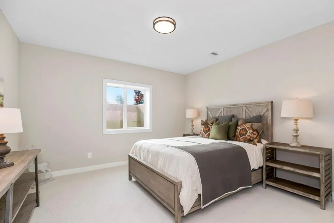
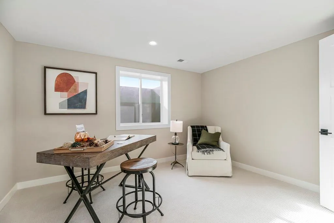
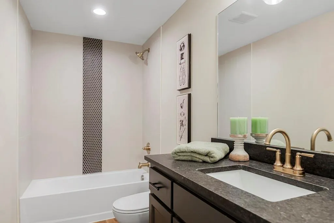
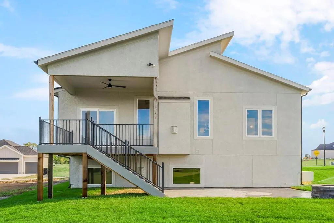
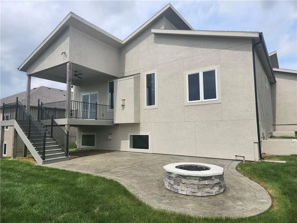
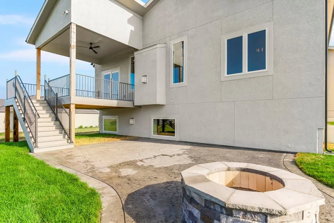
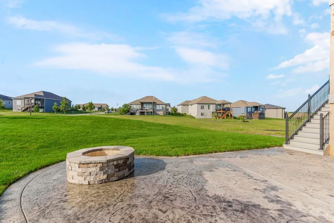
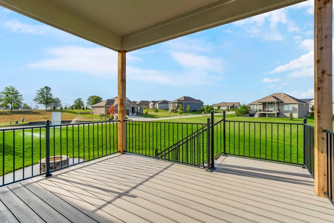
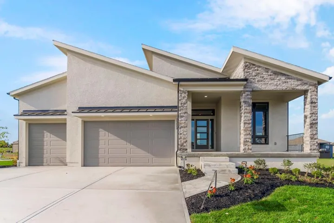
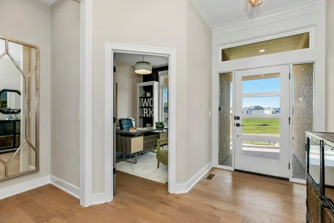
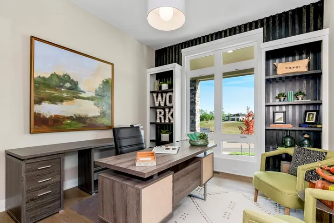
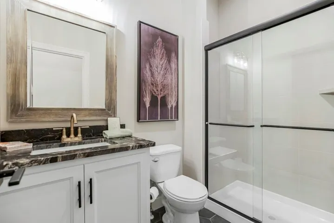
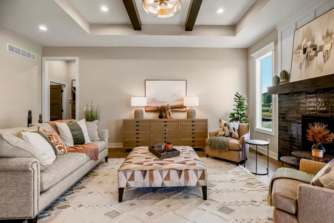
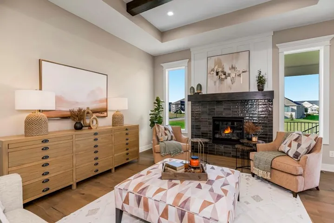
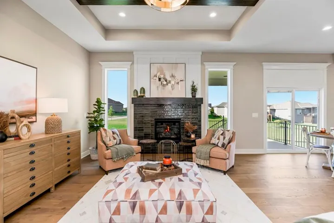
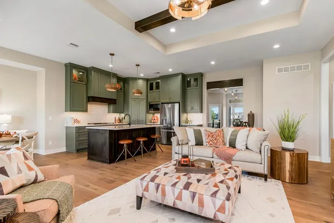
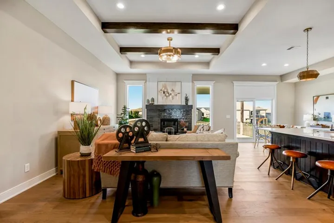
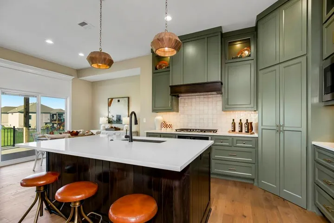
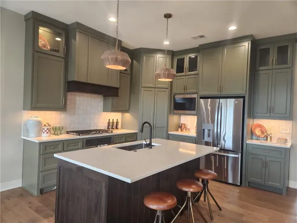
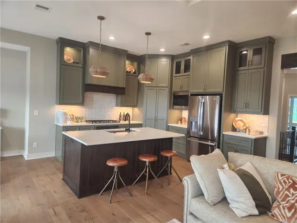
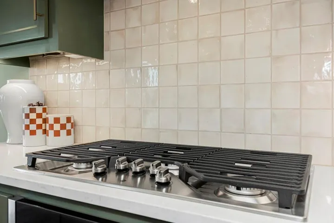
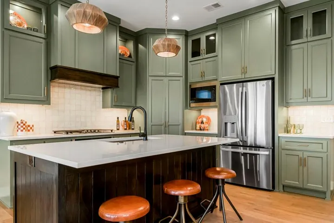
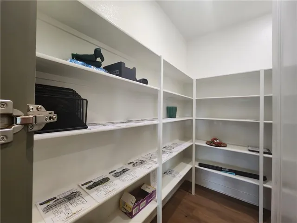
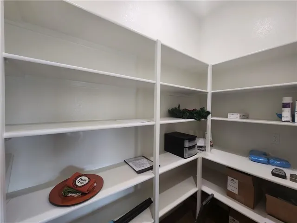
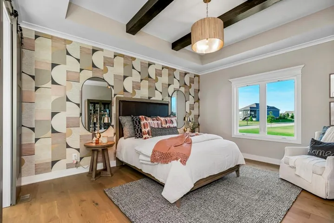
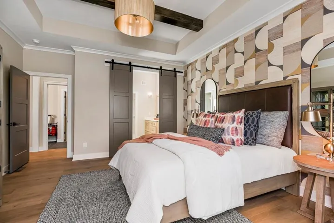
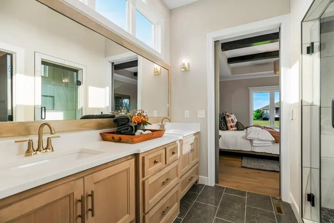
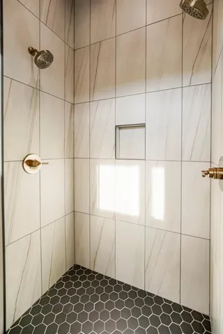
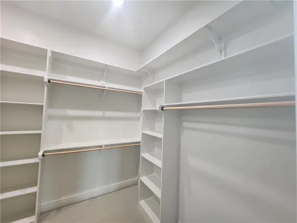
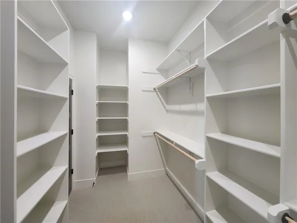
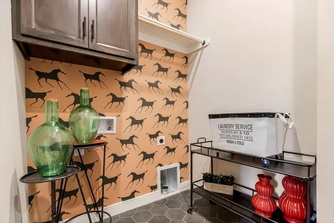
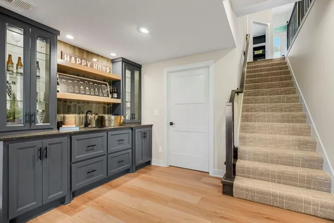
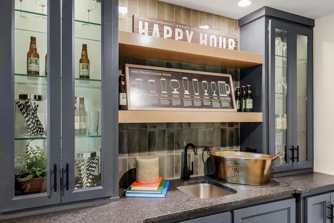
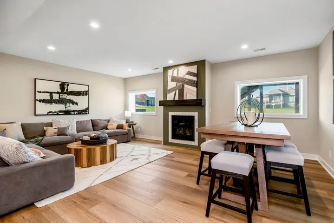
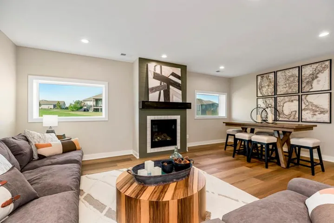
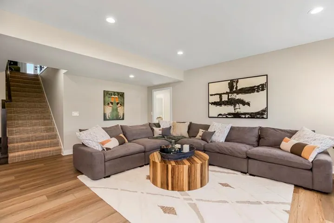
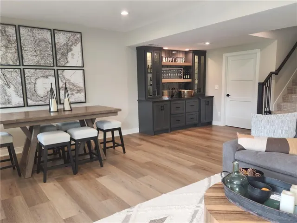
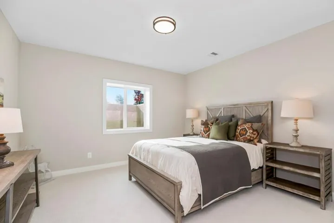
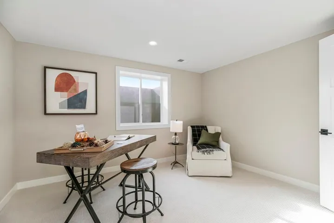

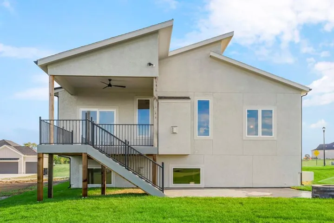
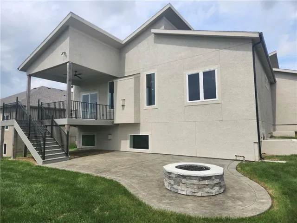
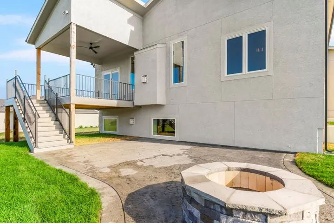
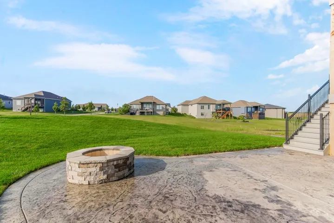
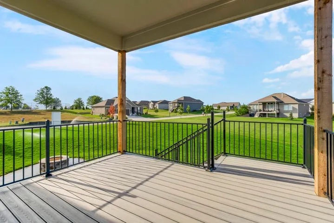
MODEL HOME FOR SALE!!! Stunning “Richmond” plan by Gabriel Homes with New Modern front elevation. This one has it all! Gorgeous kitchen with upgraded appliances, oversized pantry and a large island open to the bright great room with fireplace. Entertain on your covered deck with steps down to a large stamped concrete patio with a firepit. The primary bedroom is on the main level and the primary bath even has a heated floor for your comfort. The laundry area is conveniently located next to the huge primary closet. Completing the main level is a 2nd bedroom/office with built-in shelves. The lower level is a bright daylight and has a comfortable recreation room perfect for watching the big game by the fireplace and includes a wet bar. You’ll find two more bedrooms and third bath perfect for your guests. There are way too many upgrades to list for this outstanding home. This home is in a beautiful maintenance provided area of Cedar Creek with full access to Cedar Creek clubhouse with party room, exercise room, 3 pools, 65-acre fishing lake, parks, pickleball courts, walking trails and more. Taxes are estimated.
- Heating System:
- Natural Gas
- Cooling System:
- Electric
- Basement:
- Finished, Daylight, Sump Pump
- Fireplace:
- Great Room, Gas Starter, Basement
- Patio:
- Patio, Porch, Deck- Covered
- Parking:
- Attached, Garage Faces Front
- Architectural Style:
- Contemporary
- Exterior Features:
- Fire Pit
- Fireplaces Total:
- 2
- Flooring:
- Wood, Carpet, Luxury Vinyl, Tile
- Interior Features:
- Custom Cabinets, Kitchen Island, Painted Cabinets, Pantry, Walk-In Closet(s), Wet Bar
- Laundry Features:
- Main Level, Bedroom Level
- Sewer:
- Public Sewer
- Appliances:
- Microwave, Dishwasher, Cooktop, Disposal, Exhaust Fan, Stainless Steel Appliance(s), Humidifier
- Zipcode:
- 66061
- Street:
- 112th
- Street Number:
- 25009
- Street Suffix:
- Street
- Longitude:
- W95° 7' 28.9''
- Latitude:
- N38° 55' 31.7''
- Street Dir Prefix:
- W
- Direction Faces:
- North
- Directions:
- K-7 south to College Blvd, west to Green, left to 112th St, home is on the right.
- Mls Area Major:
- 330 - N=I-435;S=135th;E=Pflumm;W=Moonlight Rd
- Elementary School:
- Cedar Creek
- High School:
- Olathe West
- High School District:
- Olathe
- Middle School:
- Mission Trail
- Office Name:
- Cedar Creek Realty LLC
- Agent Name:
- Dennis Frank
- Tax Annual Amount:
- $0
- Association Fee:
- $0
- Water Source:
- Public
- Association Amenities:
- Clubhouse, Exercise Room, Racquetball, Party Room, Pickleball Court(s), Play Area, Pool, Trail(s)
- Construction Materials:
- Stone Trim, Stucco
- Garage:
- 3
- Lot Features:
- Corner Lot, Sprinkler-In Ground
- Association Fee:
- 255
- Association Fee Frequency:
- Monthly
- Association Fee Includes:
- Lawn Service, Snow Removal, All Amenities
- Association Yn:
- 1
- Co List Agent Full Name:
- Mary Lou Long
- Co List Agent Mls Id:
- LONGML
- Co List Office Mls Id:
- CCR
- Co List Office Name:
- Cedar Creek Realty LLC
- List Agent Mls Id:
- DEFRANK
- List Office Mls Id:
- CCR
- Listing Term:
- Cash, Conventional
- Mls Status:
- Active
- Modification Timestamp:
- 2026-08-09T19:34:10Z
- Originating System Name:
- HMLS
Community: Cedar Creek - The Meadows, Residential For Sale
25009 W 112th Street, Olathe, Kansas 66061
- Property Type :
- Residential
- Listing Type :
- For Sale
- Listing ID :
- 2614700
- Price :
- $745,888
- Bedrooms :
- 4
- Rooms :
- 11
- Bathrooms :
- 3
- Square Footage :
- 2,571 Sqft
- Status :
- Active
- Property Sub Type :
- Villa

