
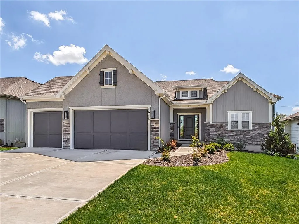
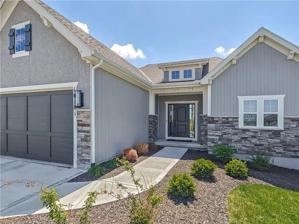
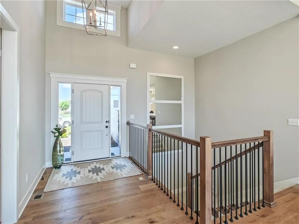
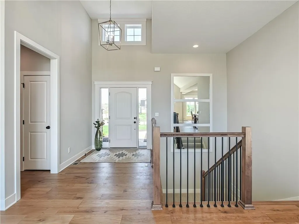
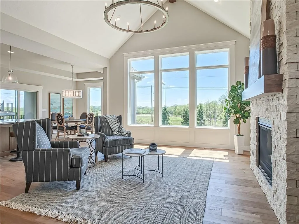
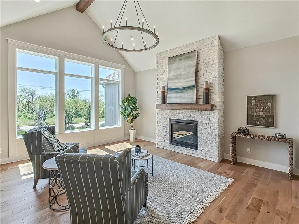
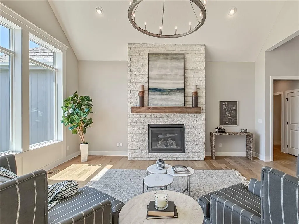
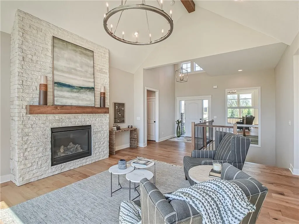
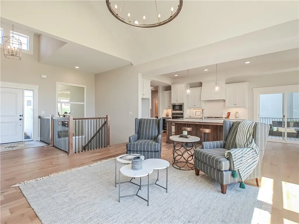
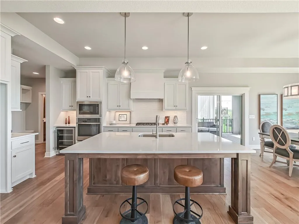
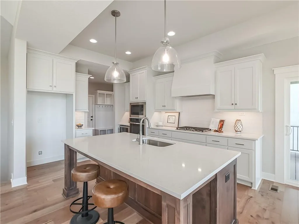
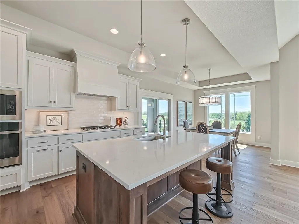
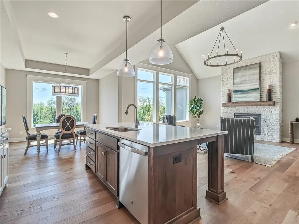
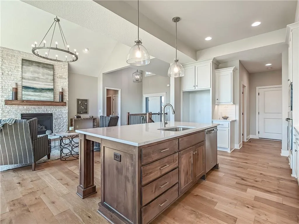
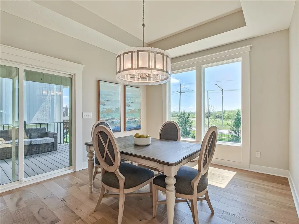
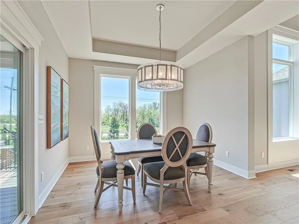
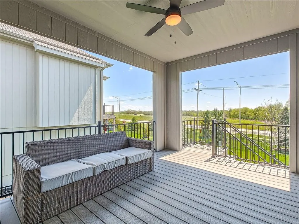
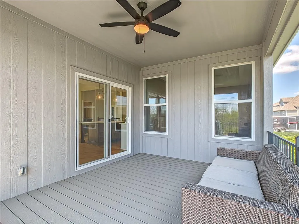
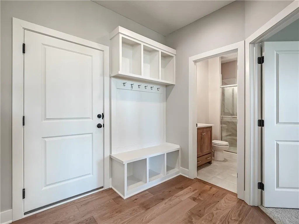
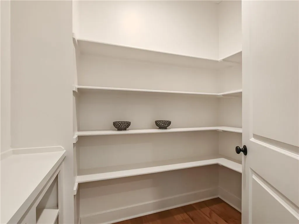
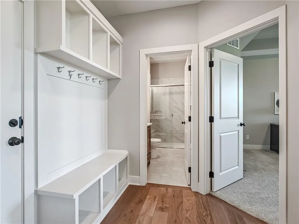
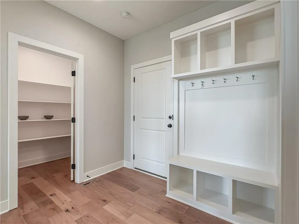
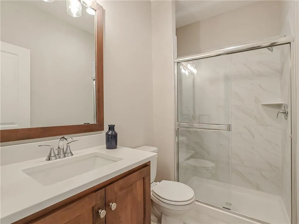
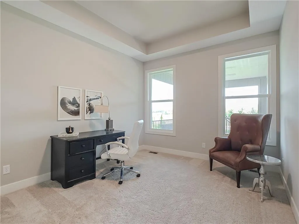
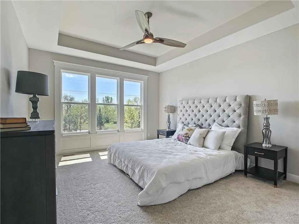
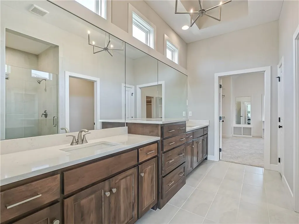
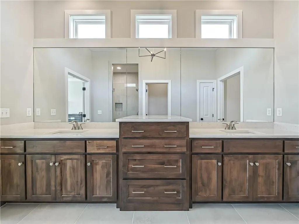
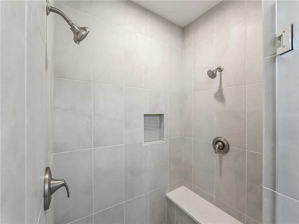
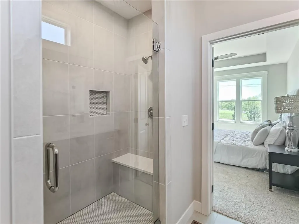
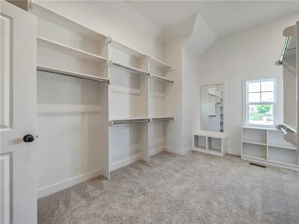
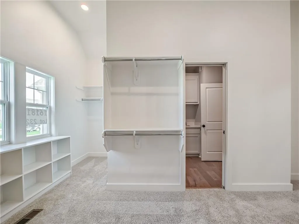
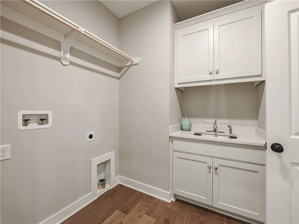
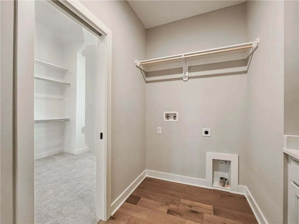
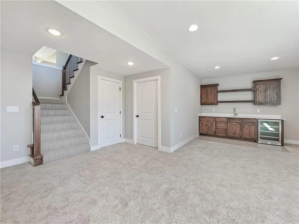
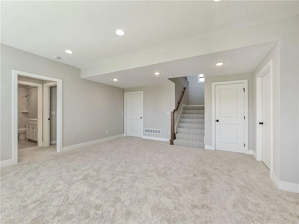
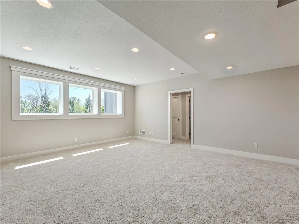
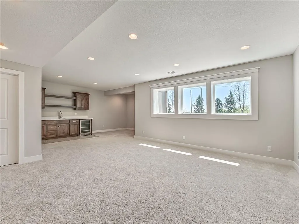
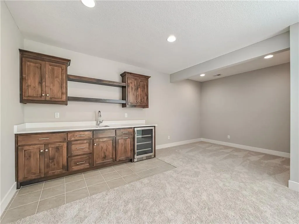
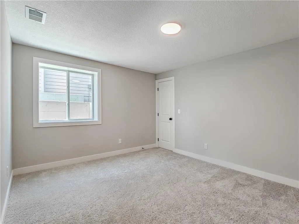
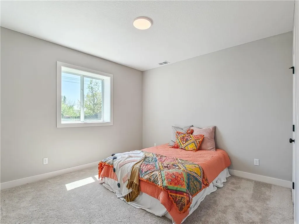
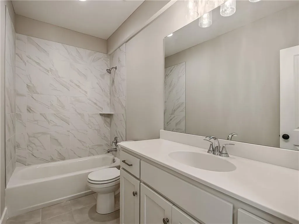
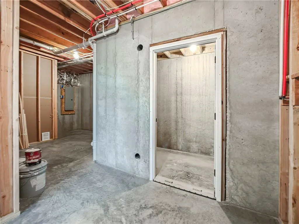
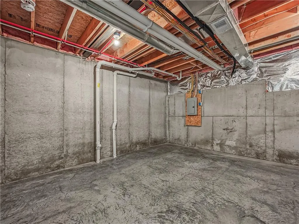
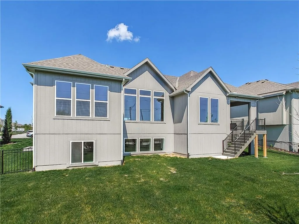
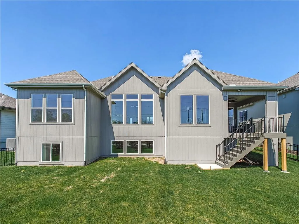
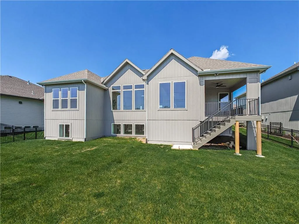
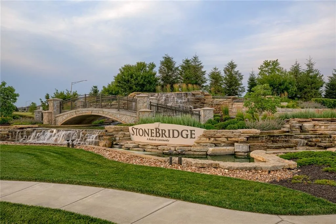
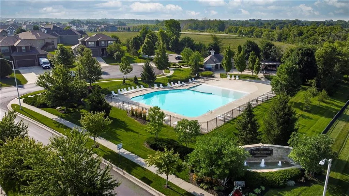
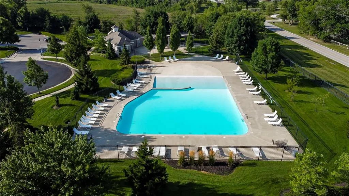
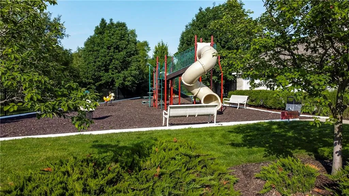
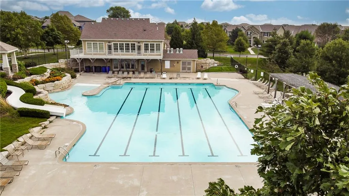
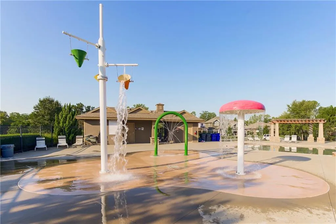
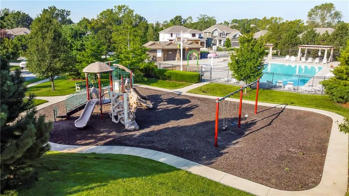
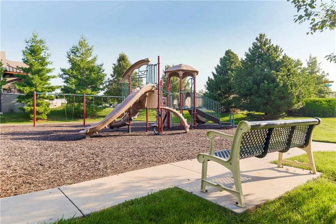
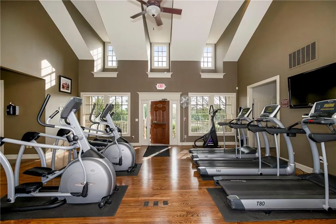
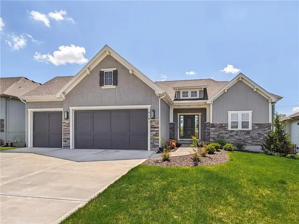
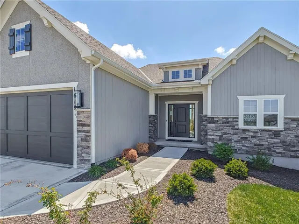
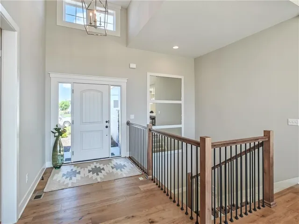
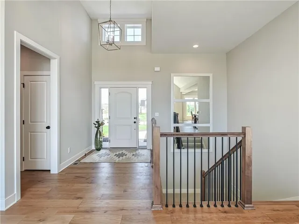
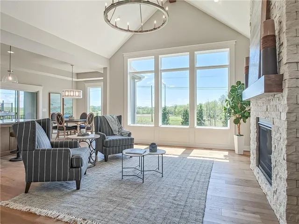
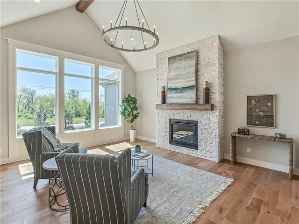
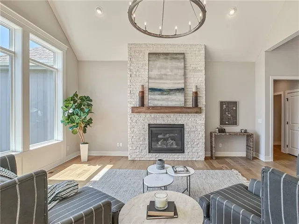
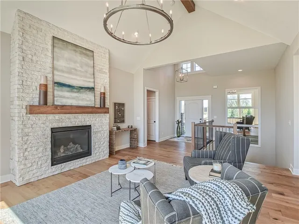
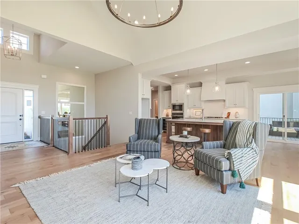
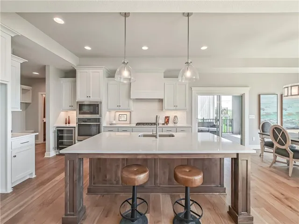
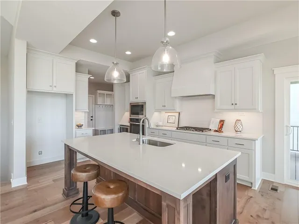
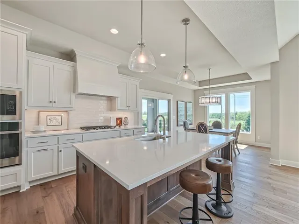
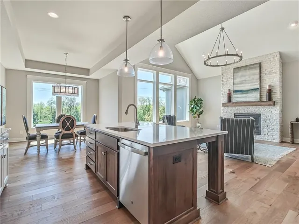
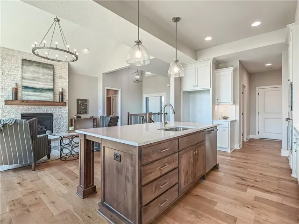
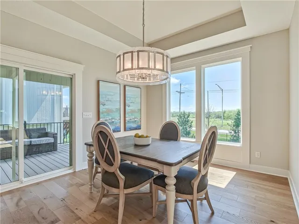
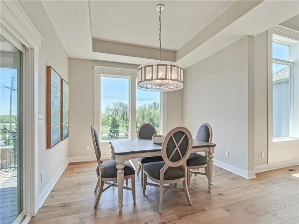
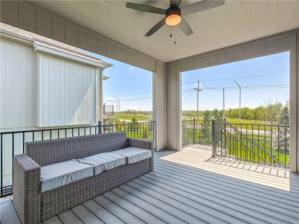
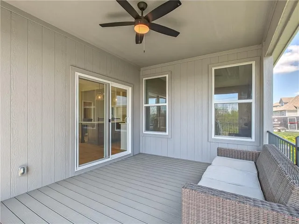
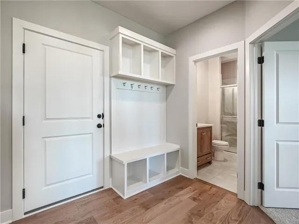
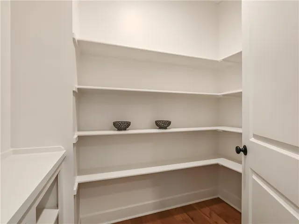
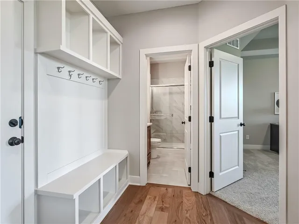
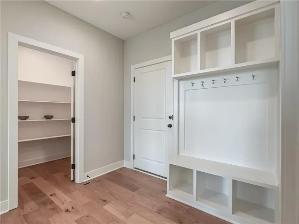
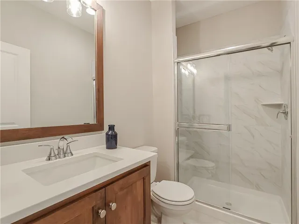
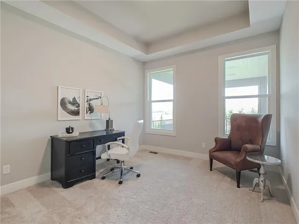
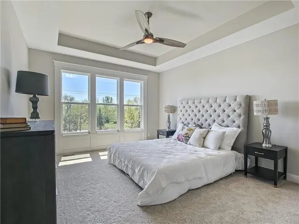
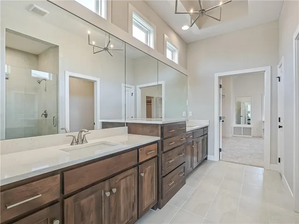
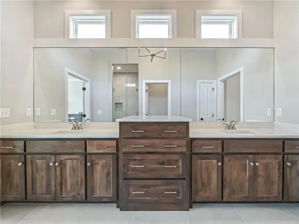
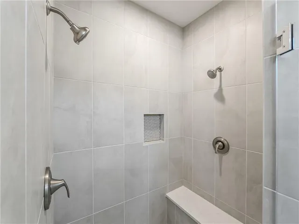

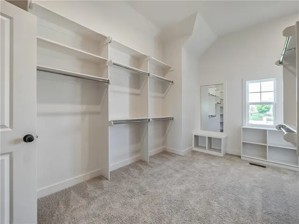
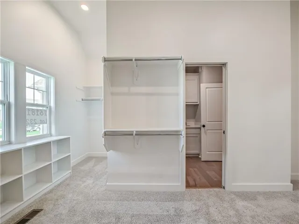
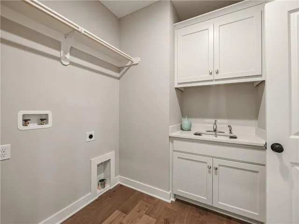
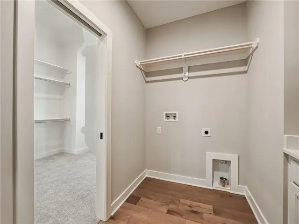
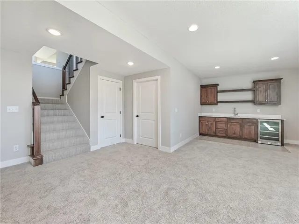
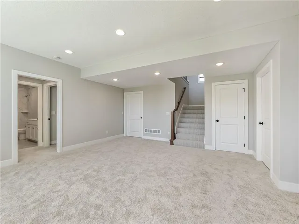
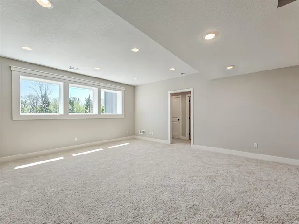
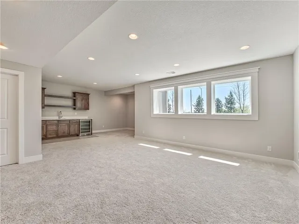
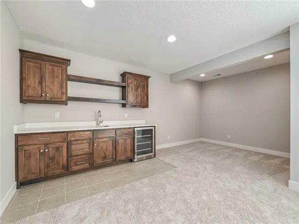
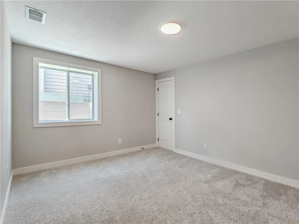

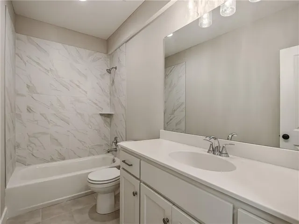
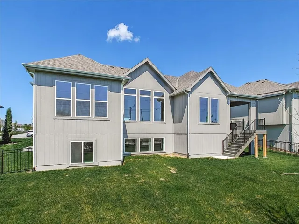
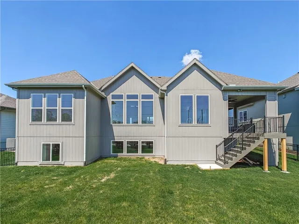
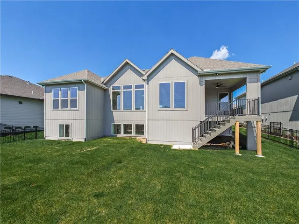
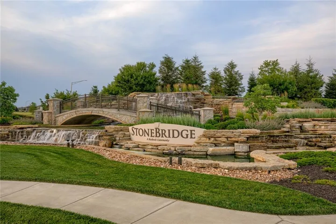
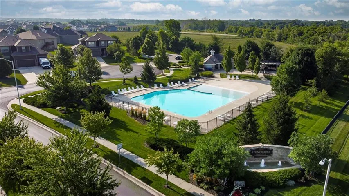
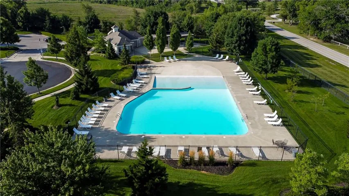
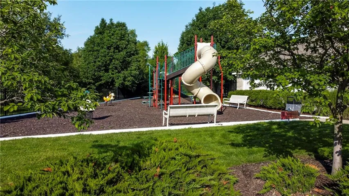
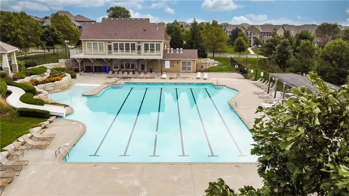
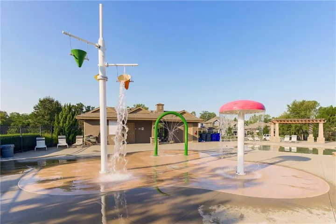
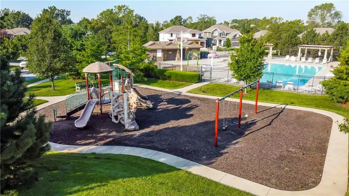
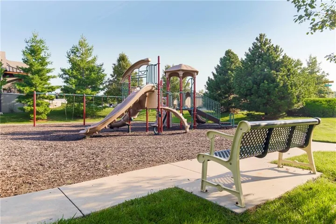
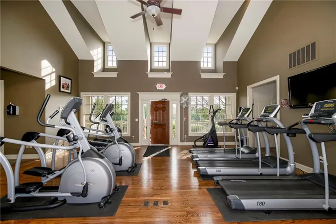
MOVE IN READY! Move-in ready, the Sonoma by Rodrock Homes is a reverse-style floor plan featuring a main-level primary suite and an open Great Room with a vaulted ceiling and a wall of windows across the back, filling the space with natural sunlight. The chef’s kitchen offers a large island, walk-in pantry, and convenient drop zone off the garage. A guest bedroom with a private bath is located just behind the kitchen. The primary suite features a vaulted ceiling, spa-like bathroom with dual vanities, walk-in shower, and a huge closet with direct access to the laundry room. Enjoy outdoor living with a covered deck off the dining area, perfect for entertaining or relaxing. Residents of Stonebridge Trails have access to four zero-entry pools, two clubhouses with fitness facilities, sport courts, playgrounds, and walking trails. The home is approximately 0.3 mi from Heritage Park, a 1, 234-acre recreational hub with a lake, dog park, athletic fields, disc golf course, softball, football, and soccer fields, plus an 18-hole golf course with driving range. Nearby schools include Prairie Creek Elementary (~0.6 mi), Woodland Spring Middle (~1.0 mi), and Spring Hill High (~5.5 mi). Daily conveniences are close by, grocery stores and local coffee spots (~1 mi), and quick access to I35 & US169. Taxes, square footage, and room dimensions are estimated – Buyer or Buyer Agent to verify.
- Heating System:
- Forced Air
- Cooling System:
- Electric
- Basement:
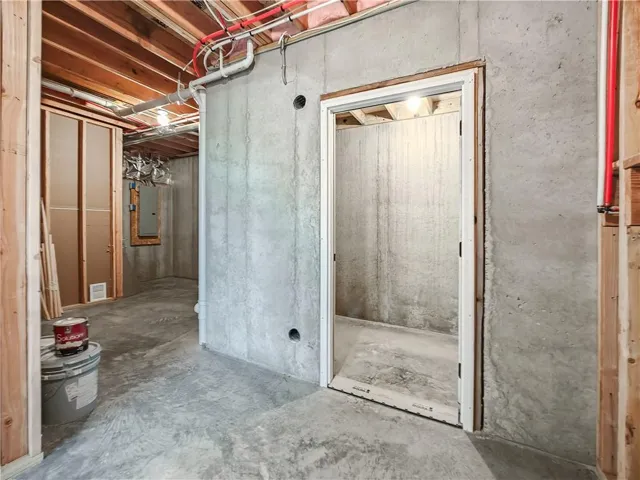
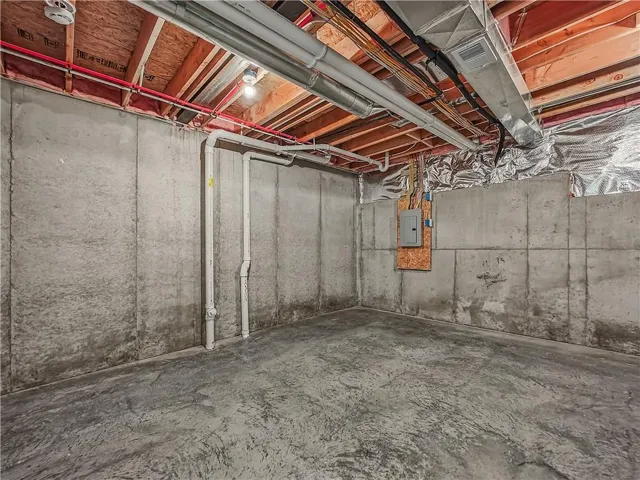
- Full, Finished, Daylight
- Fireplace:
- Gas
- Patio:
- Deck- Covered
- Parking:
- Attached
- Architectural Style:
- Traditional
- Fireplaces Total:
- 1
- Interior Features:
- Custom Cabinets, Kitchen Island, Pantry, Walk-In Closet(s)
- Sewer:
- Public Sewer
- Zipcode:
- 66062
- Street:
- 166th
- Street Number:
- 16181
- Street Suffix:
- Court
- Longitude:
- W95° 10' 52.1''
- Latitude:
- N38° 53' 2''
- Street Dir Prefix:
- W
- Directions:
- Mur-Len to 167th, east to 166th Ct.
- Mls Area Major:
- 335 - N=135th;S=167th;E=Pflumm;W=Moonlight Rd
- Elementary School:
- Prairie Creek
- High School:
- Spring Hill
- High School District:
- Spring Hill
- Middle School:
- Woodland Spring
- Office Name:
- Rodrock & Associates Realtors
- Agent Name:
- Tricia Cartwright
- Tax Annual Amount:
- $0
- Association Fee:
- $0
- Water Source:
- City/Public - Verify
- Association Amenities:
- Clubhouse, Pool, Trail(s)
- Construction Materials:
- Stone & Frame
- Garage:
- 3
- Association Fee:
- 825
- Association Fee Frequency:
- Annually
- Association Yn:
- 1
- Co List Agent Full Name:
- Michelle Hack
- Co List Agent Mls Id:
- 413521301
- Co List Office Mls Id:
- RODR
- Co List Office Name:
- Rodrock & Associates Realtors
- List Agent Mls Id:
- 413585209
- List Office Mls Id:
- RODR
- Listing Term:
- Cash, Conventional, FHA, VA Loan
- Mls Status:
- Active
- Modification Timestamp:
- 2026-10-04T21:11:10Z
- Originating System Name:
- HMLS
Community: Stonebridge Trails, Residential For Sale
, Olathe, Johnson County, Kansas 66062, USA
- Property Type :
- Residential
- Listing Type :
- For Sale
- Listing ID :
- 2442821
- Price :
- $721,780
- Bedrooms :
- 4
- Rooms :
- 4
- Bathrooms :
- 3
- Square Footage :
- 3,004 Sqft
- Year Built :
- 2023
- Status :
- Active
- Property Sub Type :
- Single Family Residence
- 1. 2026-10-10 (Start time: 16:00 - End time: 21:00)
- 2. 2026-10-11 (Start time: 18:00 - End time: 21:00)
- 3. 2026-10-17 (Start time: 16:00 - End time: 21:00)
- 4. 2026-10-18 (Start time: 18:00 - End time: 21:00)
- 5. 2026-10-24 (Start time: 16:00 - End time: 21:00)
- 6. 2026-10-25 (Start time: 16:00 - End time: 21:00)
- 7. 2026-10-31 (Start time: 16:00 - End time: 21:00)
- 8. 2026-11-01 (Start time: 19:00 - End time: 22:00)
- 9. 2026-11-15 (Start time: 19:00 - End time: 22:00)
- 10. 2026-11-28 (Start time: 17:00 - End time: 22:00)

