
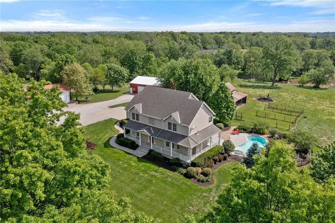
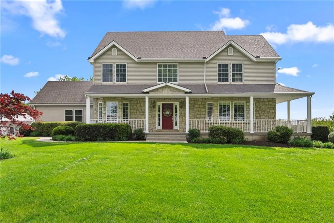
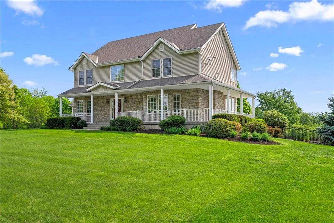
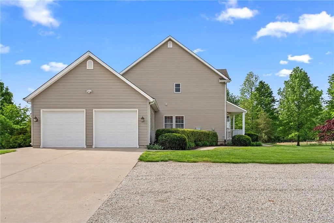
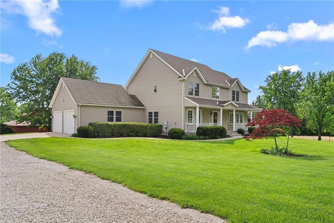
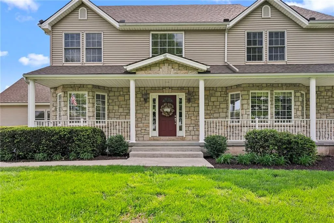
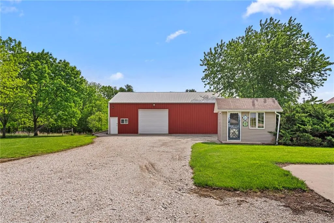
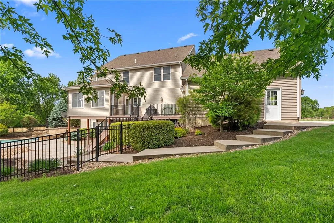
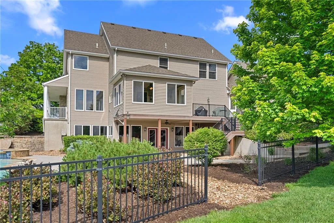
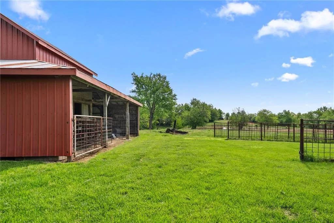
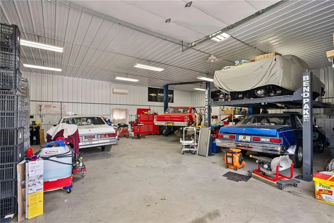
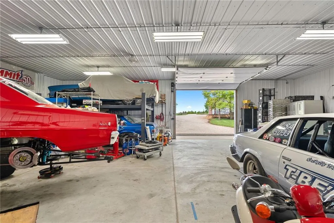
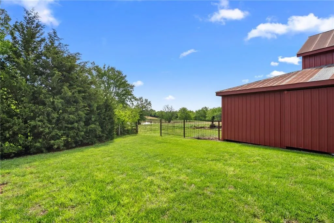
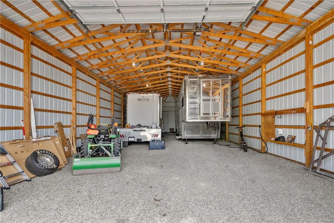
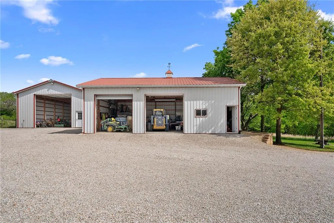
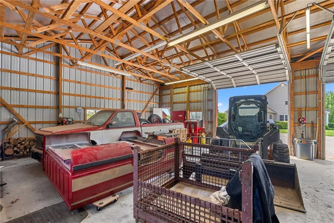
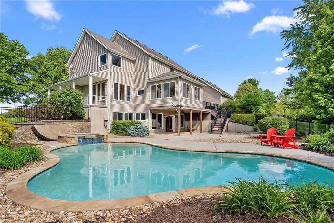
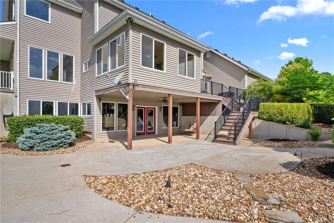
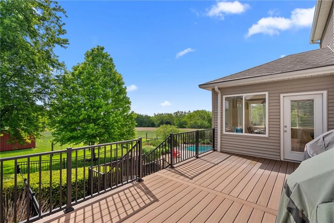
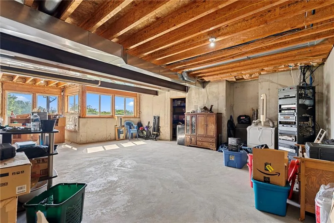
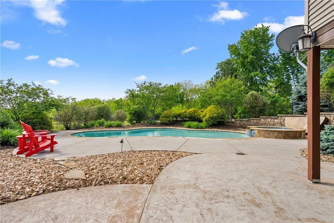
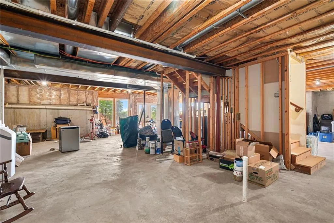
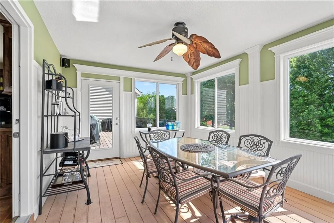
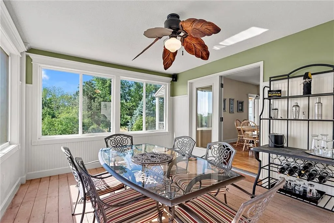
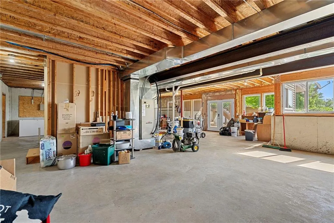
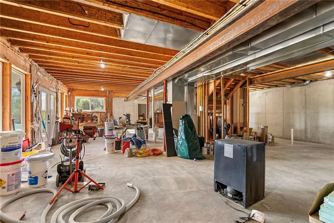

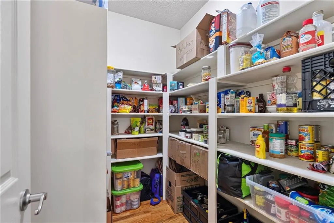
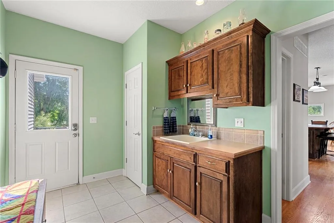
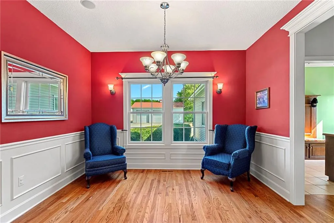
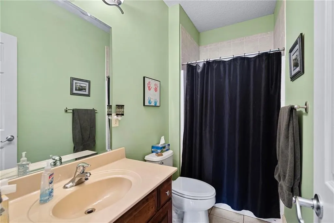
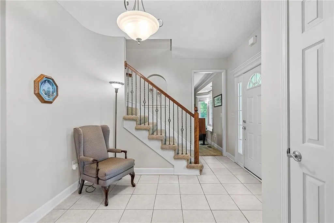
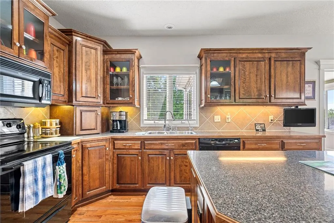
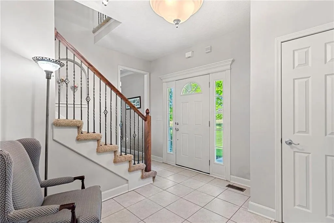
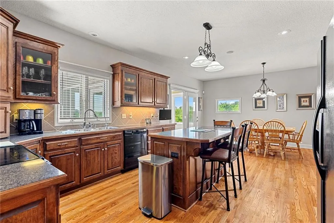
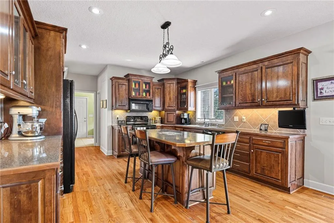
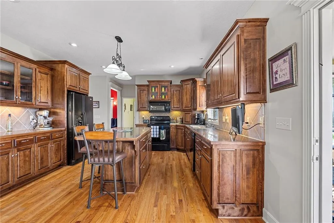
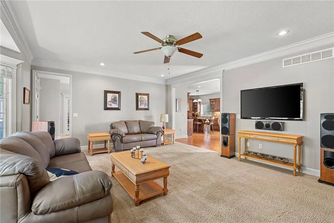
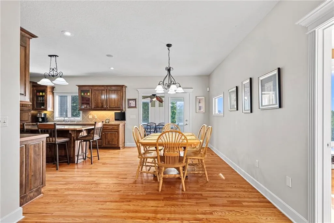
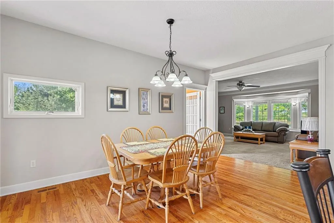
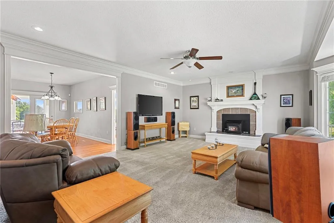
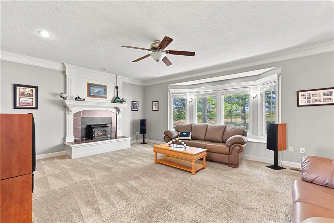
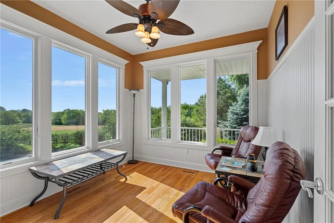
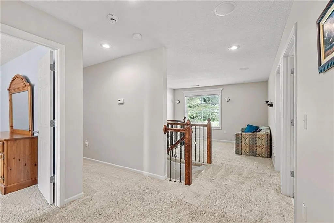
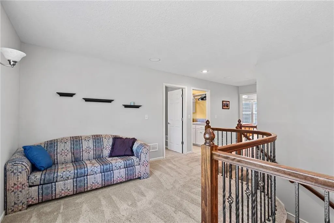
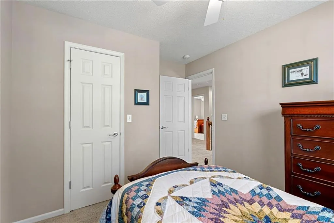
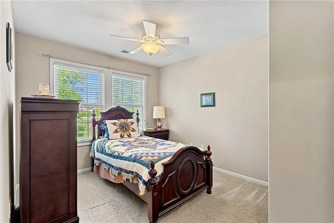
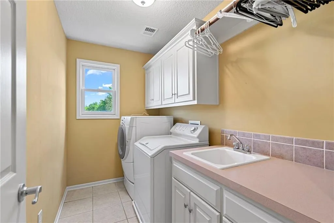
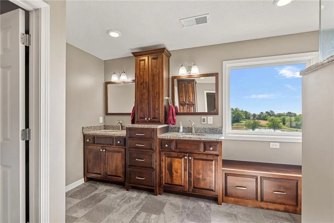
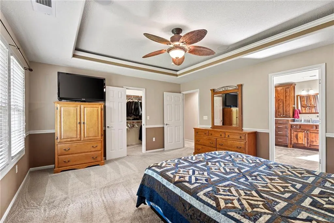
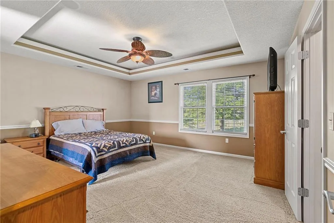
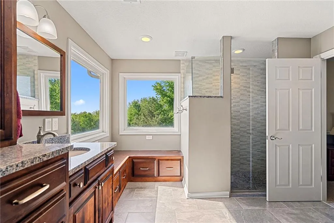
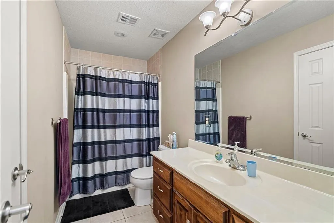
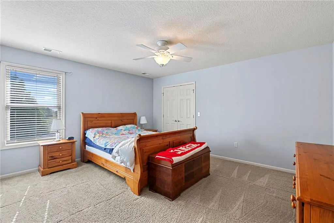
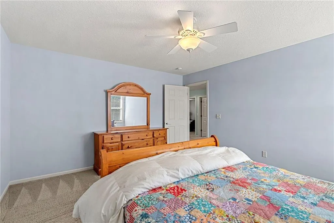
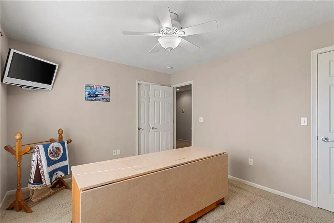
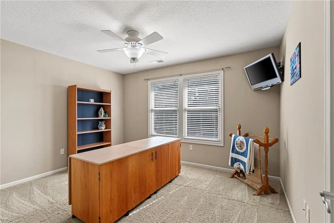
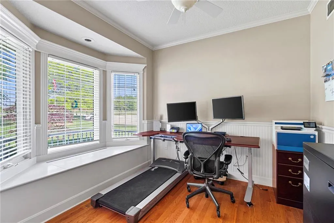
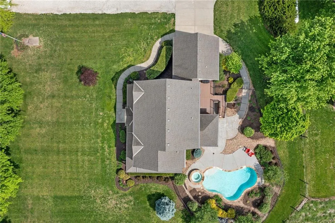
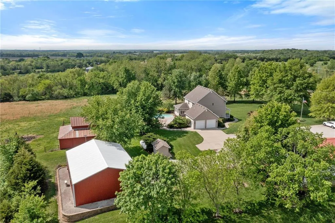
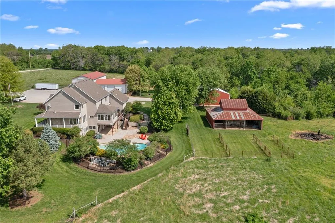
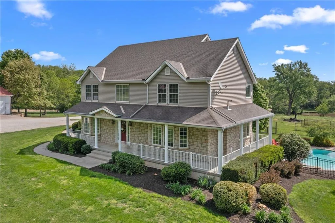
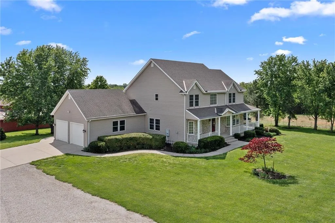
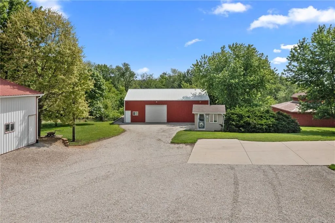
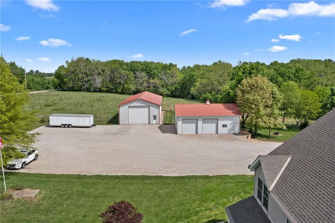
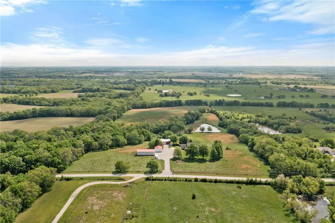
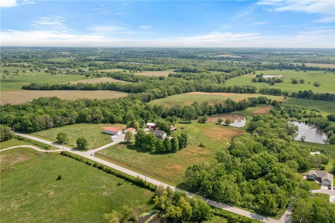
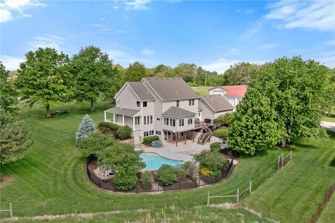
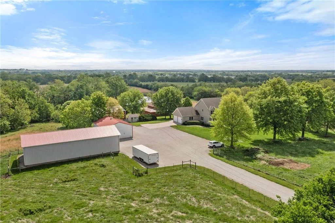
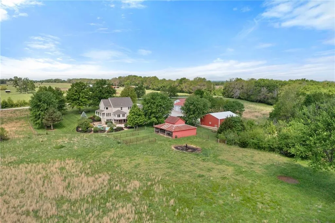
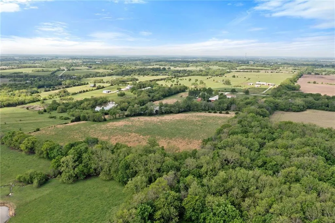
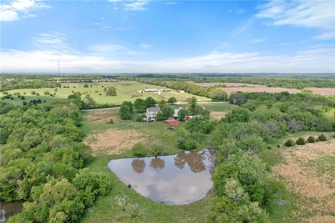
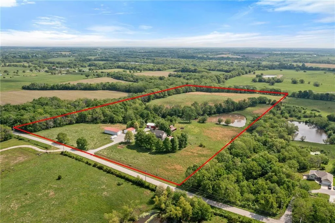
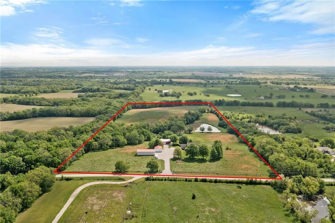
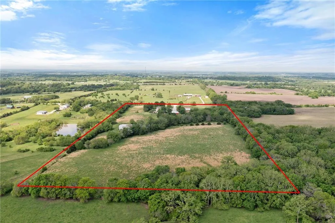
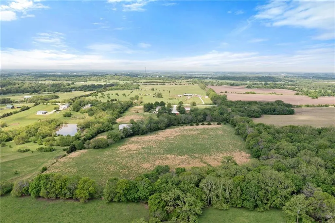
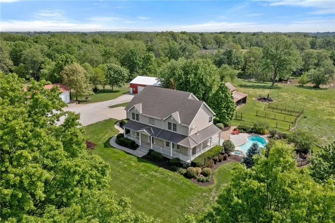
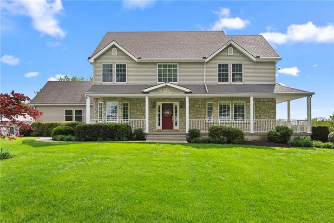
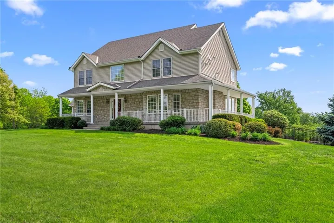
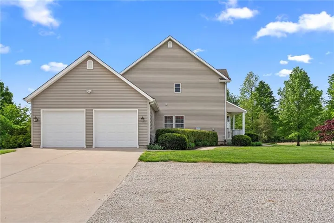
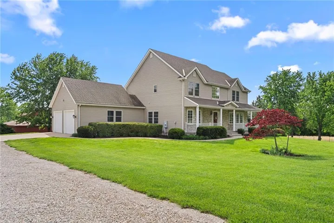
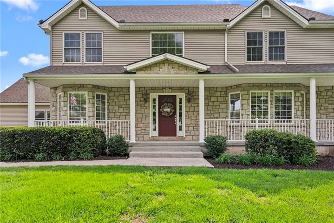
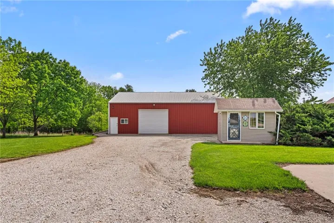
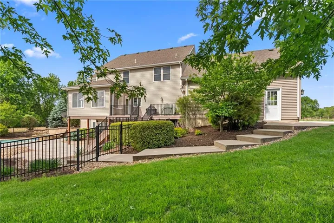
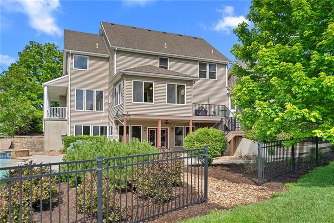
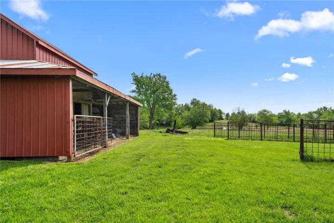
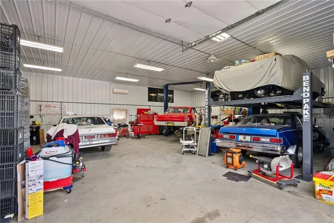
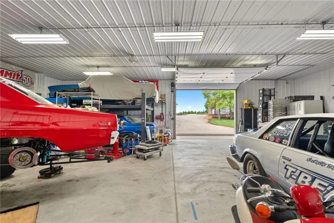
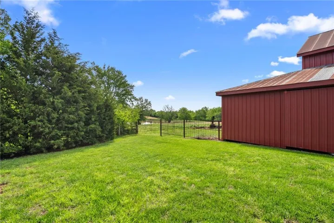
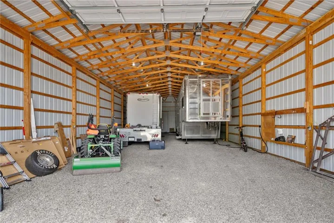
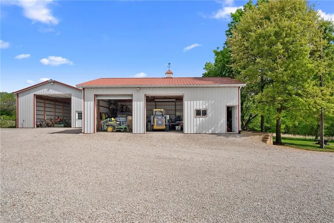
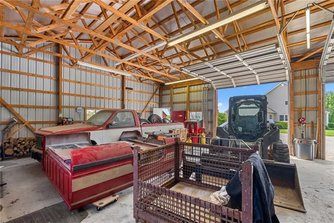
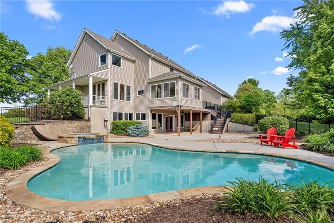
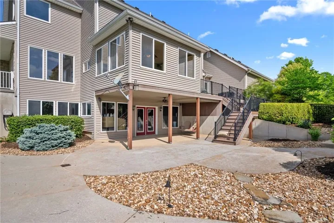
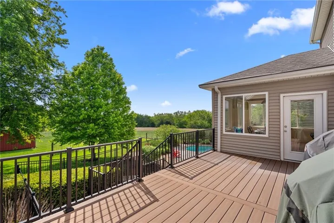
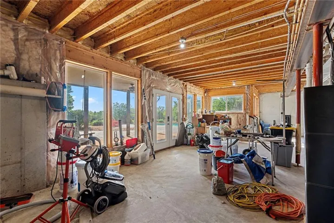
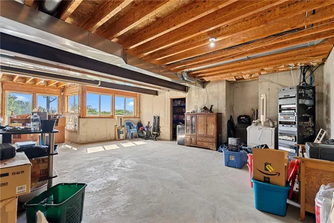
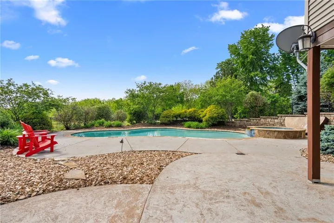
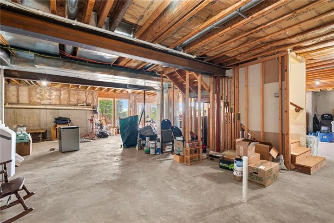
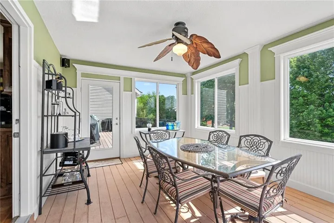
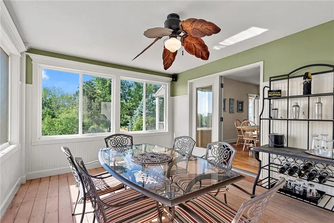
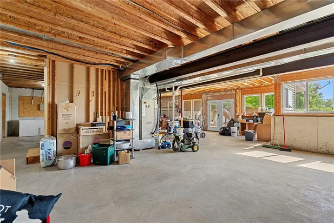
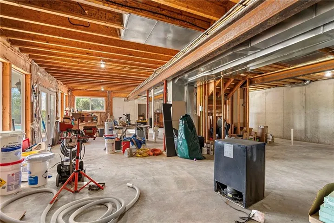
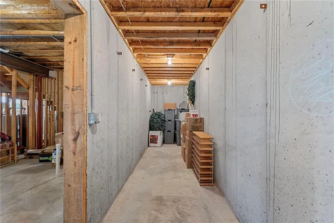
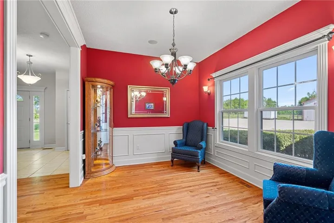
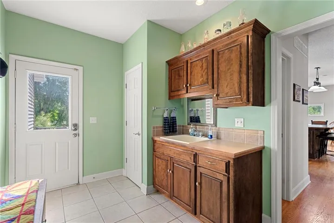
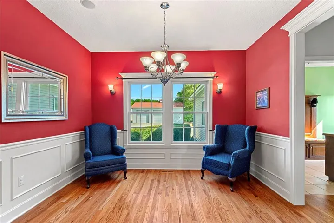
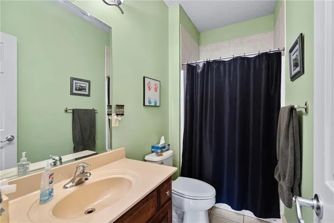
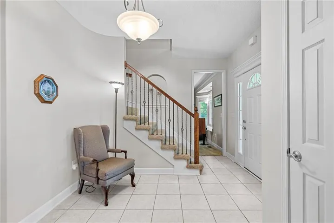
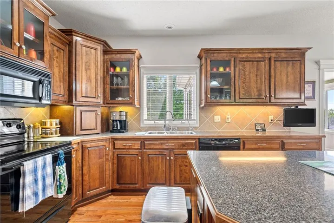
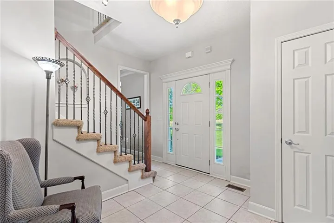
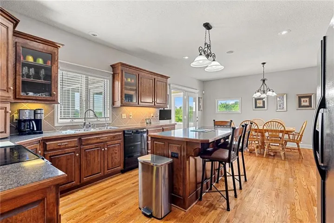
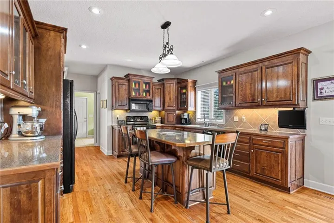
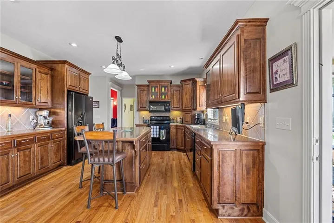
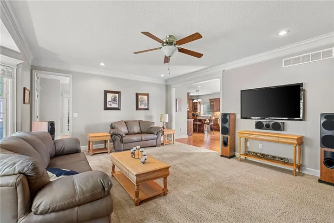
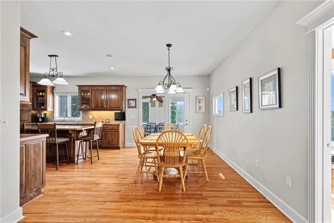
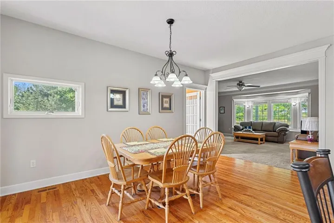
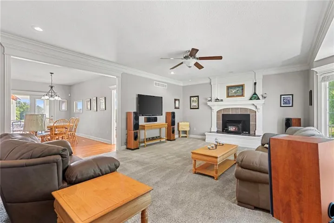
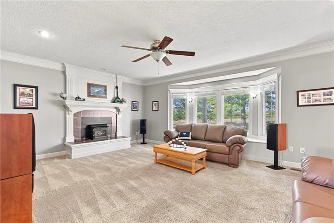
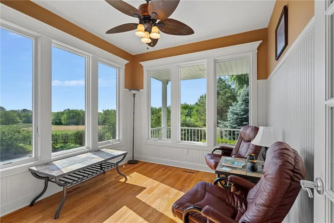
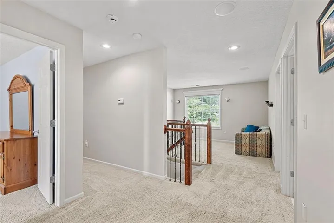
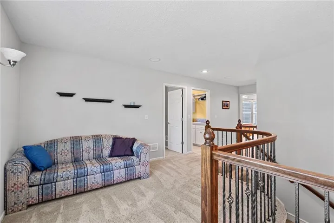
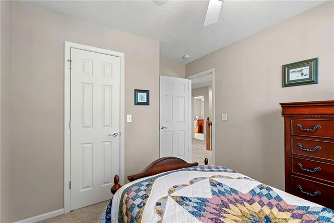
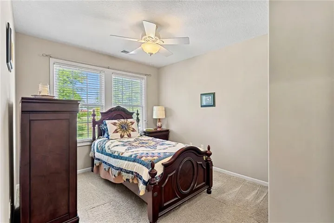
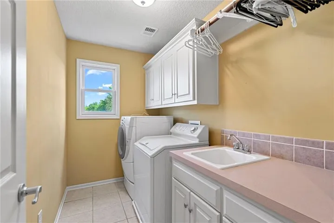
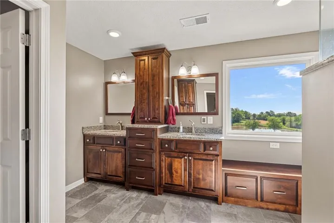
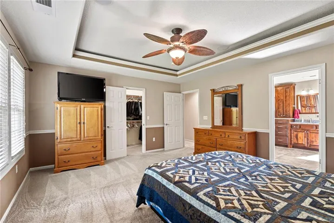
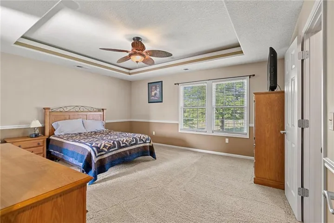
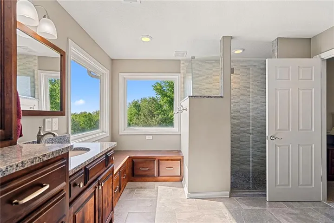
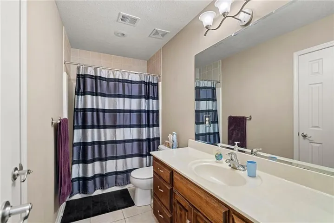
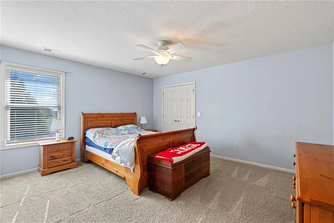
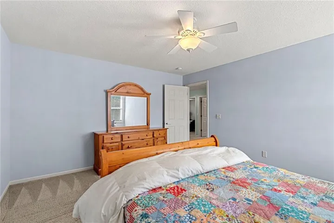
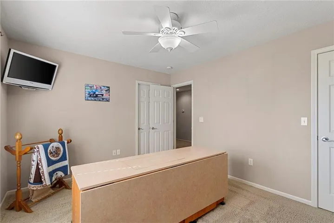
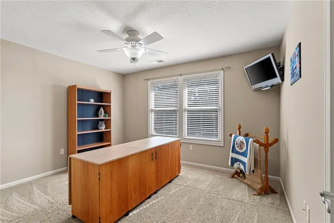
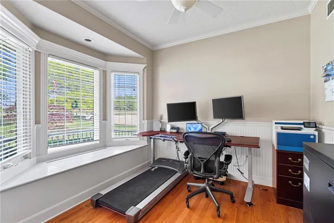
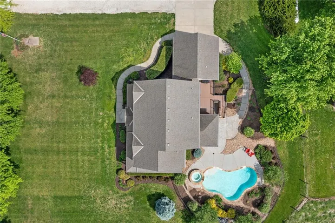
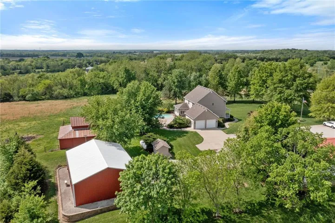
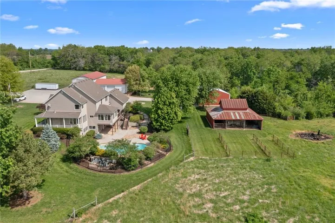
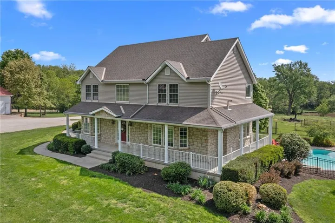
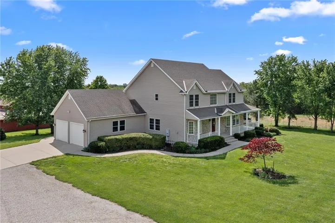
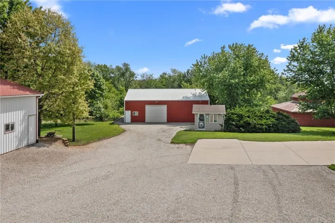
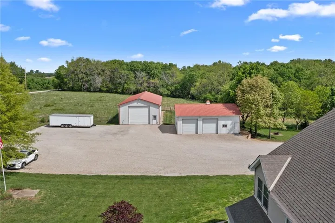
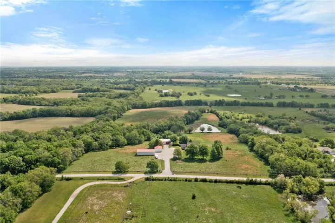
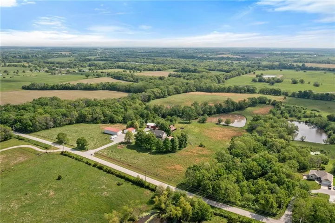
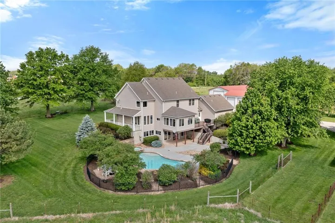
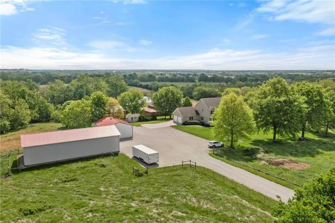
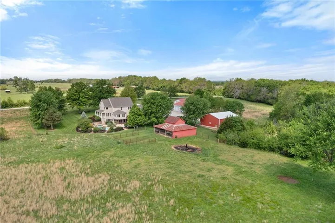
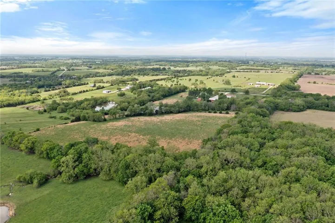
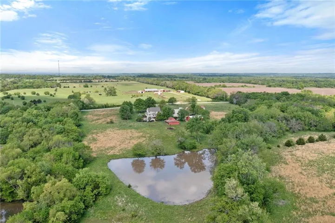
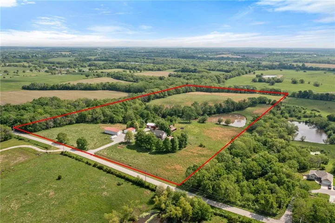
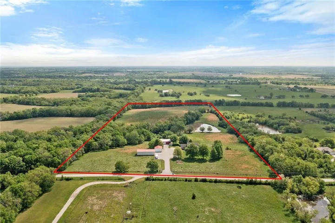
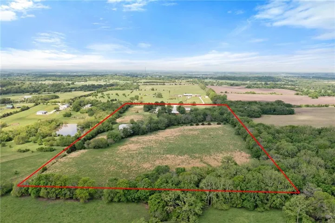
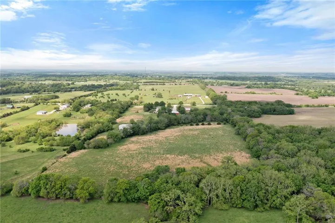
Private 29-acre retreat offering the perfect blend of convenience and country living. This custom-built 4-bedroom, 3-bath two-story home features a charming wraparound porch and stunning bay windows with sweeping views of the acreage. Built with quality in mind, upgrades include 2×6 construction, enhanced insulation, maintenance free exterior materials, and upgraded windows for comfort and efficiency. The spacious kitchen with island opens to the main living area, while the enclosed sun porch provides year-round enjoyment. The spacious primary suite offers a true retreat, complete with an en-suite bathroom featuring a tiled walk-in shower with body jets. Step outside to your own backyard oasis, complete with composite decking and metal railing, leading down to a hot tub that seamlessly overflows into the in-ground pool. The property also features a stream, stocked pond, and multiple outbuildings (30×40, 30×72, 12×22, 37×41, and 36×48), including a horse barn—ideal for hobbies, storage, or livestock. The impressive 36×48 shop is well-insulated, brightly lit and thoughtfully equipped with mini-split heating and cooling, air line plumbing, and ample electrical—making it perfect for projects, business use, or year-round work. This property sits on a quiet blacktop road near Middle Creek State Lake, offering the rare combination of privacy, recreation, and convenience. Approximately one acre is mowable, helping minimize long mowing days, while the remaining pasture is fully fenced and currently leased for cattle grazing. The pasture lease may be continued or terminated at closing depending on the buyer’s preference. Whether you’re looking for a conditioned shop to work year-round, ample space for recreational vehicles and equipment, facilities for livestock, or simply a peaceful setting to relax and enjoy the outdoors, this versatile property offers endless possibilities.
- Heating System:
- Heat Pump, Zoned
- Cooling System:
- Electric
- Basement:
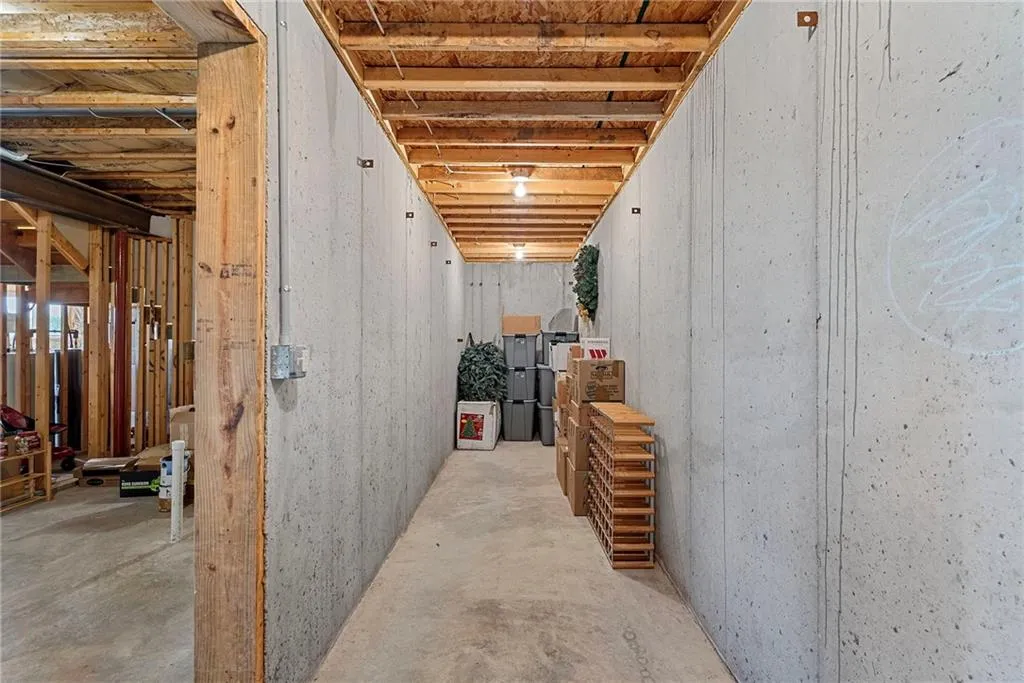
- Walk-Out Access
- Fence:
- Metal
- Fireplace:
- Family Room
- Patio:
- Patio, Covered Patio, Deck- Covered, Screened
- Parking:
- Attached
- Window Features:
- Window Coverings
- Architectural Style:
- Traditional
- Exterior Features:
- Horse Facilities
- Fireplaces Total:
- 1
- Flooring:
- Wood
- Interior Features:
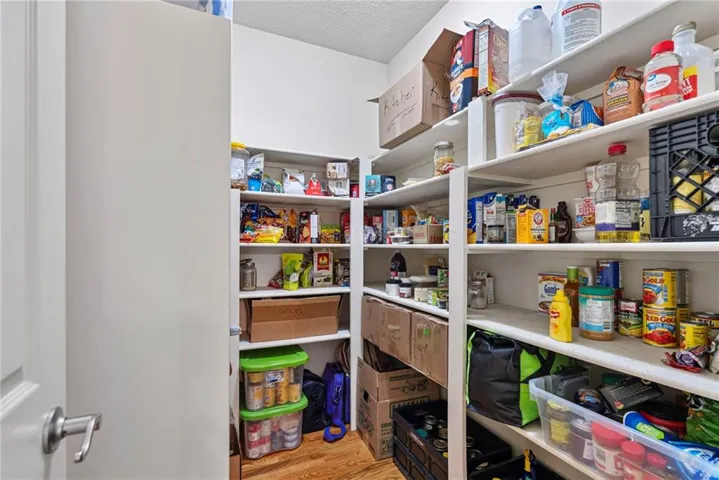
- Kitchen Island, Pantry
- Laundry Features:
- Laundry Room, Bedroom Level
- Sewer:
- Lagoon
- Zipcode:
- 66053
- Street:
- Metcalf
- Street Number:
- 35559
- Street Suffix:
- Road
- Longitude:
- W95° 19' 33.7''
- Latitude:
- N38° 28' 56.4''
- Directions:
- Hwy 69 south to 359th St. East 1/2 mile to Metcalf. Then north 1/2 mile on Metcalf to home.
- Mls Area Major:
- 380 - Miami County, KS
- Elementary School:
- Louisburg
- High School:
- Louisburg
- High School District:
- Louisburg
- Middle School:
- Louisburg
- Office Name:
- Worth Clark Realty
- Agent Name:
- Trista Fenner
- Tax Annual Amount:
- $0
- Association Fee:
- $0
- Water Source:
- Rural
- Construction Materials:
- Vinyl Siding, Stone Trim
- Garage:
- 2
- Lot Features:
- Pond(s), Acreage, Many Trees
- Special Listing Conditions:
- Standard
- List Agent Mls Id:
- 413596075
- List Office Mls Id:
- WRTH
- Listing Term:
- Cash, Conventional, FHA, VA Loan
- Mls Status:
- Active
- Modification Timestamp:
- 2026-05-14T06:34:12Z
- Originating System Name:
- HMLS
Community: Other, Residential For Sale
35559 Metcalf Road, Louisburg, Kansas 66053
- Property Type :
- Residential
- Listing Type :
- For Sale
- Listing ID :
- 2616823
- Price :
- $1,490,000
- Bedrooms :
- 4
- Rooms :
- 10
- Bathrooms :
- 3
- Square Footage :
- 3,058 Sqft
- Year Built :
- 2005
- Status :
- Active
- Property Sub Type :
- Single Family Residence

