
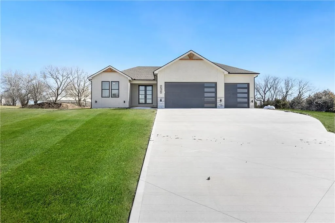
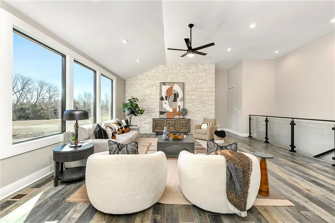
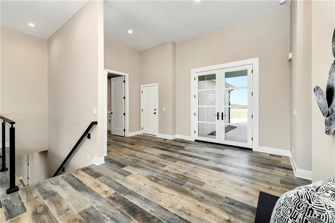
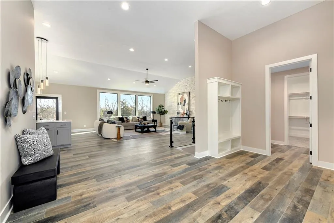
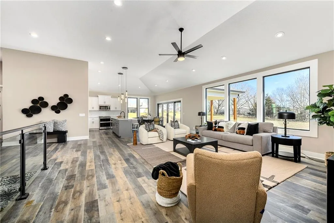
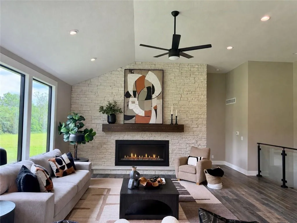
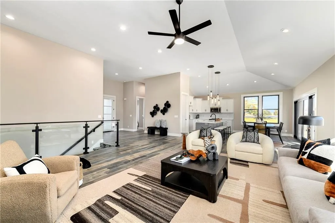
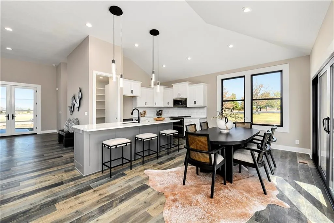
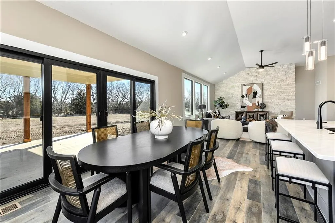
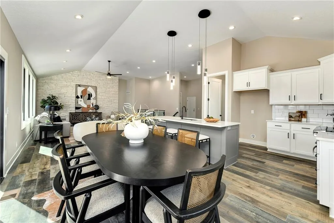
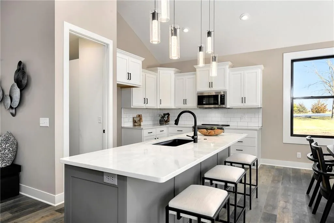
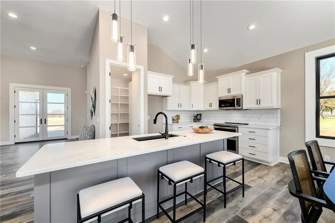
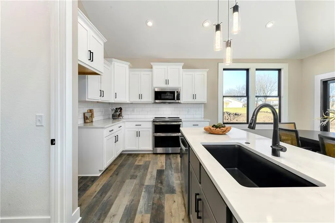
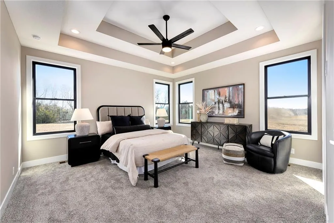
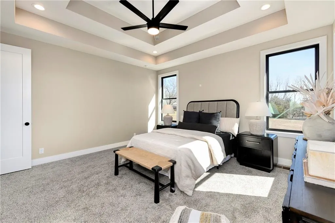
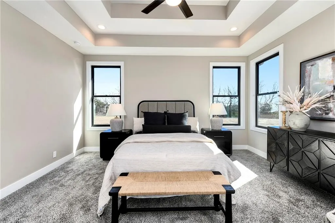
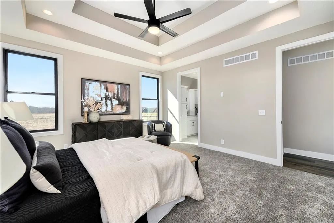
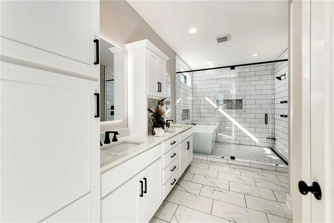
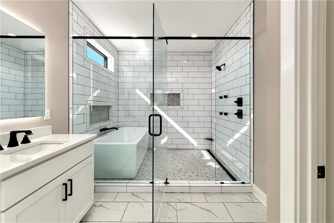
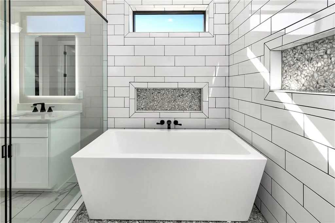
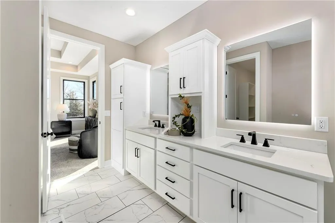
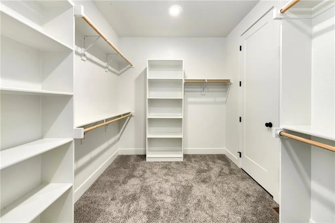
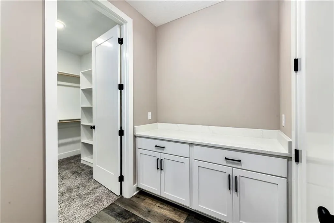
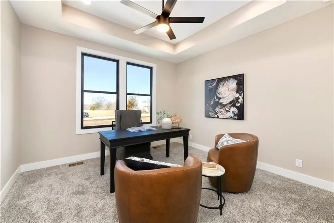
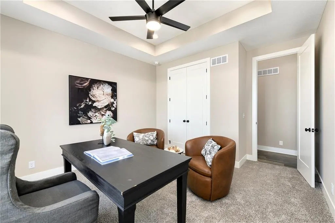
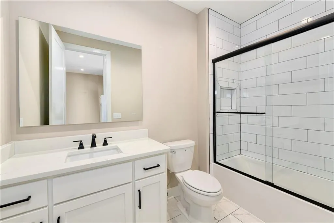
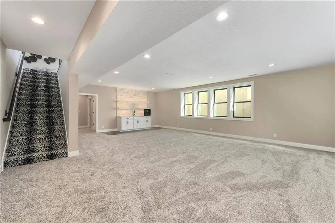
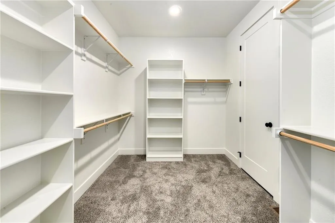
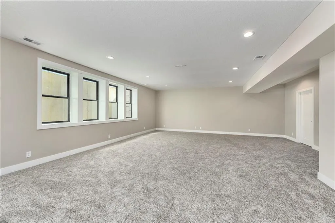
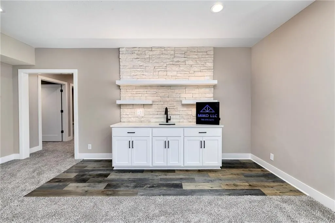
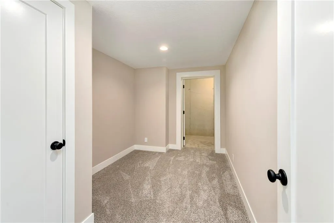
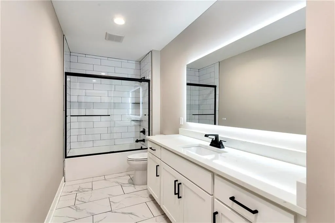
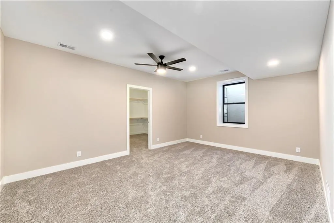
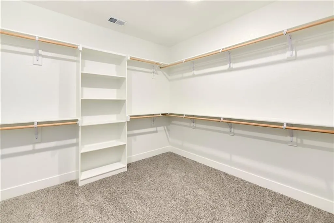
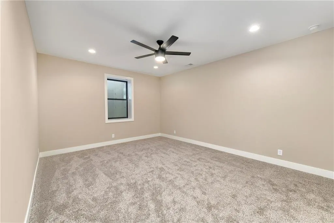
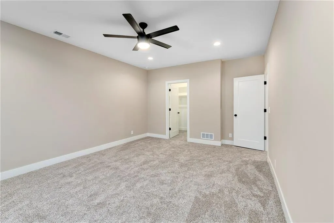
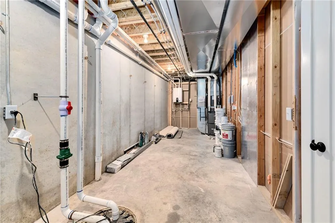
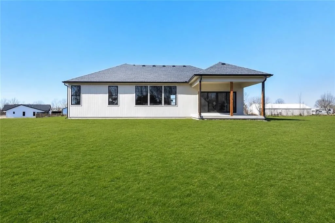
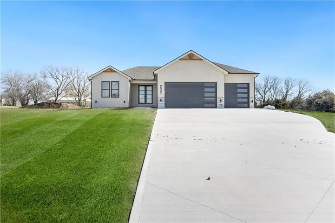
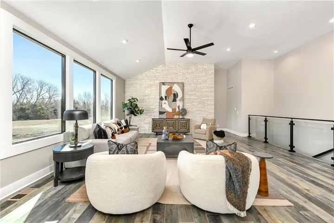
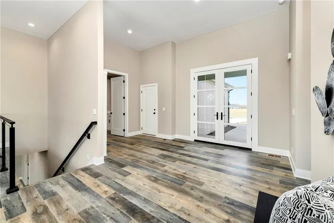
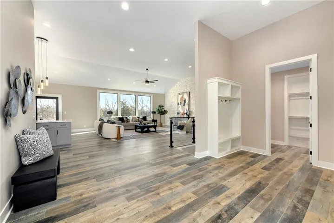
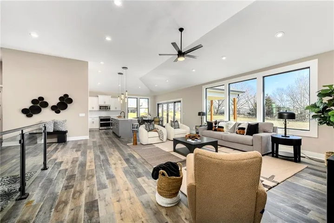
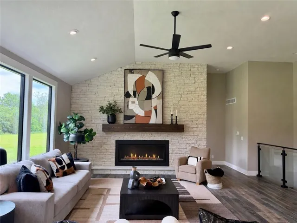
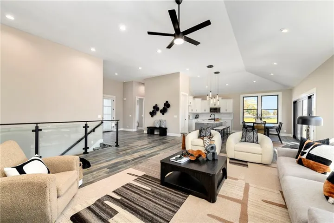
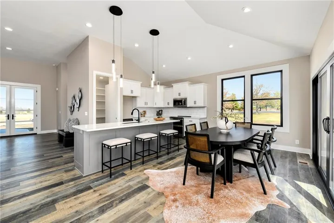
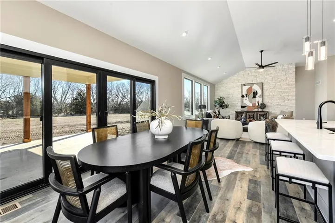
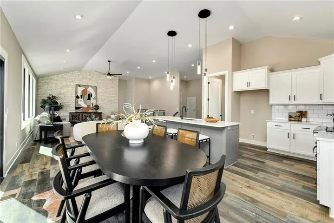
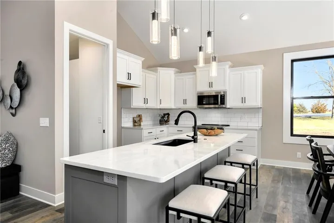
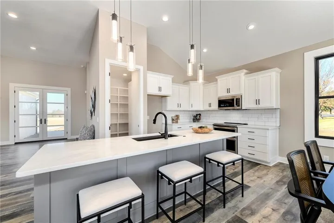
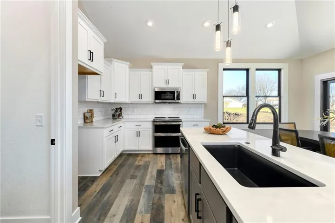
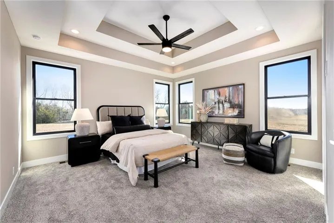
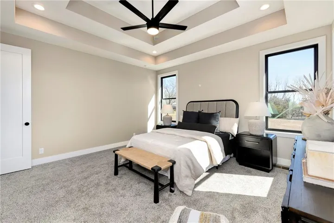
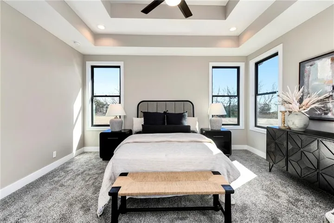
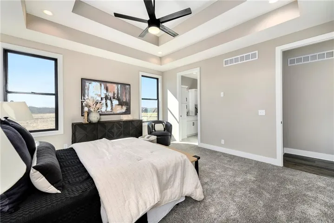
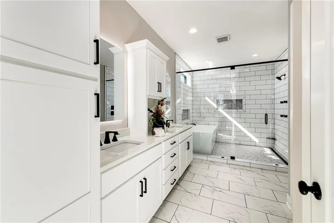
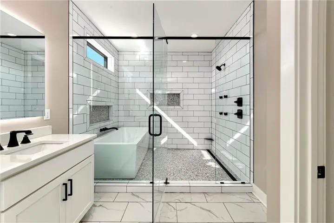
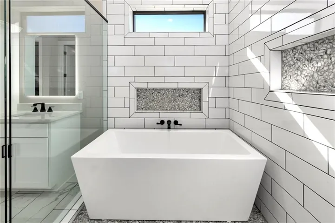
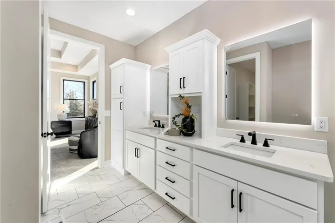
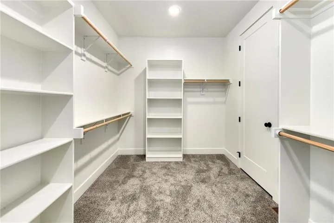
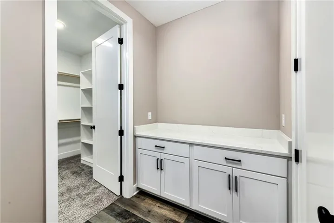
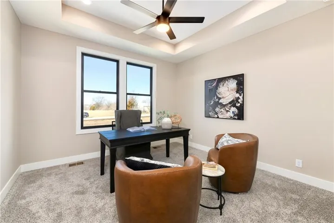
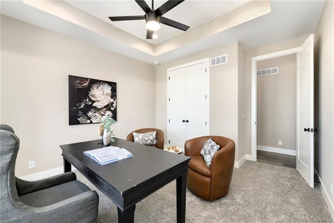
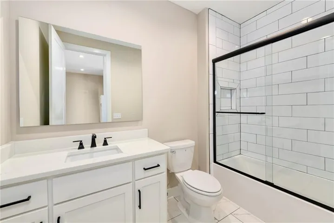
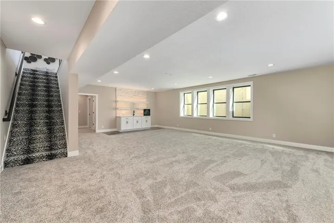
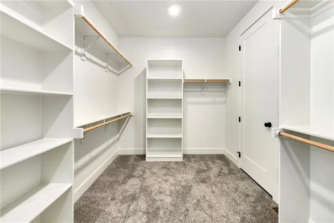
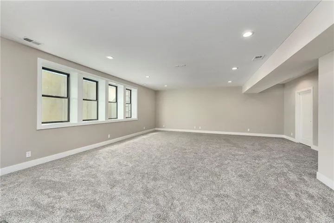
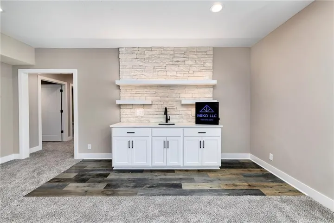
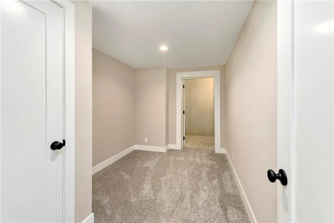
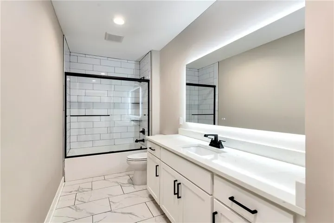
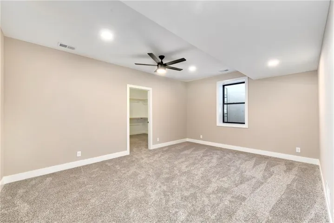
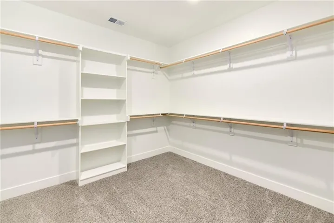
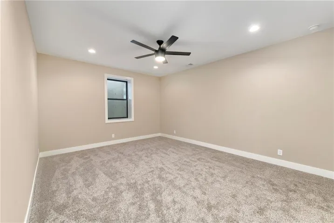
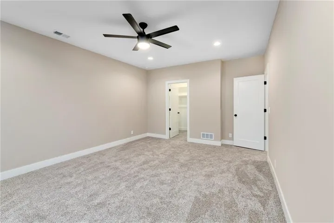
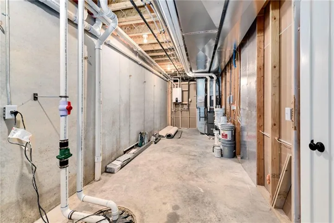
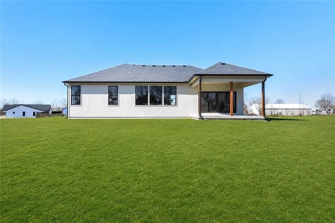
Custom Built home that welcomes peaceful country living, modern comfort and elevated design. Situated on 2.54 acres with mature trees behind back of the property, this stunning new construction home offers space, privacy, and thoughtful craftsmanship throughout. Step inside to soaring 12-foot ceilings in the main living area and 8ft doors through out! The dramatic floor-to-ceiling stone wall that anchors the Great Room(has the ability to support a gas fireplace as a custom option here!). Expansive windows stretch across the entire back of the home, filling the space with natural light and showcasing serene views of the acreage behind. The kitchen is both beautiful and functional, featuring custom cabinetry with soft-close doors and drawers, a walk-in pantry, and a stove that’s plumbed for either gas or electric. Every detail has been carefully considered to provide flexibility and long-term convenience. With 4 spacious bedrooms and 3 full baths, this layout offers room for everyone. The primary suite is a true retreat, complete with a spa-inspired bath featuring a walk-in shower with tub, and elegant finishes, all Bathrooms include lighted, heated mirrors for a touch of everyday luxury. Downstairs, both bedrooms have large walk-in closets, the family room provides additional living and entertaining space with a walk-up counter and sink—perfect for movie nights, guests, or multi-generational living. A bonus room and storm room adds peace of mind, while upgraded HVAC and a tankless water heater deliver efficiency and performance. Enjoy outdoor living on the covered patio overlooking your private acreage—with room to create your dream outdoor setting, plenty of space for a in-ground pool and add an outbuilding too! A rare opportunity to own a beautifully designed home in the sought after Amber Meadows Estates!
- Heating System:
- Forced Air, Electric
- Cooling System:
- Electric
- Basement:
- Full, Finished
- Fireplace:
- Great Room
- Patio:
- Covered Patio
- Parking:
- Attached
- Window Features:
- Thermal Windows
- Architectural Style:
- Traditional
- Fireplaces Total:
- 1
- Flooring:
- Carpet, Luxury Vinyl, Tile
- Interior Features:
- Custom Cabinets, Kitchen Island, Pantry, Walk-In Closet(s), Ceiling Fan(s), Vaulted Ceiling(s)
- Laundry Features:
- Main Level, Laundry Room
- Sewer:
- Septic Tank
- Appliances:
- Microwave, Dishwasher, Disposal, Stainless Steel Appliance(s), Humidifier, Electric Range
- Zipcode:
- 66007
- Street:
- 166th
- Street Number:
- 20322
- Street Suffix:
- Street
- Longitude:
- W95° 2' 14.3''
- Latitude:
- N39° 8' 26.3''
- Directions:
- 24-40 hwy (State Ave.) to 155th St., N to Leavenworth Rd.l, W to 166th St., left to 1st home on the left.
- Mls Area Major:
- 425 - N=Co Rd 8;S=Ks Rvr;E=Wy Co Ln;W=Lv Co Ln
- High School District:
- Basehor-Linwood
- Office Name:
- Reilly Real Estate LLC
- Agent Name:
- Sally Estes
- Tax Annual Amount:
- $0
- Association Fee:
- $0
- Water Source:
- Public
- Construction Materials:
- Frame
- Garage:
- 3
- Lot Features:
- Acreage
- Association Fee:
- 150
- Association Fee Frequency:
- Annually
- Association Yn:
- 1
- Co List Agent Full Name:
- Shelli Seeger
- Co List Agent Mls Id:
- MSEEGER
- Co List Office Mls Id:
- RILY
- Co List Office Name:
- Reilly Real Estate LLC
- List Agent Mls Id:
- ESTSALLY
- List Office Mls Id:
- RILY
- Listing Term:
- Cash, Conventional, VA Loan
- Mls Status:
- Active
- Modification Timestamp:
- 2026-08-16T20:11:12Z
- Originating System Name:
- HMLS
Community: Amber Meadows, Residential For Sale
20322 166th Street, Basehor, Kansas 66007
- Property Type :
- Residential
- Listing Type :
- For Sale
- Listing ID :
- 2604103
- Price :
- $849,900
- Bedrooms :
- 4
- Bathrooms :
- 3
- Square Footage :
- 3,690 Sqft
- Year Built :
- 2026
- Status :
- Active
- Property Sub Type :
- Single Family Residence

