
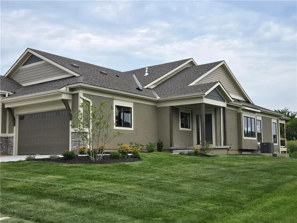
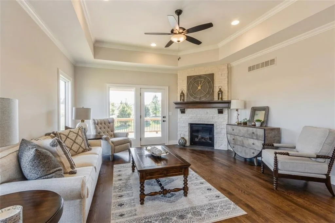
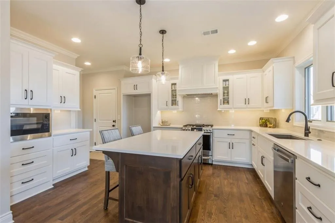
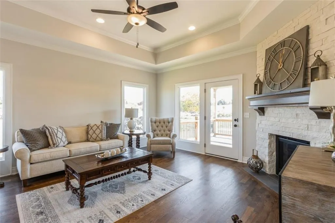
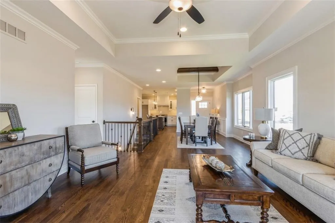
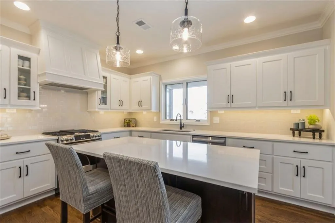
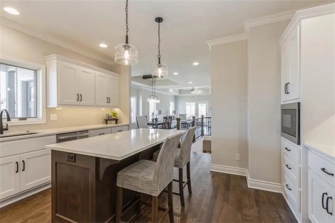
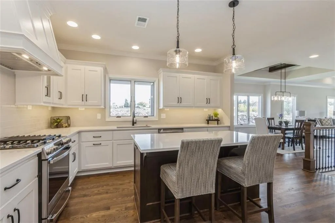
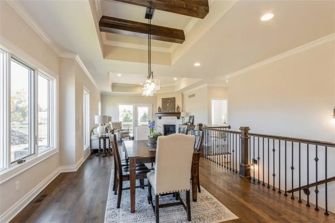
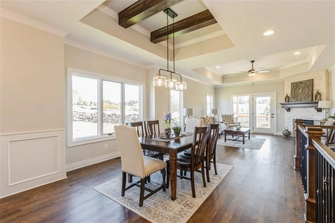
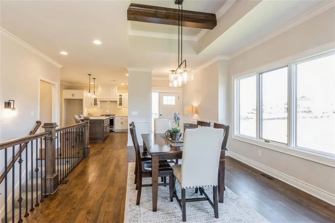
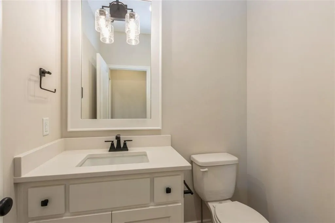
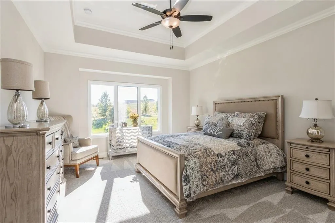
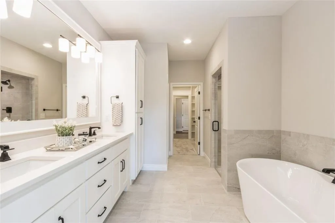
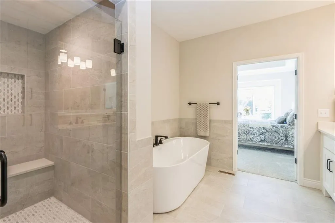
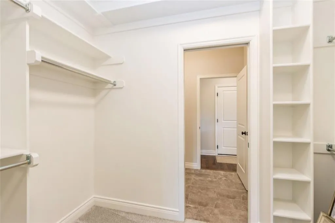
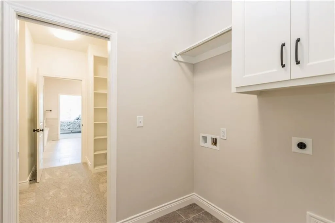
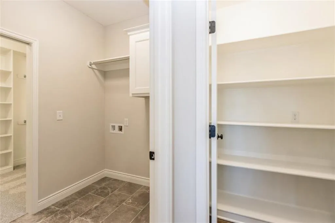
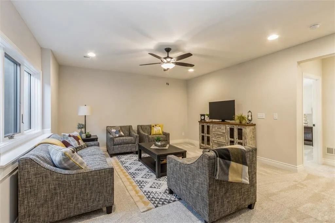
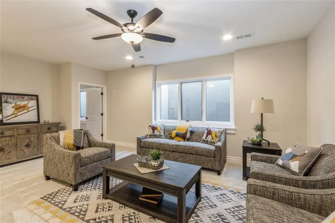
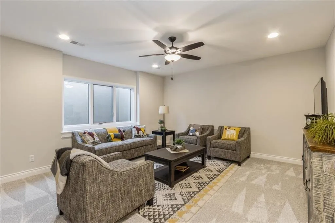
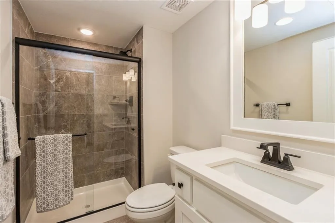
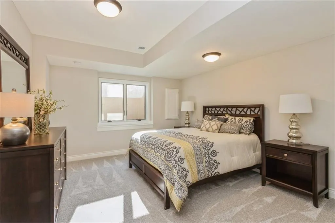
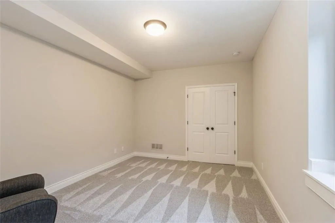
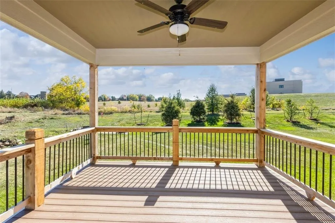
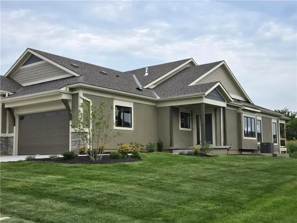
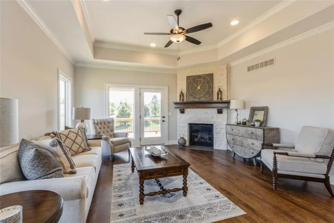
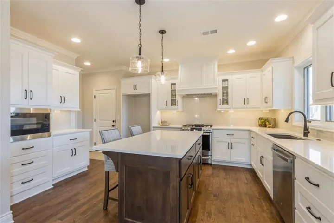
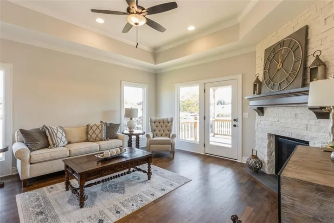
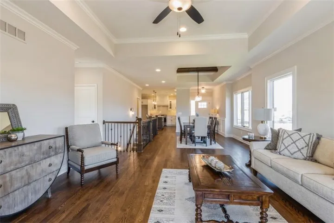
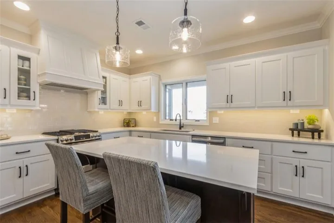
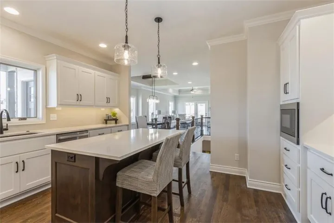
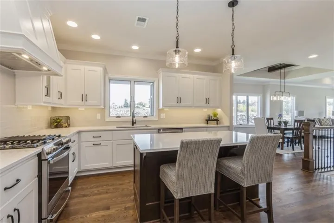
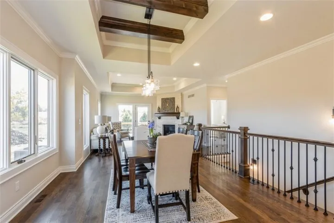
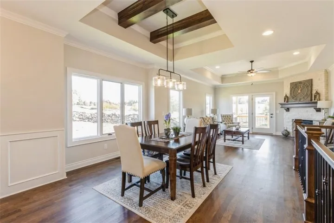
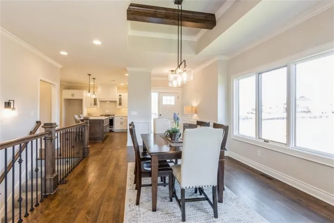
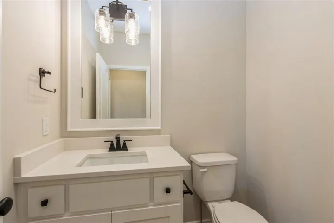
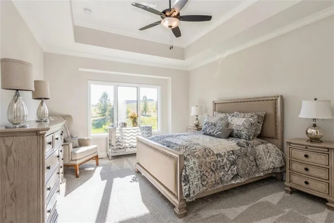
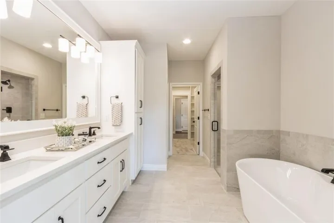
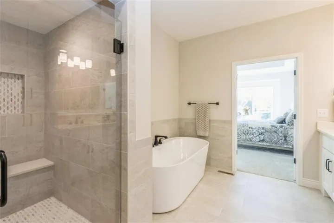
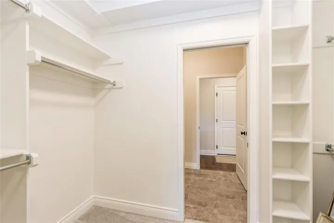
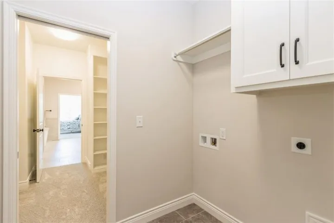
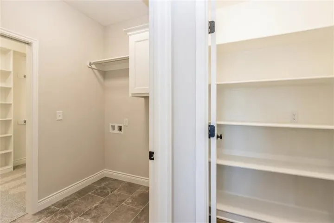
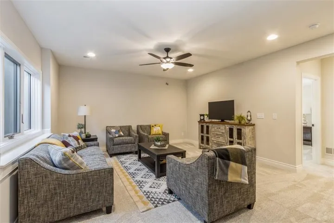
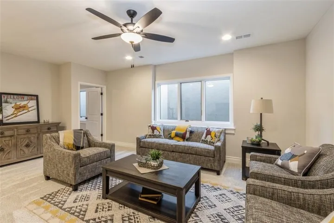
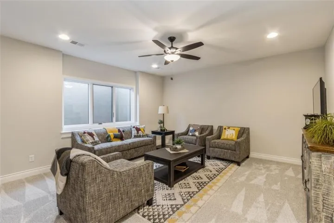
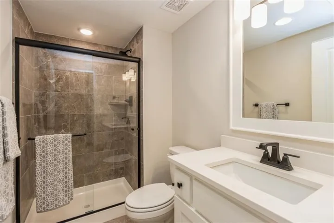
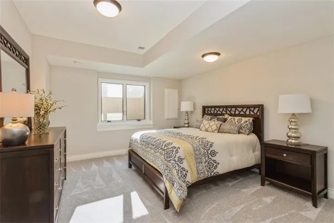
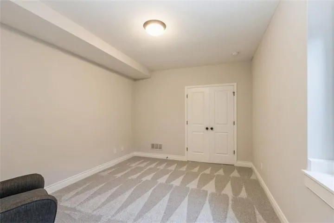
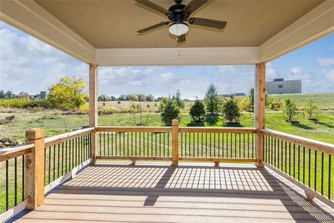
$10, 000 BACK TO SCHOOL SPECIAL WITH AN ACCEPTED CONTRACT BY AUGUST 31ST, 2026! Buyer may use the $10, 000 for loan costs, upgrades, or as a price reduction. HURRY AS THIS IS THE LAST ALDERWOOD II PLAN REMAINING! Hardwoods thru main living areas, tile bath & laundry floors, tile surrounds in showers, granite/quartz vanity tops in baths, island kitchen with granite/quartz counter tops & pantry, master bath has free standing tub/separate zero entry shower/walk-in closet, covered deck off great room. Lower Level has 2 large bedrooms, a bath, and a family room. EXTERIOR PHOTO IS OF THE ACTUAL HOME. INTERIOR PHOTOS ARE OF PREVIOUS MODEL THAT HAD A FLIPPED ORIENTATION. Sqft, taxes, room sizes & lot size are estimated. This is a new community HOA and is subject to change as maintenance bids are received and work commences. Pool & Master dues are $865/year
- Heating System:
- Heatpump/Gas
- Cooling System:
- Heat Pump
- Basement:
- Finished, Sump Pump, Basement BR
- Fireplace:
- Great Room, Gas
- Patio:
- Deck- Covered
- Parking:
- Attached, Garage Door Opener
- Architectural Style:
- Traditional
- Fireplaces Total:
- 1
- Flooring:
- Wood, Carpet, Tile
- Interior Features:
- Custom Cabinets, Kitchen Island, Pantry, Walk-In Closet(s)
- Laundry Features:
- Main Level, Laundry Room
- Sewer:
- Public Sewer
- Appliances:
- Microwave, Dishwasher, Disposal, Exhaust Fan, Gas Range, Stainless Steel Appliance(s), Humidifier, Electric Range
- Zipcode:
- 66061
- Street:
- Waterford
- Street Number:
- 11419
- Street Suffix:
- Drive
- Longitude:
- W95° 9' 47.6''
- Latitude:
- N38° 55' 19.2''
- Street Dir Prefix:
- S
- Directions:
- W 435 to K-10 exit, take Woodland exit, go South to College, West on College to Lone Elm, South on Lone Elm to 115th, West on 115th to community OR K7 Hwy to College, East on College to Lone Elm, South on Lone Elm to 115th, West on 115th to community
- Mls Area Major:
- 330 - N=I-435;S=135th;E=Pflumm;W=Moonlight Rd
- Elementary School:
- Millbrooke
- High School:
- Olathe Northwest
- High School District:
- Olathe
- Middle School:
- Summit Trail
- Office Name:
- ReeceNichols - Overland Park
- Agent Name:
- Susan Hoskinson
- Tax Annual Amount:
- $0
- Association Fee:
- $0
- Water Source:
- Public
- Association Amenities:
- Play Area, Pool
- Construction Materials:
- Frame, Stucco
- Garage:
- 2
- Lot Features:
- City Lot, Sprinkler-In Ground
- Association Fee:
- 350
- Association Fee Frequency:
- Monthly
- Association Fee Includes:
- Lawn Service, Snow Removal, Building Maint, Insurance, Roof Repair, Roof Replace
- Association Yn:
- 1
- List Agent Mls Id:
- HOSKSU
- List Office Mls Id:
- RAN_03
- Listing Term:
- Cash, Conventional
- Mls Status:
- Active
- Modification Timestamp:
- 2026-08-24T21:08:10Z
- Originating System Name:
- HMLS
Community: Covington Court, Residential For Sale
11419 S Waterford Drive, Olathe, Kansas 66061
- Property Type :
- Residential
- Listing Type :
- For Sale
- Listing ID :
- 2594662
- Price :
- $594,950
- Bedrooms :
- 3
- Rooms :
- 11
- Bathrooms :
- 3
- Half Bathrooms :
- 1
- Square Footage :
- 2,257 Sqft
- Status :
- Active
- Property Sub Type :
- Villa

