
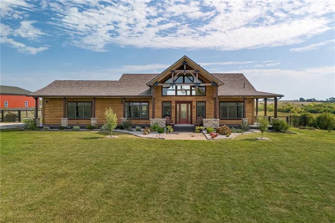
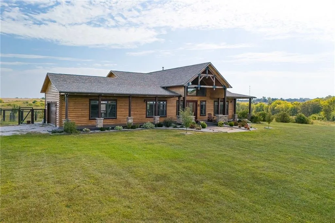
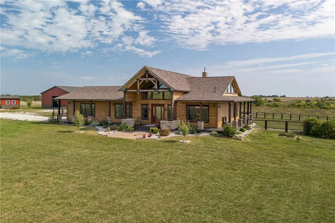
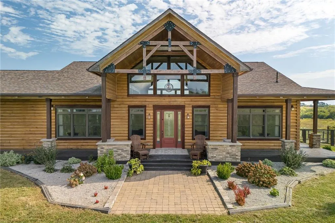
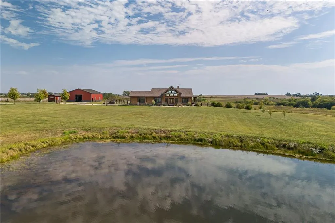
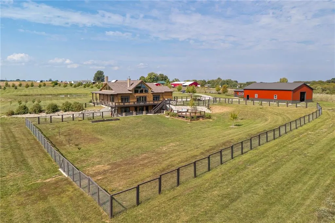
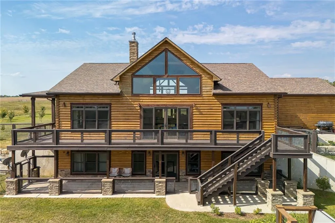
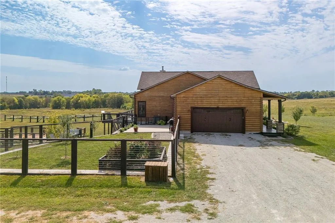
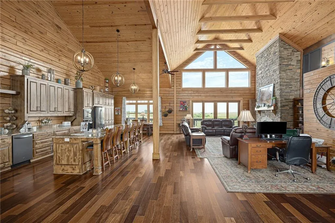
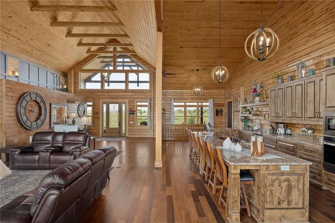
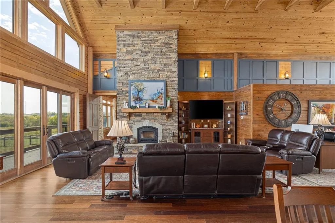
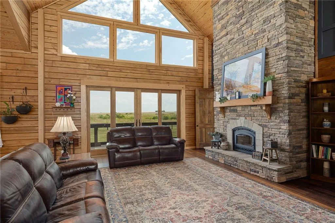
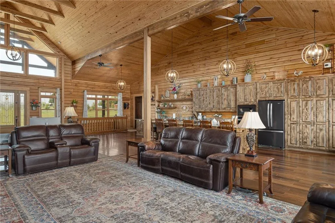
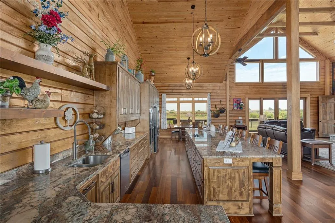
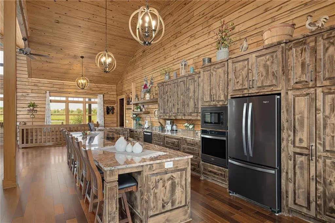
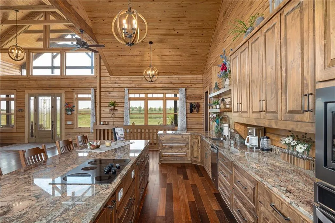
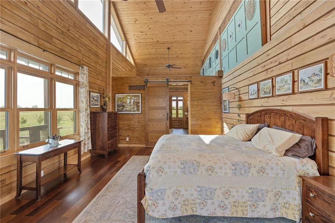
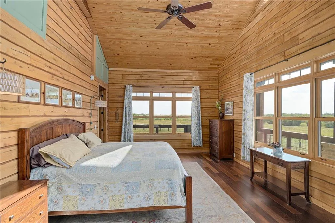
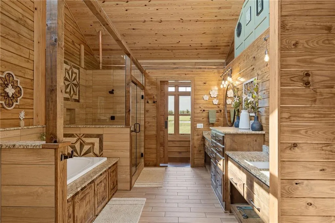
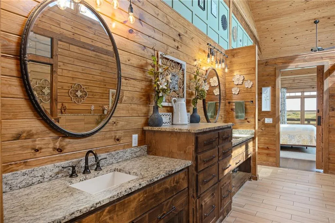
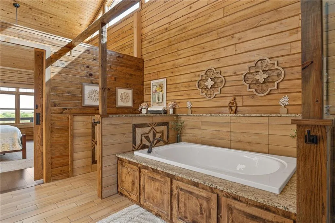
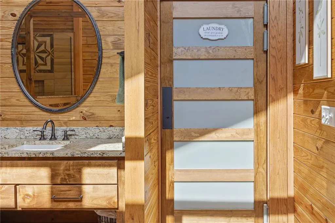
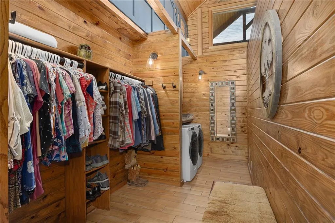
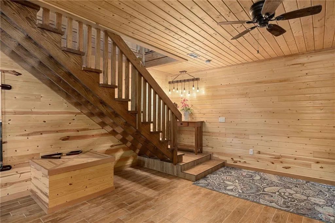
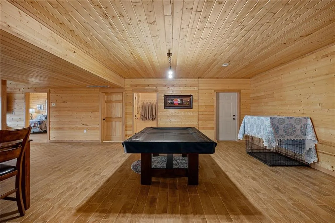
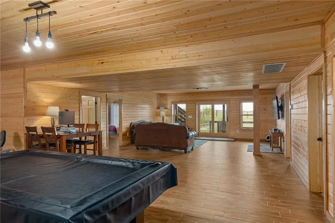
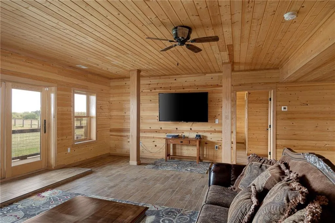
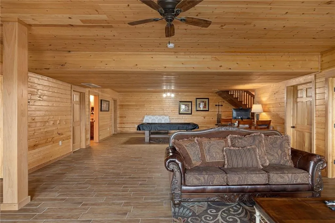
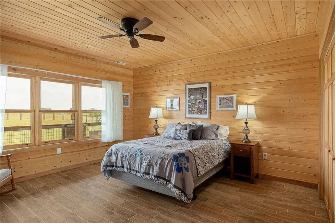
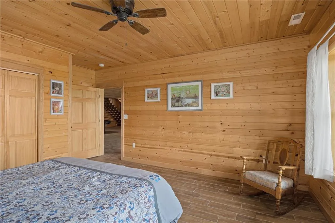
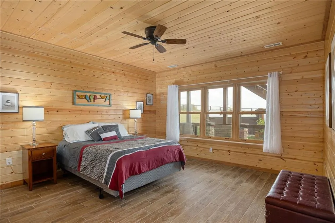
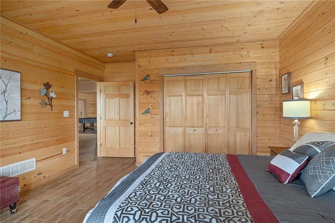
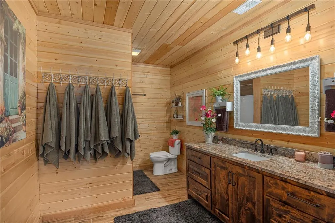
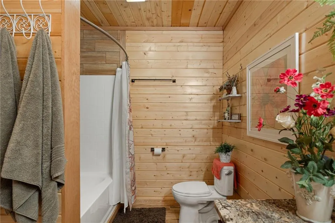
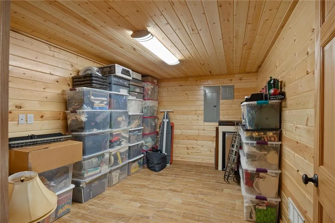
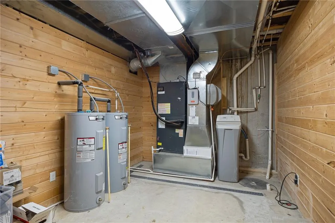
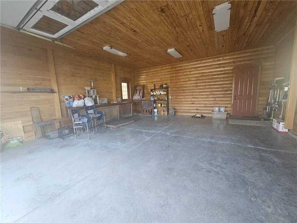
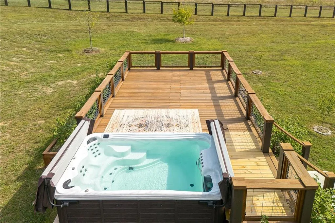
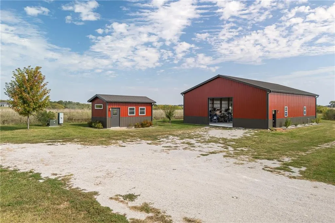
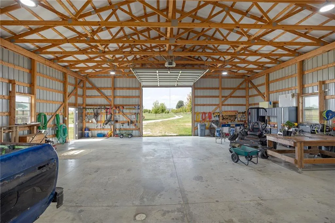
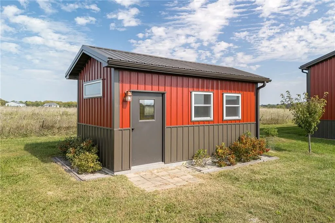
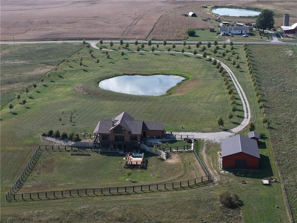
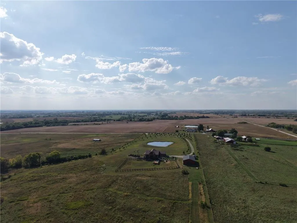
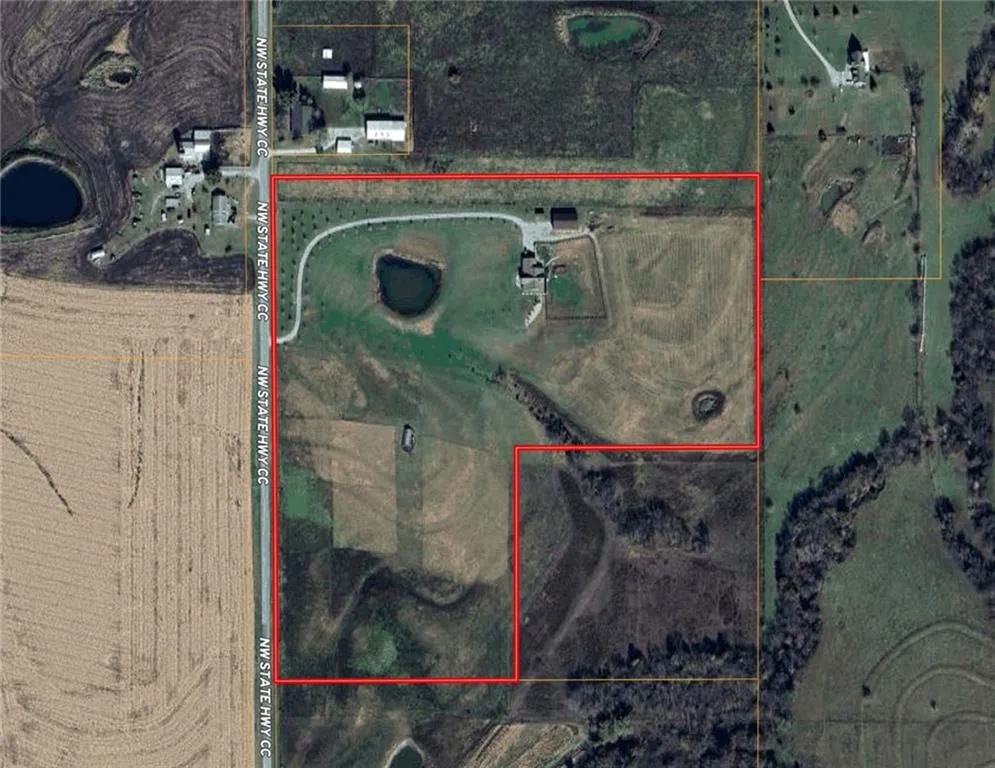
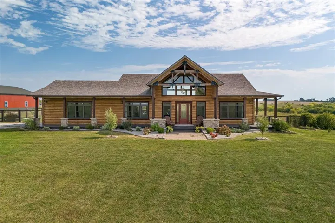
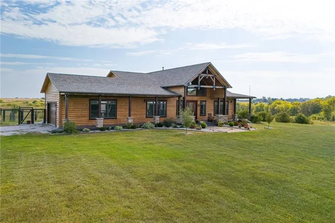
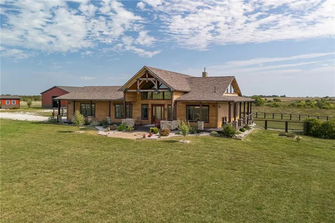
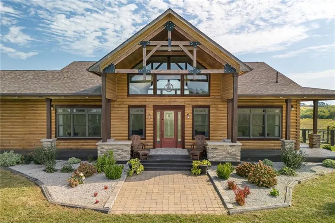
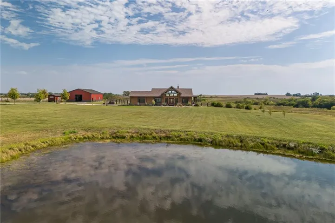
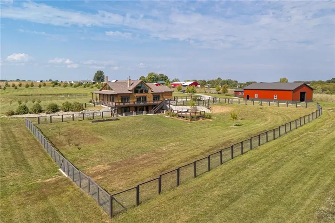
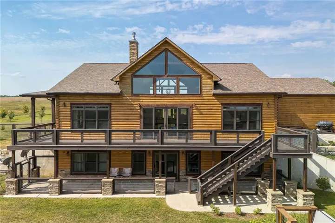
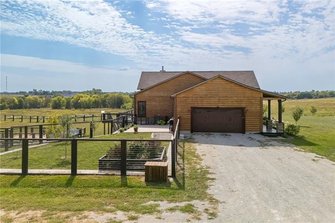
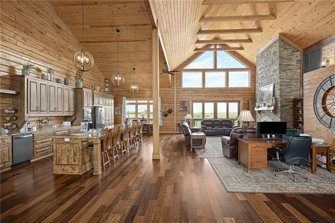
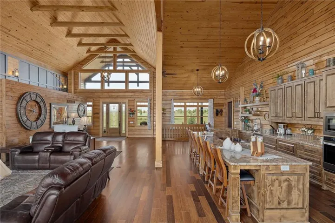
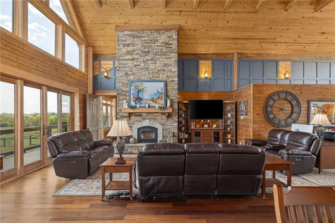
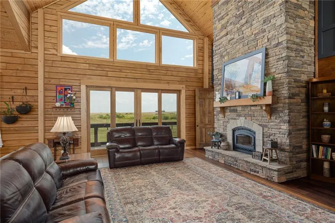
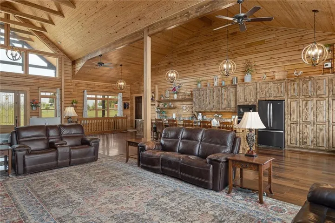
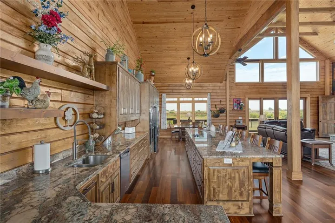
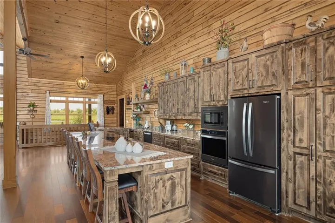
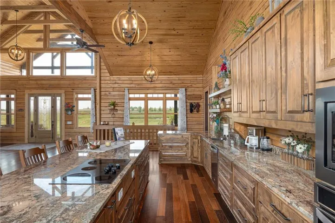
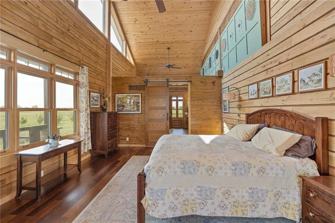
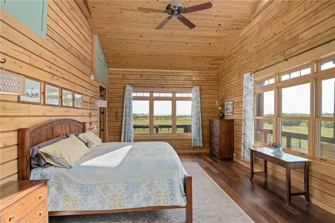
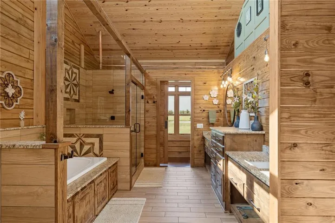
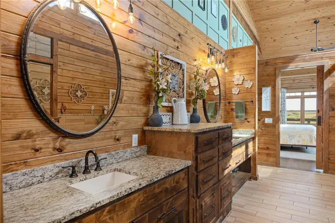
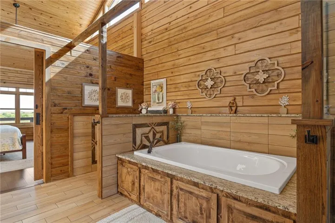
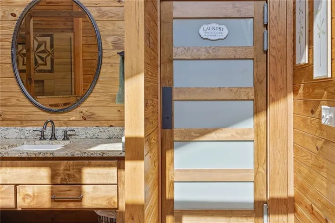
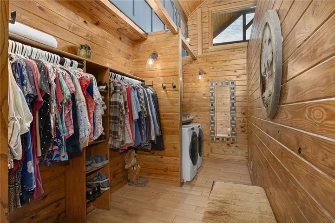
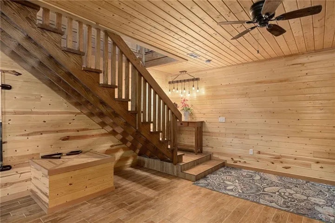
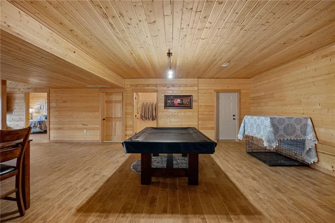
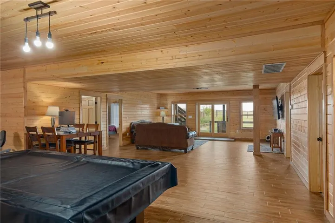
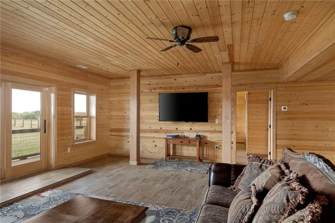
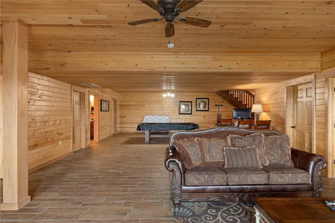
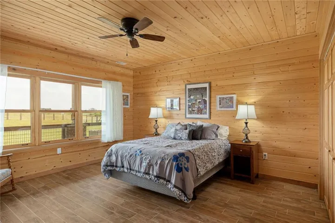
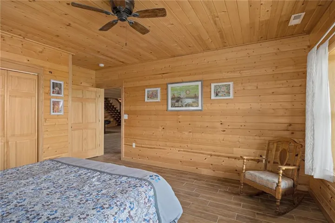
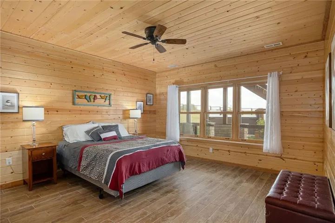
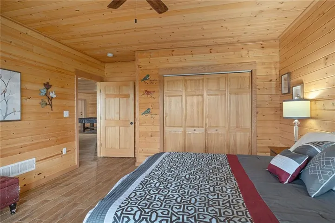
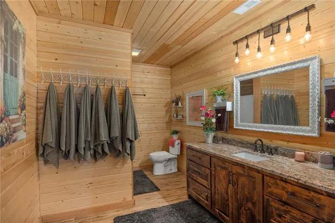
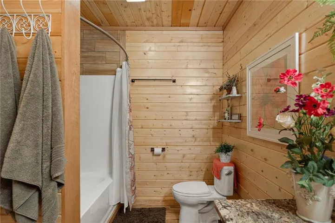
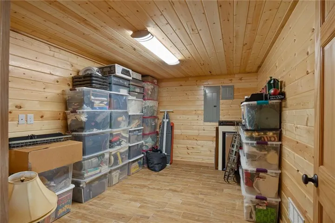
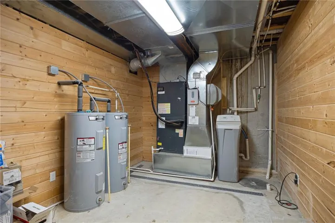
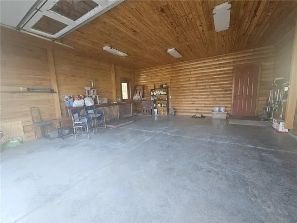
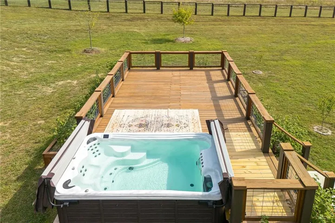
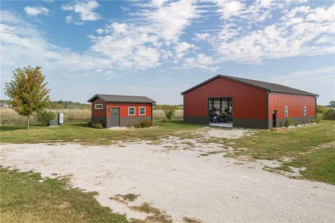
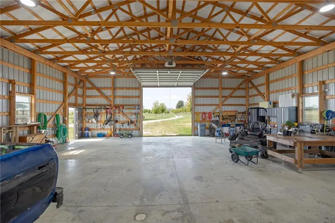
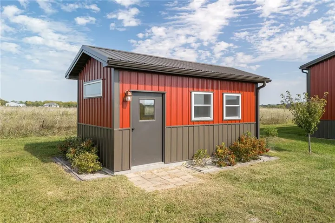
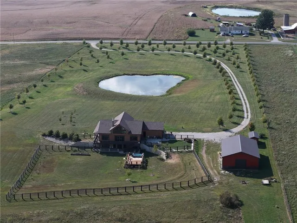
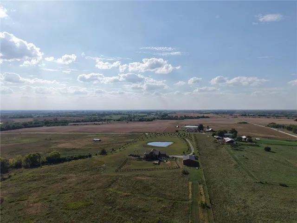
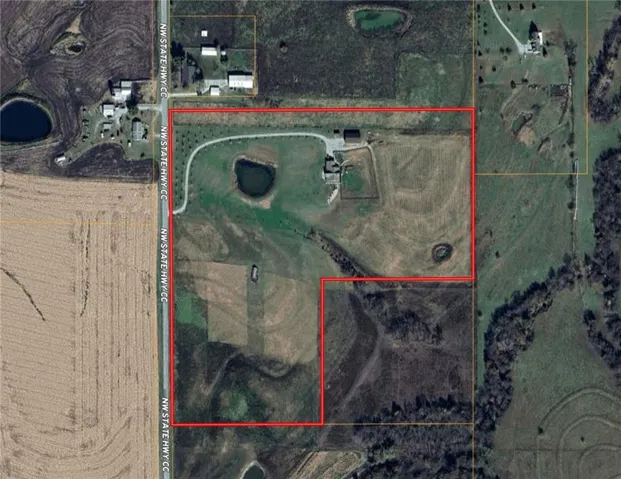
As I turned onto the winding lane, I couldn’t help but smile at the stunning property before me. While I have listed incredible homes before, this one was different. The Autumn Blaze Maple trees that lined the drive were beginning to turn to their fall colors. A pair of Killdeer flushed beside the drive and flew over the pond that makes the focal point of the front yard. Today, I would be photographing this incredible custom-built Gastineau log home built in 2020, and I was excited to say the least. As I approached the home, I could already picture my clients stepping out of their car, their faces lighting up as they took in the beauty of the genuine oak logs and the 30 M/L acres surrounding it. It was a place that promised peace, space, and a connection to nature, just the right distance from town. Once inside, I imagined guiding my clients into the great room. With its 26-foot vaulted ceiling and stunning stone fireplace, this home was sure to impress. The bright, open layout provided plenty of daylight that was gleaming off the Cherry Hardwood Floors. Next, I’d walk them into the kitchen which showcases a 15-foot granite island and custom Alder cabinets. The island is so large it provides comfortable seating for 6 and houses a cook-top stove. The main-level primary suite would be a stunner as well, with its spacious bedroom and spa-like bathroom. The walk-in closet conveniently located next to the laundry room was just one of those thoughtful touches that made life a little easier, and that’s something everyone can appreciate. I envisioned leading people downstairs, where they would explore the finished walk-out basement. The pool table, which stays with the property, sits in the center of the living room. The basement also includes 2 more bedrooms, a full bathroom, a safe room, bonus room, and a utility room. I need to remember to point out the dual zone HVAC system ensuring everyone is comfortable, upstairs or downstairs.
- Heating System:
- Electric
- Cooling System:
- Electric
- Basement:
- Concrete, Finished, Basement BR
- Fireplace:
- Family Room
- Parking:
- Attached
- Fireplaces Total:
- 1
- Sewer:
- Septic Tank, Lagoon
- Zipcode:
- 64644
- Street:
- State Route CC
- Street Number:
- 8806
- Street Suffix:
- N/A
- Longitude:
- W95° 58' 44.6''
- Latitude:
- N39° 46' 4''
- Street Dir Prefix:
- NW
- Directions:
- Driving from central Hamilton, MO to 8806 NW State Route CC is a short, roughly 5-minute (approx. 2-3 mile) trip north of town. Head north on N Davis St (towards US-36) and turn West onto NW State Route CC, continuing north to find the property
- Mls Area Major:
- 109 - East of I-35 & North of Hwy 92
- High School District:
- Hamilton
- Office Name:
- United Country Graham Agency
- Agent Name:
- Mackason Lee
- Tax Annual Amount:
- $0
- Association Fee:
- $0
- Water Source:
- Rural
- Construction Materials:
- Log
- Garage:
- 2
- Association Fee Frequency:
- None
- List Agent Mls Id:
- 413525048
- List Office Mls Id:
- UCGA
- Listing Term:
- Cash, Conventional
- Mls Status:
- Active
- Modification Timestamp:
- 2026-04-14T13:57:10Z
- Originating System Name:
- HMLS
Community: None, Residential For Sale
8806 Nw State Route Cc N/a, Hamilton, Missouri 64644
- Property Type :
- Residential
- Listing Type :
- For Sale
- Listing ID :
- 2606820
- Price :
- $1,250,000
- Bedrooms :
- 3
- Rooms :
- 8
- Bathrooms :
- 2
- Square Footage :
- 4,968 Sqft
- Year Built :
- 2020
- Status :
- Active
- Property Sub Type :
- Single Family Residence

