
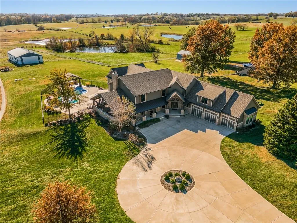
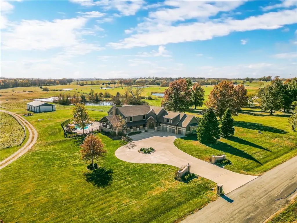
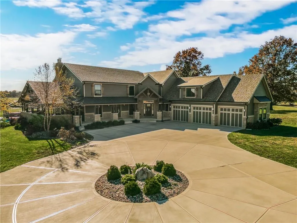
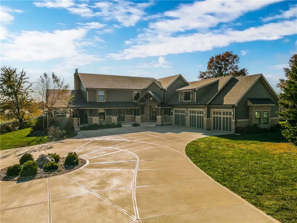
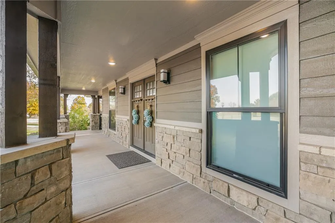
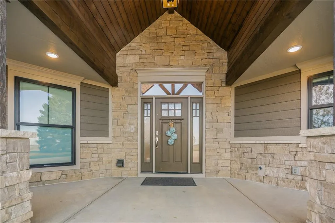
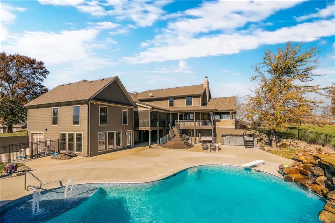
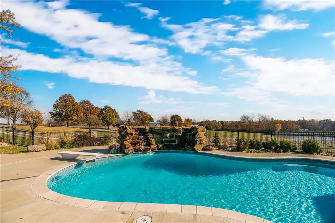
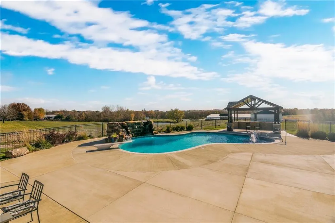
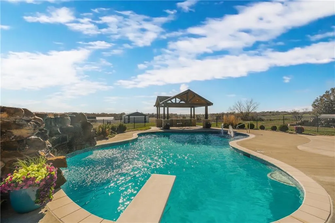
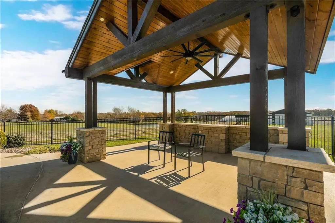
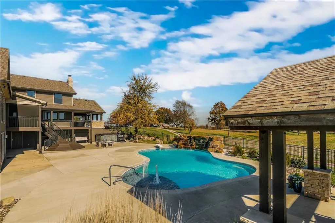
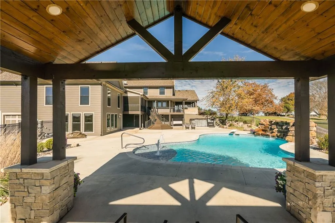
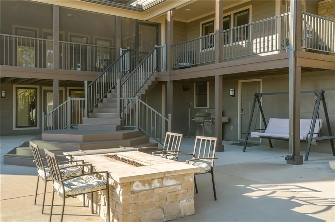
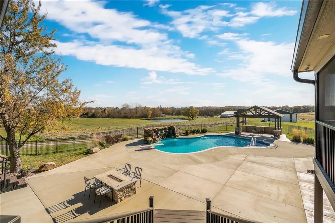
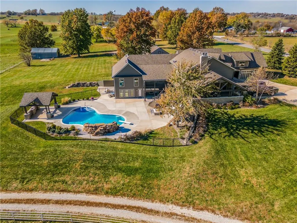
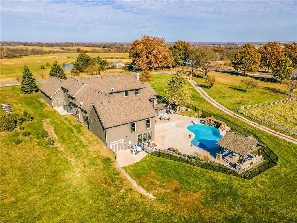
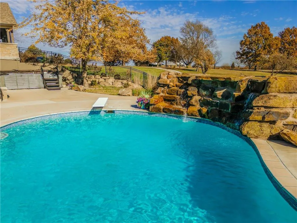
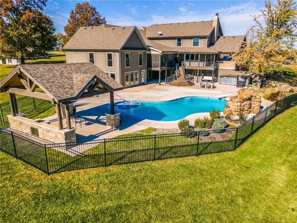
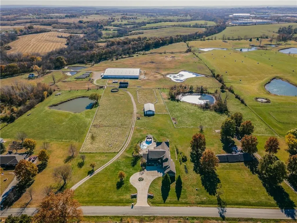
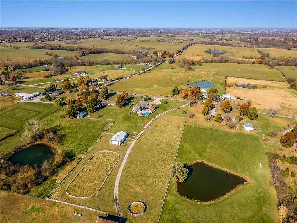
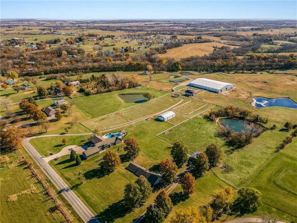
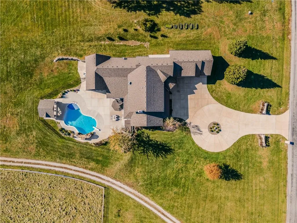
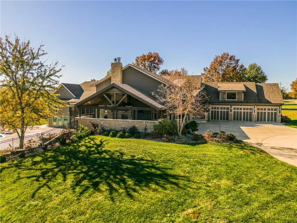
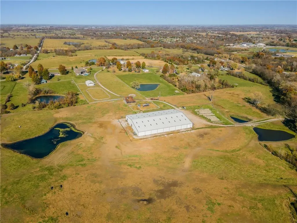
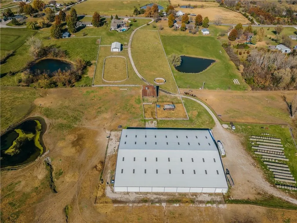
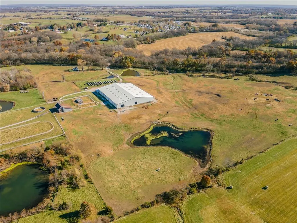
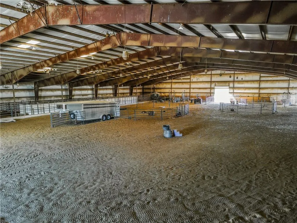
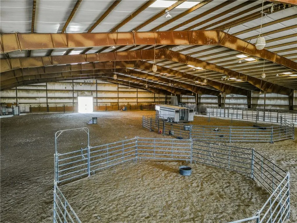
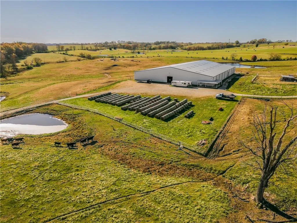
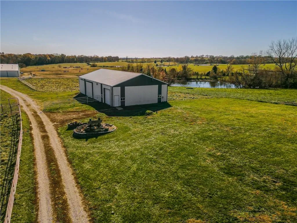
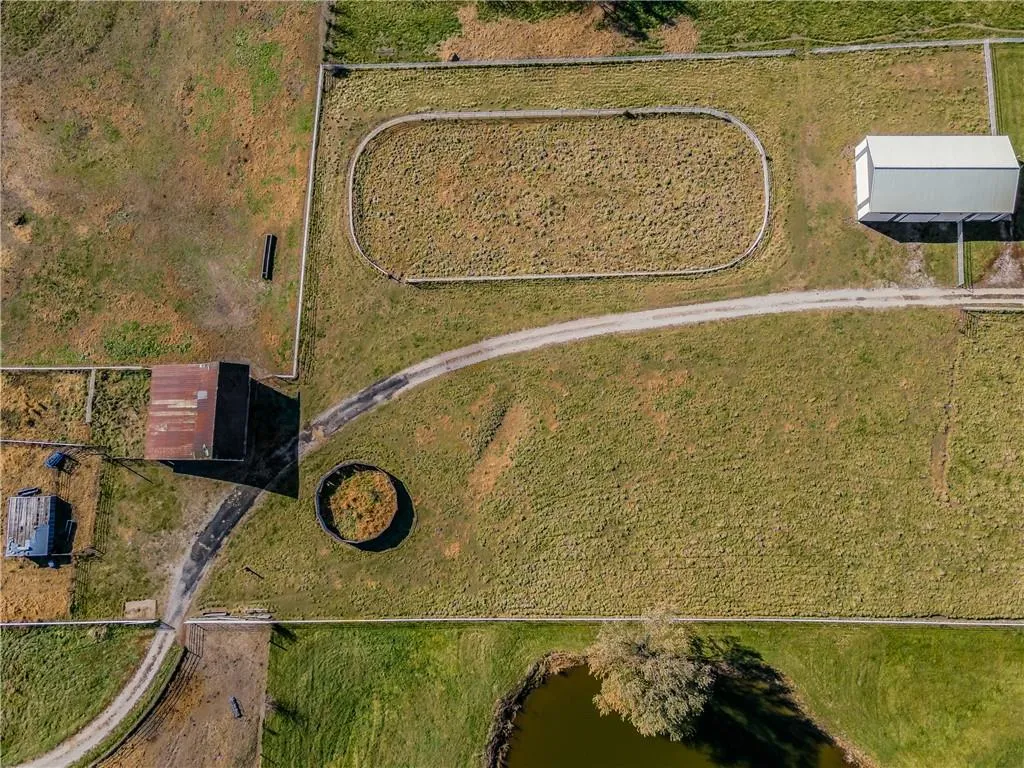
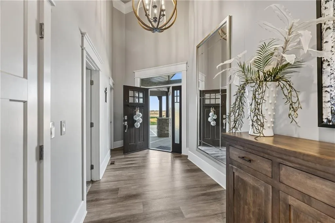
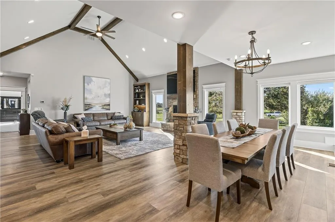
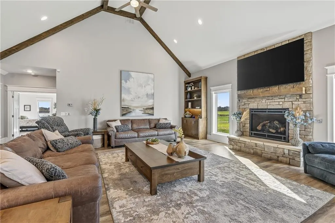
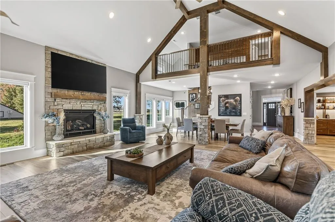
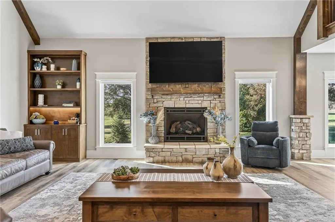
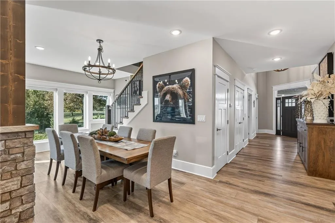
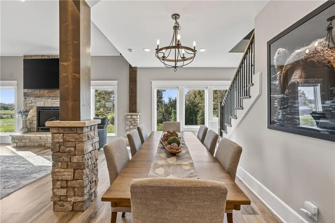
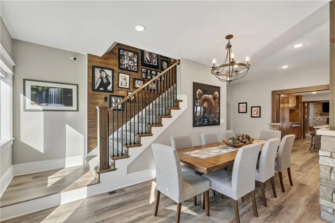
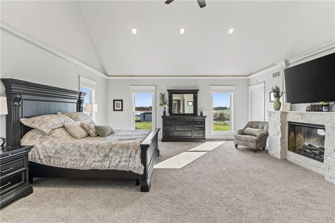
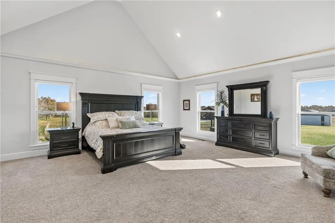
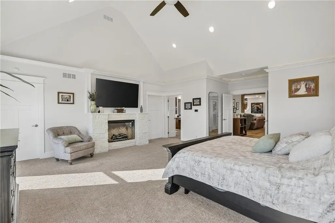
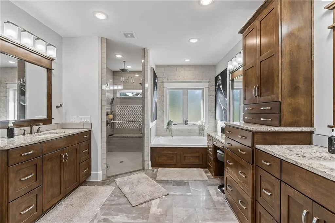
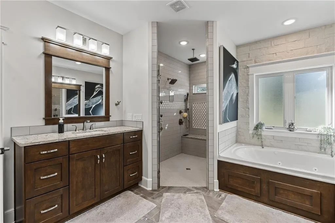
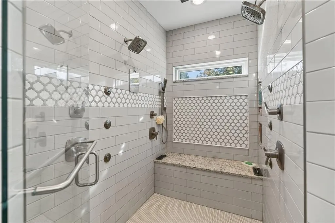
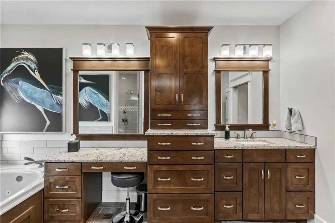
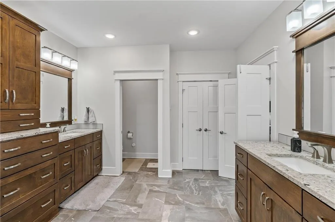
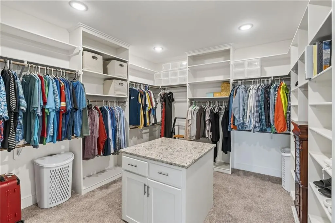
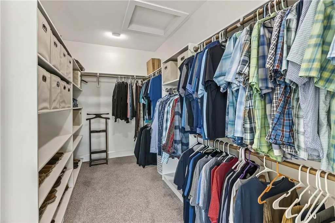
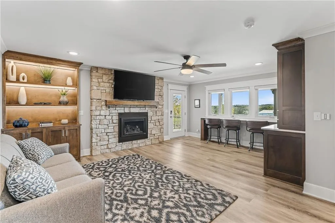
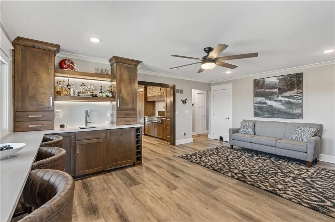
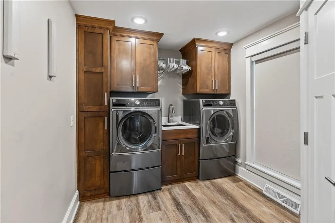
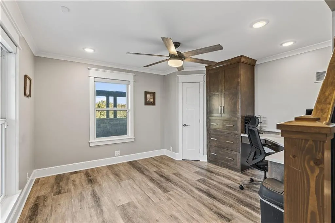
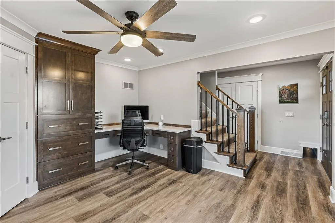
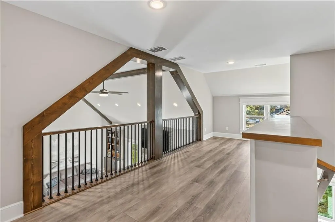
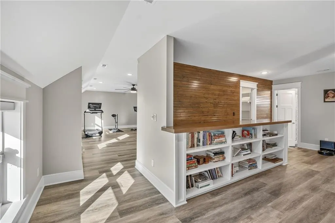
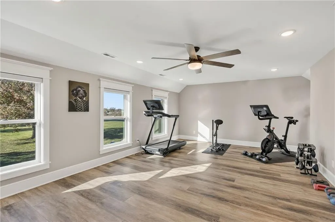
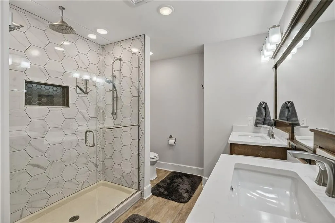
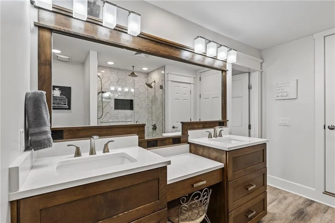
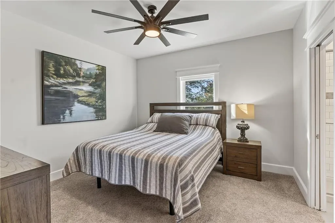
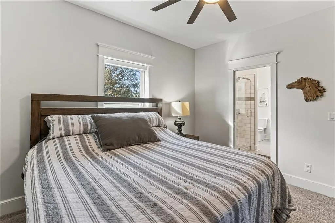
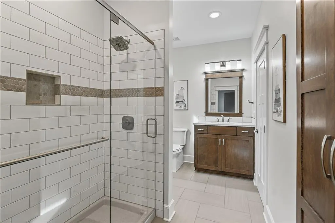
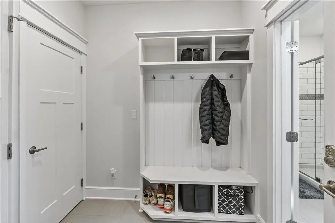
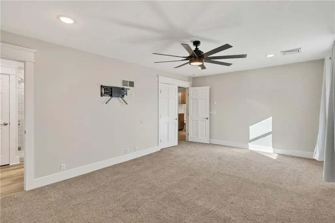
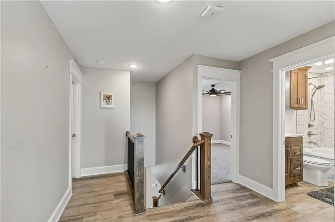
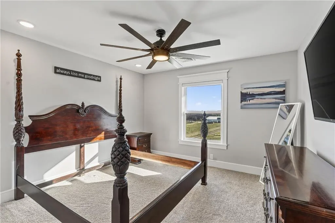
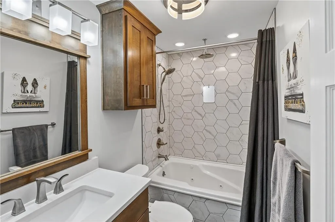
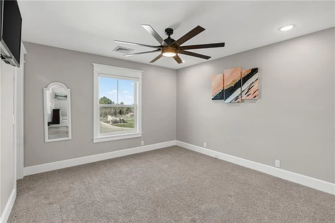
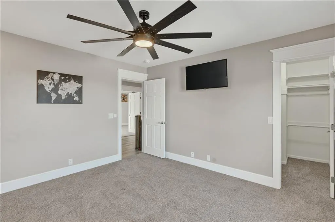
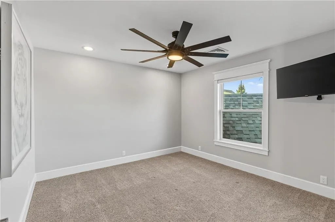
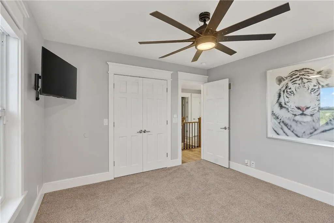
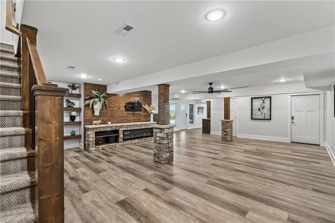
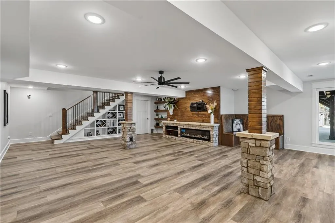
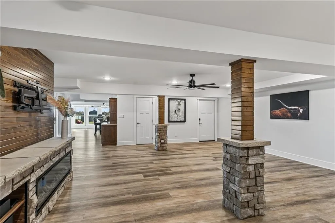
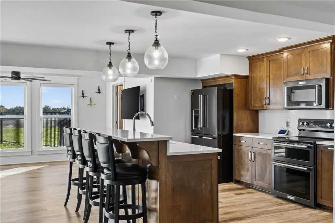
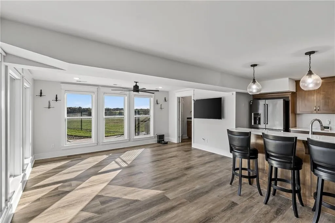
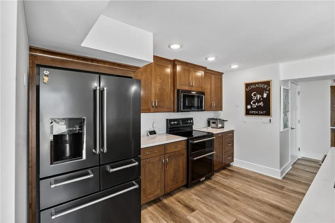
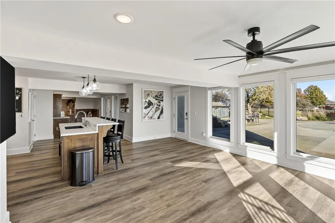
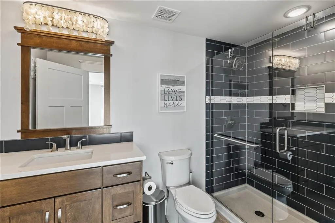
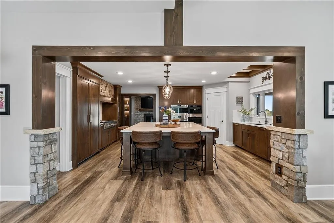
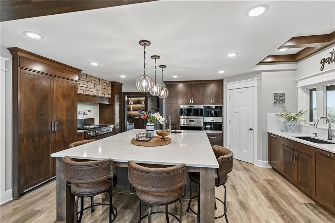
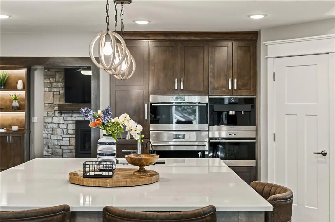
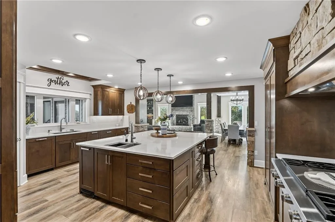
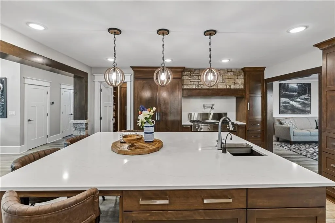
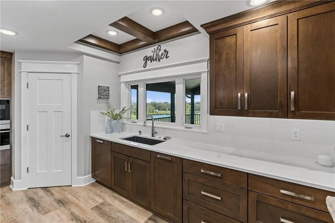
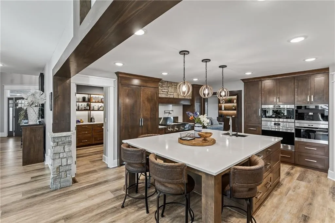
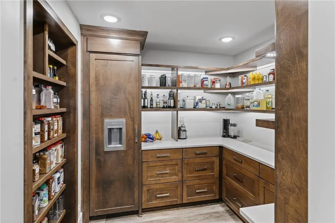
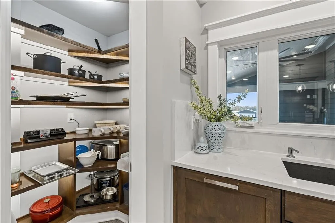
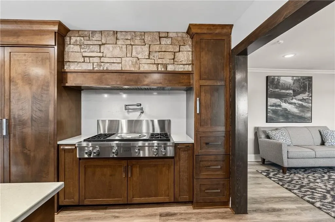
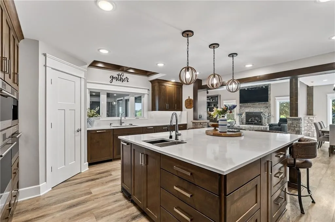
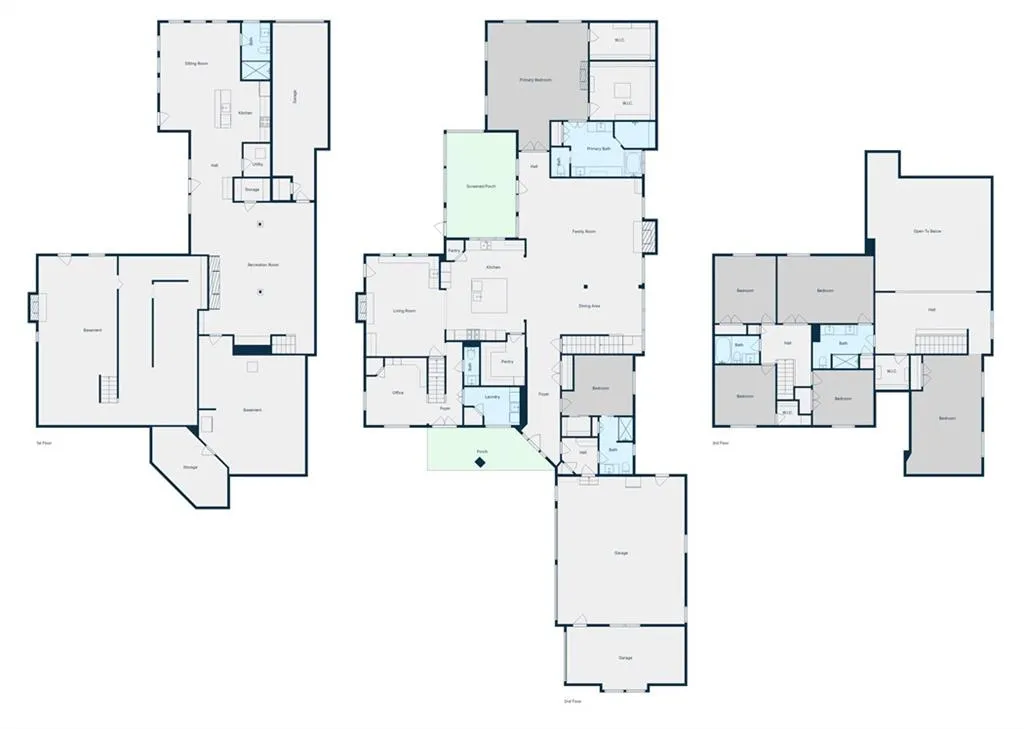
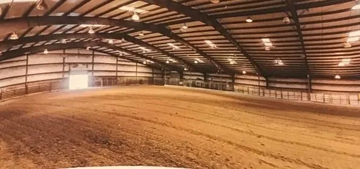
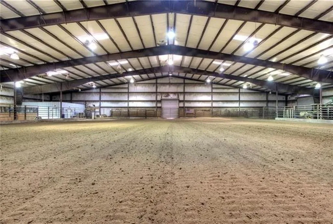
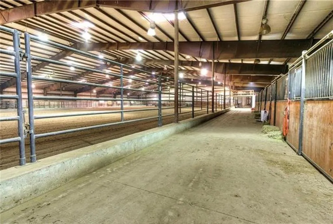
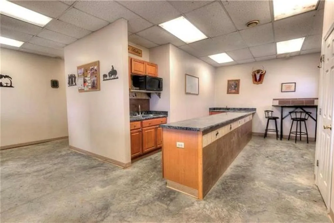
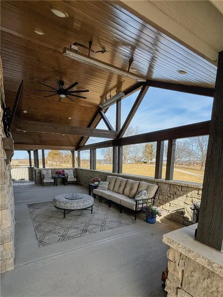
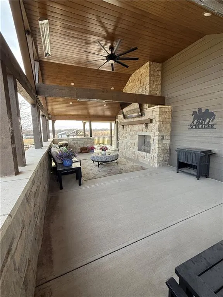
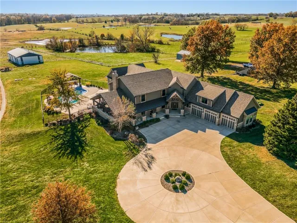
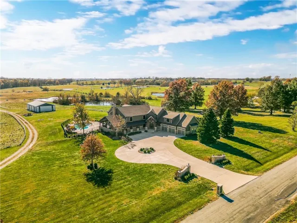
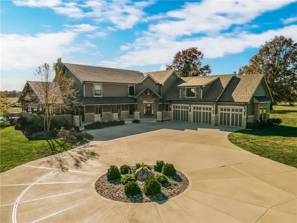
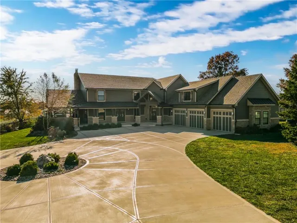
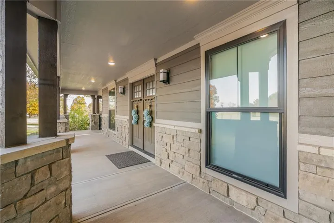
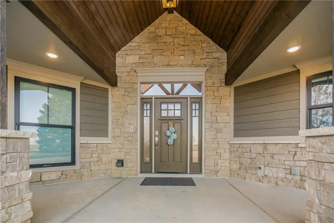
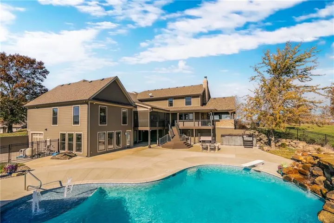
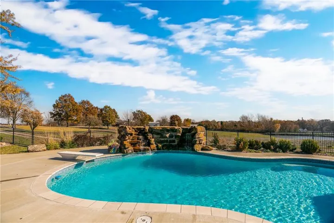
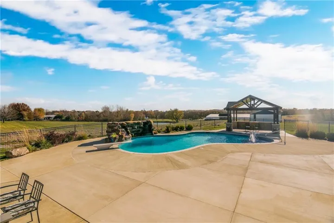
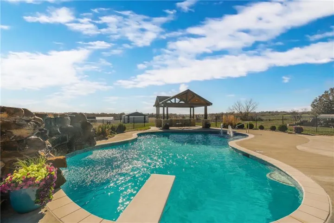
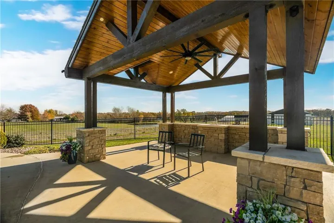
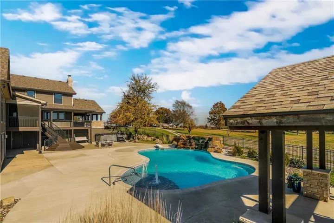
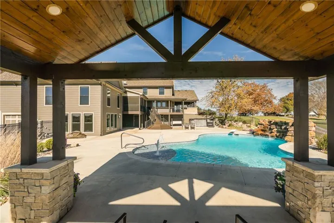
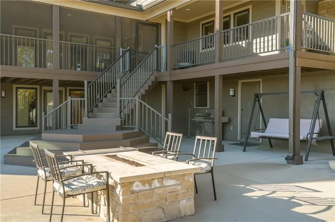
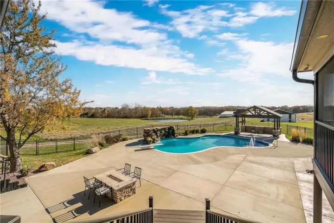
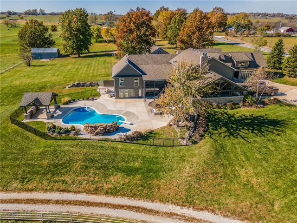
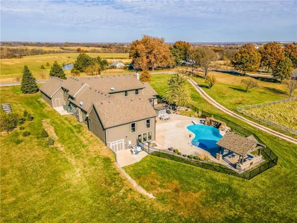
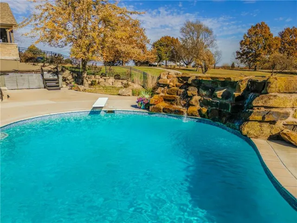
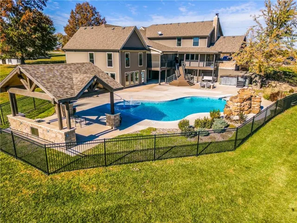
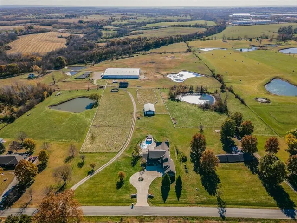
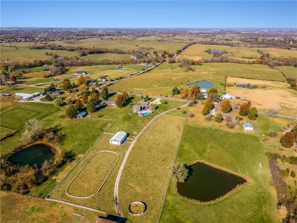
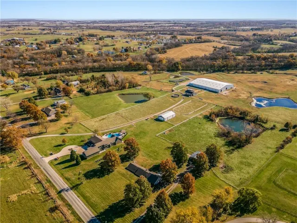
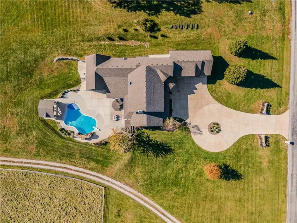
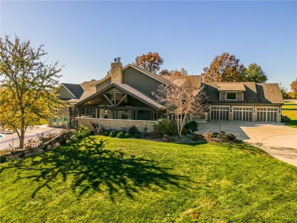
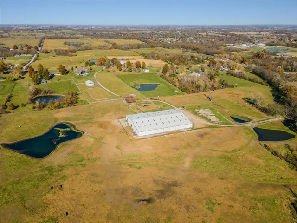
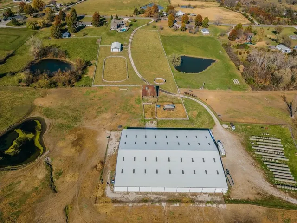
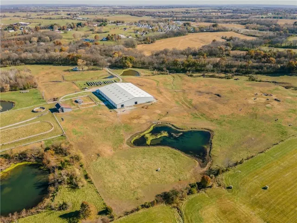
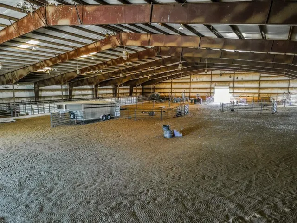
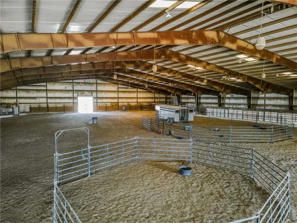
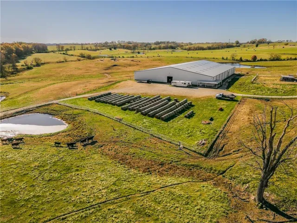
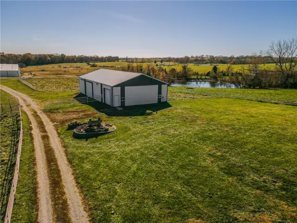
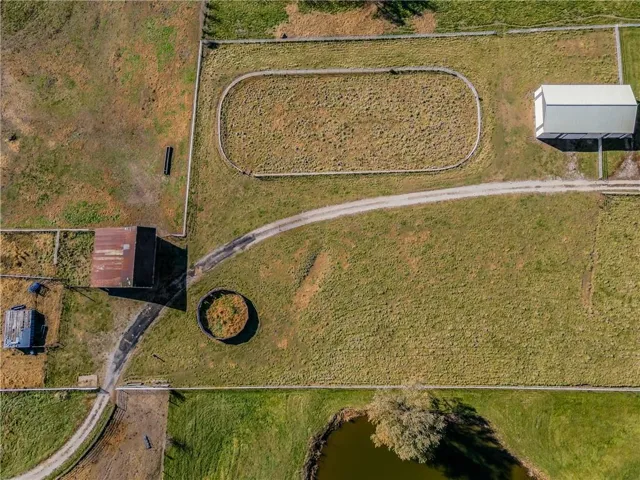
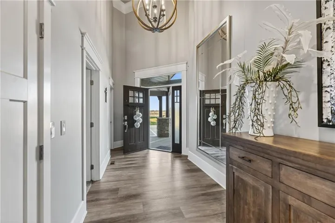
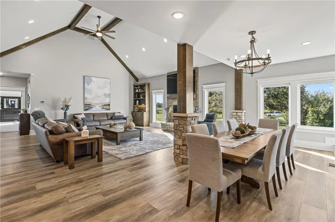
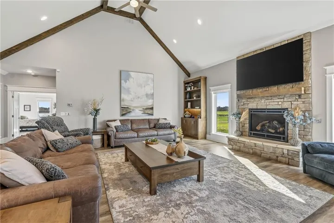
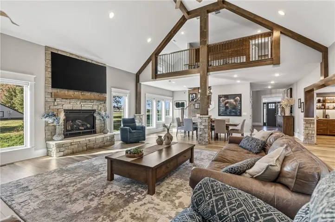
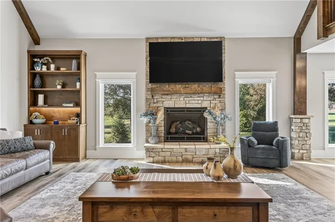
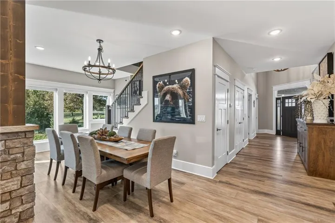
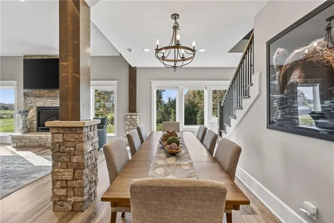
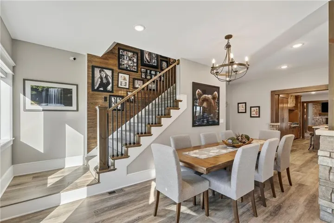
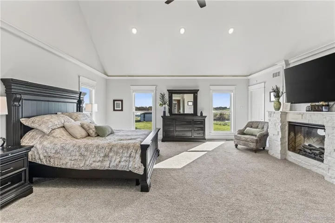
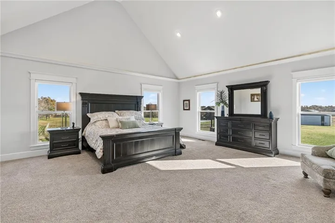
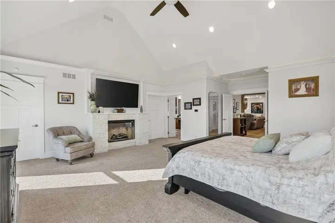
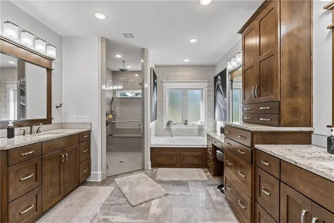
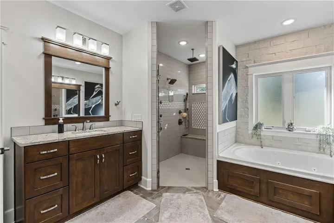
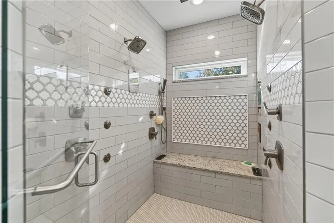
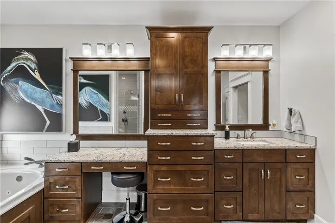
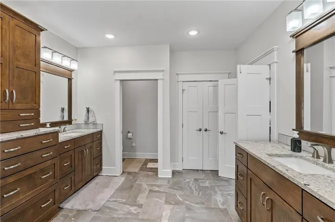
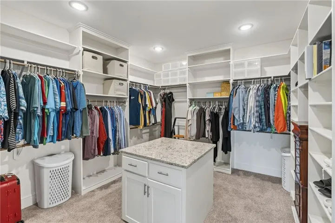
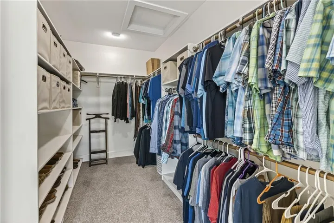
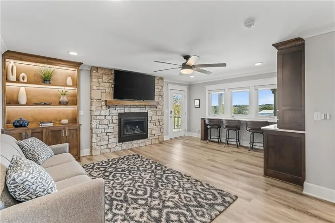
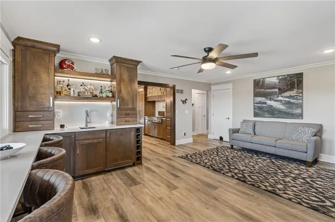
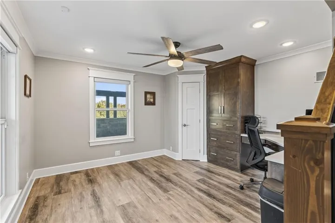
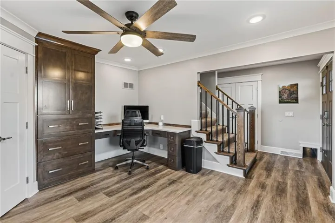
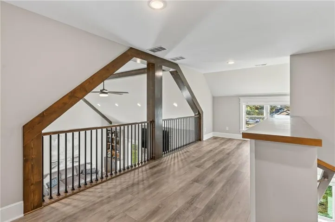
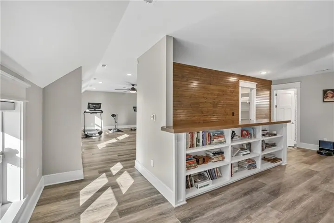
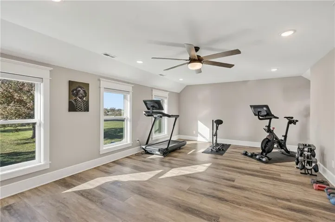
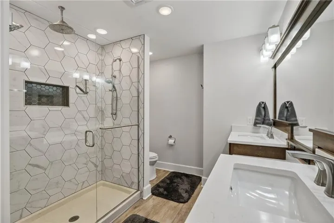
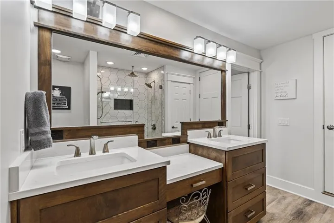
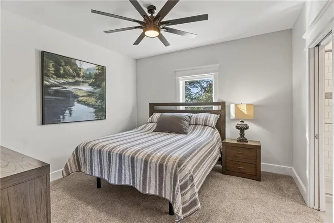
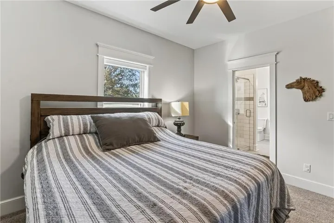
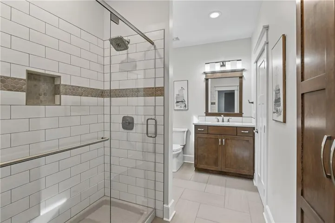
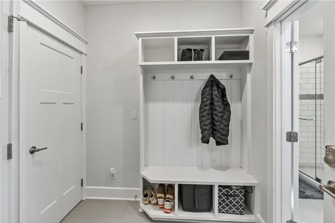
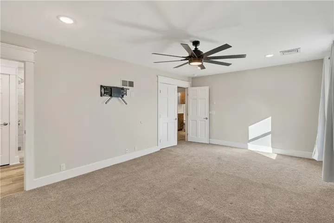
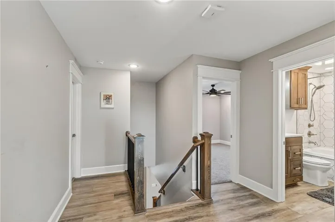
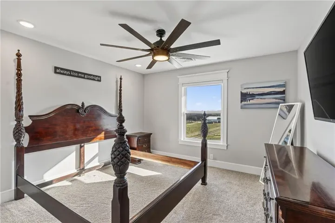
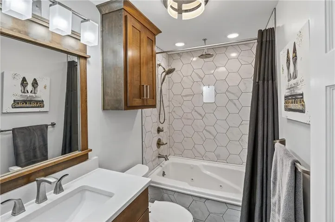
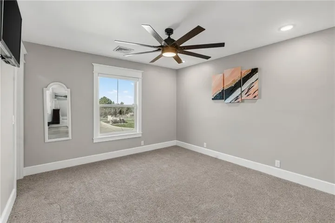
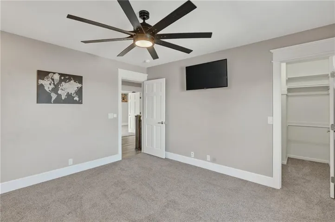
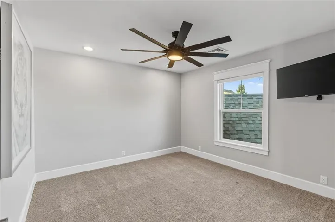
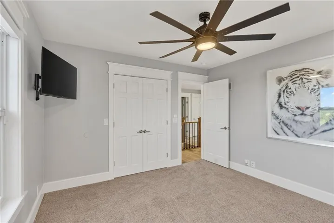
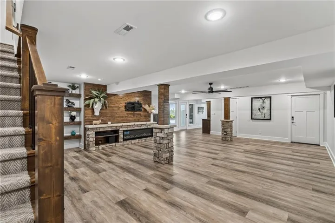
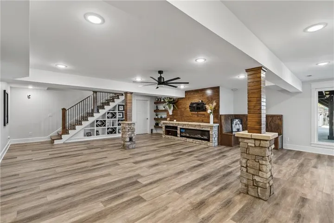
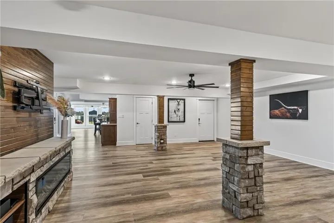
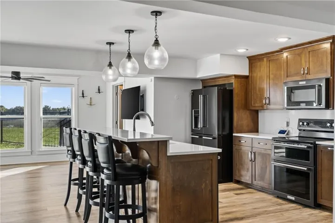
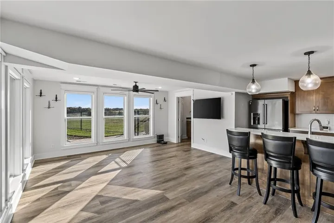
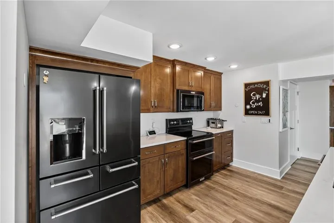
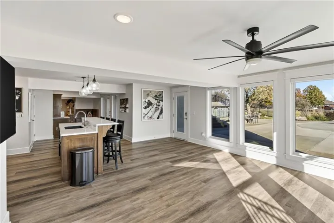
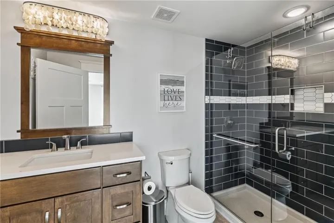
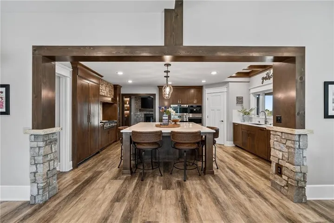
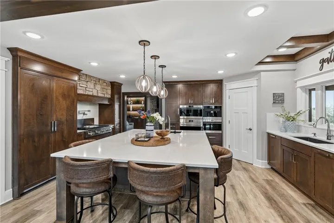
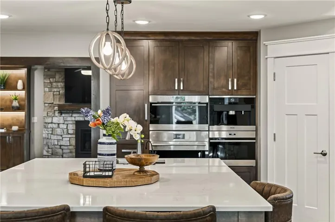
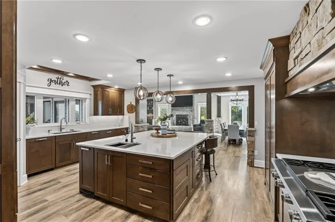
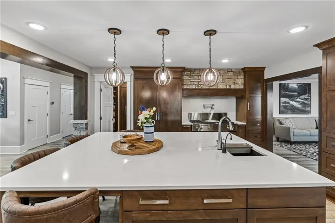
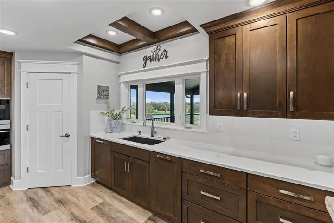
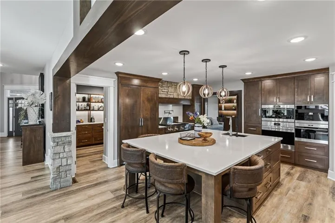
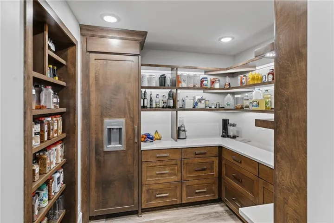
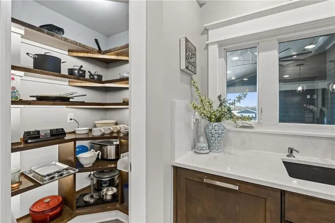
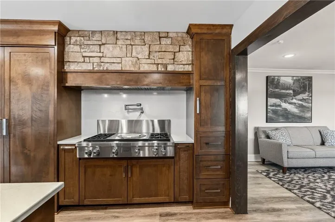
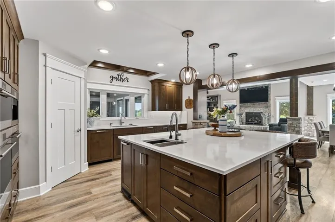
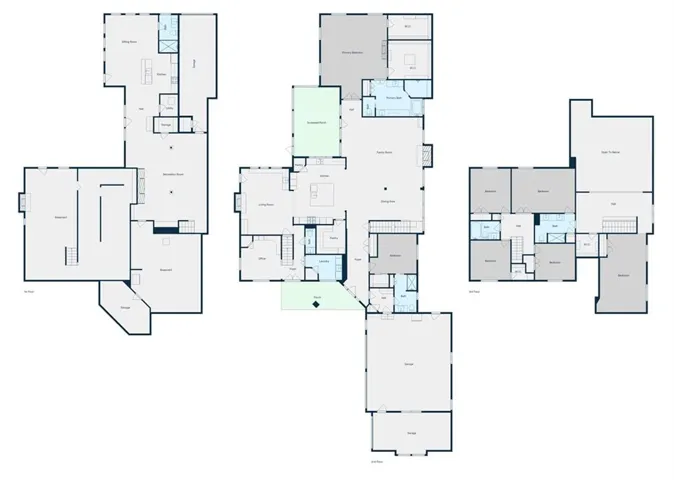
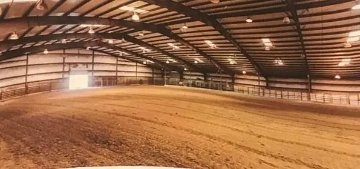
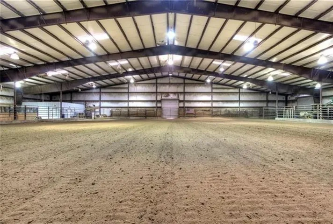
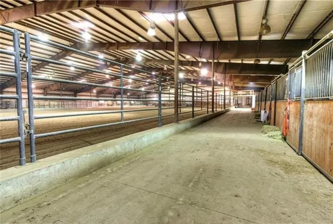
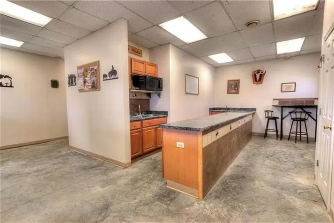
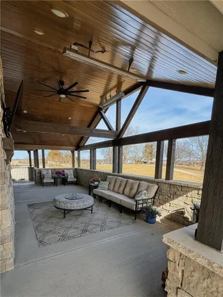
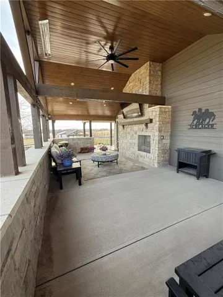
Luxury Estate on 40± Acres. Customize the arena to your vision! Seller offering a $100, 000 renovation allowance with acceptable offer, so the next owner can tailor it their needs. A Kansas City atea equestrian estate, located just north of Liberty, Missouri, off Highway 33 in Kearney. Minutes from Kansas City, shopping, dining, airport & major highways. Custom home offers 6 bedrooms, including a luxurious primary suite & another main-level bedroom, plus four upstairs bedrooms. The gourmet kitchen features Wolf, Sub-Zero, Thermador, Cove, & Miele appliances, custom cabinetry, two walk-in pantries; opens to a warm hearth room with a fireplace and covered porch. The great room boasts soaring ceilings, a floor-to-ceiling stone fireplace, with a private office, loft, abundant built-ins, & finished lower level with a second kitchen. The primary suite is a true retreat with a fireplace, dual walk-in closets, heated bathroom floors, zero-entry shower, & spa tub. Includes smart-controlled window blinds, ADT security with cameras, programmable exterior lighting, & Anderson windows. Outside, is like a private resort with a 40, 000-gallon gunite pool with waterfalls, fire features, sun shelf, diving board, outdoor pavilion, fire pit, enclosed deck, covered porch with fireplace & TV, plus a TidalFit Swim Spa. Beautiful landscaping & irrigation complete the setting. Horse enthusiasts will appreciate the facilities: 200’x170’ indoor arena, LED lighting, 24 stalls, wash bay, tack room, crow’s nest, lounge, & restrooms. Additional amenities include a 200’x90’ outdoor arena, 40’ round pen, and 80’x40’ Morton-style shop. Includes 40+/- acres, pipe-fenced pastures, stocked ponds & a one-bedroom farmhouse that needs restoration. Offering luxury living with income producing facilities. Enjoy peaceful country and privacy on this extraordinary estate. Don’t miss this truly rare opportunity. Agent-owned property. Seller is a licensed Missouri real estate agent.
- Swimming Pool:
- Above Ground
- Heating System:
- Radiant Floor, Natural Gas, Hot Water
- Cooling System:
- Electric
- Basement:
- Finished, Daylight, Sump Pump, Inside Entrance, Walk-Out Access
- Fence:
- Metal, Other
- Fireplace:
- Great Room, Other, Basement, Hearth Room, Primary Bedroom
- Parking:
- Other, Attached, Garage Door Opener, Garage Faces Side
- Window Features:
- Window Coverings
- Architectural Style:
- Craftsman
- Exterior Features:
- Hot Tub, Fire Pit, Dormer, Horse Facilities
- Fireplaces Total:
- 5
- Flooring:
- Carpet, Ceramic Floor, Luxury Vinyl, Concrete, Marble
- Interior Features:
- Custom Cabinets, Kitchen Island, Pantry, Walk-In Closet(s), Smart Thermostat
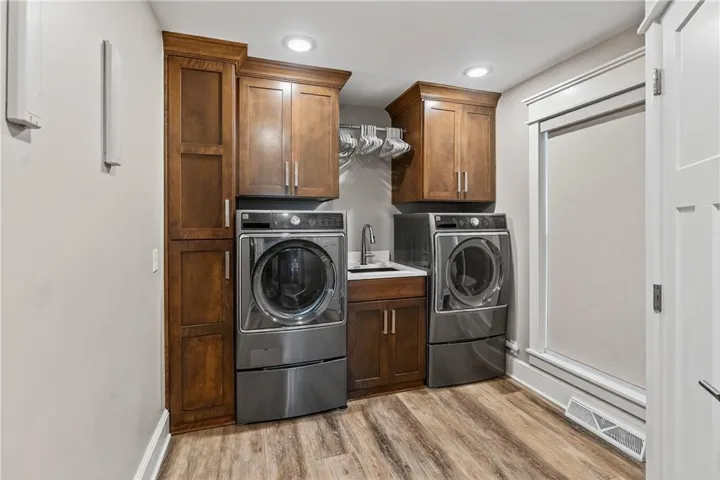
- Laundry Features:
- Main Level, Sink
- Sewer:
- Septic Tank
- Zipcode:
- 64060
- Street:
- 116th
- Street Number:
- 15615
- Street Suffix:
- Street
- Longitude:
- W95° 36' 44.1''
- Latitude:
- N39° 18' 9.7''
- Street Dir Prefix:
- NE
- Directions:
- I-35 to 69 North to 33 North to 116th St.
- Mls Area Major:
- 107 - East of I-35 & South of Hwy 92
- Elementary School:
- Lewis & Clark
- High School:
- Liberty North
- High School District:
- Liberty
- Middle School:
- Heritage
- Office Name:
- Platinum Realty LLC
- Agent Name:
- Teresa Schlager
- Tax Annual Amount:
- $0
- Association Fee:
- $0
- Water Source:
- PWS Dist
- Accessibility Features:
- Accessible Bathroom, Accessible Common Area, Accessible Doors, Accessible Entrance, Accessible Hallway(s), Accessible Kitchen, Accessible Bedroom, Accessible Central Living Area
- Construction Materials:
- Stone Trim, Lap Siding, Other
- Garage:
- 4
- Lot Features:
- Pond(s), Stream(s), Acreage, Sprinkler-In Ground
- Association Fee Frequency:
- None
- Special Listing Conditions:
- Owner Agent
- List Agent Mls Id:
- 413595529
- List Office Mls Id:
- PRKC
- Listing Term:
- Cash, Conventional
- Mls Status:
- Active
- Modification Timestamp:
- 2026-06-29T19:23:10Z
- Originating System Name:
- HMLS
Community: Chandler Downs, Residential For Sale
15615 Ne 116th Street, Kearney, Missouri 64060
- Property Type :
- Residential
- Listing Type :
- For Sale
- Listing ID :
- 2627292
- Price :
- $3,999,999
- Bedrooms :
- 6
- Bathrooms :
- 6
- Half Bathrooms :
- 1
- Square Footage :
- 6,508 Sqft
- Status :
- Active
- Property Sub Type :
- Single Family Residence

