
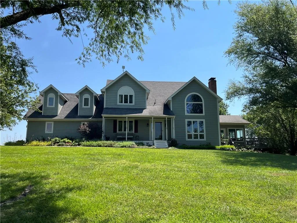
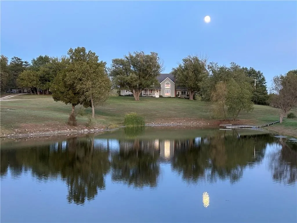
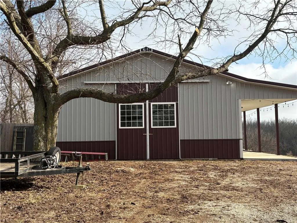
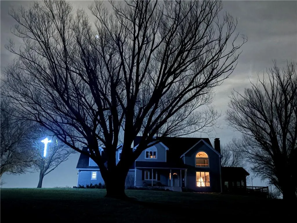
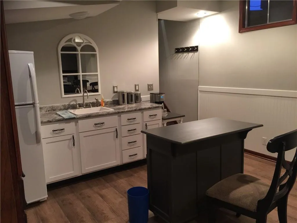
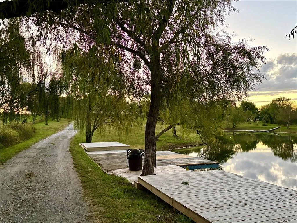
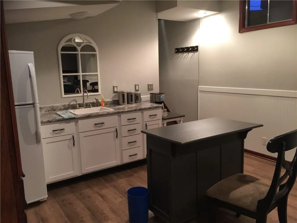
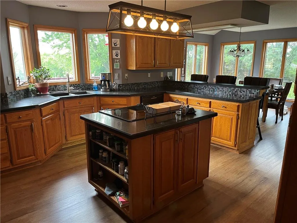
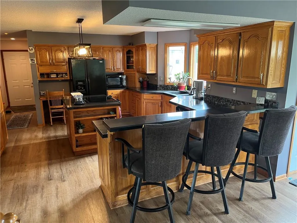
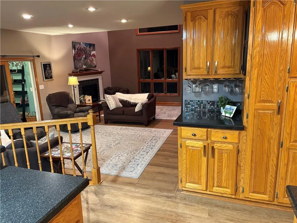
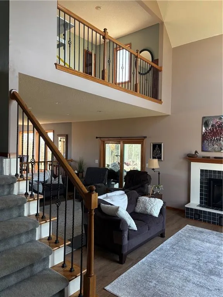
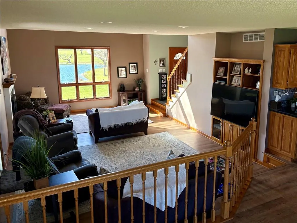
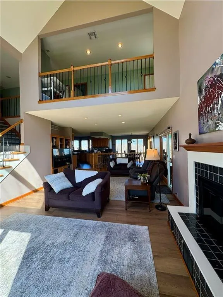
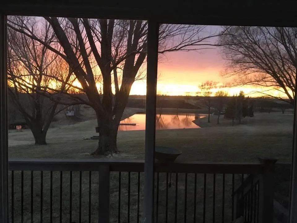
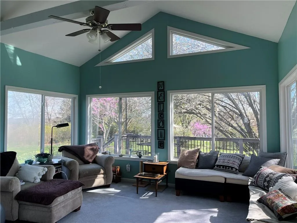
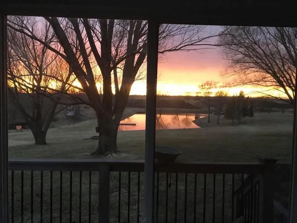
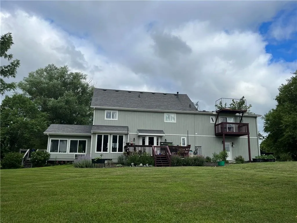
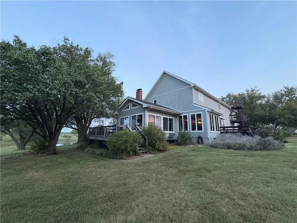
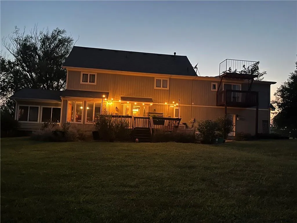
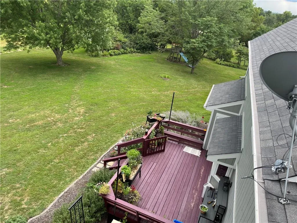
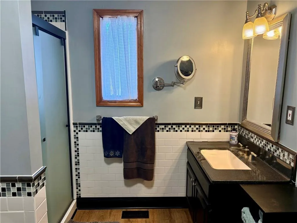
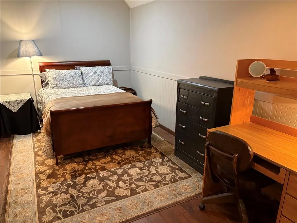
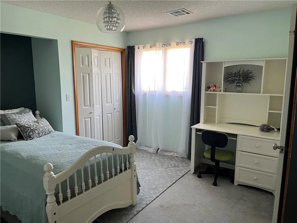
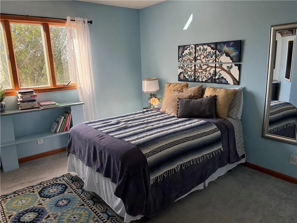
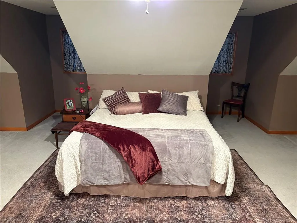
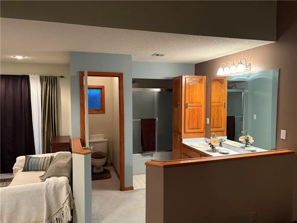
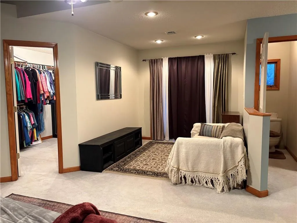
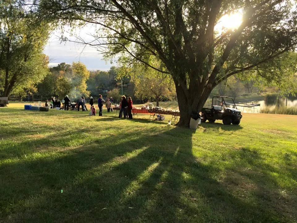
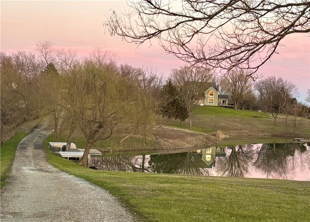
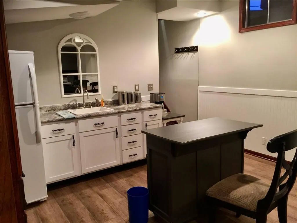
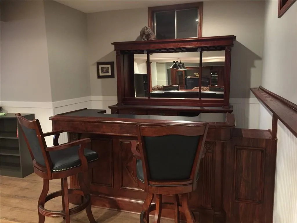
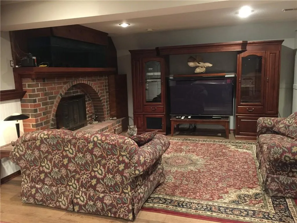
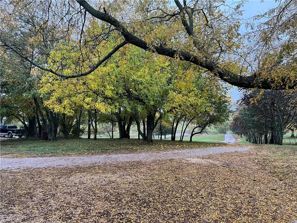
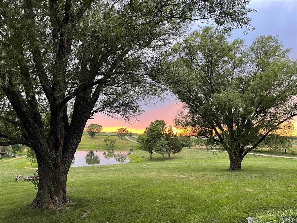
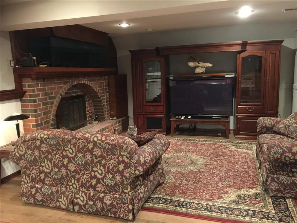
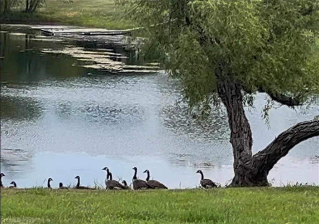
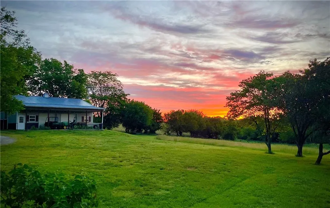
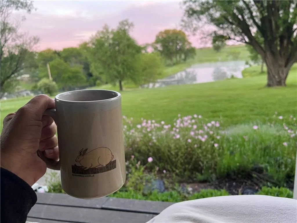
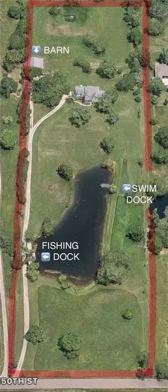
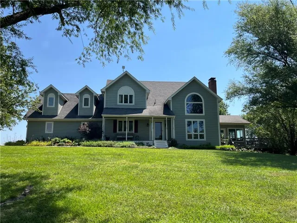
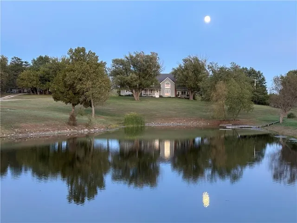
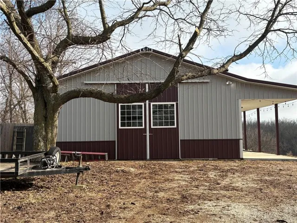
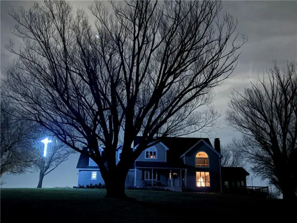
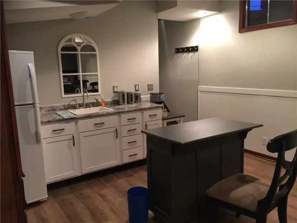
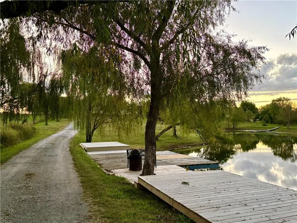
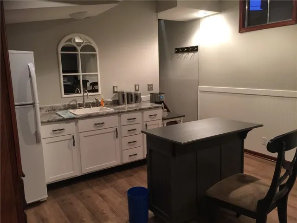
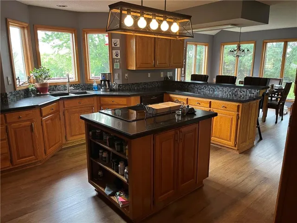
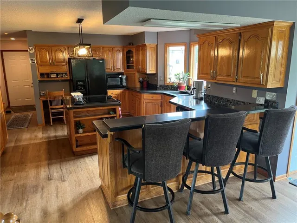
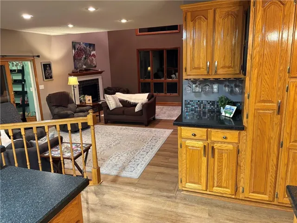
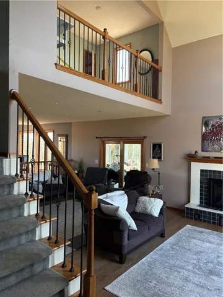
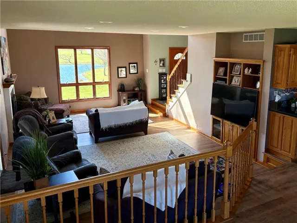
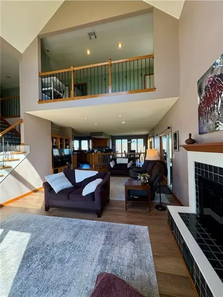
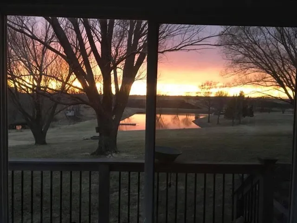
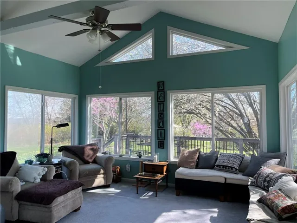
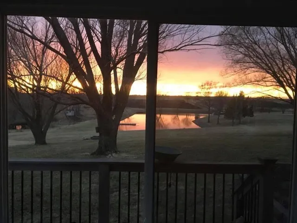
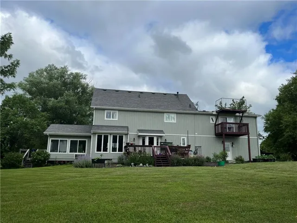
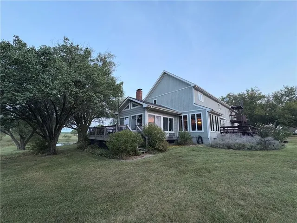
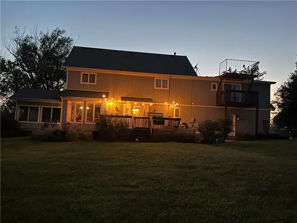
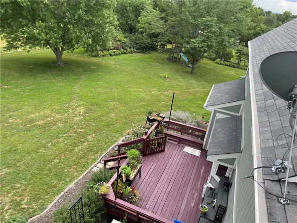
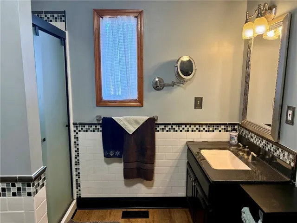

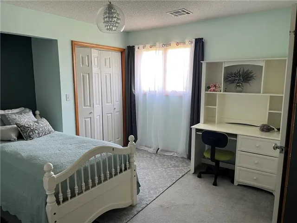
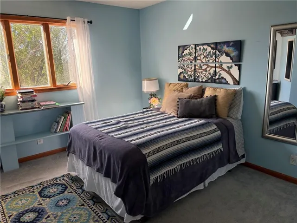
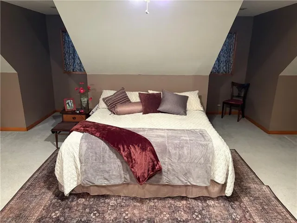
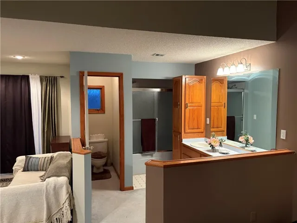
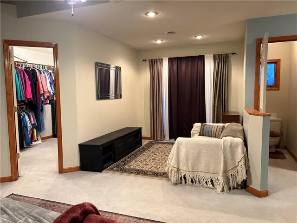
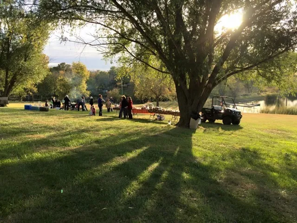
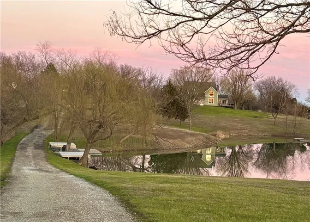
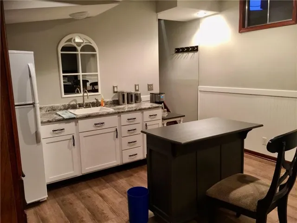
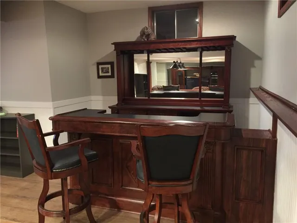
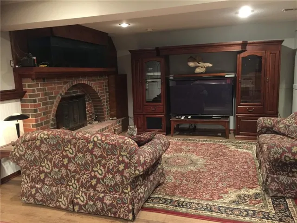
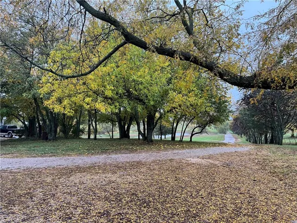

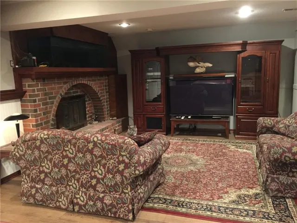
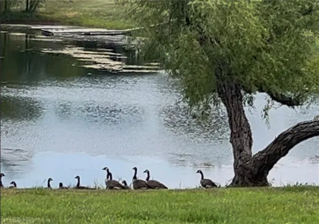
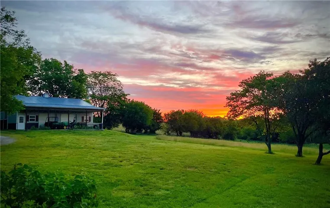
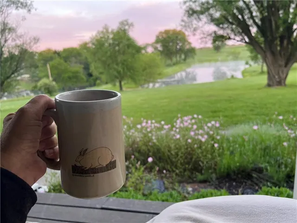
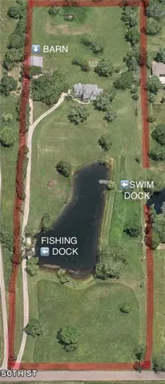
Home on 10 Scenic Acres with Spring-fed Pond, Docks, and Barn – Minutes from Johnson County. Imagine the possibilities – a country oasis within easy reach of the Kansas City metro. This rare 10-acre property offers a peaceful setting with mature trees and open land, a combination that’s becoming hard to find today. Here you can escape to a bit of tranquility, while still being part of a welcoming rural community. Showcasing nearly 5, 000 sq ft of country living space, 5 bedrooms and 4.5 bathrooms, this home gives you plenty of room to spread out, while still providing cozy gathering spaces. The sunroom captures peaceful views of the natural landscape, and often at dawn or dusk you’ll see deer passing by. Large living room windows look out on the beautiful 2-acre spring-fed pond, complete with a swim dock, diving board, and a unique three-level fishing dock. The finished basement has a separate entrance to a one-bedroom apartment with living room, kitchenette, pool table, full bath and bar. This land is perfect for an active outdoor lifestyle, with room for gardening, animals, hobby farming, and recreation. Enjoy privacy, open space, and beautiful natural views in every direction. This homestead was built for enjoying the open air — swimming and playing on the water, fishing at sunset, evening gatherings under string lights, or just gazing at the stars (no light pollution). And don’t forget to take your morning coffee on the front porch, overlooking the front pasture and the pond. A 30 × 40’ outbuilding stands ready to serve as your workshop or barn, with electricity, sliding equipment doors, garage doors and a 10 × 40’ covered concrete pad. Whether you’re working the land here or relaxing on the land, this is one truly special place. Previous contract fell through no fault of the owner
- Heating System:
- Forced Air
- Cooling System:
- Electric
- Basement:
- Finished, Sump Pump, Garage Entrance, Basement BR
- Fireplace:
- Great Room, Gas, Basement, Masonry
- Patio:
- Porch, Deck- Covered, Deck
- Parking:
- Attached, Garage Faces Side
- Window Features:
- Storm Window(s)
- Architectural Style:
- Traditional
- Exterior Features:
- Fire Pit
- Fireplaces Total:
- 2
- Flooring:
- Carpet, Vinyl
- Interior Features:
- Walk-In Closet(s), Ceiling Fan(s), Vaulted Ceiling(s), Stained Cabinets, In-Law Floorplan
- Laundry Features:
- Laundry Room, Off The Kitchen
- Sewer:
- Lagoon
- Appliances:
- Refrigerator, Dishwasher, Disposal, Built-In Oven, Humidifier, Washer
- Zipcode:
- 66012
- Street:
- 150th
- Street Number:
- 14976
- Street Suffix:
- Street
- Longitude:
- W95° 4' 21.9''
- Latitude:
- N39° 2' 47.9''
- Directions:
- From the intersection of I-70 and K-7 highways, go south on K-7 hwy to K-32 hwy. Go east on K32 (also called Kump or Kaw Drive) to 150th street, then go south on 150th street for, 08 mile. Property is on the west side of the road (black mailbox).
- Mls Area Major:
- 425 - N=Co Rd 8;S=Ks Rvr;E=Wy Co Ln;W=Lv Co Ln
- Elementary School:
- Basehor
- High School:
- Basehor-Linwood
- High School District:
- Basehor-Linwood
- Middle School:
- Basehor-Linwood
- Office Name:
- Orenda Real Estate Services
- Agent Name:
- Eddie Davis
- Tax Annual Amount:
- $0
- Association Fee:
- $0
- Virtual Tour:
- https://youtube.com/watch?v=50gvGqnCADE&si=HU3kpd_9rMkW7IXG
- Water Source:
- Rural
- Construction Materials:
- Frame
- Garage:
- 2
- Lot Features:
- Pond(s), Acreage
- List Agent Mls Id:
- EDAVIS
- List Office Mls Id:
- ORDA
- Listing Term:
- Cash, Conventional, FHA, USDA Loan, VA Loan
- Mls Status:
- Active
- Modification Timestamp:
- 2026-08-10T23:12:11Z
- Originating System Name:
- HMLS
Community: Other, Residential For Sale
14976 150th Street, Bonner Springs, Kansas 66012
- Property Type :
- Residential
- Listing Type :
- For Sale
- Listing ID :
- 2606408
- Price :
- $850,000
- Bedrooms :
- 5
- Rooms :
- 5
- Bathrooms :
- 5
- Half Bathrooms :
- 1
- Square Footage :
- 5,282 Sqft
- Year Built :
- 1991
- Status :
- Active
- Property Sub Type :
- Single Family Residence

