
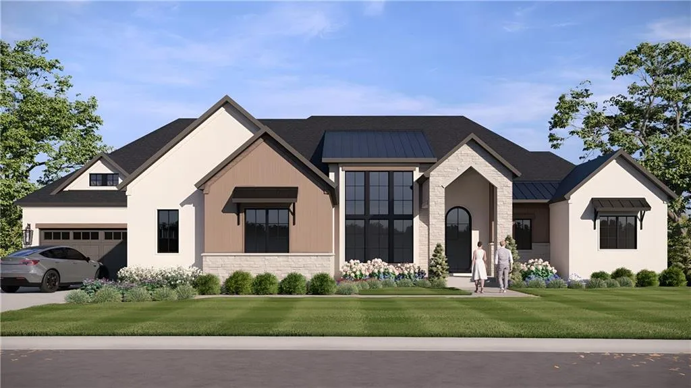
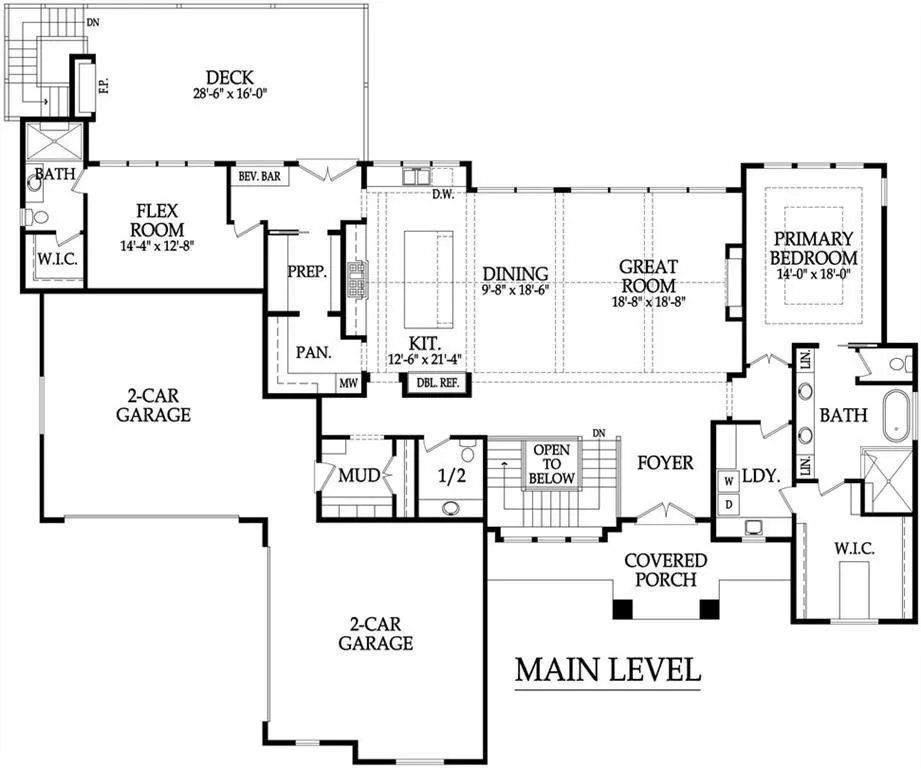
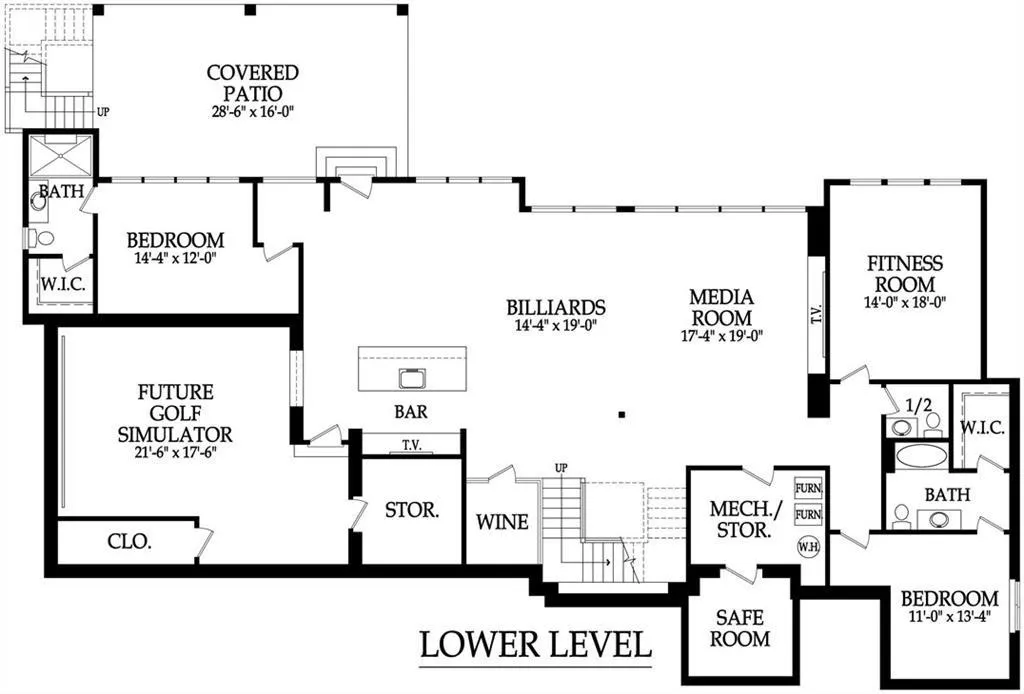
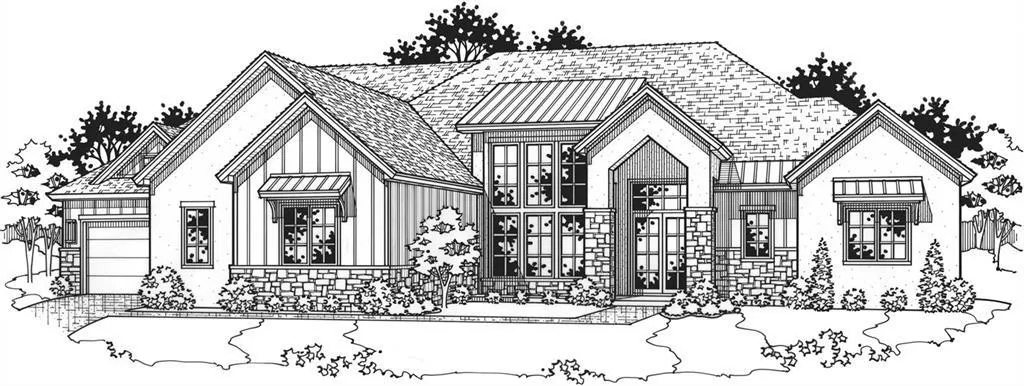
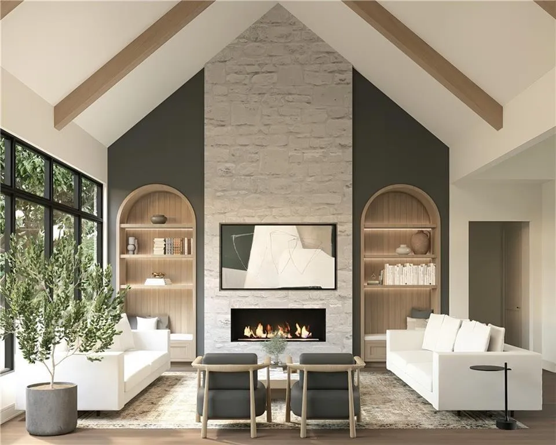
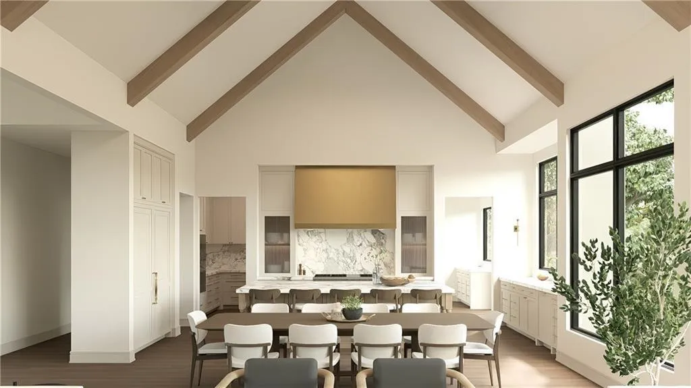
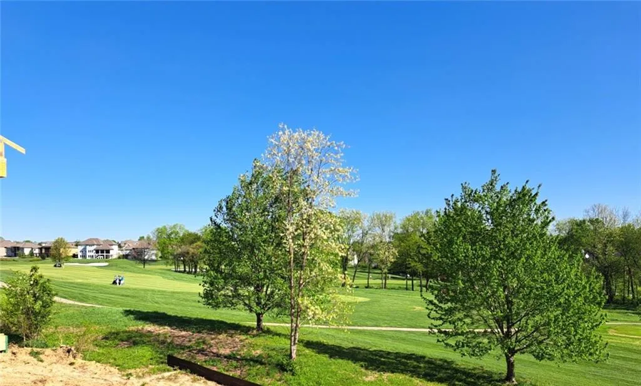
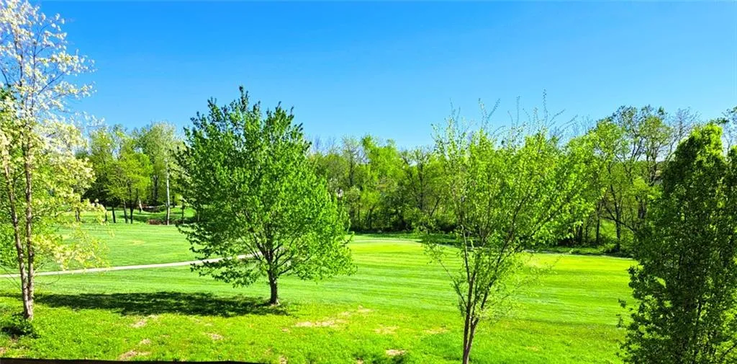
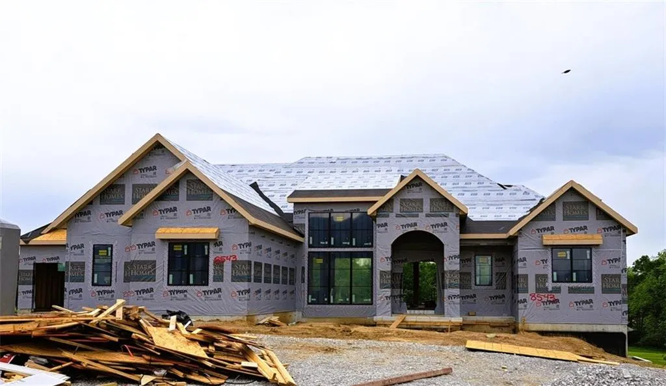
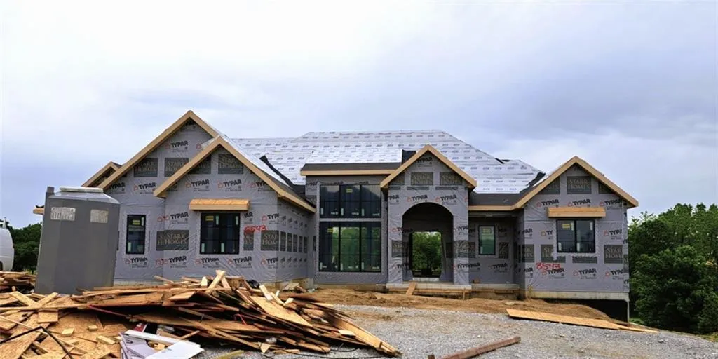
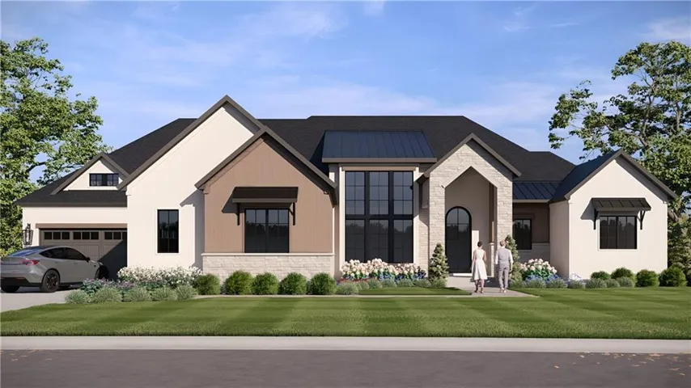
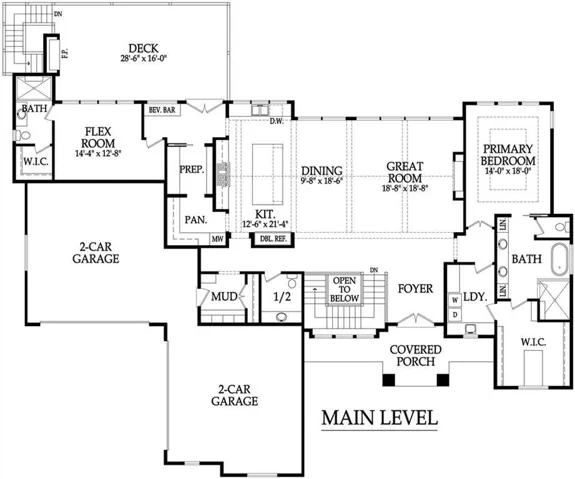
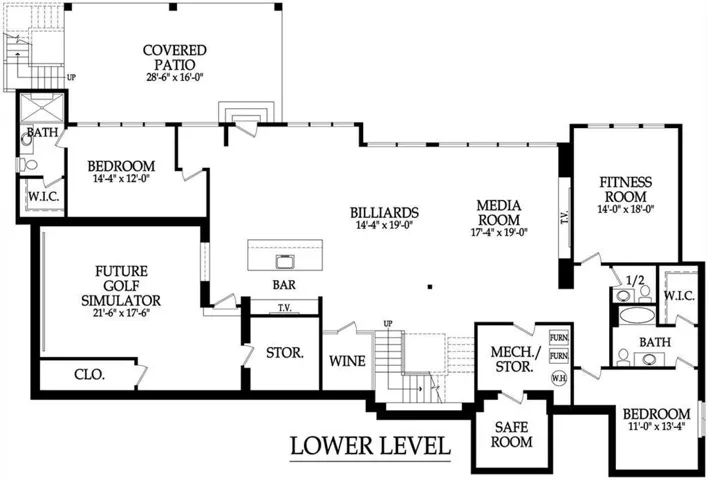
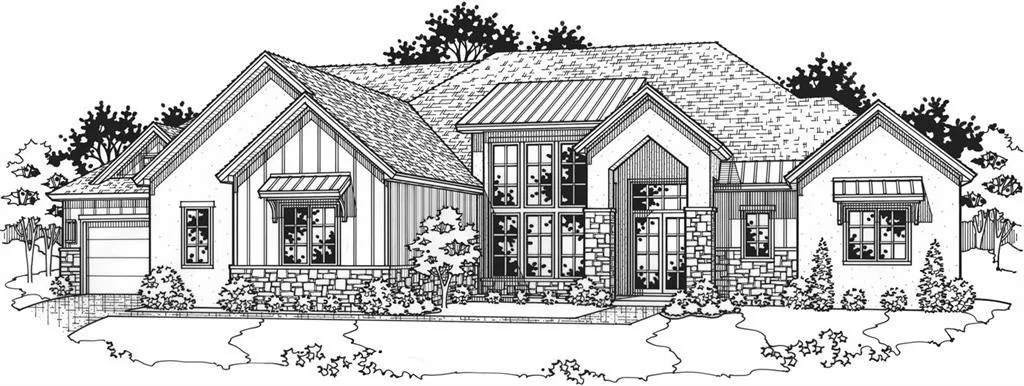
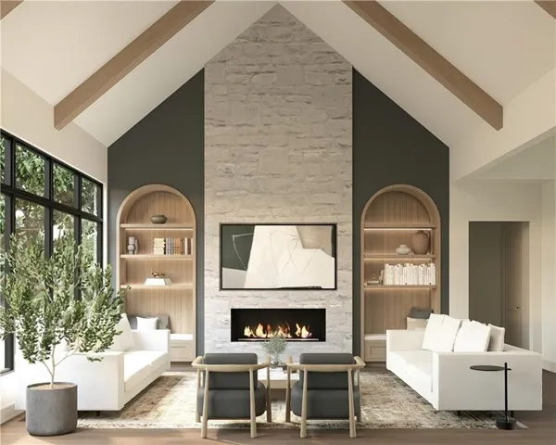
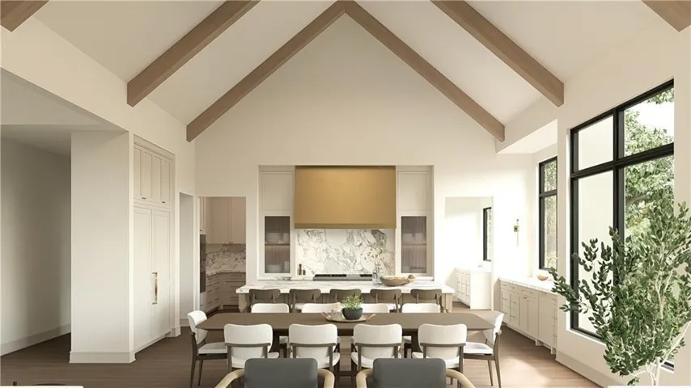
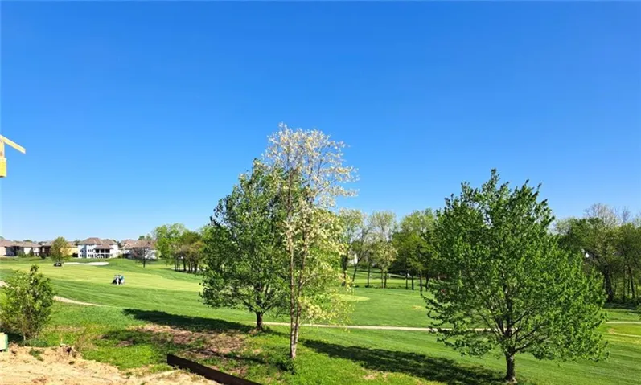
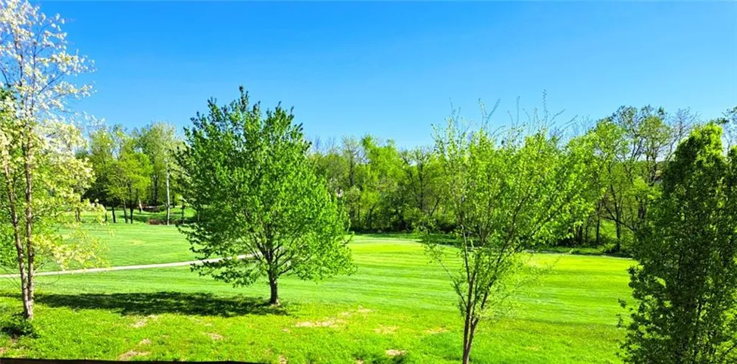
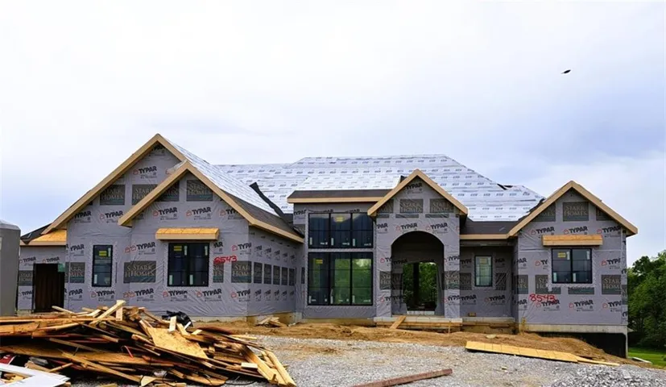
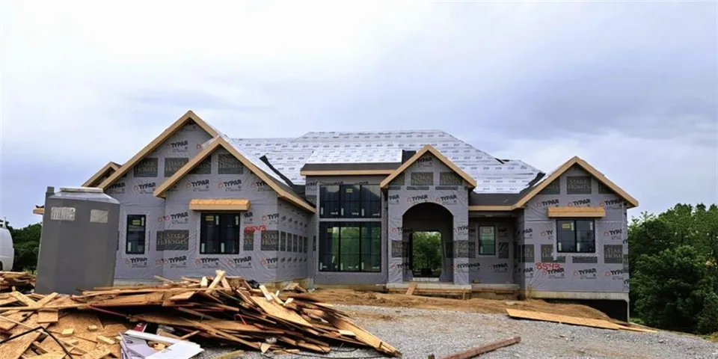
Set on a premier treed fairway lot, this 5200+ sq ft modern European Farmhouse blends clean lines, warm natural textures, and a refined timeless presence. Award winning Starr Homes offers this 1.5-story reverse featuring luxury at every turn. Dramatic wall of windows frames sweeping golf course views, filling the home with natural light and elegance. This home fulfills your needs for Two Primary Bedrooms; space for entertaining, Grand double-door entry welcomes you into a light-filled main level where a cozy fireplace anchors the living space. The gourmet kitchen blends form and function with a stunning 10’ x 5’ island, a 6-burner gas range, and an oversized refrigerator. A walk-through prep kitchen and pantry with abundant cabinetry and counter space—keeping small appliances tucked away yet conveniently within reach. A pocket-door beverage center adds ease to everyday living, perfect for morning coffee or evening cocktails. The spacious primary suite is a true retreat, featuring a spa-inspired bath with dual vanities, double showers, linen storage, and a luxurious soaking tub. A large walk-in closet with built-in cabinetry connects to a thoughtfully designed laundry room for convenience. The split-bedroom layout on the main level offers a private secondary suite. The lower level, is filled with natural light and designed for entertaining, with a generous recreation room, full bar, wine cellar, billiards area, flexible space ideal for future opportunities such as a golf simulator. Two additional bedrooms, each with private bath, provide privacy for guests. A dedicated fitness space, half bath, walkout access to covered patio create the perfect balance of function and relaxation. Enjoy Outdoor living with a covered deck, fireplace and built-in grill—ideal for dining and entertaining alfresco. Situated on a large lot within a resort-style community with many amenities: pools, water park, Clubhouses, convenient walkability to retail, restaurants, and local favorites.
- Heating System:
- Forced Air, Zoned
- Cooling System:
- Zoned, Electric
- Basement:
- Full, Finished, Walk-Out Access, Basement BR
- Fireplace:
- Great Room, Gas, Other
- Patio:
- Porch, Covered Patio, Deck- Covered
- Parking:
- Attached, Garage Faces Front, Garage Door Opener, Garage Faces Side
- Window Features:
- Thermal Windows
- Architectural Style:
- Traditional
- Fireplaces Total:
- 2
- Flooring:
- Wood, Carpet, Tile
- Interior Features:
- Custom Cabinets, Kitchen Island, Pantry, Walk-In Closet(s), Wet Bar, Ceiling Fan(s), Smart Thermostat
- Laundry Features:
- Lower Level
- Sewer:
- Public Sewer
- Appliances:
- Microwave, Refrigerator, Dishwasher, Cooktop, Disposal, Exhaust Fan, Under Cabinet Appliance(s), Humidifier
- Zipcode:
- 64157
- Street:
- MCKINLEY
- Street Number:
- 8543
- Street Suffix:
- Avenue
- Longitude:
- W95° 31' 25.8''
- Latitude:
- N39° 14' 58.8''
- Street Dir Prefix:
- N
- Direction Faces:
- South
- Directions:
- HWY 152 TO NORTH BOOTH AVE, NORTH TO SHOAL CREEK VALLEY DRIVE EAST TO N McKinley AVE, NORTH TO ADDRESS.
- Mls Area Major:
- 104 - N=291;S=Barry Rd;E=291/I-35;W=Clay Co Ln
- Elementary School:
- Shoal Creek
- High School:
- Liberty
- High School District:
- Liberty
- Middle School:
- Discovery
- Office Name:
- Keller Williams KC North
- Agent Name:
- Thomas Johnson
- Tax Annual Amount:
- $0
- Association Fee:
- $0
- Water Source:
- Public
- Association Amenities:
- Clubhouse, Party Room, Play Area, Pool, Trail(s)
- Construction Materials:
- Stucco & Frame
- Garage:
- 4
- Lot Features:
- Many Trees, Sprinkler-In Ground, Estate Lot, On Golf Course
- Association Fee:
- 1750
- Association Fee Frequency:
- Annually
- Association Fee Includes:
- Curbside Recycle, Trash, Management
- Association Yn:
- 1
- Co List Agent Full Name:
- Elaina Dougherty
- Co List Agent Mls Id:
- ETUMBER
- Co List Office Mls Id:
- KW03
- Co List Office Name:
- Keller Williams KC North
- List Agent Mls Id:
- JOHNTOM
- List Office Mls Id:
- KW03
- Listing Term:
- Cash, Conventional
- Mls Status:
- Active
- Modification Timestamp:
- 2026-08-11T02:38:10Z
- Originating System Name:
- HMLS
Community: Shoal Creek Valley- Preserve, Residential For Sale
8543 N Mckinley Avenue, Kansas City, Missouri 64157
- Property Type :
- Residential
- Listing Type :
- For Sale
- Listing ID :
- 2614645
- Price :
- $2,339,789
- Bedrooms :
- 4
- Bathrooms :
- 6
- Half Bathrooms :
- 2
- Square Footage :
- 5,588 Sqft
- Year Built :
- 2025
- Status :
- Active
- Property Sub Type :
- Single Family Residence

