
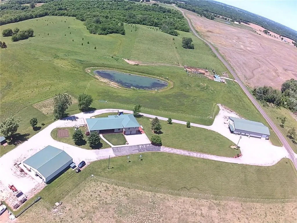
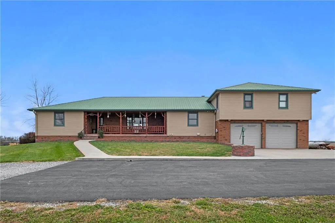
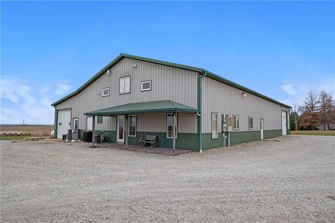
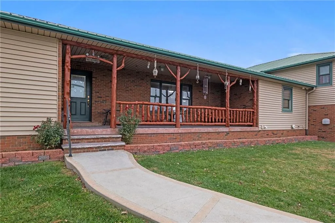
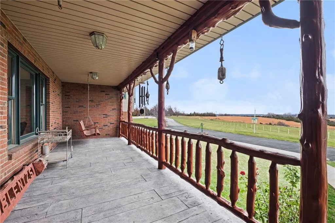
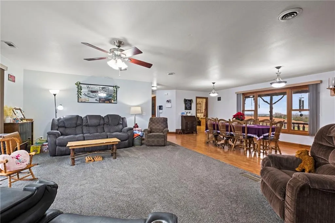
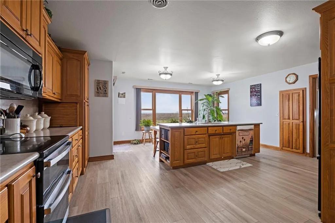
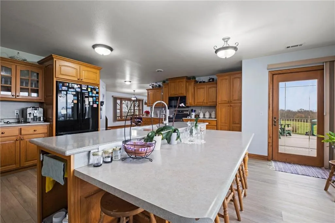
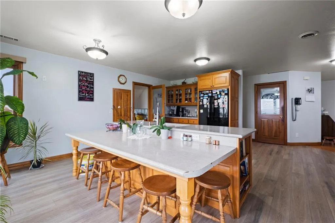
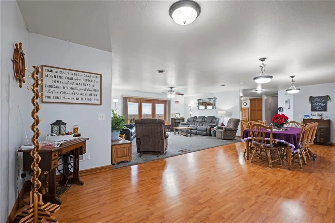
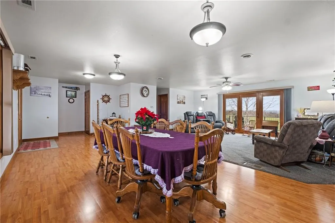
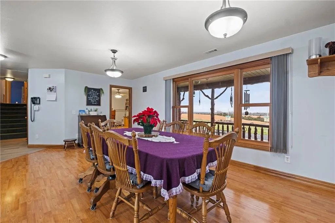
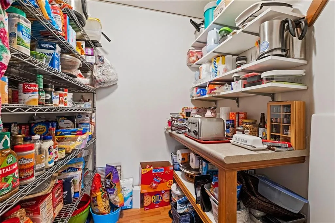
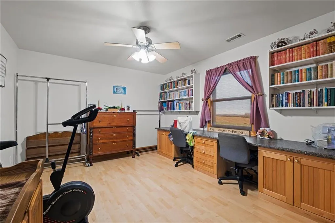
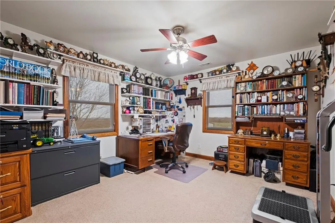
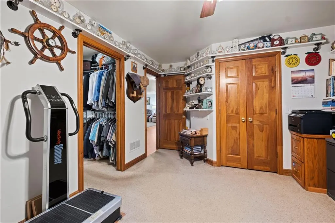
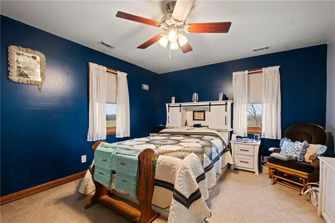
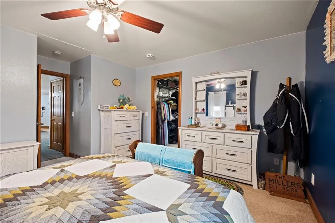
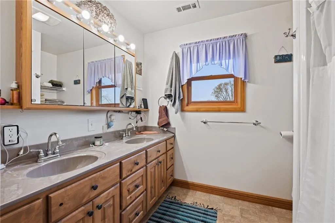
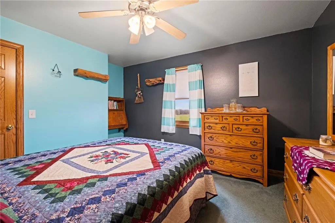
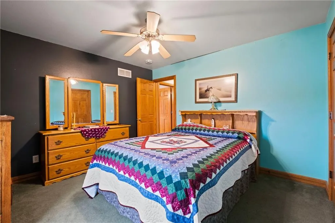
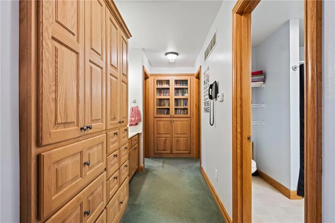
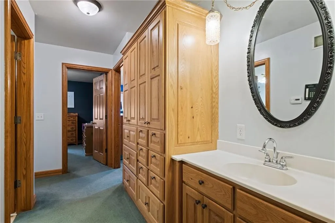
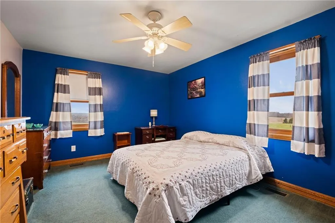
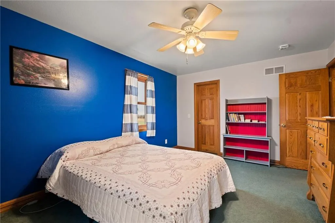
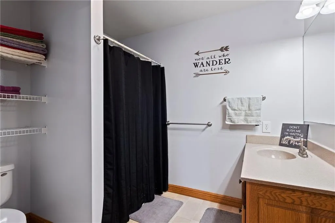
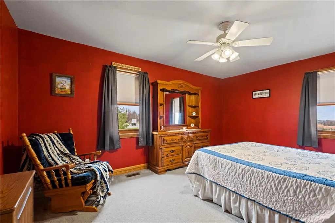
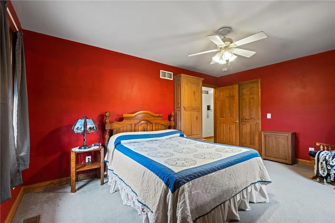
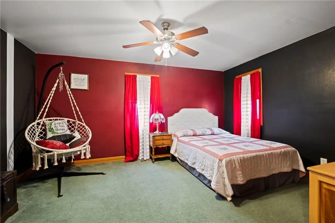
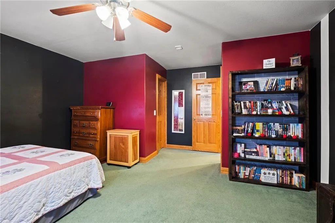
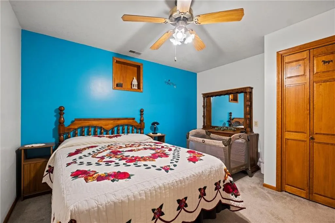
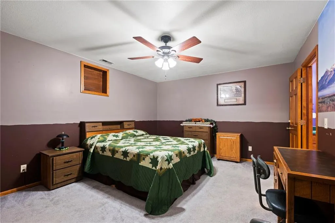
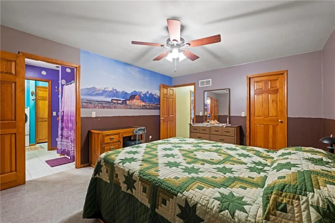
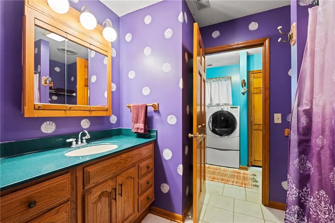
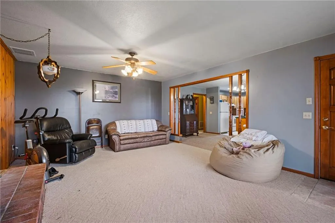
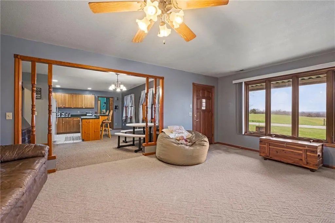
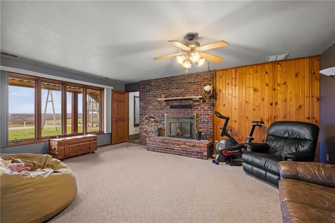
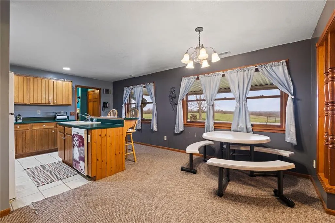
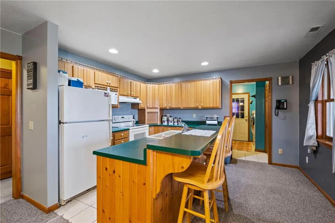
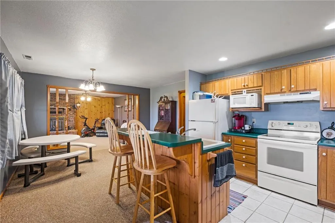
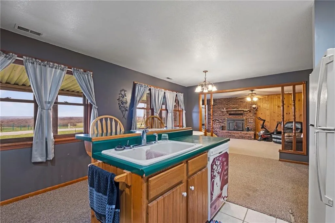
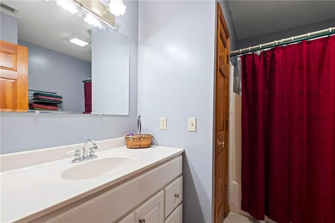
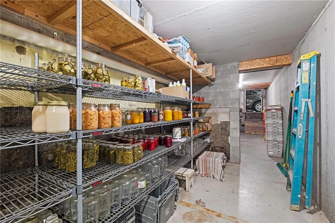
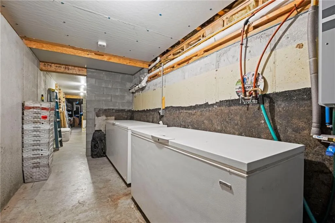
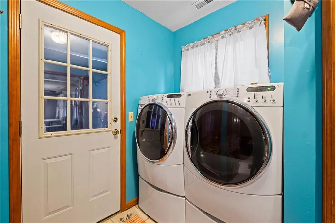
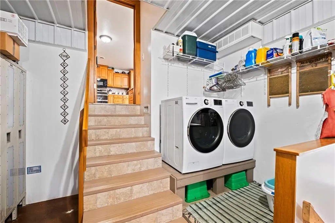
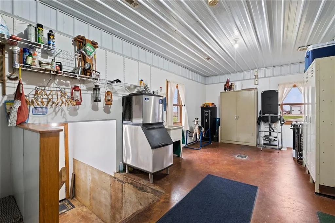
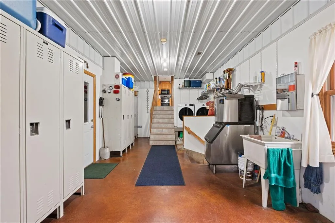
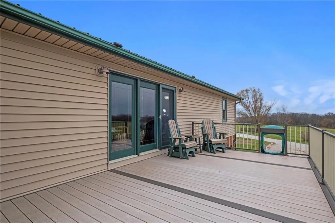
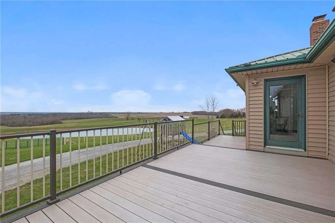
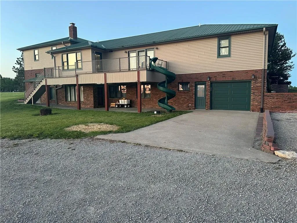
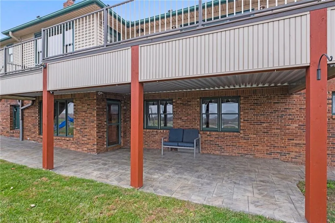
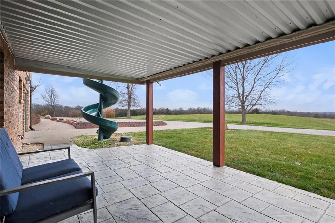
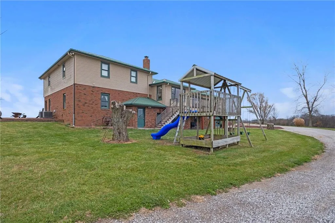
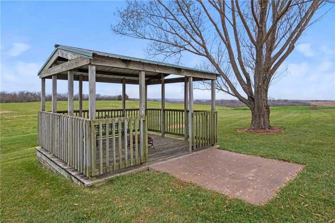
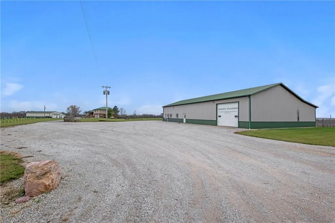
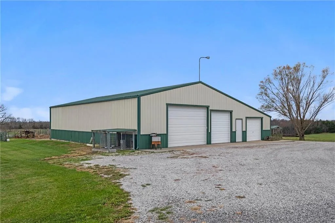
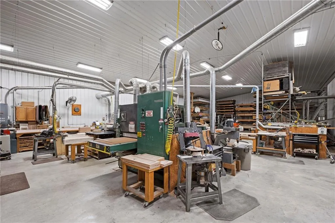
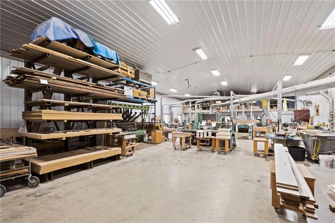
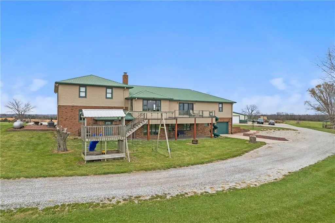
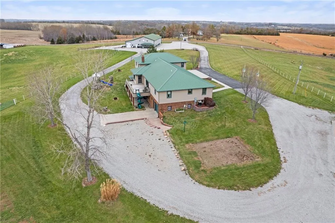
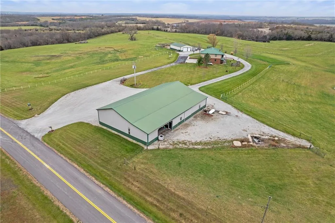
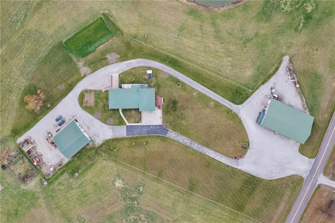
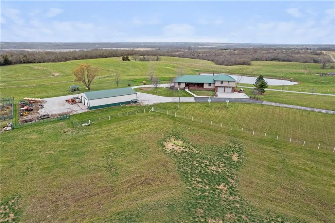
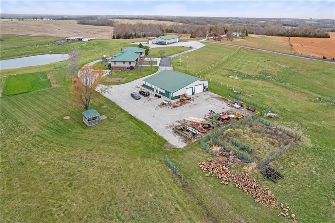
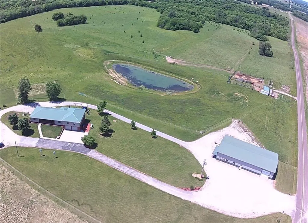
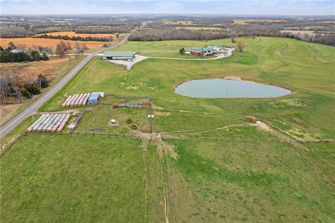
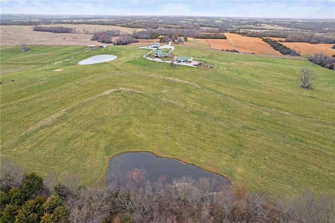
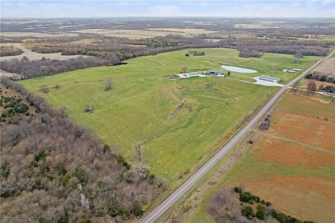
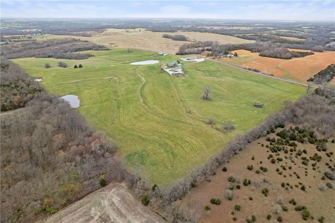
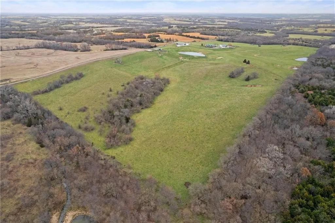
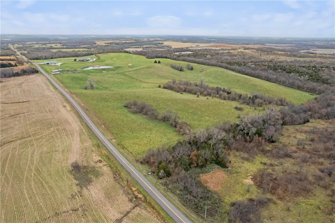
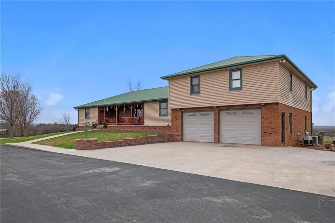
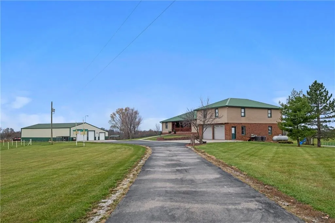
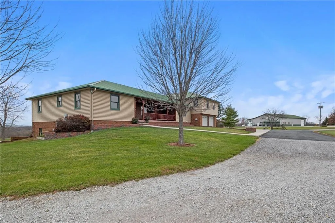
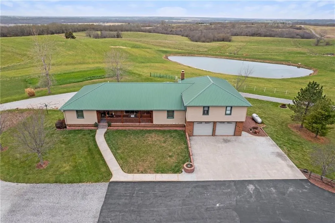
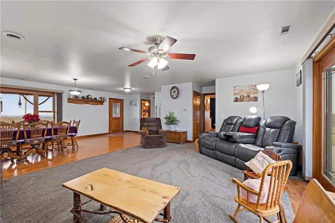
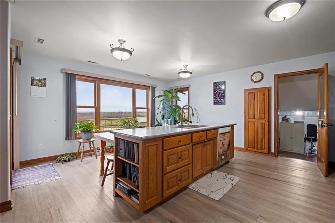
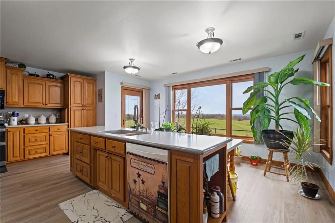
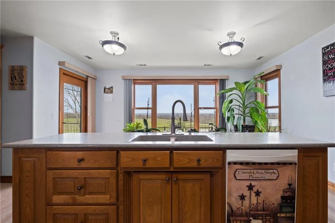
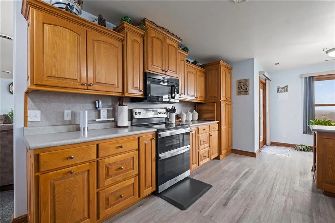
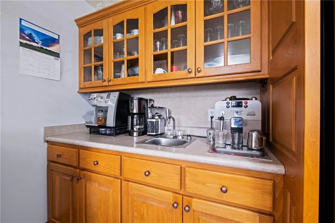
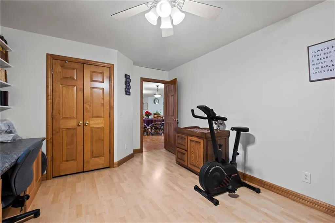
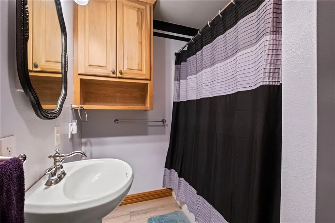
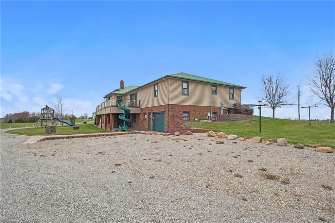
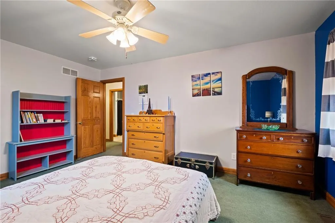
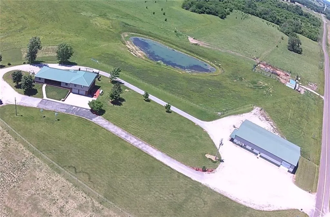
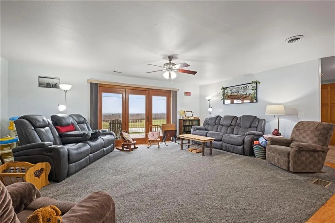
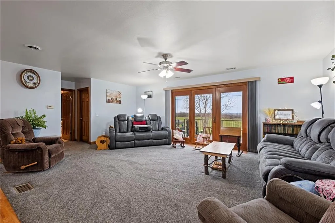
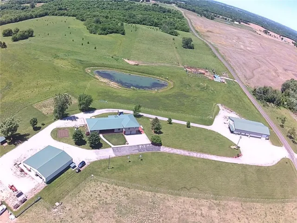
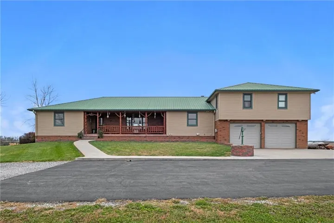
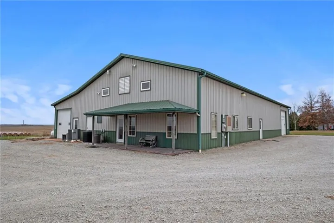
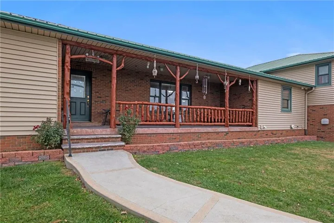
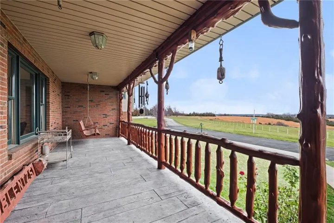
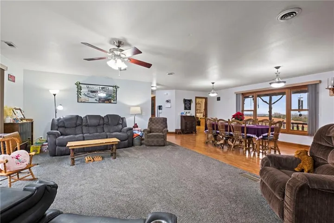
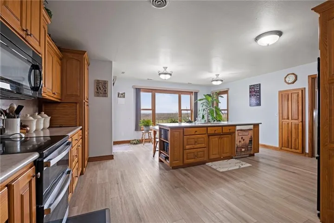
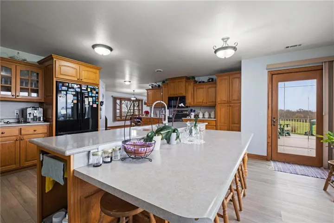
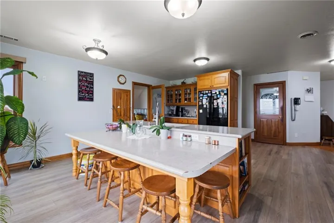
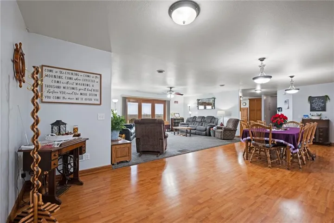
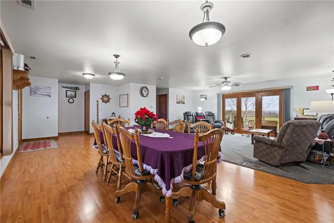
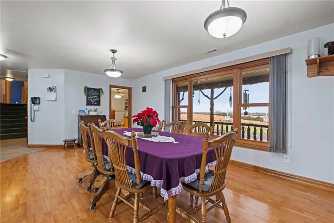
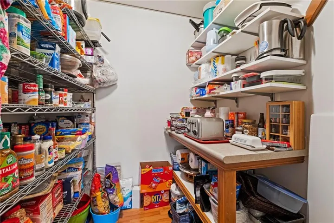
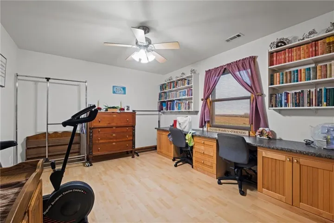
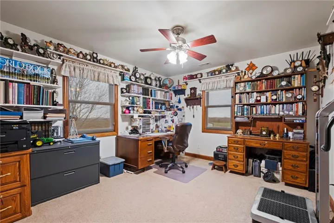
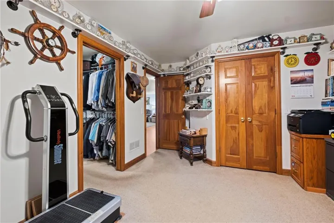
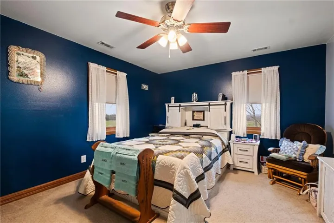
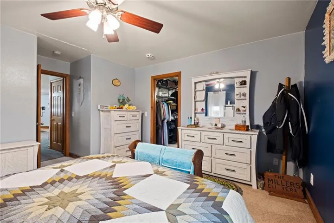
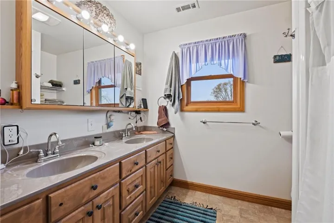
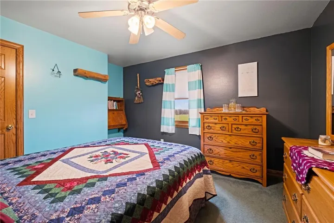
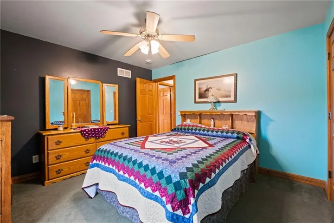
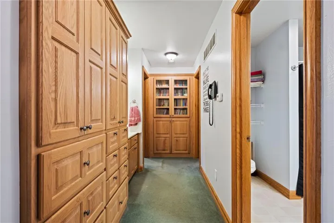
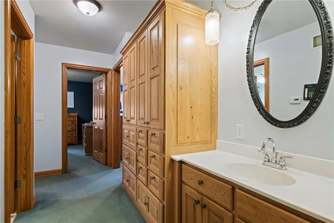
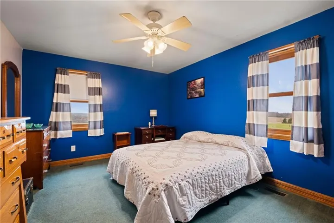
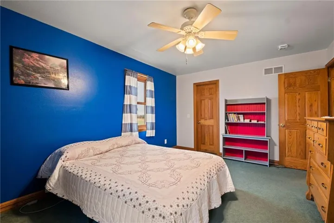
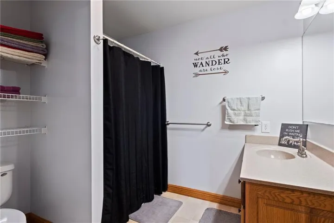
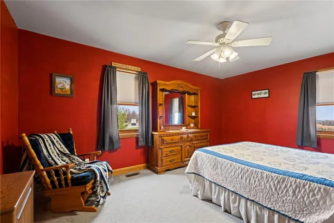
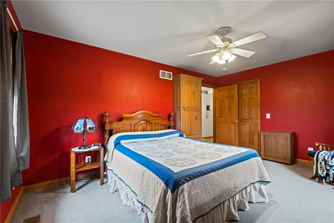
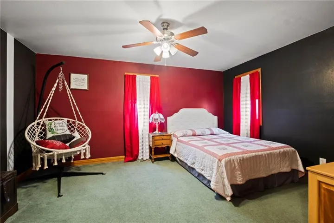
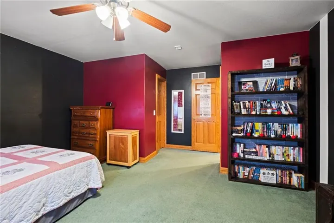
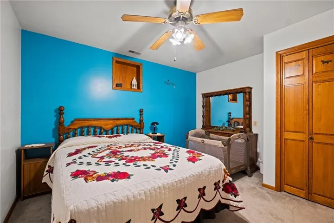
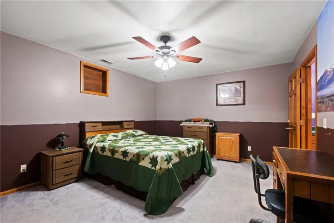
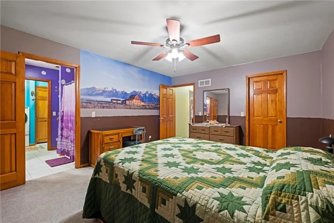
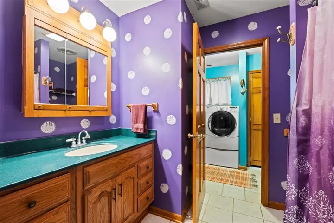

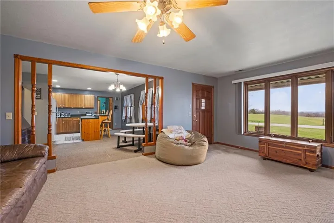
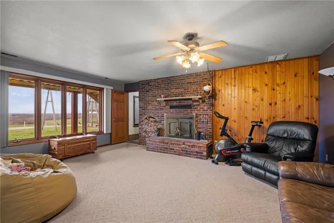
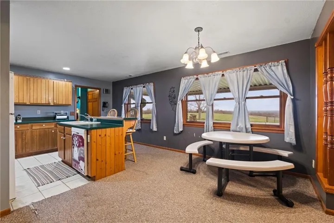
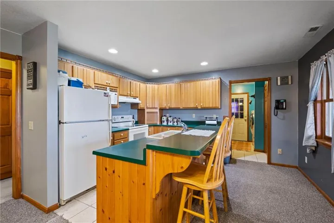
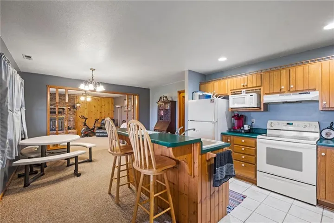
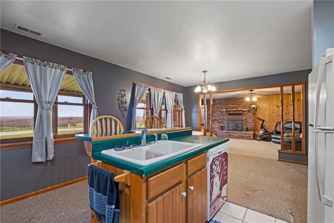
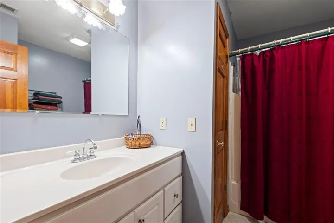
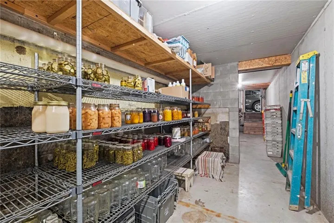
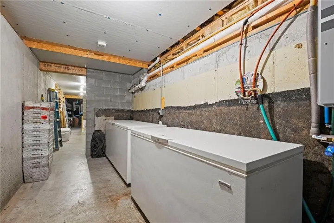
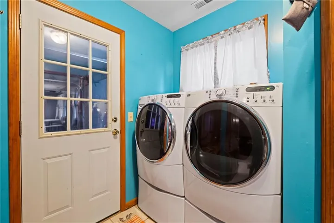
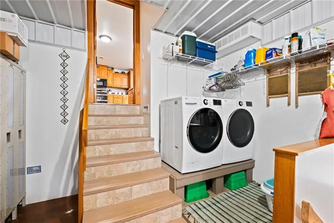
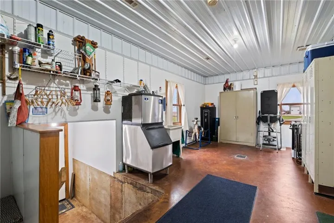
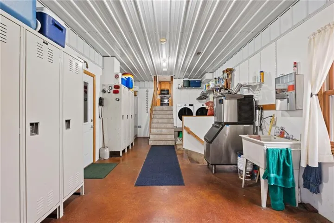
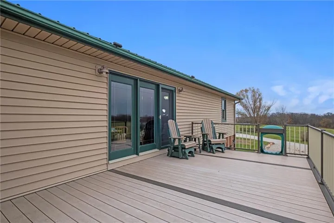
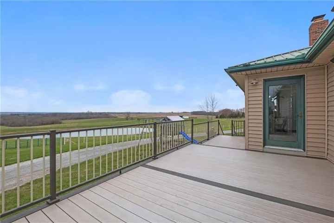
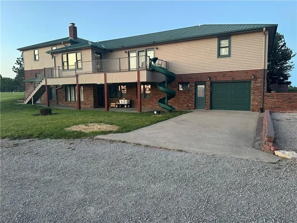
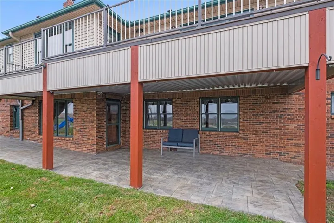
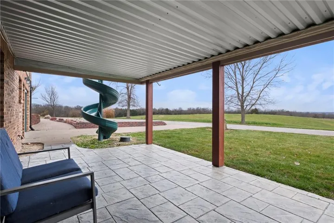
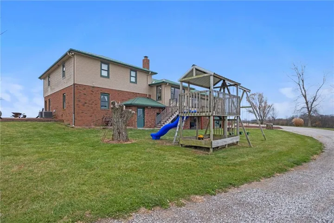
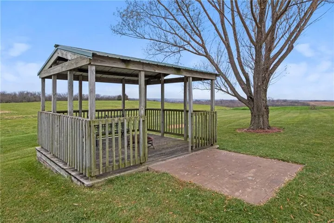
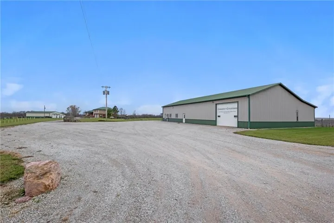
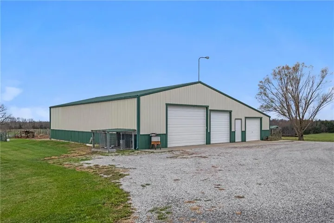
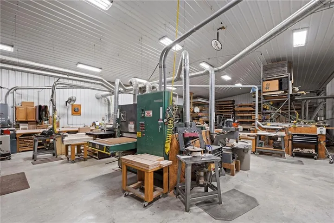
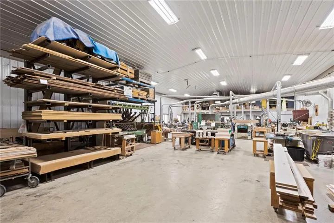
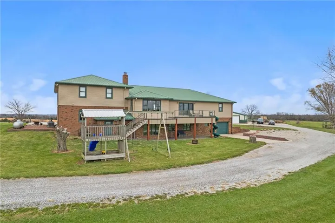
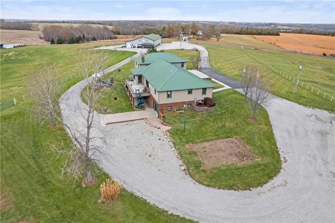
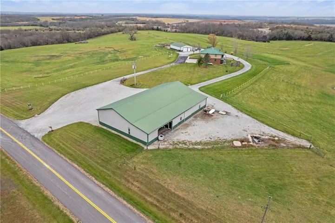
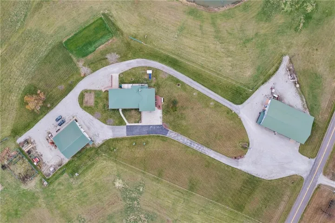
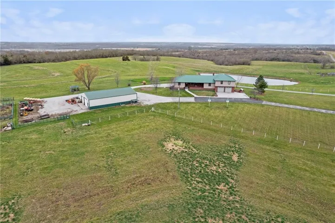
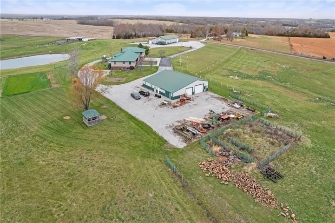
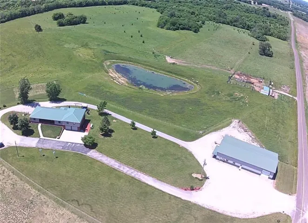
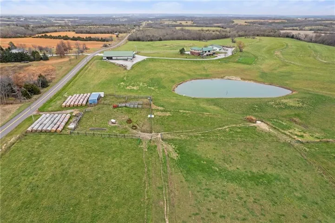
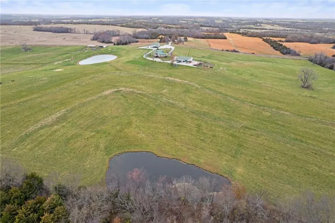
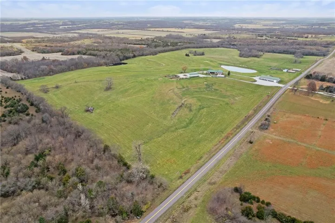
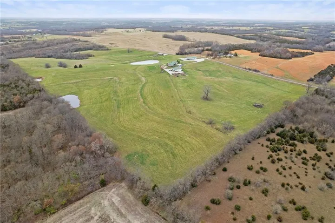
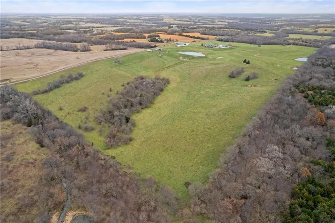
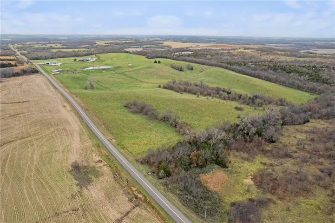
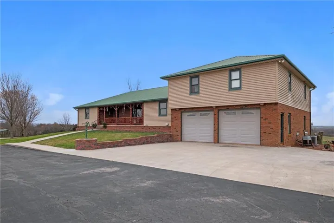
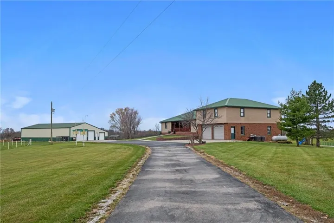
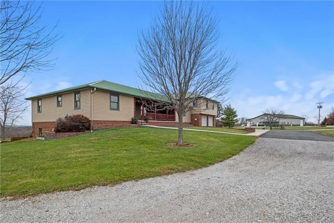
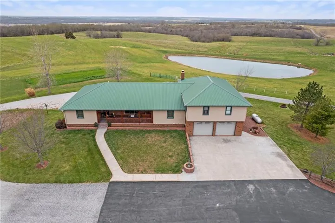
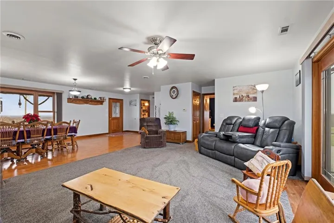
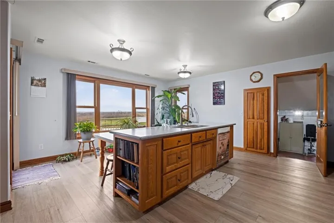
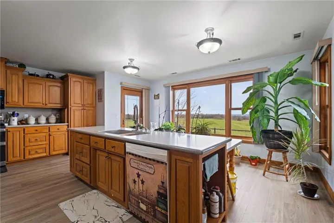
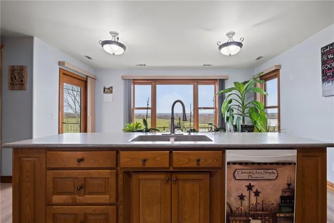
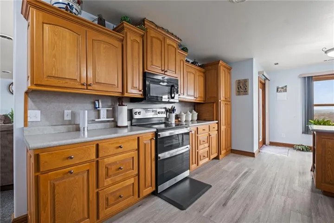
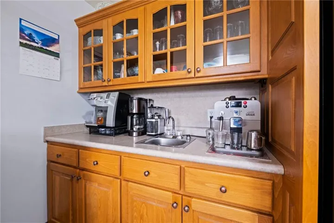
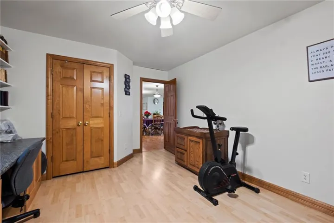
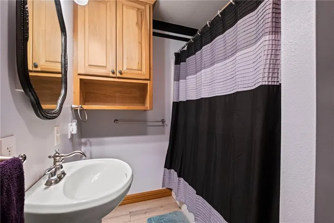
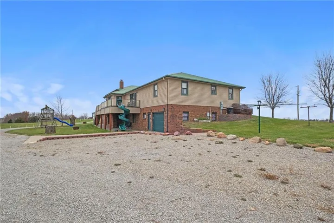
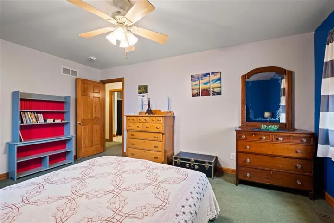
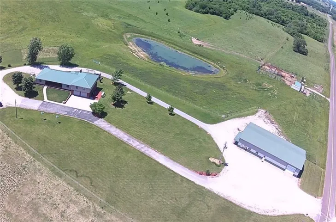
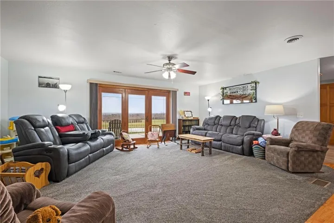
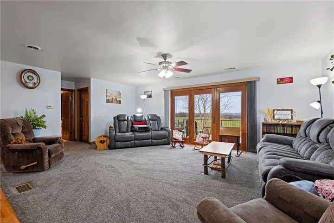
Discover 77.9 acres of prime countryside offering the perfect blend of productivity, recreation, and breathtaking natural beauty. With approximately 12 acres currently producing hay, expansive pastureland for grazing, a scenic pond, and rolling terrain showcasing panoramic 360-degree views, this property is ideal for agricultural use, livestock operations, hunting, recreation, or creating your own private rural retreat. Enjoy stunning sunrises and sunsets, abundant wildlife, and the peace and privacy that only acreage of this caliber can provide. Supporting the land is an impressive collection of improvements designed for both work and lifestyle. A 36′ x 72′ outbuilding with a 16′ lean-to provides abundant equipment and machinery storage, while the heated and air-conditioned 42′ x 96′ shop with a 16′ x 96′ lean-to offers exceptional space for projects, business operations, hobbies, or additional storage. The meticulously constructed home features 7 bedrooms and 5 bathrooms with spacious living areas designed for comfortable country living. The open-concept floor plan connects the kitchen, dining, and living spaces, creating an inviting atmosphere for gatherings and everyday life. The kitchen is equipped with custom cabinetry, a walk-in pantry, and a large center island. Additional highlights include a laundry chute from the upstairs bedrooms, a 2-car attached garage, and a fully equipped walkout basement with a second kitchen, 2 bedrooms, 2 bathrooms, laundry and a 1-car garage, offering excellent flexibility for multi-generational living or guests. Whether you’re seeking a working farm, recreational getaway, or a private estate with exceptional views and infrastructure, this remarkable property delivers endless possibilities.
- Heating System:
- Natural Gas
- Cooling System:
- Central Gas
- Basement:
- Full, Finished, Walk-Out Access
- Fireplace:
- Wood Burning, Basement
- Patio:
- Porch, Covered Patio, Deck
- Parking:
- Attached, Garage Faces Front, Detached, Garage Faces Rear, Direct Access
- Architectural Style:
- Traditional
- Fireplaces Total:
- 1
- Flooring:
- Laminate, Carpet, Luxury Vinyl, Vinyl
- Interior Features:
- Custom Cabinets, Ceiling Fan(s)
- Laundry Features:
- Off The Kitchen, Multiple Locations
- Sewer:
- Septic Tank
- Appliances:
- Microwave, Refrigerator
- Zipcode:
- 64497
- Street:
- State Route W
- Street Number:
- 3600
- Street Suffix:
- Rural Route
- Longitude:
- W95° 42' 36.1''
- Latitude:
- N39° 56' 0.4''
- Street Dir Prefix:
- NE
- Directions:
- I-35 N exit (#64) MO-6 turn Lt. Rt SE Rosa Rd (NE State Hwy D). Lt NE .State Hwy W. Property on your Left.
- Mls Area Major:
- 130 - Dekalb Co Mo
- High School District:
- Maysville R-I
- Office Name:
- EXP Realty LLC
- Agent Name:
- Laura Smith-Defarkas
- Tax Annual Amount:
- $0
- Association Fee:
- $0
- Water Source:
- PWS Dist
- Construction Materials:
- Brick/Mortar
- Garage:
- 7
- Lot Features:
- Pond(s), Acreage
- List Agent Mls Id:
- 413596270
- List Office Mls Id:
- EXP2
- Listing Term:
- Cash, Conventional, FHA, VA Loan
- Mls Status:
- Active
- Modification Timestamp:
- 2026-08-07T08:15:10Z
- Originating System Name:
- HMLS
Community: None, Residential For Sale
3600 Ne State Route W Rural Route, Weatherby, Missouri 64497
- Property Type :
- Residential
- Listing Type :
- For Sale
- Listing ID :
- 2525337
- Price :
- $1,450,000
- Bedrooms :
- 7
- Rooms :
- 15
- Bathrooms :
- 5
- Square Footage :
- 3,137 Sqft
- Year Built :
- 2005
- Status :
- Active
- Property Sub Type :
- Single Family Residence

