
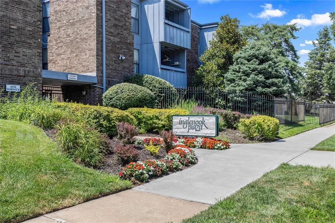
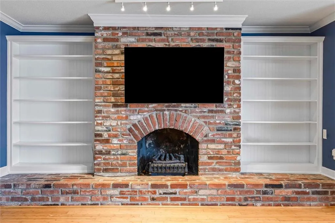
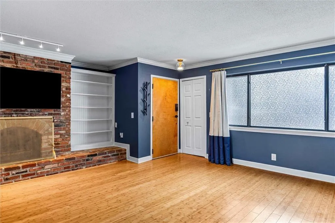
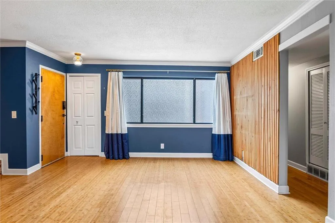
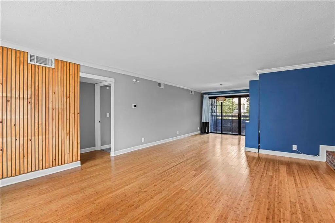
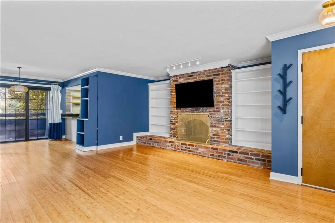
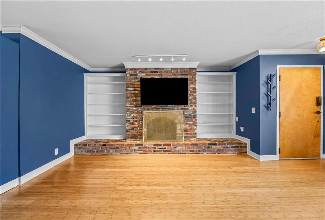
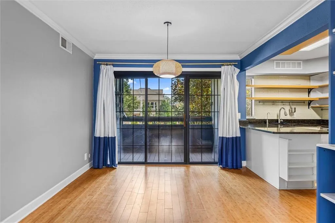
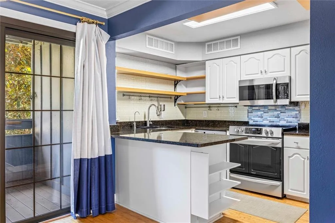
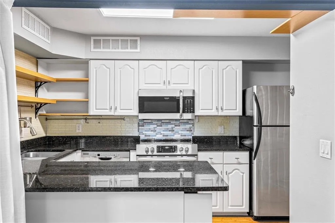
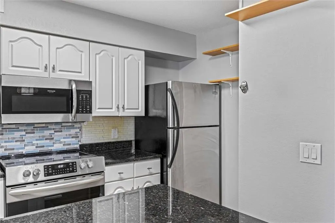
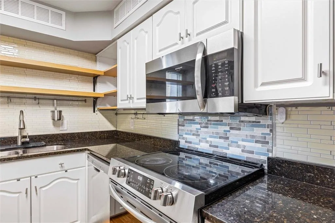
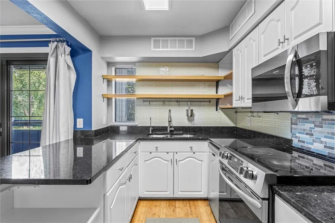
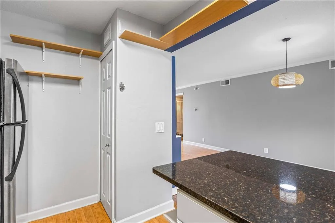
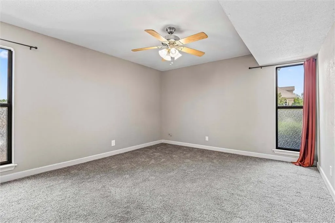
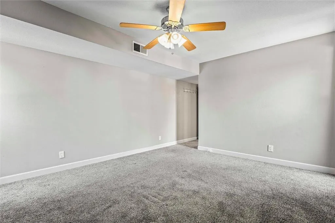
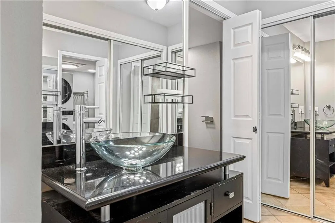
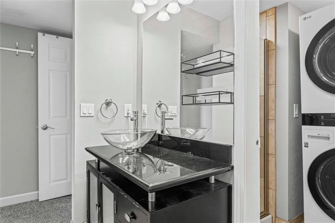
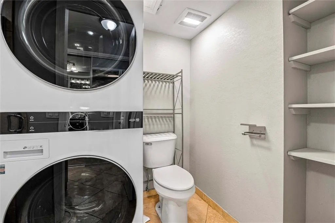
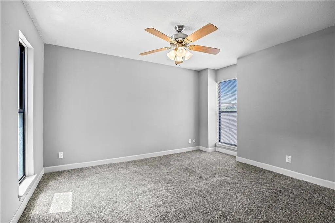
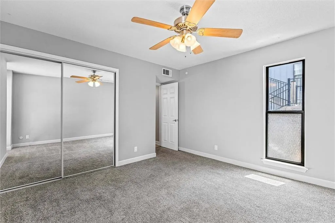
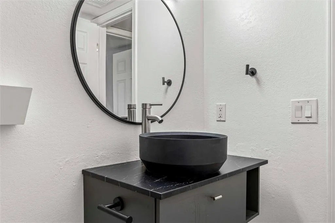
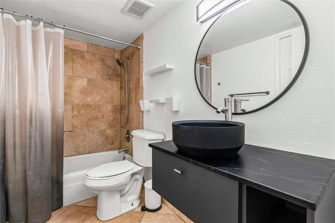
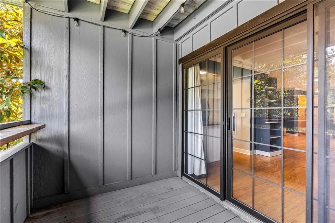
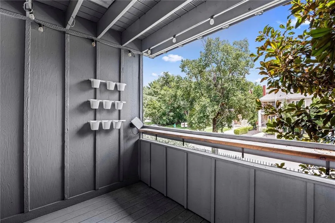
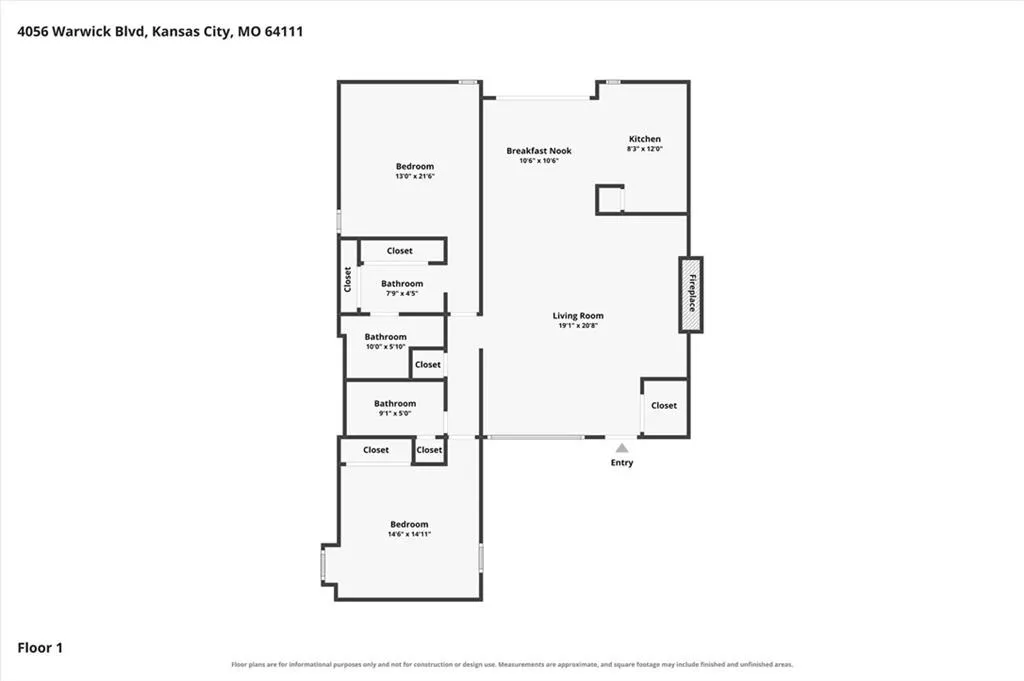
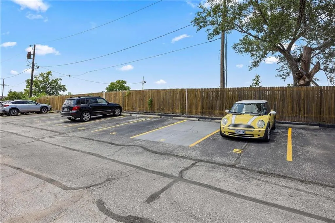
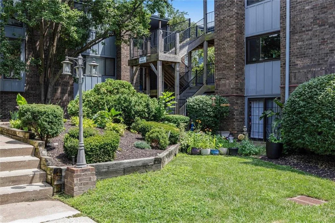
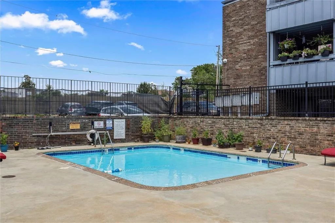
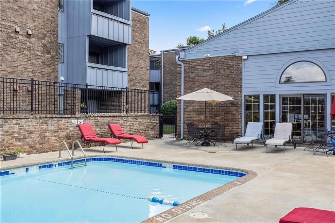
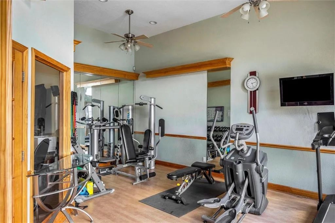
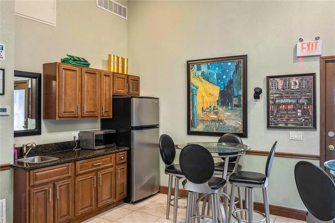
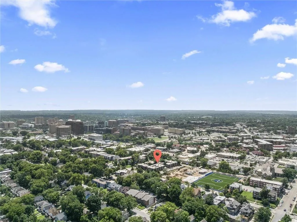
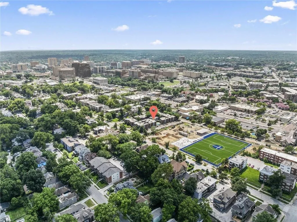
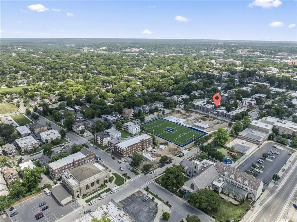
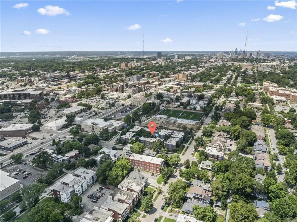
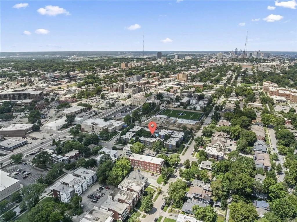
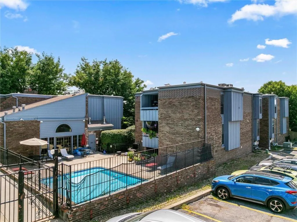
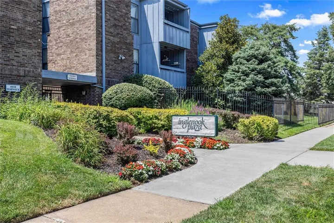
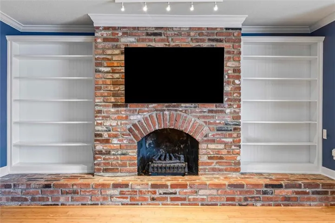
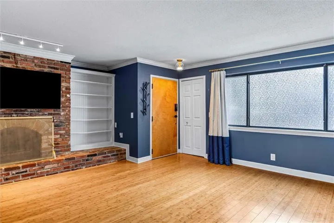
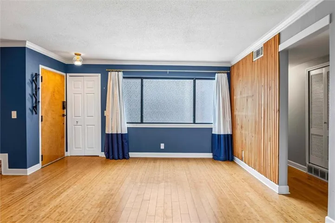
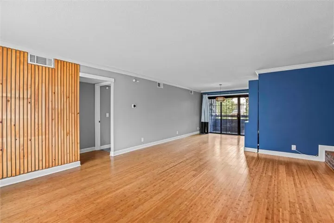
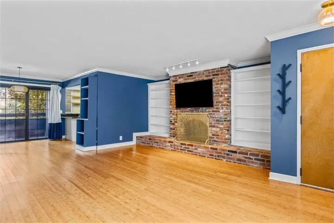
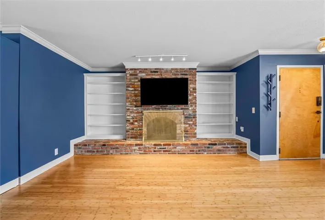
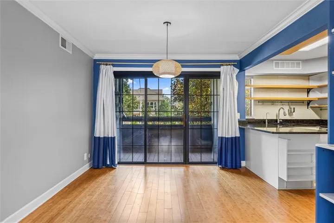
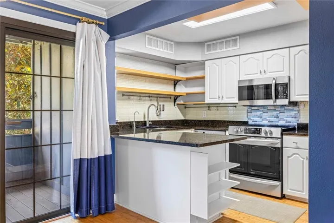
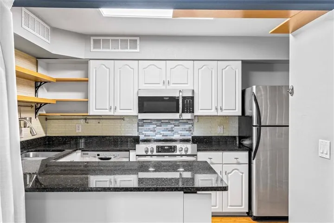
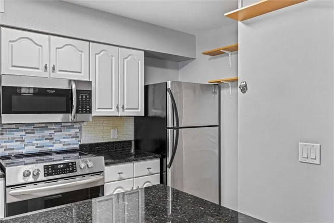
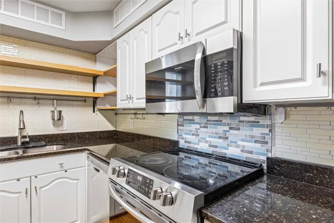
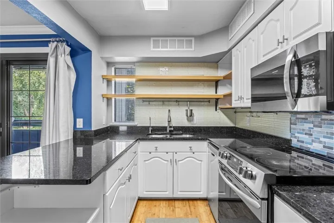
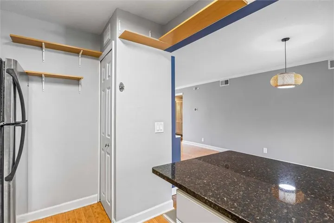
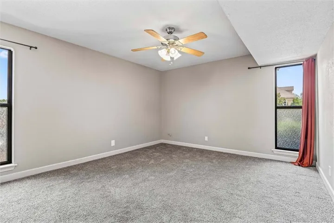
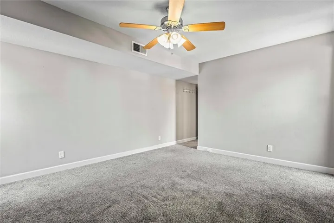
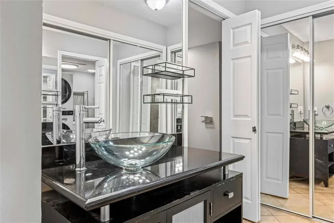
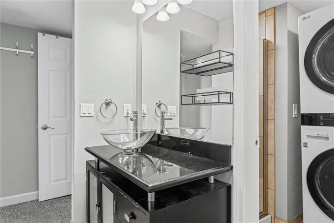
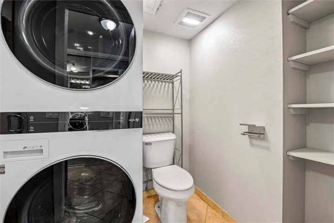
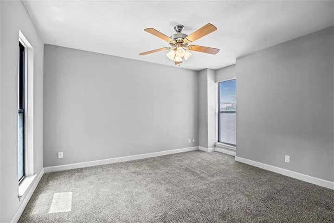
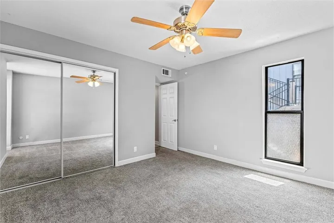
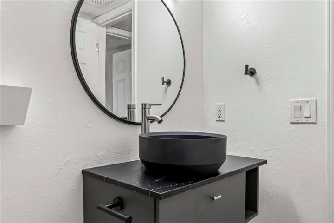
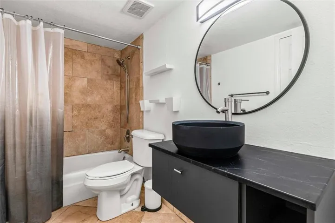
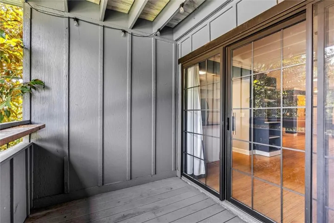
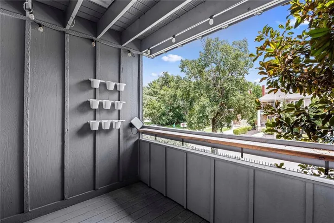
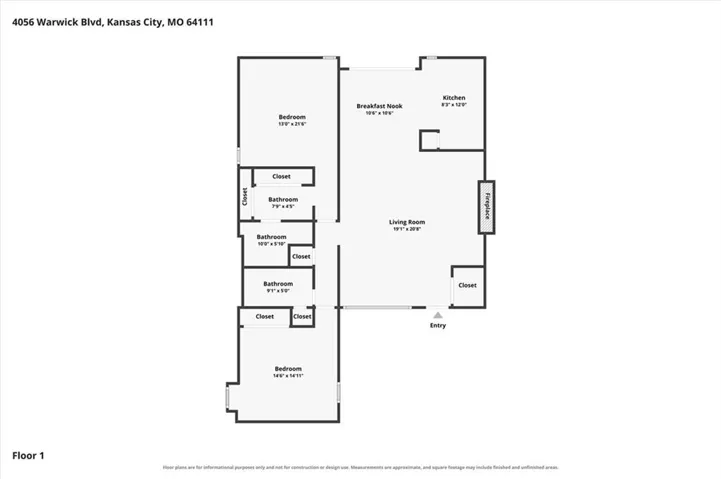
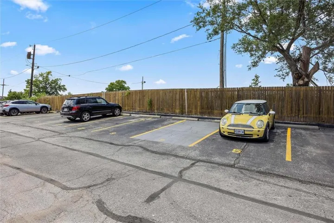
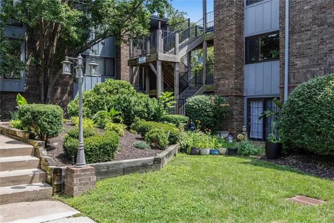
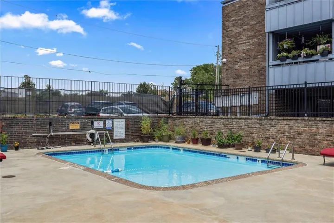
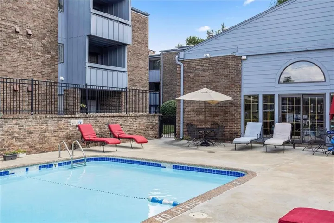
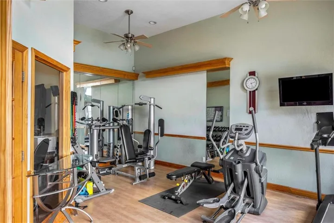
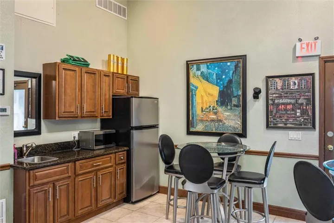
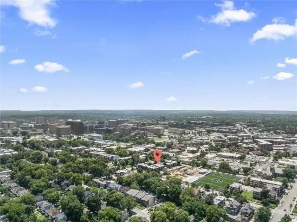
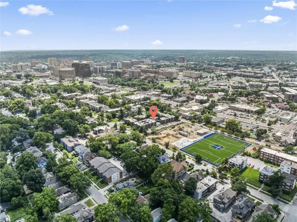
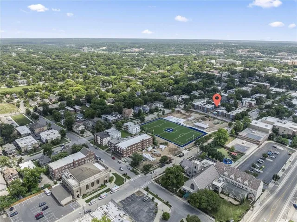
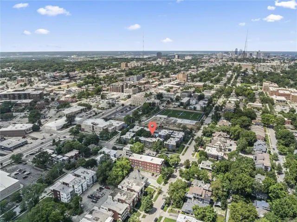
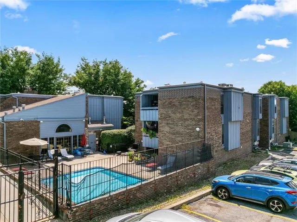
Welcome to Inglenook Condominiums, where comfort, convenience, and low-maintenance living come together! This beautifully updated second-floor condo offers approximately 1, 250 square feet of thoughtfully designed living space, featuring two spacious bedrooms, two full bathrooms, and a private balcony. Located in a secure, gated community just one block from the streetcar, this inviting home welcomes you with a spacious living room centered around a cozy fireplace. The separate dining area flows seamlessly into the well-appointed kitchen, complete with abundant cabinetry, generous counter space, and stainless steel appliances—all of which remain with the home. The split-bedroom layout provides privacy and functionality, with each large bedroom featuring its own full bathroom. The primary suite offers excellent closet space and the added convenience of an in-unit washer and dryer, which also stay with the property. Additional highlights include one reserved gated parking space and a private storage unit. Residents enjoy community amenities, including a swimming pool, fitness center, community room, and outdoor grilling area. Ideally situated near the streetcar with easy access to shopping, dining, and Plaza to River Market amenities, this move-in-ready condo is an outstanding opportunity to enjoy convenient city living. Taxes and square footage are approximate. Buyer and buyer’s agent to verify all information.
- Heating System:
- Forced Air
- Cooling System:
- Electric
- Basement:
- Slab, Other
- Fireplace:
- Living Room
- Patio:
- Deck
- Parking:
- Off Street, Secured
- Window Features:
- Window Coverings
- Architectural Style:
- Traditional
- Fireplaces Total:
- 1
- Flooring:
- Wood, Carpet, Tile
- Interior Features:
- Pantry, Ceiling Fan(s)
- Laundry Features:
- Main Level, In Bathroom
- Sewer:
- Public Sewer
- Appliances:
- Microwave, Refrigerator, Dishwasher, Disposal, Stainless Steel Appliance(s), Electric Range, Dryer, Washer
- Zipcode:
- 64111
- Street:
- Warwick
- Street Number:
- 4056
- Street Suffix:
- Boulevard
- Longitude:
- W95° 24' 56.5''
- Latitude:
- N39° 3' 7.4''
- Unit Number:
- 3
- Directions:
- Main Street to 41st. East on 41st to Warwick. North on Warwick to the community on the left.
- Mls Area Major:
- 202 - Kansas City Area (So. of River)
- High School District:
- Kansas City Mo
- Office Name:
- Real Broker, LLC-MO
- Agent Name:
- AJ Gentry
- Tax Annual Amount:
- $0
- Association Fee:
- $0
- Video Url:
- https://nuvo360.hd.pics/4056-Warwick-Blvd
- Water Source:
- Public
- Association Amenities:
- Clubhouse, Laundry, Exercise Room, Storage, Pool
- Construction Materials:
- Brick/Mortar, Other
- Garage:
- 1
- Association Fee:
- 651
- Association Fee Frequency:
- Monthly
- Association Fee Includes:
- Lawn Service, Snow Removal, Building Maint, Trash, Management, Parking, Insurance, Water, Roof Repair, Roof Replace
- Association Yn:
- 1
- List Agent Mls Id:
- AJGENTRY
- List Office Mls Id:
- RBLL2
- Listing Term:
- Cash, Conventional, VA Loan
- Mls Status:
- Active
- Modification Timestamp:
- 2026-08-17T22:48:10Z
- Originating System Name:
- HMLS
Community: Inglenook Plaza, Residential For Sale
4056 Warwick Boulevard Unit 3, Kansas City, Missouri 64111
- Property Type :
- Residential
- Listing Type :
- For Sale
- Listing ID :
- 2631447
- Price :
- $197,000
- Bedrooms :
- 2
- Rooms :
- 7
- Bathrooms :
- 2
- Square Footage :
- 1,250 Sqft
- Year Built :
- 1968
- Status :
- Active
- Property Sub Type :
- Condominium

