
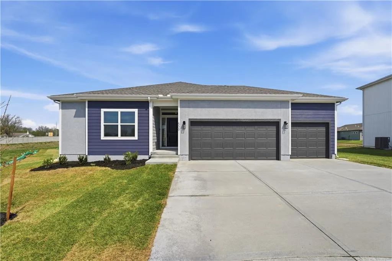
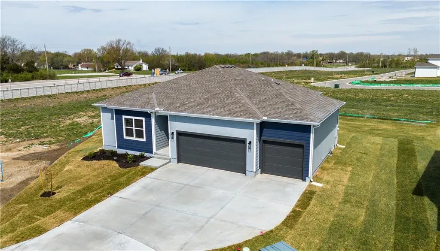
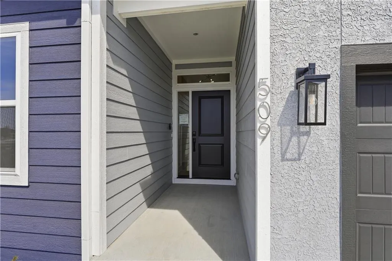
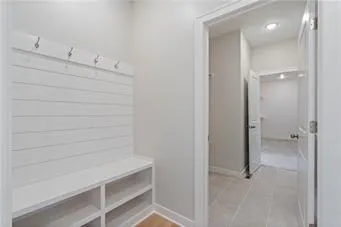
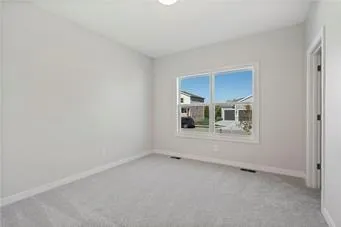
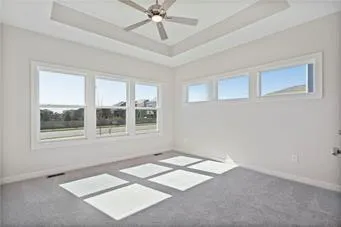
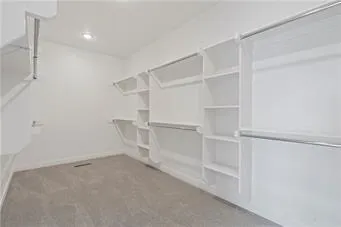
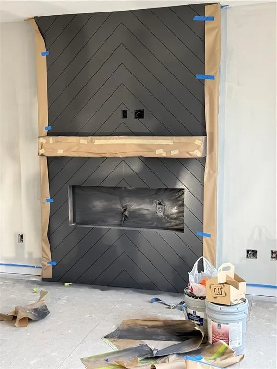
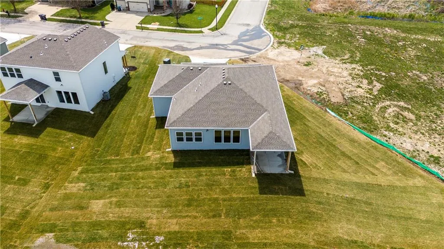
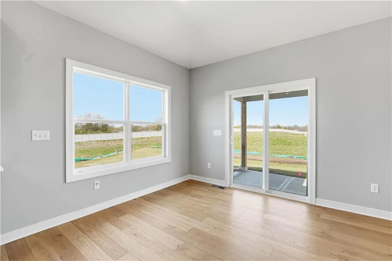
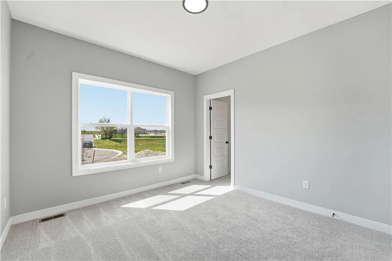
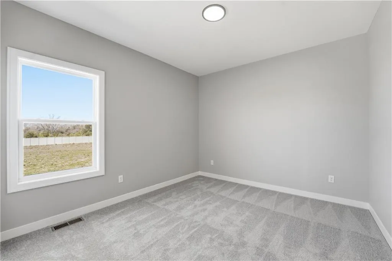
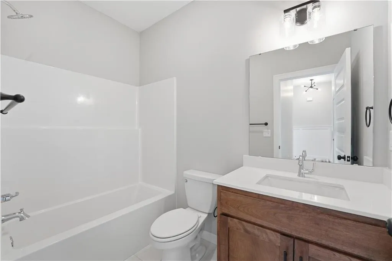
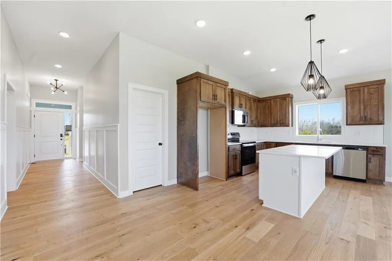
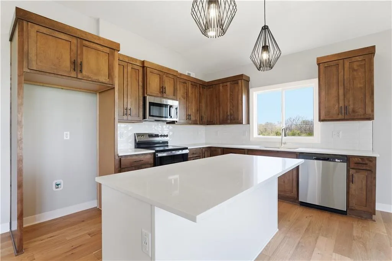
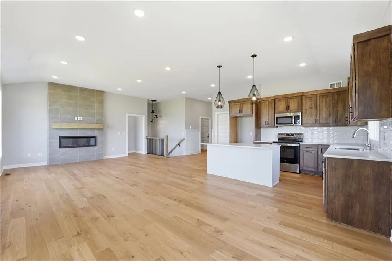
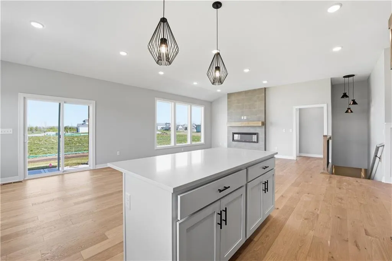
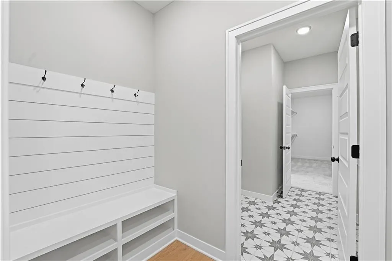
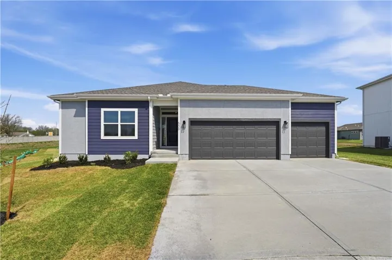
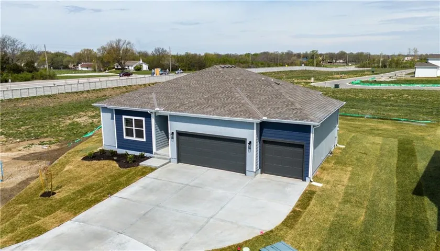
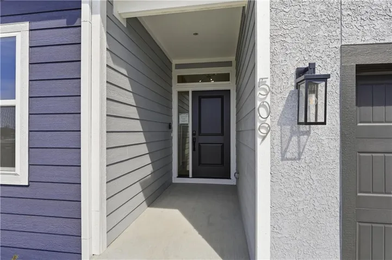
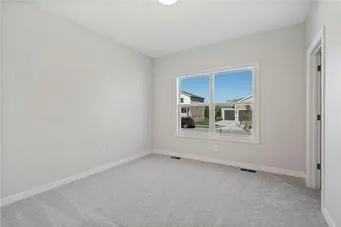
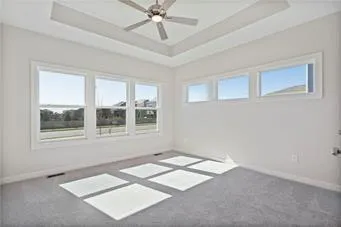
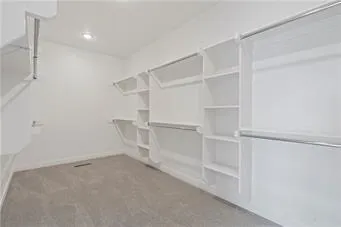
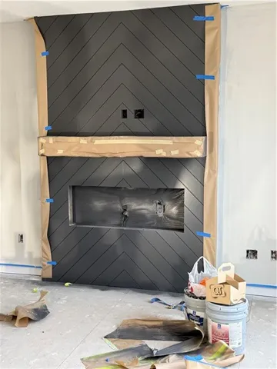
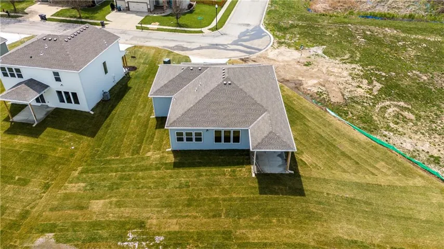
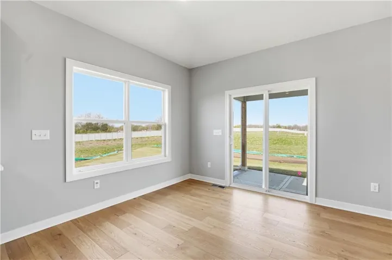
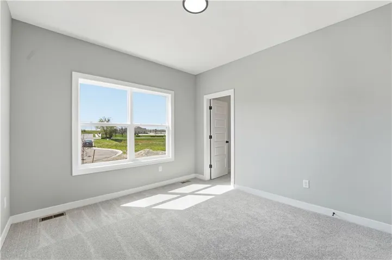
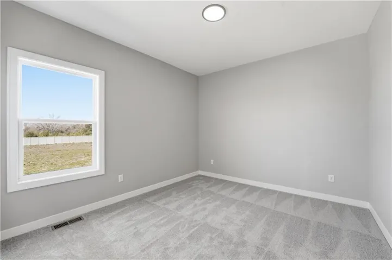
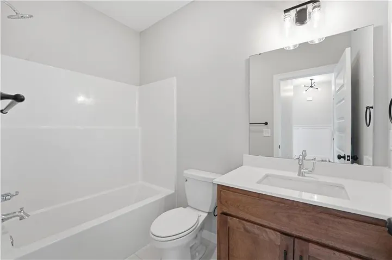
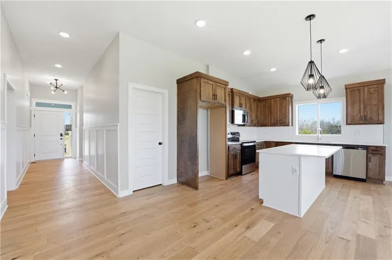
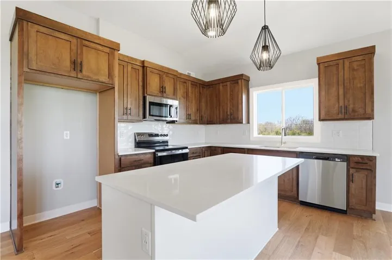
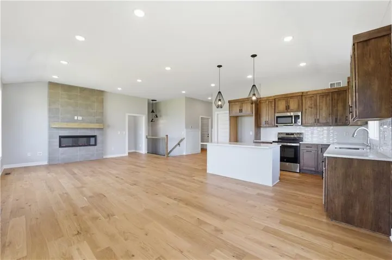
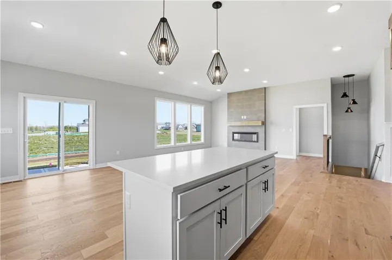
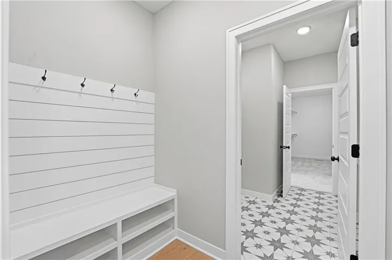
Builder has just announced a $7500 incentive to be used for upgrades, towards your closing costs or to buy your rate down with our preferred lender. Welcome to the Avalon by Avital Homes, a beautifully designed 3-bedroom, 2-bathroom ranch with a spacious 3-car garage. This thoughtfully crafted floor plan blends style and functionality, offering an open concept layout with engineered wood flooring throughout the main living areas and elegant tile flooring in the bathrooms. The chef’s kitchen is highlighted by sleek quartz countertops, while the living room features a striking 50” electric linear fireplace with a tiled surround, creating a modern yet cozy atmosphere. Designed for both everyday living and entertaining, this home also boasts upgraded high-traffic designer stair carpet and a full irrigation system for convenience and curb appeal. The lower level presents the opportunity to finish and expand your living space to suit your needs. With quality finishes and timeless design, the Avalon delivers the perfect combination of comfort and sophistication.
- Heating System:
- Natural Gas
- Cooling System:
- Electric
- Basement:
- Full, Egress Window(s), Sump Pump
- Fireplace:
- Living Room
- Patio:
- Patio
- Parking:
- Attached, Garage Faces Front
- Architectural Style:
- Contemporary
- Fireplaces Total:
- 1
- Flooring:
- Wood, Ceramic Floor
- Interior Features:
- Kitchen Island, Painted Cabinets, Walk-In Closet(s), Vaulted Ceiling(s), Smart Thermostat
- Laundry Features:
- Bedroom Level
- Sewer:
- Public Sewer
- Appliances:
- Microwave, Free-Standing Electric Oven, Dishwasher, Disposal, Stainless Steel Appliance(s), Humidifier, Electric Range
- Zipcode:
- 64014
- Street:
- Newport
- Street Number:
- 509
- Street Suffix:
- Drive
- Longitude:
- W95° 32' 19.6''
- Latitude:
- N38° 49' 36.1''
- Street Dir Prefix:
- SW
- Directions:
- 7 hwy North to right on to sw eagles ridge drive, turn left onto 6th, destination is on the left.
- Mls Area Major:
- 207 - Blue Springs, Buckner, Oak Grove, Grain Val
- Elementary School:
- Cordill-Mason
- High School:
- Blue Springs South
- High School District:
- Blue Springs
- Middle School:
- Moreland Ridge
- Office Name:
- ReeceNichols - Lees Summit
- Agent Name:
- Terry Christensen
- Tax Annual Amount:
- $0
- Association Fee:
- $0
- Water Source:
- Public
- Association Amenities:
- Pool
- Construction Materials:
- Stucco & Frame
- Garage:
- 3
- Lot Features:
- Sprinkler-In Ground
- Association Fee:
- 275
- Association Fee Frequency:
- Annually
- Association Yn:
- 1
- Co List Agent Full Name:
- Rob Ellerman Team
- Co List Agent Mls Id:
- ROBTEAM
- Co List Office Mls Id:
- RAN_20
- Co List Office Name:
- ReeceNichols - Lees Summit
- List Agent Mls Id:
- 413520350
- List Office Mls Id:
- RAN_20
- Listing Term:
- Cash, Conventional, FHA, VA Loan
- Mls Status:
- Active
- Modification Timestamp:
- 2026-08-23T22:11:12Z
- Originating System Name:
- HMLS
Community: Eagles Ridge, Residential For Sale
509 Sw Newport Drive, Blue Springs, Missouri 64014
- Property Type :
- Residential
- Listing Type :
- For Sale
- Listing ID :
- 2569937
- Price :
- $509,950
- Bedrooms :
- 3
- Rooms :
- 4
- Bathrooms :
- 2
- Square Footage :
- 1,779 Sqft
- Year Built :
- 2025
- Status :
- Active
- Property Sub Type :
- Single Family Residence
- 1. 2026-08-24 (Start time: 16:00 - End time: 22:00)
- 2. 2026-08-25 (Start time: 18:00 - End time: 22:00)
- 3. 2026-08-28 (Start time: 16:00 - End time: 22:00)
- 4. 2026-08-29 (Start time: 16:00 - End time: 22:00)
- 5. 2026-08-30 (Start time: 17:00 - End time: 22:00)
- 6. 2026-08-31 (Start time: 16:00 - End time: 22:00)

