
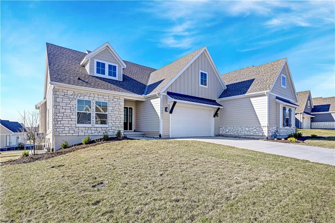
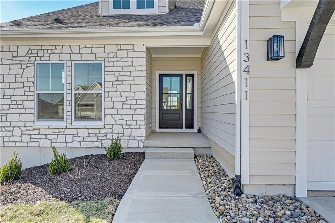
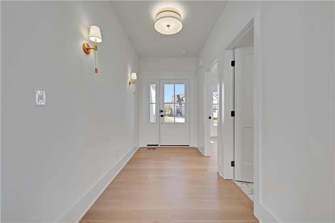
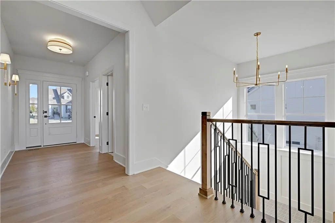
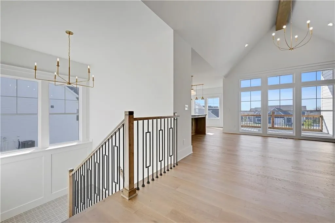
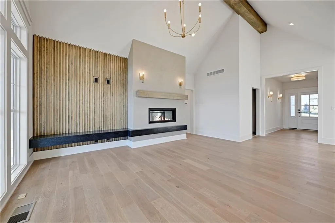
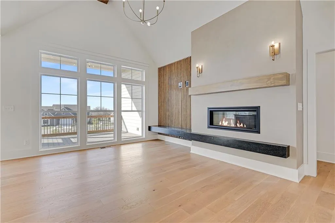
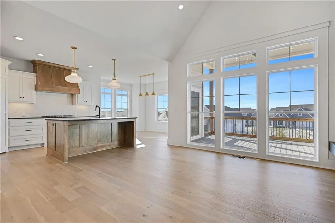
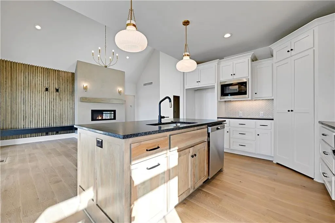
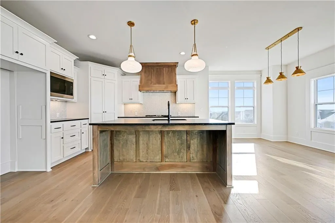
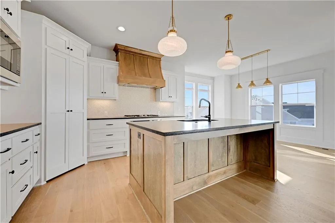
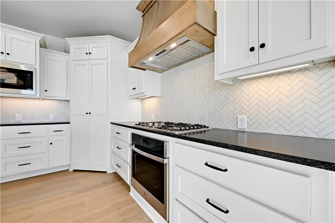
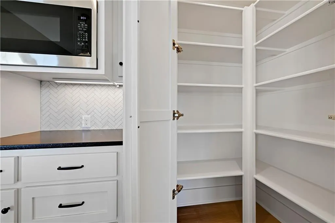
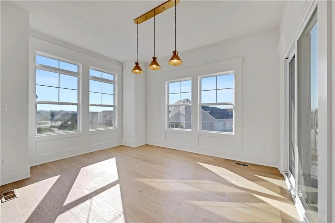
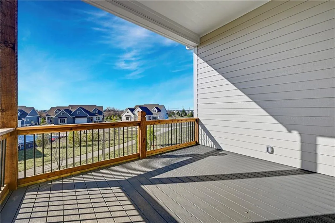
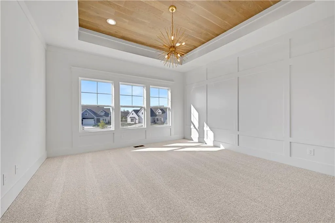
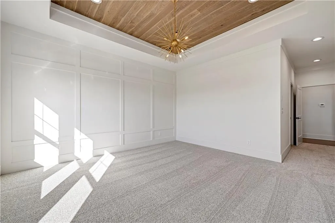
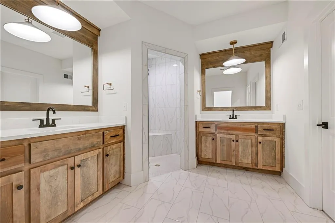
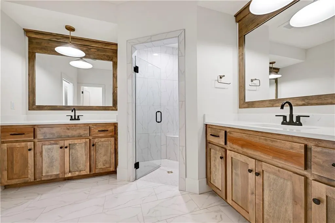
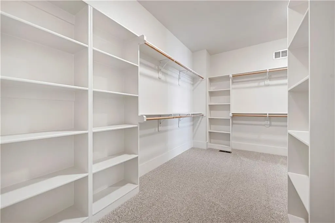
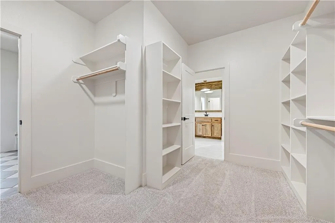
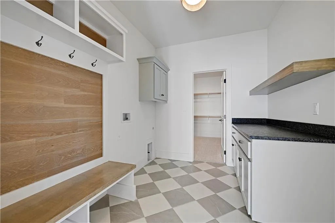
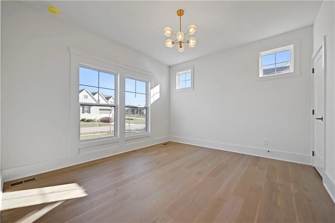
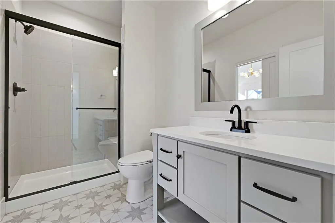
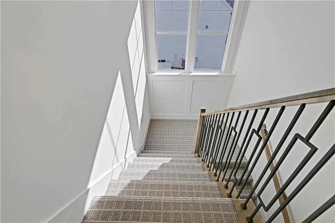
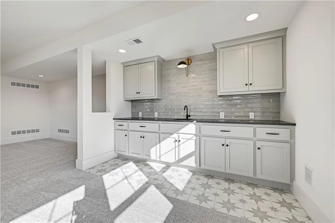
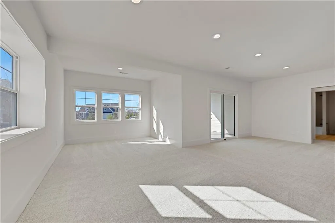
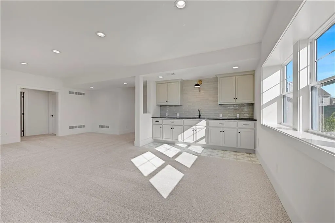
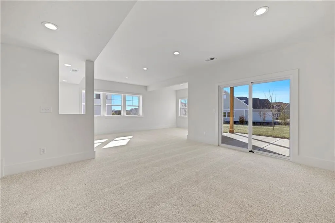
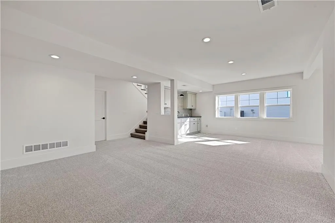
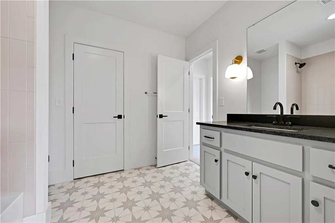
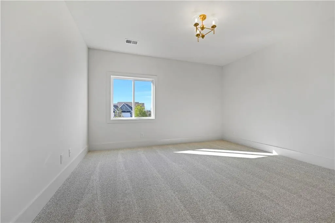
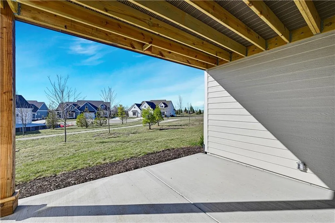
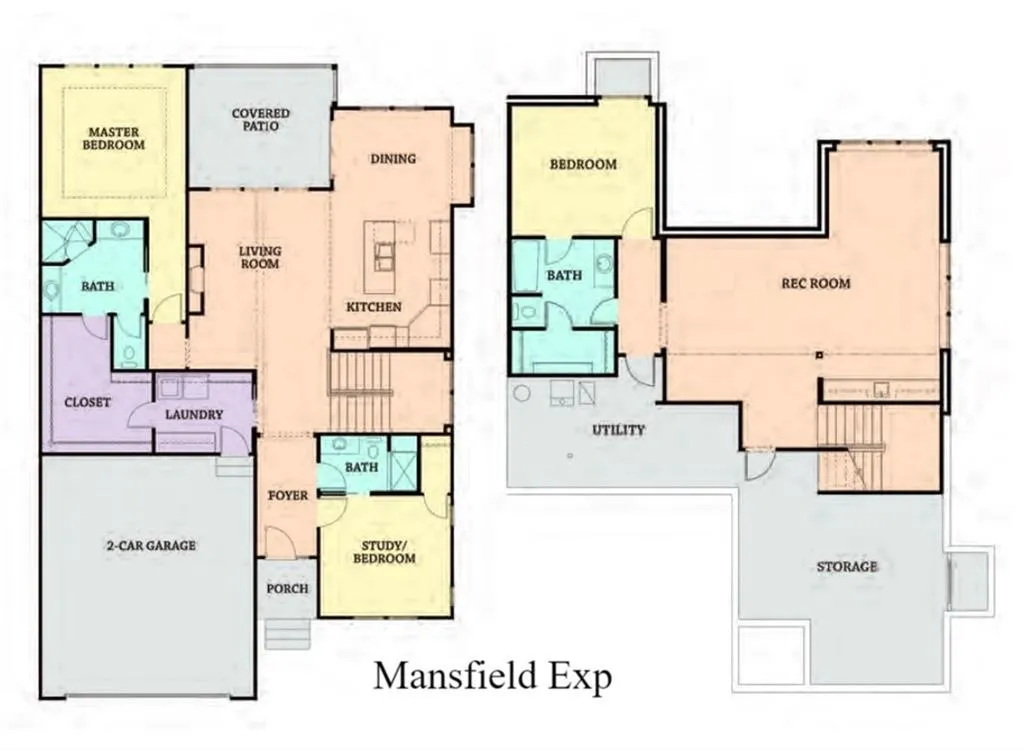
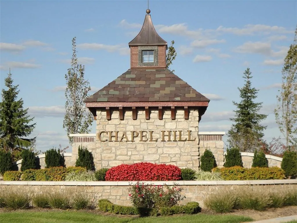
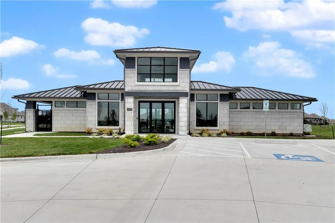
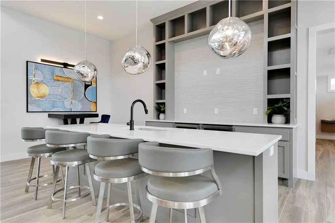
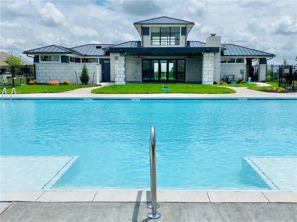
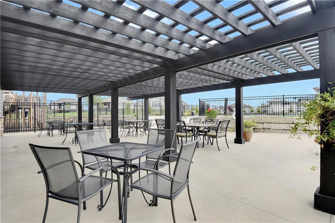
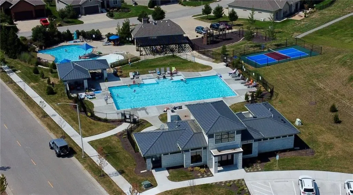
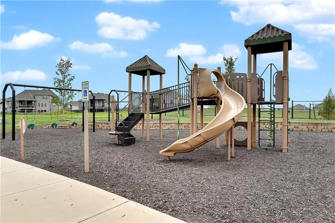
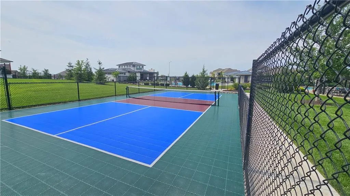
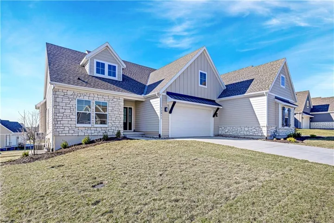
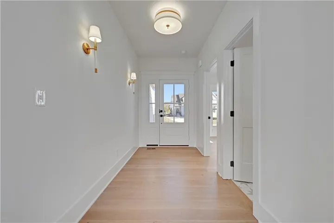
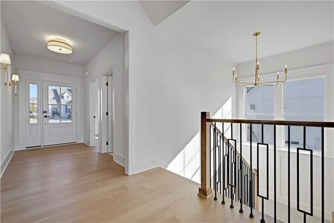
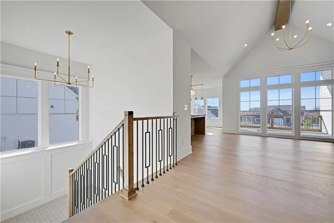
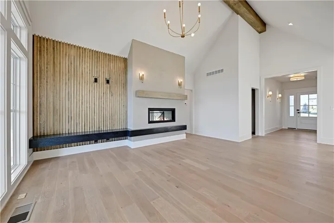
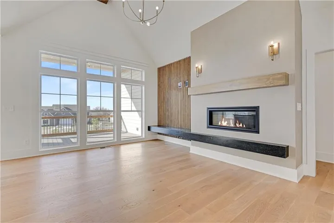
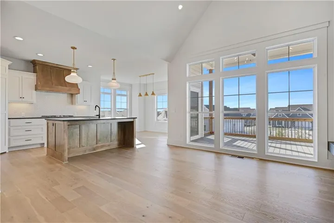
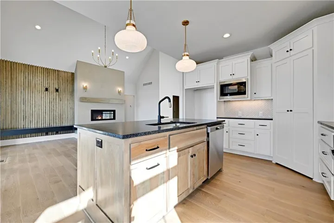
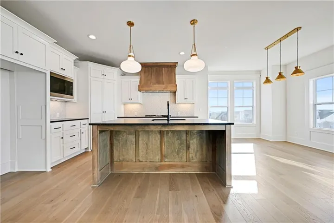
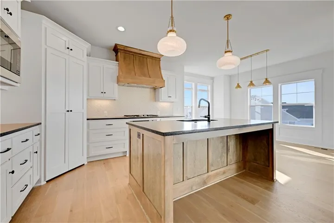
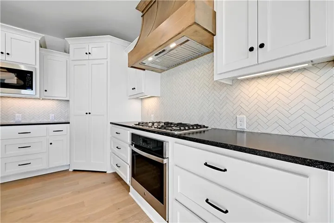
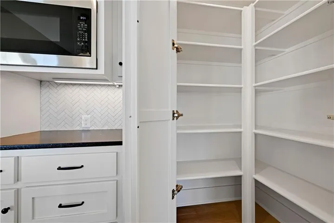
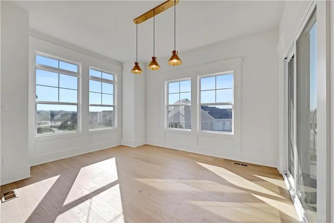
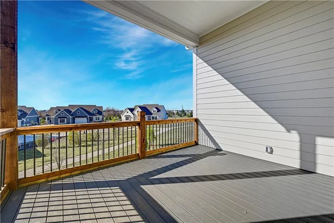
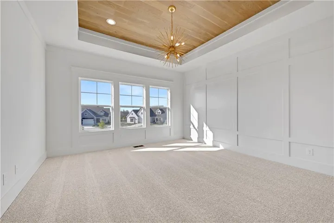
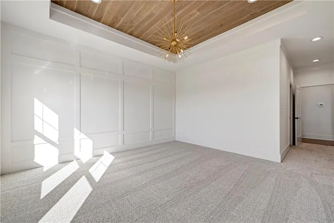
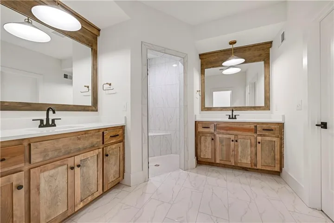
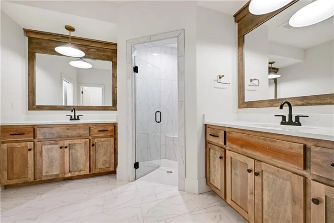
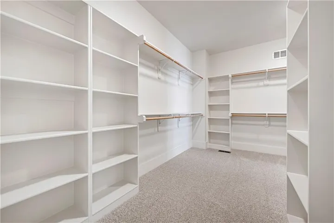
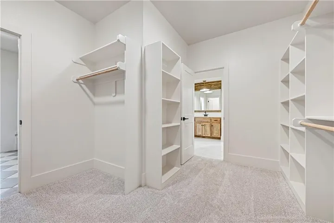
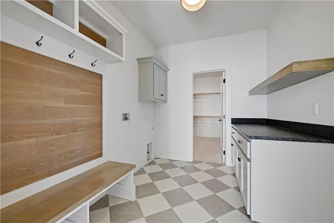
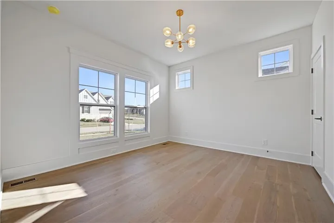
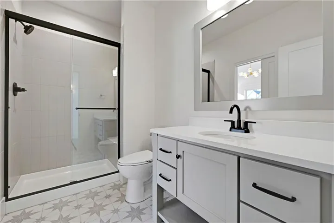
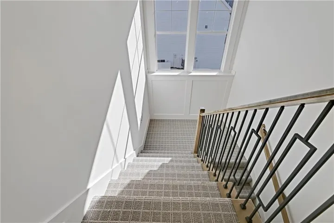
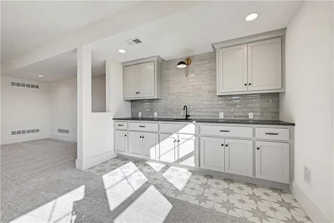
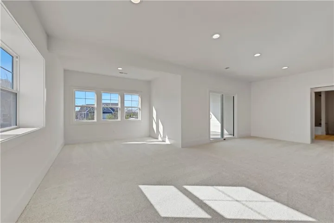
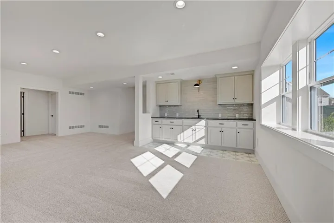
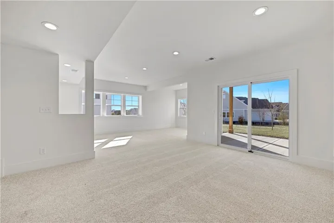
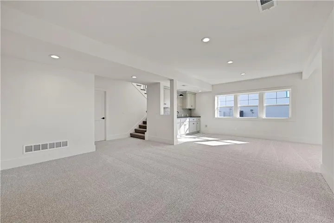
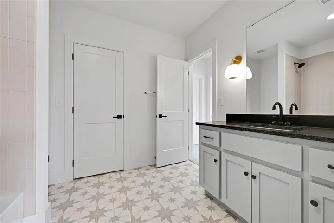
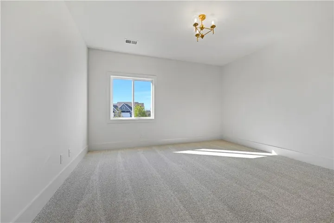
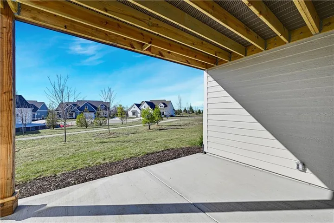
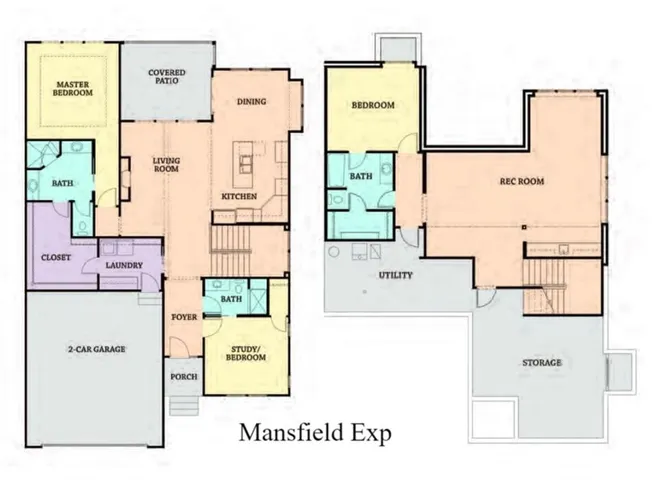
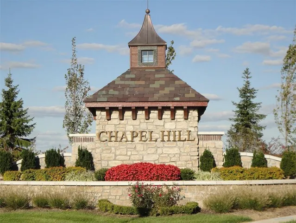
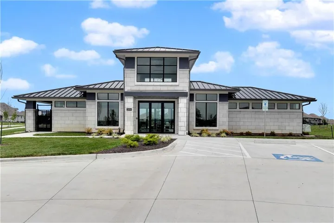
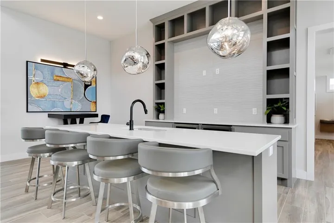
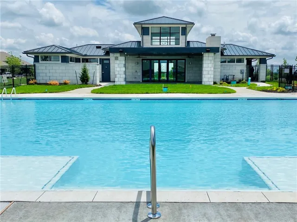
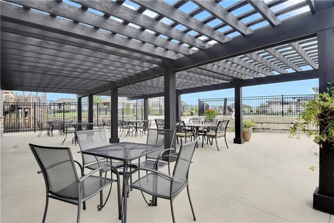
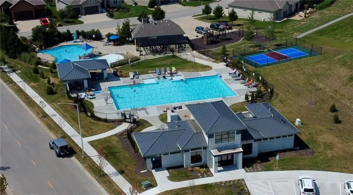
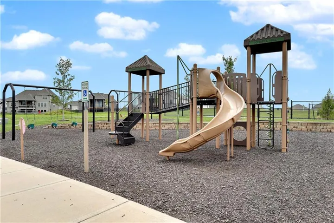
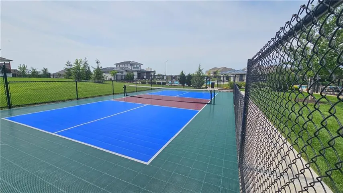
ACT NOW! $5K PROMO! See agents for details! MOVE-IN READY! Discover the MANSFIELD EX in highly sought-after Chapel Hill Villas—where sophisticated design, maintenance-provided living, and resort-style amenities come together in South Overland Park! Located on Homesite 12 and constructed by James Engle Custom Homes, this luxury twin villa offers the ease of main-level living without sacrificing space, style, or function. Step inside to a bright, open floor plan featuring soaring ceilings, wide-plank hardwood floors, designer finishes, and abundant natural light. At the heart of the home, the gourmet kitchen impresses with quartz countertops, premium cabinetry, stainless steel appliances, and generous entertaining space, flowing seamlessly into the great room. The main-level primary suite is a private retreat with a zero-entry shower, double vanity, and spacious walk-in closet. A second main-floor bedroom or study provides the perfect flex space for guests or a home office. The finished lower level expands your living space with a large recreation room, wet bar, third bedroom, and full bath—ideal for overnight guests, entertaining, or relaxing. Outside, enjoy the covered patio and the freedom of a low-maintenance lifestyle. And the lifestyle is just as impressive as the home! Chapel Hill Villas residents enjoy two resort-style pools, a newly renovated clubhouse, pickleball courts, 3 miles of walking trails, lawn and flower bed maintenance, snow removal, trash/recycling, and irrigation system opening and closing—all for just $275/month. Conveniently located in South Overland Park near 69 Highway, shopping, dining, and everyday conveniences, Chapel Hill Villas offers the luxury home you want with the lock-and-leave freedom you’ve been looking for. COME SEE WHAT THE BUZZ IS ABOUT—ONLY 4 VILLAS REMAIN!
- Heating System:
- Natural Gas
- Cooling System:
- Electric
- Basement:
- Full, Finished, Sump Pump, Walk-Out Access, Walk-Up Access
- Fireplace:
- Great Room
- Patio:
- Deck- Covered
- Parking:
- Attached, Garage Door Opener
- Architectural Style:
- Traditional
- Fireplaces Total:
- 1
- Flooring:
- Wood, Carpet, Tile
- Interior Features:
- Custom Cabinets, Kitchen Island, Painted Cabinets, Pantry, Walk-In Closet(s), Ceiling Fan(s), Vaulted Ceiling(s)
- Laundry Features:
- Main Level
- Sewer:
- Public Sewer
- Appliances:
- Microwave, Dishwasher, Cooktop, Disposal, Stainless Steel Appliance(s)
- Zipcode:
- 66221
- Street:
- 174th
- Street Number:
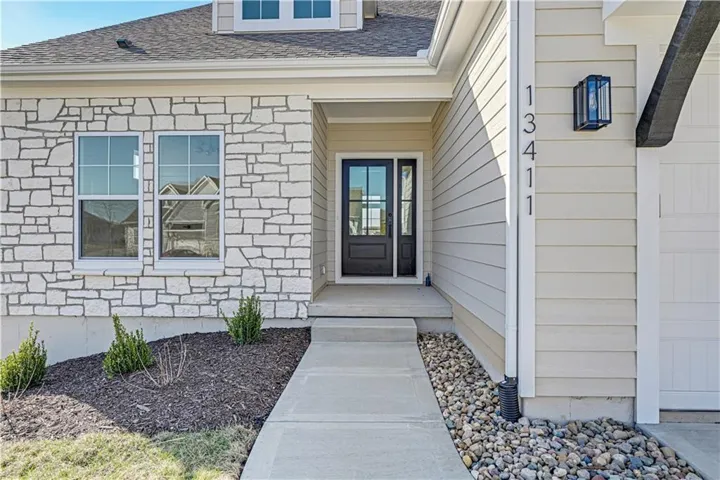
- 13411
- Street Suffix:
- Terrace
- Longitude:
- W95° 15' 31.9''
- Latitude:
- N38° 48' 46.1''
- Street Dir Prefix:
- W
- Direction Faces:
- North
- Directions:
- Highway 69 South to 167th Street, West to Pflumm Road, South (left) on Plumm Road. Turn east on 174th St (left). At the next corner (174th and Haskins St) turn south (right). At 174th Terr. (the next intersection) turn right. Property will be on the south (left hand side).
- Mls Area Major:
- 345 - N=135th;S=Co Ln;E=State Ln;W=Pflumm
- Elementary School:
- Timber Sage
- High School:
- Spring Hill
- High School District:
- Spring Hill
- Middle School:
- Forest Spring
- Office Name:
- Weichert, Realtors Welch & Co.
- Agent Name:
- Leslie Zarda
- Tax Annual Amount:
- $0
- Association Fee:
- $0
- Virtual Tour:
- https://my.matterport.com/show/?m=qpXxg3VN7Zp&mls=1
- Water Source:
- Public
- Association Amenities:
- Clubhouse, Pickleball Court(s), Play Area, Pool, Trail(s)
- Construction Materials:
- Frame, Lap Siding, Stone Veneer
- Garage:
- 2
- Lot Features:
- Sprinkler-In Ground, Cul-De-Sac
- Association Fee:
- 275
- Association Fee Frequency:
- Monthly
- Association Fee Includes:
- Lawn Service, Snow Removal, Curbside Recycle, Trash
- Association Yn:
- 1
- Co List Agent Full Name:
- Arabie Conner
- Co List Agent Mls Id:
- 413522070
- Co List Office Mls Id:
- GWA01
- Co List Office Name:
- Weichert, Realtors Welch & Co.
- List Agent Mls Id:
- LZARDA
- List Office Mls Id:
- GWA01
- Listing Term:
- Cash, Conventional
- Mls Status:
- Active
- Modification Timestamp:
- 2026-09-14T17:43:10Z
- Originating System Name:
- HMLS
Community: Chapel Hill Villas, Residential For Sale
13411 W 174th Terrace, Overland Park, Kansas 66221
- Property Type :
- Residential
- Listing Type :
- For Sale
- Listing ID :
- 2597845
- Price :
- $665,122
- Bedrooms :
- 3
- Rooms :
- 11
- Bathrooms :
- 3
- Square Footage :
- 2,558 Sqft
- Year Built :
- 2026
- Status :
- Active
- Property Sub Type :
- Villa

