
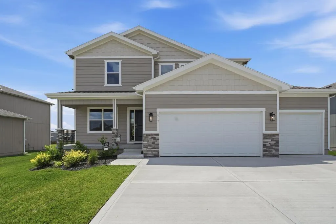
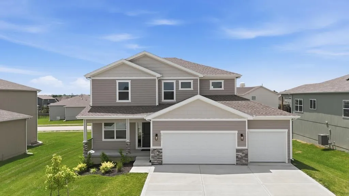
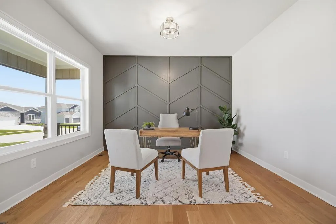
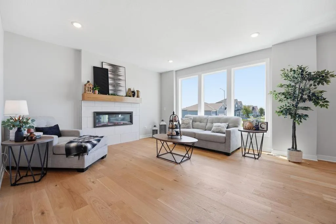
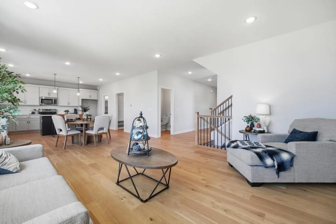
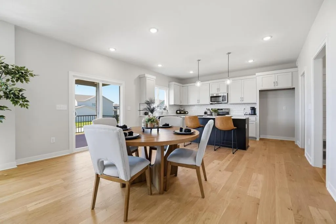
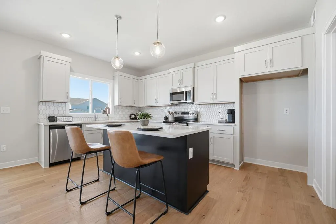
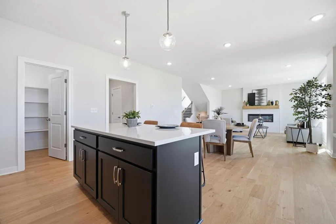
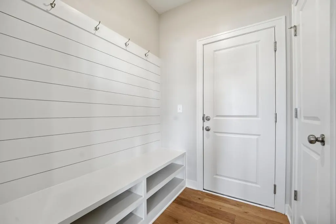
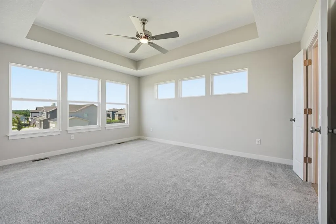
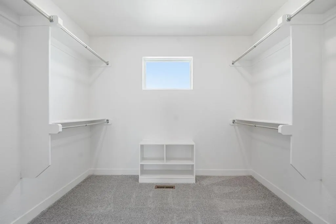
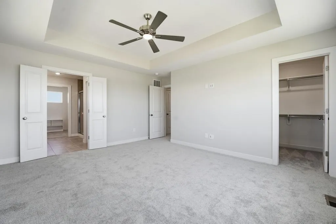
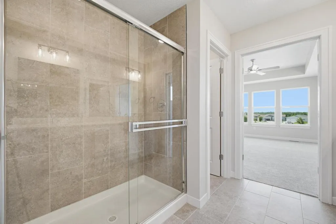
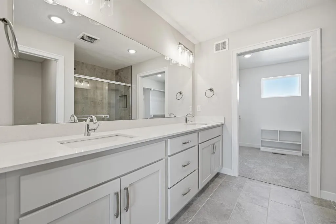
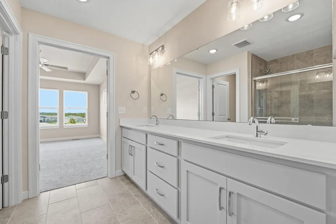
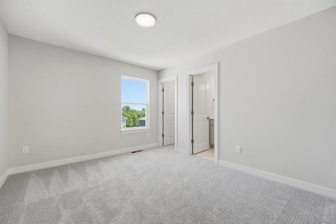
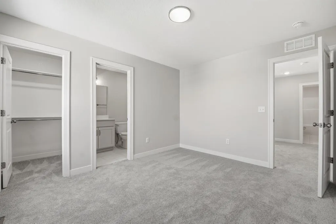
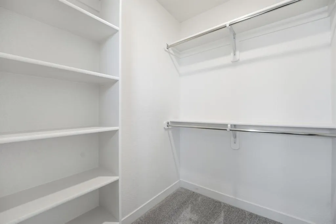
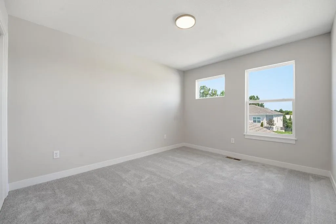
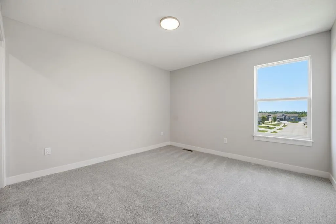
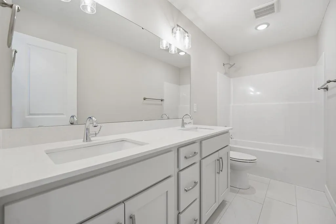
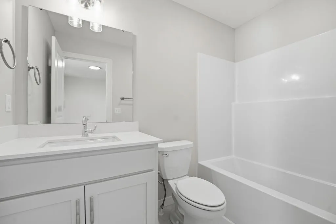
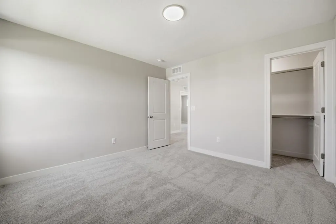
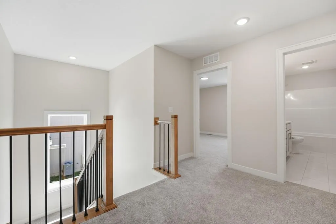
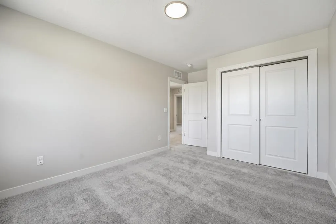
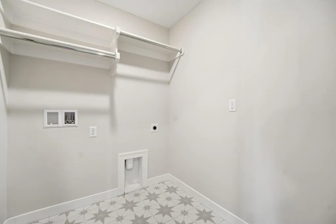
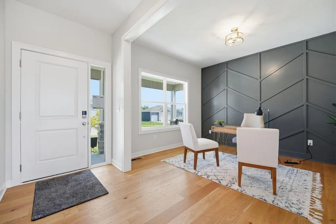
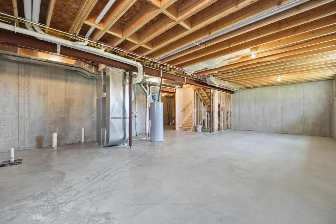
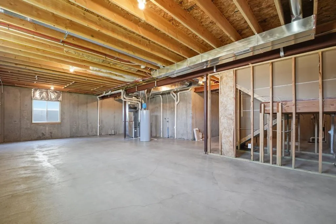
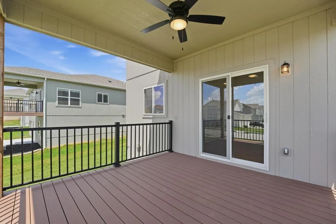
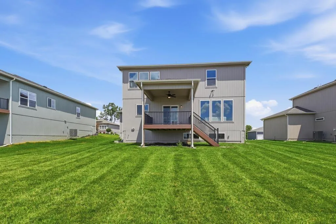
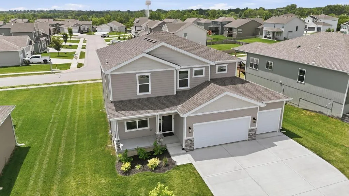
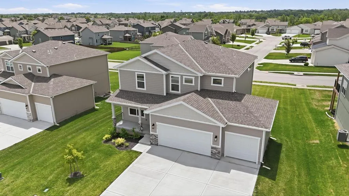
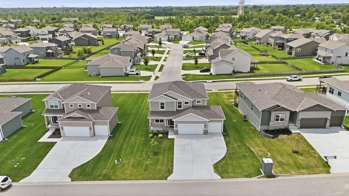
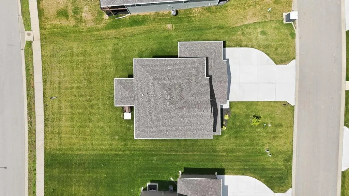
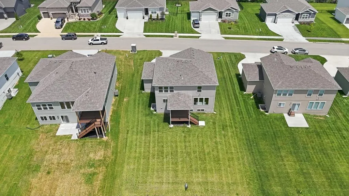
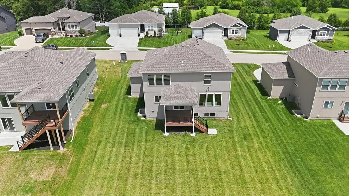
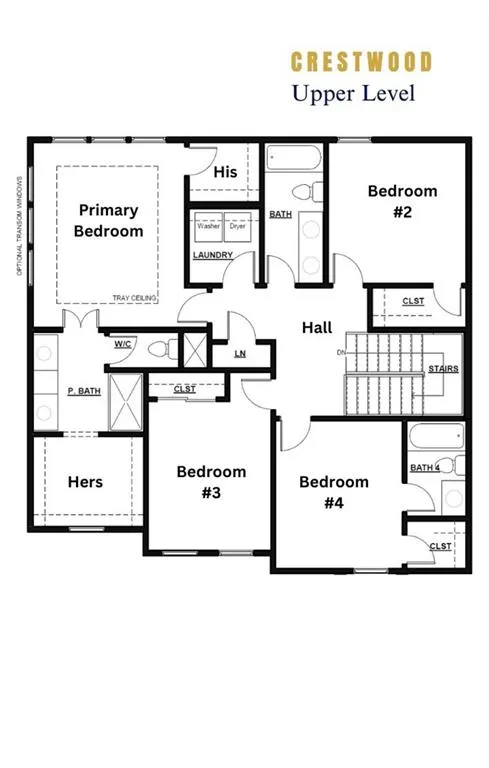
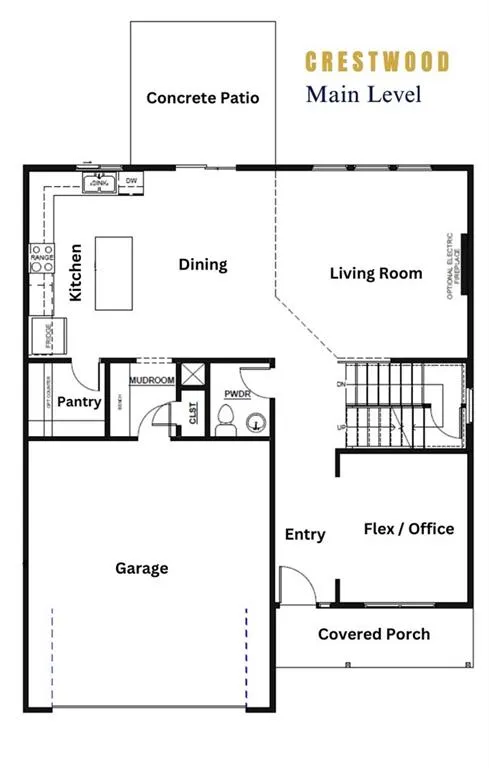
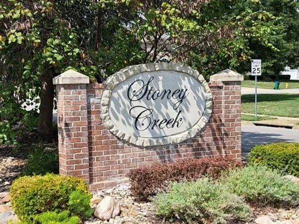
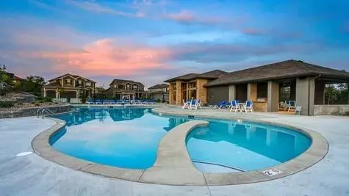
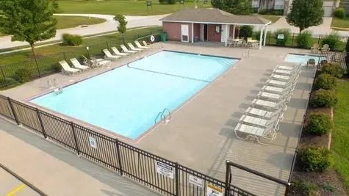
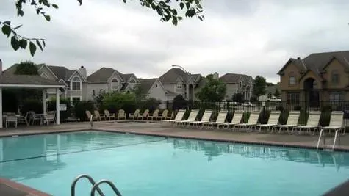
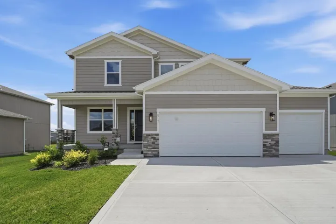
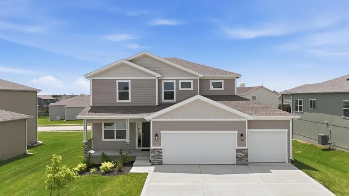
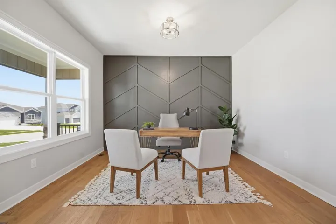
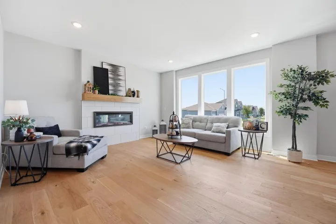
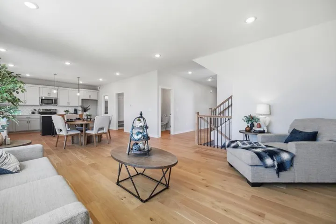
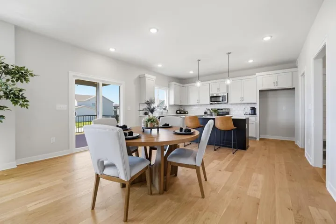
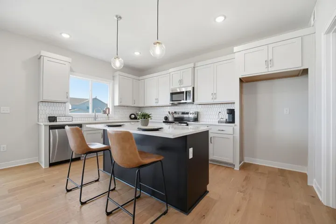
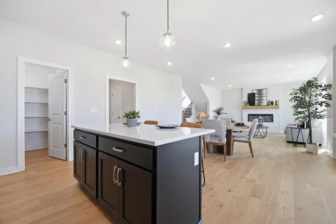
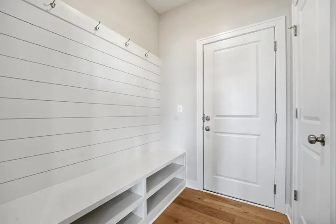
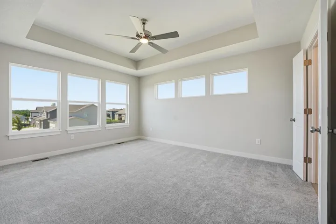
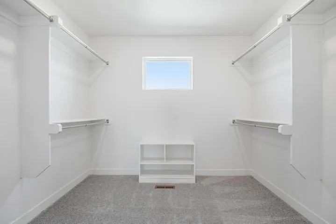
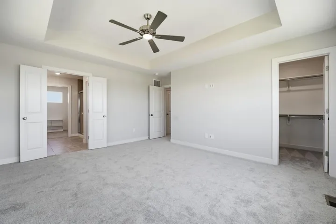
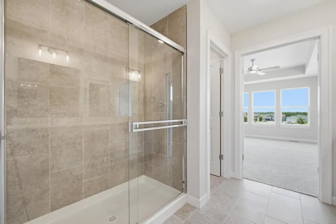
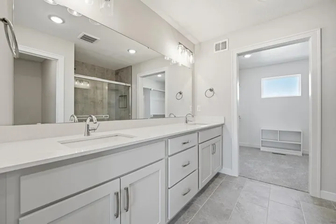
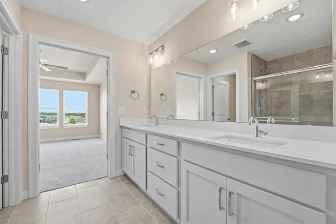
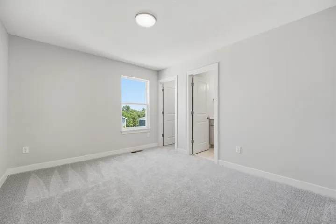
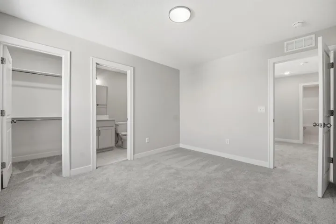
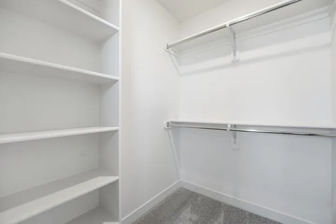
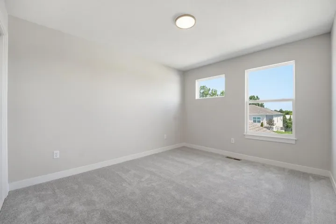
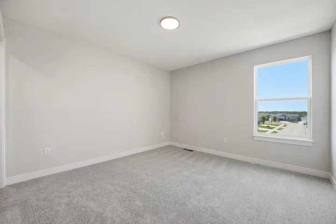
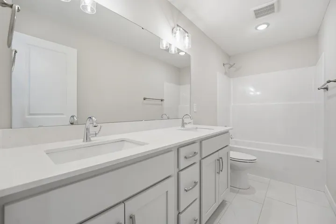
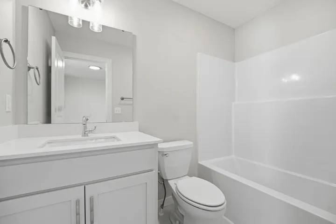
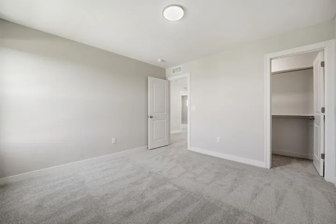
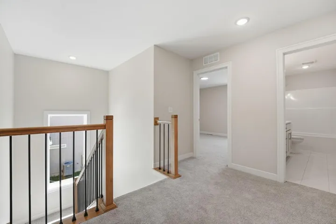
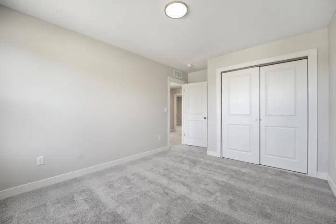
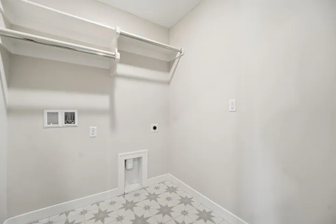
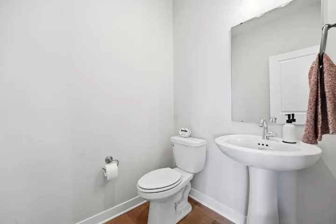
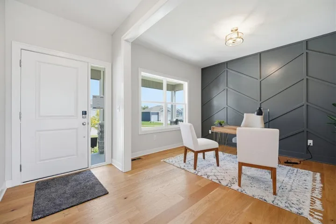
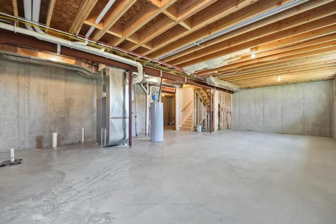
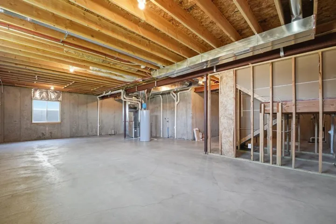
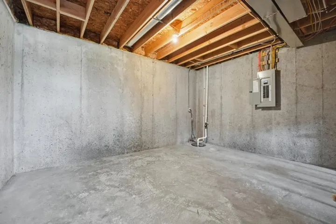
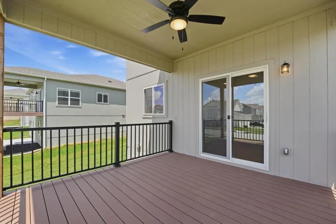
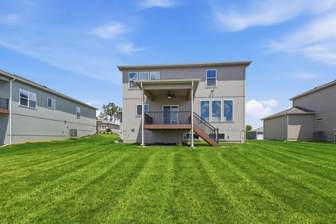
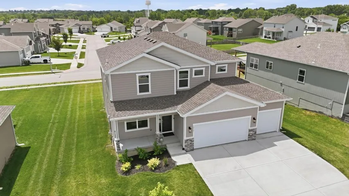
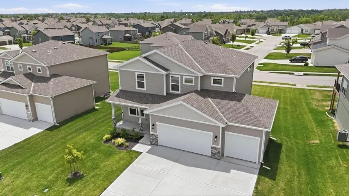
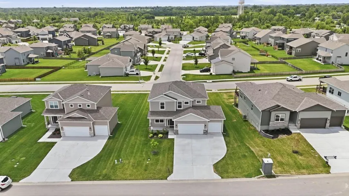
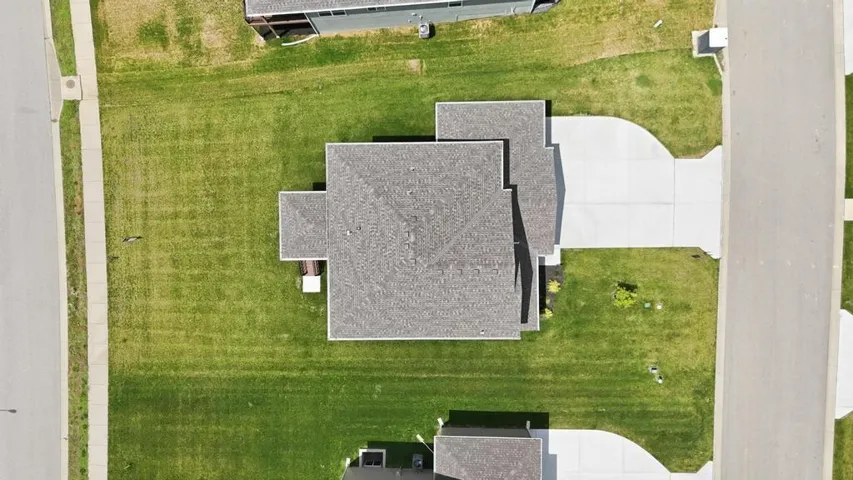
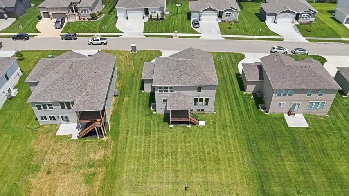
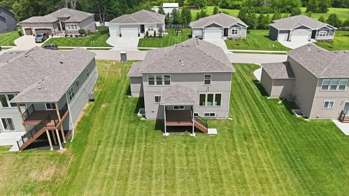
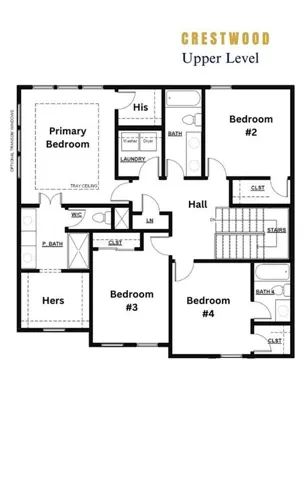
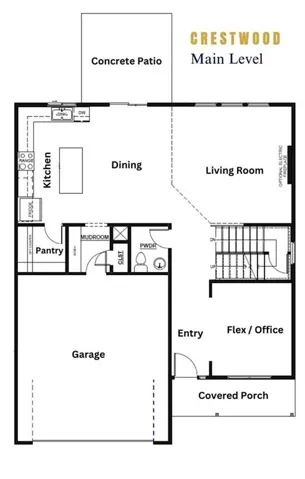
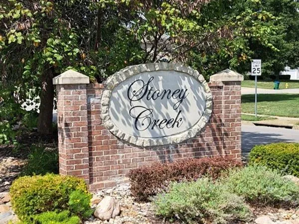
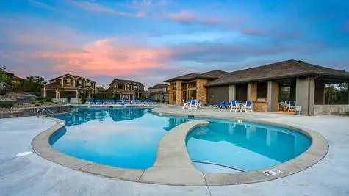
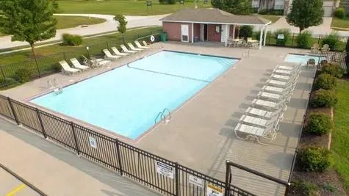
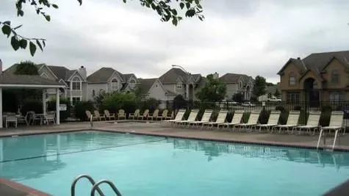
This Crestwood model by Avital Homes is available for sale and eligible for the Builder’s promo! Take advantage of a limited-time builder financing promotion featuring a 5.875% interest rate for qualified buyers through the preferred lender. Ask for details! This move-in-ready two-story combines timeless Craftsman charm with modern comfort and professionally curated finishes throughout. All four bedrooms are conveniently located upstairs, while a versatile flex room just off the foyer provides the perfect setting for a home office, formal dining room, or creative space. Wood flooring and a stylish accent wall give the room a polished look. The bright, open main level brings the kitchen, dining area, and living room together for effortless everyday living and entertaining. A cozy fireplace adds warmth and character, while the covered deck offers a comfortable spot for morning coffee or evening gatherings. Upstairs, the light-filled primary suite features two walk-in closets and beautiful transom windows. Designer upgrades include an enhanced kitchen backsplash and upgraded tile selections in the laundry room. Daylight basement windows provide additional natural light and excellent potential for future finished living space. Located in Stoney Creek, the $640 annual HOA includes trash and recycling, a clubhouse, three pools, walking trails, playgrounds, volleyball, planned neighborhood activities, and sidewalks connecting directly to Osage Trails Park. Spacious, flexible, beautifully designed, and ready now—don’t miss this last chance to own a brand new Crestwood!
- Heating System:
- Central Gas
- Cooling System:
- Electric
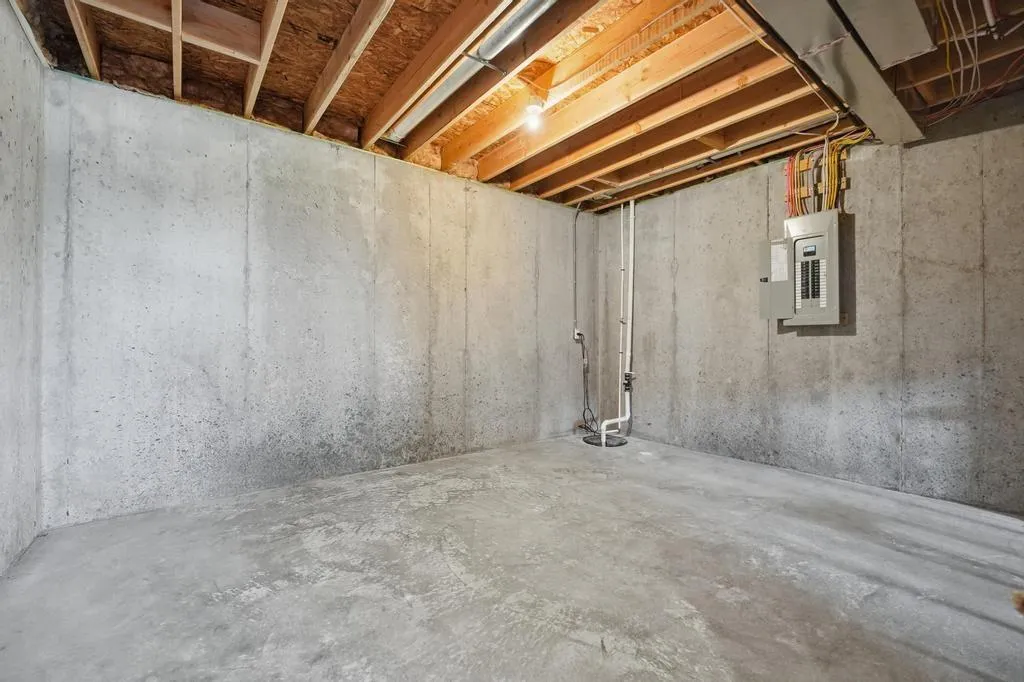
- Basement:
- Concrete, Unfinished, Daylight, Sump Pump, Stubbed for Bath
- Fireplace:
- Electric, Living Room
- Patio:
- Deck- Covered, Deck
- Parking:
- Attached, Garage Faces Front
- Architectural Style:
- Craftsman
- Fireplaces Total:
- 1
- Flooring:
- Wood, Carpet, Ceramic Floor
- Interior Features:
- Kitchen Island, Painted Cabinets, Pantry, Walk-In Closet(s)
- Laundry Features:
- Laundry Room, Bedroom Level
- Sewer:
- Public Sewer
- Appliances:
- Free-Standing Electric Oven, Dishwasher, Disposal, Electric Range
- Zipcode:
- 64082
- Street:
- Hightown
- Street Number:
- 1917
- Street Suffix:
- Drive
- Longitude:
- W95° 35' 2.3''
- Latitude:
- N38° 50' 31.1''
- Street Dir Prefix:
- SW
- Direction Faces:
- North
- Directions:
- 150 HWY to Pryor RD, south to Georgetown DR, left to Tanzanite, left to Hightown DR, left to lot 124 on the left.
- Mls Area Major:
- 204 - Lee's Summit Area
- Elementary School:
- Summit Pointe
- High School:
- Lee's Summit West
- High School District:
- Lee's Summit
- Middle School:
- Summit Lakes
- Office Name:
- ReeceNichols - Lees Summit
- Agent Name:
- Patty Pierce
- Tax Annual Amount:
- $0
- Association Fee:
- $0
- Water Source:
- Public
- Association Amenities:
- Clubhouse, Play Area, Pool, Trail(s)
- Construction Materials:
- Frame, Lap Siding
- Garage:
- 3
- Lot Features:
- City Limits, City Lot, Sprinkler-In Ground
- Association Fee:
- 640
- Association Fee Frequency:
- Annually
- Association Fee Includes:
- Curbside Recycle, Trash
- Association Yn:
- 1
- Co List Agent Full Name:
- Rob Ellerman Team
- Co List Agent Mls Id:
- ROBTEAM
- Co List Office Mls Id:
- RAN_20
- Co List Office Name:
- ReeceNichols - Lees Summit
- List Agent Mls Id:
- PATTYP
- List Office Mls Id:
- RAN_20
- Listing Term:
- Cash, Conventional, FHA, VA Loan
- Mls Status:
- Active
- Modification Timestamp:
- 2026-10-23T22:12:11Z
- Originating System Name:
- HMLS
Community: Reserve at Stoney Creek, Residential For Sale
1917 Sw Hightown Drive, Lees Summit, Missouri 64082
- Property Type :
- Residential
- Listing Type :
- For Sale
- Listing ID :
- 2531688
- Price :
- $544,950
- Bedrooms :
- 4
- Bathrooms :
- 4
- Half Bathrooms :
- 1
- Square Footage :
- 2,333 Sqft
- Year Built :
- 2025
- Status :
- Active
- Property Sub Type :
- Single Family Residence
- 1. 2026-10-24 (Start time: 16:00 - End time: 22:00)
- 2. 2026-10-25 (Start time: 17:00 - End time: 22:00)
- 3. 2026-10-30 (Start time: 16:00 - End time: 22:00)
- 4. 2026-10-31 (Start time: 16:00 - End time: 22:00)
- 5. 2026-11-01 (Start time: 18:00 - End time: 23:00)
- 6. 2026-11-06 (Start time: 17:00 - End time: 23:00)

