
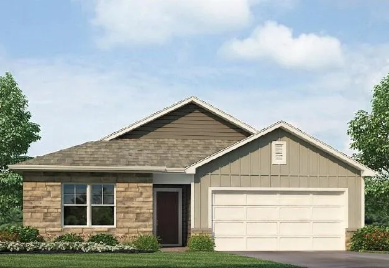
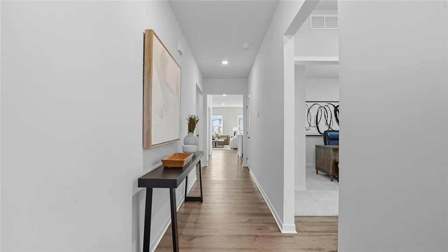
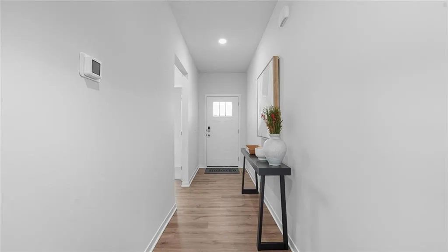
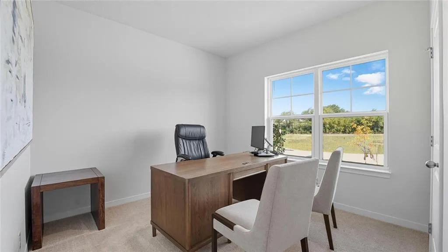
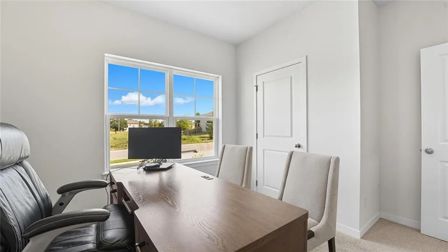
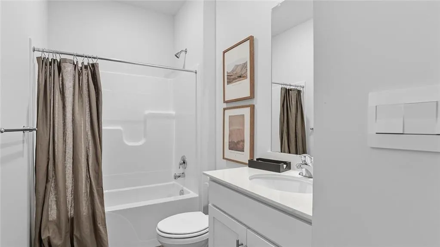
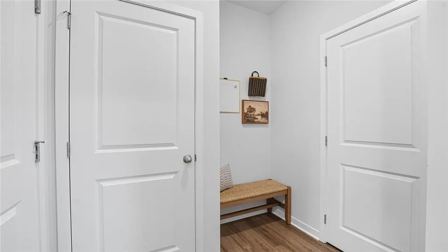
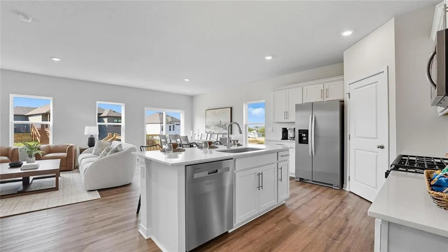
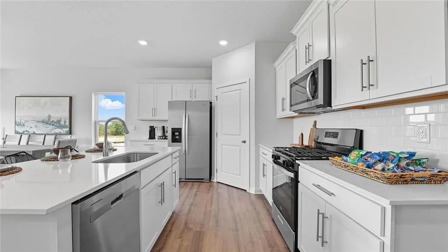
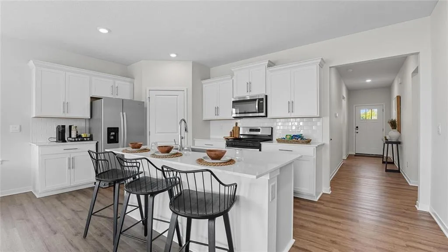
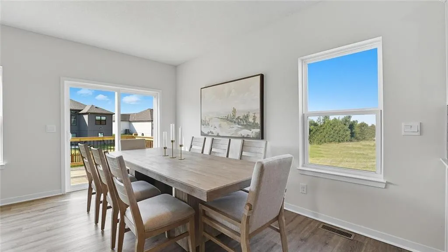
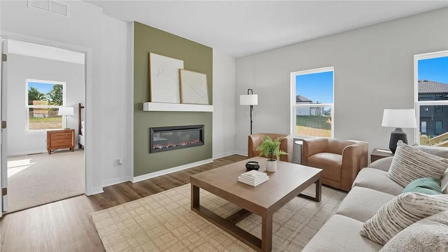
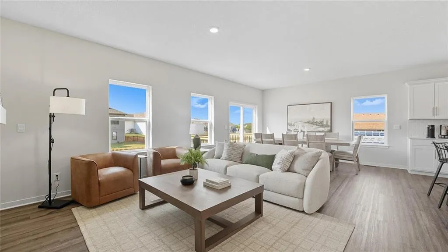
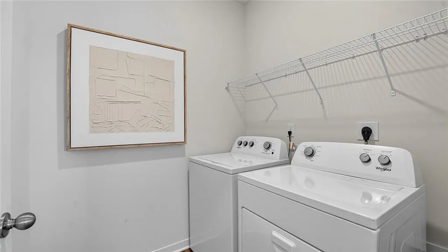
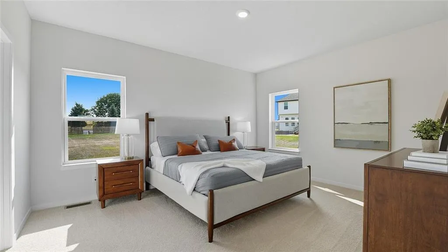
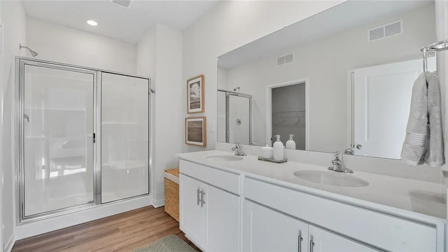
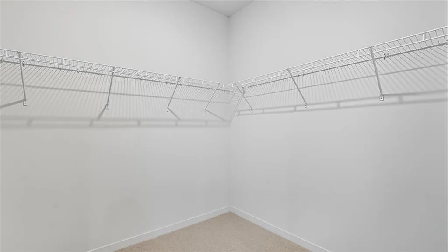
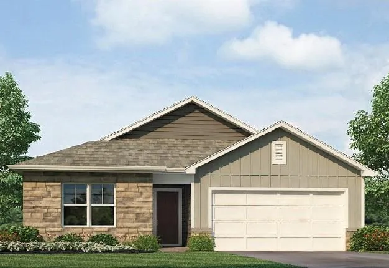
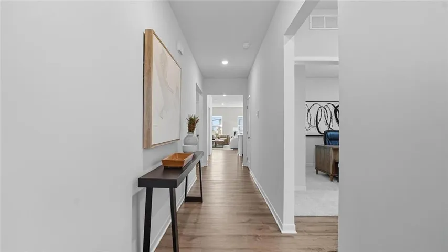
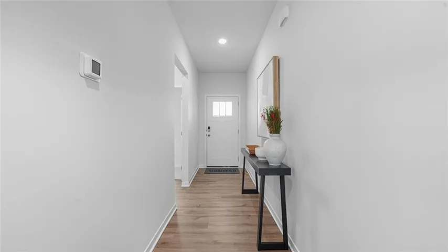
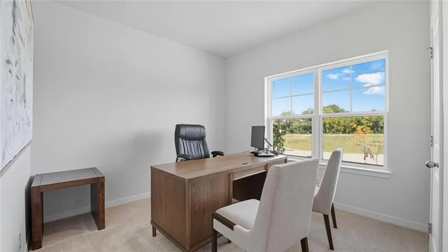
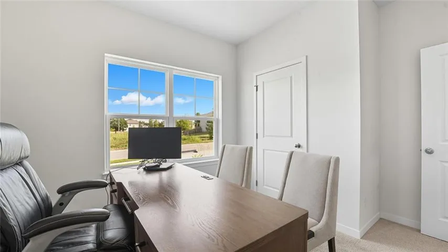
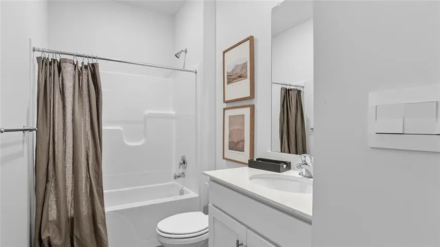
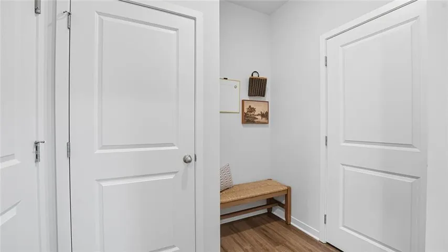
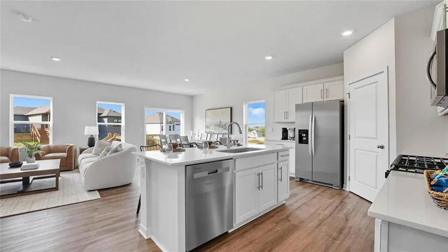
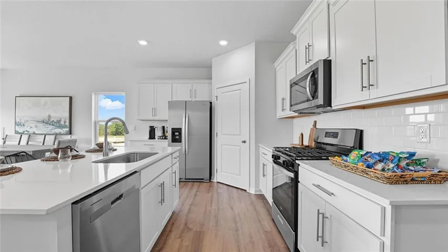
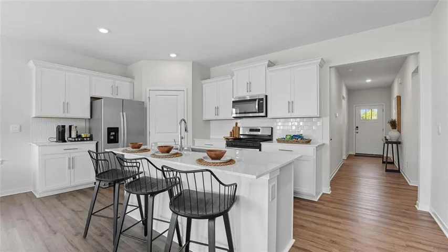
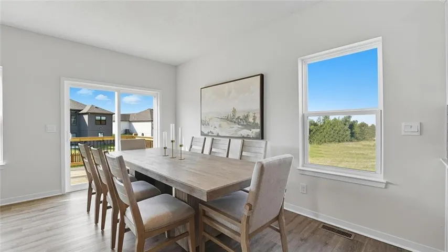
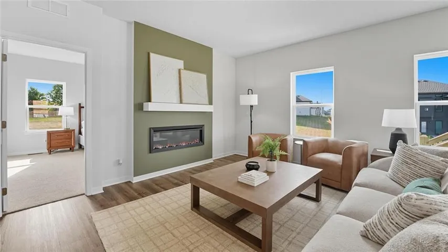
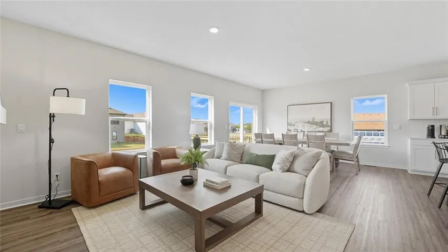
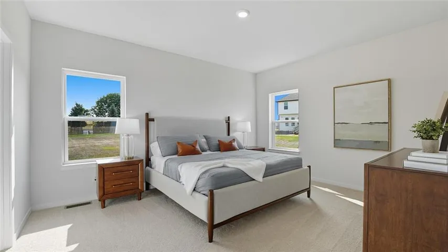
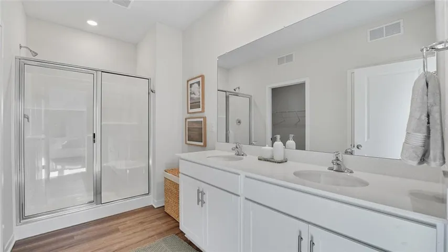
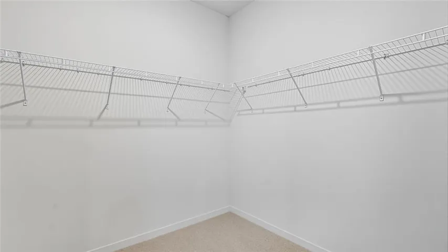
***TALK TO AGENT ABOUT CLOSING COST OPTIONS *** This Newcastle floorplan is an exceptional 4-bedroom, 3-bathroom RANCH home situated in North Kansas City with 3 bedrooms on the main level. Discover a home where modern elegance meets everyday convenience, nestled in the heart of the Kellybrook community. Built by D.R. Horton, this stunning residence combines superior craftsmanship with the latest in-home design, creating a space that’s as functional as it is beautiful. The exterior features James Hardie® siding along with stone accents. Step inside directly to 9 ft ceilings and an abundance of natural light. The heart of this home is undoubtedly the Chefs Kitchen, featuring gorgeous 36-inch painted maple cabinets, beautiful white quartz countertops, and top-of-the-line Whirlpool® stainless steel appliances. The primary bath boasts a walk-in shower with a framed glass enclosure. Outside of the home is Hardie siding, and the yard comes with an irrigation system. This home is equipped with Smart Home technology, you can control your space from anywhere with just a few taps. Enjoy luxury vinyl plank flooring, a spacious garage complete with openers, Deako lighting, and clever wiring solutions like dual data/TV lines in the main bedroom and family room for all your tech needs. LED lighting throughout, a high-efficiency gas furnace, and insulated low E vinyl windows. D.R. Horton’s commitment to quality shines through in every detail of this home, offering a perfect blend luxury, technology, and comfort. This true three-bedroom ranch also features a full, unfinished basement for future growth opportunity. Don’t miss the opportunity to own this exceptional property in Kellybrook!
- Heating System:
- Natural Gas
- Cooling System:
- Electric
- Basement:
- Full, Egress Window(s), Sump Pump, Stubbed for Bath
- Fireplace:
- Family Room, Electric
- Patio:
- Deck
- Parking:
- Attached, Garage Faces Front, Garage Door Opener
- Window Features:
- Thermal Windows
- Architectural Style:
- Traditional
- Fireplaces Total:
- 1
- Flooring:
- Carpet, Luxury Vinyl
- Interior Features:
- Kitchen Island, Painted Cabinets, Pantry, Walk-In Closet(s), Ceiling Fan(s), Smart Thermostat
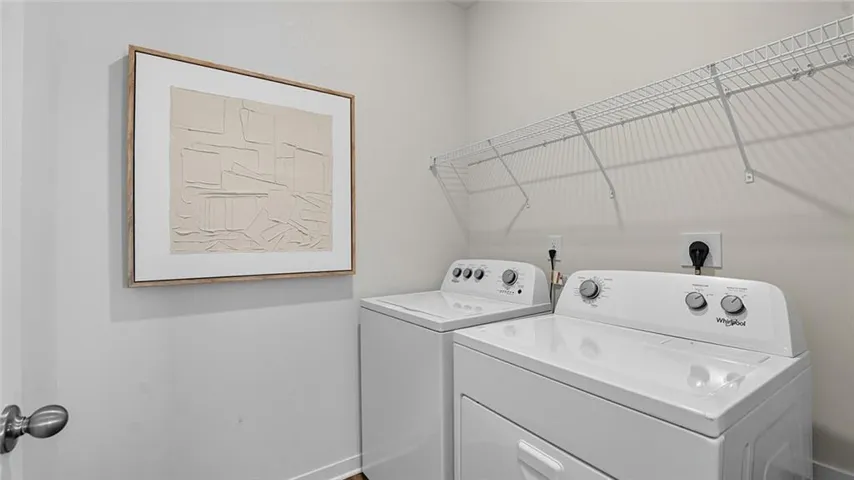
- Laundry Features:
- Main Level, Dryer Hookup-Ele
- Sewer:
- Public Sewer
- Appliances:
- Microwave, Dishwasher, Disposal, Gas Range, Stainless Steel Appliance(s)
- Zipcode:
- 64157
- Street:
- 107th
- Street Number:
- 7702
- Street Suffix:
- Street
- Longitude:
- W95° 30' 42.6''
- Latitude:
- N39° 17' 13.5''
- Street Dir Prefix:
- NE
- Directions:
- Drive North on I-435. Exit NE 108th Street & go right (E). Turn right (S) on N. Smalley Ave. Turn right on NE 107th Terrace & the home will be on your right. ***Staged Model is located at 7815 NE 107th Terrace, just around the corner from Kellybrook Elementary***
- Mls Area Major:
- 104 - N=291;S=Barry Rd;E=291/I-35;W=Clay Co Ln
- Elementary School:
- Kellybrook
- High School:
- Liberty North
- High School District:
- Liberty
- Middle School:
- South Valley
- Office Name:
- DRH Realty of Kansas City, LLC
- Agent Name:
- DRH Team
- Tax Annual Amount:
- $0
- Association Fee:
- $0
- Water Source:
- Public
- Association Amenities:
- Pool
- Construction Materials:
- Lap Siding, Board & Batten Siding, Stone Veneer
- Garage:
- 2
- Lot Features:
- City Limits, City Lot
- Association Fee:
- 425
- Association Fee Frequency:
- Annually
- Association Yn:
- 1
- Co List Agent Full Name:
- Matthew Ryherd
- Co List Agent Mls Id:
- 413522756
- Co List Office Mls Id:
- DRHRE
- Co List Office Name:
- DRH Realty of Kansas City, LLC
- List Agent Mls Id:
- DRHTM
- List Office Mls Id:
- DRHRE
- Listing Term:
- Cash, Conventional, FHA, VA Loan
- Mls Status:
- Active
- Modification Timestamp:
- 2026-08-23T23:11:10Z
- Originating System Name:
- HMLS
Community: Kellybrook, Residential For Sale
7702 Ne 107th Street, Kansas City, Missouri 64157
- Property Type :
- Residential
- Listing Type :
- For Sale
- Listing ID :
- 2627040
- Price :
- $496,990
- Bedrooms :
- 4
- Rooms :
- 11
- Bathrooms :
- 3
- Square Footage :
- 2,511 Sqft
- Year Built :
- 2026
- Status :
- Active
- Property Sub Type :
- Single Family Residence

