
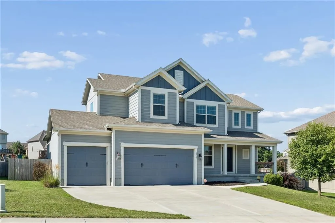
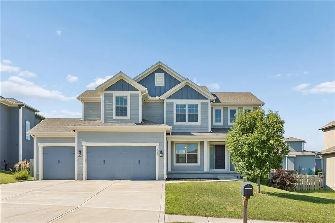
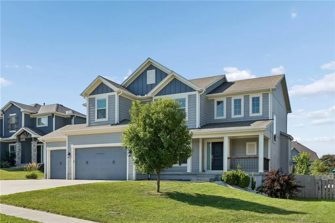
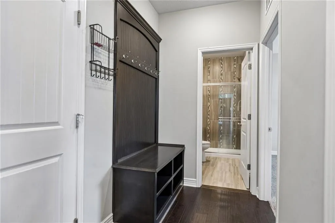
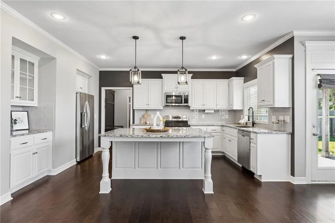
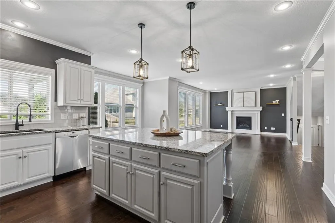
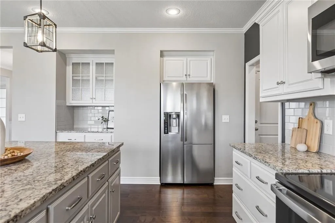
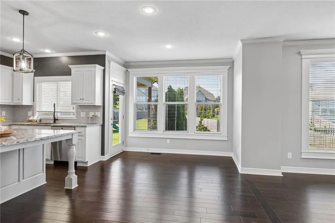
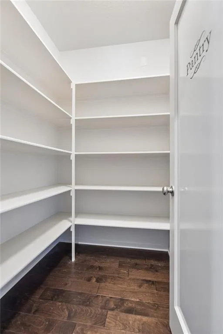
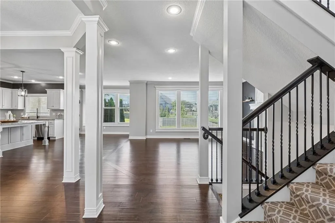
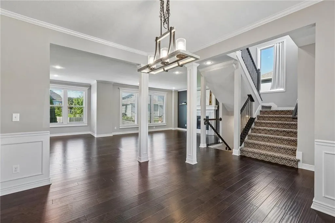
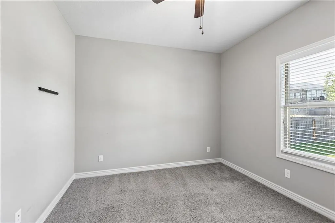
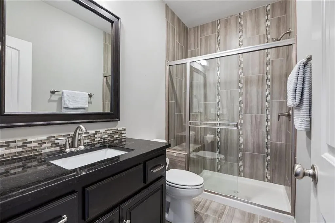
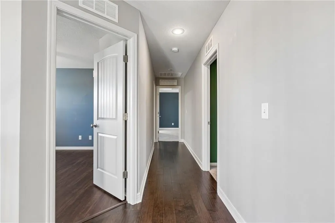
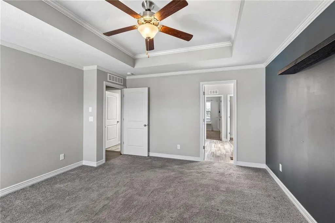
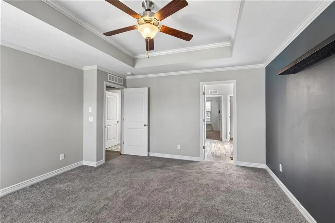
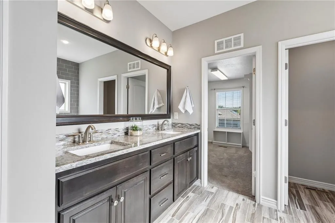
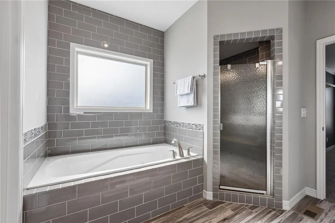
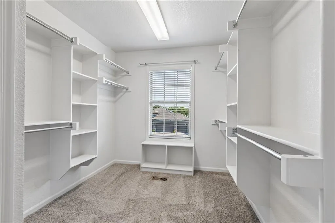
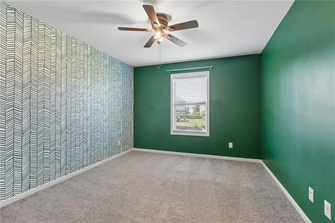
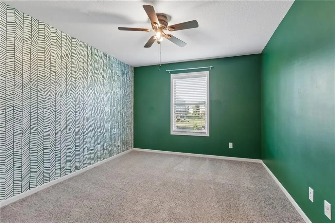
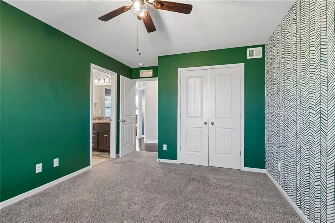
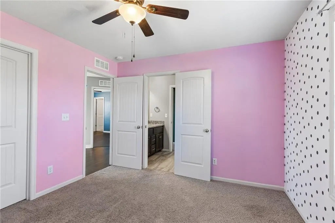
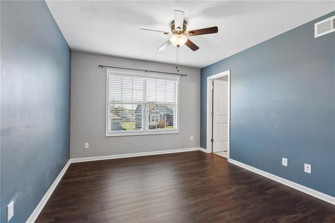
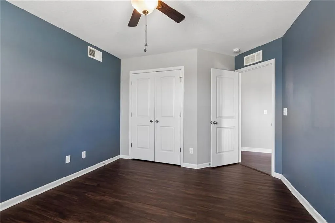
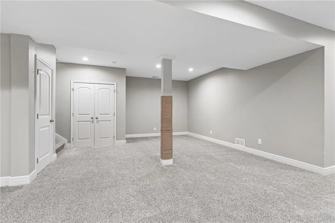
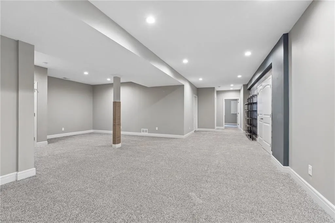
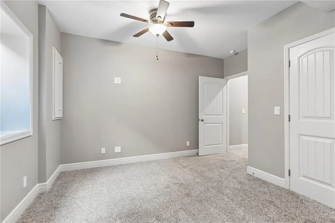
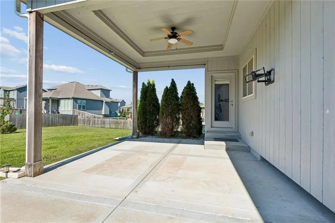
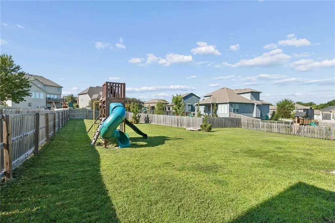
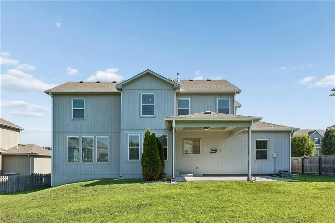
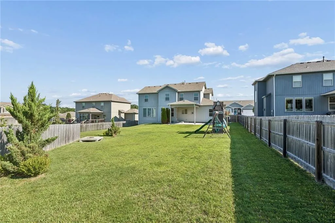
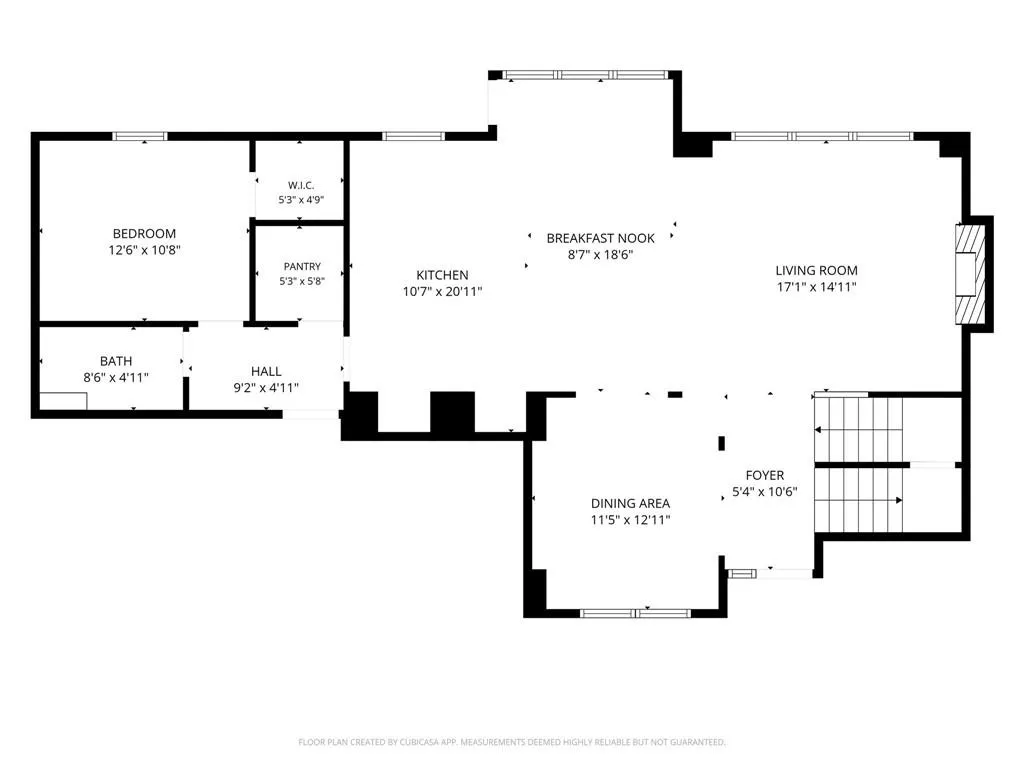
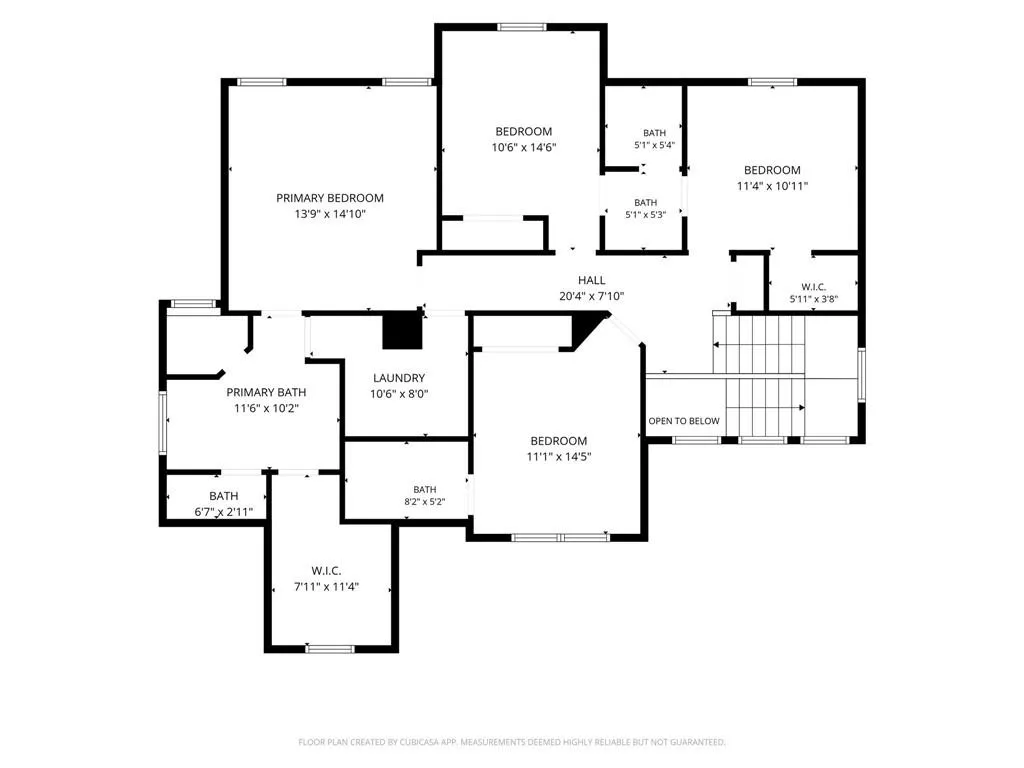
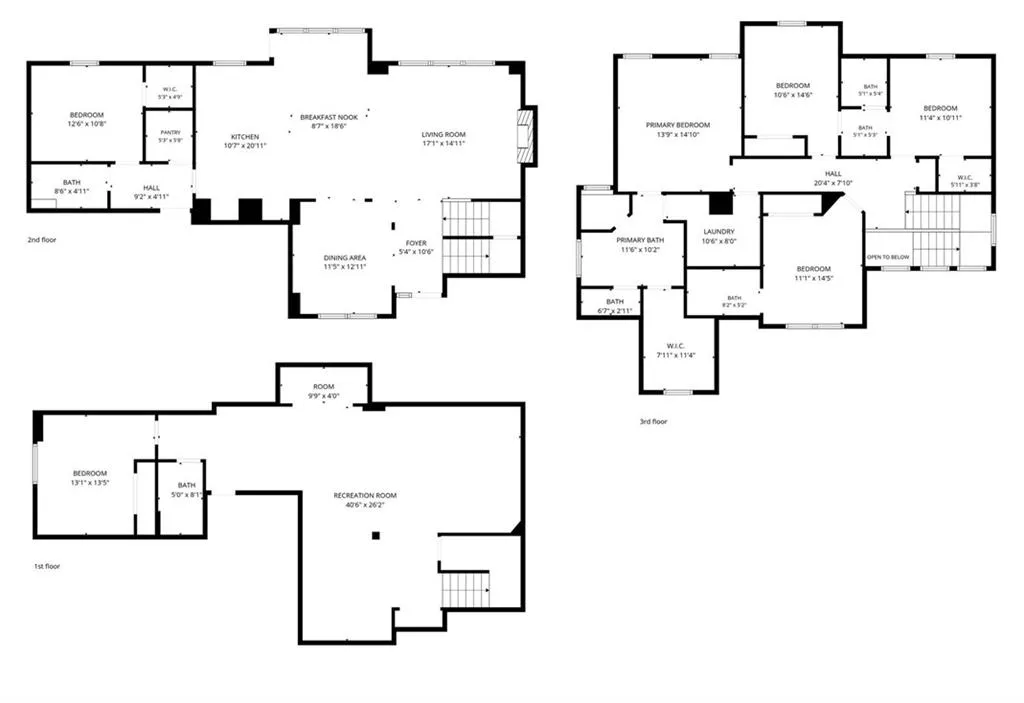
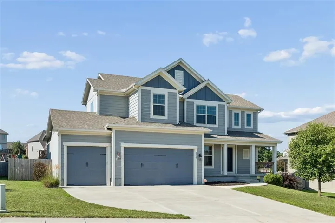
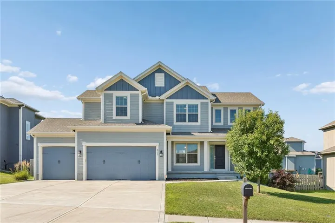
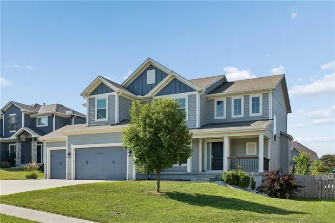
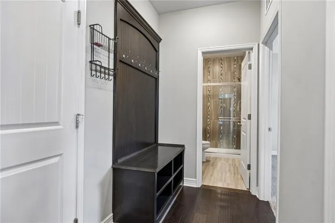
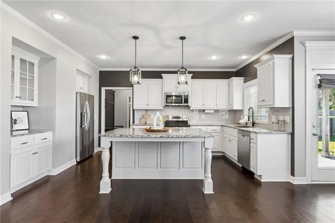
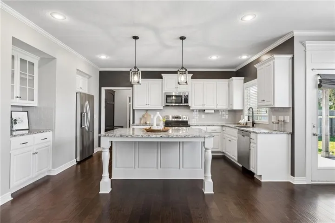
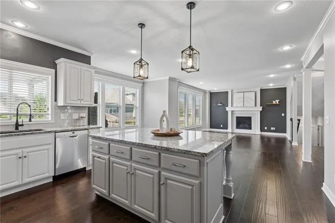
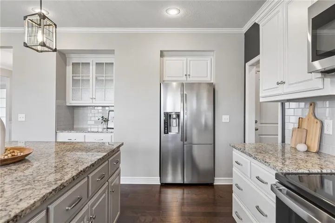
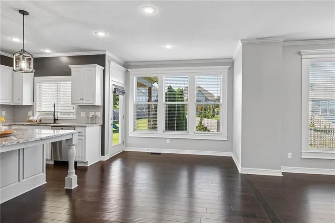
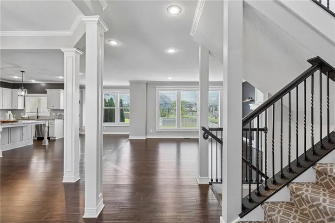
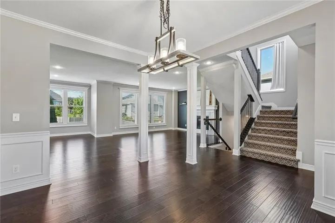
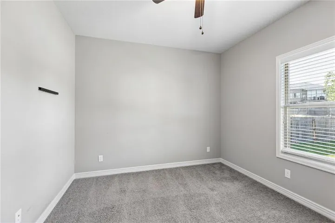
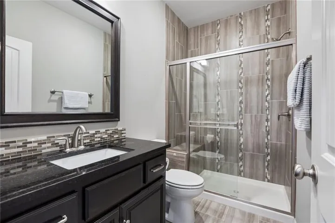
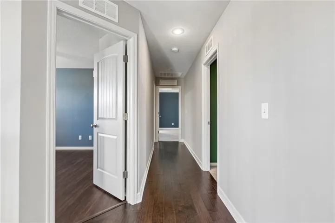
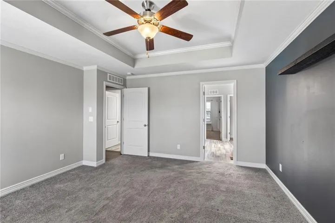
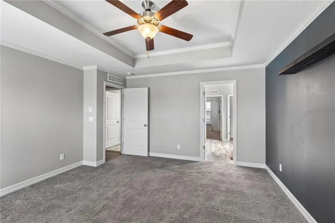
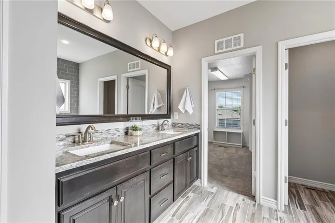
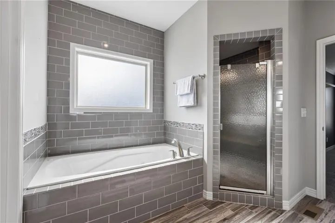
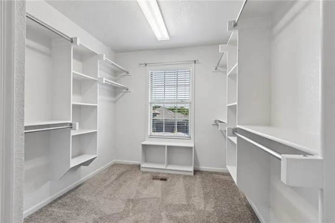
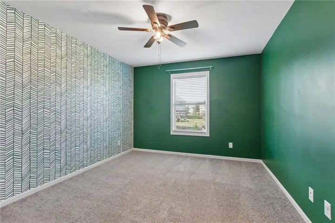
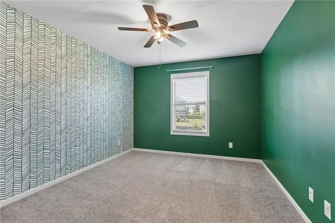
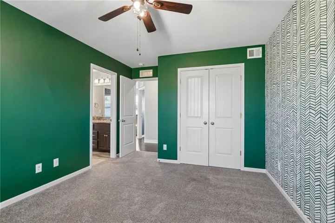
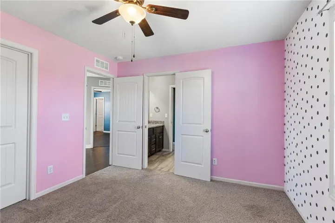
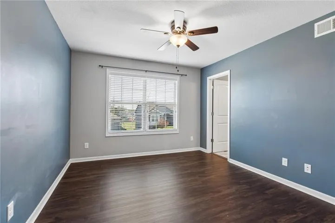
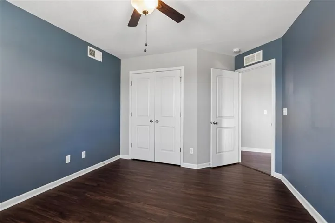
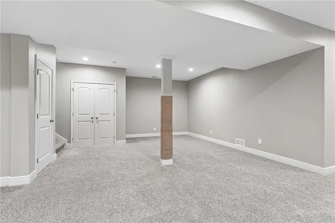
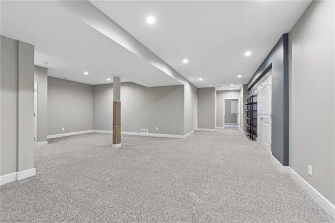
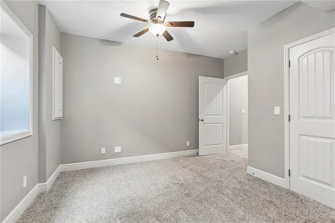
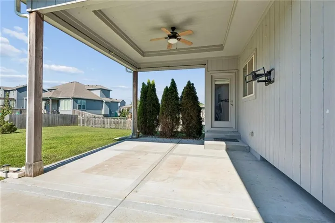
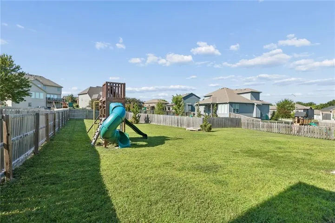
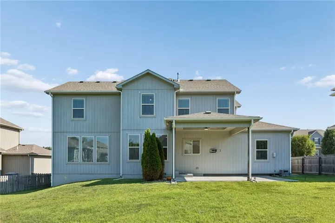
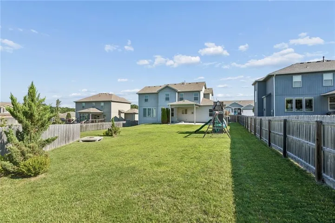
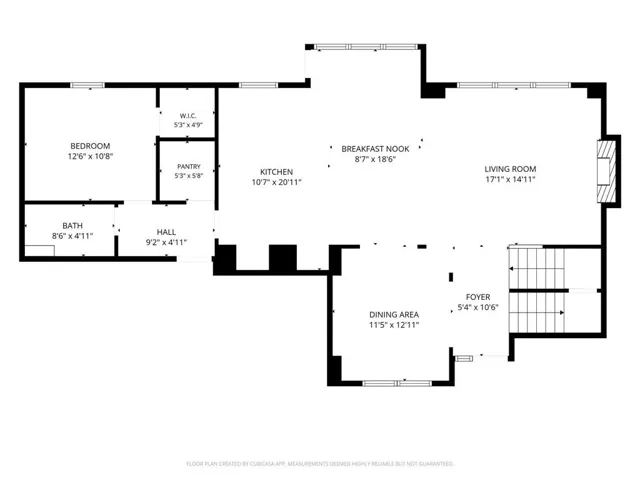
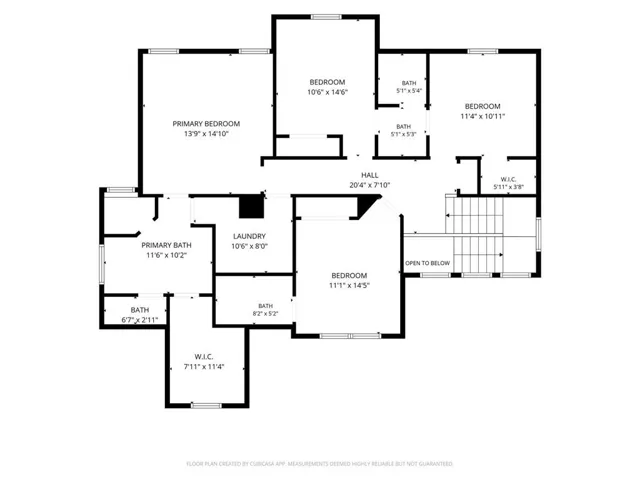
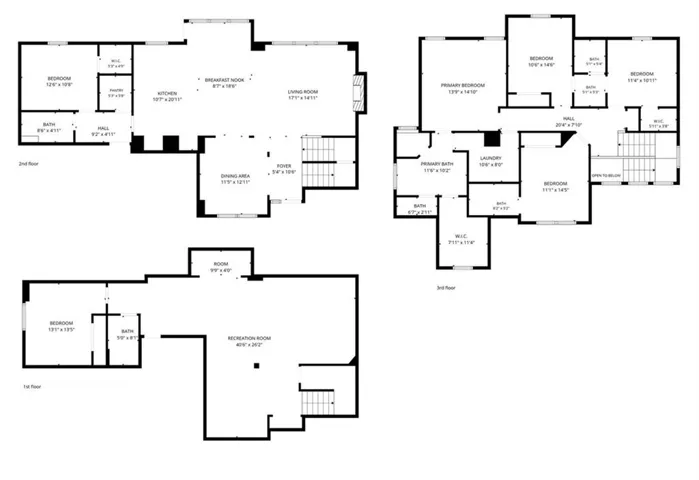
Welcome to Hawksbury! This exceptional 6 bedroom, 5 bath home offers abundant space, flexibility, and thoughtful design throughout. Featuring a main-level bedroom and full bath, it’s the perfect setup for guests, a playroom, or a private home office. The open-concept floor plan is filled with natural light and designed for both everyday living and entertaining. The spacious kitchen flows into the living room, complete with a fireplace, and the formal dining room. The primary suite is located on the second level and features a spacious ensuite bath & walk-in closet. Also upstairs are the laundry room and three additional bedrooms. The large finished basement offers a large second living area, plenty of storage, a full bathroom, and a sixth bedroom. Enjoy relaxing on the welcoming covered front porch or entertaining on the covered concrete patio overlooking the fully fenced backyard—ideal for kids, pets, and summer gatherings. Additional highlights include Ethernet wiring throughout the home, a newer Halo whole-home water filtration system, and professionally cleaned carpets. Located in the highly sought-after Platte County School District, Hawksbury offers convenient access to shopping, dining, parks, KCI Airport, and major highways.
- Heating System:
- Natural Gas
- Cooling System:
- Electric
- Basement:
- Finished, Egress Window(s), Daylight, Sump Pump
- Fence:
- Wood, Privacy
- Fireplace:
- Living Room
- Patio:
- Covered Patio
- Parking:
- Attached, Garage Faces Front, Garage Door Opener
- Window Features:
- Thermal Windows
- Architectural Style:
- Traditional
- Fireplaces Total:
- 1
- Flooring:
- Wood, Carpet
- Interior Features:
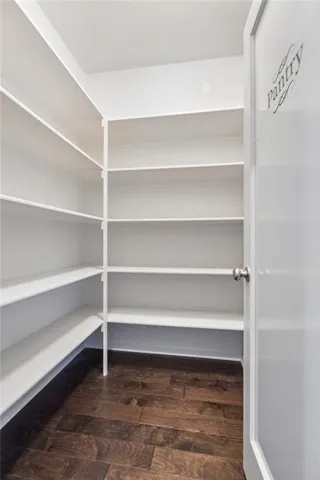
- Custom Cabinets, Kitchen Island, Painted Cabinets, Pantry, Walk-In Closet(s), Ceiling Fan(s), Smart Thermostat
- Laundry Features:
- Bedroom Level
- Sewer:
- Public Sewer
- Appliances:
- Microwave, Dishwasher, Disposal, Electric Range
- Zipcode:
- 64154
- Street:
- 104th
- Street Number:
- 6717
- Street Suffix:
- Terrace
- Longitude:
- W95° 20' 33.9''
- Latitude:
- N39° 16' 52.9''
- Street Dir Prefix:
- NW
- Directions:
- I-29 to NW Barry Road. West on NW Barry Road to Hampton Road. North on Hampton Road to NW 104th Terrace. West on NW 104th Terrace to home on the left.
- Mls Area Major:
- 114 - N=Hwy 92;S=I-435/Hwy 152;E=Platte Co Ln;W=M
- Elementary School:
- Barry Elementary
- High School:
- Platte County R-III
- High School District:
- Platte County R-III
- Middle School:
- Platte Purchase
- Office Name:
- Reece Nichols-KCN
- Agent Name:
- Becky Riley
- Tax Annual Amount:
- $0
- Association Fee:
- $0
- Water Source:
- Public
- Association Amenities:
- Pool
- Construction Materials:
- Wood Siding
- Garage:
- 3
- Lot Features:
- City Lot, Sprinkler-In Ground, Level
- Association Fee:
- 700
- Association Fee Frequency:
- Annually
- Association Yn:
- 1
- List Agent Mls Id:
- RJRILEY
- List Office Mls Id:
- RAN_17
- Listing Term:
- Cash, Conventional, FHA, VA Loan
- Mls Status:
- Active
- Modification Timestamp:
- 2026-09-20T18:11:10Z
- Originating System Name:
- HMLS
Community: Hawksbury, Residential For Sale
6717 Nw 104th Terrace, Kansas City, Missouri 64154
- Property Type :
- Residential
- Listing Type :
- For Sale
- Listing ID :
- 2624430
- Price :
- $585,000
- Bedrooms :
- 6
- Rooms :
- 16
- Bathrooms :
- 5
- Square Footage :
- 3,537 Sqft
- Year Built :
- 2017
- Status :
- Active
- Property Sub Type :
- Single Family Residence

