
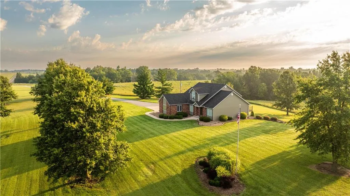
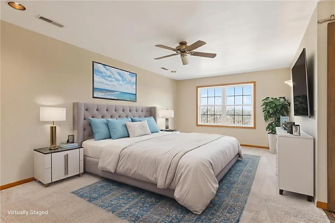
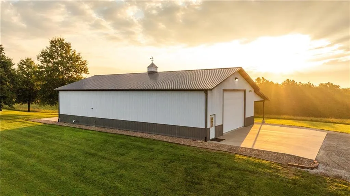
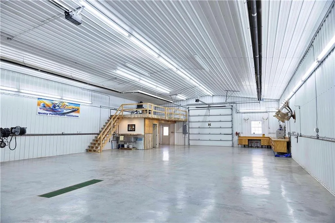
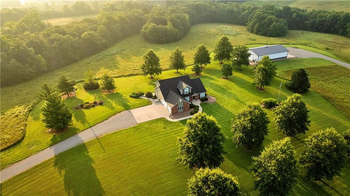
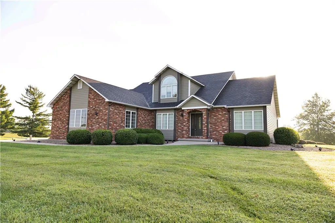
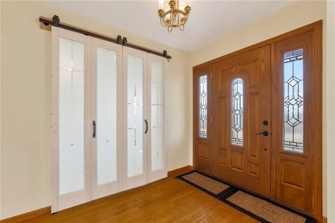
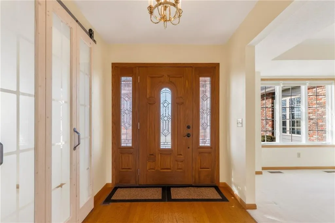
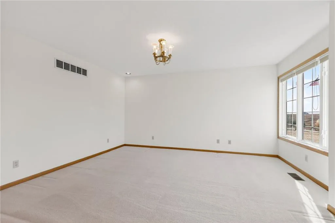
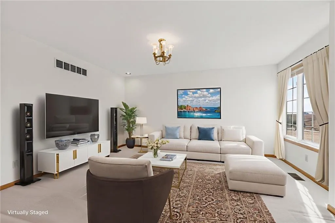
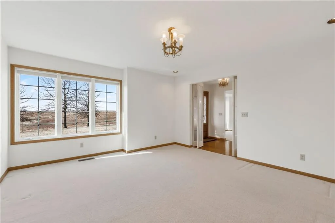
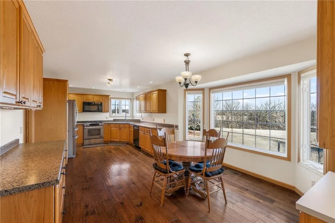
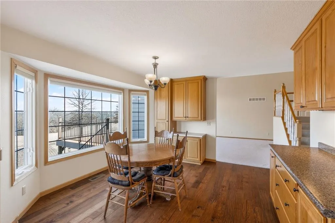
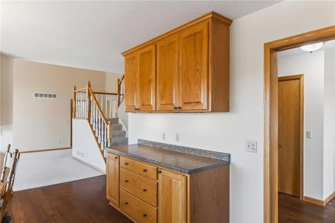
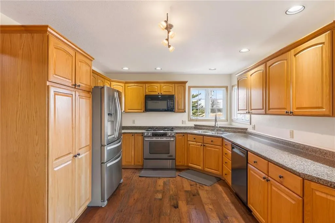
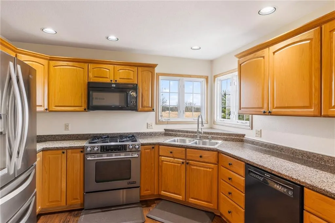
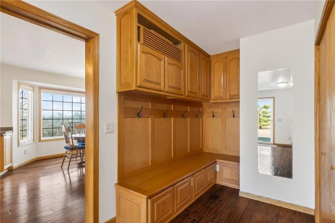
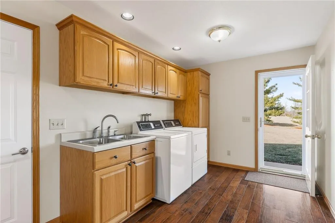
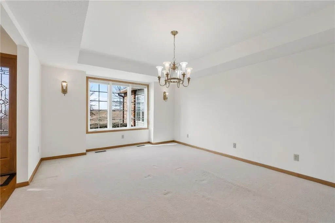
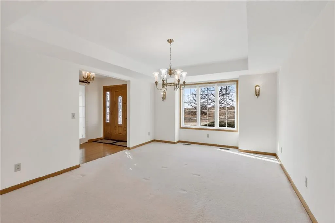
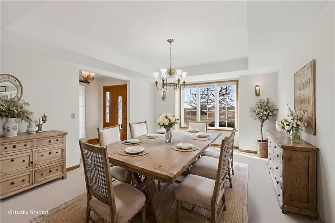
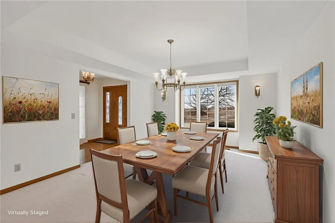
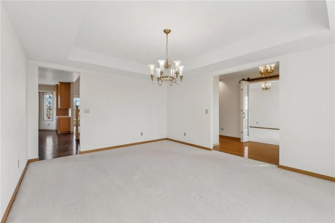
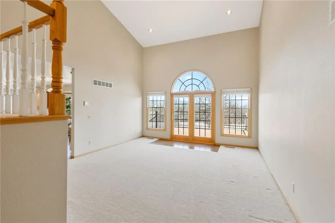
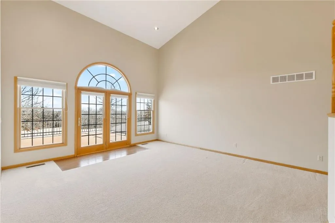
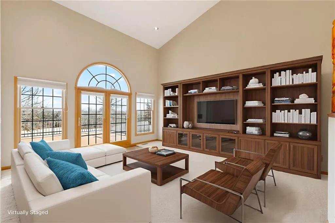
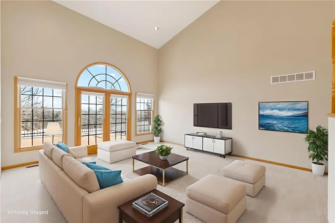
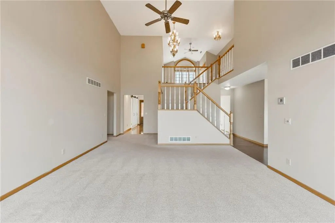
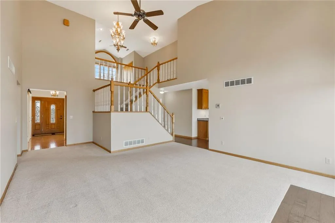
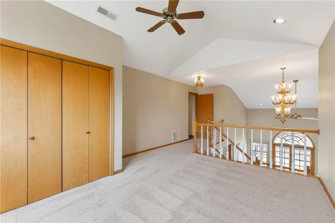
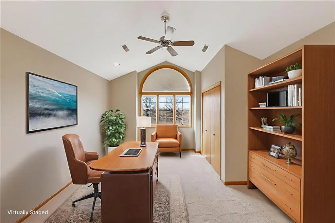
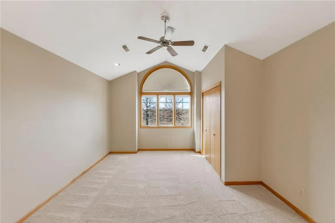
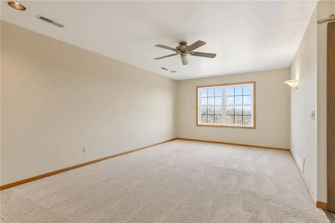
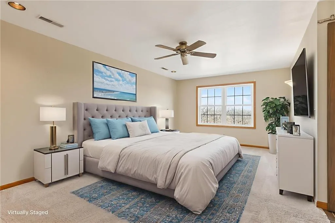
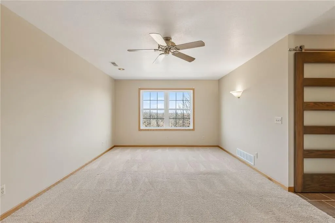
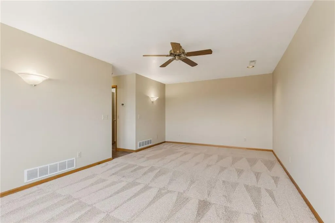
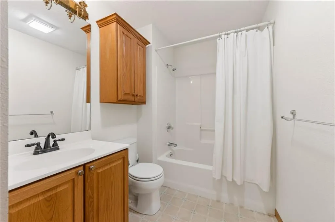
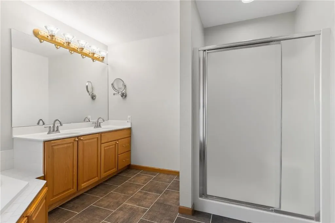
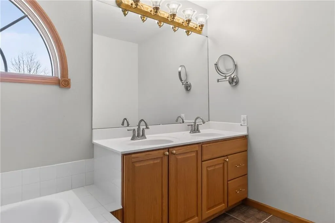
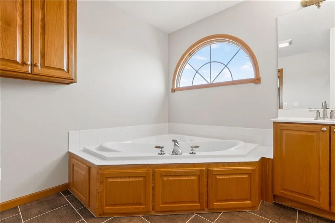
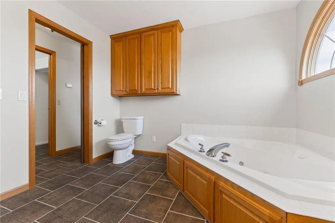

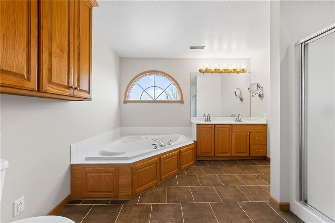
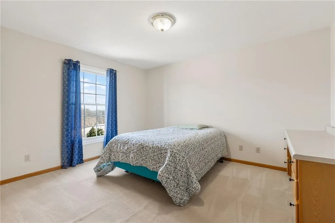
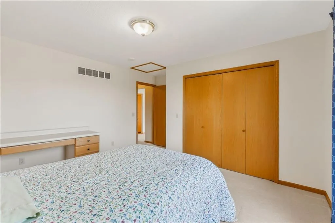
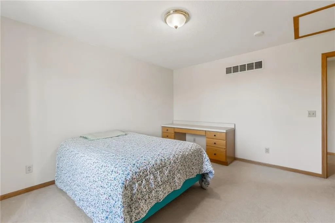
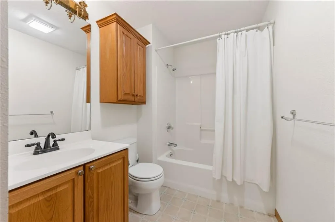
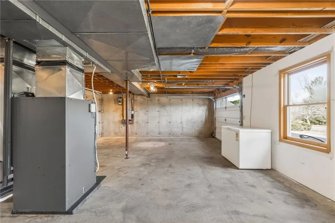
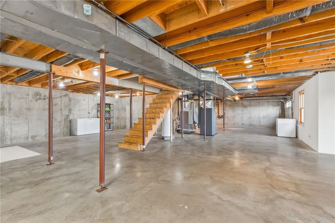
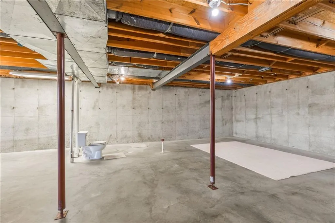
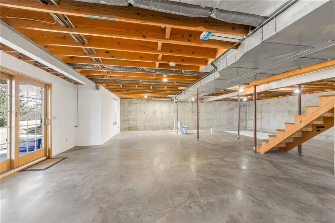
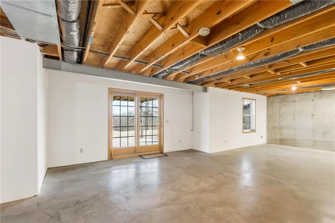
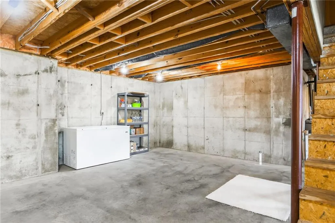
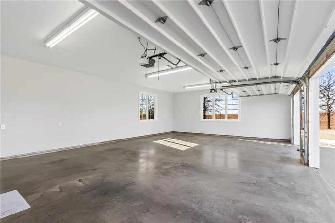
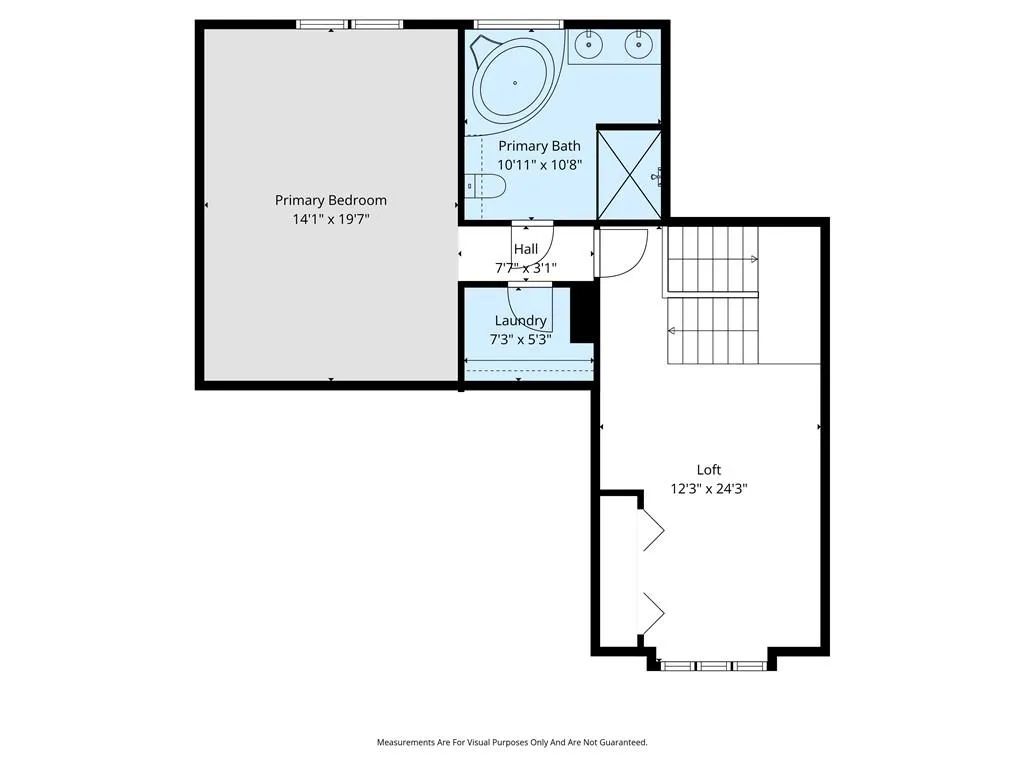
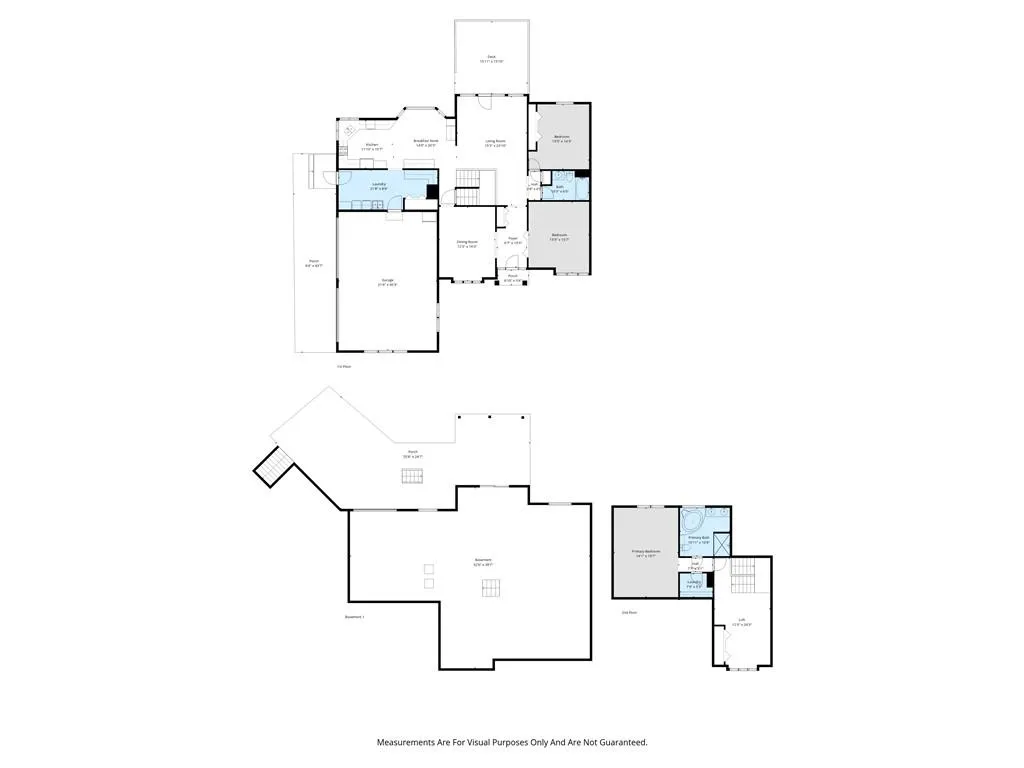
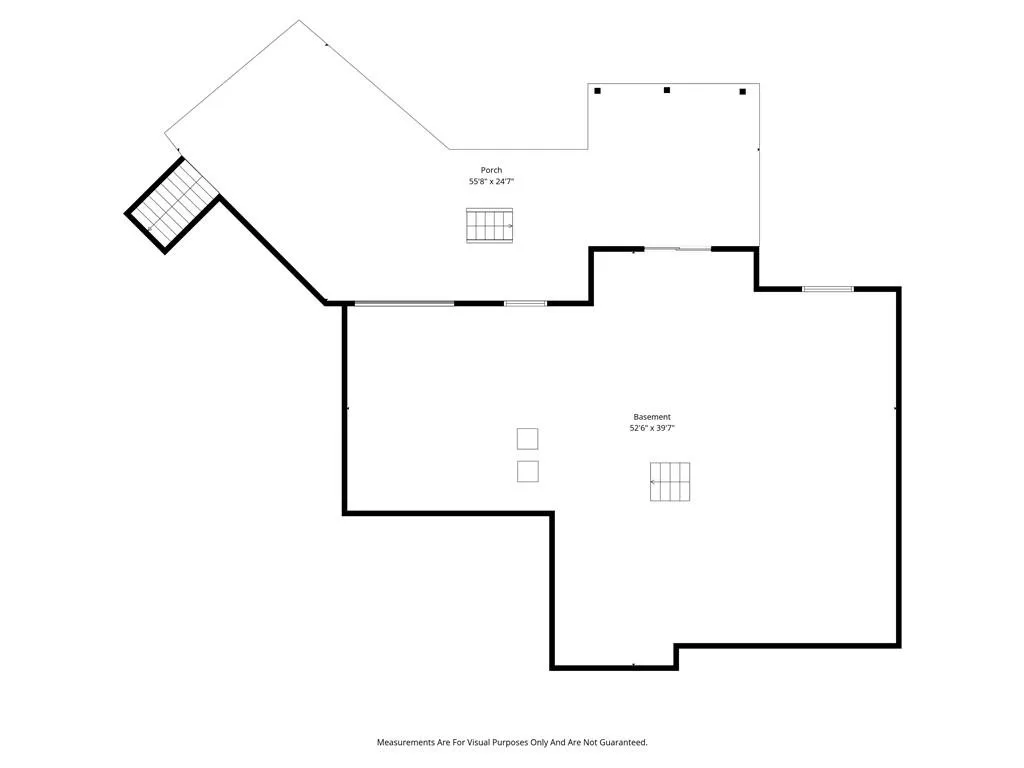
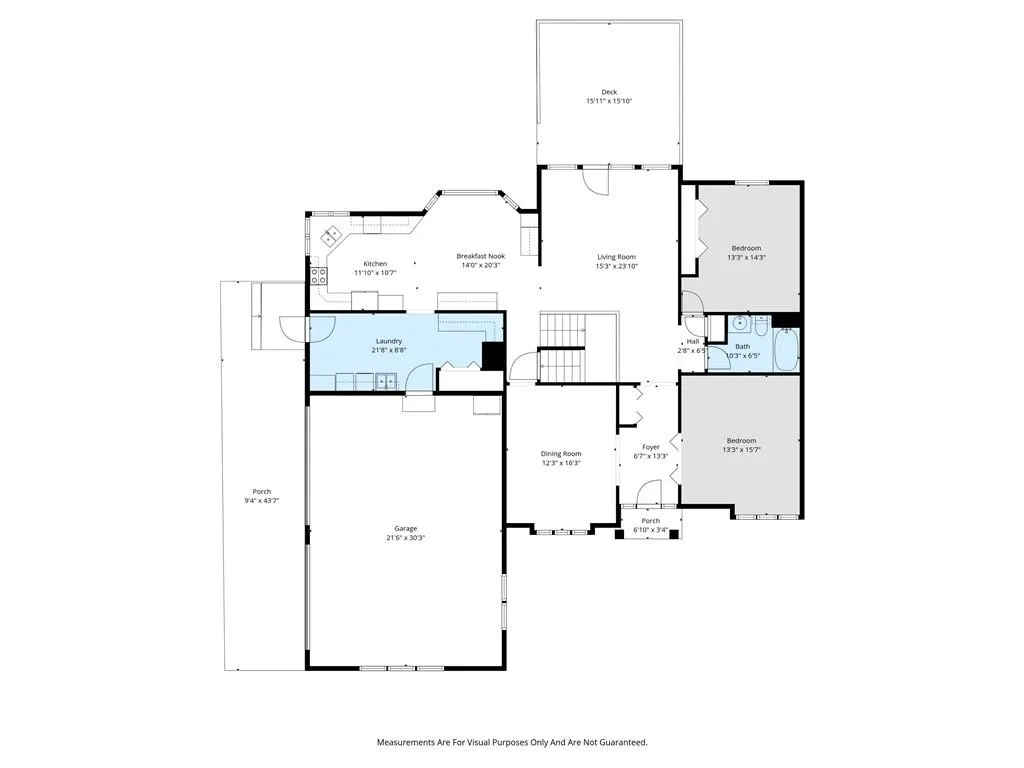
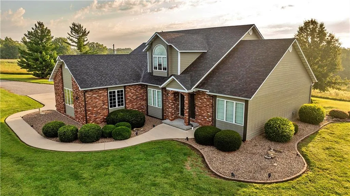
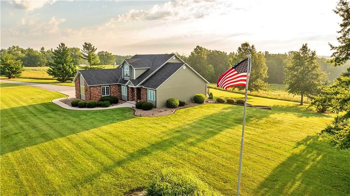
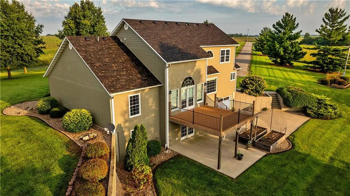
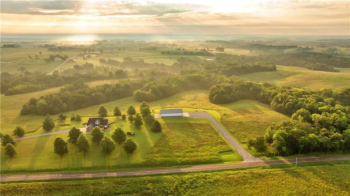
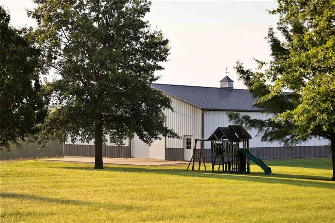
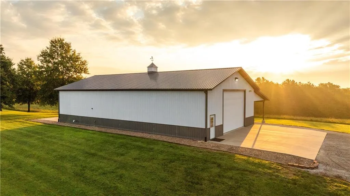
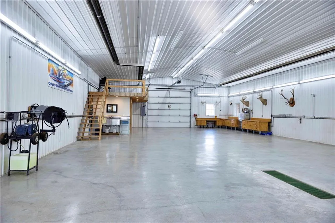
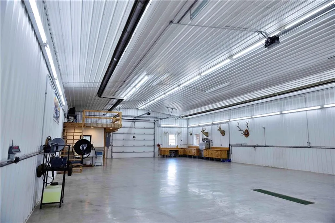
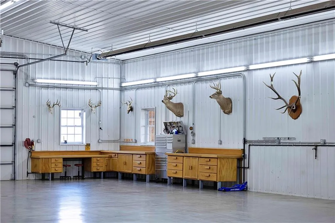
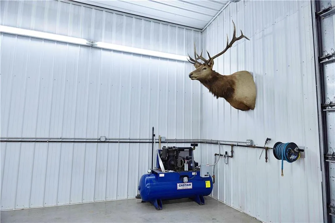
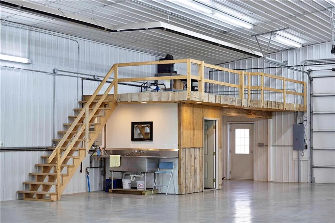
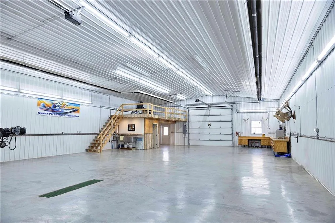
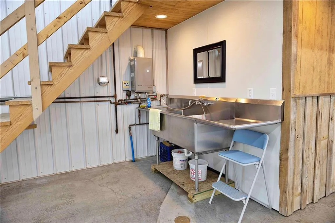
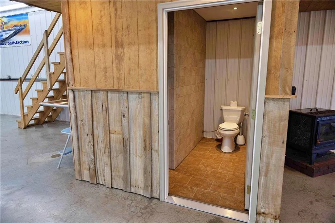
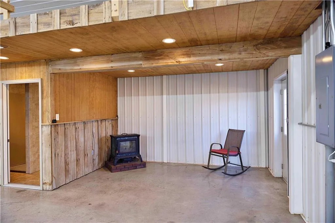
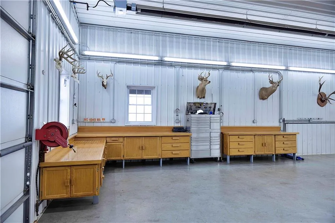
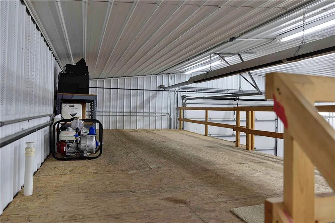
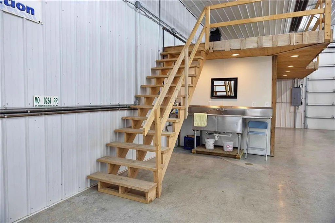
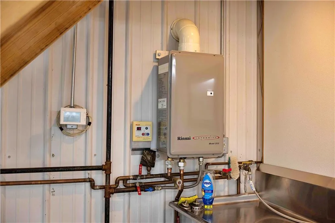
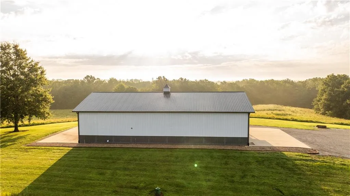
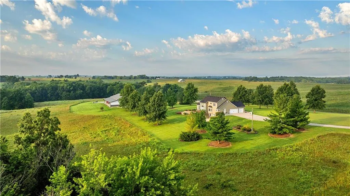
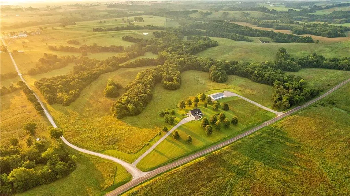
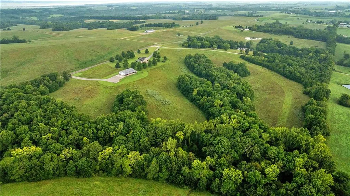
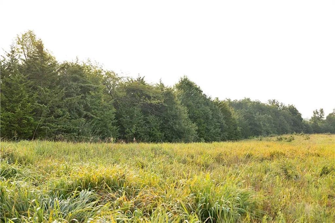
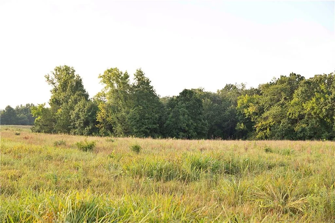
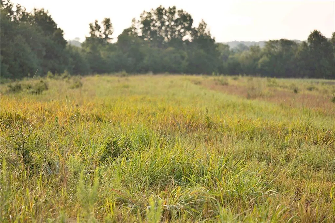
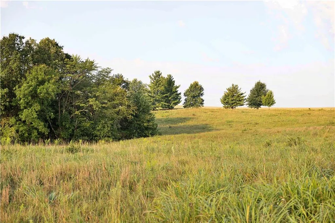
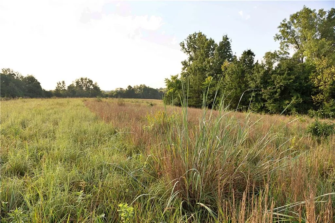
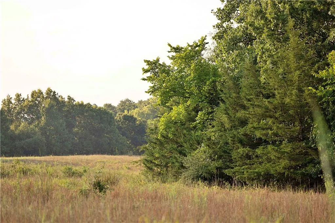
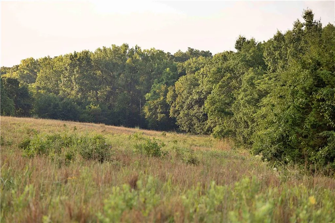
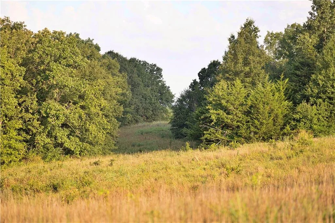
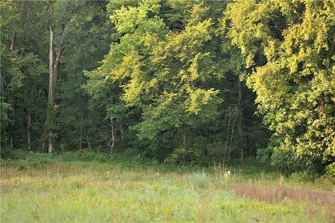
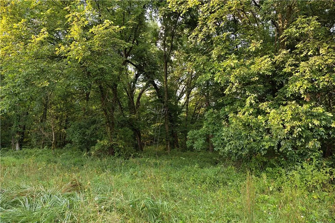
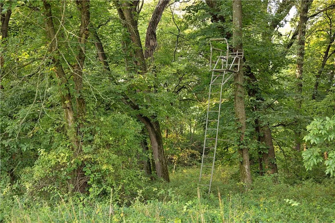
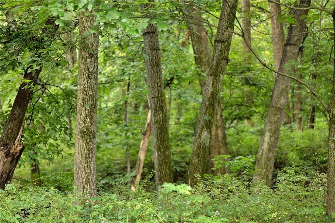
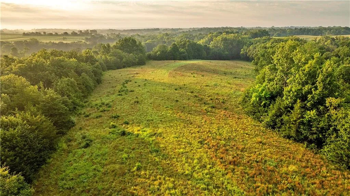
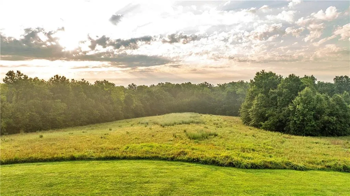
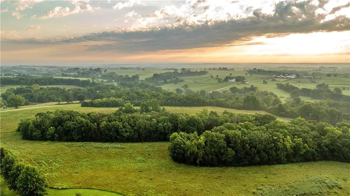
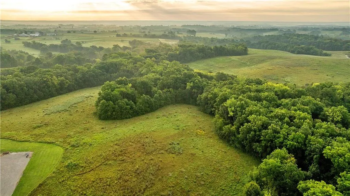
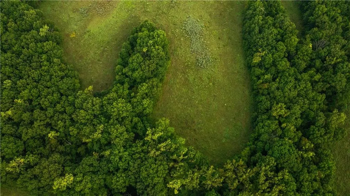
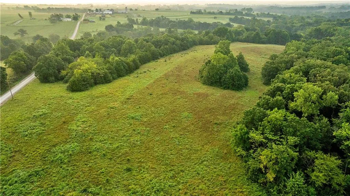
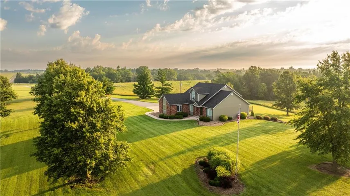
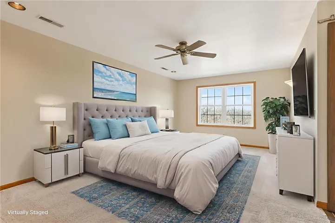
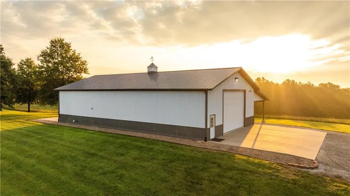
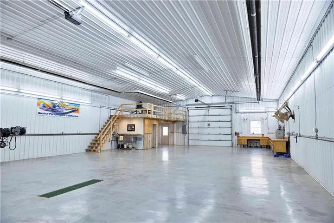
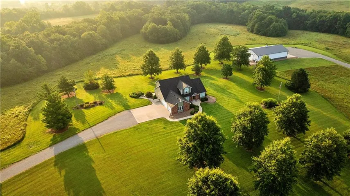
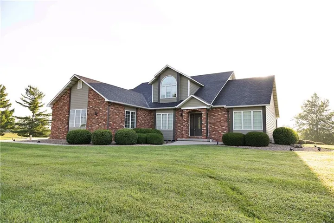
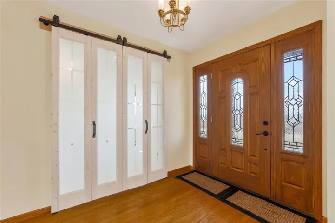
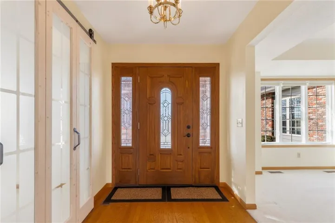
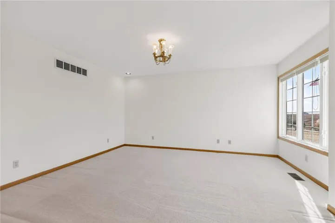
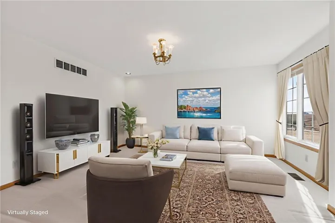
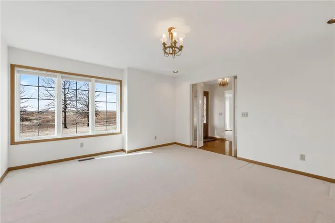
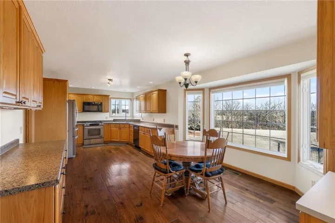
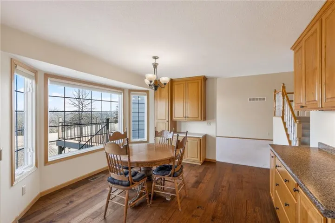
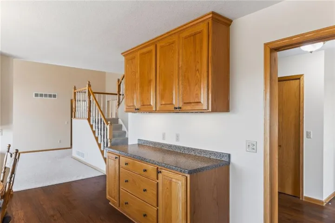
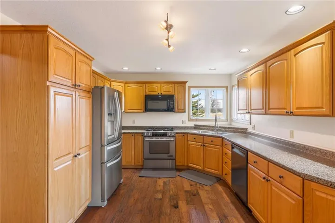
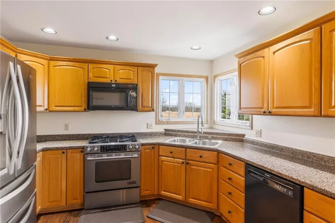
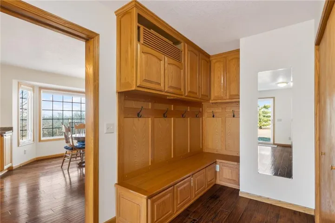
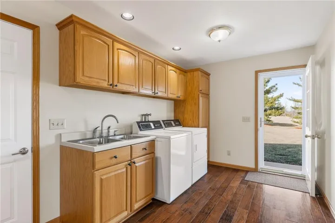
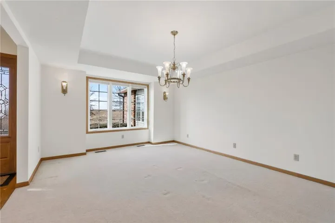
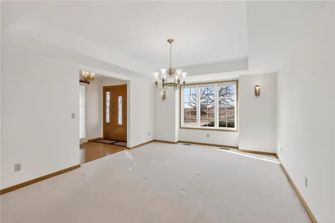
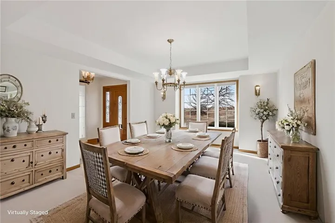
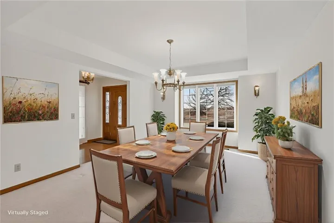
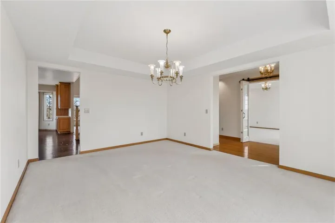
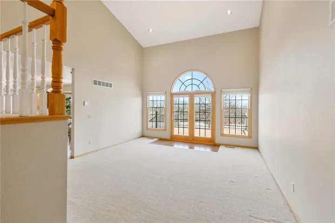
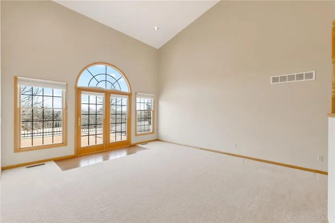
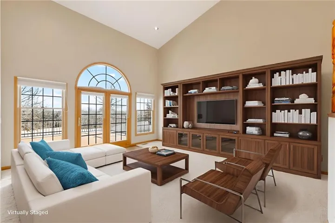
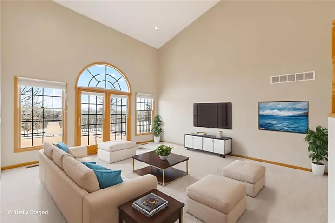
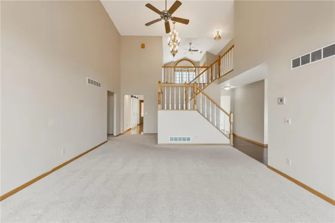
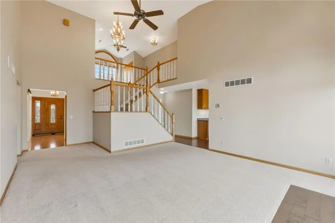
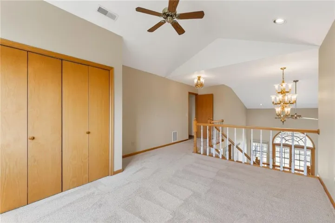
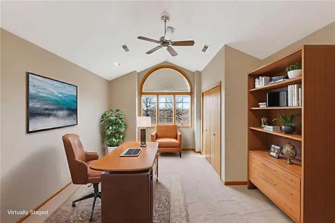
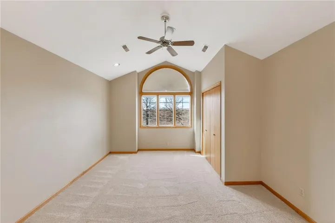
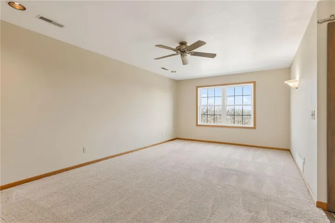
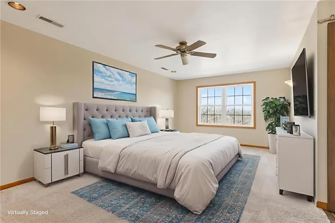
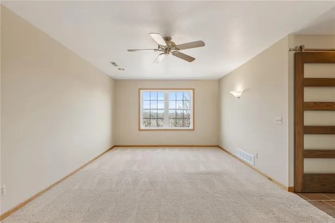
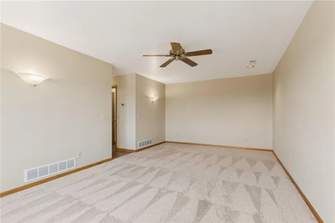
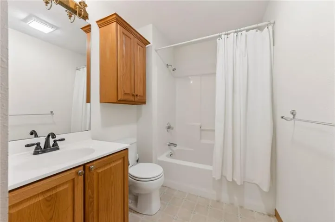
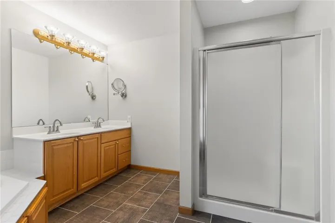
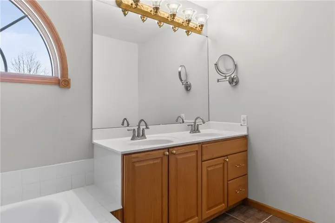
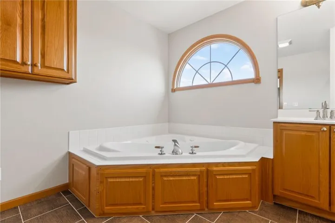
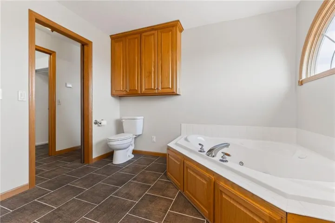
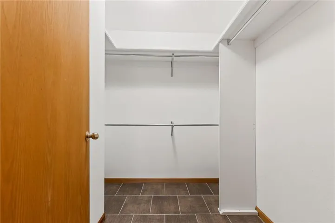
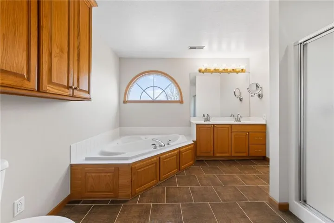
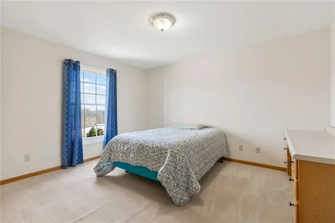
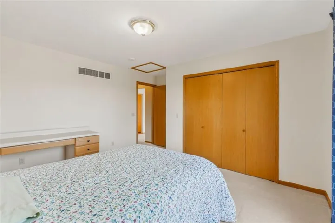
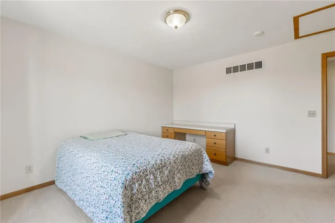
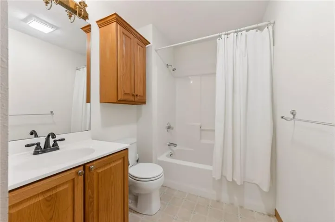
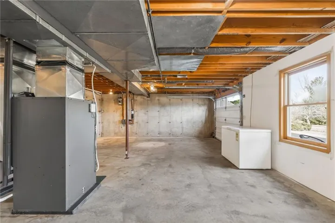
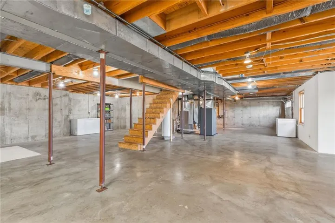
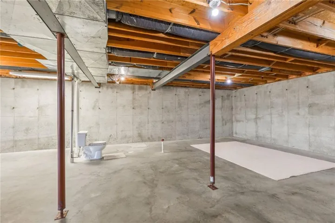
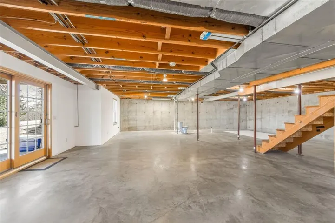
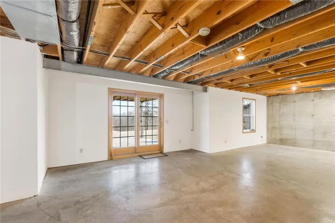
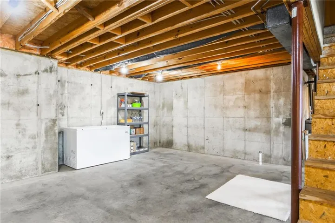
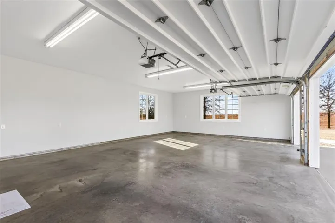
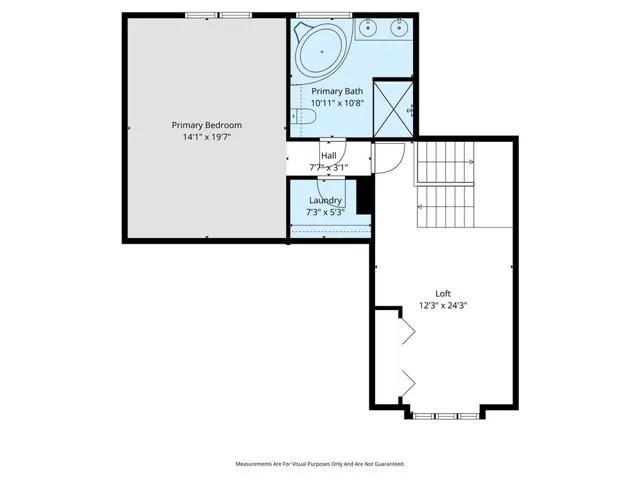
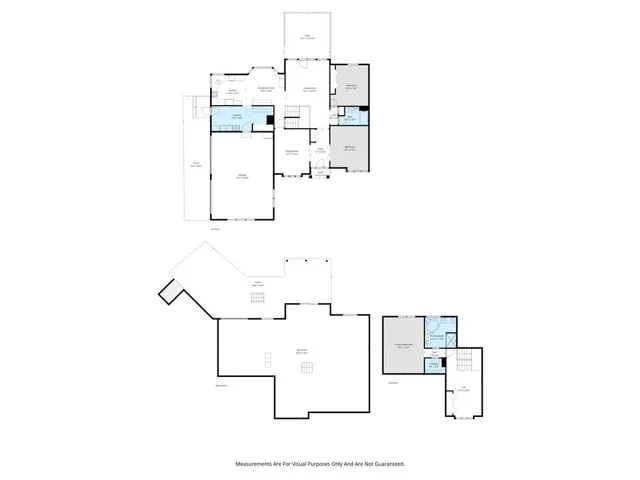
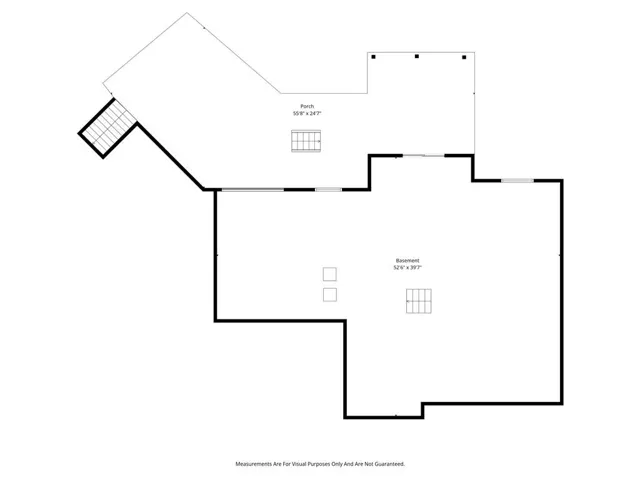
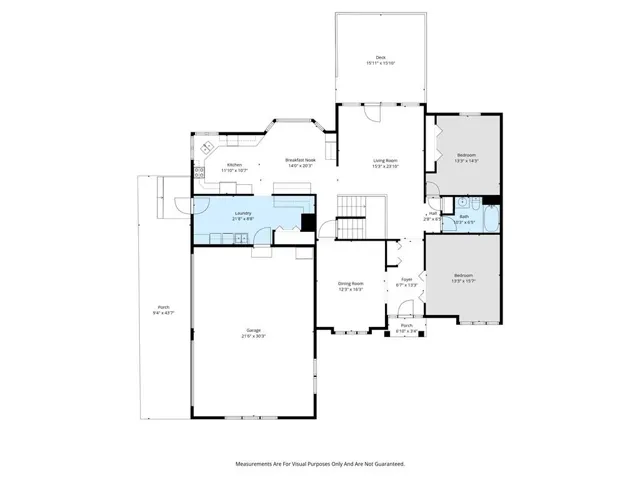
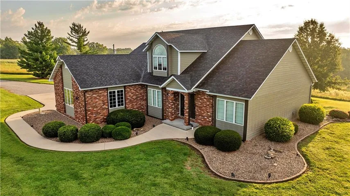
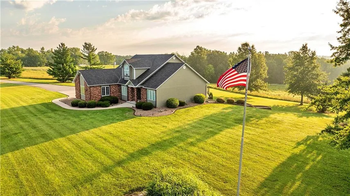
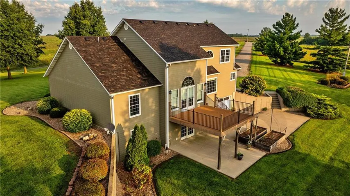
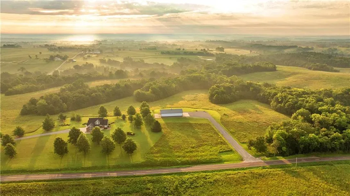
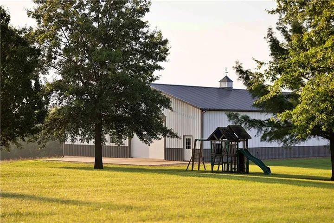
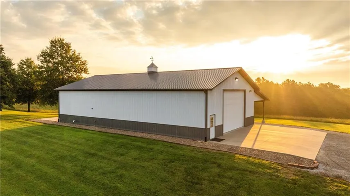
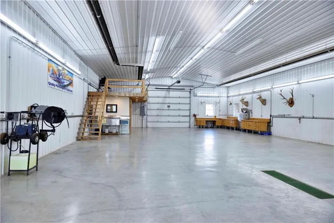
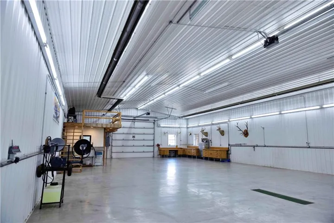
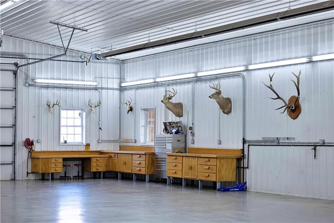
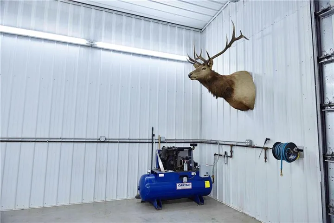
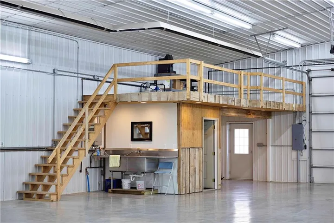
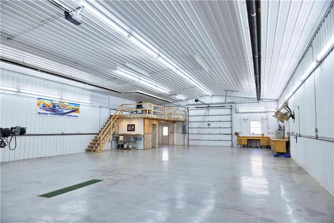
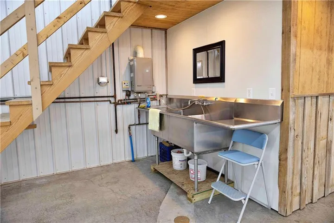
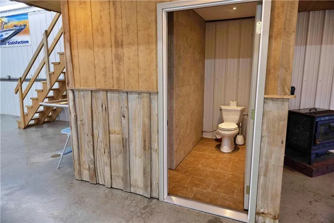
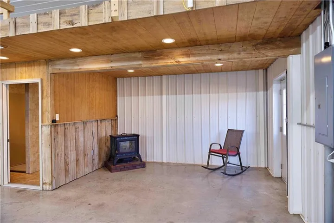
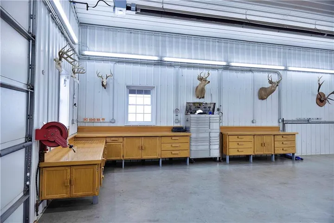
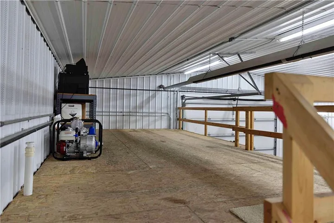
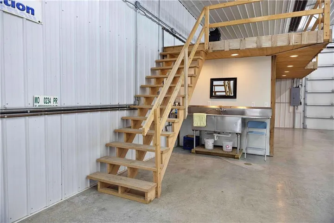
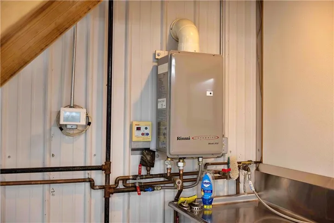
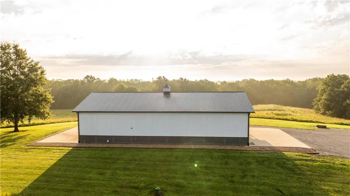
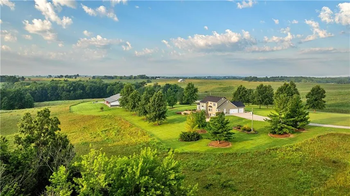
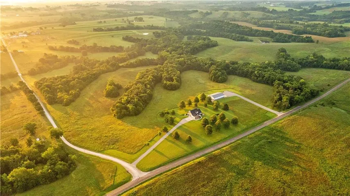
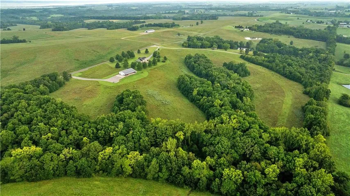
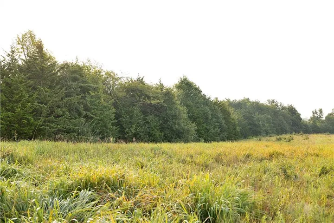
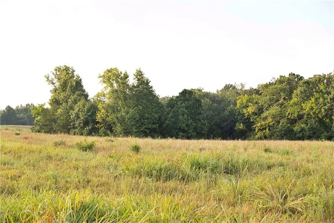
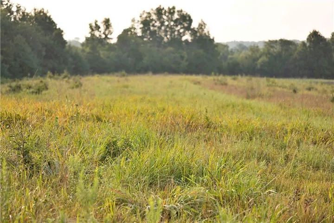
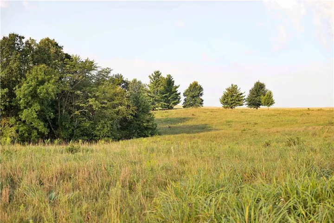
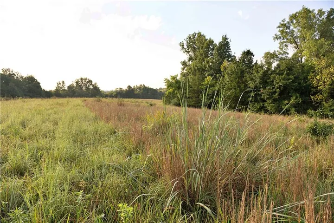
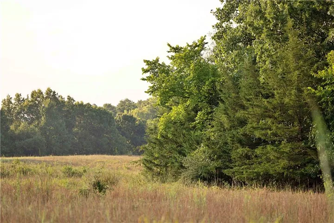
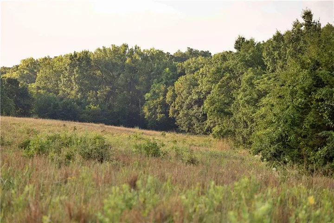
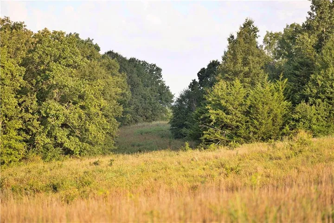
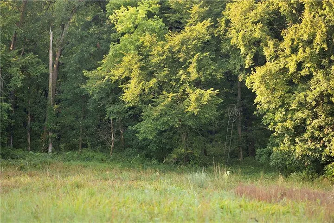
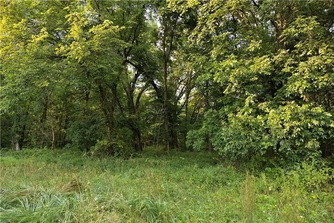
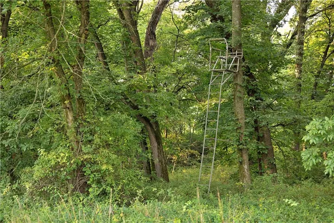
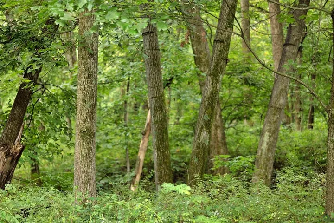
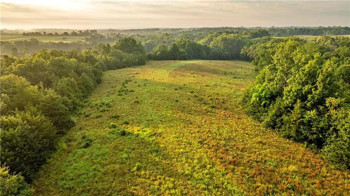
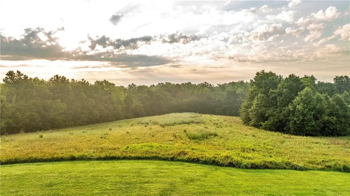
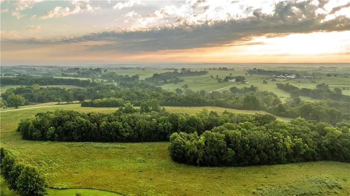
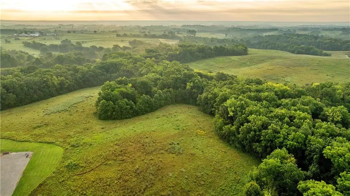
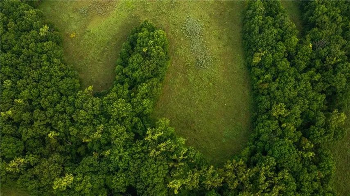
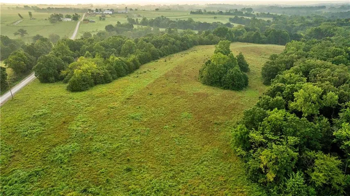
Presenting a meticulously maintained country home and exceptional shop building set on a scenic mix of CRP and timber in rural Northwest Missouri. The well-built 3-bedroom, 2-bath home has been thoughtfully cared for and updated, with important structural and mechanical improvements already in place. A three-car attached garage and a walk-out basement provide functionality and flexibility. The main level features two bedrooms, a dining room, an eat-in kitchen, an oversized laundry/mudroom, and a spacious great room. Large windows showcase beautiful country views—especially from the kitchen and great room. Upstairs, a loft offers space for a home office, playroom, or living area. The primary suite includes a walk-in closet and an oversized bathroom with dual vanities, a shower, and a jetted tub. The dry, walk-out basement is ready for expansion. It is stubbed for a bathroom, partially wired, and offers space for additional bedrooms. Efficiency was a priority in the home’s construction. A dual-zone geothermal HVAC system provides comfortable, cost-effective heating and cooling. Several windows have been upgraded within the past eight years, and the roof, gutters, and downspouts were replaced approximately three years ago. The impressive 42’ x 75’ ± shop is fully insulated and heated with a propane-powered radiant tube heater. Electrical outlets and air connections are abundant throughout. The bathroom features a shower and a stainless steel double-basin sink, and a tankless water heater. This is a shop that must be seen to be fully appreciated. The farm itself is equally impressive. With blacktop frontage and additional gravel road access. The land is a balanced mix of CRP and timber, creating excellent habitat for wildlife. Currently, 18.3 ± acres are enrolled in CRP (CP1), generating $3, 110 annually through 2031. Wooded draws weave between the CRP fields, enhancing both the scenic beauty and the wildlife appeal for deer, songbirds, and other wildlife.
- Heating System:
- Heat Pump
- Cooling System:
- Heat Pump
- Basement:
- Concrete, Unfinished, Egress Window(s), Walk-Out Access, Stubbed for Bath
- Patio:
- Deck
- Parking:
- Attached
- Laundry Features:
- Main Level
- Sewer:
- None
- Zipcode:
- 64679
- Street:
- 110th
- Street Number:
- 408
- Street Suffix:
- Street
- Longitude:
- W94° 19' 32.6''
- Latitude:
- N40° 14' 4.5''
- Street Dir Prefix:
- NW
- Directions:
- From Spickard: West on C to A. South on A to the property on the east side of the road.
- Mls Area Major:
- 109 - East of I-35 & North of Hwy 92
- High School District:
- Trenton R-IX
- Office Name:
- Whitetail Properties Real Esta
- Agent Name:
- Jason Patterson
- Tax Annual Amount:
- $0
- Association Fee:
- $0
- Video Url:
- https://youtu.be/6xC0pH2vsSs?si=9ELZMcoOsHyBzdEQ
- Water Source:
- Rural
- Construction Materials:
- Brick/Mortar
- Garage:
- 3
- Lot Features:
- Acreage
- Association Fee Frequency:
- None
- List Agent Mls Id:
- JPATTERS
- List Office Mls Id:
- WTPR
- Listing Term:
- Cash, Conventional
- Mls Status:
- Active
- Modification Timestamp:
- 2026-08-24T21:59:11Z
- Originating System Name:
- HMLS
Community: Other, Residential For Sale
408 110th Street, Spickard, Missouri 64679
- Property Type :
- Residential
- Listing Type :
- For Sale
- Listing ID :
- 2603490
- Price :
- $950,000
- Bedrooms :
- 3
- Rooms :
- 9
- Bathrooms :
- 2
- Square Footage :
- 4,400 Sqft
- Year Built :
- 1995
- Status :
- Active
- Property Sub Type :
- Single Family Residence

