
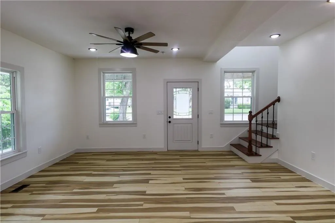
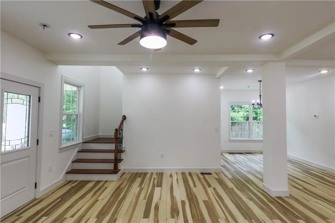
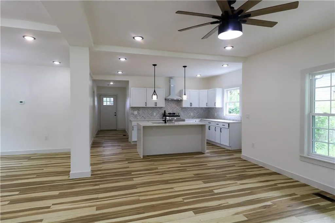
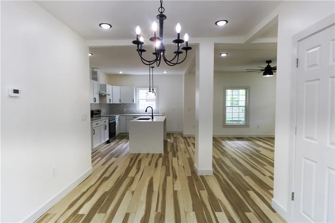
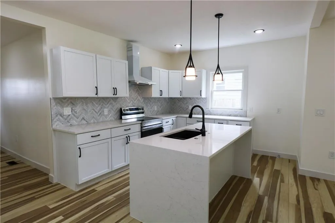
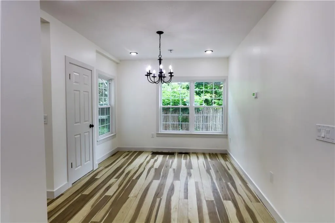
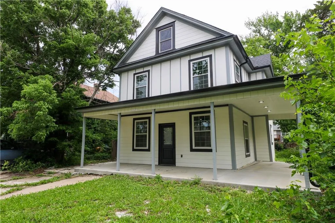
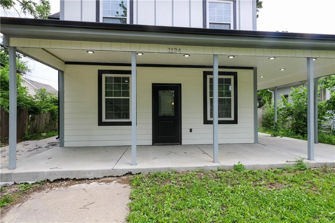
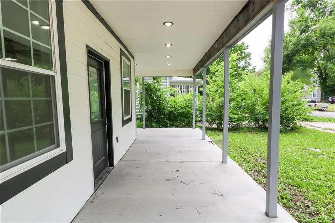
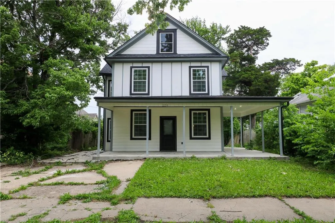
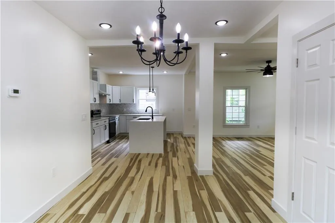
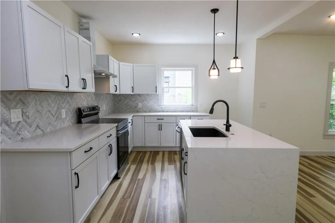
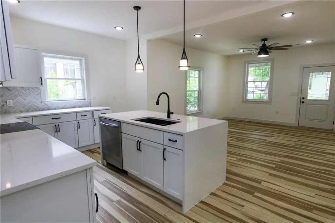
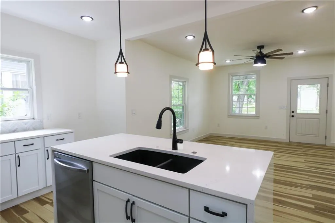
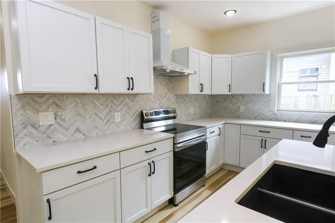
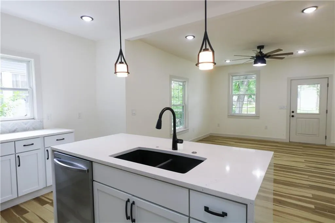
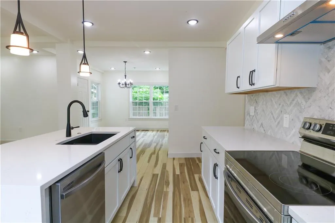
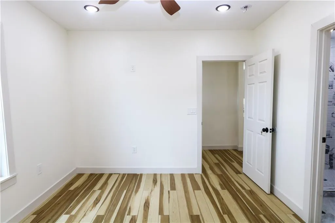
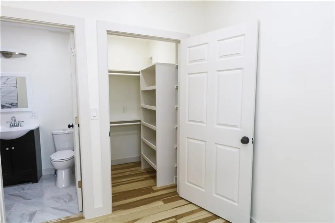
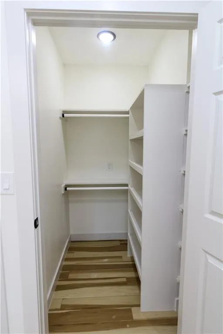
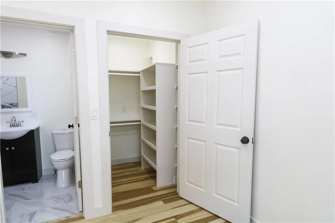
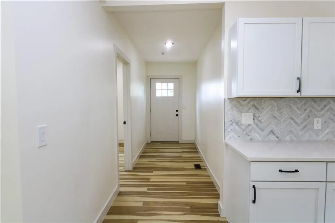
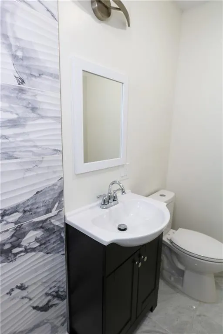
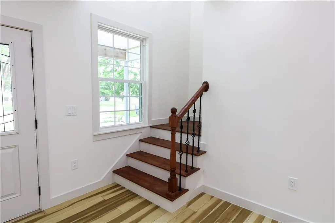
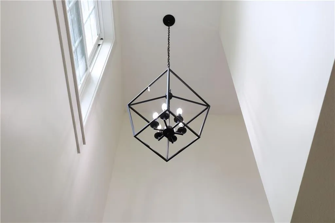
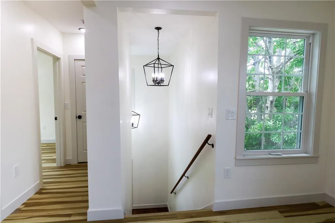
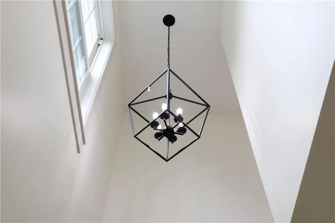
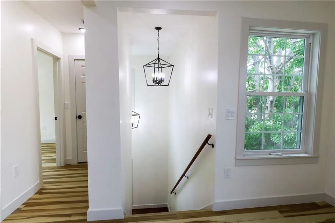
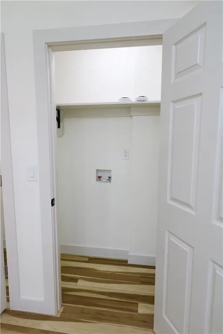
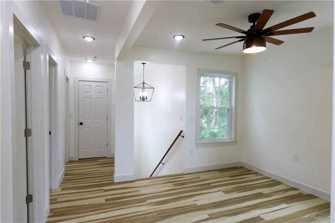
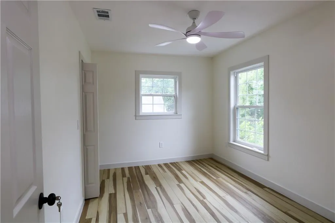
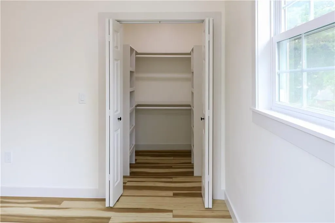
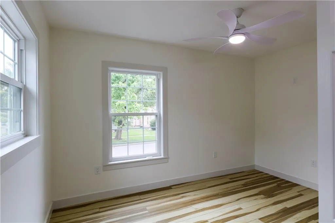
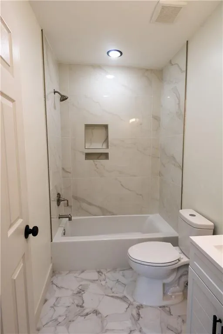
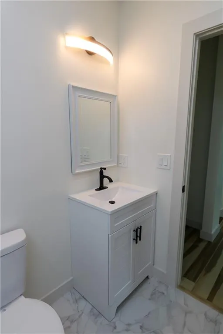
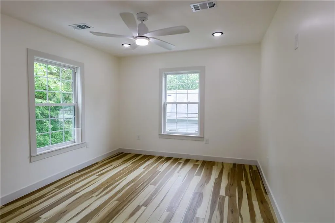
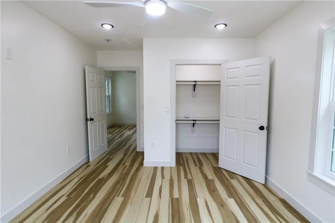
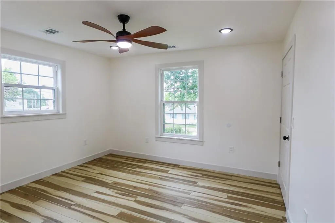
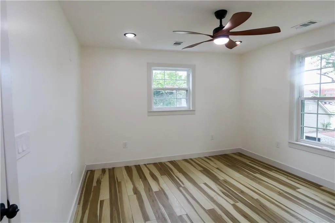
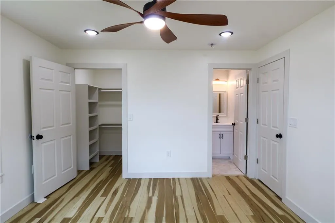
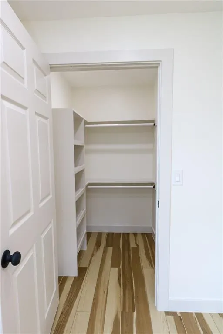
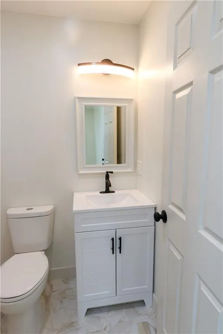
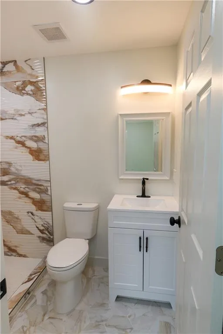
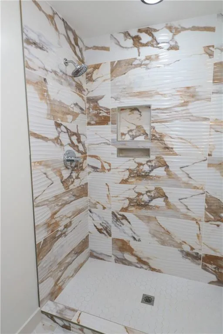
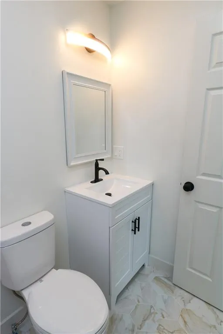
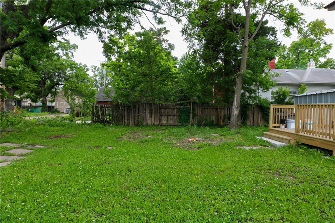
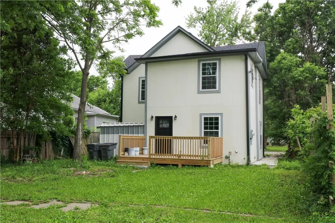
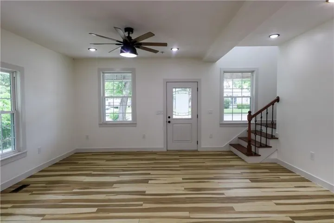
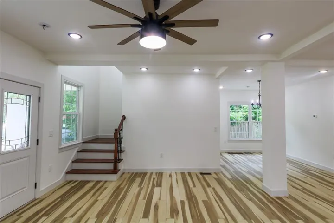
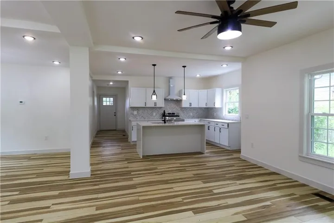
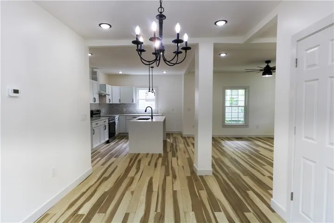
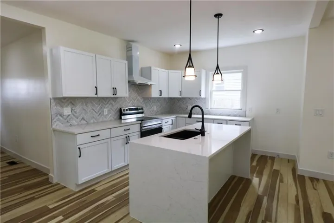
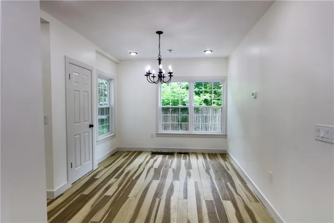
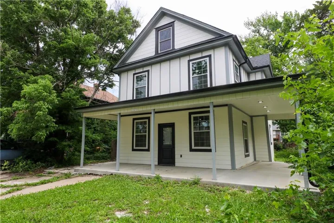
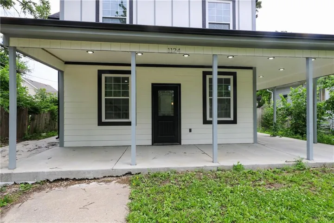
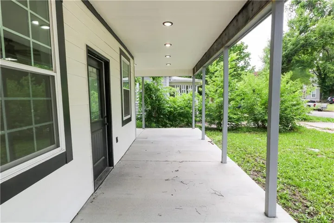
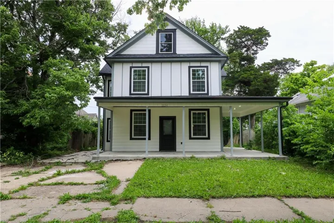
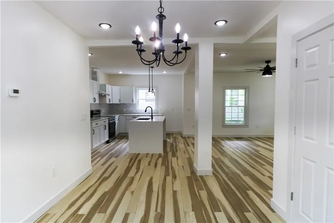
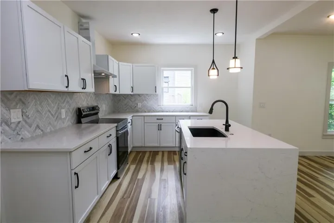
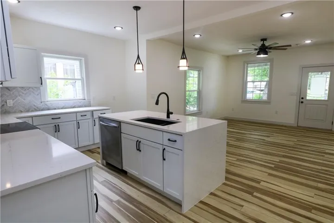
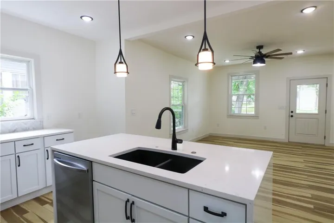
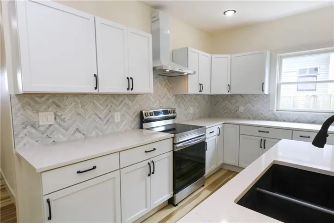
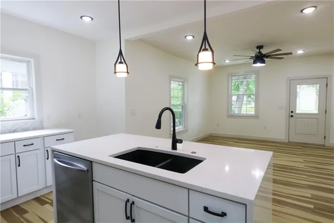
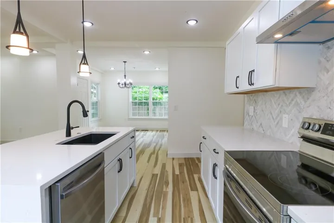
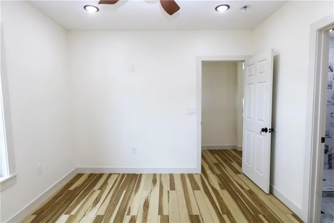
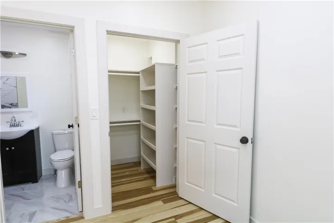
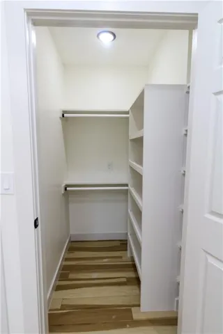
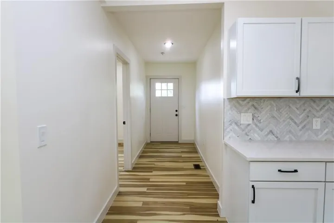
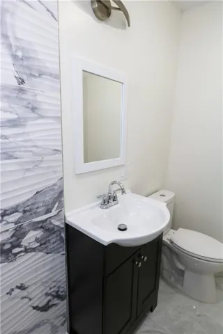
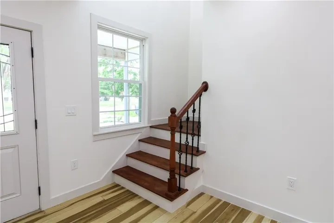
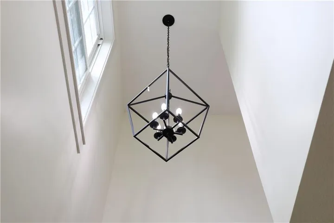
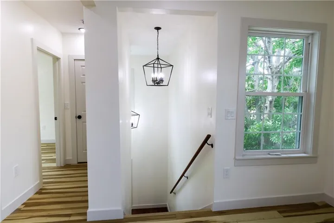
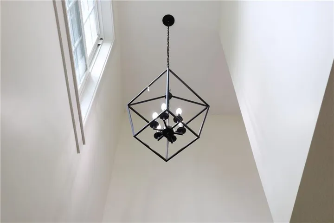
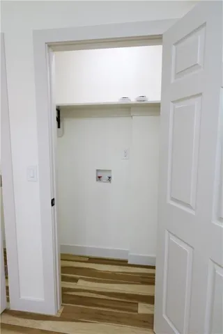
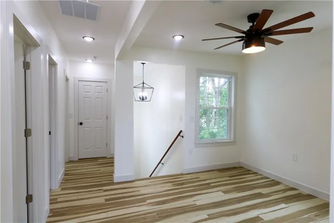
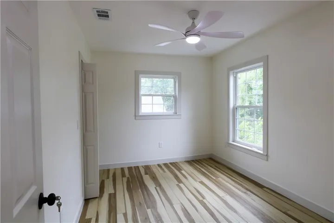
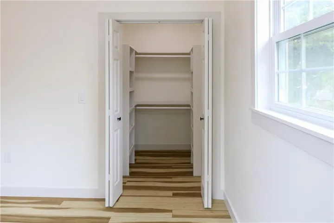
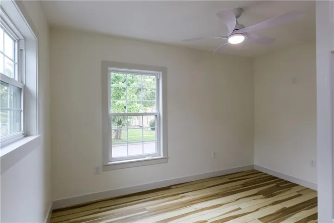
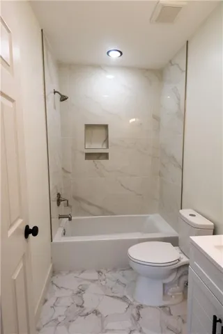
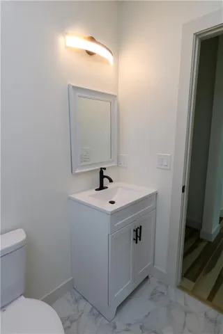
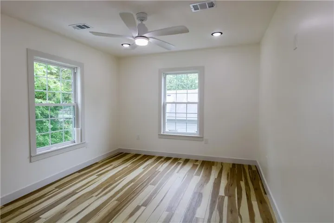
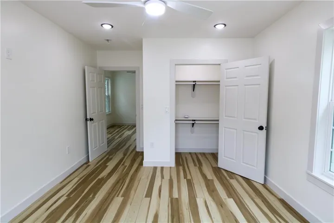
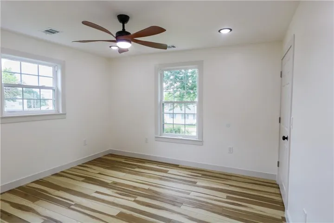
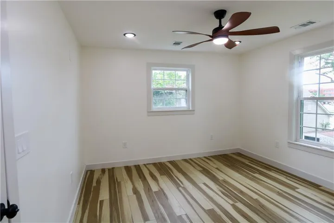
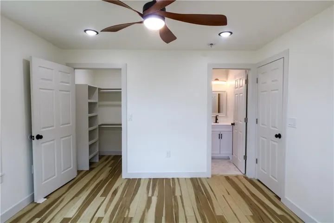
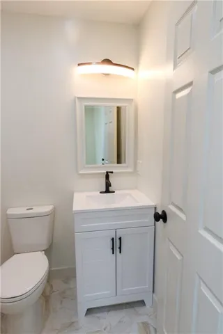
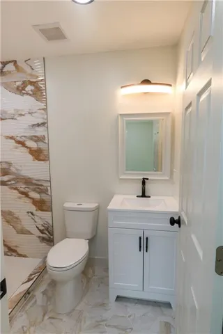
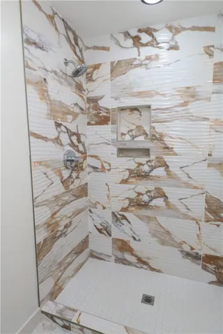
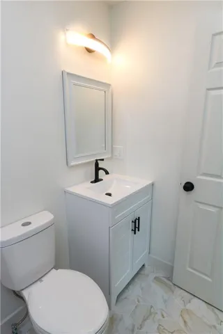
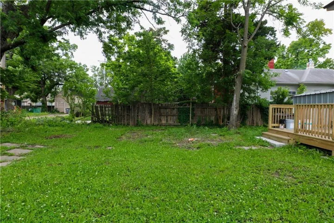
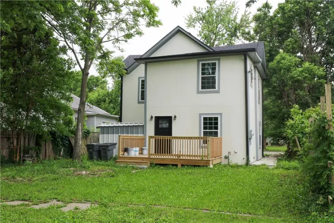
Not your typical Emporia home! Completely rebuilt from the ground up, this exceptional home offers the peace of mind of extensive new construction combined with the charm of an established neighborhood. Major updates include new HVAC, electrical, windows, insulation, walls, flooring, kitchen, bathrooms, fixtures, and finishes throughout, creating a truly move-in-ready home. With over 2, 200 square feet, this thoughtfully designed floor plan features 4 bedrooms, 3.5 bathrooms, and the rare advantage of TWO private primary suites—an ideal setup for multi-generational living, guests, roommates, or anyone looking for added flexibility. The bright, open-concept living area flows seamlessly into a beautifully appointed kitchen featuring quartz countertops, custom cabinetry, a large center island, and abundant prep space, making it perfect for both everyday living and entertaining. Each primary suite offers its own private bathroom, while the additional bedrooms provide space for family, a home office, or hobbies. A convenient half bath, modern finishes throughout, and a welcoming covered front porch complete this one-of-a-kind home. Located just minutes from Emporia State University, downtown shopping, dining, and local amenities, this property is an outstanding opportunity for homeowners, parents looking for college housing, or investors seeking a high-quality, low-maintenance property. Homes offering this level of renovation, space, and flexibility at this price point are hard to find—schedule your showing today!
- Heating System:
- Natural Gas
- Cooling System:
- Electric
- Basement:
- Partial
- Patio:
- Porch, Deck
- Parking:
- Off Street
- Window Features:
- Thermal Windows
- Architectural Style:
- Traditional
- Flooring:
- Luxury Vinyl, Tile
- Interior Features:
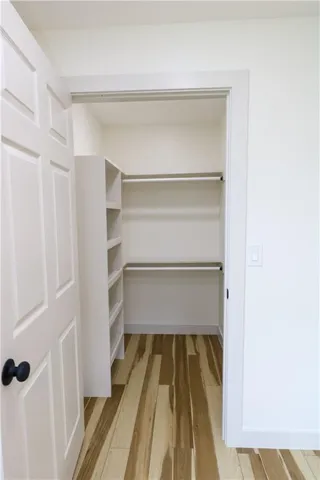
- Custom Cabinets, Kitchen Island, Painted Cabinets, Walk-In Closet(s), Ceiling Fan(s), Smart Thermostat
- Laundry Features:
- Bedroom Level
- Sewer:
- Public Sewer
- Appliances:
- Dishwasher, Disposal, Exhaust Fan, Electric Range
- Zipcode:
- 66801
- Street:
- Congress
- Street Number:
- 1124
- Street Suffix:
- Street
- Longitude:
- W97° 48' 59.2''
- Latitude:
- N38° 24' 43.1''
- Directions:
- Take I-35 S. Take exit 131 toward Burlingame Road. Go for 0.3 mi. Turn left onto Burlingame Rd toward 12th Ave. Go for 0.1 mi. Turn right onto E 12th Ave toward Hospital. Go for 1.2 mi. Turn left onto Congress St. Go for 112 ft. End at 1124 Congress St
- Mls Area Major:
- 998 - Other Kansas Area
- High School:
- Emporia
- High School District:
- Emporia
- Middle School:
- Emporia
- Office Name:
- Keller Williams Realty Partners Inc.
- Agent Name:
- Monica Florez
- Tax Annual Amount:
- $0
- Association Fee:
- $0
- Water Source:
- Public
- Construction Materials:
- Frame
- List Agent Mls Id:
- 413597936
- List Office Mls Id:
- KW01
- Listing Term:
- Cash, Conventional, FHA, VA Loan
- Mls Status:
- Active
- Modification Timestamp:
- 2026-07-06T19:39:10Z
- Originating System Name:
- HMLS
Community: Other, Residential For Sale
1124 Congress Street, Emporia, Kansas 66801
- Property Type :
- Residential
- Listing Type :
- For Sale
- Listing ID :
- 2621175
- Price :
- $199,900
- Bedrooms :
- 4
- Rooms :
- 4
- Bathrooms :
- 4
- Half Bathrooms :
- 1
- Square Footage :
- 2,213 Sqft
- Year Built :
- 1920
- Status :
- Active
- Property Sub Type :
- Single Family Residence

