
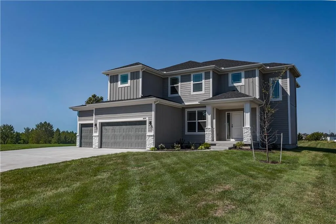
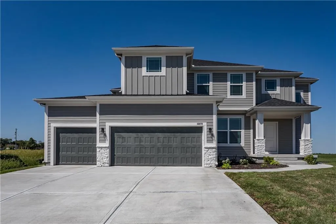
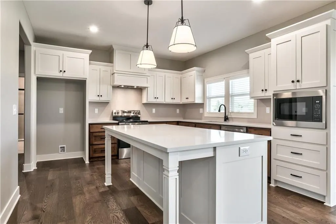
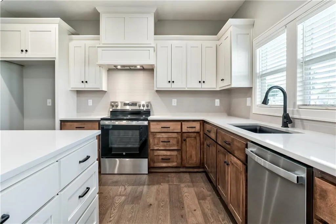
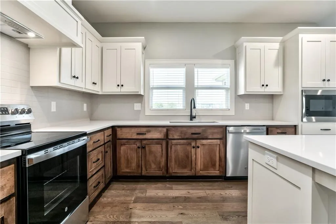
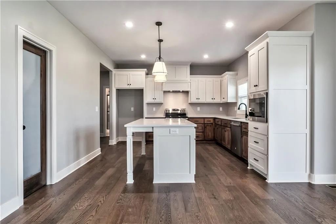
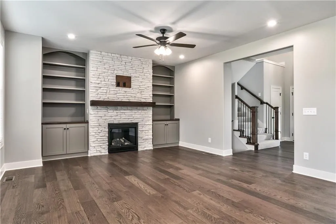
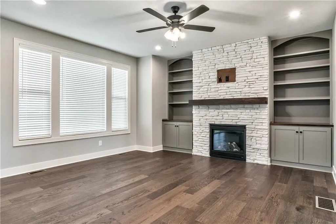
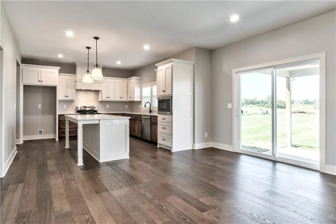
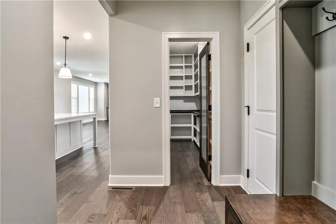
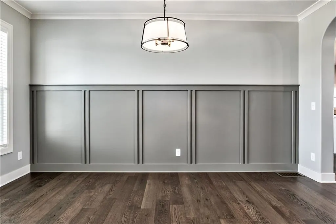
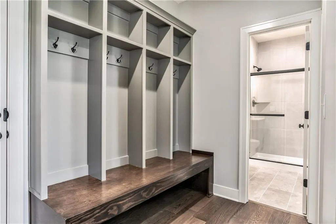
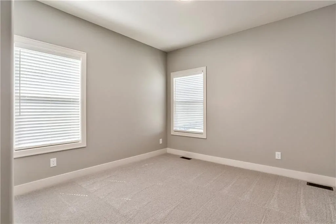
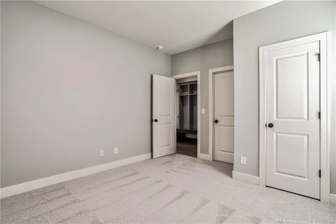
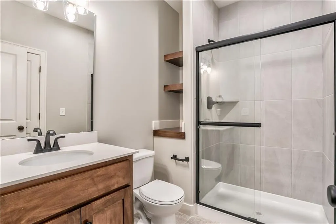
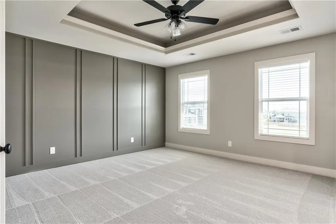
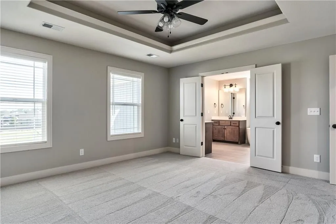
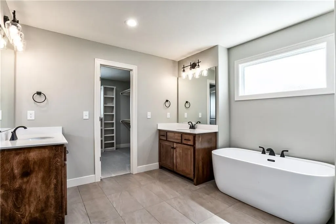
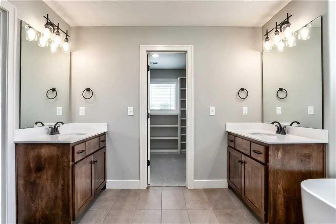
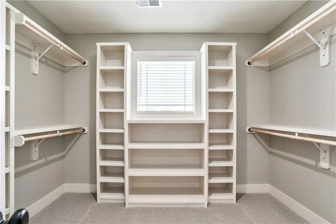
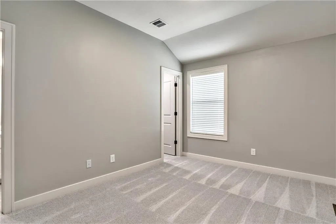
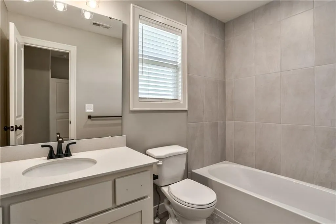
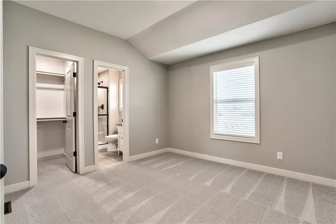
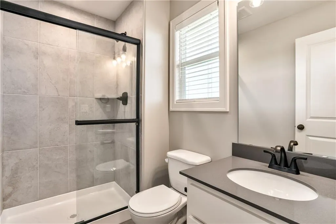
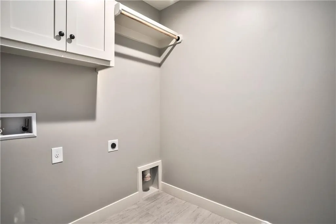
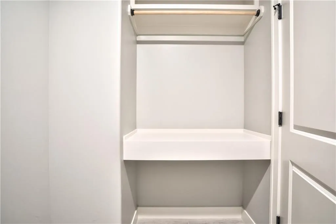
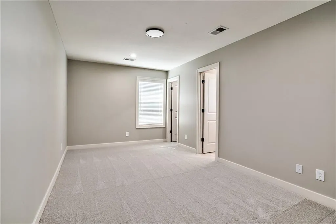
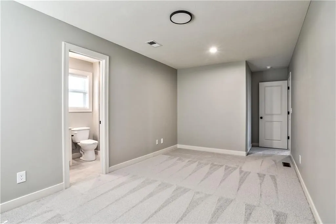
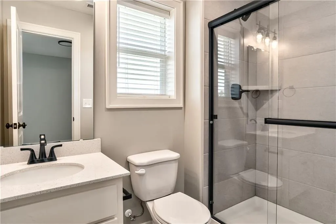
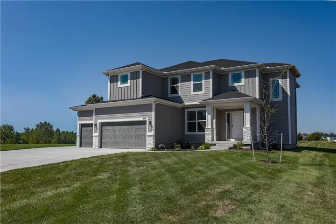
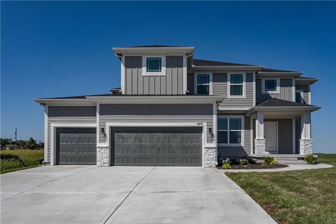
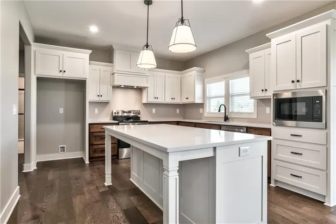
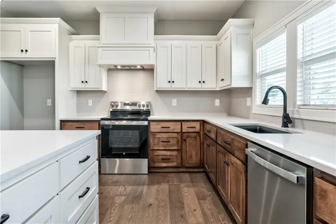
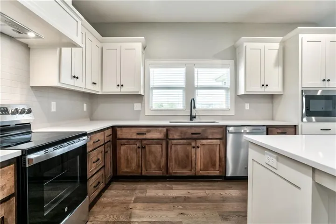
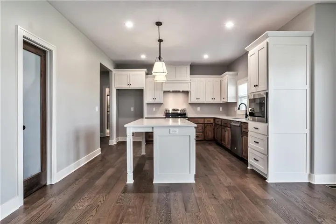
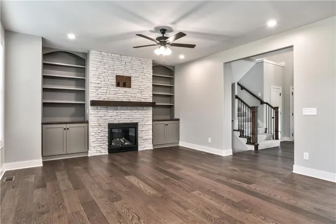
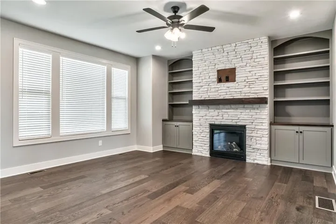
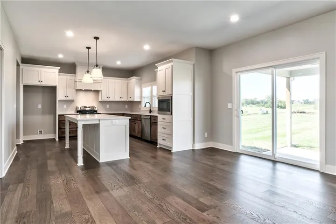
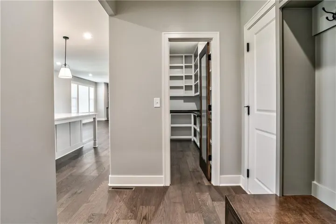
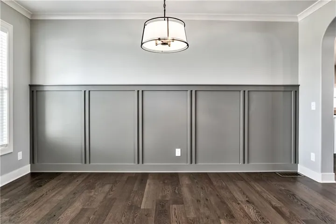
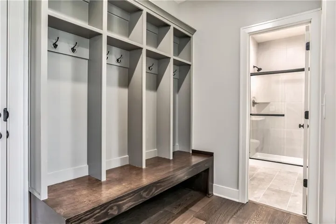
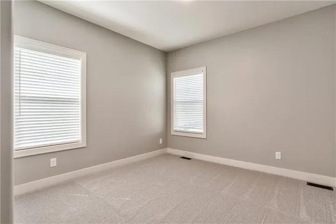
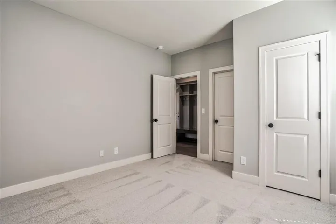
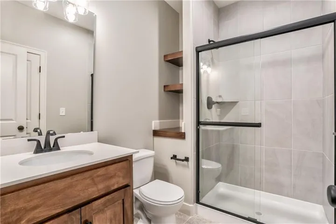
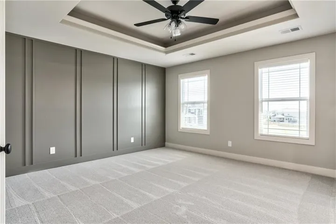
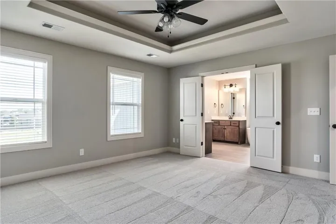
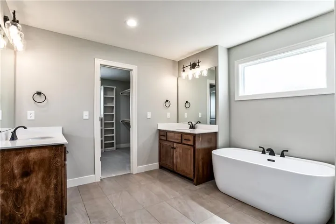
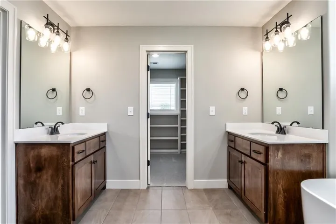
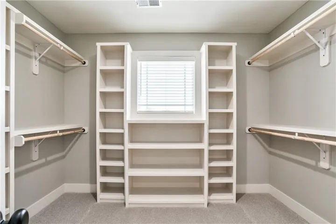
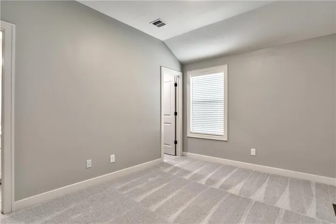
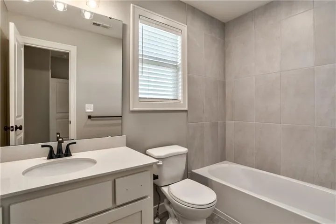
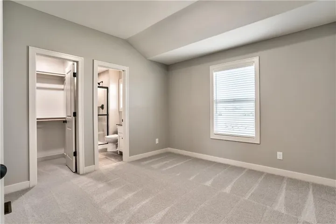
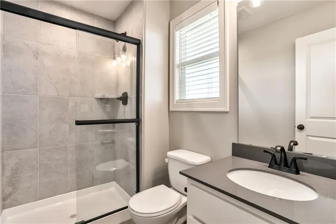
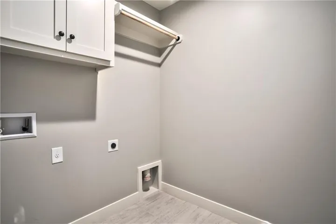
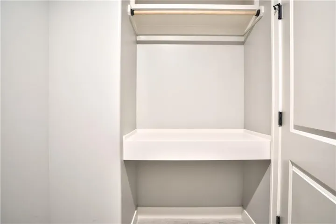
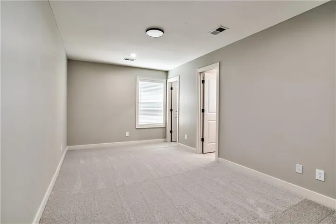
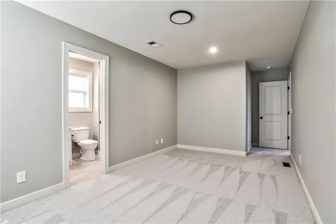
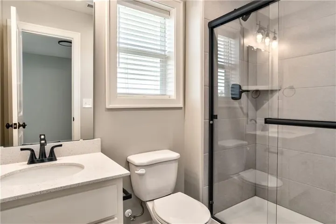
Beautiful Cul-de-sac lot home with 5 bedrooms and 5 full baths, everyone has their own bathroom! Vaulted second-level bedroom ceilings upgrade! Every bedroom has its own bathroom. Built-in bookcases at the full-height stone fireplace, with zero-clearance gas insert. Tons of natural light, large kitchen island with built-in breakfast bar, pull-out trash cans, built-in microwave, custom cabinetry, quiet series dishwasher. Enameled and stained kitchen cabinets with custom wood hood, appliance insert, and vented to the exterior, glass pantry doors, and full extension drawers. Incredible pass-through prep pantry with custom shelving to the ceiling and face-framing, and a full mudroom with a premium built-in bench with added lockers. Master Bedroom with custom trim accent wall. Master Bath includes a freestanding tub, a spa-style master shower, and separate vanities. A flex room on the main level could be the perfect office or 5th bedroom. Stunning trim work throughout, with a covered patio. 9ft basement that includes stairs to grade. Built-in trim feature on the landing wall of the stairs to the second story. Matte Black faucets and fixtures upgrade. 2-inch faux-wood blinds included. Smart garage door openers and smart thermostat included. Sprinkler System for sodded areas. Taxes and square footage are estimated.
- Heating System:
- Forced Air
- Cooling System:
- Electric
- Basement:
- Egress Window(s), Sump Pump
- Fireplace:
- Great Room, Electric
- Patio:
- Porch, Covered Patio
- Parking:
- Built-In, Garage Door Opener
- Window Features:
- Thermal Windows, Window Coverings
- Architectural Style:
- Traditional, Craftsman
- Fireplaces Total:
- 1
- Flooring:
- Wood, Carpet, Tile
- Interior Features:
- Custom Cabinets, Kitchen Island, Painted Cabinets, Pantry, Walk-In Closet(s)
- Laundry Features:
- Laundry Room, Upper Level
- Sewer:
- Public Sewer
- Appliances:
- Microwave, Dishwasher, Disposal, Exhaust Fan, Gas Range, Stainless Steel Appliance(s), Humidifier
- Zipcode:
- 66062
- Street:
- Brentwood
- Street Number:
- 16978
- Street Suffix:
- Street
- Longitude:
- W95° 11' 59.4''
- Latitude:
- N38° 49' 17.4''
- Street Dir Prefix:
- S
- Directions:
- From 151st and Ridgeview, South on Ridgeview to 169th Ter. West on 169th Ter. North on Brentwood Drive to Home.
- Mls Area Major:
- 335 - N=135th;S=167th;E=Pflumm;W=Moonlight Rd
- Elementary School:
- Timber Sage
- High School:
- Spring Hill
- High School District:
- Spring Hill
- Middle School:
- Woodland Spring
- Office Name:
- ReeceNichols -Johnson County W
- Agent Name:
- Melissa Irish
- Tax Annual Amount:
- $0
- Association Fee:
- $0
- Video Url:
- https://tour.giraffe360.com/3988638299384601b20bba54a454448b/
- Water Source:
- Public
- Association Amenities:
- Play Area, Pool, Trail(s)
- Construction Materials:
- Lap Siding, Stone Veneer
- Garage:
- 3
- Lot Features:
- Sprinkler-In Ground, Cul-De-Sac, Estate Lot
- Association Fee:
- 700
- Association Fee Frequency:
- Annually
- Association Yn:
- 1
- List Agent Mls Id:
- MMARTENS
- List Office Mls Id:
- RAN_37
- Listing Term:
- Cash, Conventional, FHA, VA Loan
- Mls Status:
- Active
- Modification Timestamp:
- 2026-10-03T21:57:10Z
- Originating System Name:
- HMLS
Community: Heather Ridge Estates, Residential For Sale
16978 S Brentwood Street, Olathe, Kansas 66062
- Property Type :
- Residential
- Listing Type :
- For Sale
- Listing ID :
- 2633951
- Price :
- $714,500
- Bedrooms :
- 5
- Rooms :
- 14
- Bathrooms :
- 5
- Square Footage :
- 2,632 Sqft
- Status :
- Active
- Property Sub Type :
- Single Family Residence

