
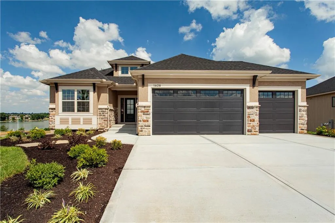
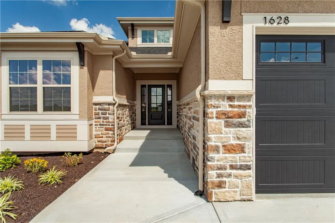
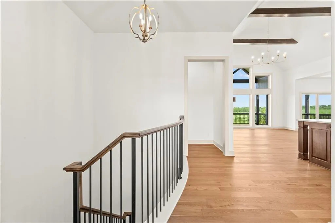
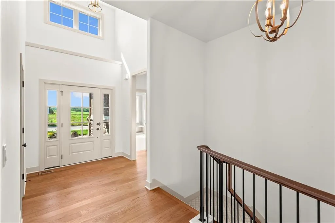
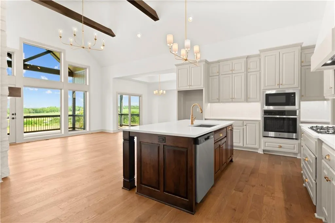
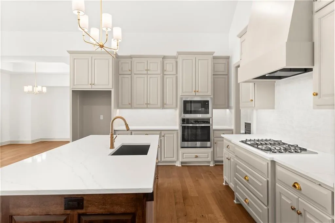
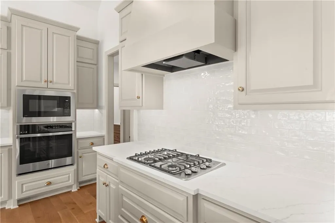
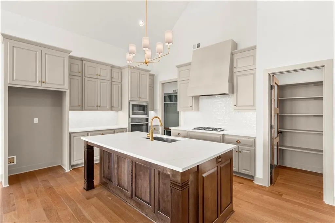
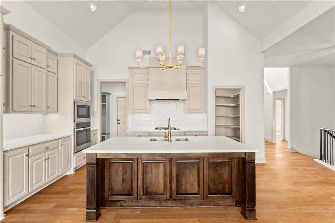
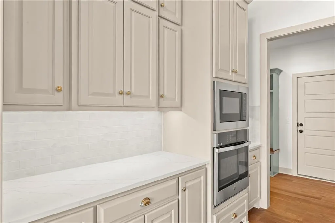
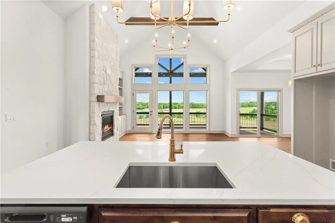
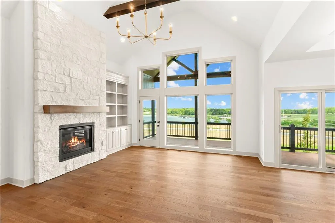
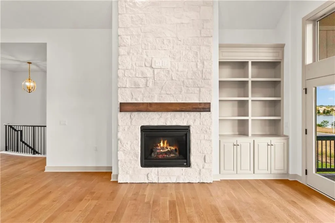
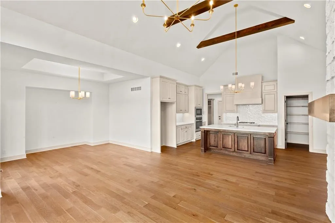
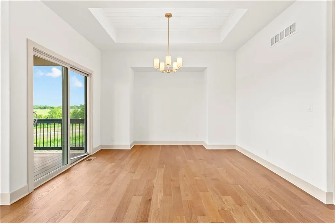
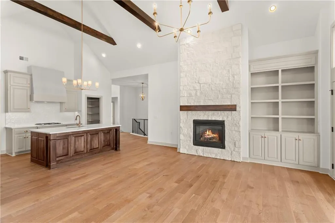
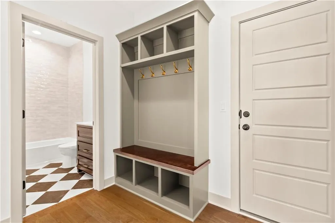
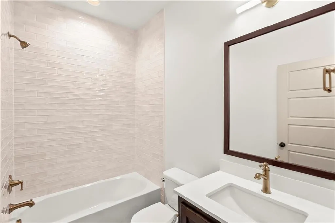
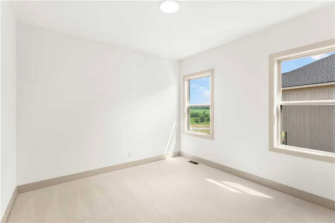
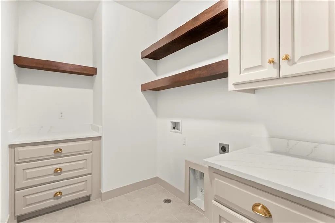
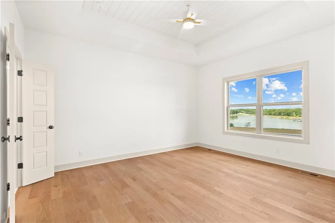
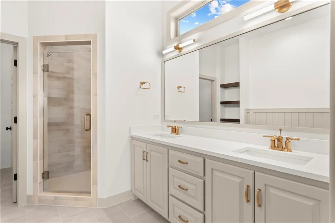
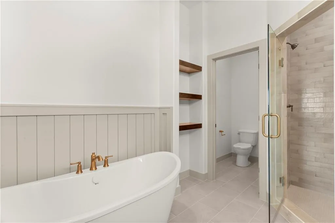
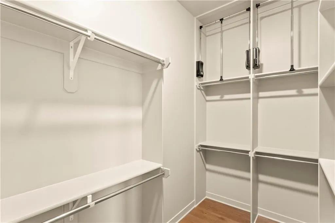
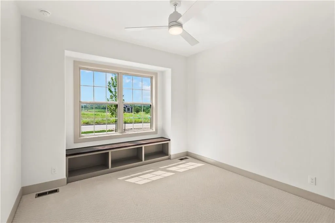
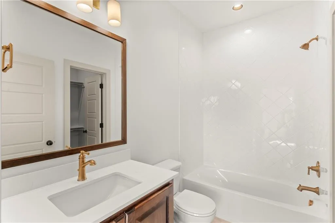
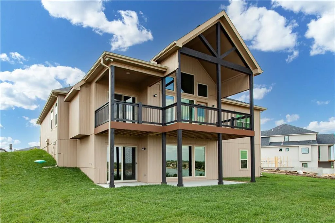
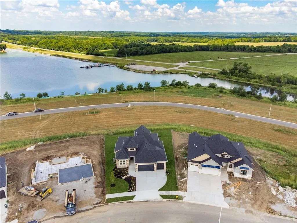
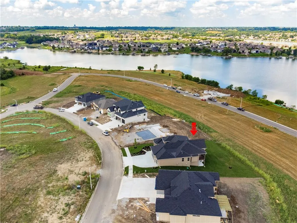
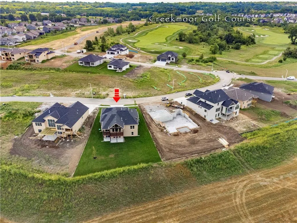
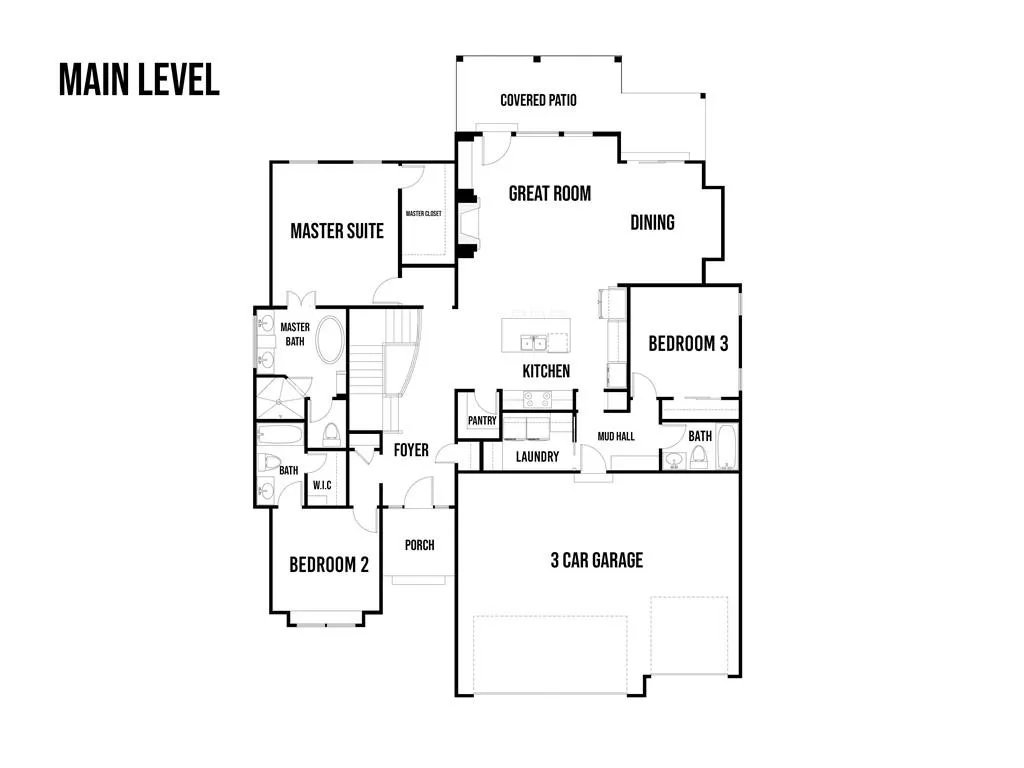
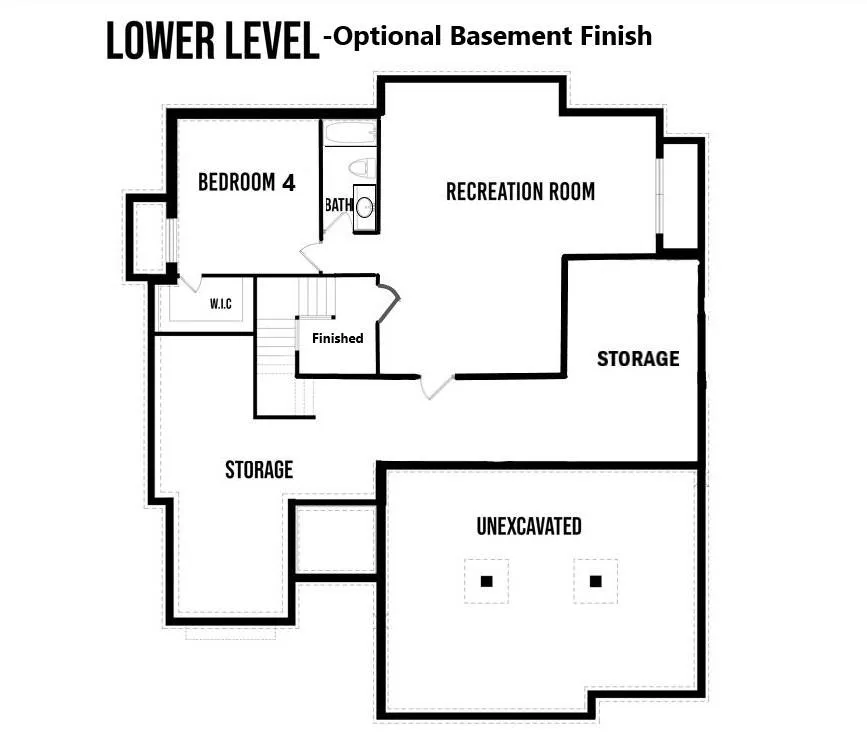
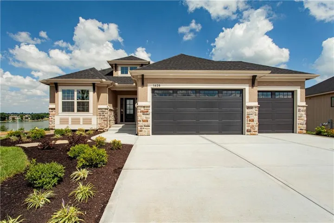
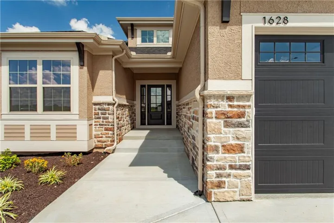
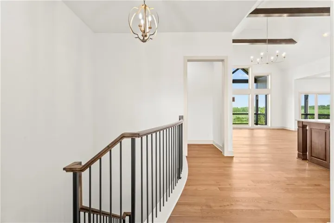
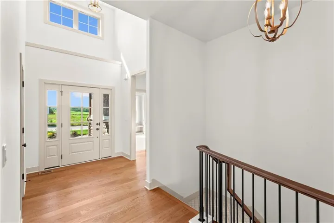
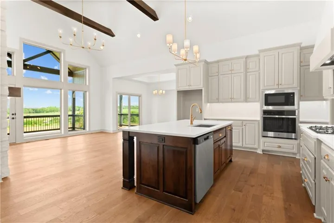
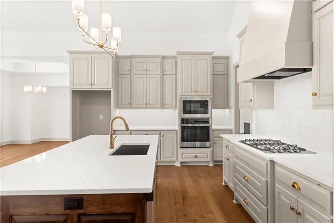
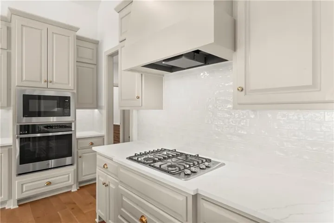
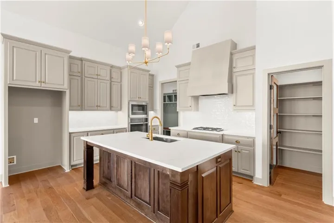
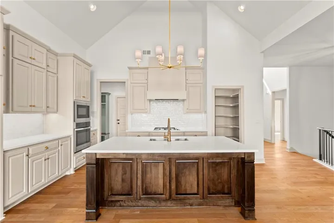
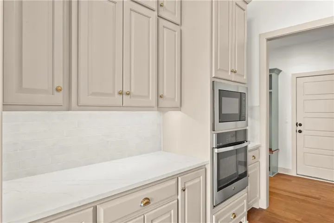
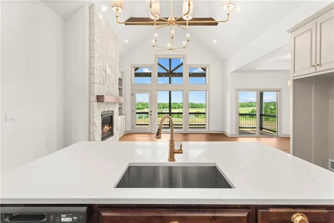
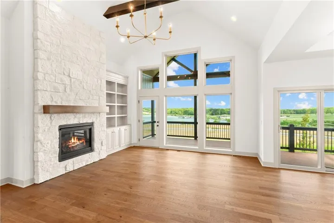
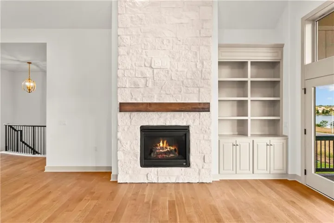
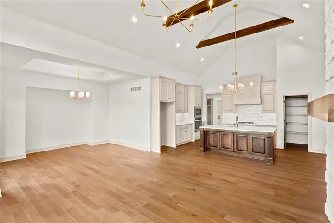
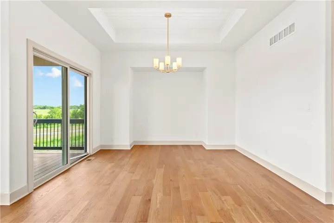
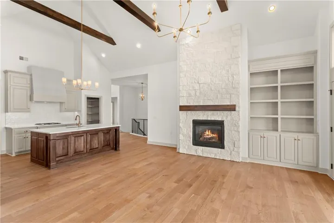
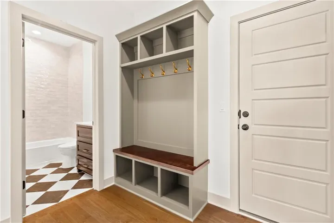
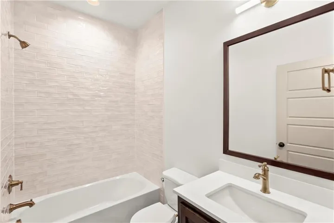
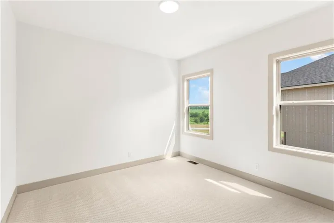
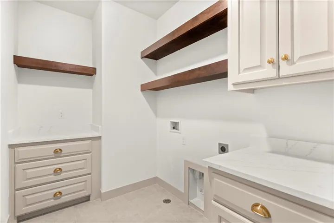
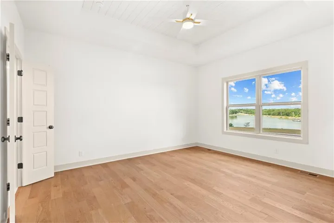
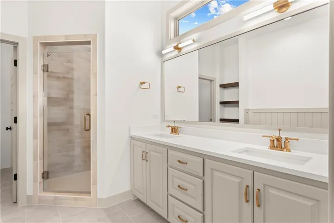
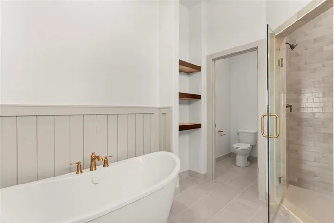
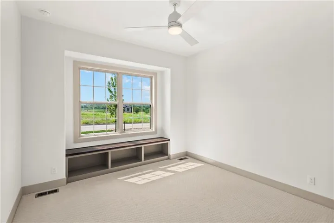
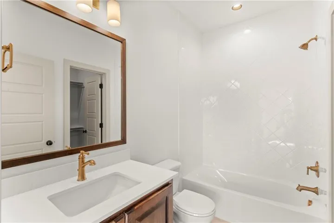
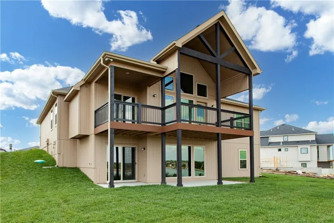
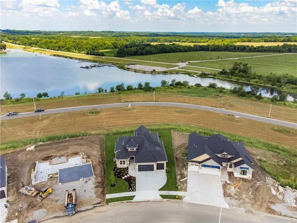
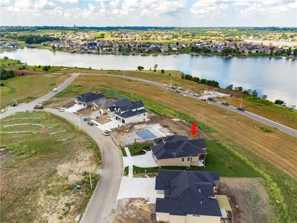
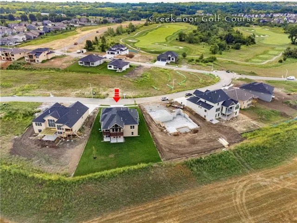
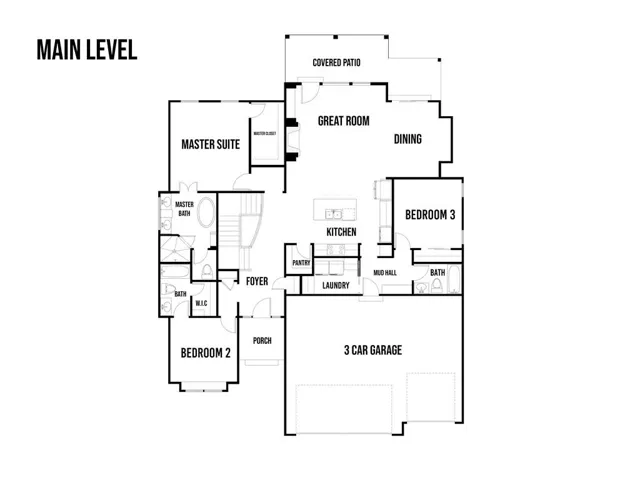
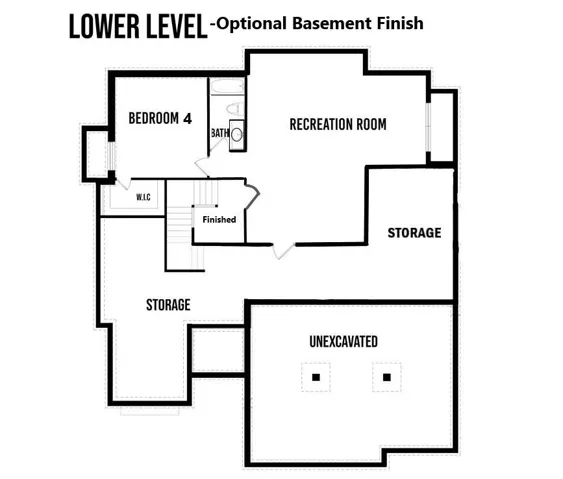
Perfectly positioned in Cunningham at Creekmoor, this Malbec plan invites a lifestyle centered around golf, lake days, and elevated living! Set on a walkout Lot #123, this ranch-style home blends everyday comfort with standout spaces & designed. Starting off, two covered decks steal the show elevating its curb appeal-creating seamless indoor-outdoor living. Just off the dining area, a charming covered deck offers the perfect spot for morning coffee or laid back evenings. The expansive covered deck off the great room takes it even further, featuring a stunning timbered peak ceiling that sets the stage for game-day gatherings, sunset views, or simply unwinding in style. Inside, the thoughtfully designed layout offers 3 bedrooms and 3 full bathrooms, with a functional main level that includes a mud hall and laundry for added convenience. The kitchen is equipped with stainless steel appliances and flows easily into the main living spaces, making every day activities feel natural and connected. The walkout lower level adds flexibility for future projects. Enjoy a helpful boost from its 6-zone irrigation system made to make your life easier! Life in Creekmoor means more than just a beautiful home-it’s access to a vibrant community built around championship golf, lake recreation, and a true neighborhood feel. The Malbec delivers a perfect balance of relaxation, recreation, and refined living in one of the most sought-after communities.
- Heating System:
- Heat Pump
- Cooling System:
- Electric
- Basement:
- Unfinished, Sump Pump, Walk-Out Access
- Fireplace:
- Family Room, Great Room, Living Room
- Patio:
- Covered Patio, Deck- Covered
- Parking:
- Attached
- Architectural Style:
- A-Frame
- Fireplaces Total:
- 1
- Flooring:
- Wood, Carpet, Tile
- Interior Features:
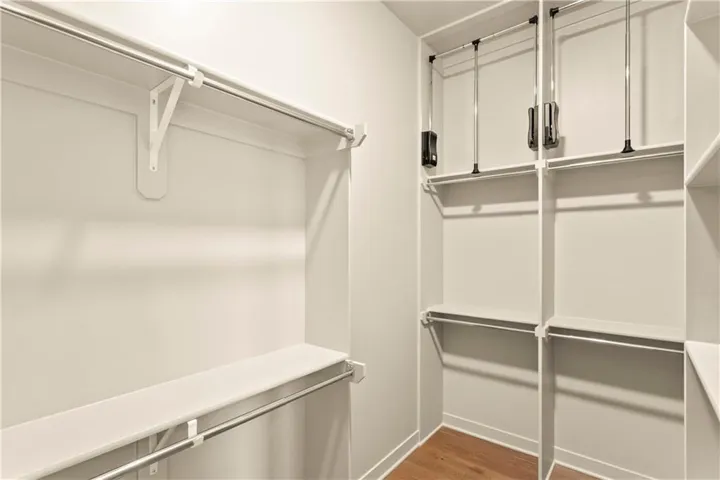
- Kitchen Island, Painted Cabinets, Pantry, Walk-In Closet(s), Stained Cabinets
- Laundry Features:
- Main Level, Laundry Room
- Sewer:
- Public Sewer, Grinder Pump
- Appliances:
- Microwave, Dishwasher, Cooktop, Gas Range, Stainless Steel Appliance(s), Humidifier
- Zipcode:
- 64083
- Street:
- Hanover
- Street Number:
- 1628
- Street Suffix:
- Lane
- Longitude:
- W95° 32' 22''
- Latitude:
- N38° 50' 18''
- Directions:
- From Kansas City, take I-49 south toward Belton. Exit onto MO-58 Highway and head east into Raymore. Continue on MO-58, then turn south onto Madison Street. Follow Madison Street to Hanover Lane and the home will be located on your right.
- Mls Area Major:
- 208 - Cass County, Mo
- High School District:
- Raymore-Peculiar
- Office Name:
- ReeceNichols - Lees Summit
- Agent Name:
- Kaleena Menzsa
- Tax Annual Amount:
- $0
- Association Fee:
- $0
- Water Source:
- Public
- Association Amenities:
- Boat Dock, Clubhouse, Golf Course, Pickleball Court(s), Pool, Tennis Court(s), Trail(s)
- Construction Materials:
- Frame
- Garage:
- 3
- Lot Features:
- Sprinkler-In Ground
- Association Fee:
- 1452
- Association Fee Frequency:
- Annually
- Association Yn:
- 1
- List Agent Mls Id:
- 413521593
- List Office Mls Id:
- RAN_20
- Listing Term:
- Cash, Conventional, FHA, VA Loan
- Mls Status:
- Active
- Modification Timestamp:
- 2026-08-26T22:11:13Z
- Originating System Name:
- HMLS
Community: Creekmoor - Cunningham, Residential For Sale
1628 Hanover Lane, Raymore, Missouri 64083
- Property Type :
- Residential
- Listing Type :
- For Sale
- Listing ID :
- 2612105
- Price :
- $670,000
- Bedrooms :
- 3
- Rooms :
- 4
- Bathrooms :
- 3
- Square Footage :
- 1,850 Sqft
- Status :
- Active
- Property Sub Type :
- Single Family Residence

