
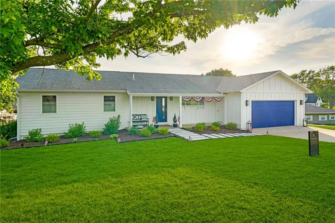
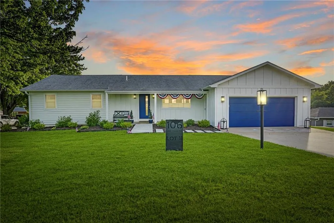
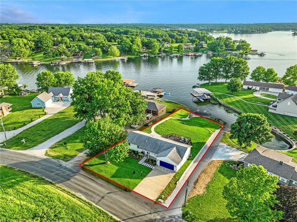
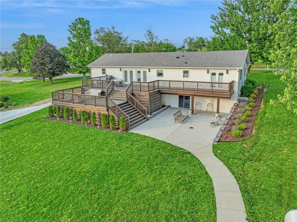
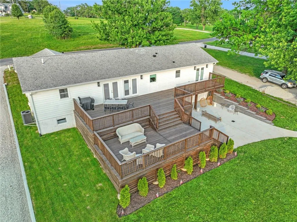
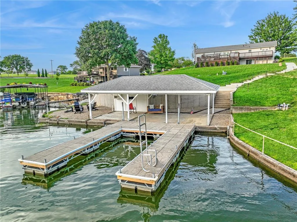
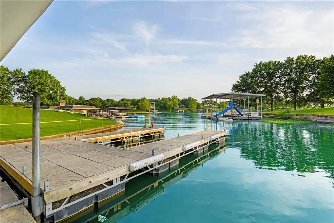
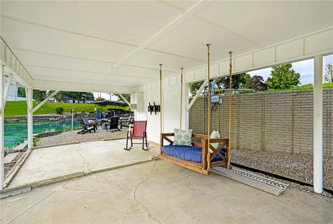
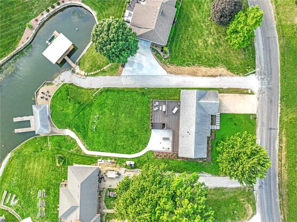
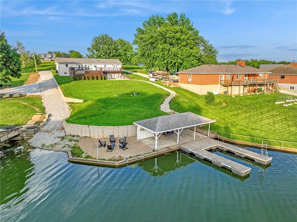
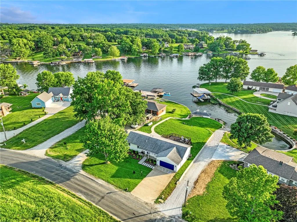
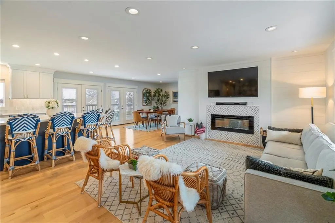
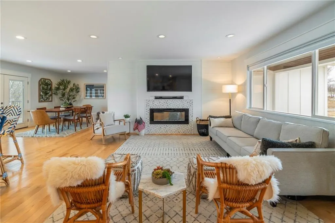
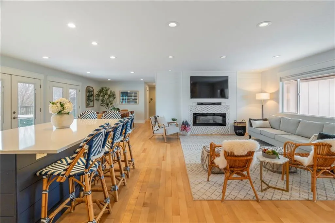
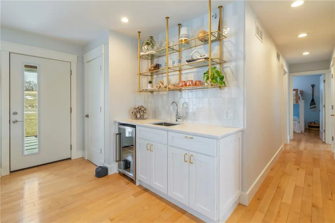
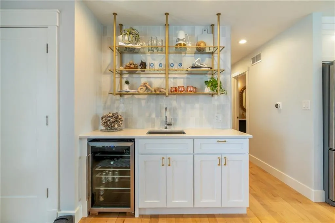
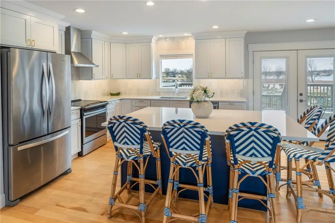
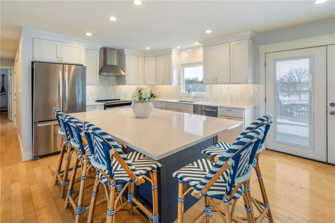
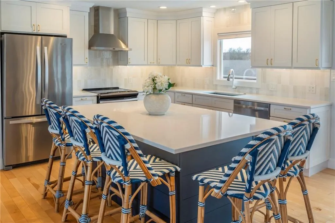
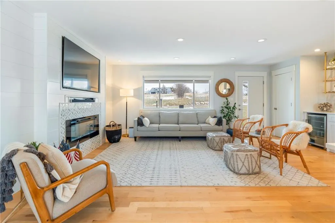
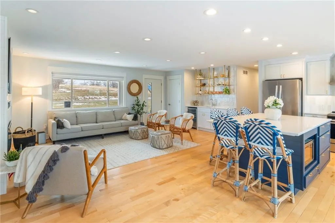
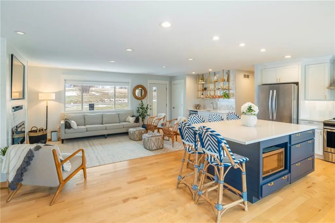
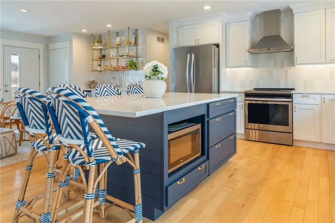
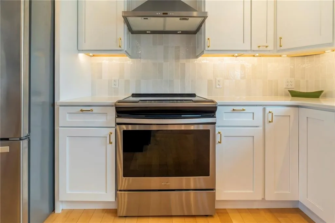
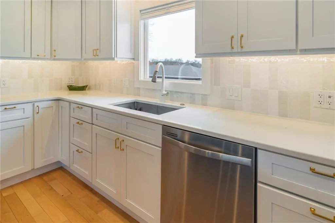
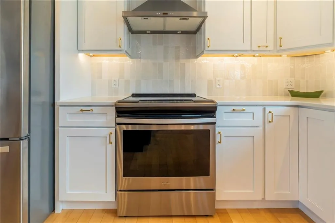
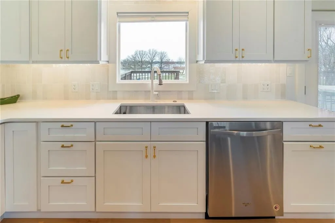
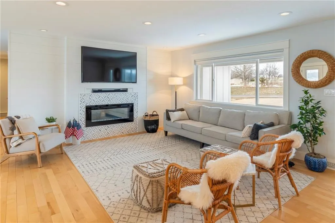
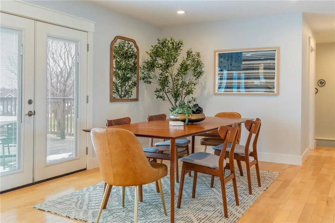
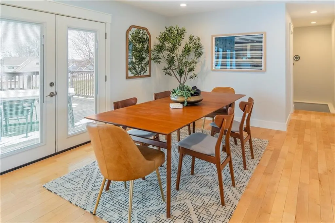
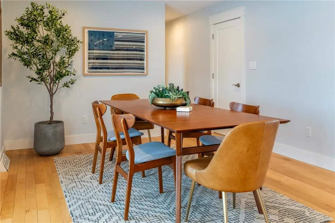

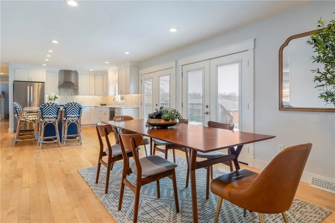
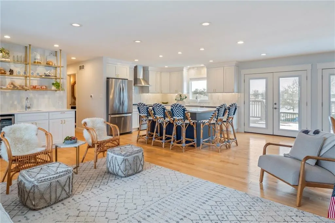
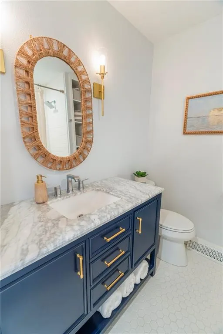
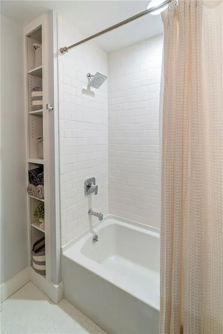
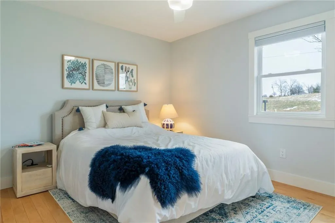
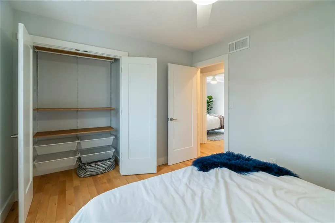
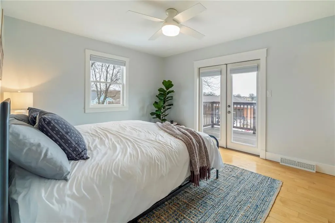
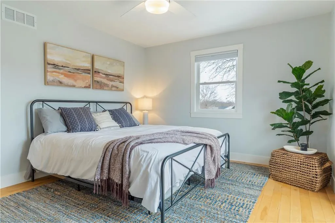
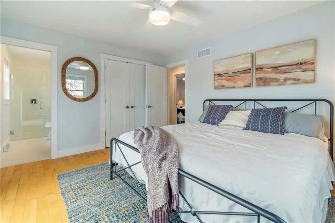
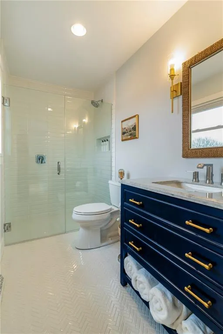
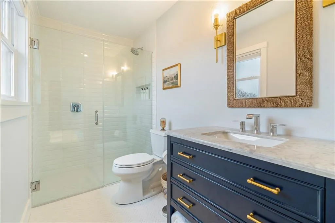
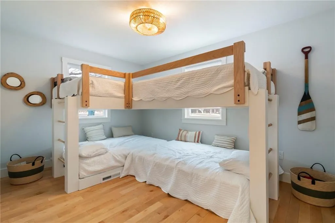
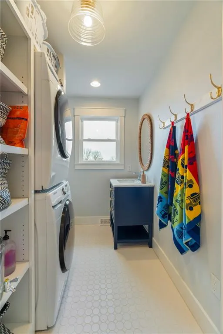
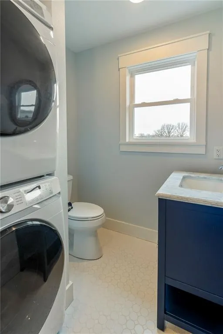
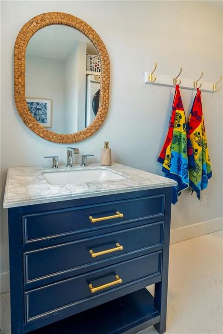
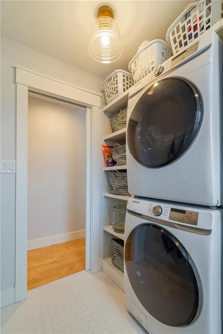
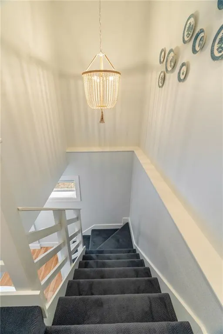
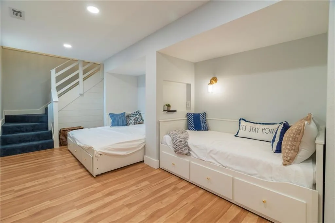
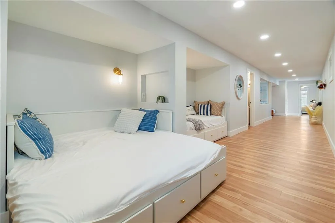
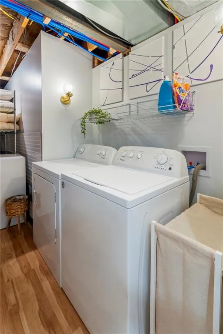
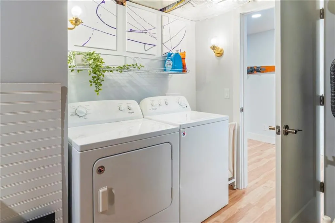
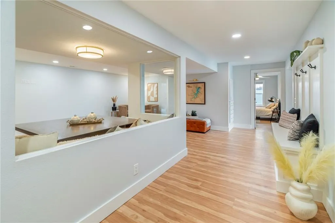
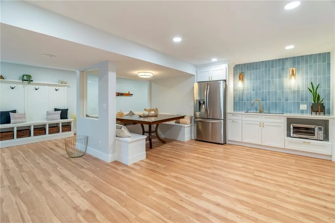
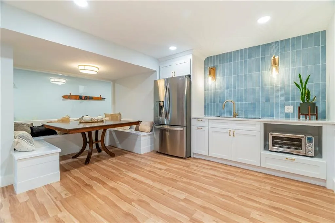
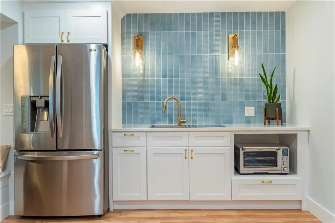
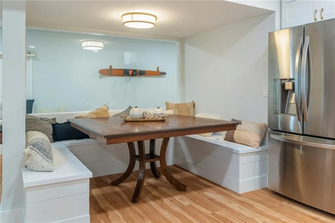
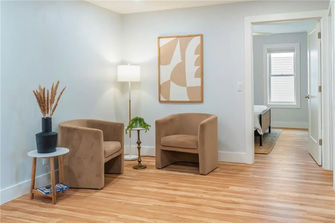
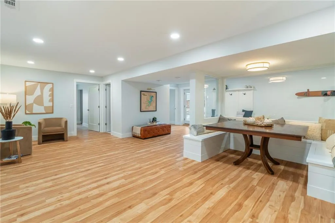
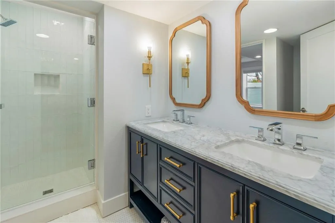
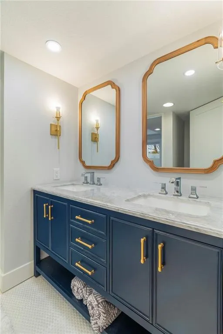
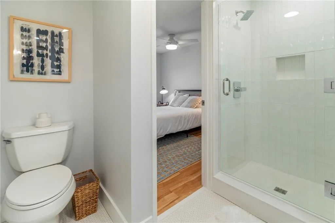
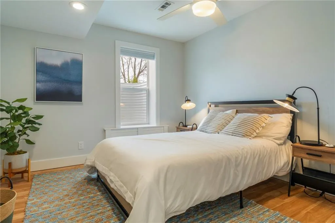
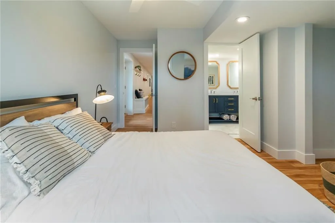
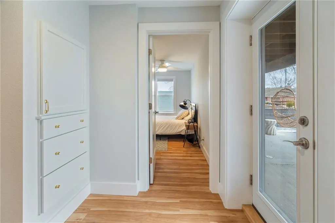
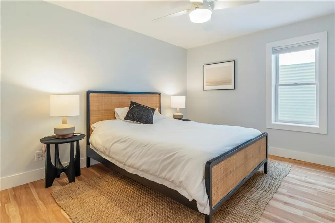
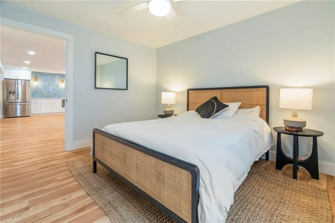
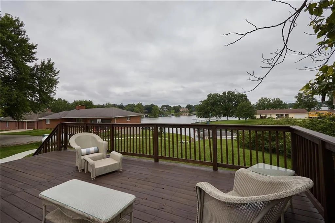
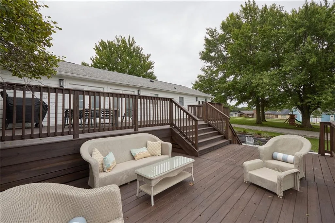
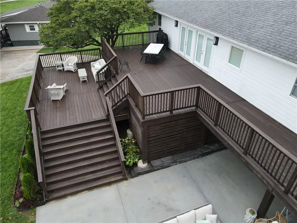
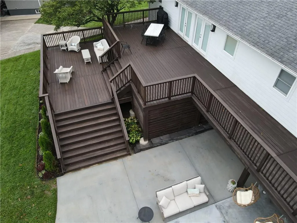
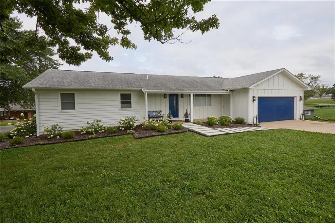
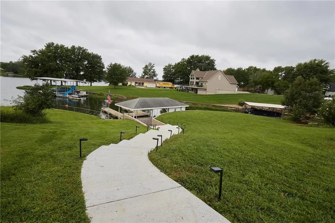
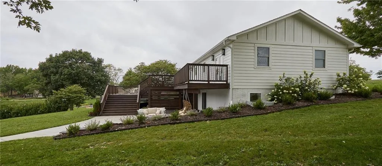
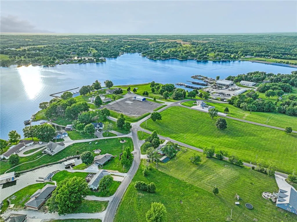
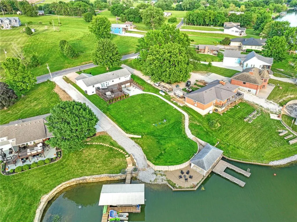
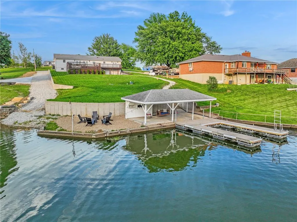
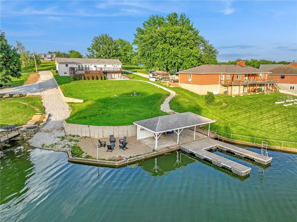
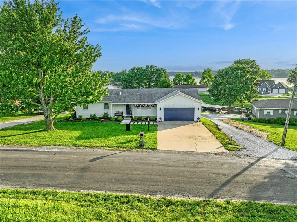
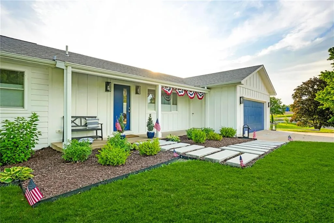
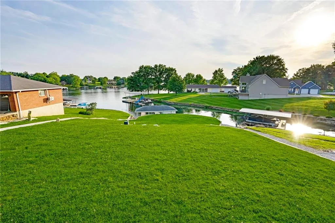
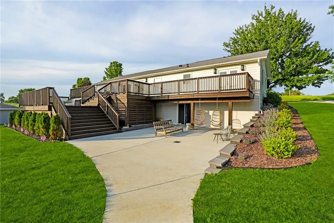
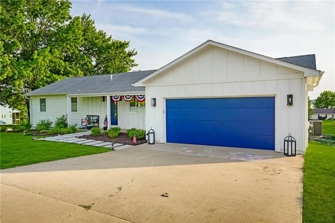
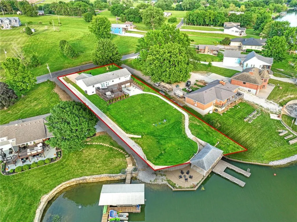
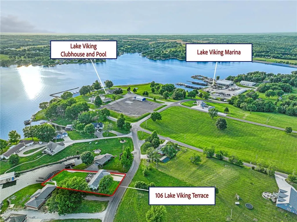
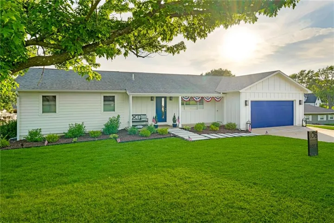
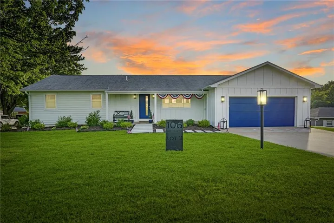
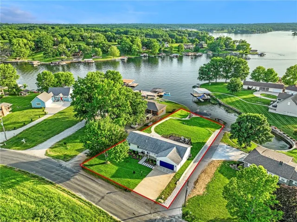
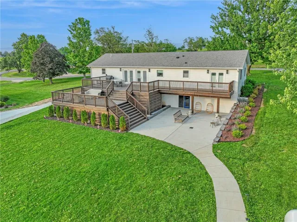
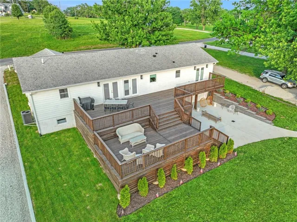
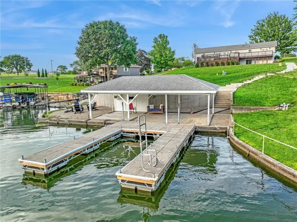
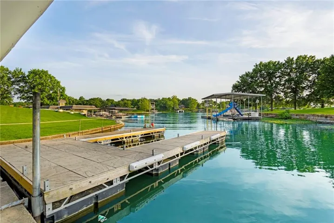
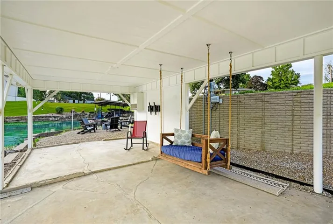
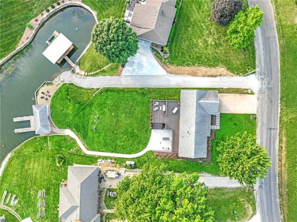
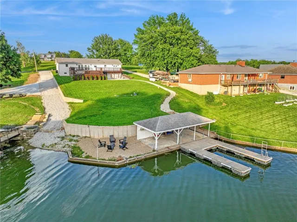
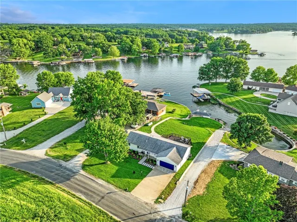
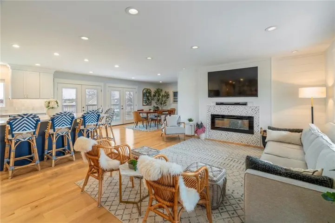
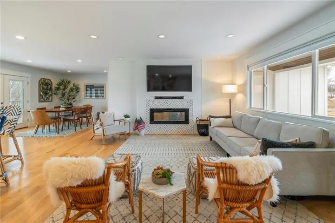
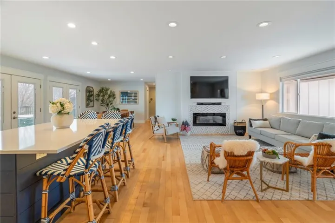
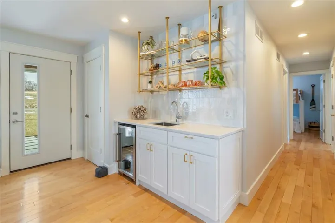
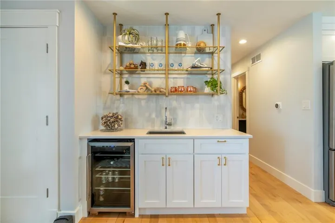
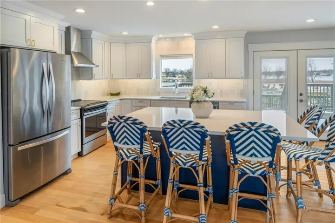
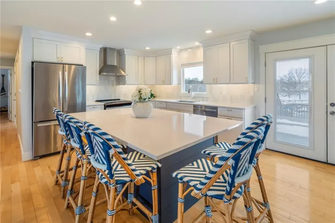
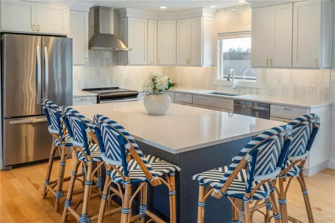
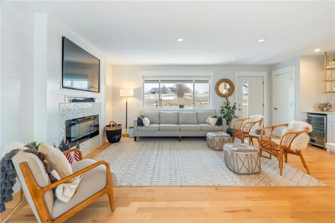
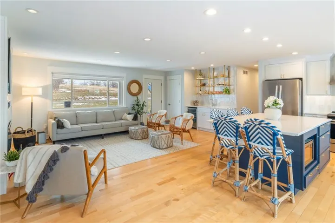
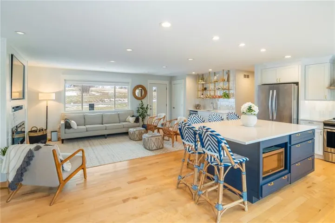
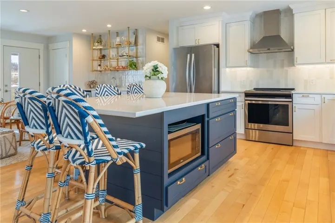
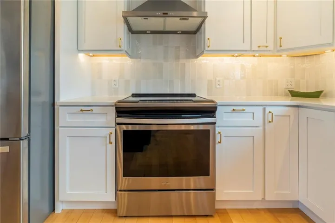
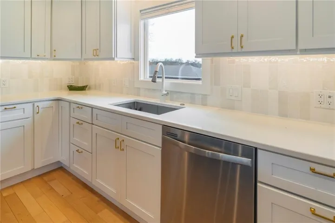
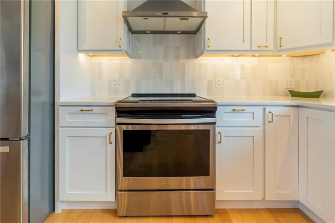
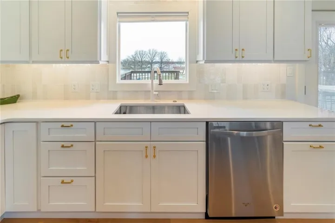
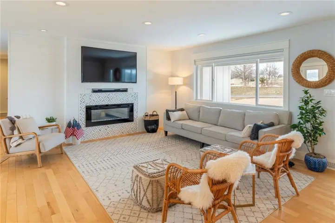
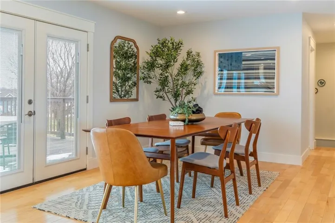
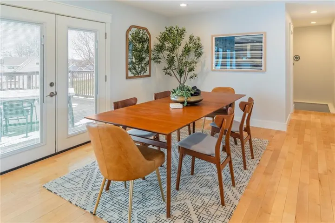
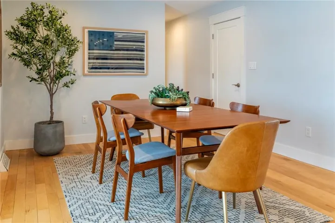
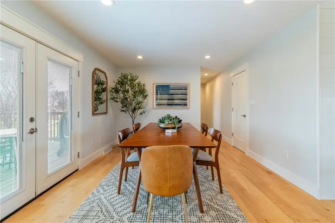
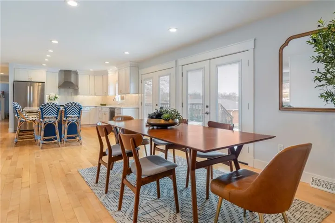
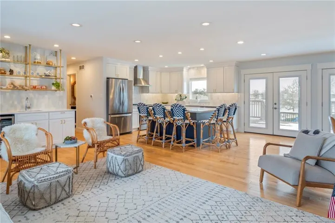
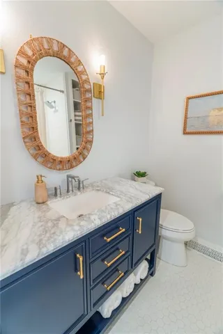
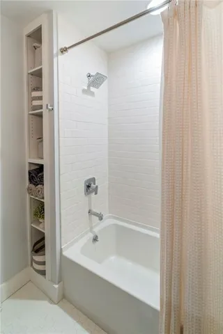
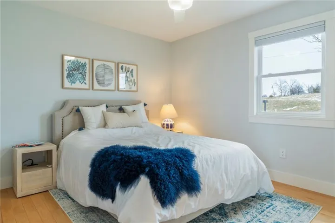
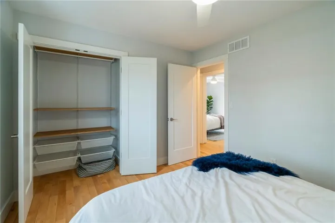
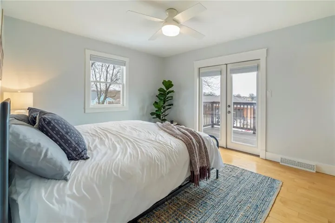
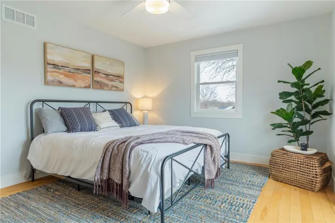
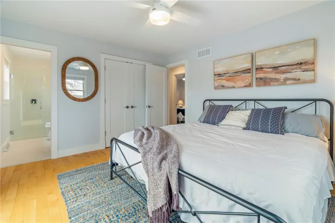
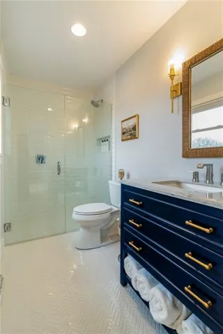
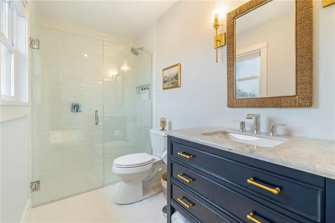
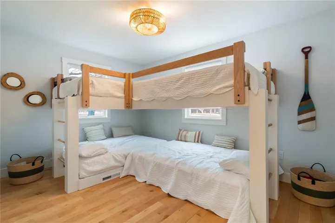
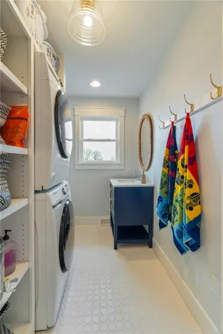
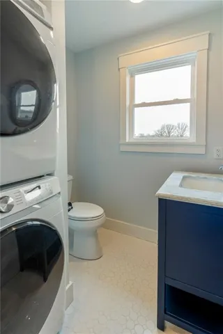
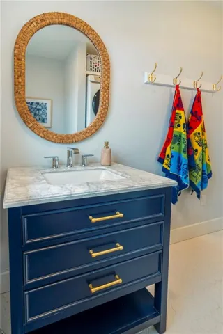
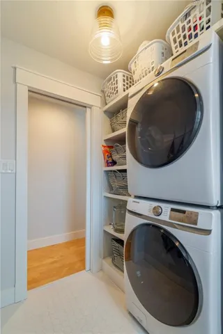
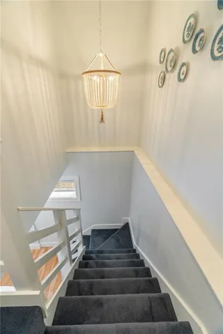
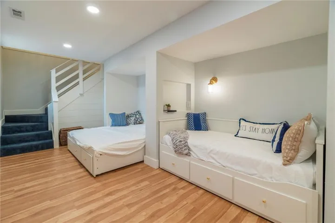
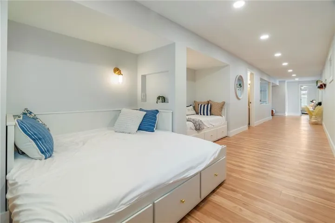
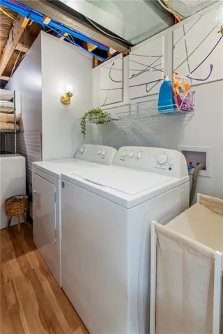
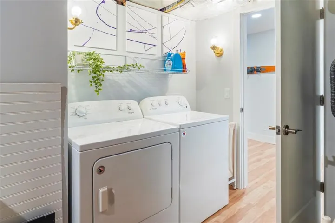
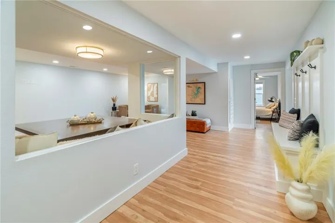
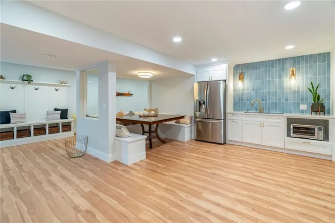
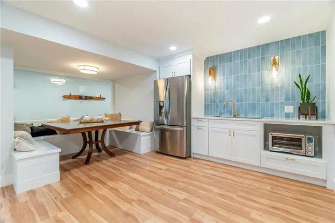
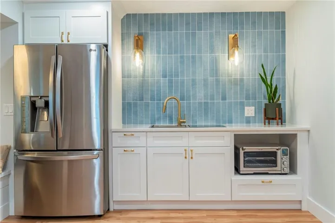
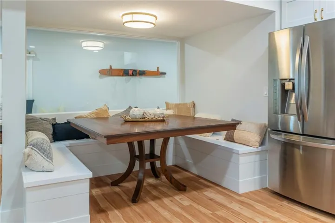
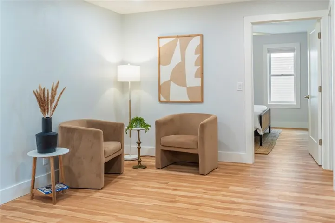
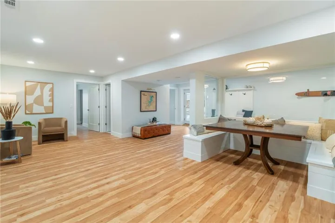
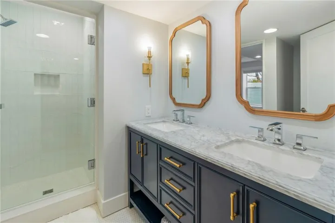
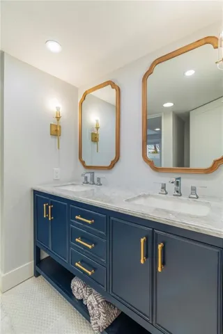
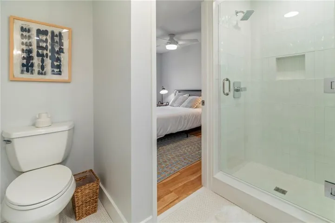
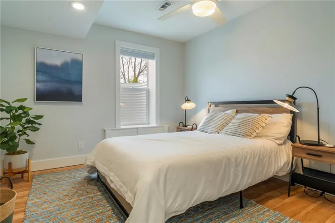
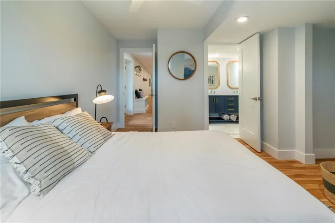
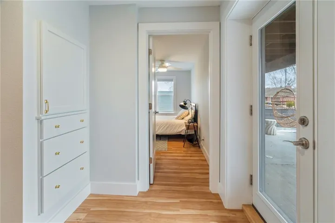
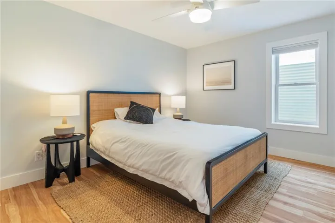
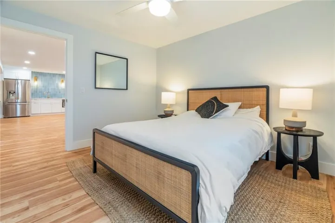
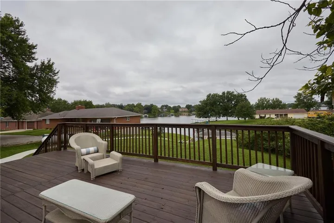
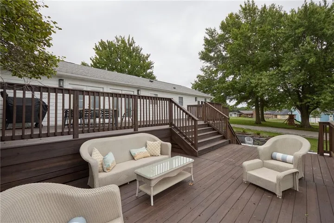
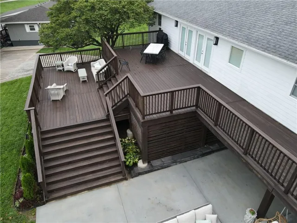
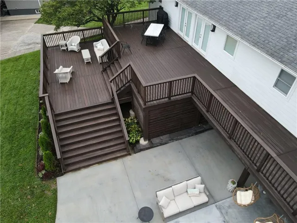
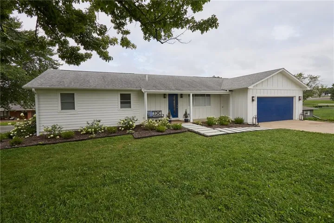
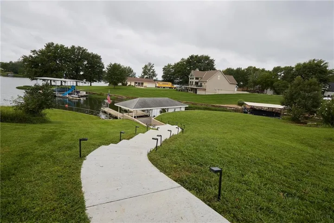
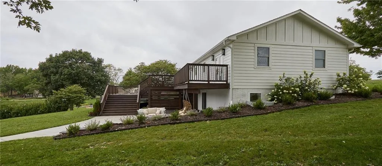
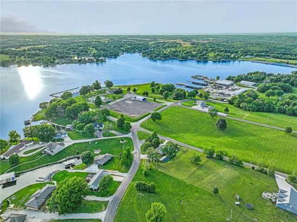
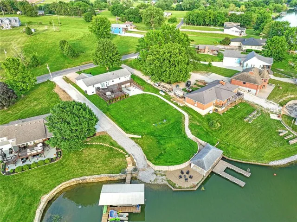
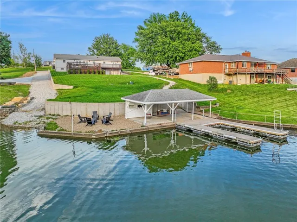
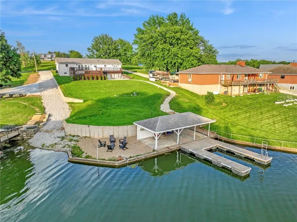
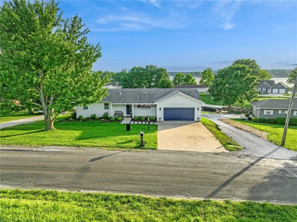
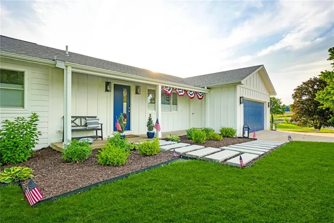
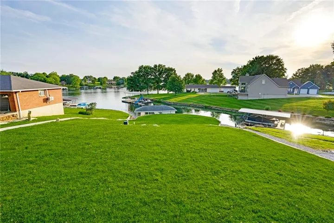
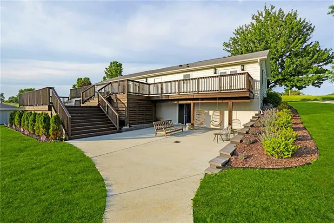
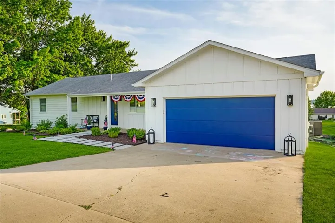
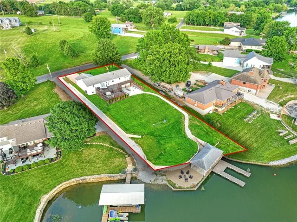
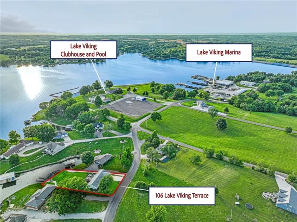
Reduced!! Modern, fun, and Turn-Key, this lakefront retreat is ready for you to enjoy! This beautifully remodeled 5-bedroom waterfront home is designed for ultimate summer living, complete with a dock and pavilion perfect for soaking up the sun. Move-in ready and thoughtfully designed for comfort and convenience, the home features two kitchens, two laundry areas (one on each level), and five spacious bedrooms. Step outside and enjoy the spacious deck, beautiful sidewalk down to a concrete patio right at the water’s edge, creating the perfect setting for relaxing or entertaining. Inside, you’ll love the bright, refreshing finishes that truly bring lake life to life. The main level showcases a soothing color palette, hardwood floors, and updates throughout, including new HVAC, plumbing, electrical, siding, and windows, this home has been remodeled down to the studs. The kitchen features stunning quartz countertops, stainless steel appliances including a dishwasher, and a stylish wet bar. The lower level is just as impressive, offering a second kitchen with dishwasher, eat-in dining area, 2 bedrooms, and two twin-to-king trundle daybeds. Additional highlights include built-in cubbies, banquette seating, and beautifully tiled bathrooms. Conveniently located near the main entrance and just moments from the clubhouse, salt water pool, marina, and beach, you’ll love having summer fun right at your fingertips—including food trucks within easy reach. Lake life is calling, don’t miss your chance to make it yours!
- Heating System:
- Electric
- Cooling System:
- Electric
- Basement:
- Full, Finished, Walk-Out Access
- Fireplace:
- Electric
- Patio:
- Patio, Deck
- Parking:
- Attached
- Window Features:
- Thermal Windows
- Architectural Style:
- Other
- Fireplaces Total:
- 1
- Flooring:
- Wood, Carpet, Tile, Vinyl
- Interior Features:
- Wet Bar
- Laundry Features:
- Main Level, Lower Level
- Sewer:
- Septic Tank
- Appliances:
- Microwave, Refrigerator, Dishwasher, Disposal, Electric Range, Dryer, Washer
- Zipcode:
- 64640
- Street:
- Lake Viking
- Street Number:
- 106
- Street Suffix:
- Terrace
- Longitude:
- W95° 56' 35.9''
- Latitude:
- N39° 55' 45.6''
- Direction Faces:
- East
- Directions:
- From Liberty go North on I-35 to exit 61. Follow East on Hwy 69/6 to Hwy Dd. Go North on DD and follow signs into Lake Viking. At the stop sign near the Clubhouse go Left. Lot 11 will be on your right.
- Mls Area Major:
- 109 - East of I-35 & North of Hwy 92
- Elementary School:
- Covel D. Searcy
- High School:
- Gallatin
- High School District:
- Gallatin
- Office Name:
- RE/MAX Town and Country
- Agent Name:
- Tanya Burns
- Tax Annual Amount:
- $0
- Association Fee:
- $0
- Water Source:
- PWS Dist
- Association Amenities:
- Boat Dock, Clubhouse, Play Area, Pool
- Construction Materials:
- Frame, Other
- Garage:
- 2
- Lot Features:
- Other
- Association Fee:
- 1052
- Association Fee Frequency:
- Annually
- Association Yn:
- 1
- List Agent Mls Id:
- TANYA
- List Office Mls Id:
- RMX_85
- Listing Term:
- Cash, Conventional, FHA, VA Loan
- Mls Status:
- Active
- Modification Timestamp:
- 2026-08-26T14:11:10Z
- Originating System Name:
- HMLS
Community: Lake Viking, Residential For Sale
106 Lake Viking Terrace, Gallatin, Missouri 64640
- Property Type :
- Residential
- Listing Type :
- For Sale
- Listing ID :
- 2607818
- Price :
- $975,000
- Bedrooms :
- 5
- Rooms :
- 9
- Bathrooms :
- 4
- Half Bathrooms :
- 1
- Square Footage :
- 2,938 Sqft
- Year Built :
- 1975
- Status :
- Active
- Property Sub Type :
- Single Family Residence

