
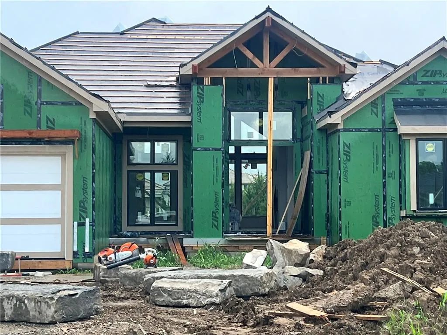
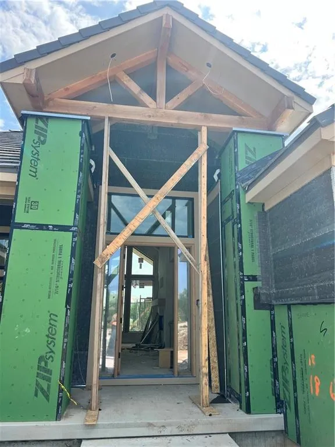
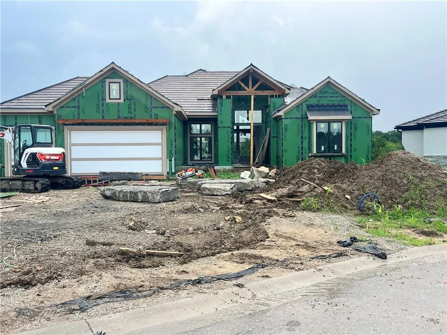
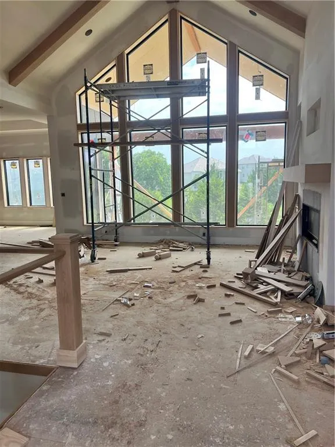
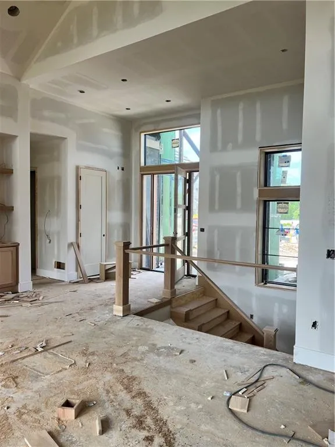
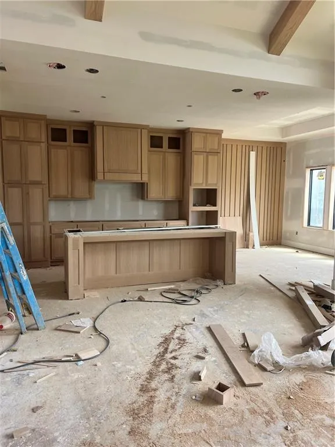
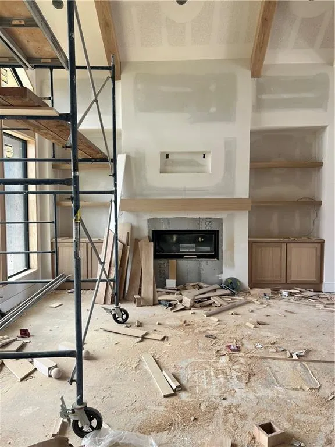
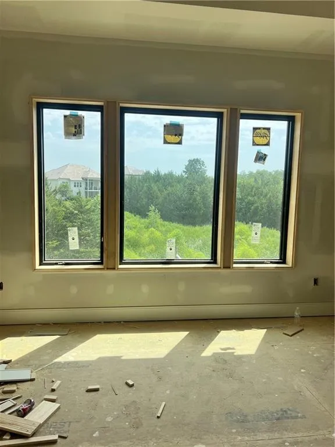
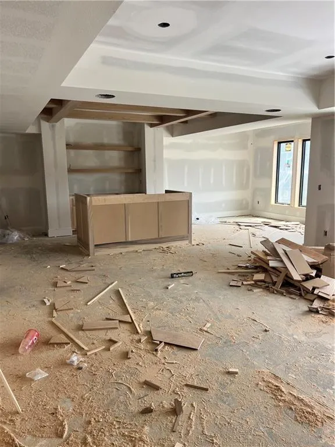
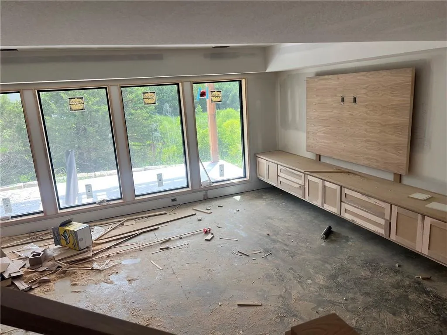
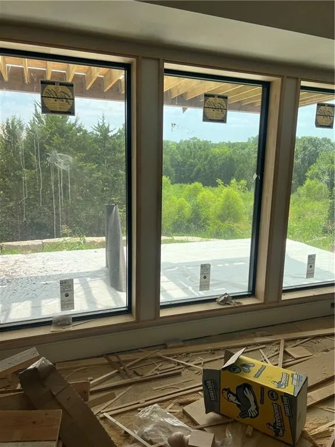
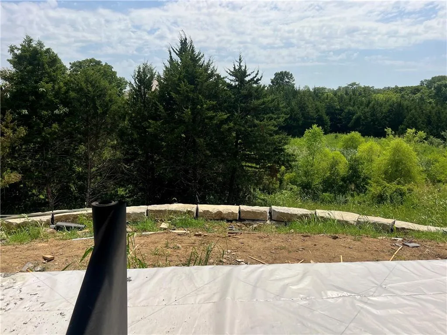
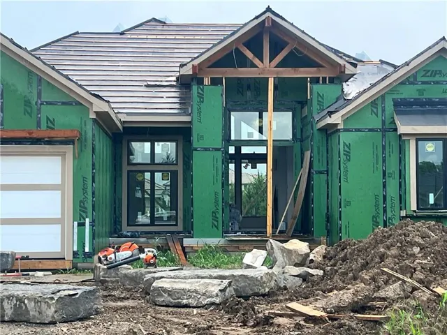
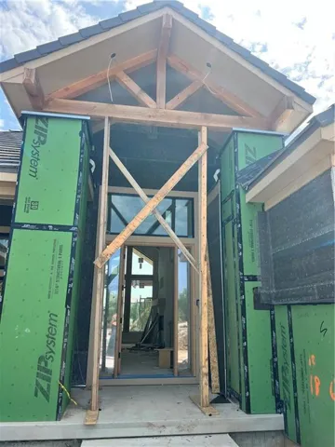
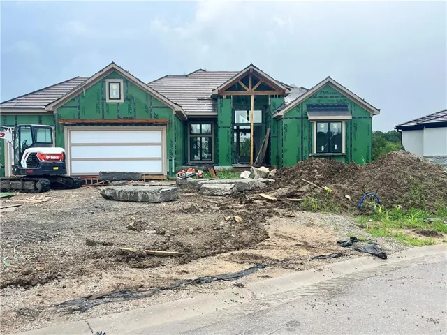
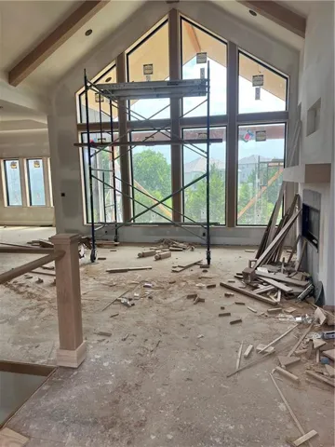
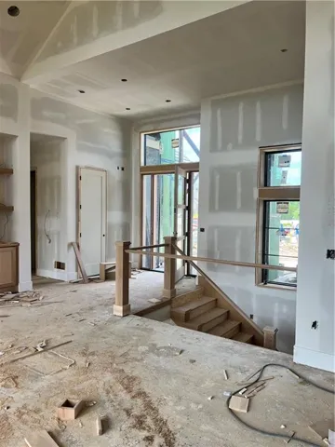
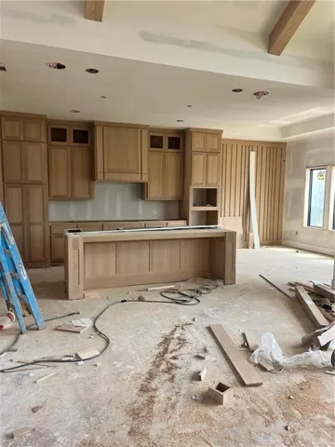
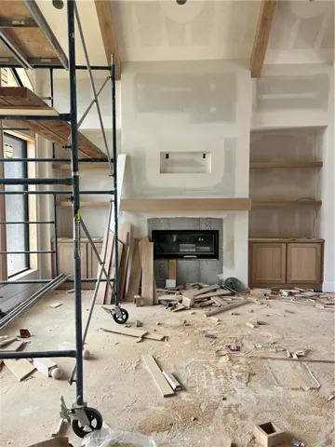
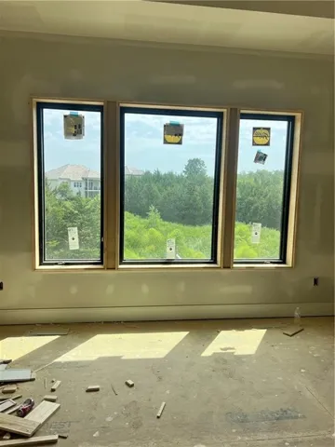
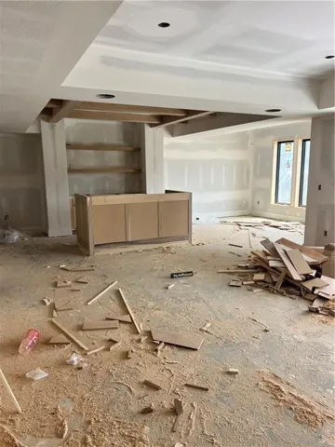
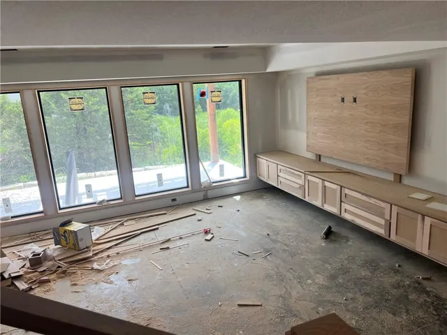
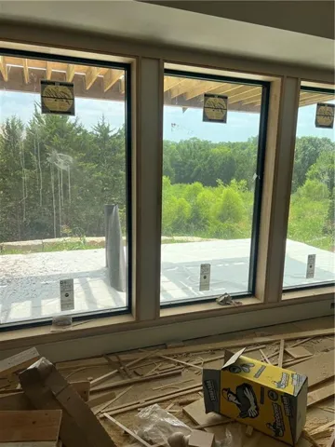
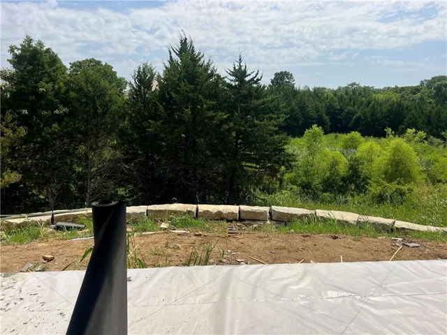
Stunning expanded Serafina reverse 1.5-story by Casa Bella, perfectly situated on a private treed lot in the highly sought-after Preserve at Forest Ridge! The open timber entry will wow you as you walk thru the beautiful double doors. This exceptional 4-bedroom, 3.5-bath home showcases luxury finishes, designer details, and an open-concept layout filled with natural light. The main level features soaring ceilings, a dramatic wall of windows, and a chef-inspired kitchen complete with a large quartz island, upgraded appliances, custom designer cabinetry, walk-in pantry, and spacious dining area. Step outside to the covered deck overlooking the serene wooded backyard — ideal for relaxing or entertaining on summer evenings. Suspended garage for extra storage or finsihed space. The luxurious primary suite offers a true retreat with a spa-like bath featuring a gorgeous walk-in shower, soaking tub, oversized closet, and abundant natural light. A second main-floor bedroom provides flexibility for guests or a private home office. Convenient mud room and abundant storage throughout. The finished lower level is built for entertaining with an expansive rec room, stunning built-in bar, two additional spacious bedrooms, and walkout access to a paved patio and beautiful backyard. Estimated taxes and square footage.
- Heating System:
- Natural Gas
- Cooling System:
- Electric
- Basement:
- Finished, Walk-Out Access
- Fireplace:
- Living Room
- Patio:
- Patio, Deck- Covered
- Parking:
- Attached, Garage Faces Front
- Architectural Style:
- Traditional
- Fireplaces Total:
- 1
- Flooring:
- Wood, Carpet, Luxury Vinyl
- Interior Features:
- Custom Cabinets, Kitchen Island, Pantry, Walk-In Closet(s), Wet Bar, Ceiling Fan(s), Vaulted Ceiling(s)
- Laundry Features:
- Main Level
- Sewer:
- Public Sewer
- Appliances:
- Microwave, Dishwasher, Cooktop, Disposal, Stainless Steel Appliance(s)
- Zipcode:
- 64151
- Street:
- 58th
- Street Number:
- 6323
- Street Suffix:
- Street
- Longitude:
- W95° 20' 49.4''
- Latitude:
- N39° 12' 2.6''
- Street Dir Prefix:
- NW
- Directions:
- I29 north to 64th- head west to Cosby- turn left at Cosby and head to entrance. Stay right at round about and left on Lucerne then right on 58th. House at end of cul du sac on left.
- Mls Area Major:
- 115 - N=I-435/Hwy 152;S=Mo Rvr;E=Platte Co Ln;W=M
- Elementary School:
- South East
- High School:
- Park Hill South
- High School District:
- Park Hill
- Middle School:
- Lakeview
- Office Name:
- ReeceNichols - Lees Summit
- Agent Name:
- Molly Hipfl
- Tax Annual Amount:
- $0
- Association Fee:
- $0
- Water Source:
- Public
- Association Amenities:
- Pool
- Construction Materials:
- Stone Trim, Stucco
- Garage:
- 3
- Lot Features:
- Many Trees, Sprinkler-In Ground
- Association Fee:
- 995
- Association Fee Frequency:
- Annually
- Association Yn:
- 1
- Co List Agent Full Name:
- Rob Ellerman Team
- Co List Agent Mls Id:
- ROBTEAM
- Co List Office Mls Id:
- RAN_20
- Co List Office Name:
- ReeceNichols - Lees Summit
- List Agent Mls Id:
- SIMSM
- List Office Mls Id:
- RAN_20
- Listing Term:
- Cash, Conventional, VA Loan
- Mls Status:
- Active
- Modification Timestamp:
- 2026-07-27T21:08:10Z
- Originating System Name:
- HMLS
Community: Forest Ridge Estates, Residential For Sale
6323 Nw 58th Street, Kansas City, Missouri 64151
- Property Type :
- Residential
- Listing Type :
- For Sale
- Listing ID :
- 2619083
- Price :
- $1,300,000
- Bedrooms :
- 4
- Rooms :
- 8
- Bathrooms :
- 4
- Half Bathrooms :
- 1
- Square Footage :
- 3,515 Sqft
- Year Built :
- 2026
- Status :
- Active
- Property Sub Type :
- Single Family Residence

