
Property Description
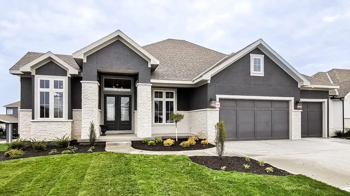
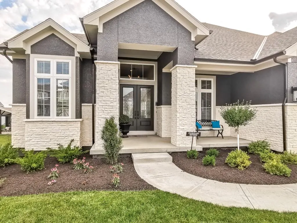
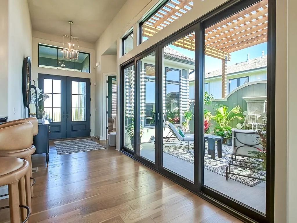
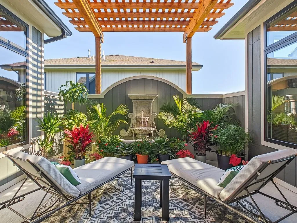
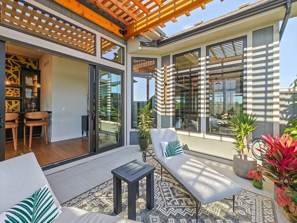
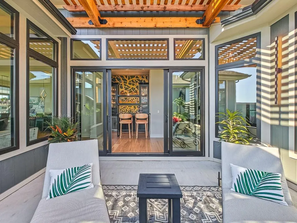
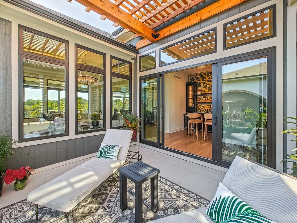
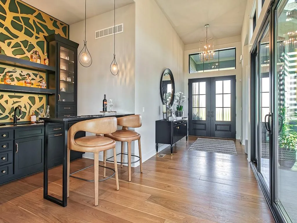
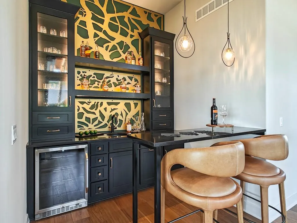
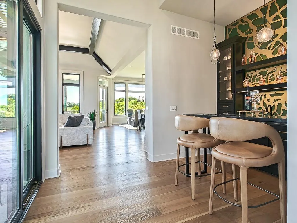
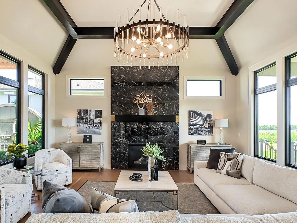
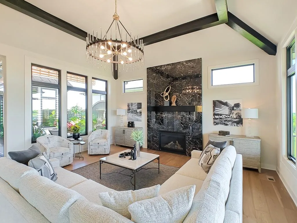
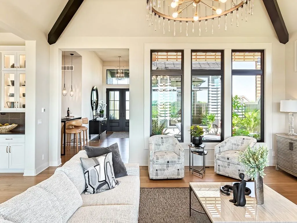
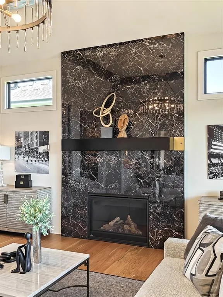
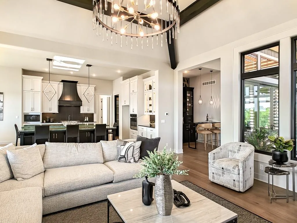
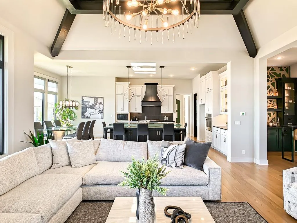
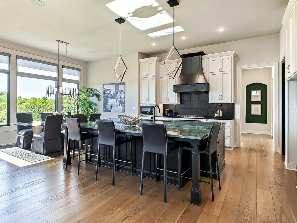
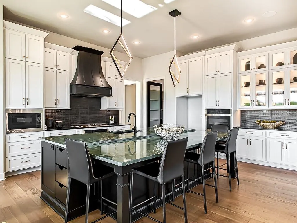
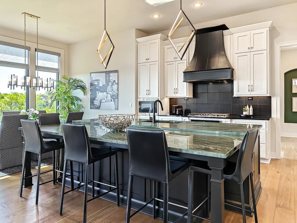
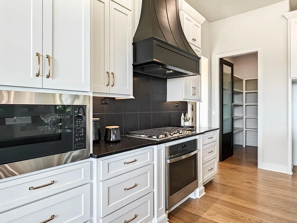
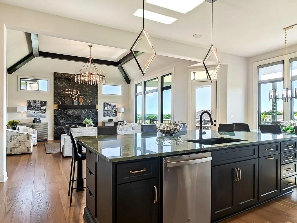
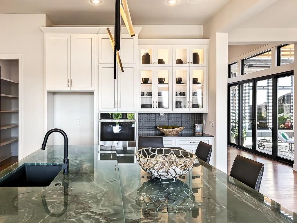
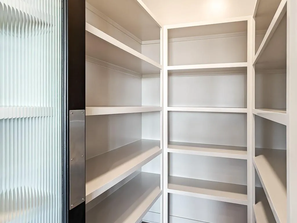
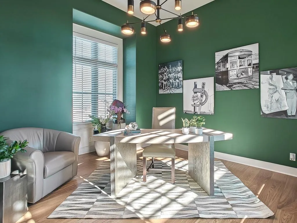
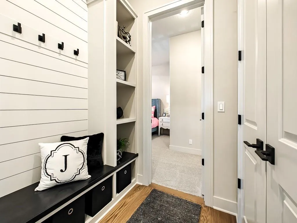
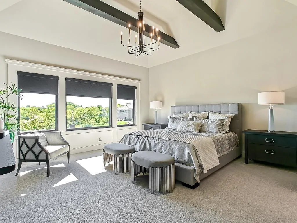
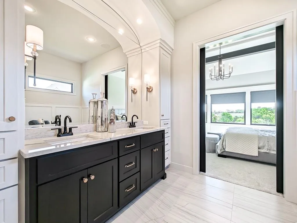
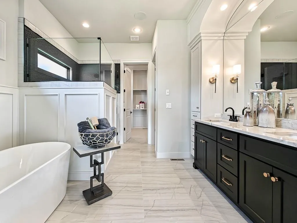
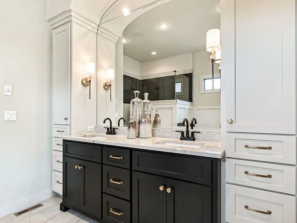
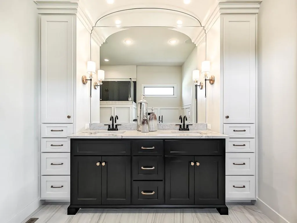
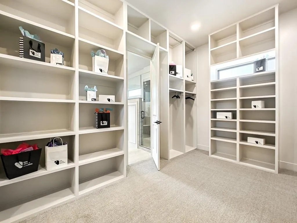
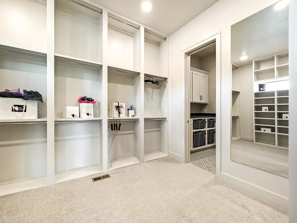
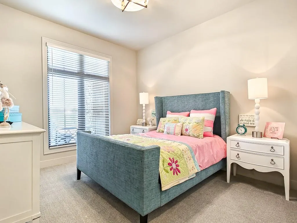
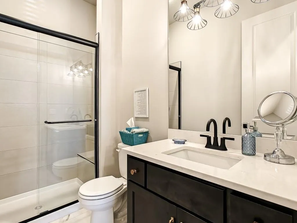
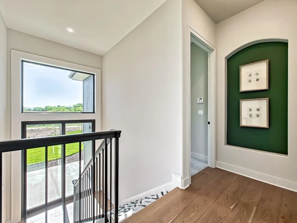
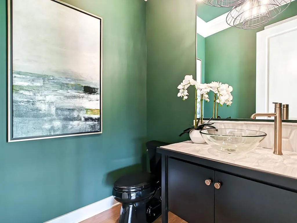
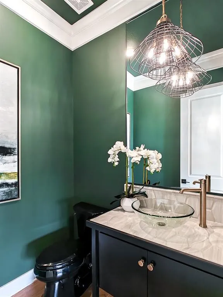
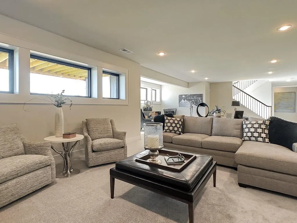
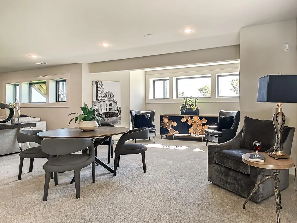
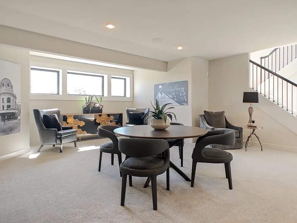
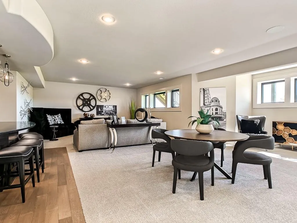
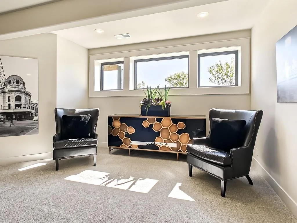
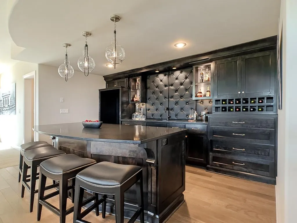
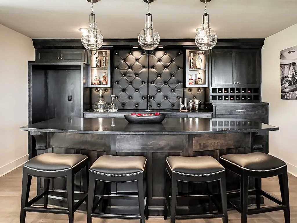
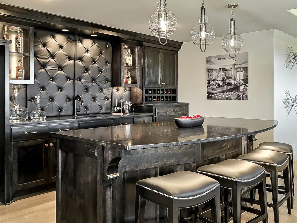
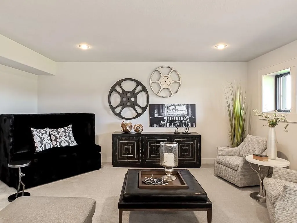
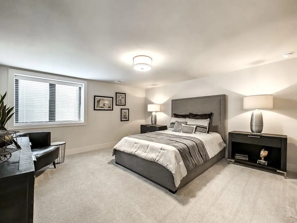
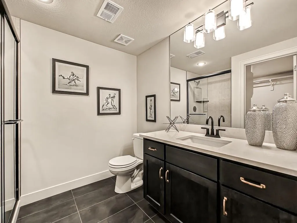
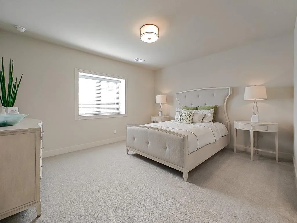
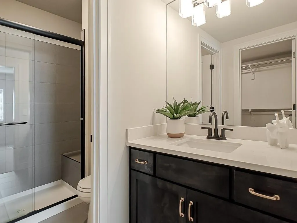
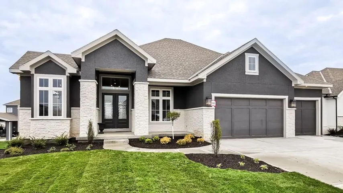
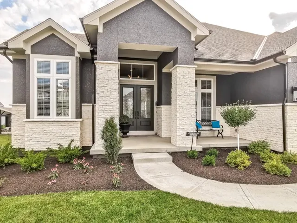
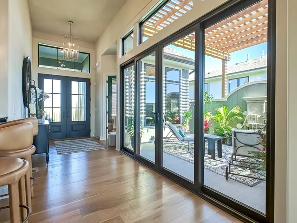
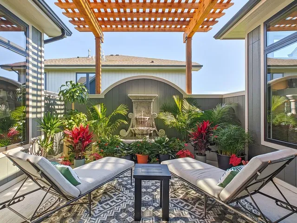
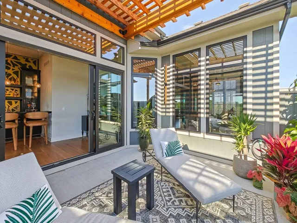
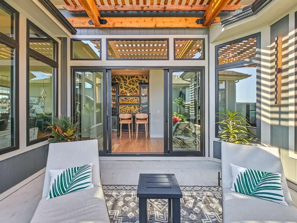
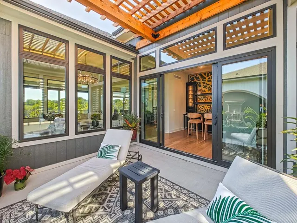
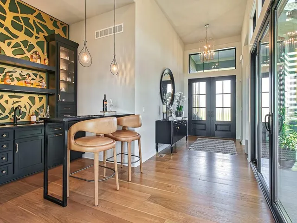
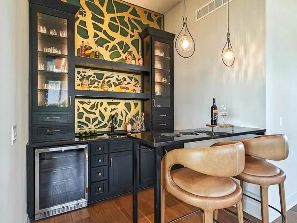
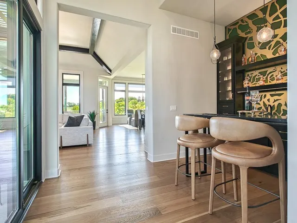
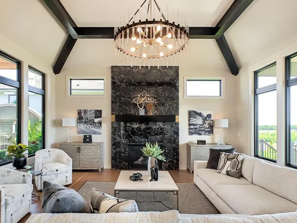
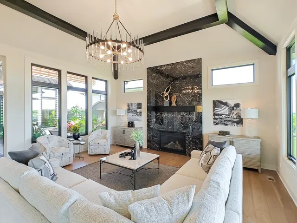
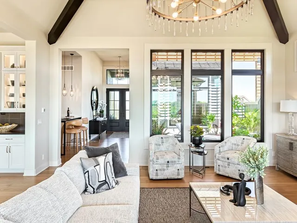
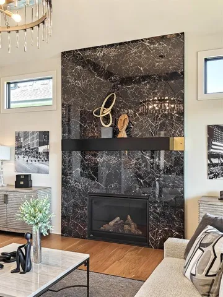
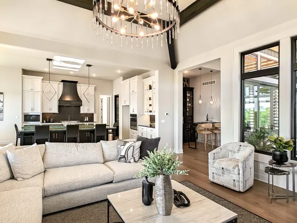
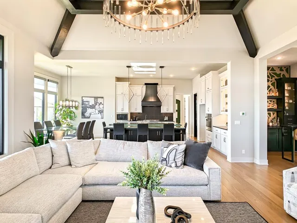
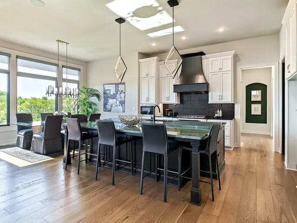
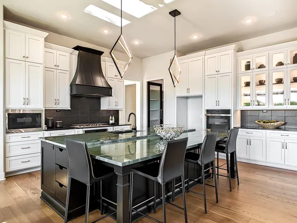
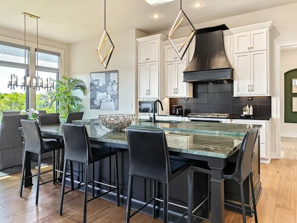
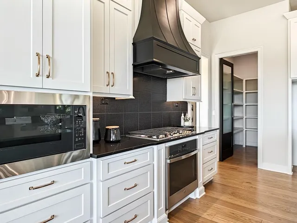
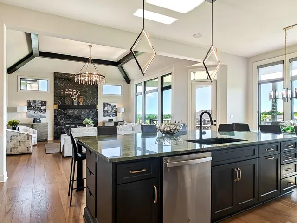
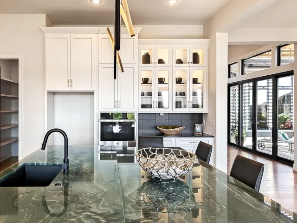
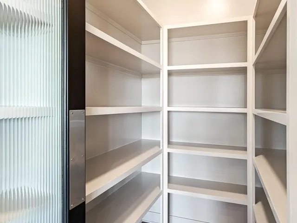
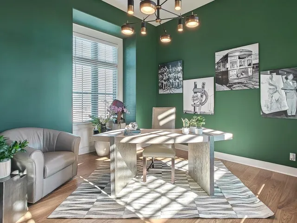
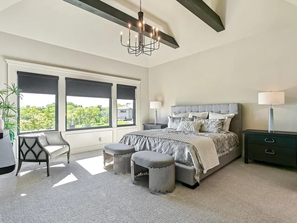
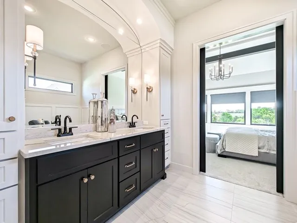
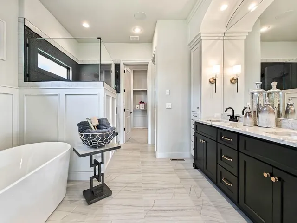
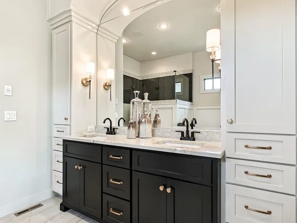
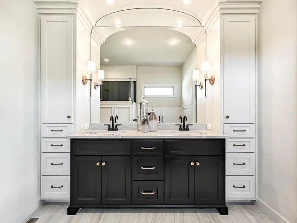
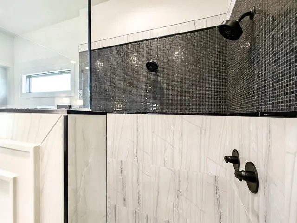
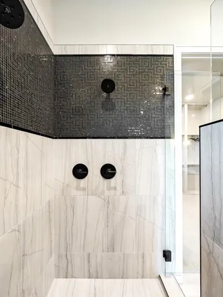
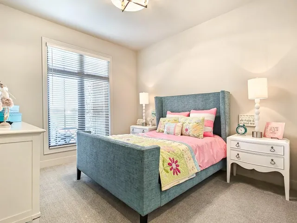
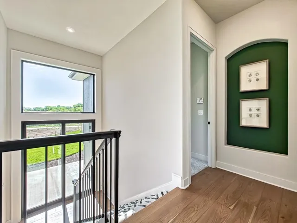
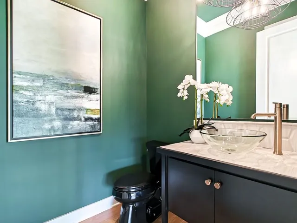
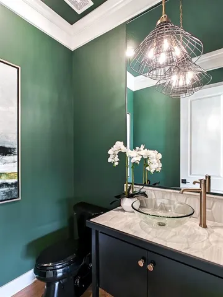
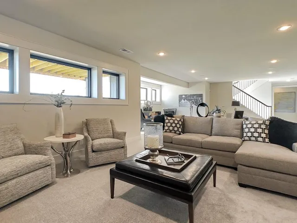
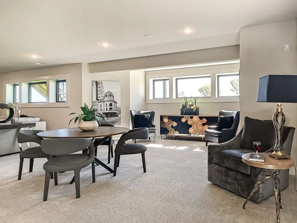
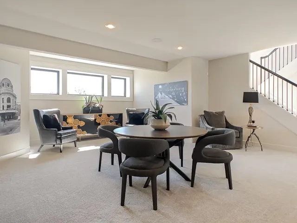
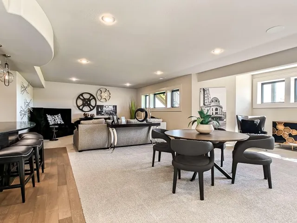
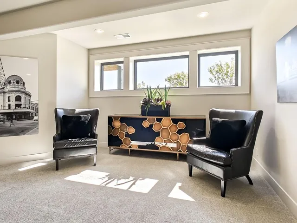
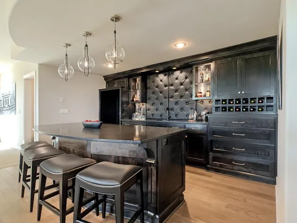
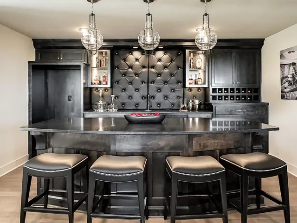
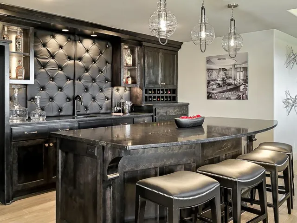
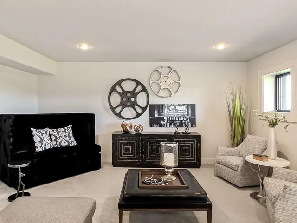
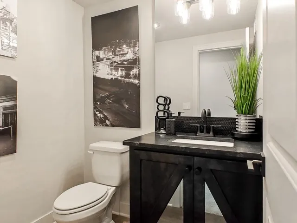
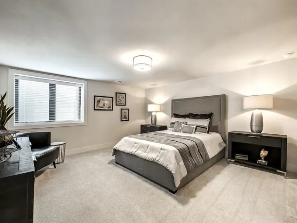
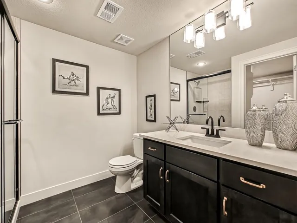
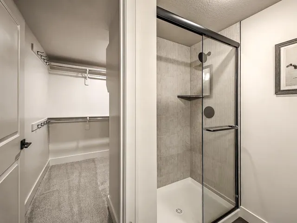
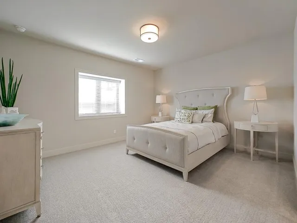
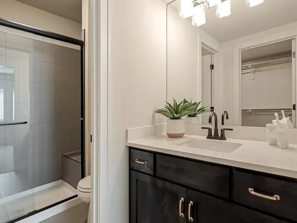
The stunning award winning Courtland Reverse by Don Julian Builders features an innovative layout that welcomes you into a charming pub-style entertaining area and a courtyard with a pergola, along with a front study. Past the courtyard, the spacious family room opens to a large kitchen island and generous walk-in pantry. A private hallway leads to the secluded primary suite and an additional bedroom. The lower level offers an expansive recreation room with a wet bar and two large bedrooms—perfect for guests or family. Sq ft and taxes are estimated and should be verified by Buyer’s agent.
Features
- Heating System:
- Natural Gas
- Cooling System:
- Electric
- Basement:
- Finished, Sump Pump, Walk-Out Access
- Fireplace:
- Great Room
- Patio:
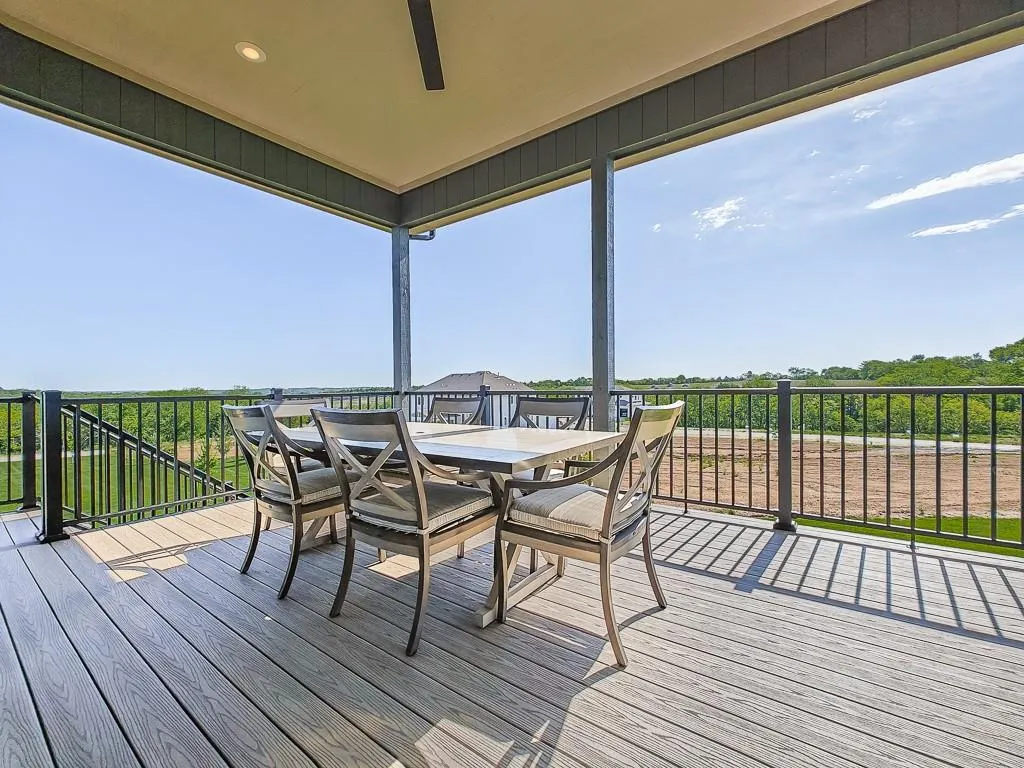
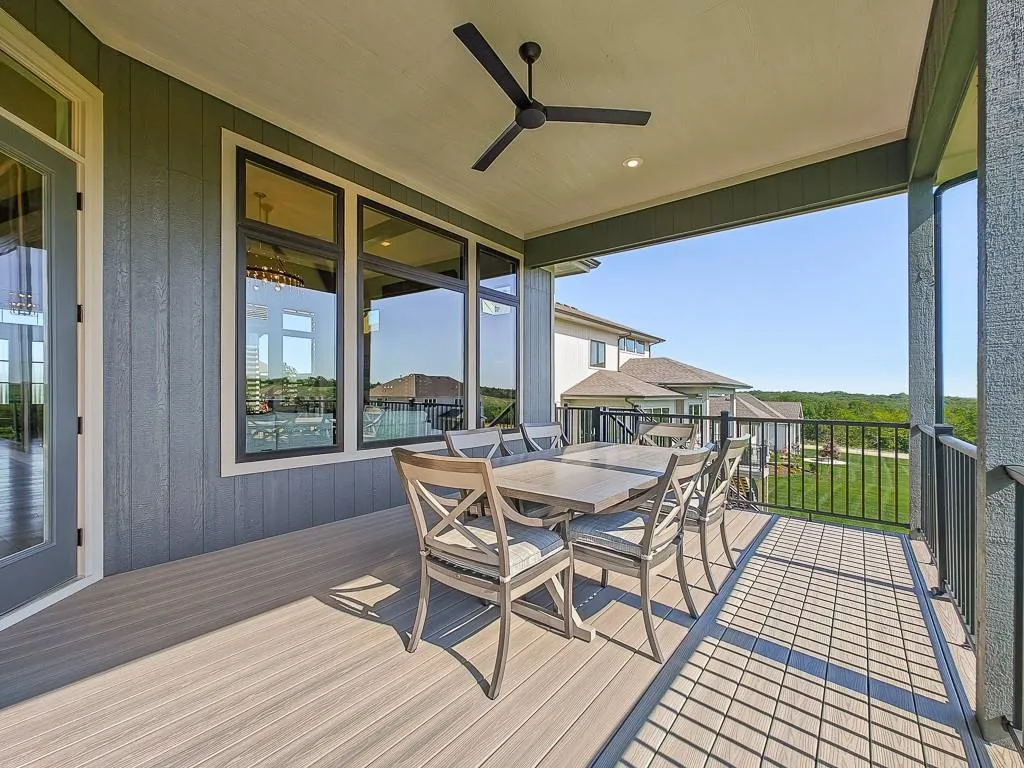
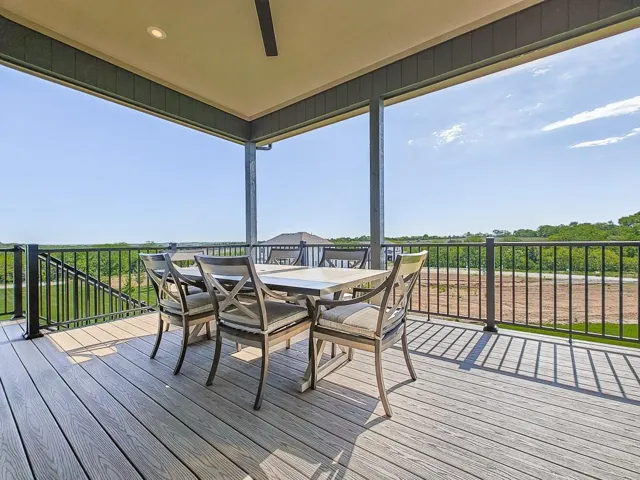
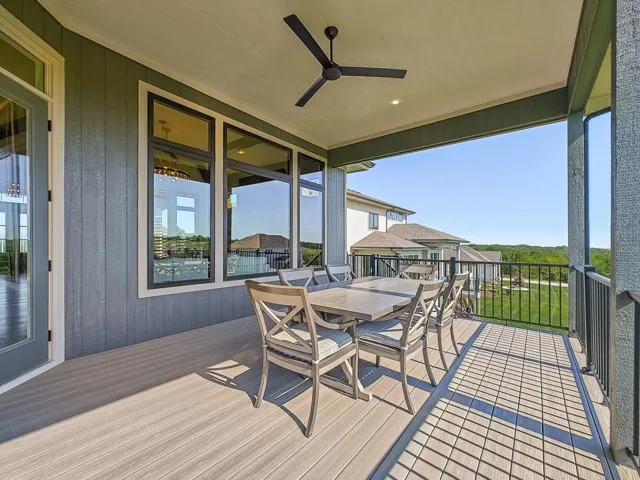
- Patio, Deck- Covered
- Parking:
- Attached, Garage Faces Front
- Architectural Style:
- Traditional
- Fireplaces Total:
- 1
- Flooring:
- Wood, Carpet, Tile
- Interior Features:
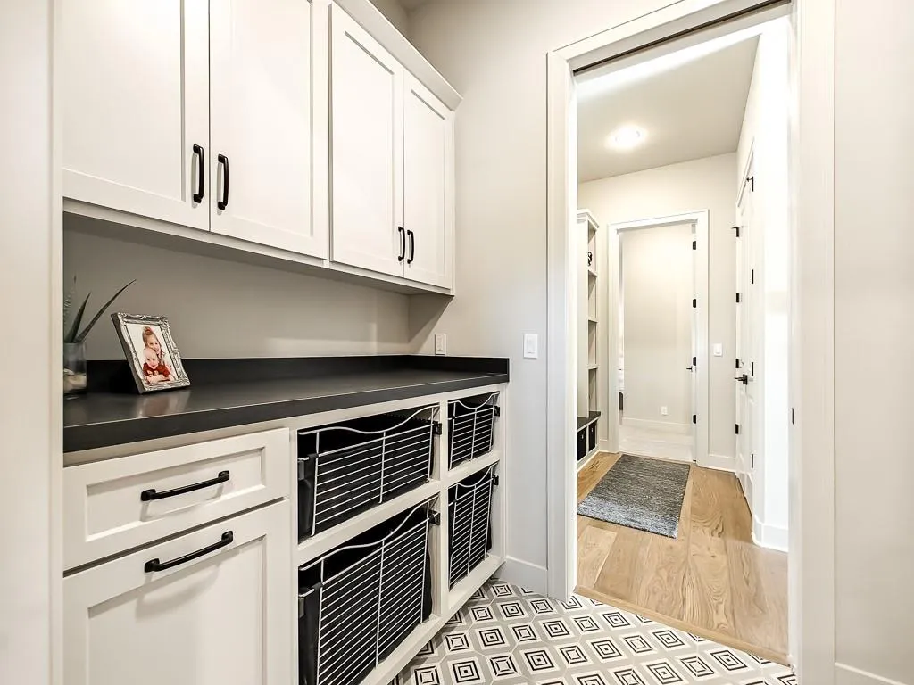
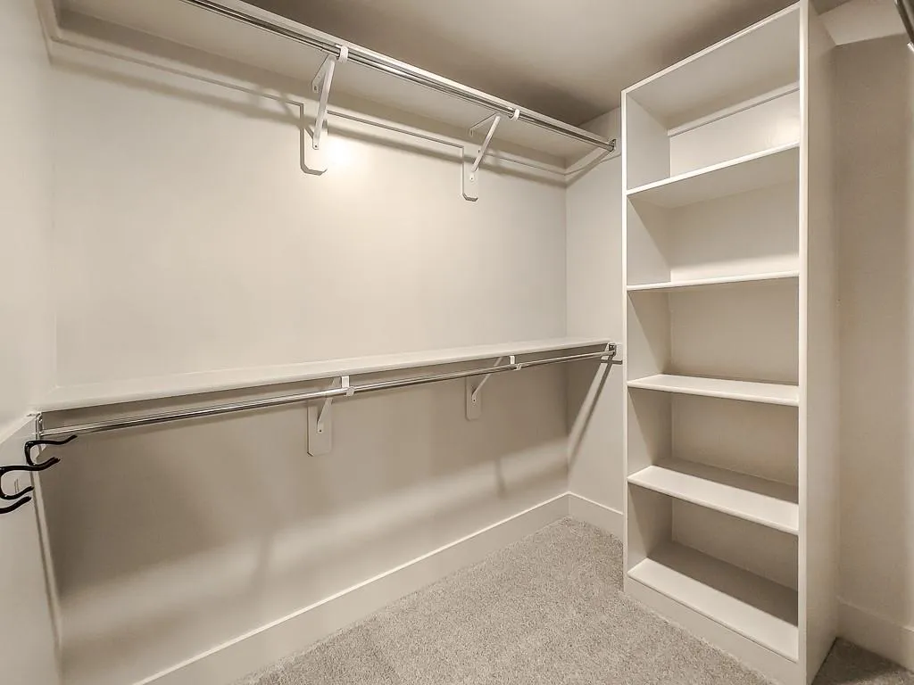
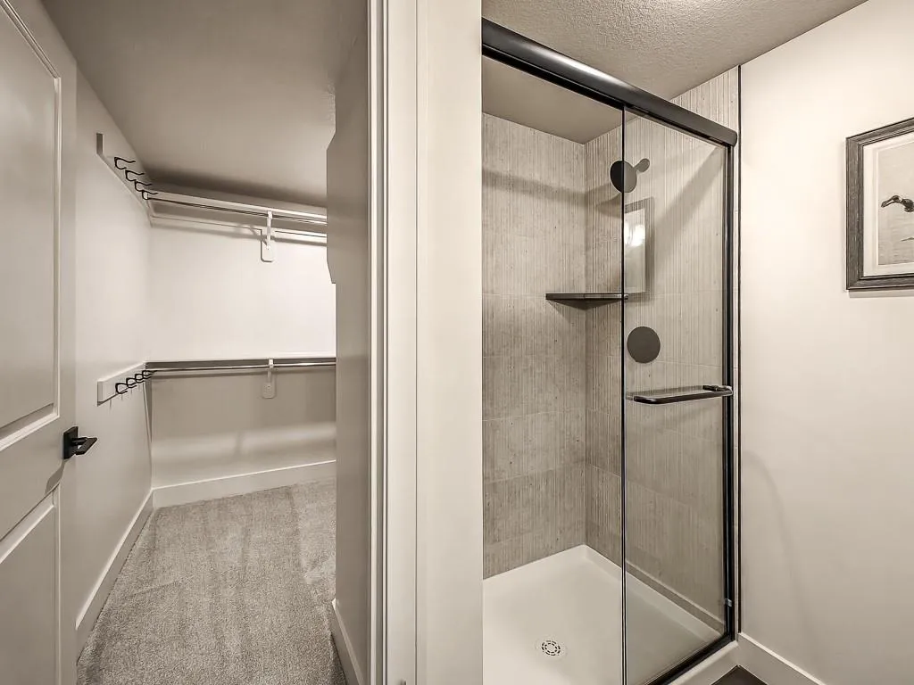
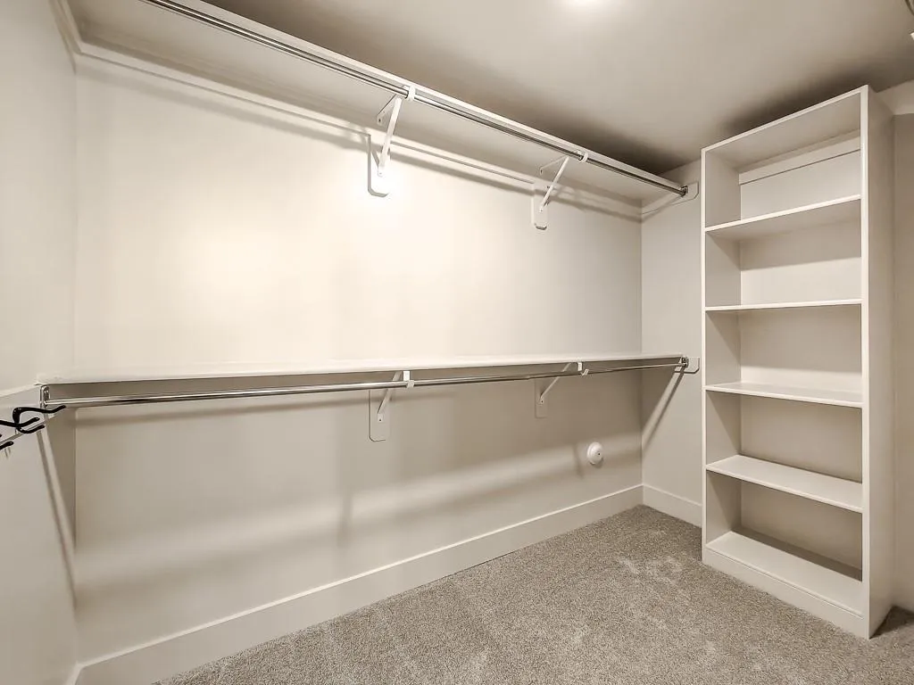
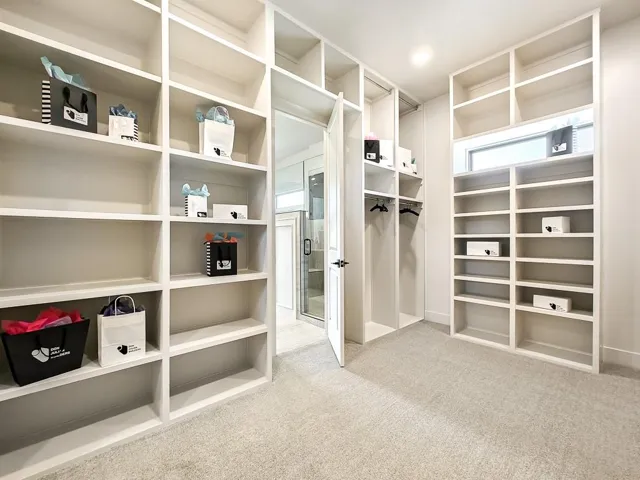
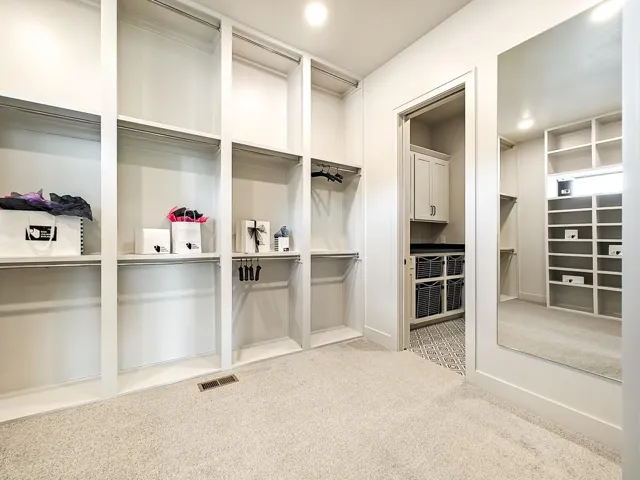
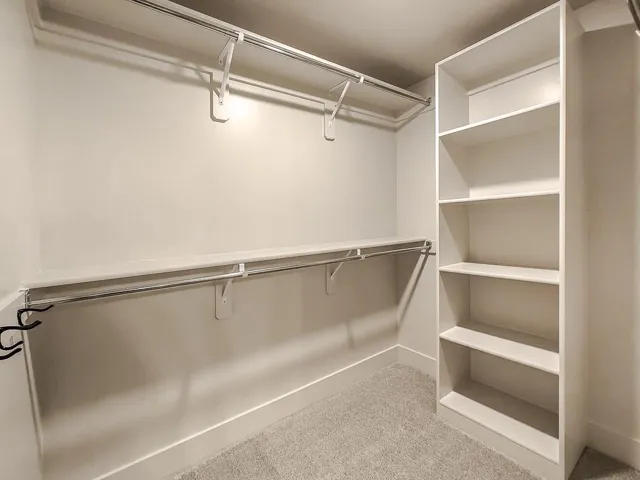
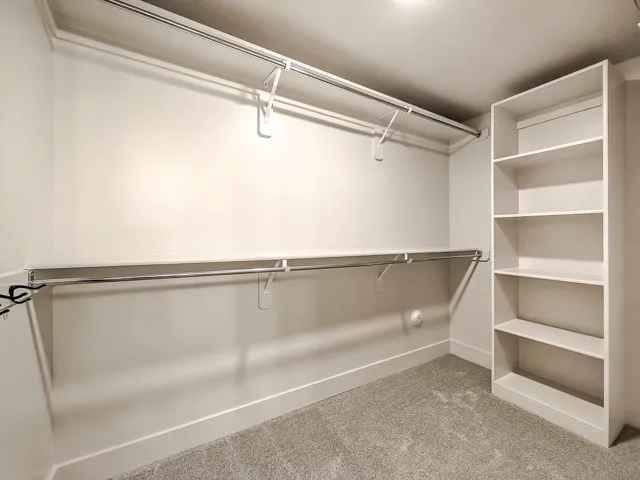
- Custom Cabinets, Kitchen Island, Painted Cabinets, Pantry, Walk-In Closet(s), Wet Bar, Ceiling Fan(s), Smart Thermostat
- Laundry Features:
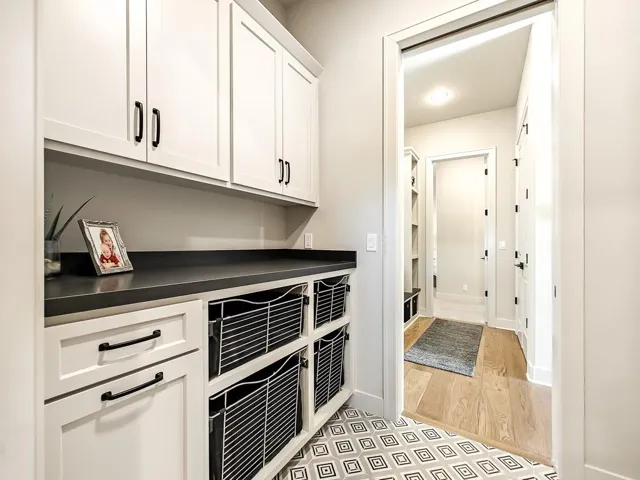
- Bedroom Level
- Sewer:
- Public Sewer
Appliances
- Appliances:
- Microwave, Dishwasher, Cooktop, Exhaust Fan, Stainless Steel Appliance(s), Humidifier
Address Map
- Zipcode:
- 64151
- Street:
- Lucerne
- Street Number:
- 5807
- Street Suffix:
- Avenue
- Longitude:
- W95° 20' 54.8''
- Latitude:
- N39° 12' 5''
- Street Dir Prefix:
- N
- Directions:
- I 29 to 64th Street- west on 64th to Cosby, head left to next stop sign- take left- head up hill- stay to the right at Gazebo- at next stop sign take left- home on the left
- Mls Area Major:
- 115 - N=I-435/Hwy 152;S=Mo Rvr;E=Platte Co Ln;W=M
Neighborhood
- Elementary School:
- Southwest
- High School:
- Park Hill South
- High School District:
- Park Hill
- Middle School:
- Lakeview
MLS Addon
- Office Name:
- ReeceNichols - Lees Summit
- Agent Name:
- Molly Hipfl
- Tax Annual Amount:
- $0
- Association Fee:
- $0
Additional Information
- Water Source:
- Public
- Association Amenities:
- Clubhouse, Exercise Room, Golf Course, Party Room, Play Area, Putting Green, Pool, Tennis Court(s)
- Construction Materials:
- Stucco & Frame
- Garage:
- 3
- Lot Features:
- City Limits, Sprinkler-In Ground
Financial
- Association Fee:
- 995
- Association Fee Frequency:
- Annually
- Association Fee Includes:
- All Amenities
- Association Yn:
- 1
Listing Information
- Co List Agent Full Name:
- Rob Ellerman Team
- Co List Agent Mls Id:
- ROBTEAM
- Co List Office Mls Id:
- RAN_20
- Co List Office Name:
- ReeceNichols - Lees Summit
- List Agent Mls Id:
- SIMSM
- List Office Mls Id:
- RAN_20
- Listing Term:
- Cash, Conventional
- Mls Status:
- Active
- Modification Timestamp:
- 2026-08-10T17:15:10Z
- Originating System Name:
- HMLS
Community: Forest Ridge Estates, Residential For Sale
5807 N Lucerne Avenue, Kansas City, Missouri 64151
4 Bedrooms
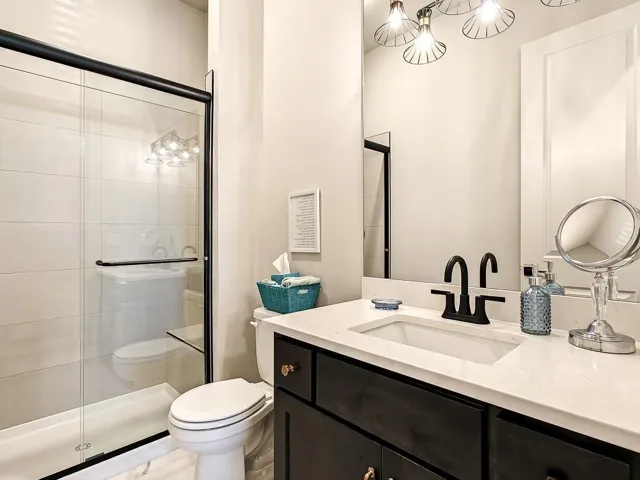
6 Bathrooms
4,270 Sqft
$1,470,000
Listing ID #2591112
Basic Details
- Property Type :
- Residential
- Listing Type :
- For Sale
- Listing ID :
- 2591112
- Price :
- $1,470,000
- Bedrooms :
- 4
- Rooms :
- 6
- Bathrooms :
- 6
- Half Bathrooms :
- 2
- Square Footage :
- 4,270 Sqft
- Status :
- Active
- Property Sub Type :
- Single Family Residence

