
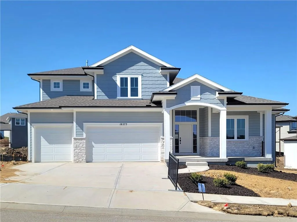
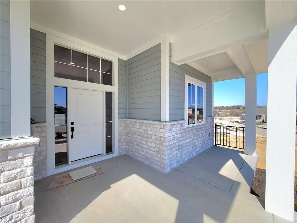
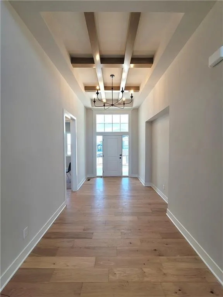
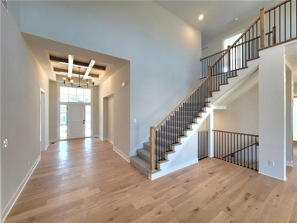
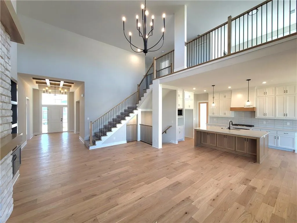
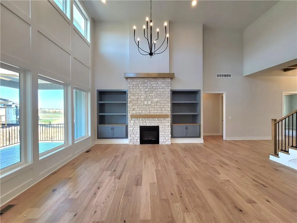
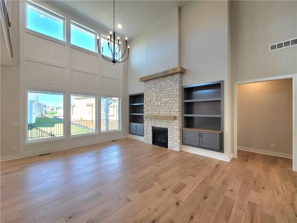
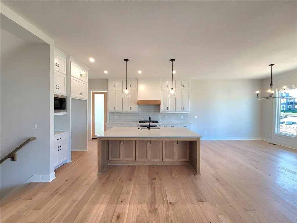
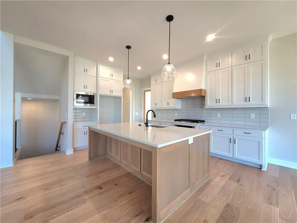
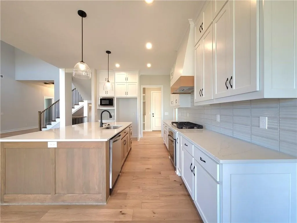
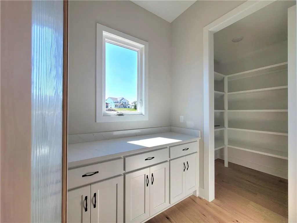
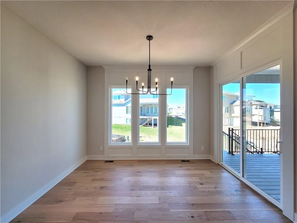
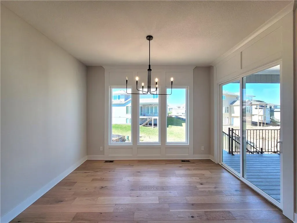
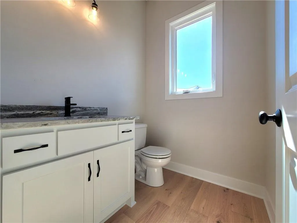
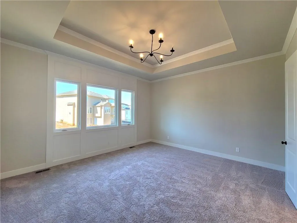
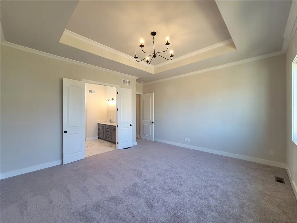
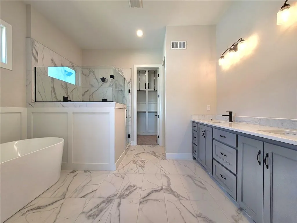
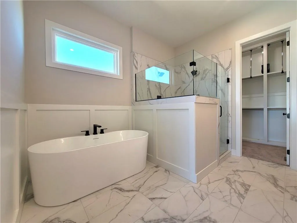
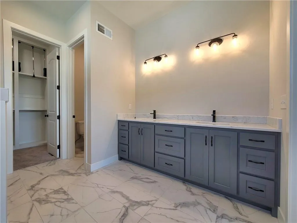
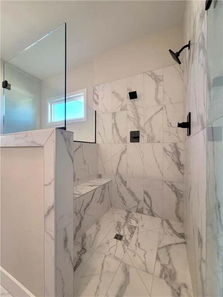
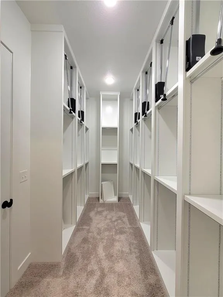
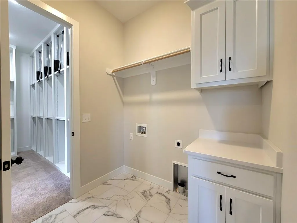
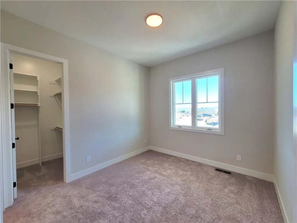
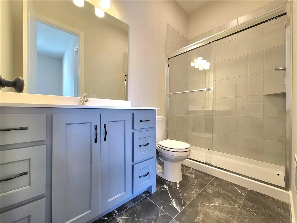
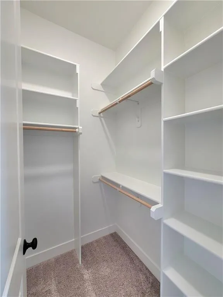
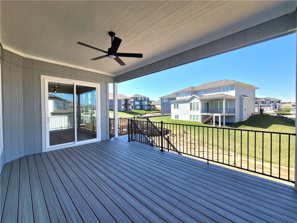
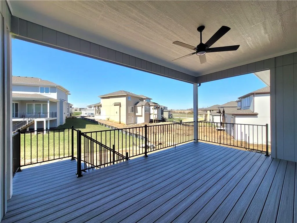
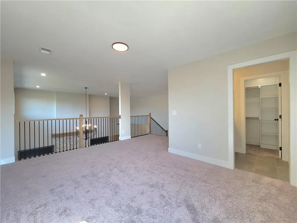
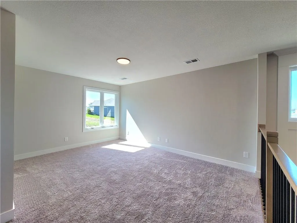
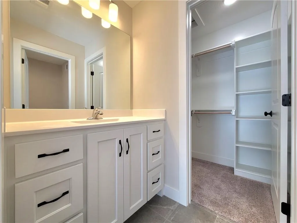
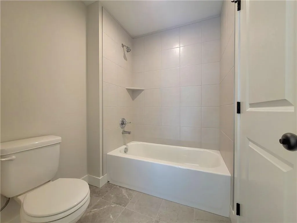
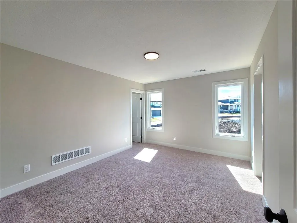
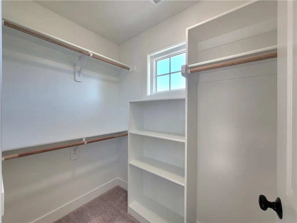
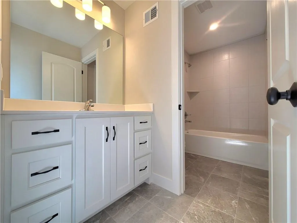
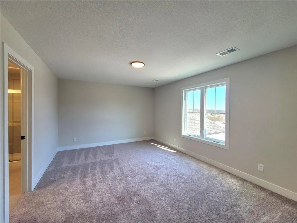
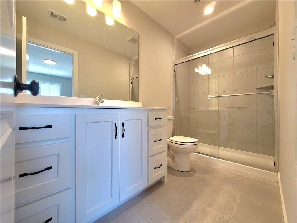
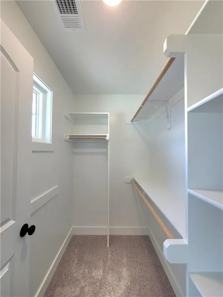
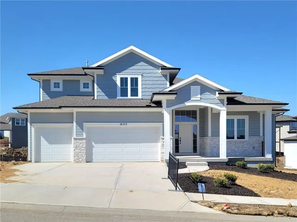
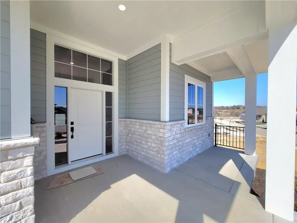
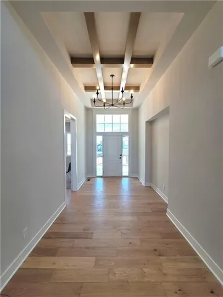
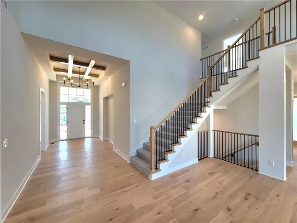
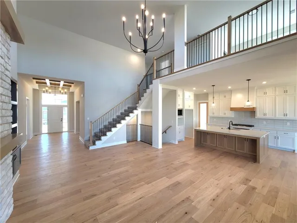
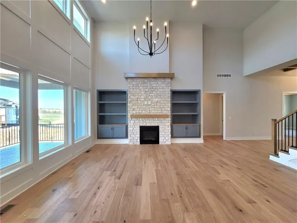
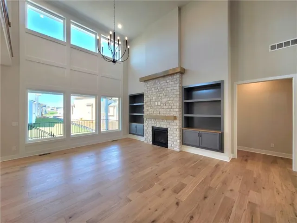
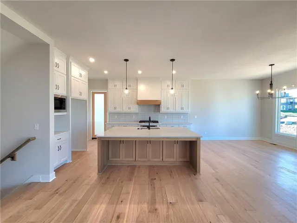
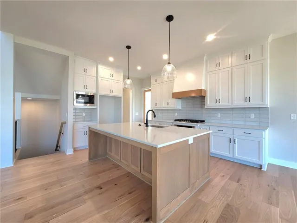
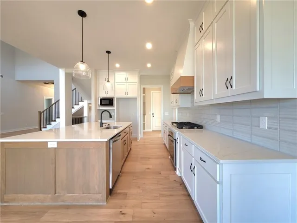
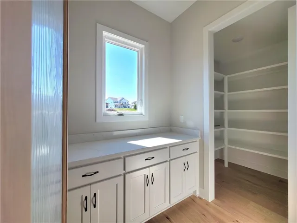
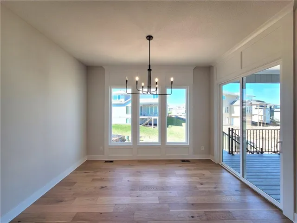
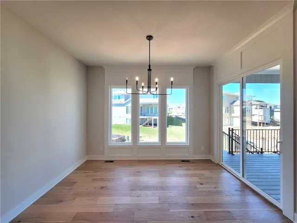
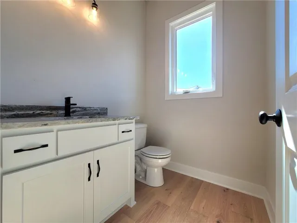
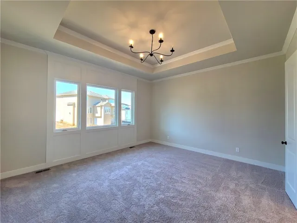
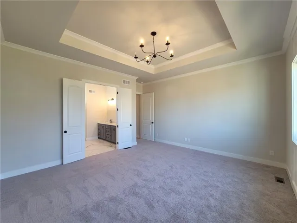
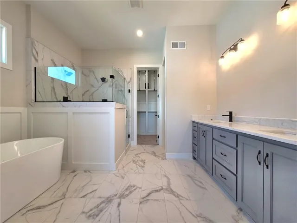
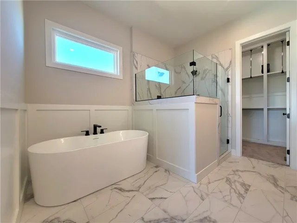
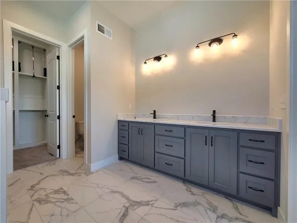
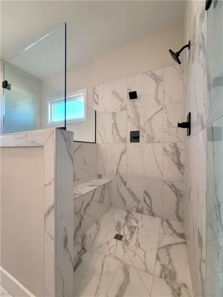
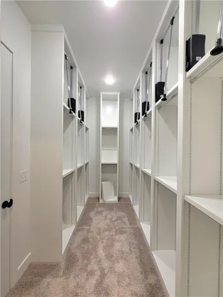
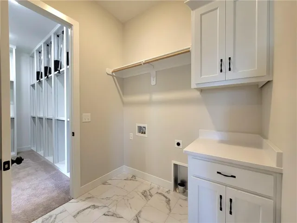
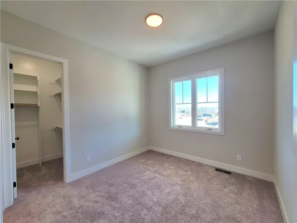
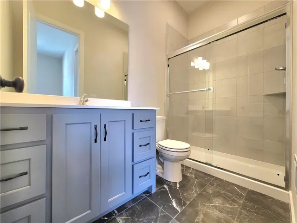
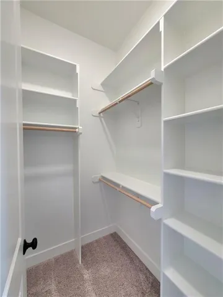
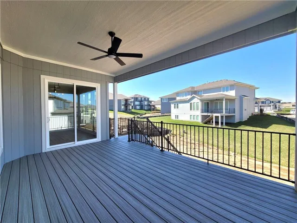
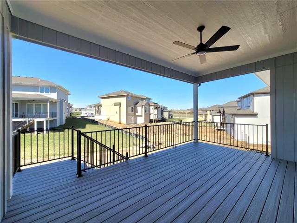
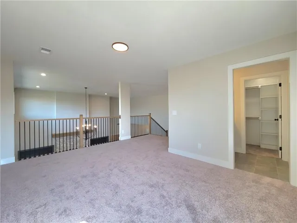
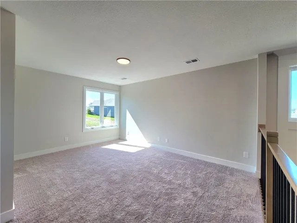
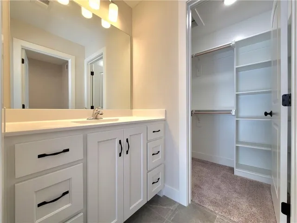
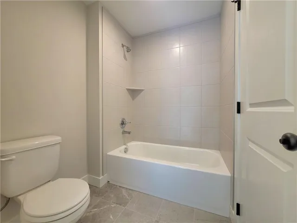
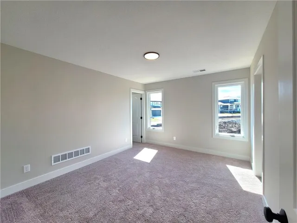
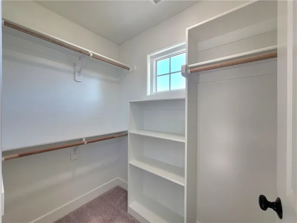
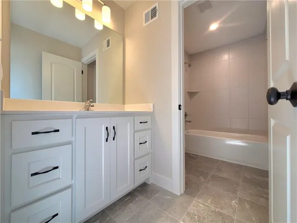
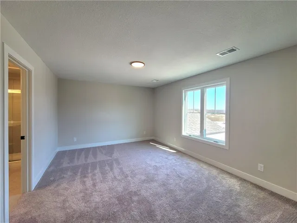
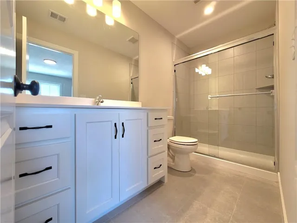
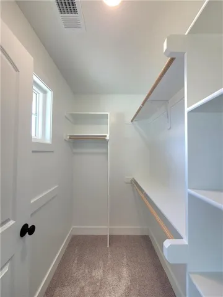
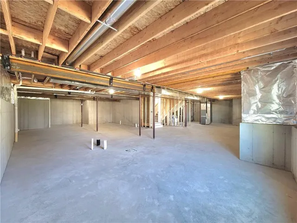
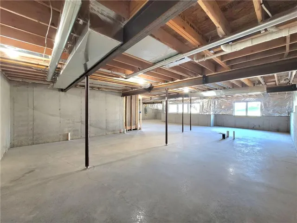
The award winning Aspen floor plan by Coventry Builders. Move-in-Ready! This 4 bedroom + Loft, 4.5 bath, 1.5 Story home features a large front porch. The Great Room has a soaring two story ceiling and the open living area is complete with a beautiful fireplace, built-ins, and tons of natural light. The kitchen has lots of cabinet and countertop space and a huge island. The large pantry is adjacent. Beams in the Dining room ceiling add to the WOW and the Dining room opens to the large covered deck. The main level features a 2nd bedroom with it’s own bath and walk-in closet. The spacious main level Primary Bedroom opens to the luxurious Mbath with a walk-in shower and free-standing tub. The large Master closet features plenty of storage possibilities. Connected to the master closet is the laundry room with a quartz countertop. The second level features a large loft that overlooks the Great Room. There are two additional spacious bedrooms on this level. This home is on a Daylight lot, has a 3 car garage and a large covered deck. Don’t miss seeing this home! Community amenities are open and include: clubhouse w/ fitness room, dog spa, gathering room and catering kitchen; 4 pools including a zero entry outdoor pool, outdoor kiddie pool, Indoor lap pool and indoor machine pool; sport court for basketball and pickleball, and a playground. The new Blue Valley elementary school, Aspen Grove, is located in the center of the community.
- Heating System:
- Forced Air, Zoned, Natural Gas
- Cooling System:
- Zoned, Electric
- Basement:
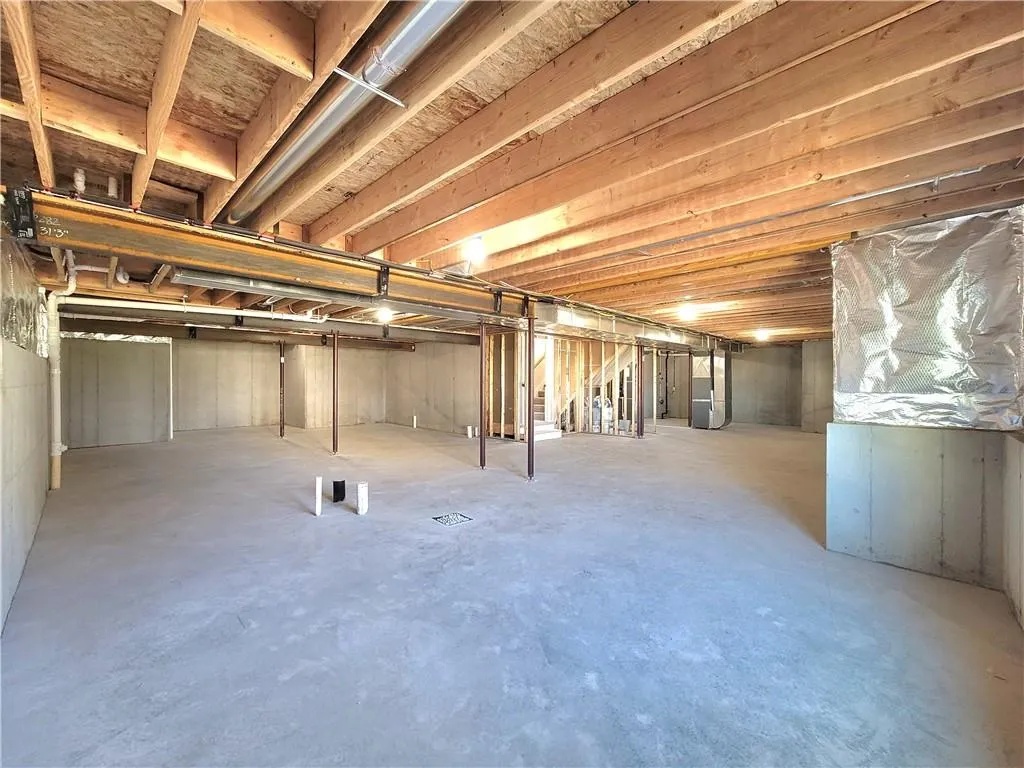
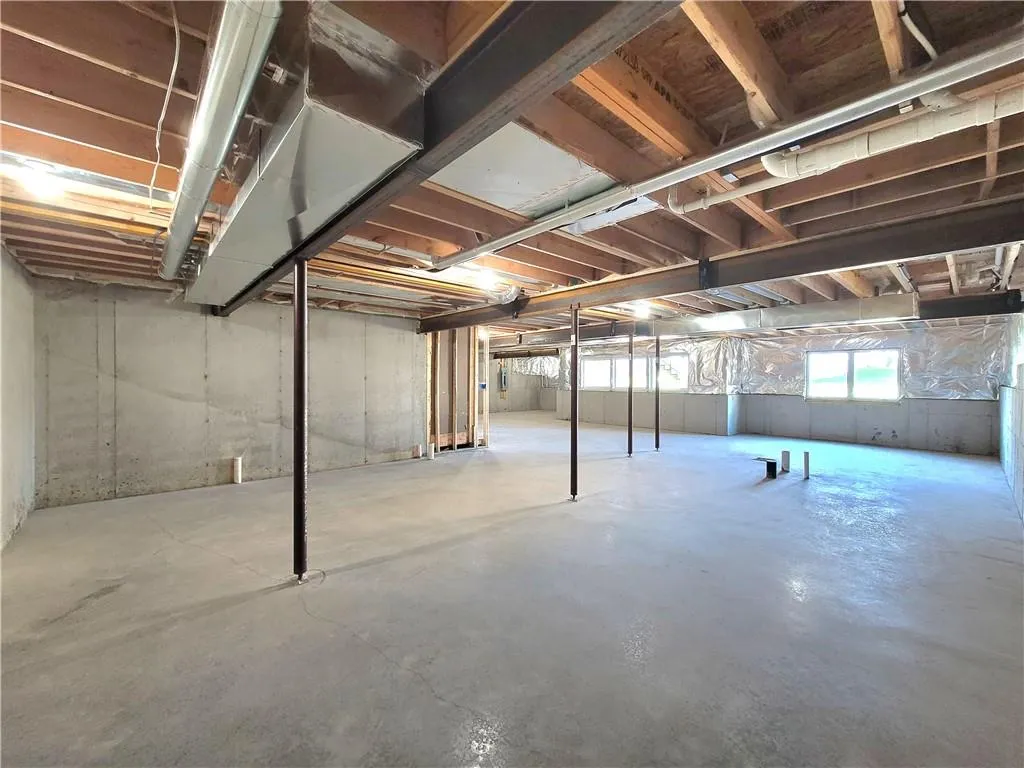
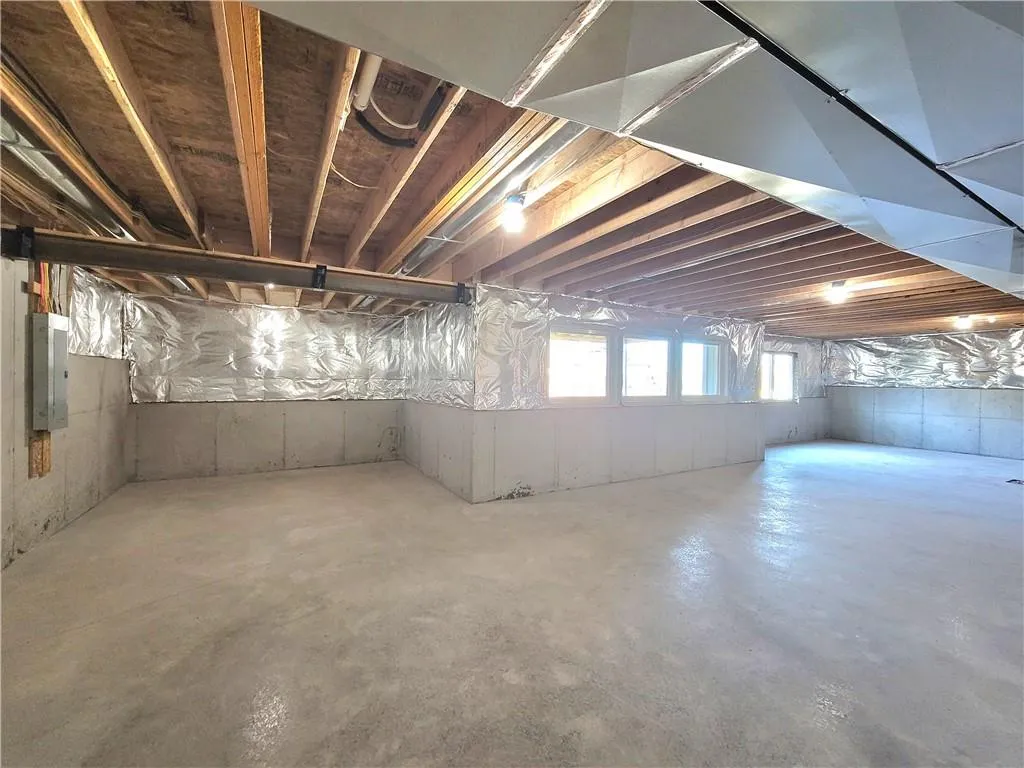
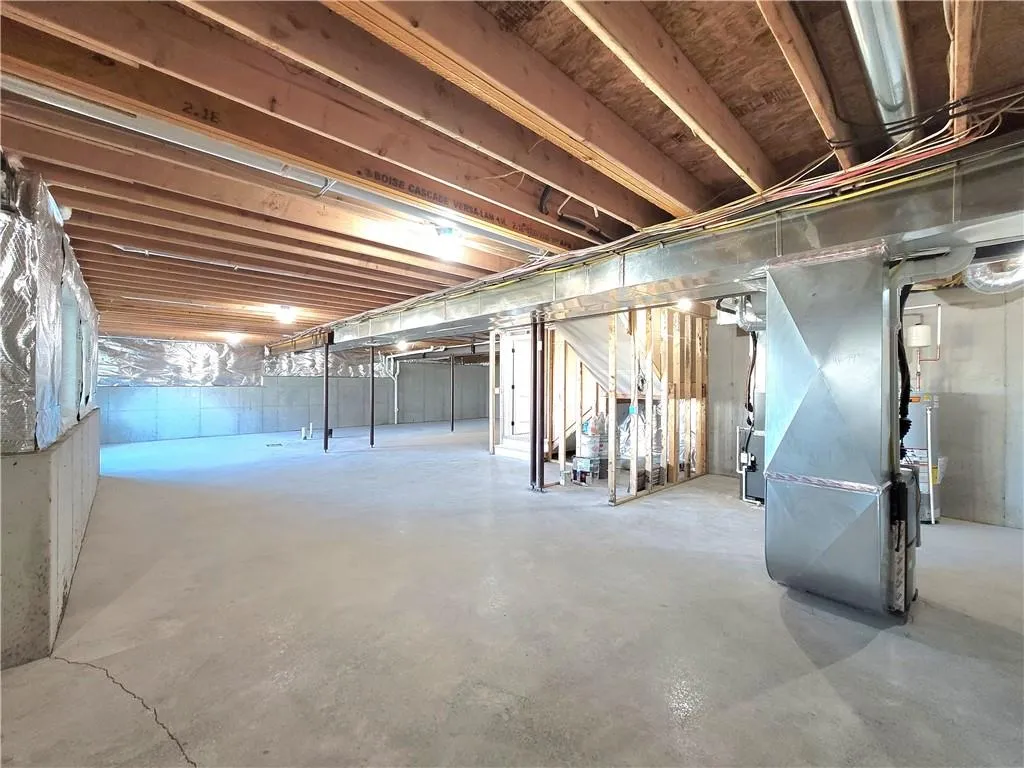
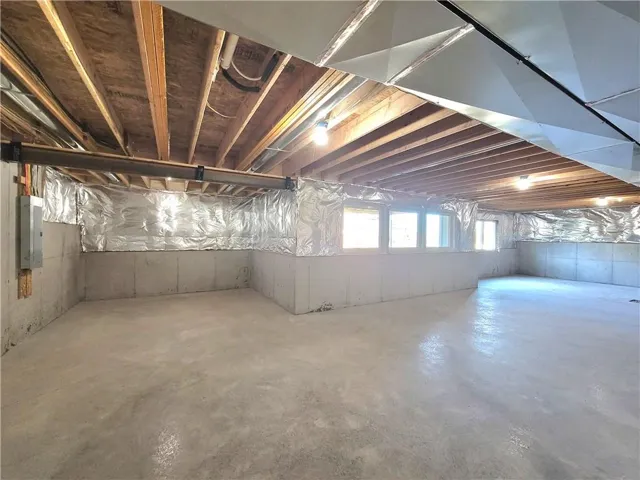
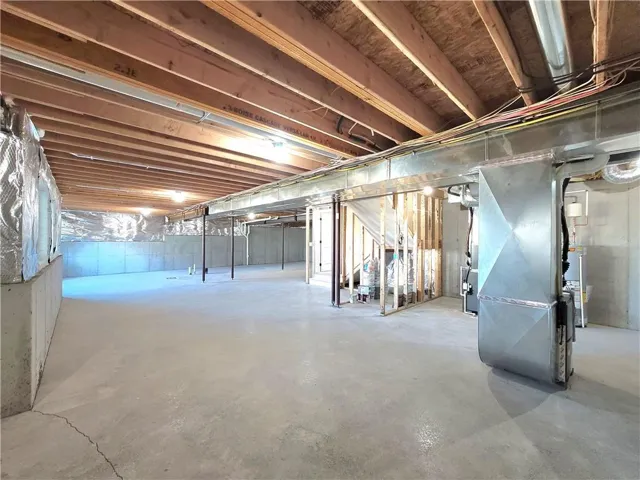
- Daylight, Sump Pump, Radon Mitigation System, Stubbed for Bath
- Fireplace:
- Great Room, Gas
- Patio:
- Porch, Deck- Covered
- Parking:
- Attached, Garage Faces Front
- Window Features:
- Thermal Windows
- Architectural Style:
- Traditional
- Fireplaces Total:
- 1
- Flooring:
- Wood, Carpet, Ceramic Floor
- Interior Features:
- Kitchen Island, Pantry, Walk-In Closet(s)
- Laundry Features:
- Main Level
- Sewer:
- Public Sewer
- Appliances:
- Microwave, Dishwasher, Cooktop, Disposal, Exhaust Fan, Gas Range, Stainless Steel Appliance(s), Humidifier
- Zipcode:
- 66013
- Street:
- Century
- Street Number:
- 18273
- Street Suffix:
- Street
- Longitude:
- W95° 16' 21''
- Latitude:
- N38° 47' 50.4''
- Direction Faces:
- Southeast
- Directions:
- Quivira Road and 179th St will be under construction and closed to traffic from June 1, 2026 through late fall 2026. The 179th St detour is on 167th St. From Hwy 69 take 167th St west to PFlumm. Head south on Pflumm to Left on 183rd St. Turn Left at Coventry Valley entrance at 183rd and Long. North to 182nd Ter. Right on 182nd Terrace to Monrovia. Right on Monrovia. Monrovia curves to the right and becomes Century St. Home is on the Right.
- Mls Area Major:
- 345 - N=135th;S=Co Ln;E=State Ln;W=Pflumm
- Elementary School:
- Aspen Grove
- High School:
- Blue Valley Southwest
- High School District:
- Blue Valley
- Middle School:
- Wolf Springs
- Office Name:
- ReeceNichols - Overland Park
- Agent Name:
- Rob Lacio
- Tax Annual Amount:
- $0
- Association Fee:
- $0
- Water Source:
- Public
- Association Amenities:
- Clubhouse, Exercise Room, Other, Party Room, Pickleball Court(s), Play Area, Pool
- Construction Materials:
- Stucco & Frame, Stone & Frame
- Garage:
- 3
- Lot Features:
- Sprinkler-In Ground
- Association Fee:
- 1173
- Association Fee Frequency:
- Annually
- Association Fee Includes:
- All Amenities, Curbside Recycle, Trash, Management
- Association Yn:
- 1
- Co List Agent Full Name:
- Kevin Lau
- Co List Agent Mls Id:
- KEVINLAU
- Co List Office Mls Id:
- RAN_03
- Co List Office Name:
- ReeceNichols - Overland Park
- List Agent Mls Id:
- LACIORO
- List Office Mls Id:
- RAN_03
- Listing Term:
- Cash, Conventional
- Mls Status:
- Active
- Modification Timestamp:
- 2026-08-20T18:41:10Z
- Originating System Name:
- HMLS
Community: Coventry Valley, Residential For Sale
18273 Century Street, Overland Park, Kansas 66013
- Property Type :
- Residential
- Listing Type :
- For Sale
- Listing ID :
- 2564500
- Price :
- $832,354
- Bedrooms :
- 4
- Rooms :
- 14
- Bathrooms :
- 5
- Half Bathrooms :
- 1
- Square Footage :
- 3,041 Sqft
- Status :
- Active
- Property Sub Type :
- Single Family Residence

