
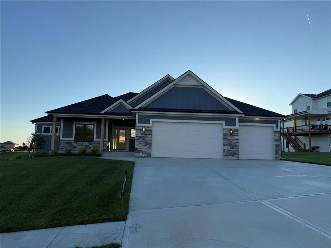
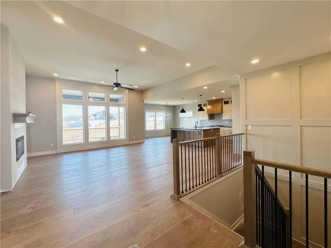
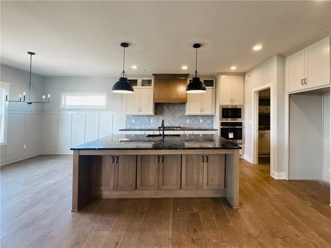
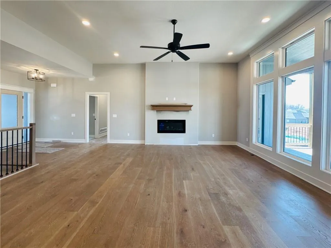
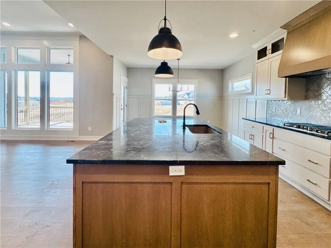
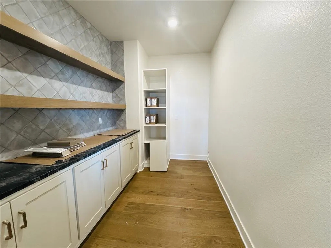
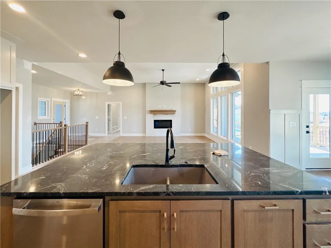
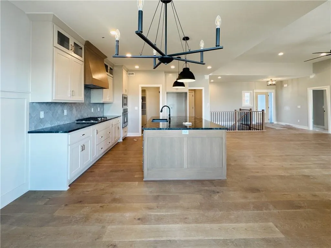
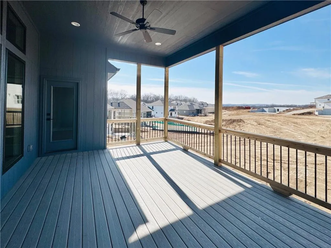
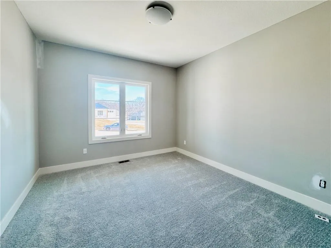
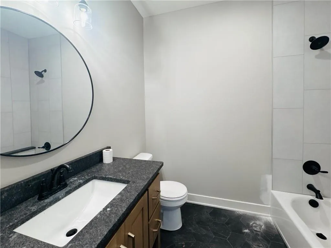
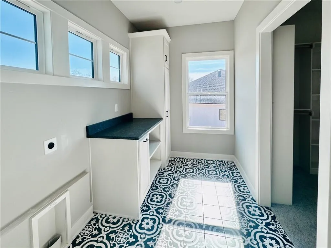
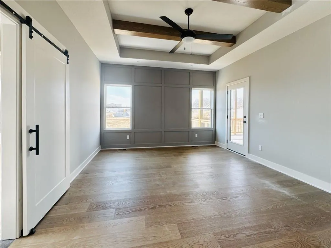
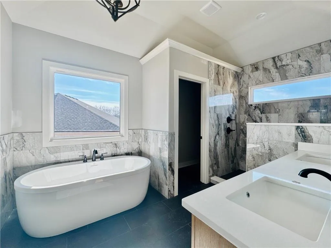
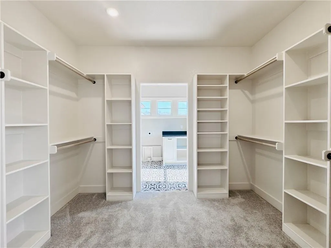
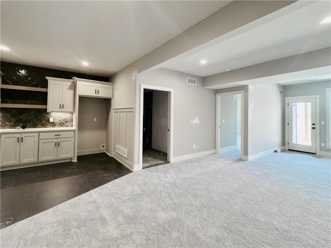
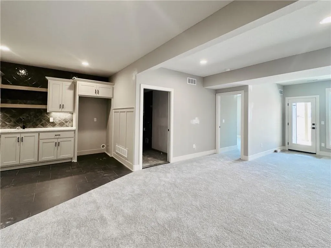
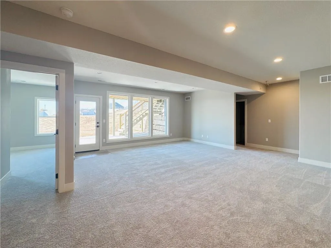
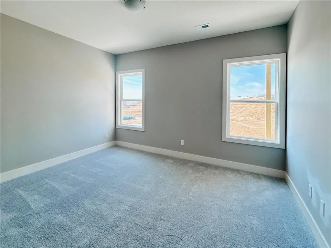
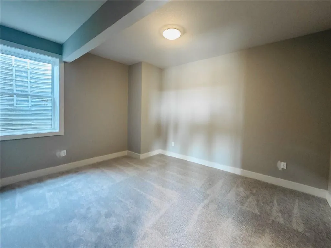
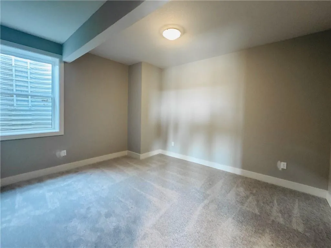
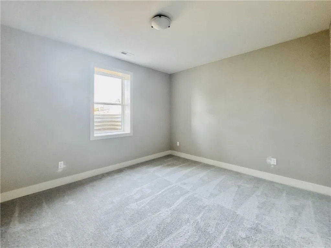
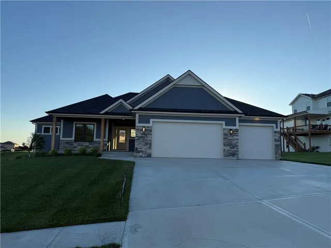
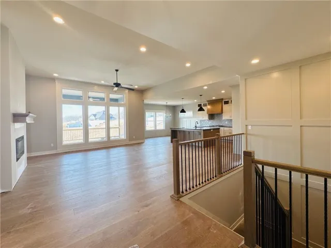
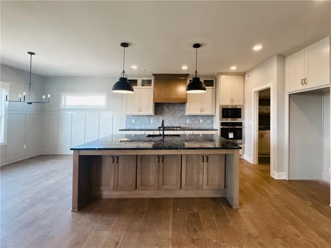
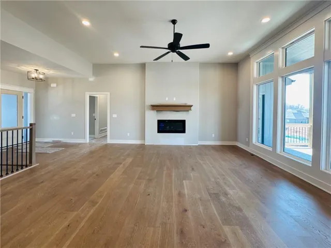
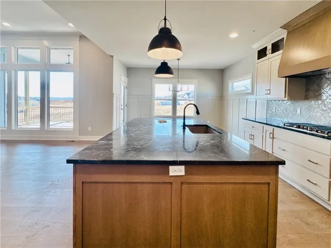
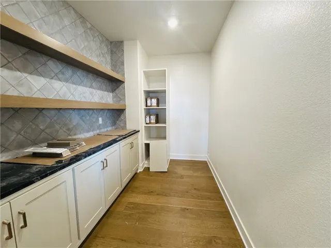
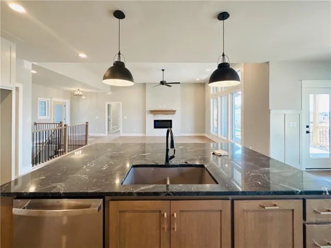
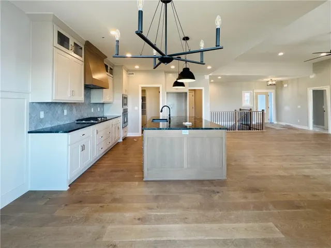
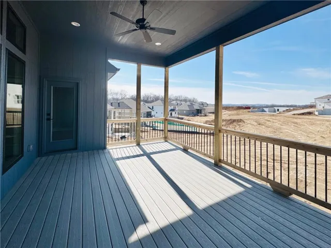
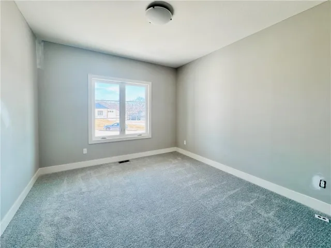
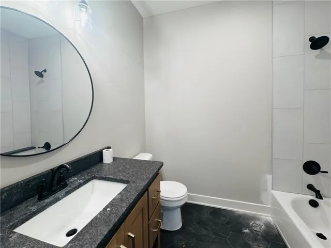
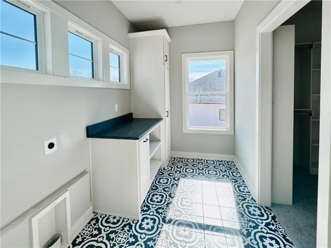
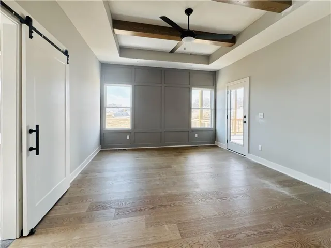
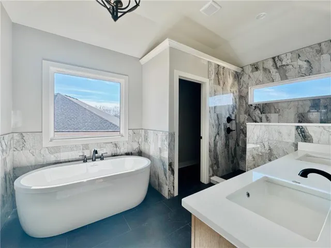
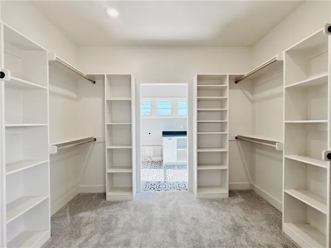
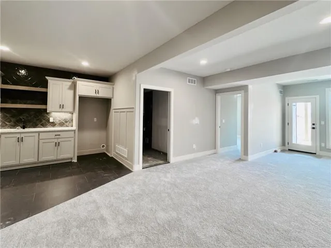
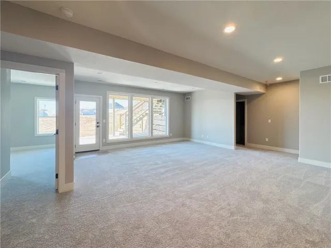
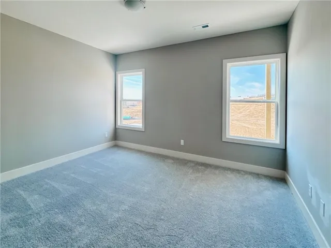
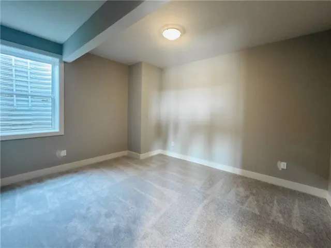
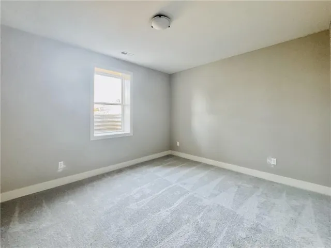
The Woodland — an exquisite reverse 1.5-story home that combines timeless craftsmanship with modern elegance. From the moment you enter, you’re greeted by an open-concept layout centered around a stunning floor-to-ceiling fireplace — the perfect focal point for gatherings large or small. The gourmet kitchen steals the show with its expansive island, oversized prep pantry, and designer finishes that make cooking and entertaining effortless. The main level hosts two bedrooms and two full baths, including a serene primary suite featuring hardwood floors, private access to the covered deck, and a spa-worthy bath with a freestanding tub, walk-in tiled shower, and dual quartz vanities. The spacious primary closet conveniently connects to the laundry room, complete with custom cabinetry and stone countertops. Downstairs, the finished lower level offers the ultimate retreat — a spacious rec room with a wet bar ready for a full-size refrigerator, a private guest suite, and two additional bedrooms sharing a stylish full bath. With 5 bedrooms, 4 baths, and thoughtful touches throughout, The Woodland embodies the perfect balance of beauty and function — a home designed for how you live, relax, and entertain.
- Heating System:
- Forced Air
- Cooling System:
- Electric
- Basement:
- Finished, Basement BR
- Patio:
- Deck
- Parking:
- Attached, Garage Faces Front
- Architectural Style:
- Traditional
- Fireplaces Total:
- 1
- Flooring:
- Wood
- Interior Features:
- Kitchen Island
- Laundry Features:
- Main Level, Laundry Room
- Sewer:
- Public Sewer
- Zipcode:
- 64079
- Street:
- Larkspur
- Street Number:
- 12770
- Street Suffix:
- Lane
- Longitude:
- W95° 12' 28.7''
- Latitude:
- N39° 19' 27''
- Street Dir Prefix:
- NW
- Directions:
- N Hwy to Seven Bridges entrance, then North onto NW Larkspur Lane and follow until home on the left hand side.
- Mls Area Major:
- 114 - N=Hwy 92;S=I-435/Hwy 152;E=Platte Co Ln;W=M
- Elementary School:
- Compass
- High School:
- Platte County R-III
- High School District:
- Platte County R-III
- Middle School:
- Platte City
- Office Name:
- RE/MAX Innovations
- Agent Name:
- John Barth
- Tax Annual Amount:
- $0
- Association Fee:
- $0
- Water Source:
- Public
- Association Amenities:
- Clubhouse, Pool, Tennis Court(s)
- Construction Materials:
- Lap Siding, Shingle Siding
- Garage:
- 3
- Association Fee:
- 1295
- Association Fee Frequency:
- Annually
- Association Fee Includes:
- All Amenities
- Association Yn:
- 1
- Co List Agent Full Name:
- David Barth
- Co List Agent Mls Id:
- BARTHDAV
- Co List Office Mls Id:
- RMX_09
- Co List Office Name:
- RE/MAX Innovations
- List Agent Mls Id:
- BARTHJOH
- List Office Mls Id:
- RMX_09
- Listing Term:
- Cash, Conventional, FHA, VA Loan
- Mls Status:
- Active
- Modification Timestamp:
- 2026-08-20T02:05:10Z
- Originating System Name:
- HMLS
Community: Seven Bridges, Residential For Sale
12770 Nw Larkspur Lane, Platte City, Missouri 64079
- Property Type :
- Residential
- Listing Type :
- For Sale
- Listing ID :
- 2582917
- Price :
- $789,900
- Bedrooms :
- 5
- Bathrooms :
- 4
- Square Footage :
- 3,377 Sqft
- Year Built :
- 2025
- Status :
- Active
- Property Sub Type :
- Single Family Residence

