
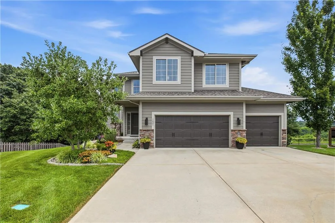
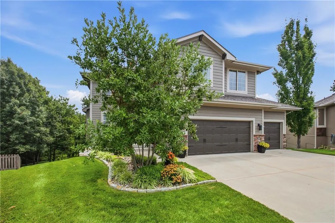
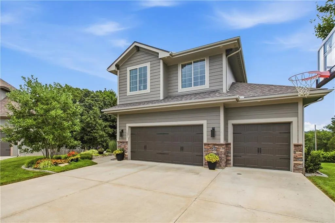
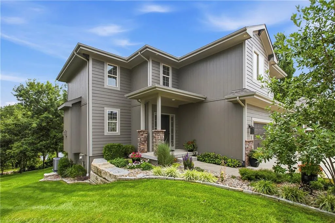
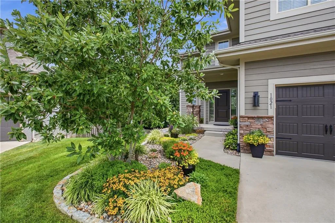
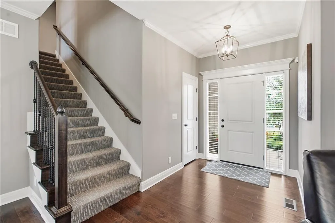
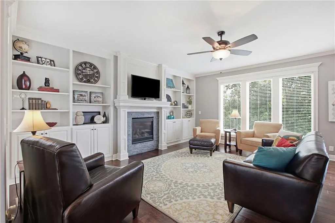

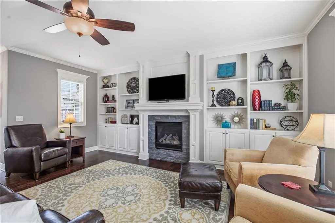
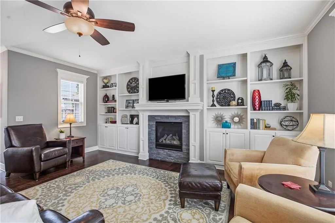
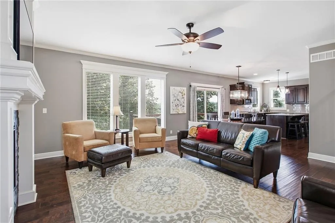
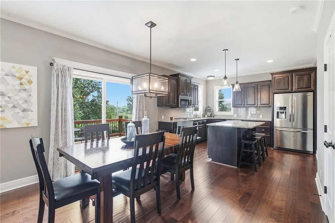
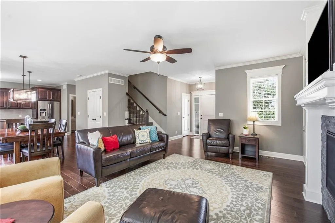
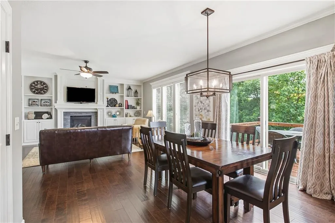
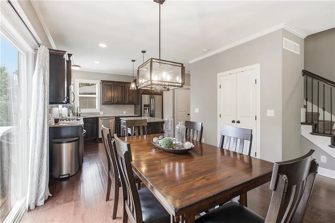
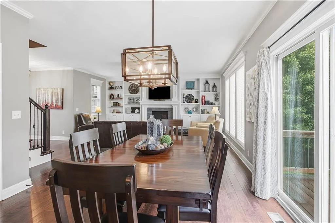
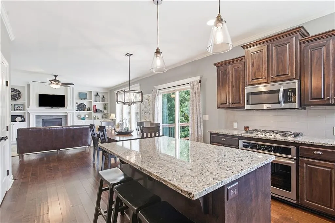
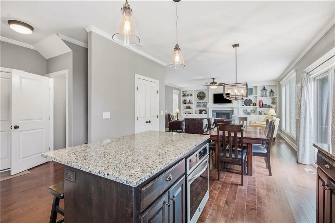
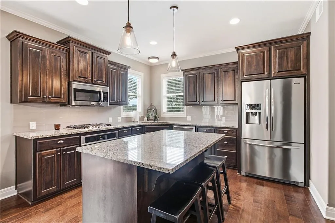
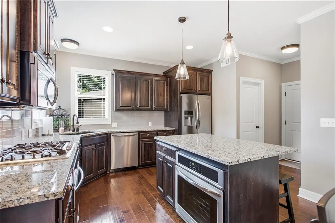
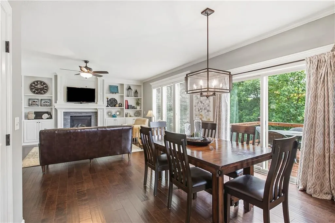
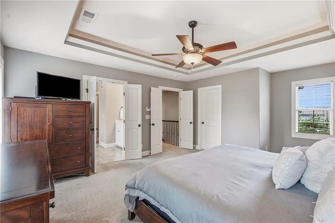
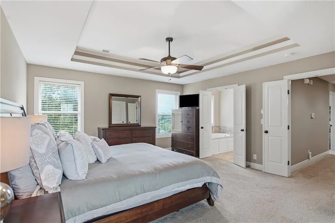
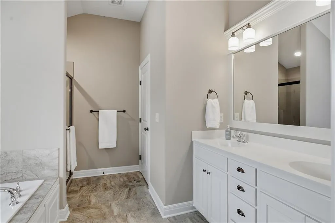
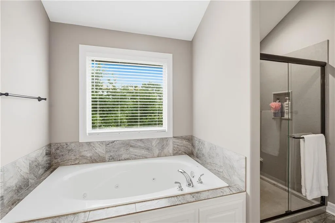
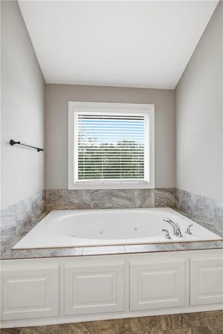
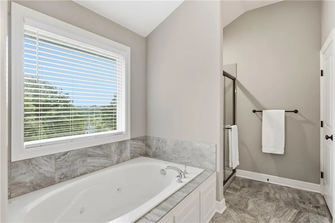
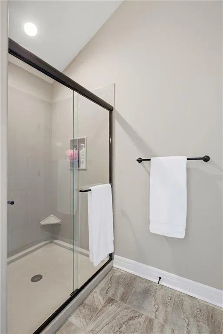
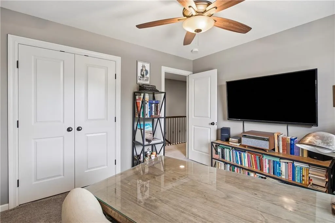
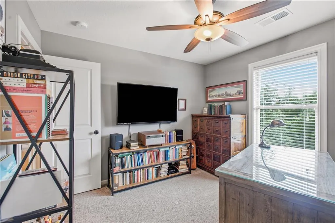
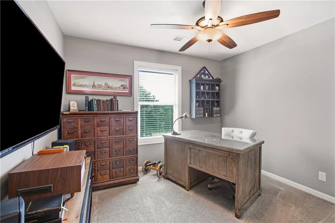
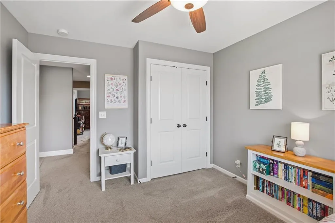
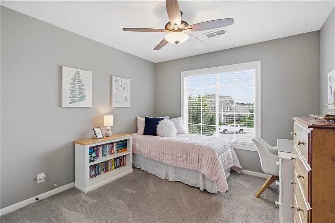
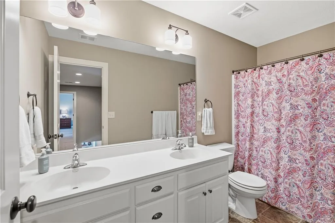
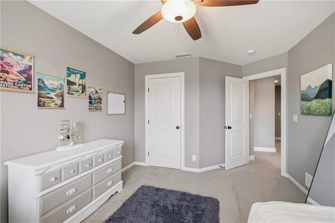
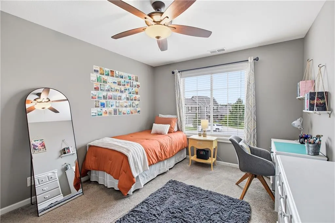
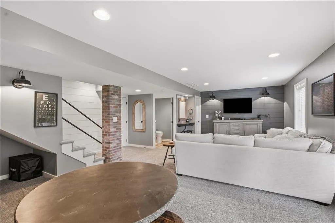
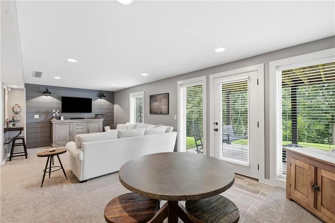
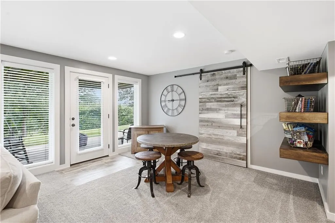
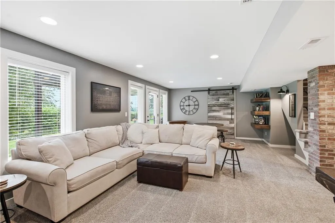
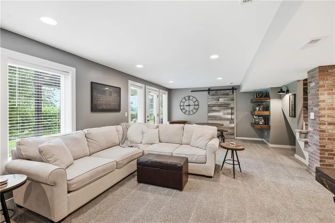
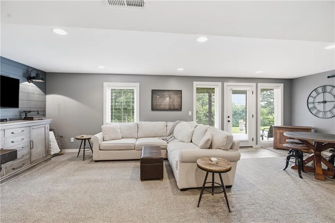
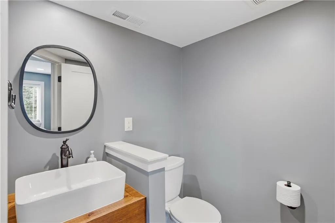
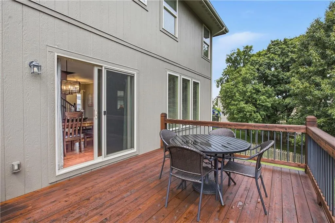
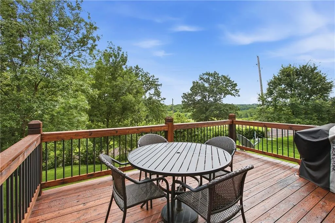
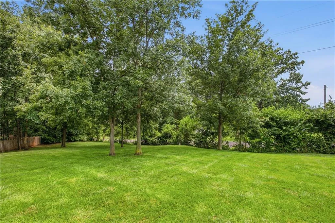
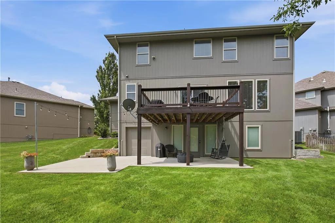
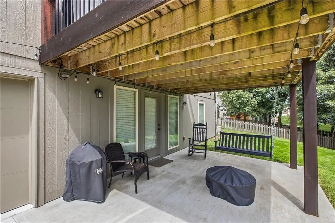
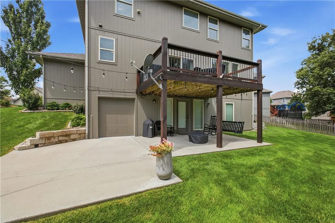
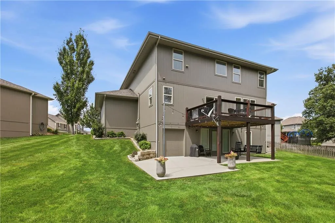
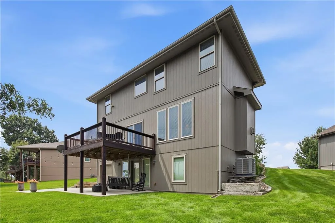
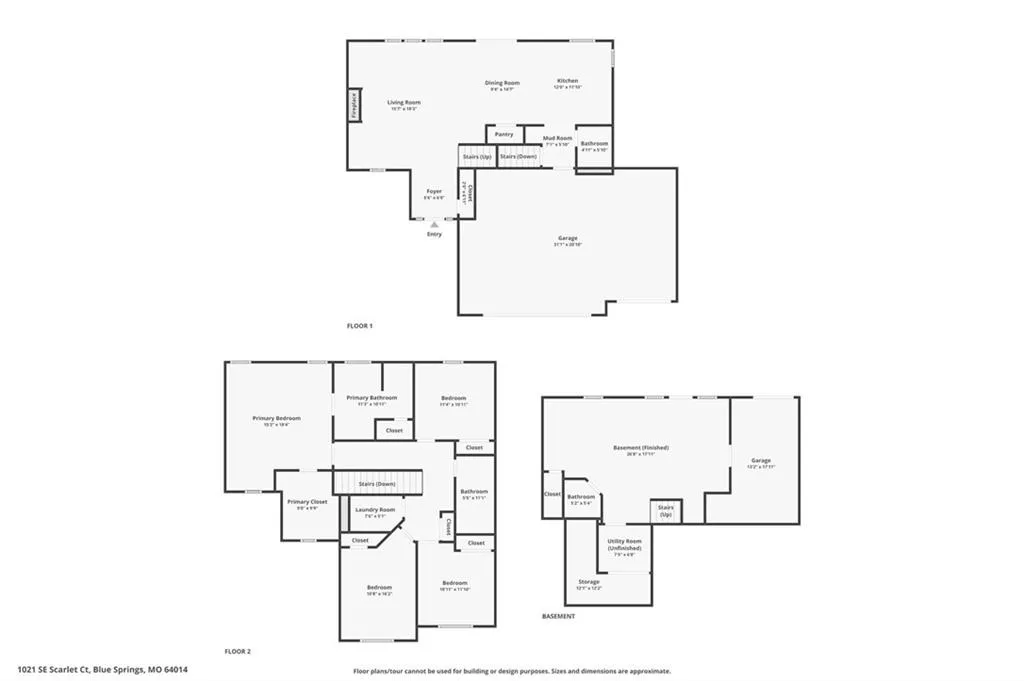
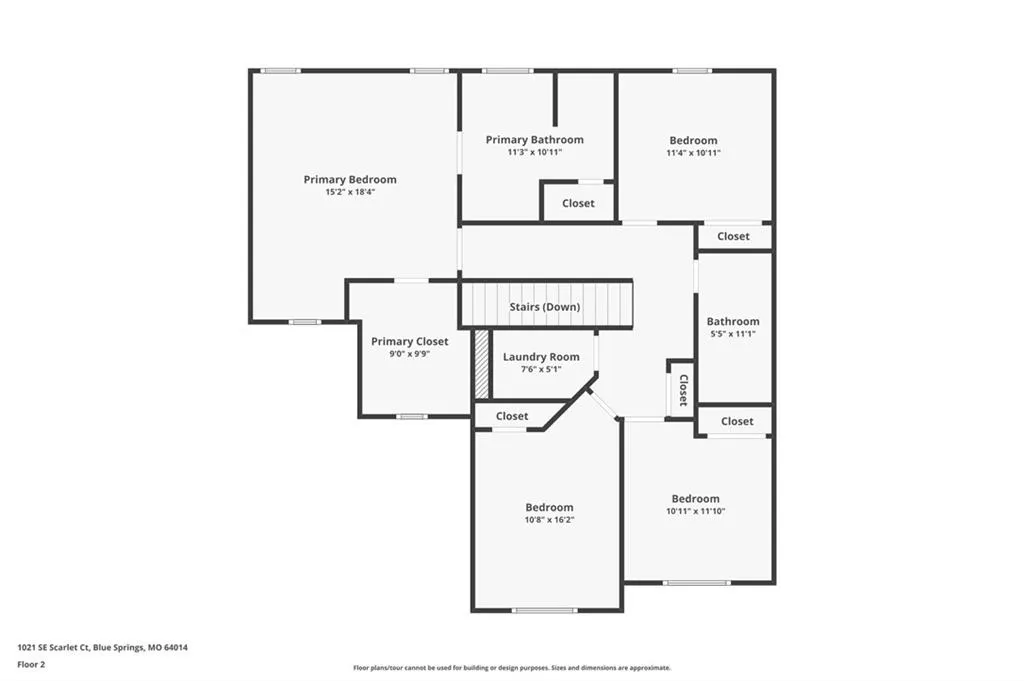
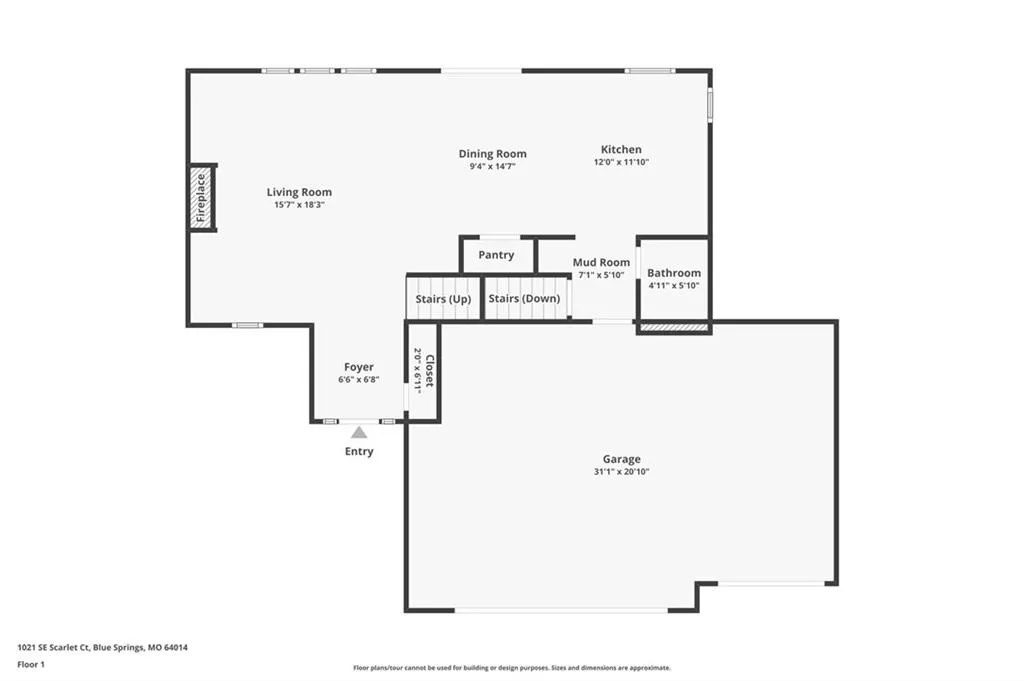
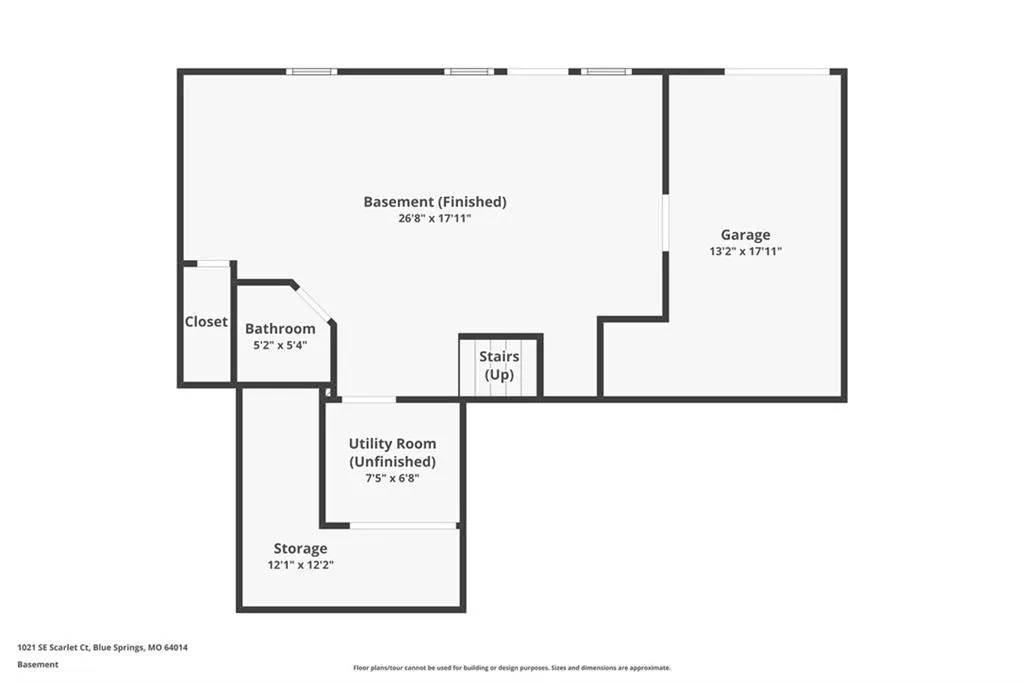
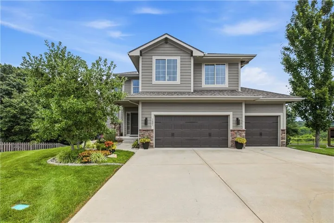
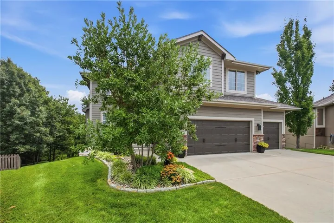
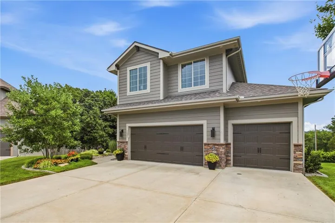
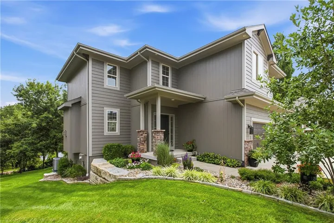
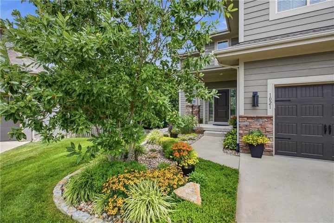
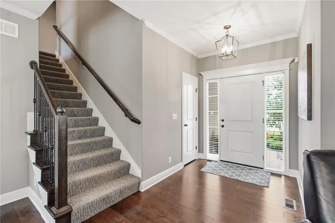
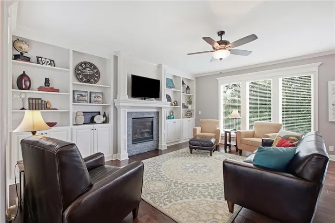
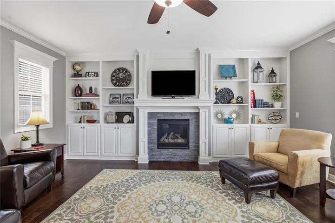
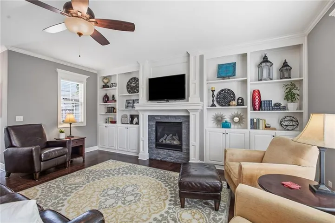
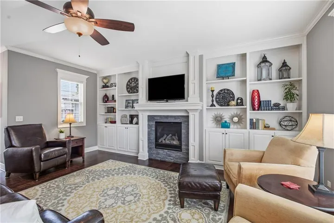
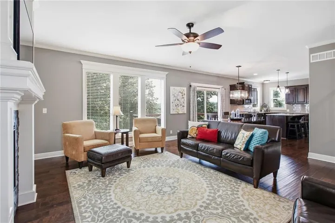
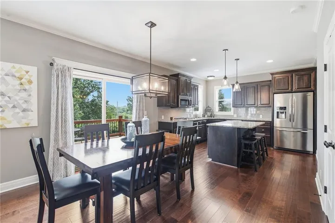
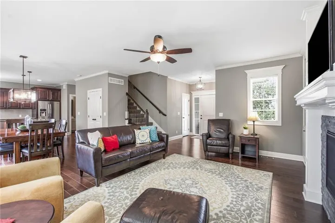
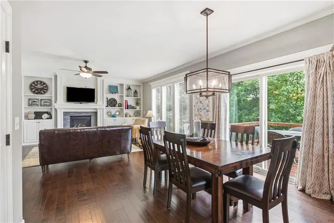
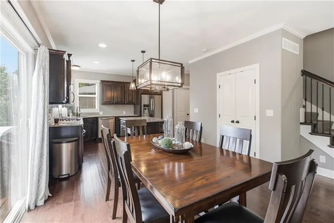
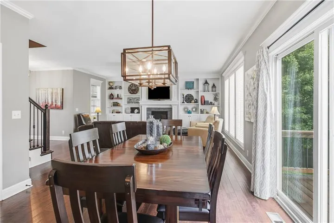
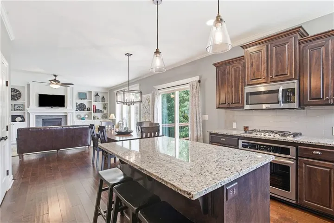
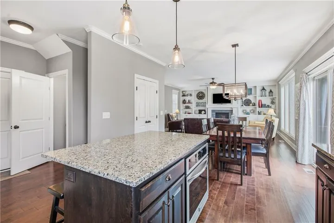
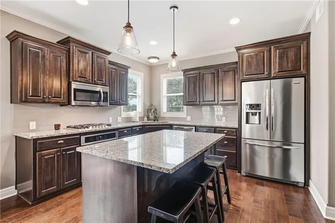
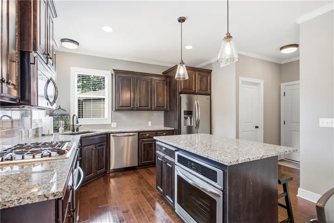
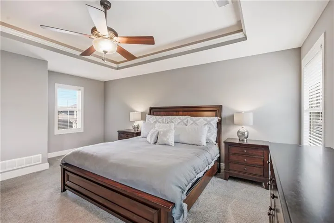
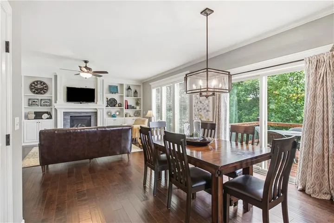
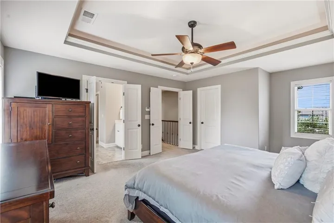
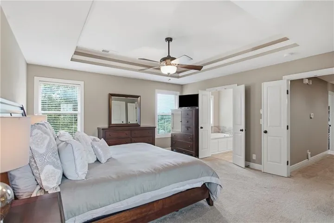
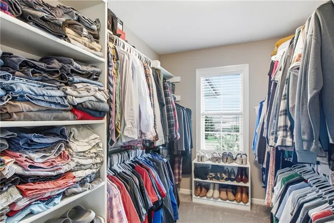
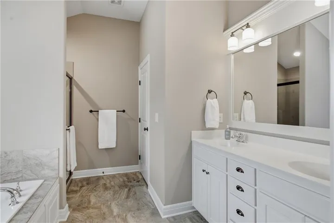
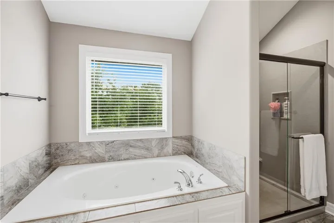
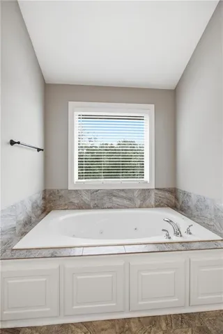
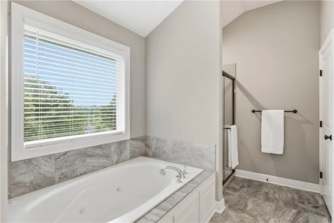
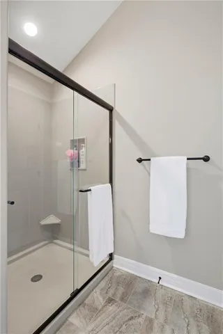
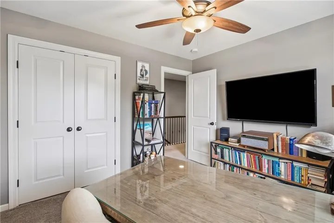
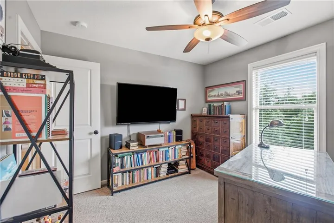
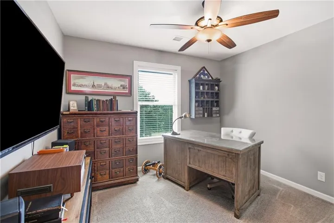
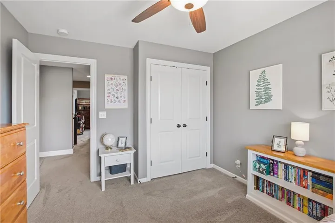
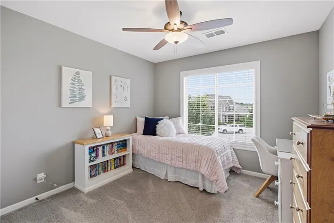
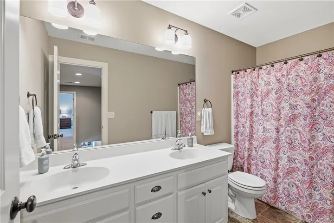
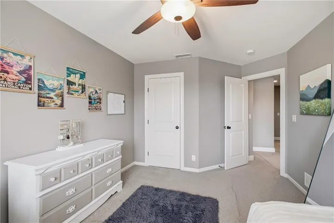
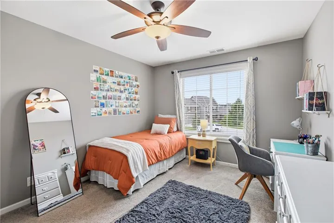
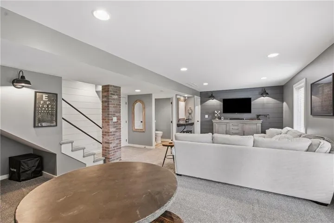
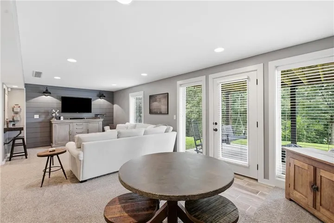
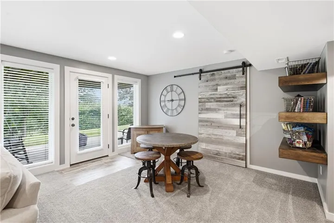
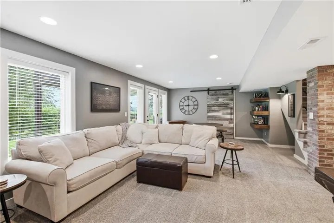
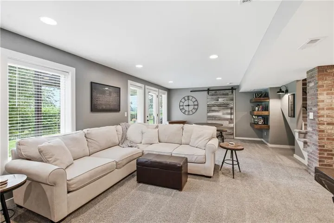
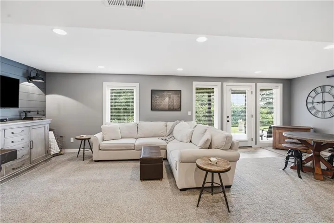
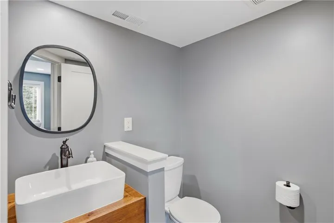
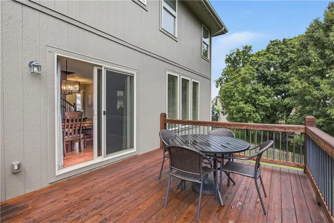
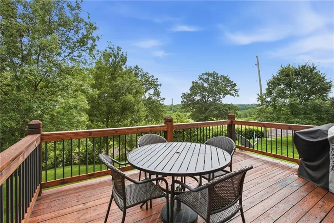
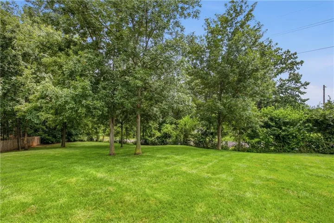
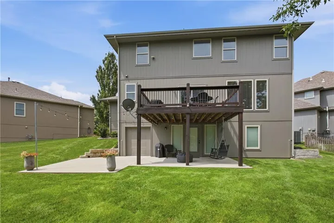
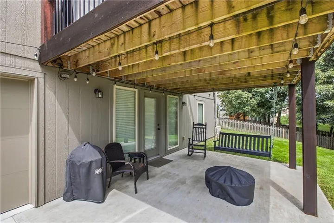
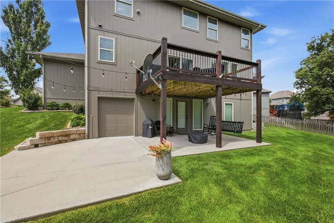
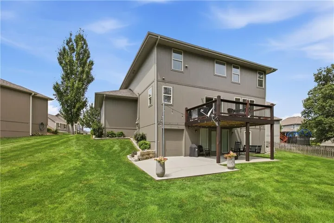
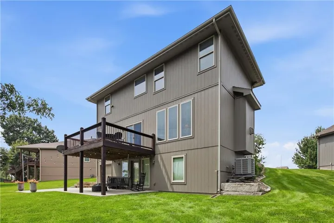
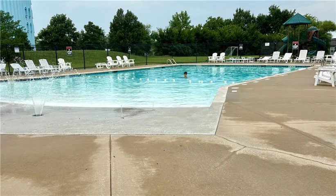
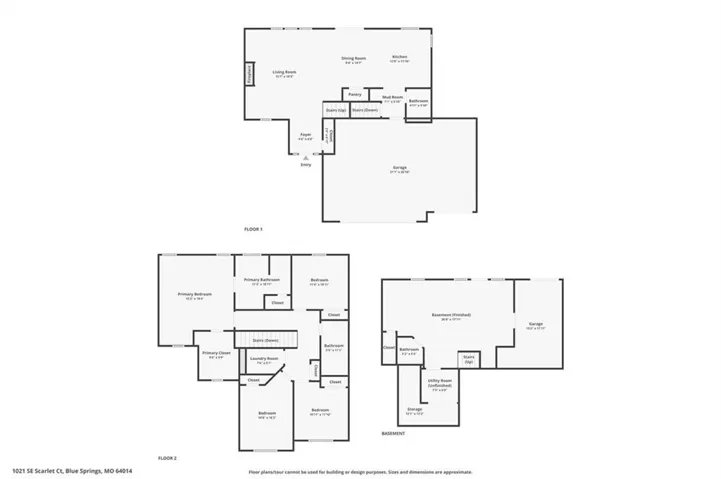
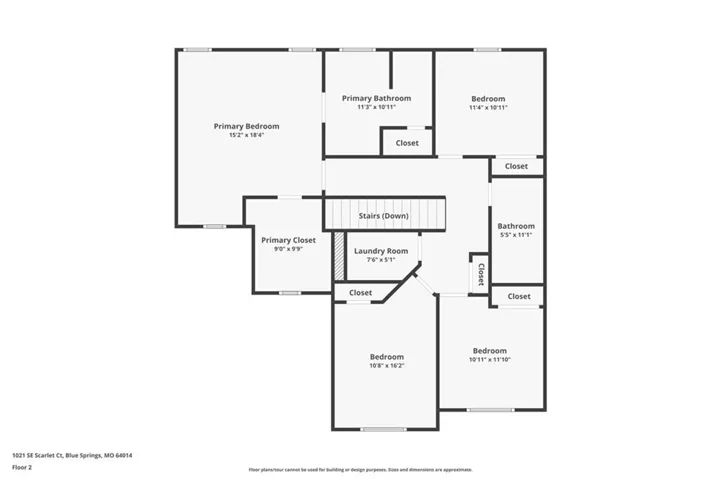
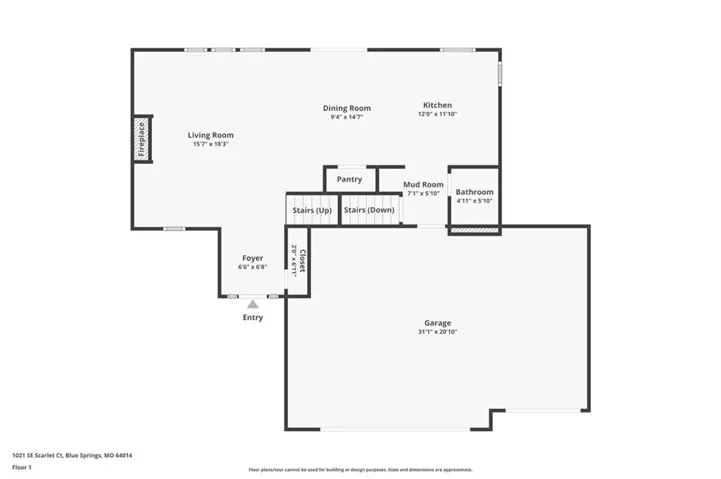
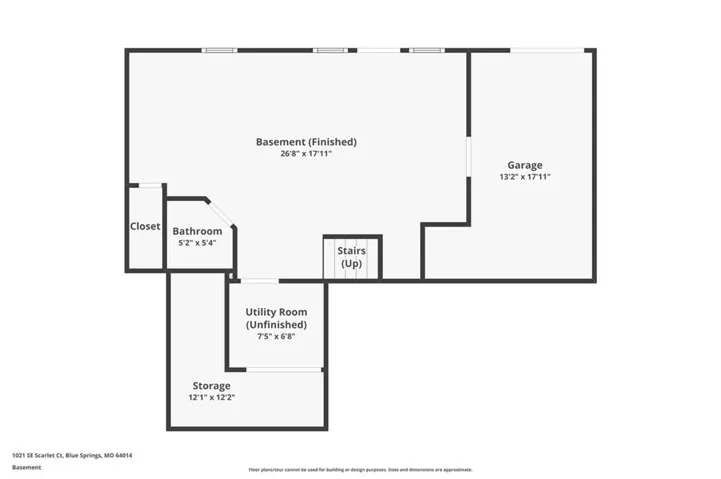
Seller Credit Available of $5k – Use It Toward Closing Costs or an Interest Rate Buydown! Better than new and impeccably maintained, this stunning 11-year-old home is the one you’ve been waiting for!!! Tucked away in a quiet cul-de-sac and conveniently located near schools, this home has it all. The chef-inspired kitchen is truly the heart of the home, featuring 2 separate ovens, an oversized island perfect for gathering, and plenty of space for entertaining or everyday living. The inviting living room showcases beautiful custom built-in bookshelves adding warmth and character. Downstairs, the finished walk-out basement offers additional living space for entertaining or accommodating guests. Outside, you’ll fall in love with the park-like backyard, where mature trees create a peaceful, private setting that’s hard to find in newer neighborhoods. Practical features are just as impressive, including the highly sought-after 4-car utility garage—ideal for a workshop, lawn equipment, recreational toys, or extra storage. Recent updates include fresh exterior paint, professional landscaping, and a newer roof, giving you the confidence and peace of mind that this home is truly move-in ready. This is the perfect blend of quality, comfort, and location—offering all the benefits of newer construction with the charm, privacy, and mature landscaping that only an established neighborhood can provide.
- Heating System:
- Forced Air
- Cooling System:
- Electric
- Basement:
- Finished, Walk-Out Access
- Fireplace:
- Living Room
- Patio:
- Deck
- Parking:
- Attached, Garage Faces Front
- Fireplaces Total:
- 1
- Flooring:
- Wood, Carpet, Tile
- Interior Features:
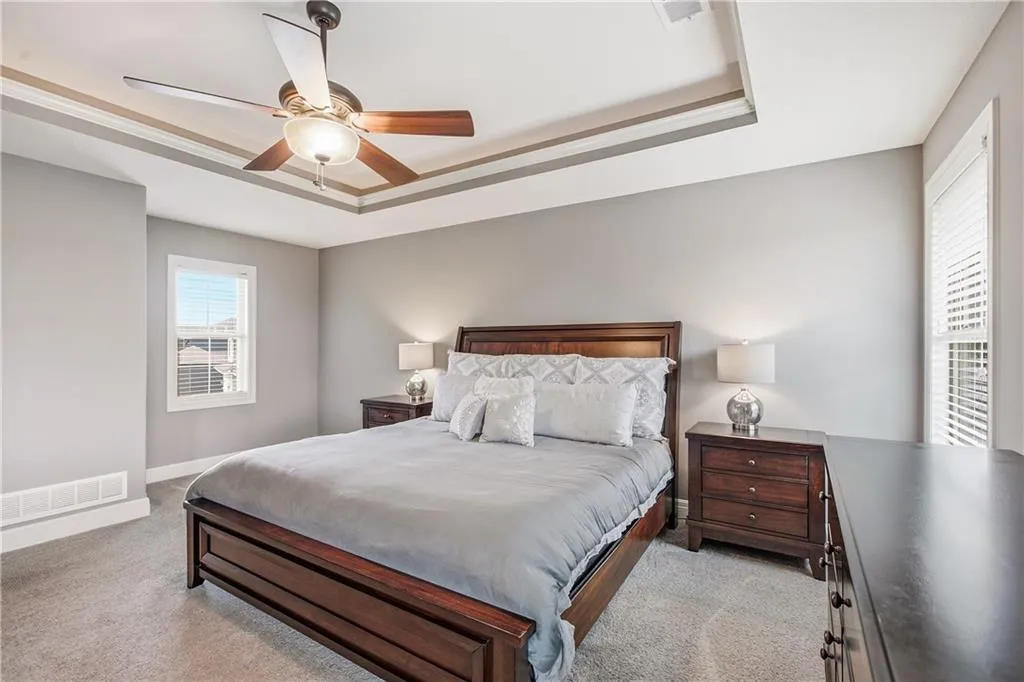
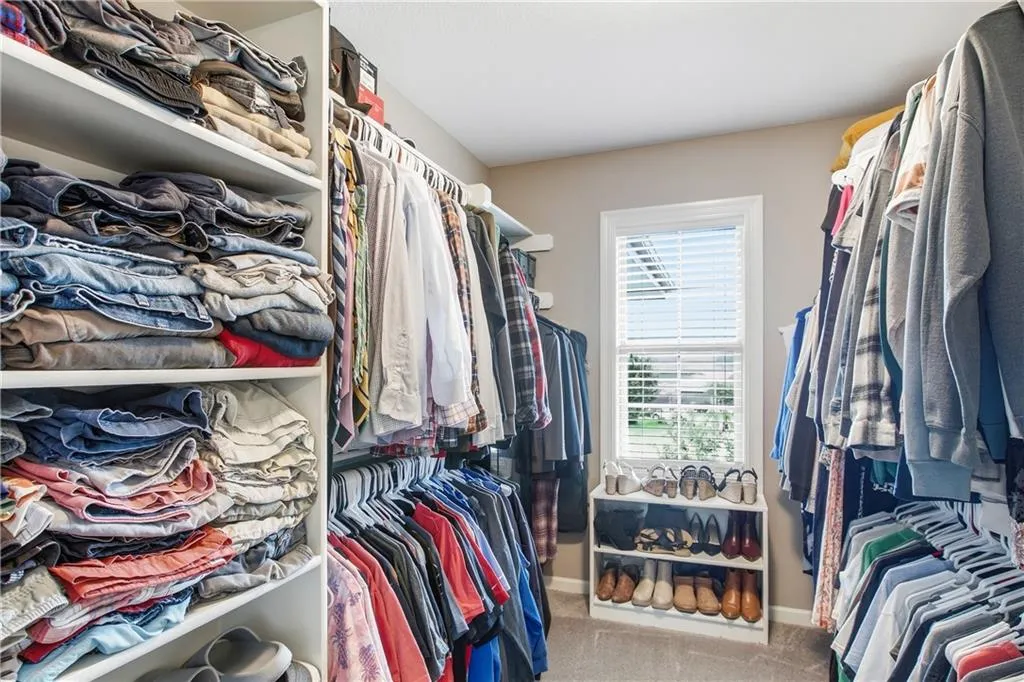
- Kitchen Island, Pantry, Walk-In Closet(s), Ceiling Fan(s)
- Laundry Features:
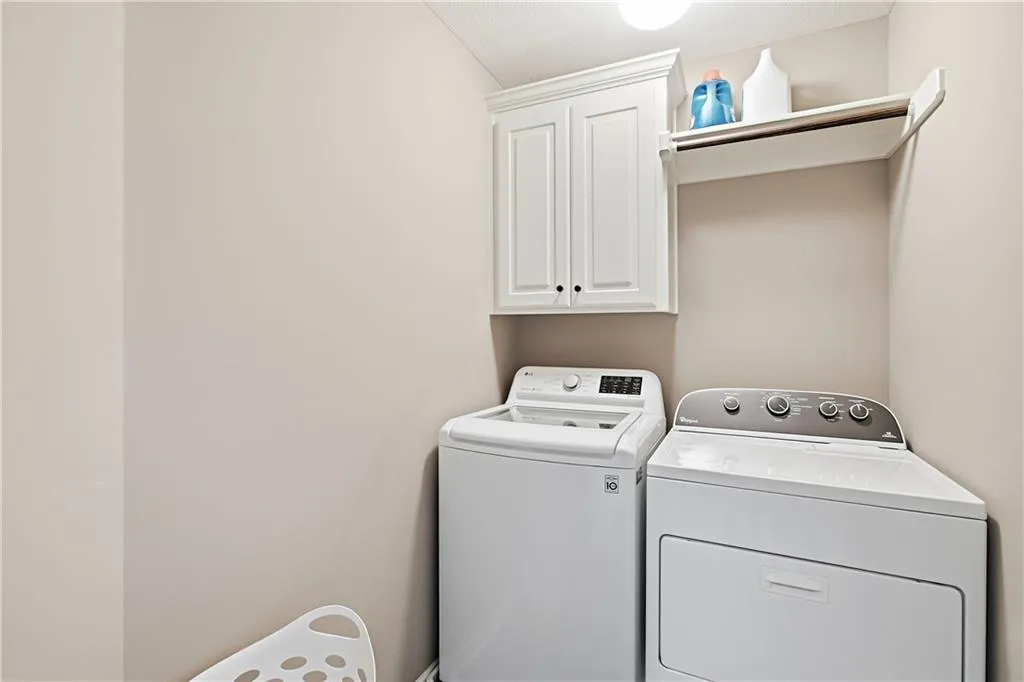
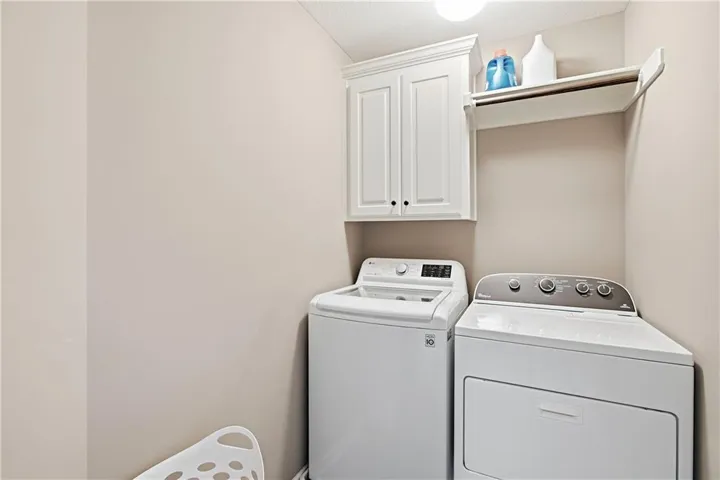
- Laundry Room, Bedroom Level
- Sewer:
- Public Sewer
- Appliances:
- Double Oven
- Zipcode:
- 64014
- Street:
- Scarlet
- Street Number:
- 1021
- Street Suffix:
- Court
- Longitude:
- W95° 44' 58.1''
- Latitude:
- N38° 59' 21.2''
- Street Dir Prefix:
- SE
- Directions:
- Adams Dairy Pkwy to Shamrock Lane, East to Monterrey Dr., South to Scarlet Ct., East to home.
- Mls Area Major:
- 207 - Blue Springs, Buckner, Oak Grove, Grain Val
- Elementary School:
- William Bryant
- High School:
- Blue Springs South
- High School District:
- Blue Springs
- Middle School:
- Moreland Ridge
- Office Name:
- RE/MAX Elite, REALTORS
- Agent Name:
- Rachel Harrington
- Tax Annual Amount:
- $0
- Association Fee:
- $0
- Water Source:
- Public
- Association Amenities:
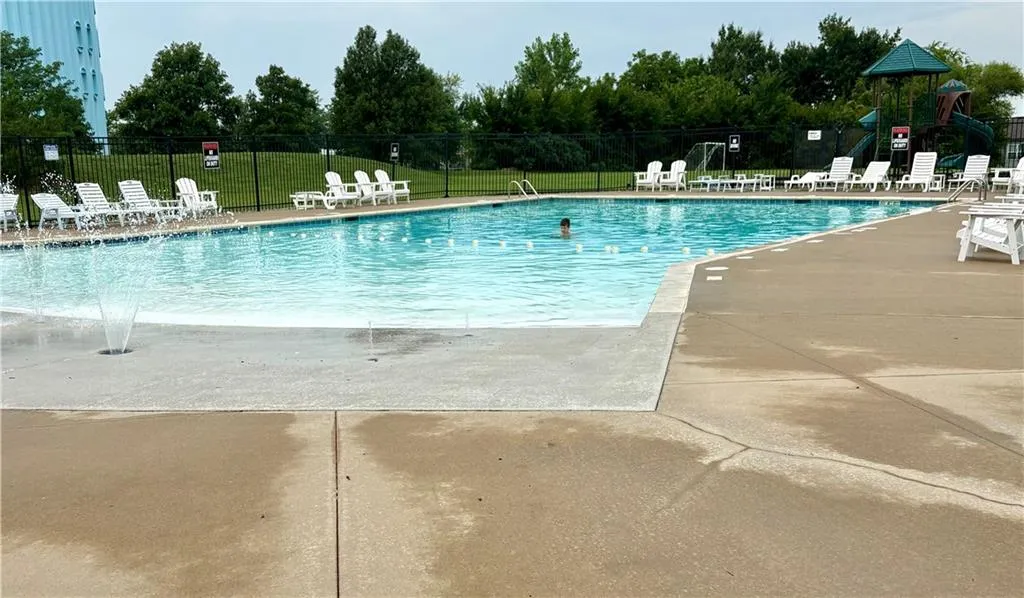
- Pool
- Construction Materials:
- Wood Siding
- Garage:
- 4
- Lot Features:
- Many Trees, Sprinkler-In Ground, Cul-De-Sac
- Association Fee:
- 600
- Association Fee Frequency:
- Annually
- Association Yn:
- 1
- List Agent Mls Id:
- ROGERSR
- List Office Mls Id:
- RMX_15
- Listing Term:
- Cash, Conventional, FHA, VA Loan
- Mls Status:
- Active
- Modification Timestamp:
- 2026-08-22T15:26:10Z
- Originating System Name:
- HMLS
Community: Parkway Estates, Residential For Sale
1021 Se Scarlet Court, Blue Springs, Missouri 64014
- Property Type :
- Residential
- Listing Type :
- For Sale
- Listing ID :
- 2632187
- Price :
- $475,000
- Bedrooms :
- 4
- Bathrooms :
- 4
- Half Bathrooms :
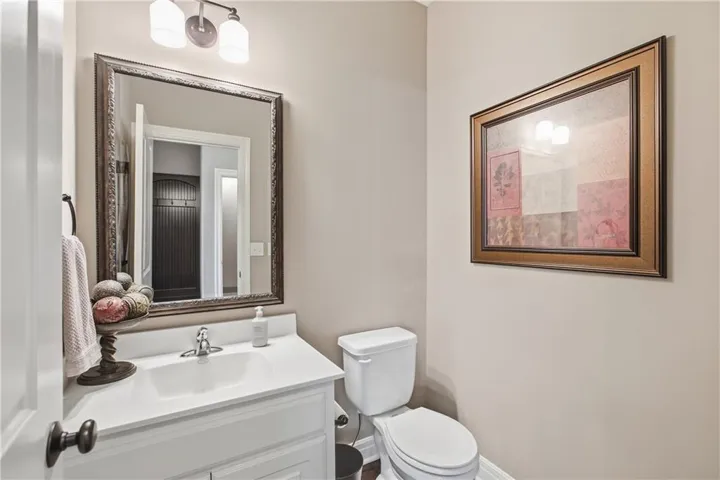
- 2
- Square Footage :
- 2,418 Sqft
- Year Built :
- 2015
- Status :
- Active
- Property Sub Type :
- Single Family Residence

