
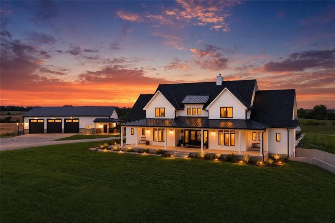
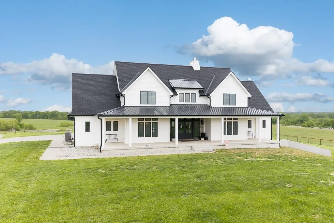
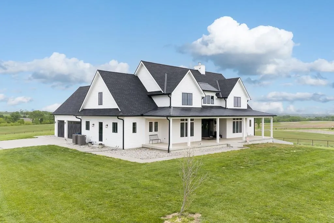
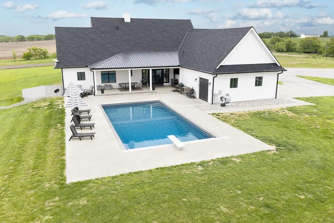
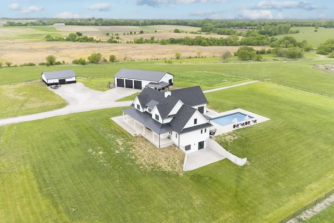
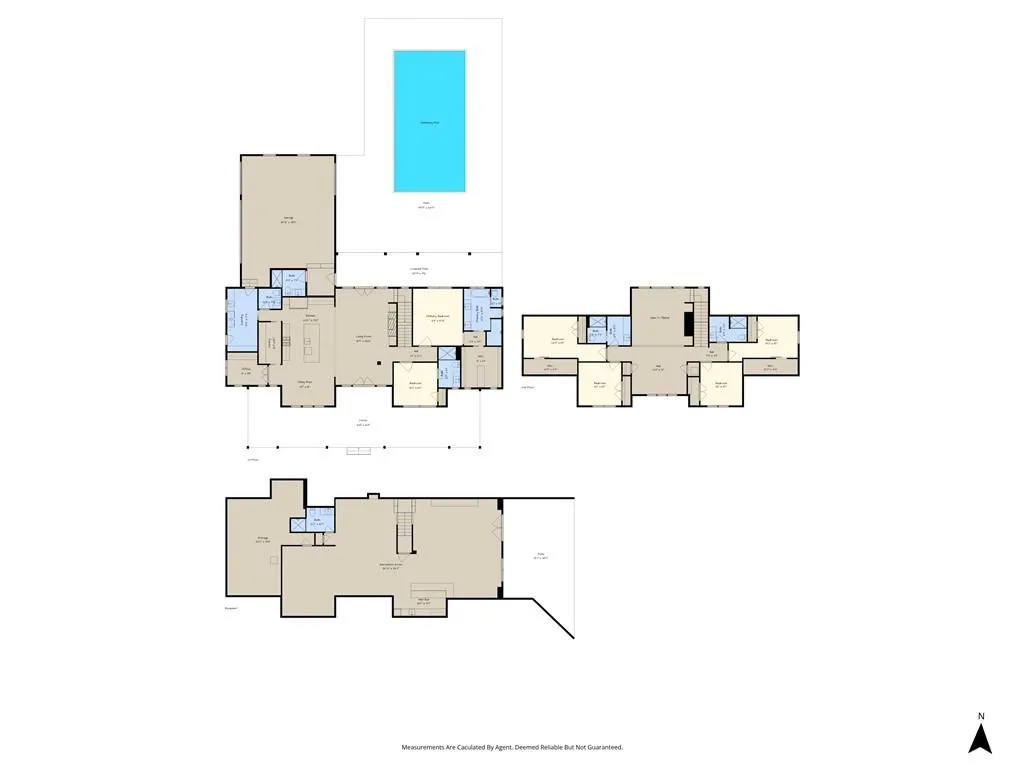
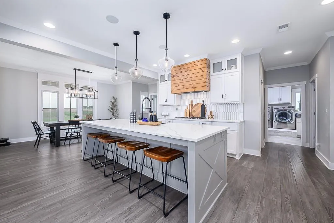
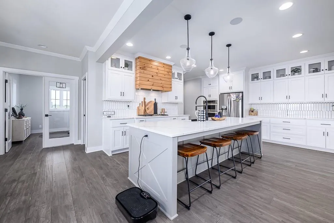
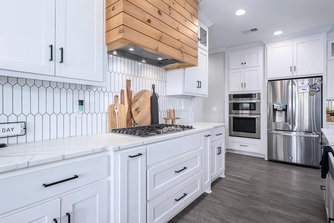
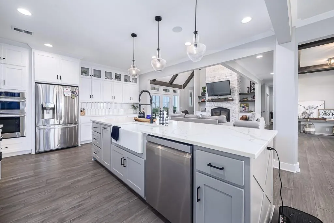
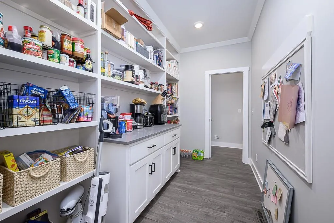
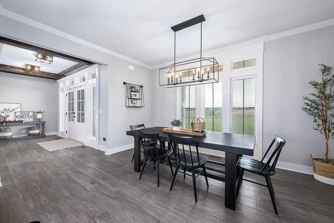
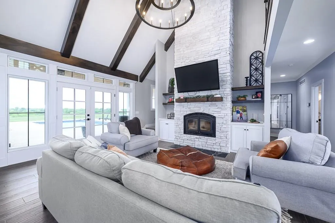
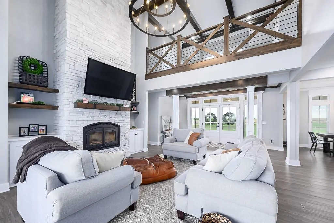
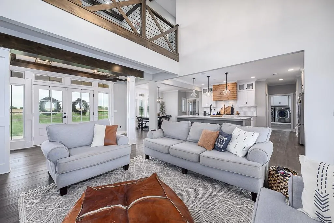
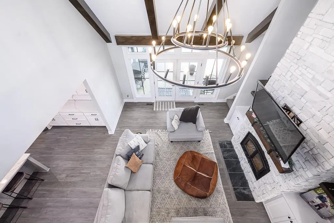
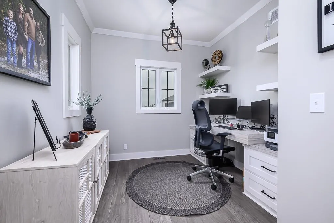
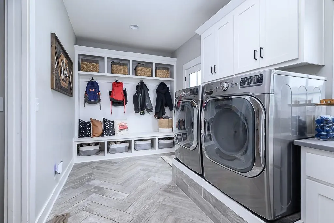
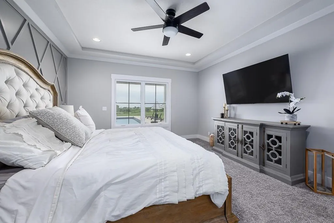
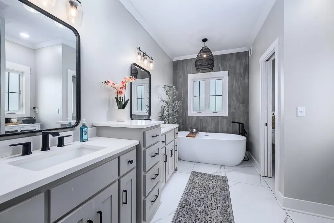
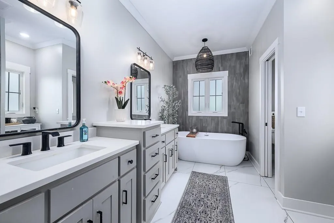
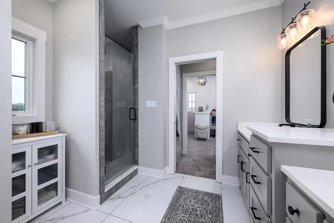
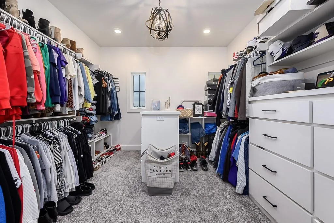
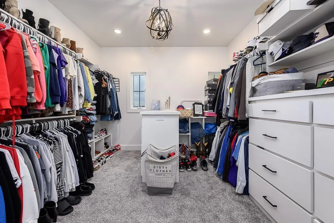
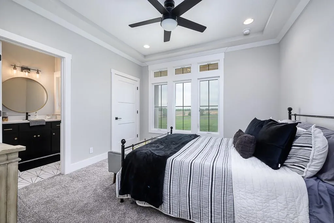
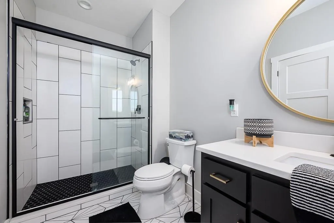
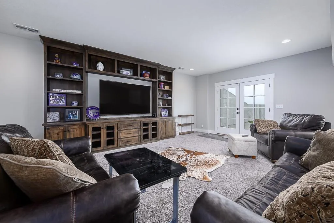
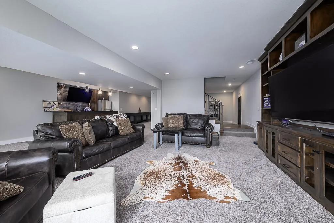
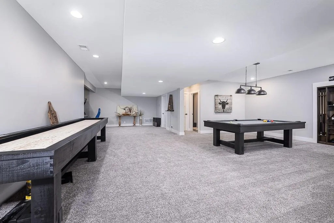
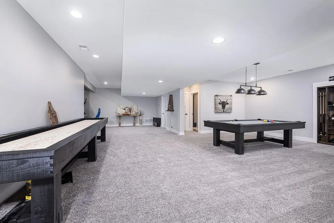
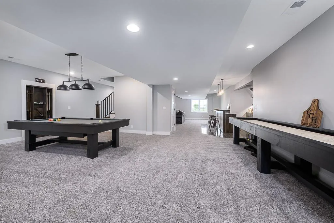
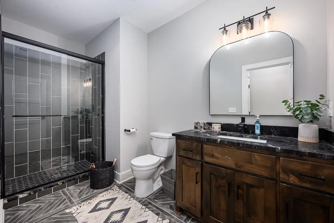
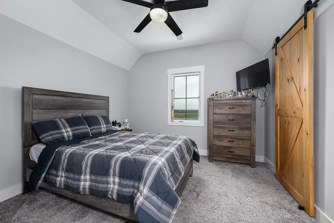
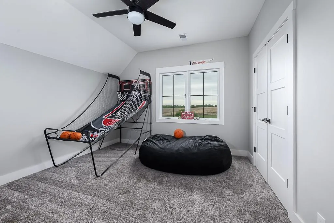
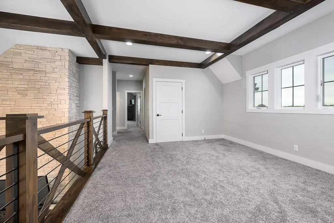
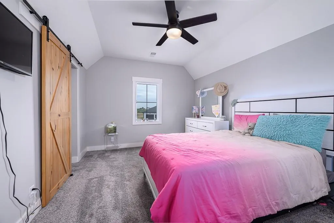
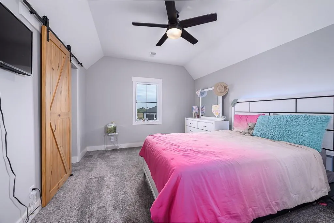
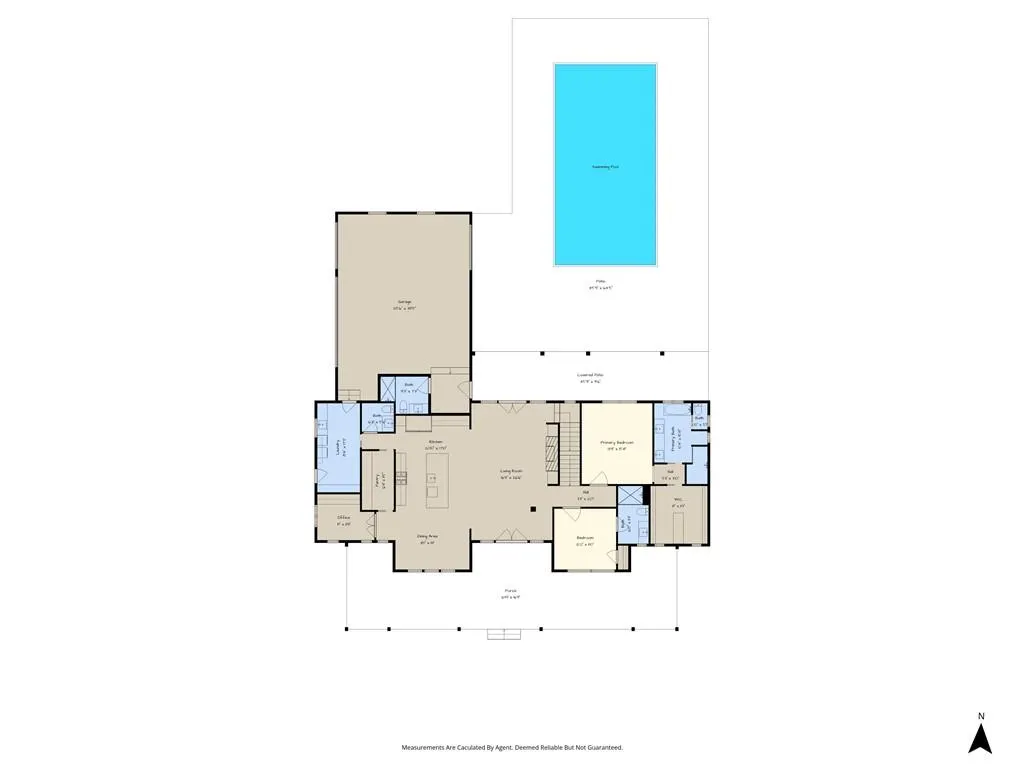
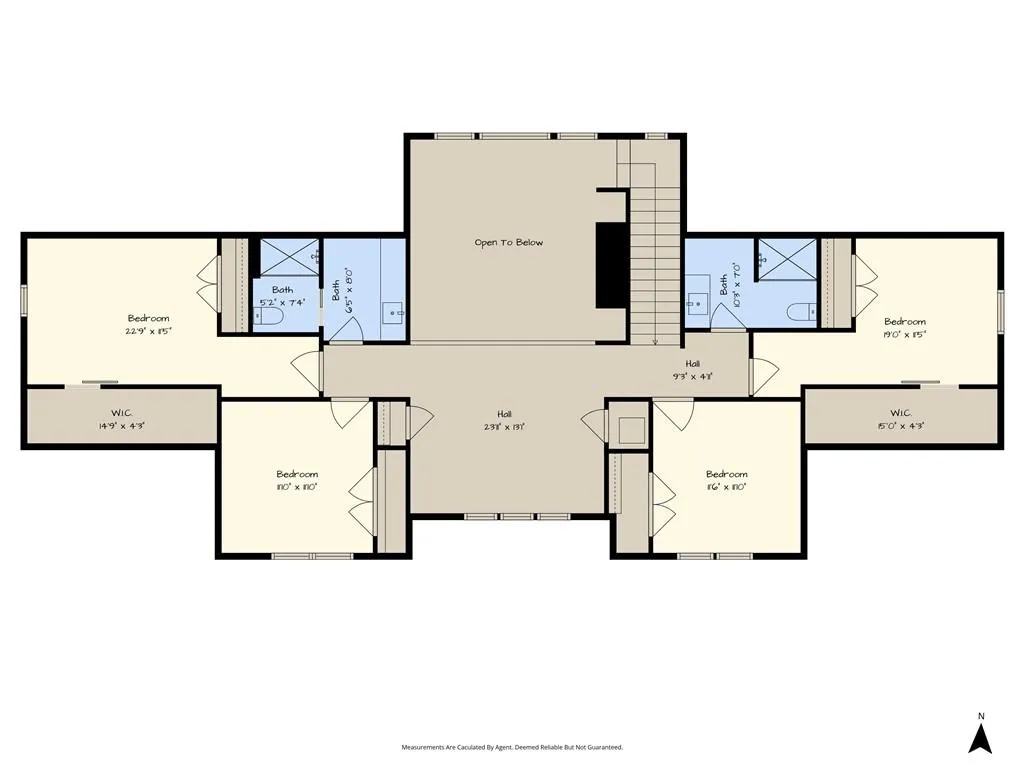
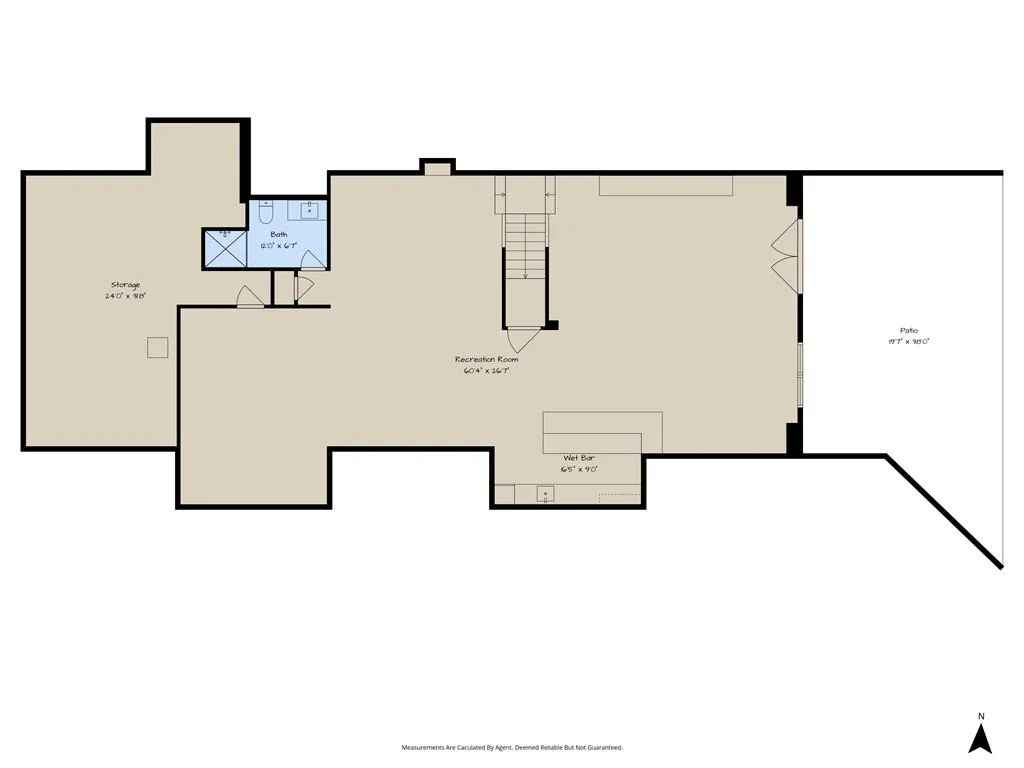
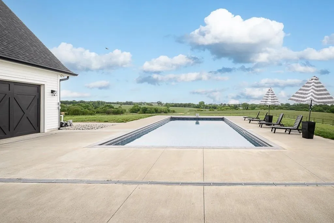
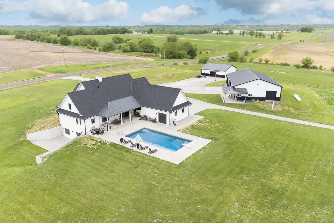
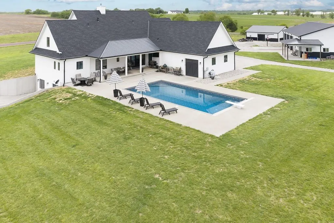
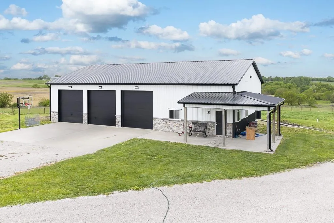
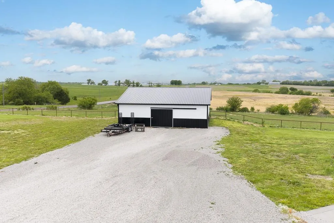
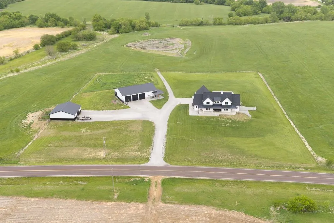
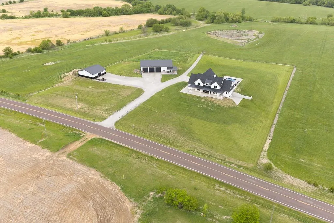
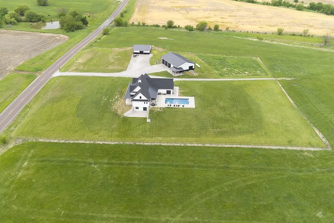
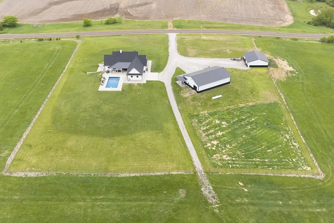
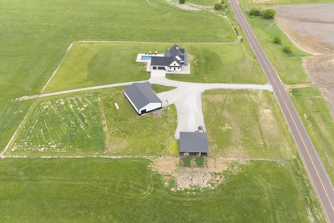
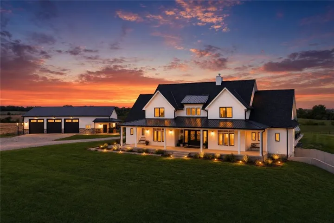
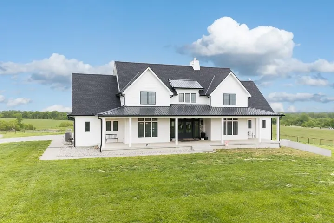
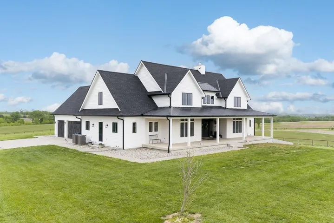
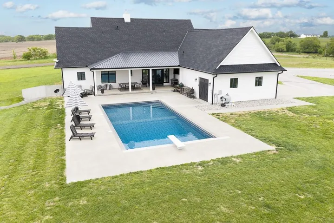
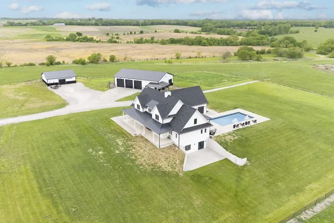
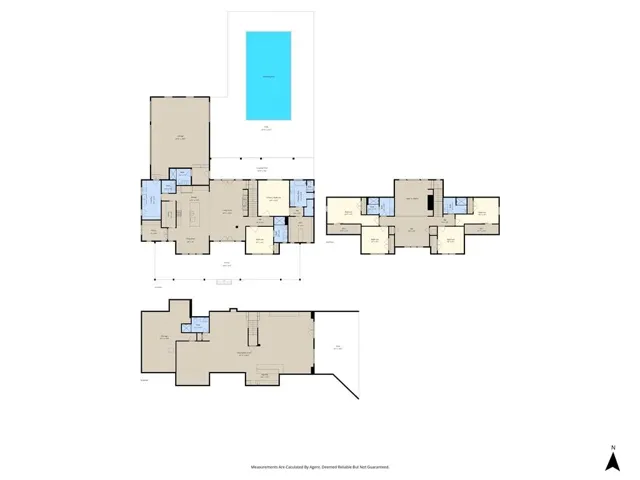
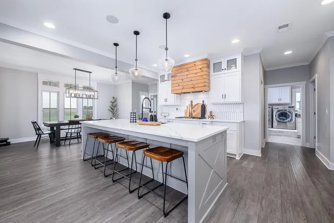
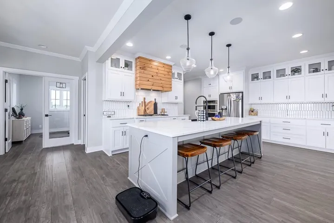
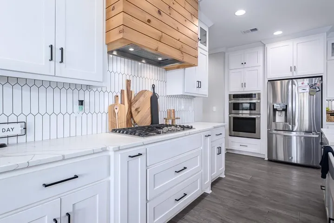
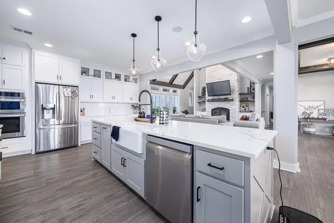
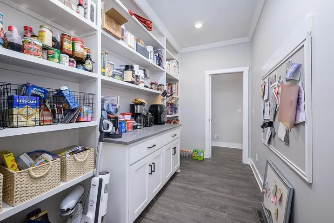
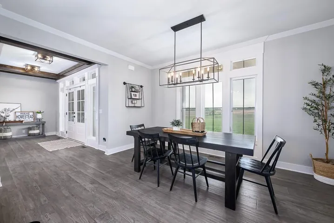
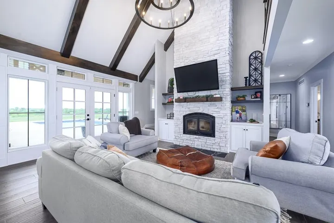
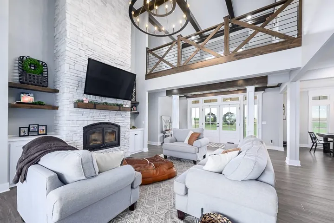
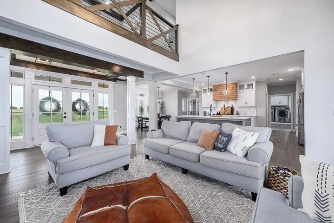
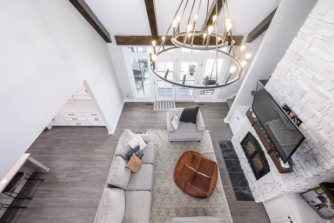
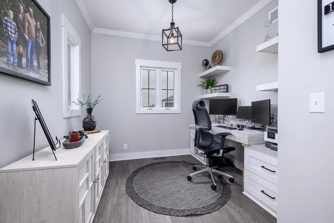
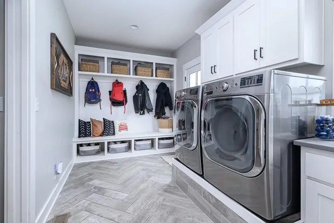
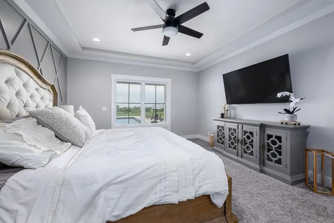
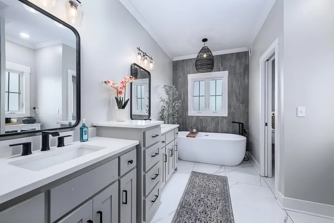
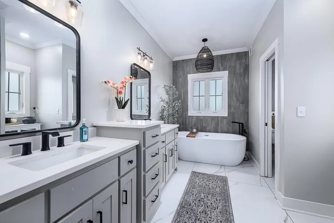
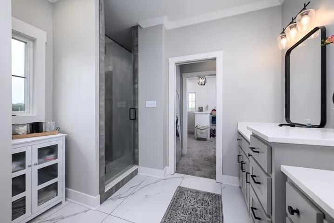
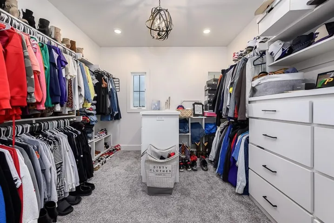
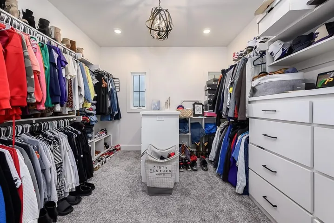
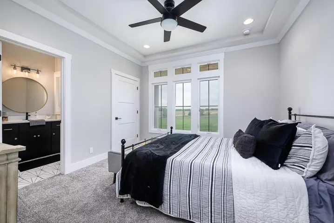
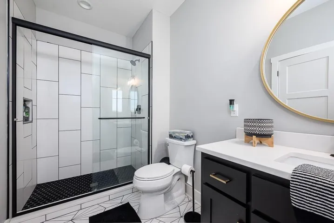
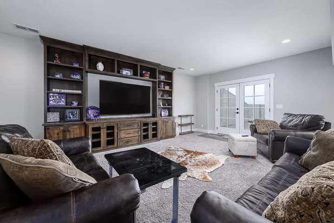
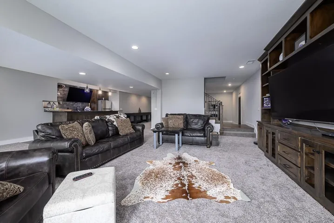
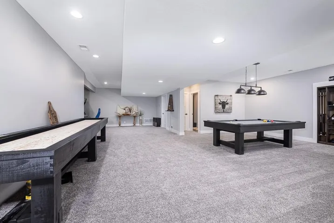
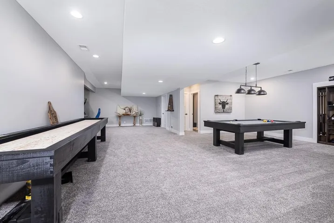
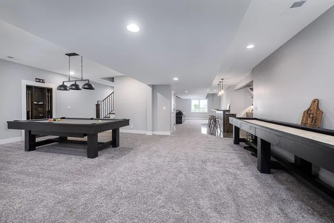
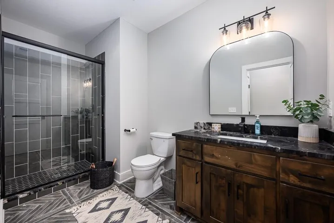
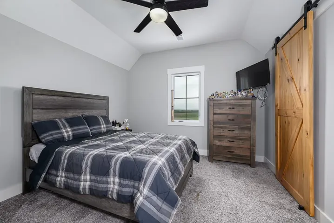
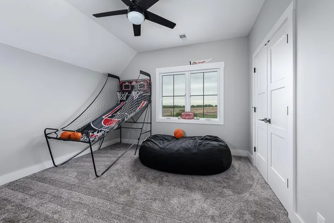
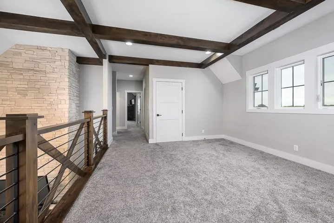
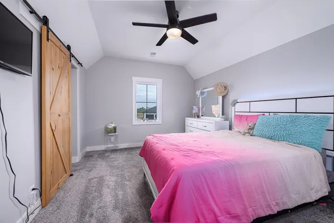
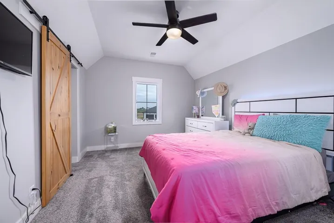
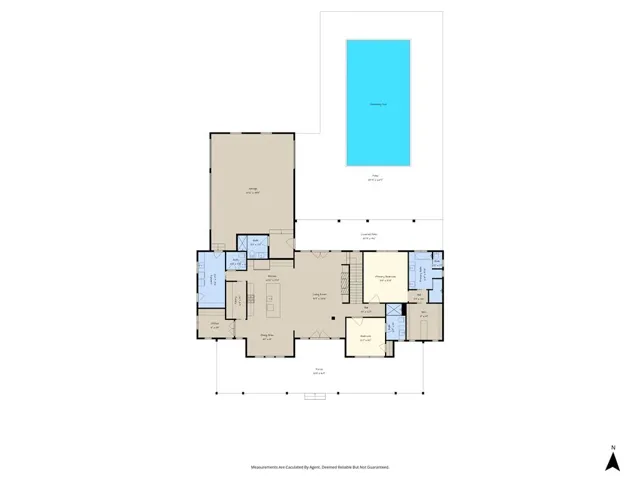
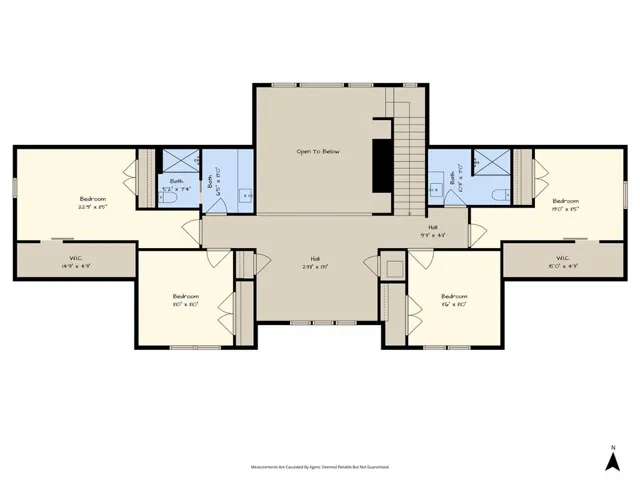
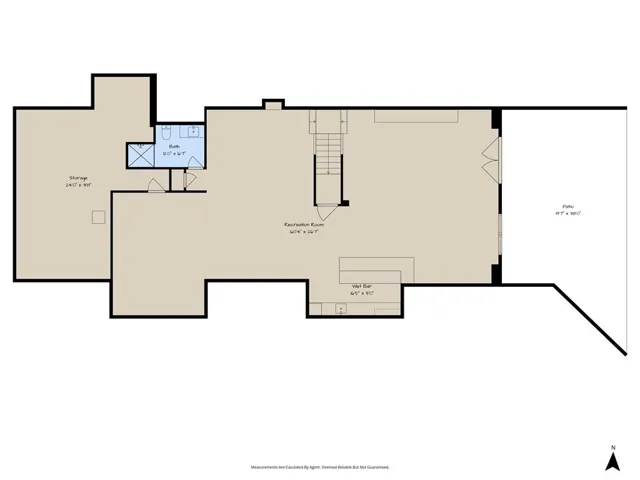
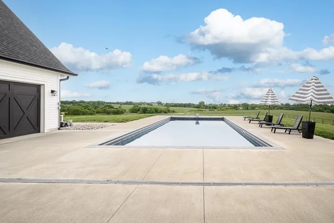
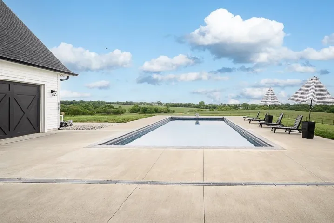
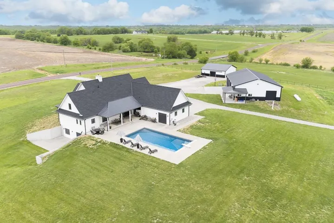
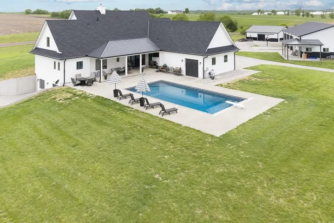
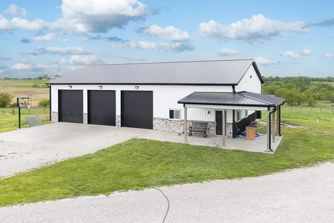
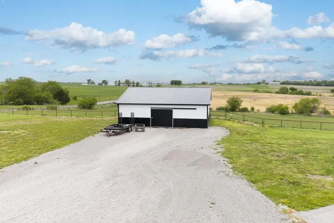
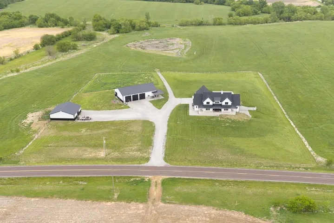
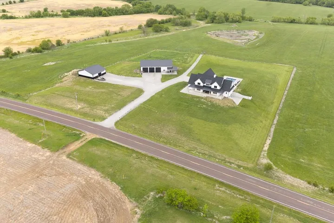
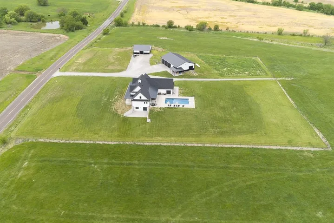
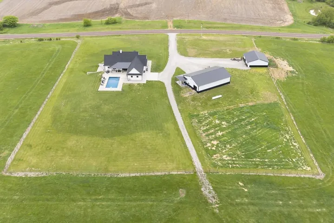
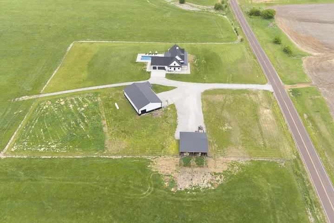
ONCE-IN-A-LIFETIME ESTATE WITH INCREDIBLE VIEWS, LUXURY FINISHES, AND ROOM FOR EVERYTHING! Situated on 8+ scenic acres with breathtaking country views in every direction, this immaculate 6 bedroom, 6+ bath home offers the perfect blend of comfort, space, and high-end design. The wraparound front porch and inground pool create an amazing outdoor setting, while the 3 car attached garage, massive 68×40 shop, and additional 40×40 cattle barn provide endless storage and workspace options. The property is pipe fenced for cattle or horses and includes custom built pens, each equipped with automatic water bins and frost-free waterers, making it ideal for livestock or hobby farming. Inside, the home is loaded with upgrades including quartz countertops, a large kitchen island, huge walkthrough pantry, main floor office, and a private second bedroom suite. The spacious primary suite features a huge walk-in closet and luxury bath with double vanities, stand-alone tub, and oversized walk-in shower. Upstairs offers 4 additional bedrooms, 2 full baths, and a cozy sitting area. The finished walkout basement is built for entertaining with a huge family room, custom wet bar, and rec room. Additional upgrades include a tankless water heater, water softener, whole-house water filtration system, roof less than 12 months old, Zip System sheathing, and durable James Hardie lap siding. A truly one-of-a-kind property designed for the way you want to live!
- Swimming Pool:
- In Ground
- Heating System:
- Forced Air, Zoned, Propane
- Cooling System:
- Zoned, Electric
- Basement:
- Full, Finished, Walk-Out Access
- Fireplace:
- Wood Burning, Great Room
- Patio:
- Patio, Porch, Deck
- Parking:
- Attached, Garage Door Opener, Detached
- Window Features:
- Thermal Windows
- Architectural Style:
- Traditional
- Fireplaces Total:
- 1
- Flooring:
- Wood, Carpet, Tile
- Interior Features:
- Kitchen Island, Pantry, Walk-In Closet(s), Wet Bar, Ceiling Fan(s), Vaulted Ceiling(s)
- Laundry Features:
- Main Level
- Sewer:
- Septic Tank
- Appliances:
- Microwave, Refrigerator, Dishwasher, Disposal, Exhaust Fan, Gas Range, Built-In Oven, Water Softener
- Zipcode:
- 66048
- Street:
- Dempsey
- Street Number:
- 22852
- Street Suffix:
- Road
- Longitude:
- W96° 53' 29.4''
- Latitude:
- N39° 12' 7.6''
- Directions:
- From the intersection of 187th St and Dempsey Rd go West on Dempsey Rd, property is just West of 227th St on the right side of road.
- Mls Area Major:
- 425 - N=Co Rd 8;S=Ks Rvr;E=Wy Co Ln;W=Lv Co Ln
- Elementary School:
- Tonganoxie
- High School:
- Tonganoxie
- High School District:
- Tonganoxie
- Middle School:
- Tonganoxie
- Office Name:
- Lynch Real Estate
- Agent Name:
- Dan Lynch
- Tax Annual Amount:
- $0
- Association Fee:
- $0
- Virtual Tour:
- https://www.zillow.com/view-imx/fe4d2421-136e-466f-8dde-137efdc07d68?setAttribution=mls&wl=true&initialViewType=pano&utm_source=dashboard
- Water Source:
- Rural
- Construction Materials:
- Frame
- Garage:
- 8
- Lot Features:
- Acreage
- Association Fee Frequency:
- None
- List Agent Mls Id:
- DLYNCH
- List Office Mls Id:
- LYNH
- Listing Term:
- Cash, Conventional
- Mls Status:
- Active
- Modification Timestamp:
- 2026-07-21T14:05:10Z
- Originating System Name:
- HMLS
Community: Other, Residential For Sale
22852 Dempsey Road, Leavenworth, Kansas 66048
- Property Type :
- Residential
- Listing Type :
- For Sale
- Listing ID :
- 2616020
- Price :
- $2,100,000
- Bedrooms :
- 6
- Rooms :
- 16
- Bathrooms :
- 7
- Half Bathrooms :
- 1
- Square Footage :
- 6,030 Sqft
- Year Built :
- 2020
- Status :
- Active
- Property Sub Type :
- Single Family Residence

