
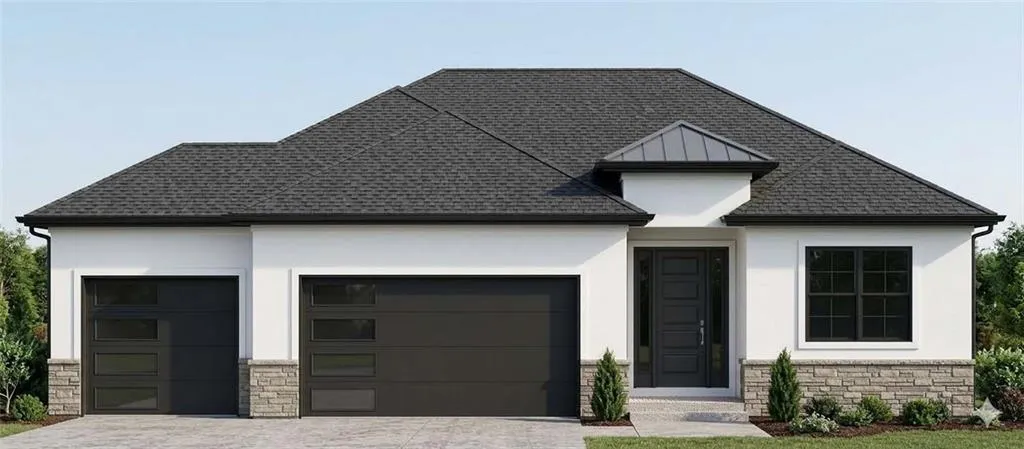
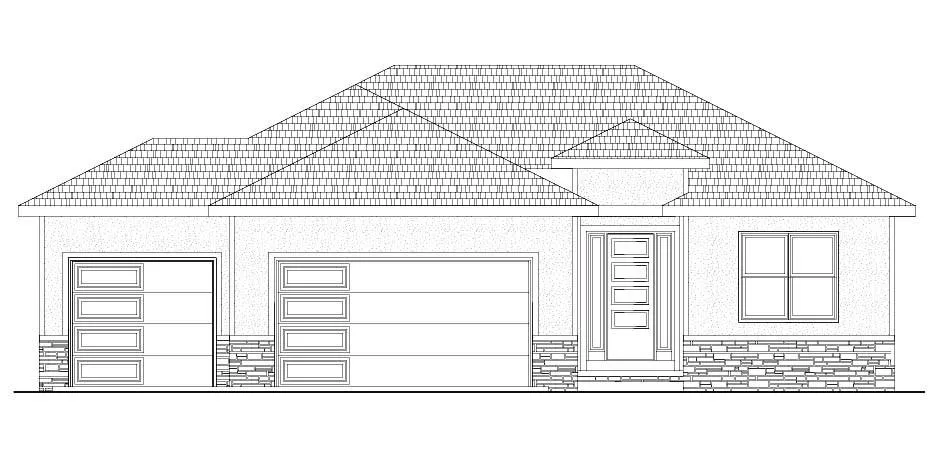
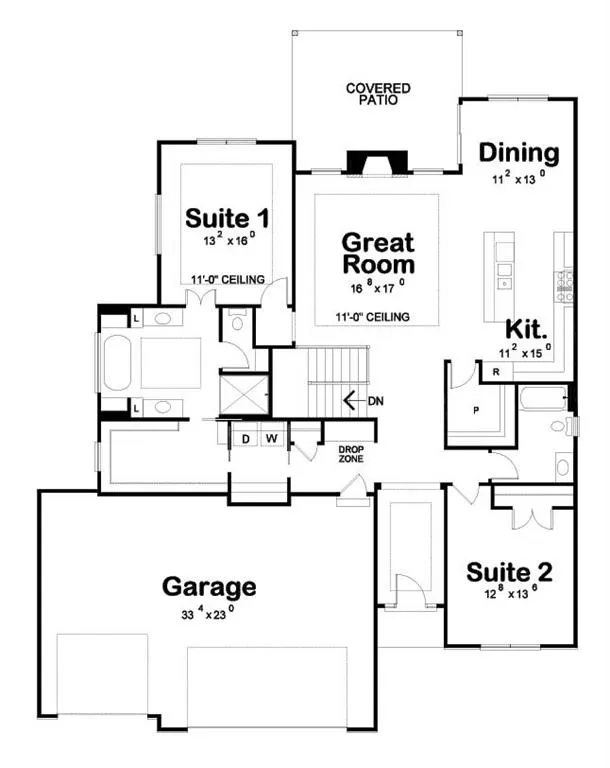
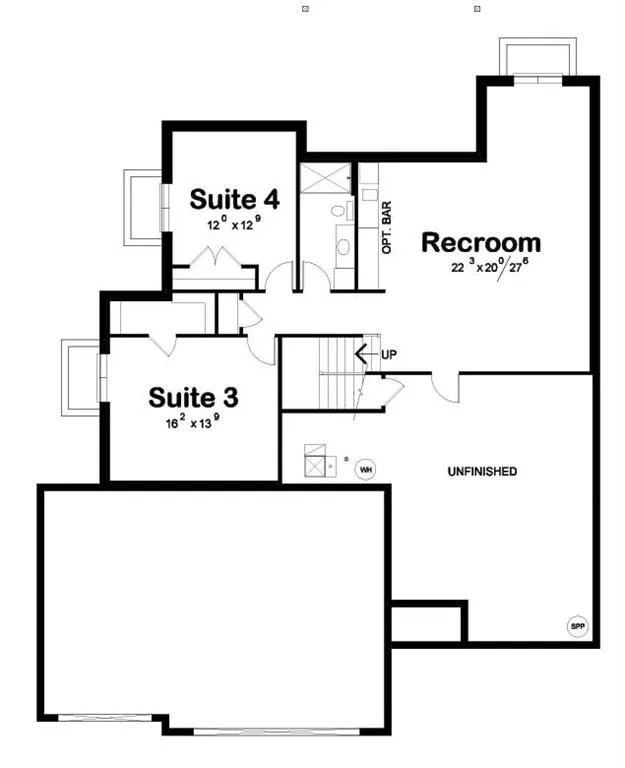
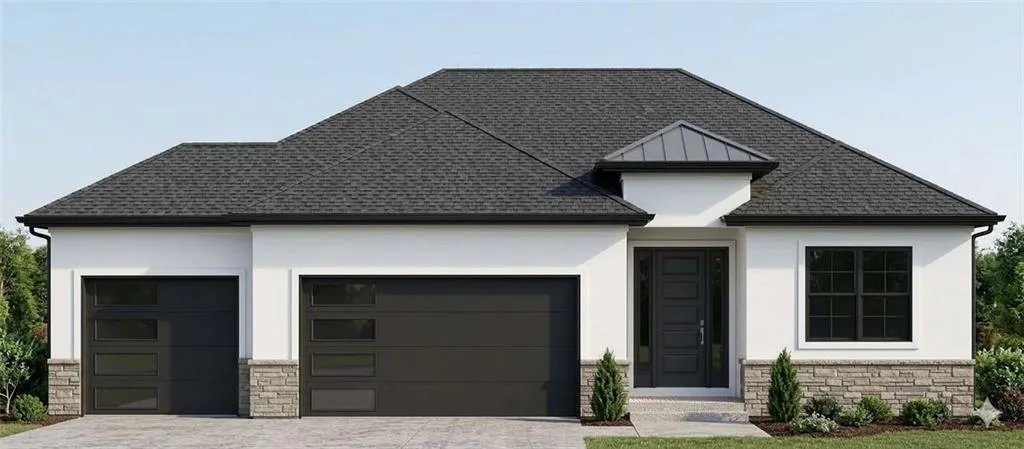
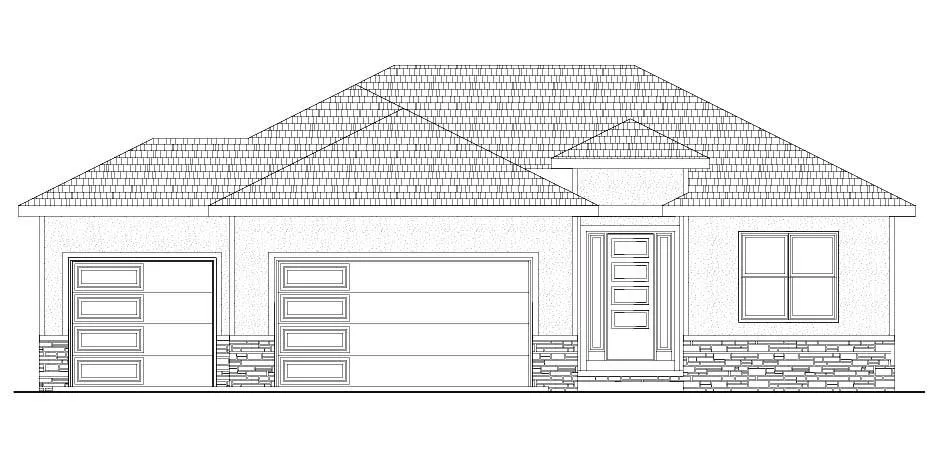
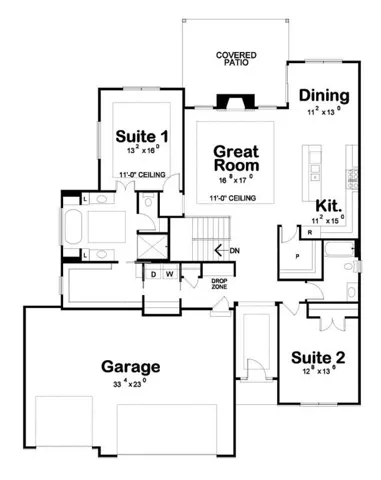
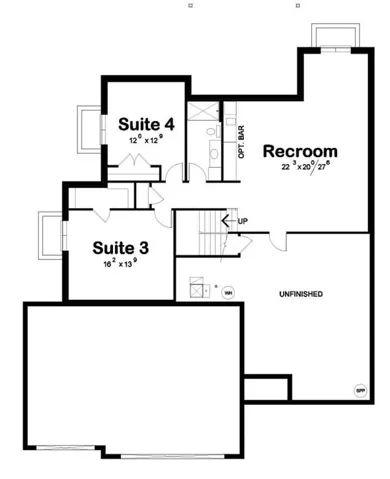
$10, 000 BACK TO SCHOOL SPECIAL WITH AN ACCEPTED CONTRACT BY AUGUST 31ST, 2026! Buyer may use the $10, 000 for loan costs, upgrades, or as a price reduction. Check out this new Plan by French Homes at an amazing price! The Maplewood II offers main level living with an open kitchen, dining room & great room. The primary bedroom/bath & 2nd bedroom/bath, plus laundry room are also on the main level. Two bedrooms, a bath & rec room are in the lower level. Rec room includes walk-up wet bar. Wood floors in Great room, Kitchen, Dining room, Pantry, Guest Bath and Entry; tile floors in other baths & laundry; Quartz counters in kitchen, all baths and bar. Primary bathroom has a free-standing soaker tub, tiled shower, and separate vanities. The covered patio off the dining area offers outdoor living space, plus more! Hurry to make all of your design selections! This home is under roof and at mechanical rough-in stage as of 8/24/26. Front elevation is an artistic rendering and actual home may have different paint colors, accents and materials.
- Heating System:
- Forced Air
- Cooling System:
- Electric
- Basement:
- Full, Concrete, Finished, Sump Pump, Basement BR
- Fireplace:
- Great Room, Gas
- Patio:
- Covered Patio
- Parking:
- Attached, Garage Faces Front
- Architectural Style:
- Traditional
- Fireplaces Total:
- 1
- Flooring:
- Wood, Carpet, Tile
- Interior Features:
- Custom Cabinets, Kitchen Island, Pantry, Walk-In Closet(s), Wet Bar
- Laundry Features:
- Main Level, Laundry Room
- Sewer:
- Public Sewer
- Appliances:
- Microwave, Dishwasher, Cooktop, Disposal, Exhaust Fan, Humidifier, Electric Range
- Zipcode:
- 66061
- Street:
- Montclaire
- Street Number:
- 11439
- Street Suffix:
- Drive
- Longitude:
- W95° 9' 28''
- Latitude:
- N38° 55' 14.6''
- Street Dir Prefix:
- S
- Directions:
- College Blvd to Lone Elm, south to 115th Terr, west to Sunnybrook Blvd, north to 114th Ct, Left/west to home on left (114th Ct turns into Montclaire Dr)
- Mls Area Major:
- 330 - N=I-435;S=135th;E=Pflumm;W=Moonlight Rd
- Elementary School:
- Millbrooke
- High School:
- Olathe Northwest
- High School District:
- Olathe
- Middle School:
- Summit Trail
- Office Name:
- ReeceNichols - Overland Park
- Agent Name:
- Susan Hoskinson
- Tax Annual Amount:
- $0
- Association Fee:
- $0
- Water Source:
- Public
- Association Amenities:
- Play Area, Pool
- Construction Materials:
- Frame
- Garage:
- 3
- Lot Features:
- Corner Lot, Sprinkler-In Ground
- Association Fee:
- 965
- Association Fee Frequency:
- Annually
- Association Yn:
- 1
- Co List Agent Full Name:
- Page Olson
- Co List Agent Mls Id:
- PAGEO
- Co List Office Mls Id:
- RAN_03
- Co List Office Name:
- ReeceNichols - Overland Park
- List Agent Mls Id:
- HOSKSU
- List Office Mls Id:
- RAN_03
- Listing Term:
- Cash, Conventional
- Mls Status:
- Active
- Modification Timestamp:
- 2026-08-23T14:47:10Z
- Originating System Name:
- HMLS
Community: Covington Creek, Residential For Sale
11439 S Montclaire Drive, Olathe, Kansas 66061
- Property Type :
- Residential
- Listing Type :
- For Sale
- Listing ID :
- 2633193
- Price :
- $749,990
- Bedrooms :
- 4
- Rooms :
- 12
- Bathrooms :
- 3
- Square Footage :
- 3,037 Sqft
- Status :
- Active
- Property Sub Type :
- Single Family Residence

