
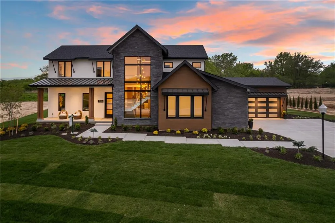
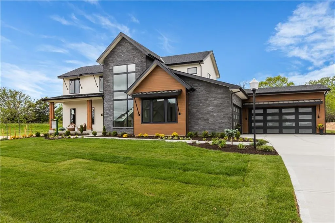

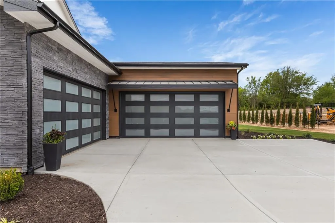
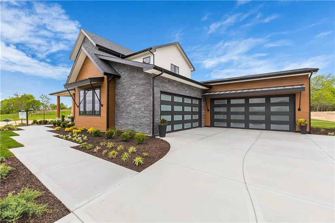
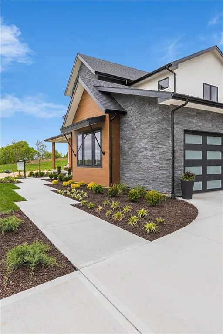
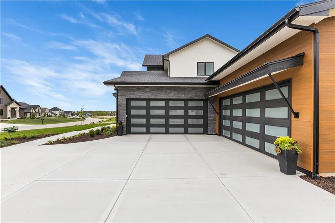
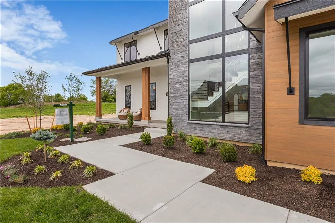
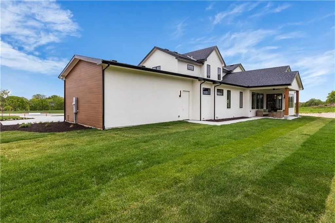
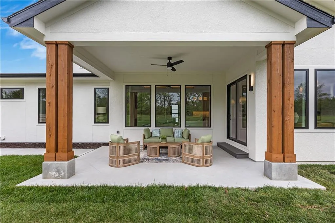
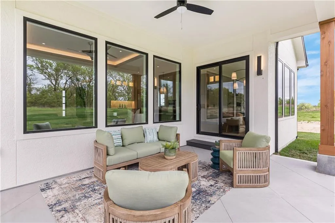
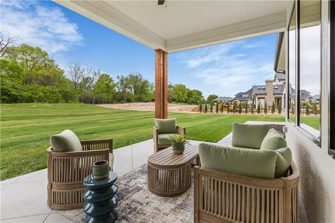
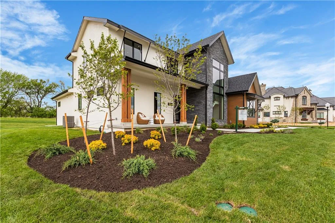
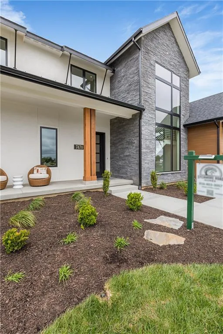
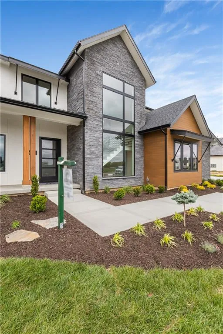
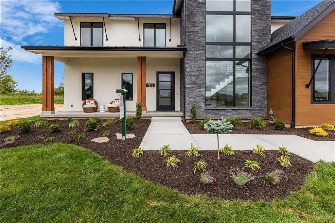
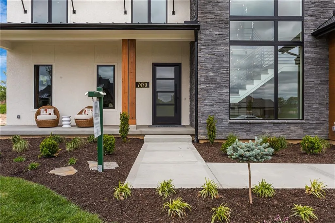
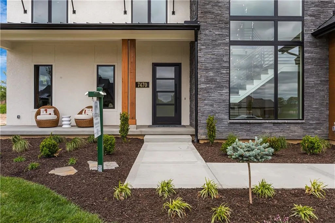
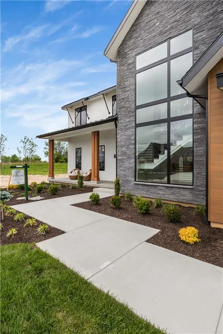
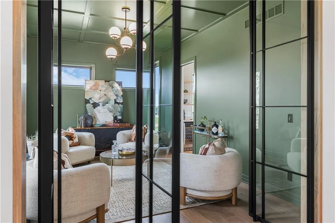
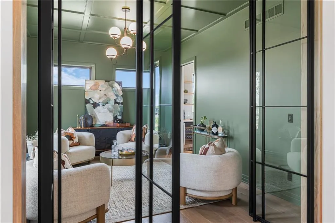
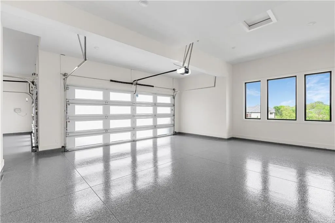
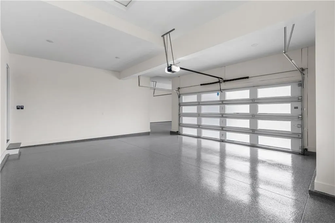
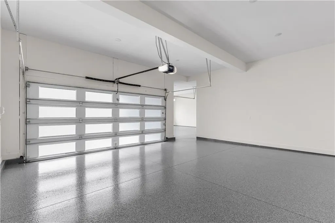
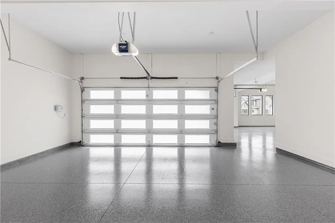
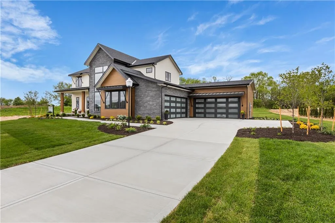
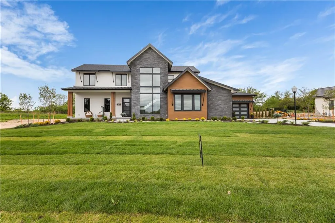
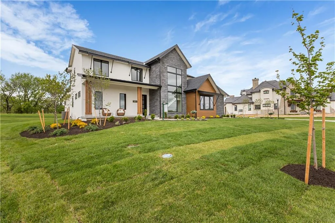
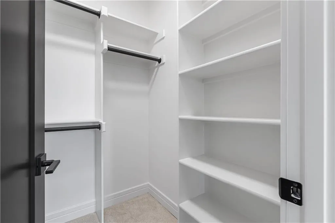
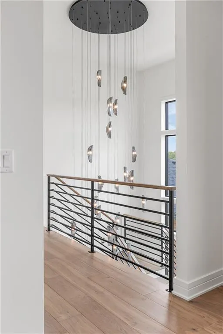
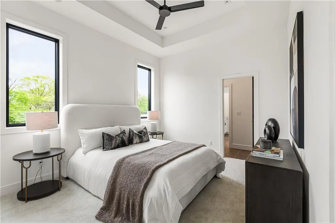
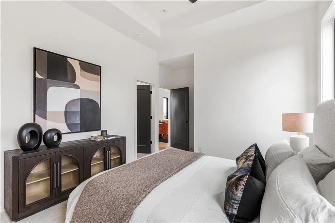
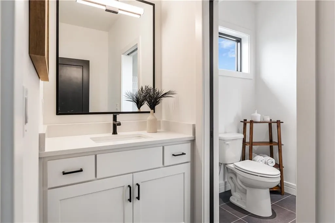
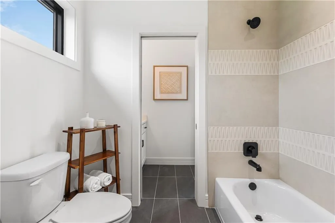
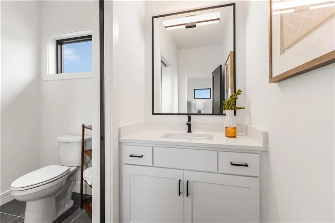
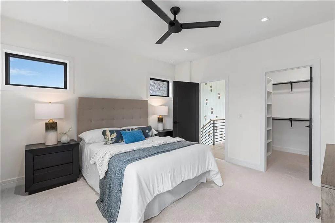
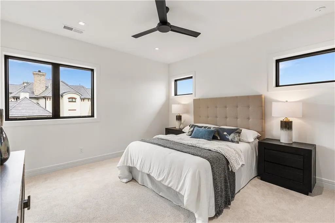
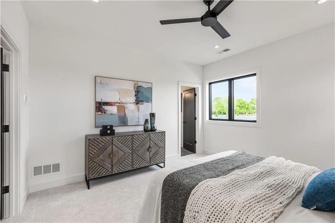
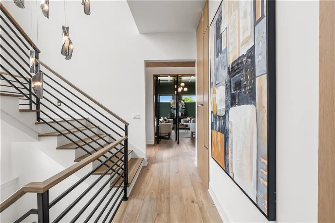
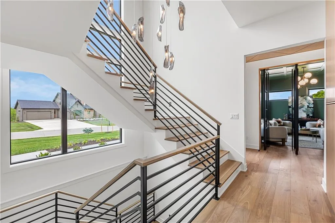
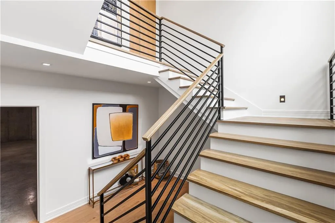
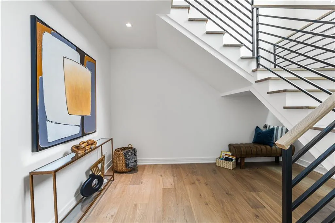
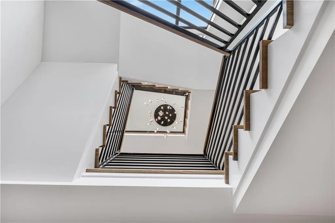
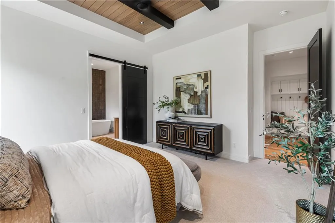
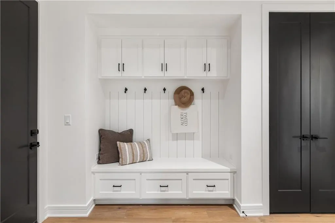
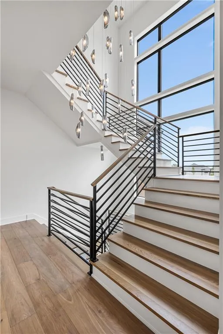

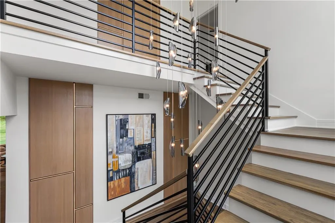
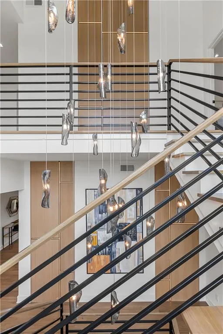
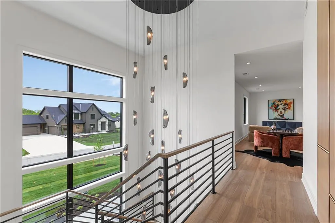
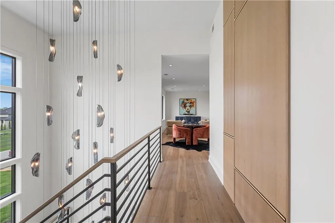
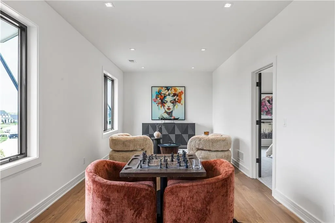
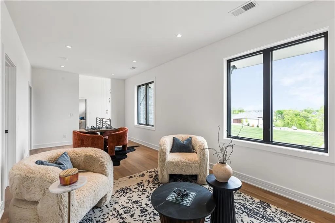
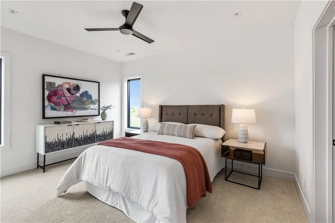
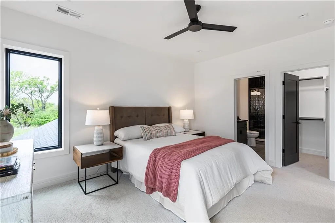
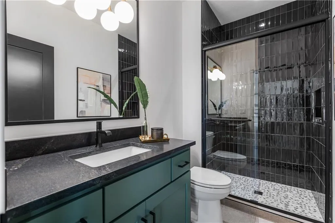
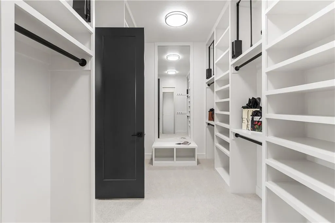
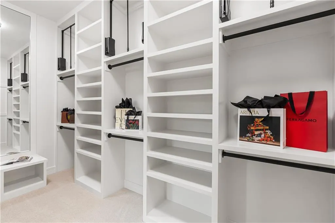
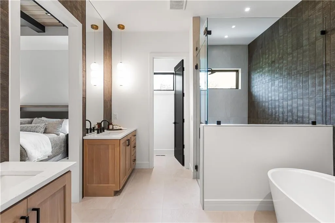
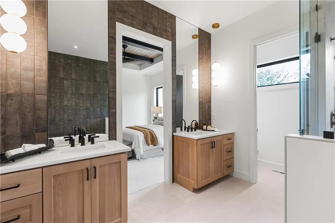
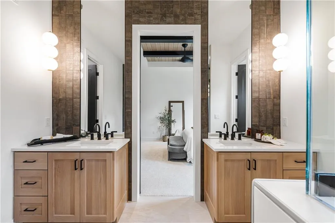
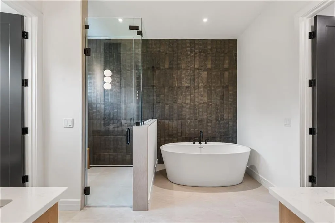
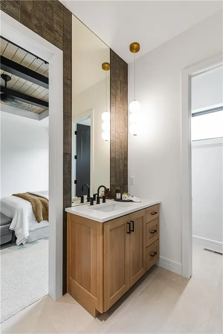
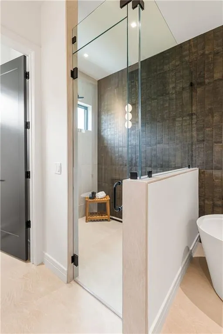
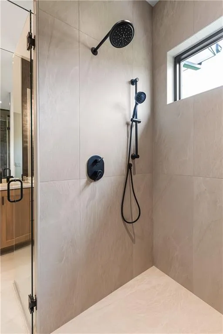
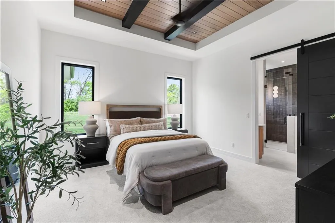
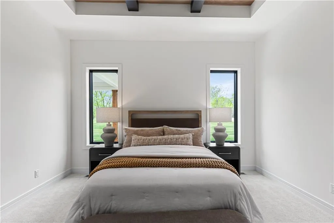
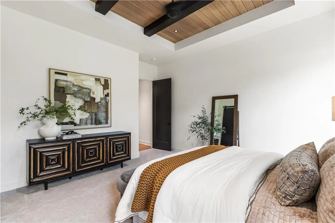
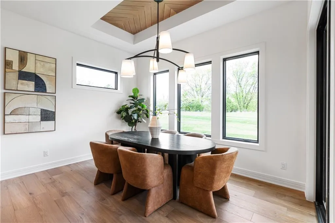
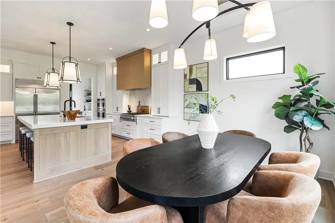
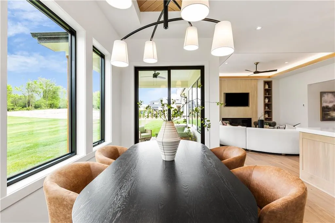
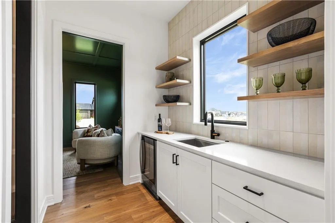
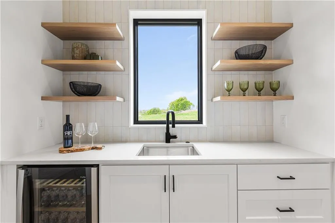
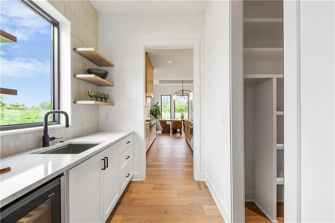
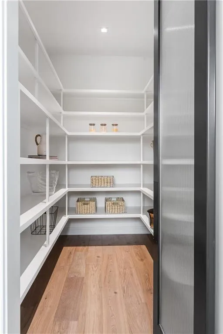
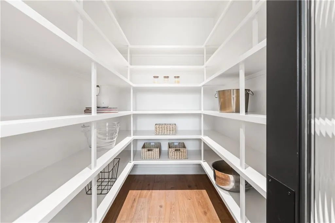
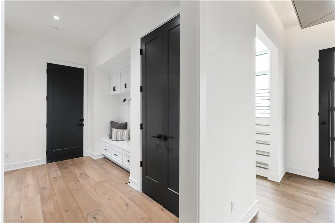
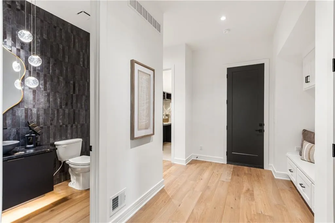
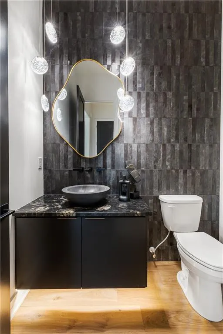
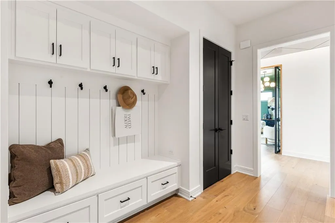
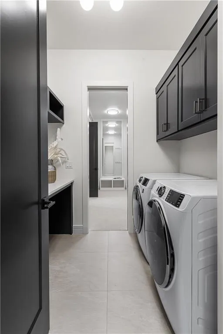
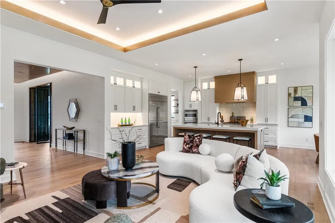
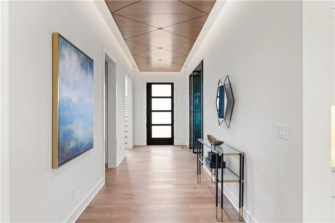
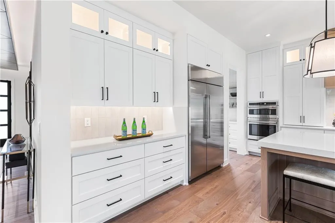
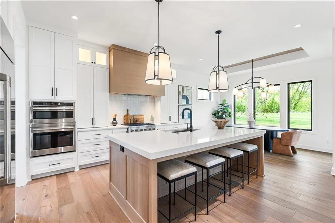
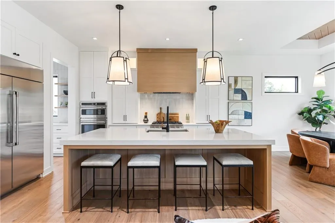
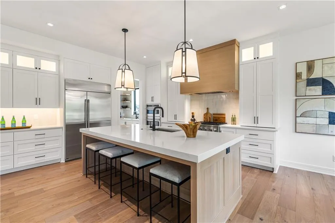
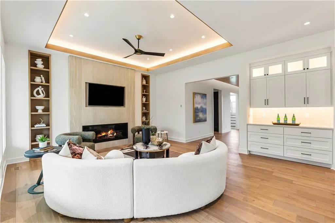
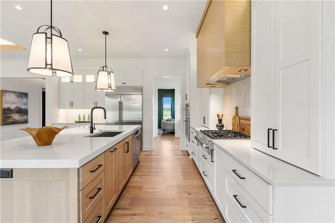
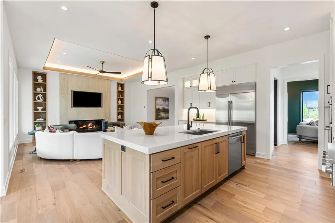
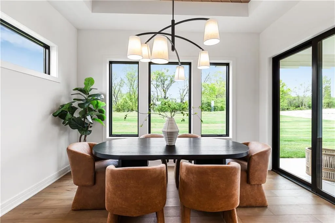
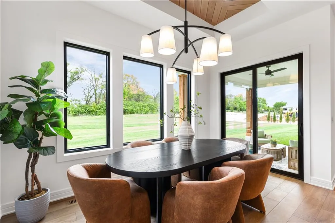
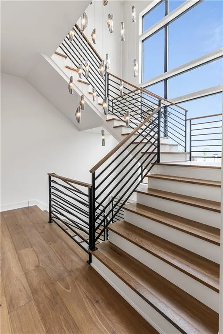
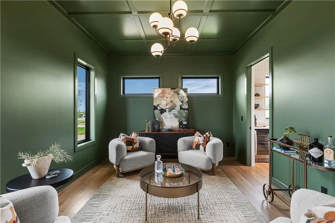
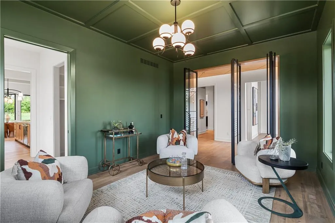
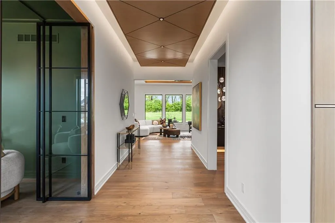
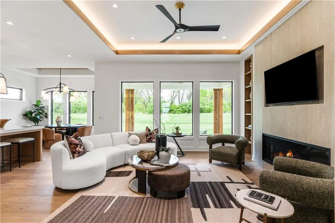
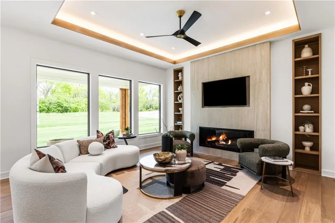
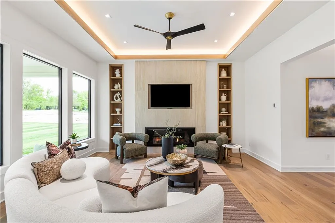
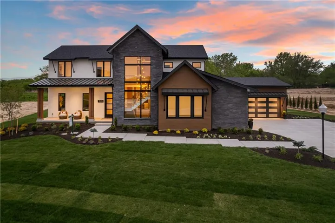
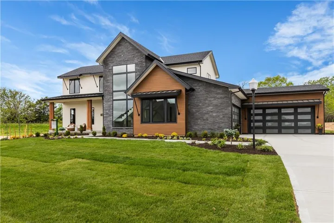
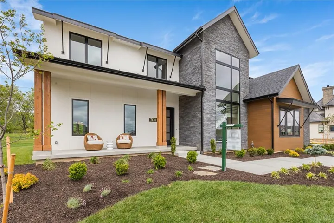
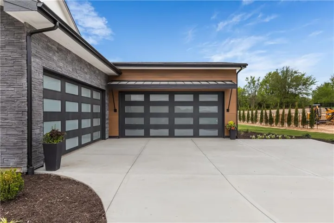
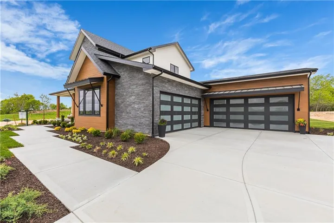
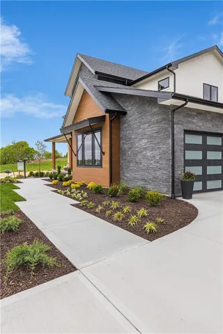
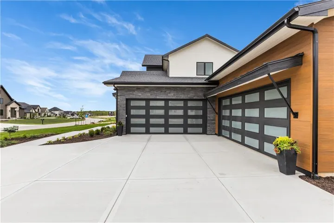
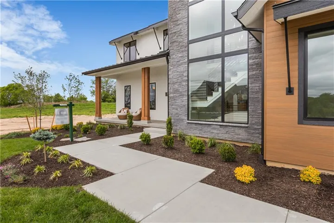
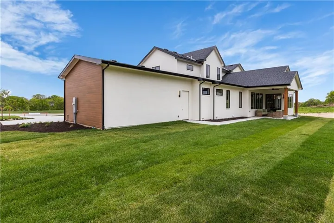
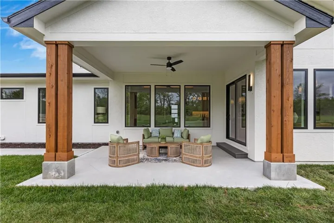
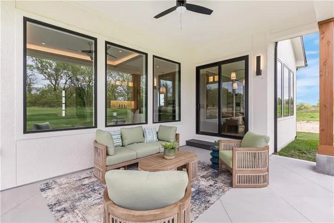
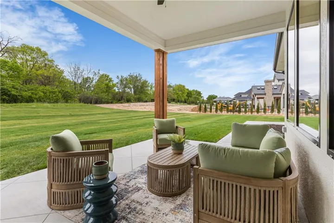
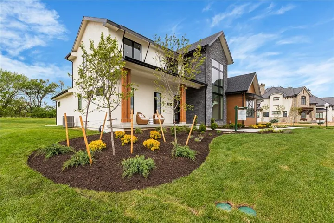
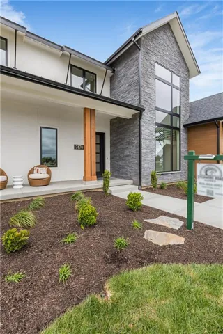
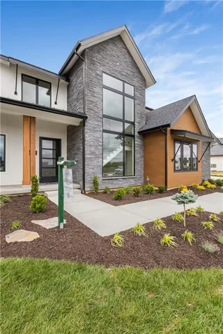
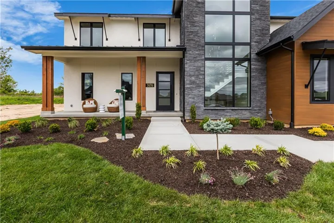
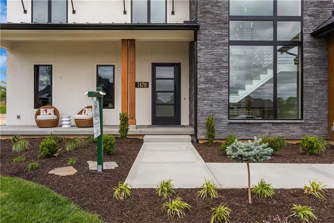
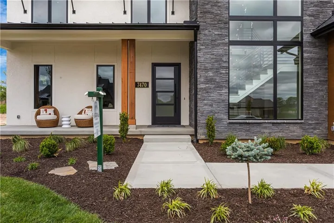
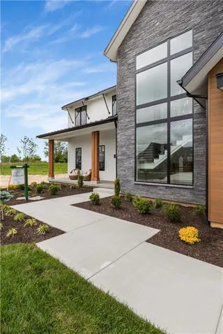
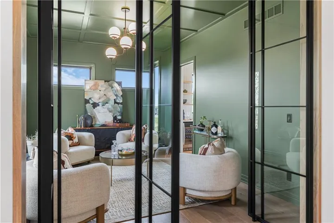
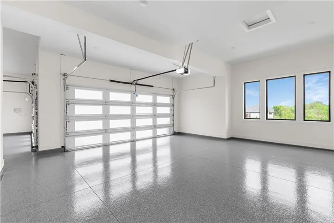
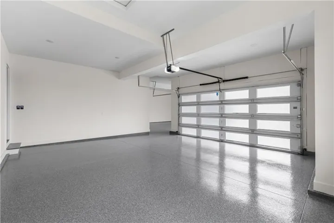
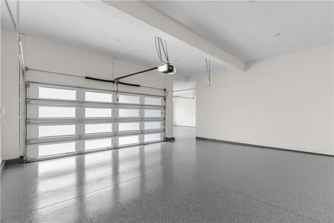
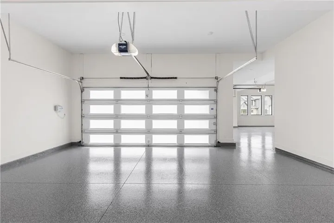
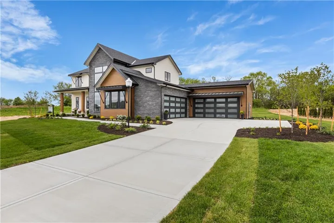
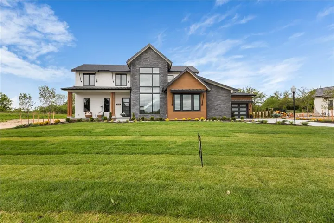
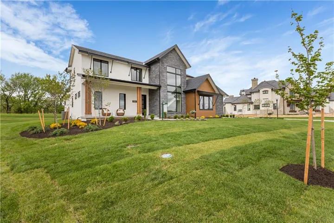
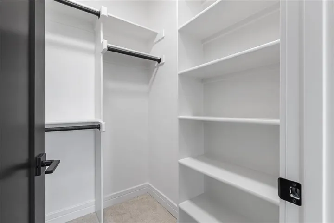
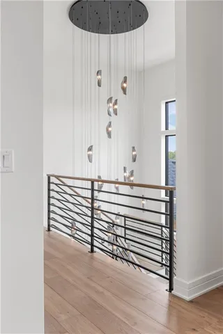
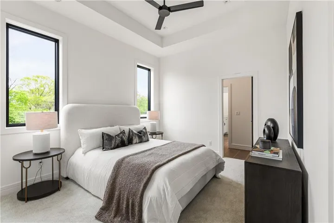
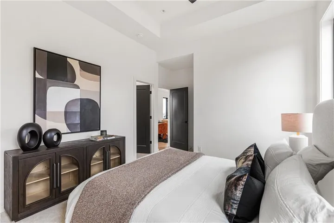
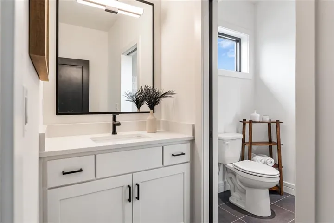
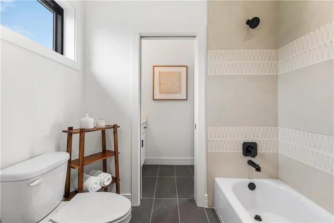
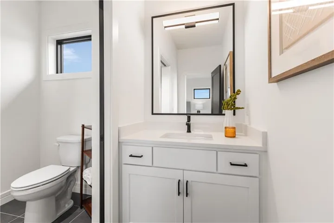
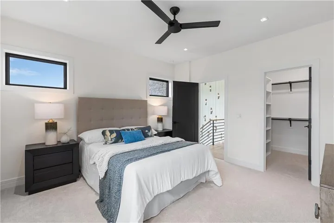
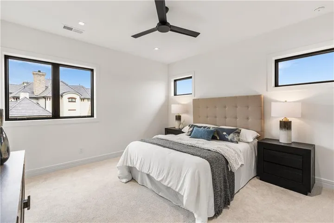
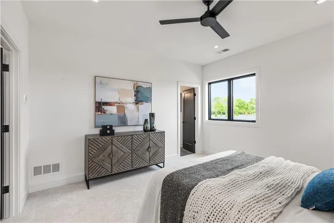
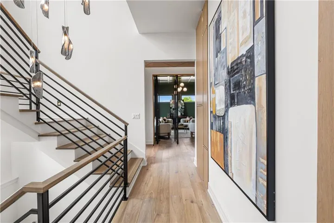
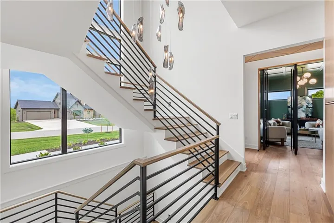
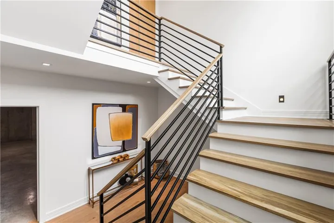
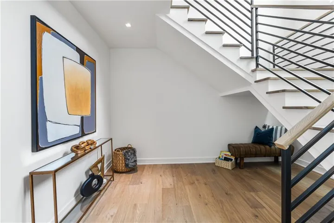
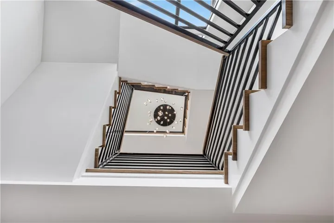
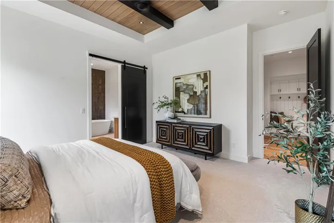
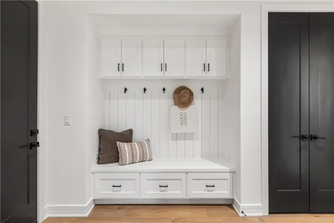
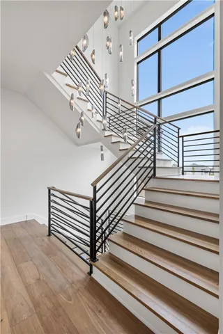
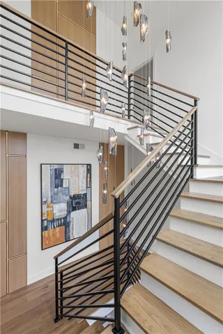
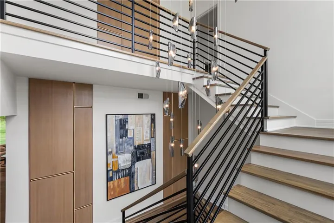
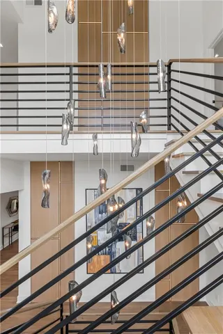
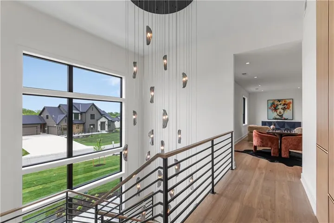
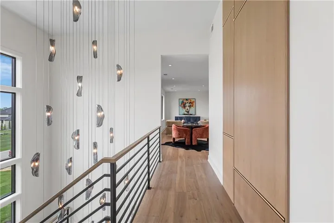
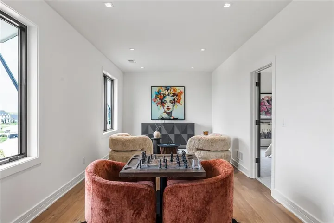
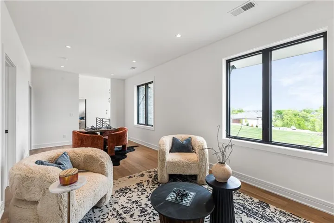
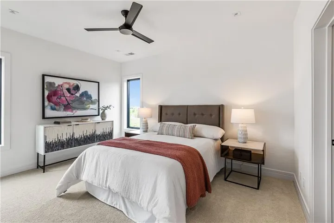
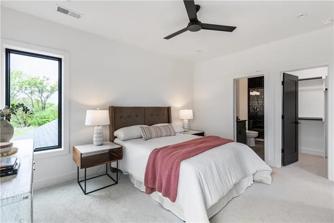
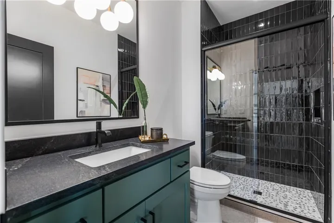
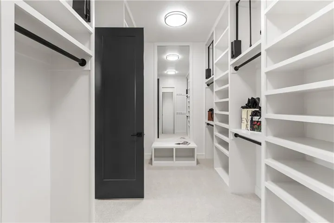
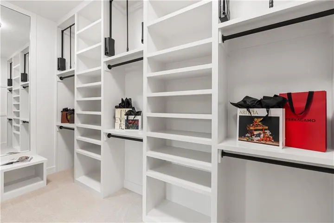
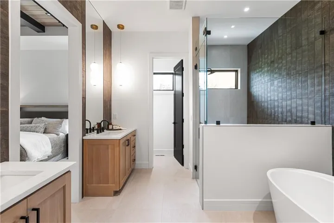
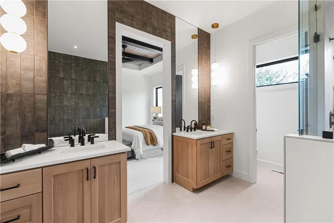
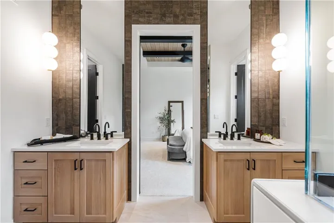
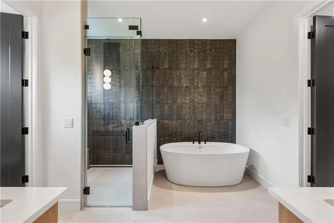
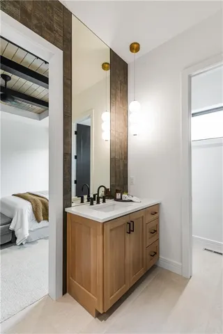
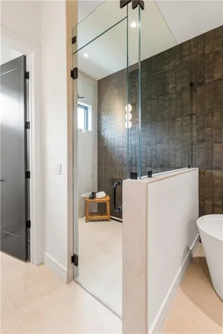
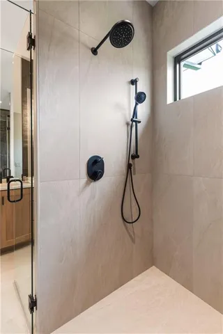
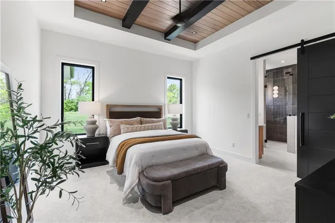
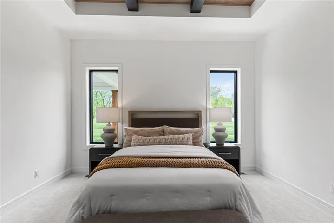
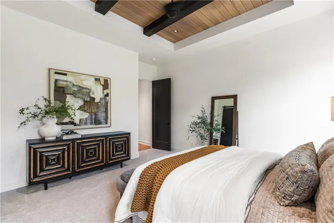

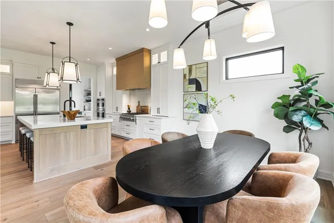
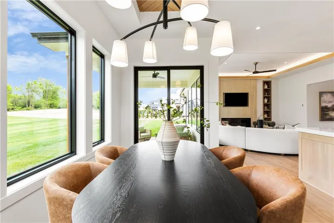
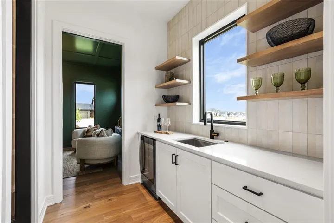
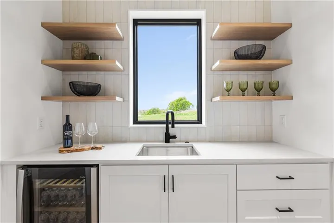
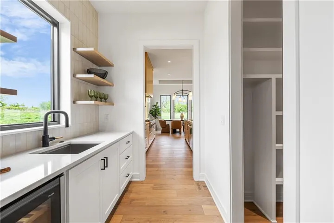
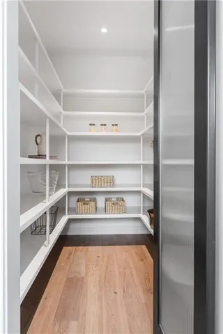
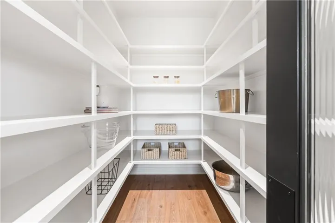
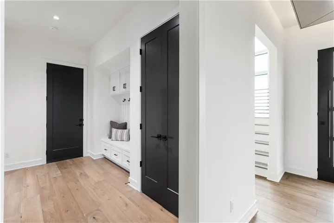
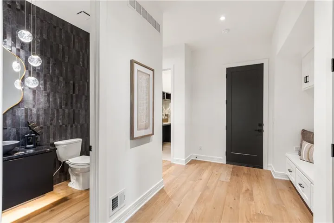
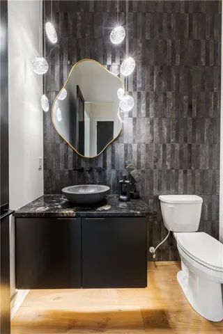
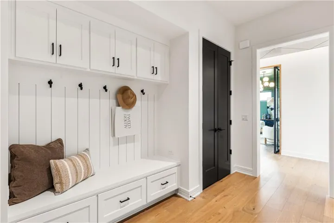
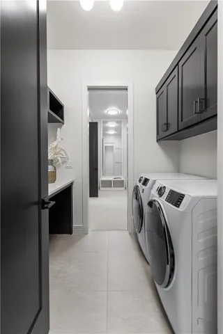
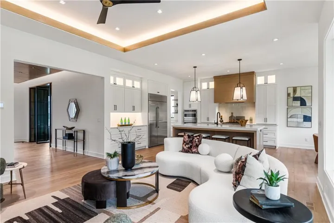
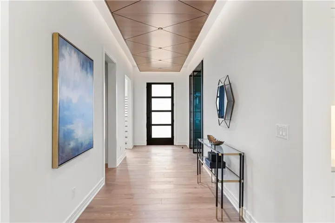
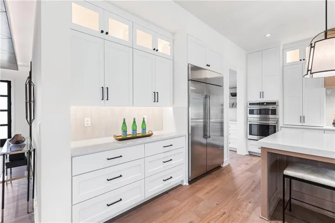
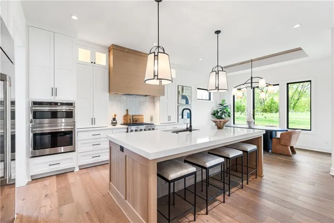
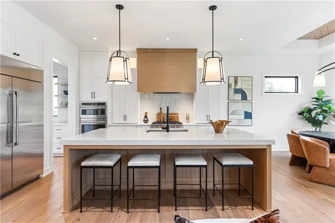
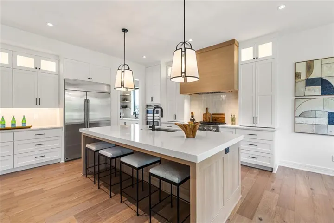
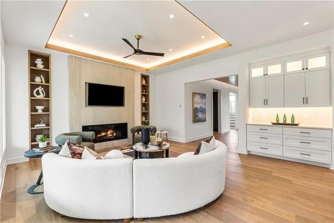
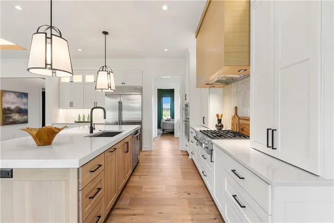
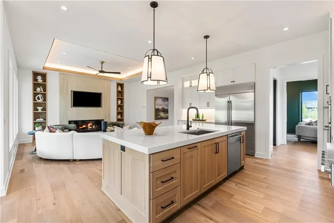
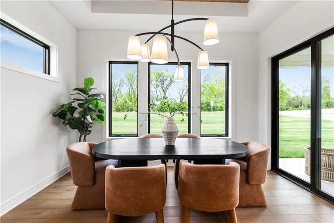
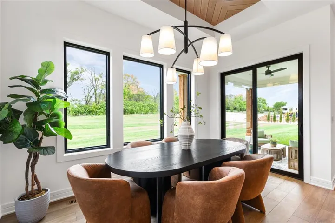
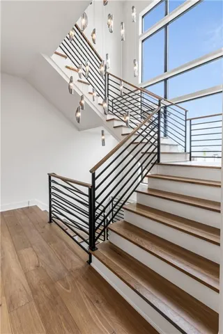
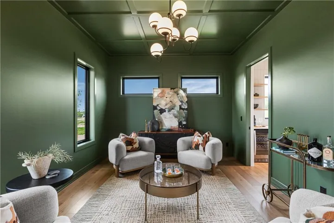
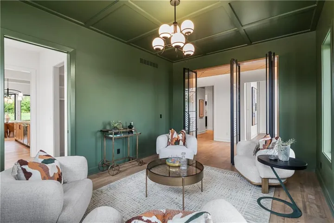
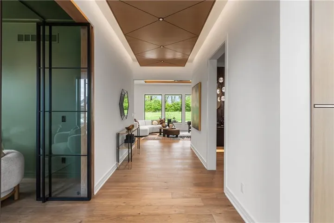
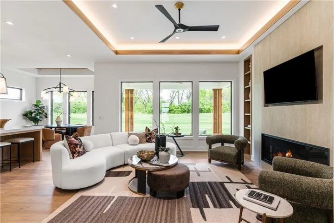
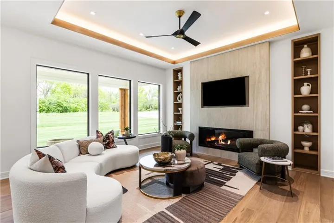
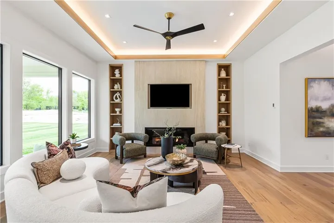
* * * Spring Parade of Homes Pick of the Parade – Gold plus * * * Distinctive Design 2nd Place * * * Welcome to Lot 47 The Ackley by Sycamore Road Homes! Exceptional 1.5 Story on a ¾ +/- acre estate lot with a huge flat backyard ideal for a future pool, outdoor oasis, or play area. This home features a 4-car garage with pedestrian door to the backyard and a dramatic 3-story open stairwell with a stunning floor-to-ceiling picture window. Striking black windows, intricate woodwork with accent lighting, and engineered hardwoods on the main floor add custom style throughout. The spacious main level includes a large study/flex room, mud room, and an open Great Room, Kitchen, and Dining area with tall ceilings. The kitchen is appointed with a large island, high-end appliances, 48″ refrigerator/freezer, gas cooktop, butler’s pantry, and walk-in pantry. The main-level primary suite offers dual vanities, a freestanding tub, large walk-in shower with designer glass surround, and laundry access connected to both the hall and primary closet. Upstairs features a huge loft, 3 large bedrooms with walk-in closets, including one en-suite, plus a Hollywood-style shared bath. Lower level is stubbed for a full bath and offers room for a 5th bedroom, workout space, and large family room. Built with 2×6 exterior walls, upgraded Spider insulation, and 400-amp service for future pool potential.
- Heating System:
- Forced Air
- Cooling System:
- Electric
- Basement:
- Concrete
- Fireplace:
- Great Room
- Patio:
- Porch, Covered Patio
- Parking:
- Attached
- Architectural Style:
- Traditional
- Fireplaces Total:
- 1
- Interior Features:
- Kitchen Island, Pantry, Walk-In Closet(s)
- Laundry Features:
- Main Level, Laundry Room
- Sewer:
- Public Sewer
- Zipcode:
- 64152
- Street:
- Fawn
- Street Number:
- 7470
- Street Suffix:
- Avenue
- Longitude:
- W95° 16' 18.4''
- Latitude:
- N39° 13' 49''
- Street Dir Prefix:
- NW
- Directions:
- 45 Highway West to Crooked Road - North on Crooked Road to the Community Entrance, OR NW Hampton Road to Crooked Road - East to Community Entrance
- Mls Area Major:
- 115 - N=I-435/Hwy 152;S=Mo Rvr;E=Platte Co Ln;W=M
- High School:
- Park Hill South
- High School District:
- Park Hill
- Office Name:
- Aristocrat Realty
- Agent Name:
- ReeseMontgomery Team
- Tax Annual Amount:
- $0
- Association Fee:
- $0
- Video Url:
- https://youriguide.com/34b221cf-77e0-4afe-b962-8f4caec19ca2?page=tour
- Water Source:
- Public
- Construction Materials:
- Frame
- Garage:
- 4
- Lot Features:
- Estate Lot
- Association Fee:
- 516
- Association Fee Frequency:
- Annually
- Association Yn:
- 1
- List Agent Mls Id:
- REMONT
- List Office Mls Id:
- ARRT
- Listing Term:
- Cash, Conventional
- Mls Status:
- Active
- Modification Timestamp:
- 2026-08-23T20:11:11Z
- Originating System Name:
- HMLS
Community: Estates at Chapel Hill, Residential For Sale
7470 Nw Fawn Avenue, Parkville, Missouri 64152
- Property Type :
- Residential
- Listing Type :
- For Sale
- Listing ID :
- 2610223
- Price :
- $1,524,000
- Bedrooms :
- 4
- Rooms :
- 12
- Bathrooms :
- 4
- Half Bathrooms :
- 1
- Square Footage :
- 3,679 Sqft
- Status :
- Active
- Property Sub Type :
- Single Family Residence

