
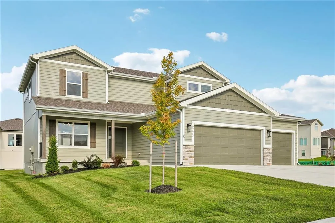
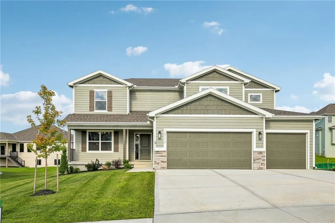
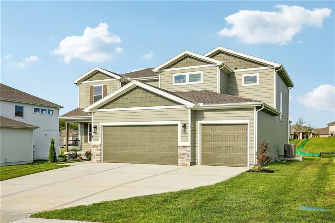
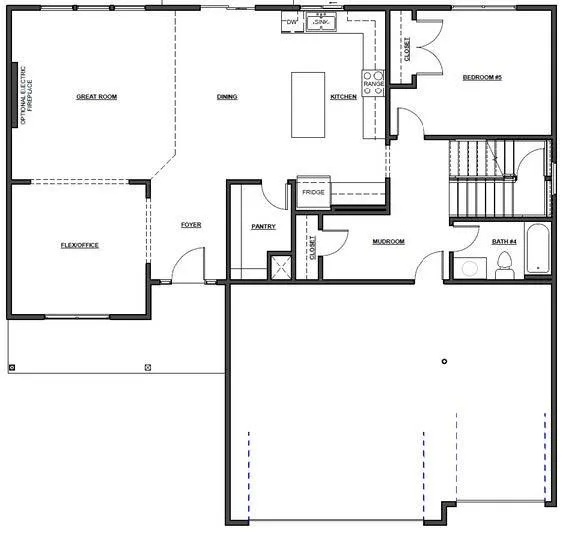
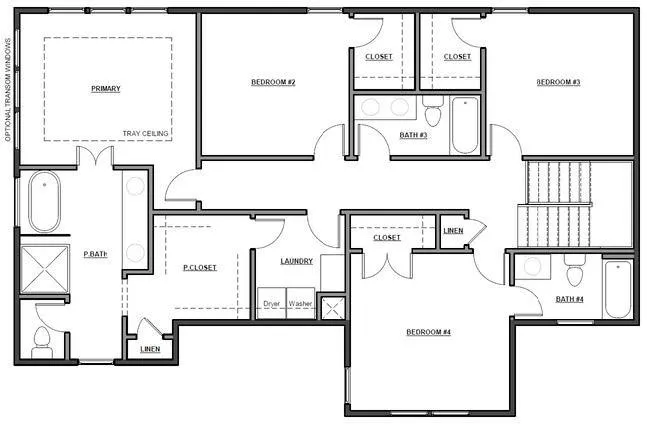
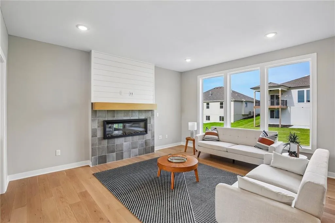
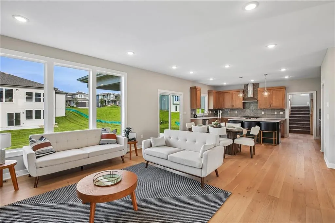
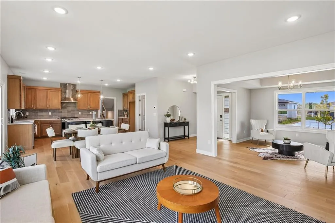
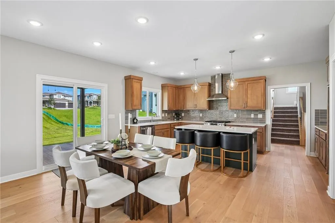
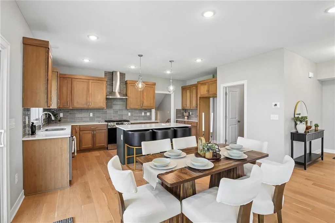
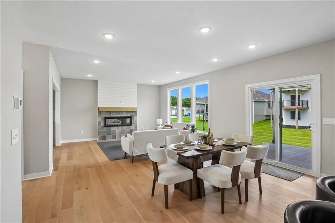
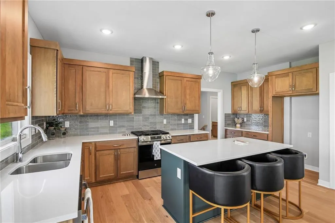
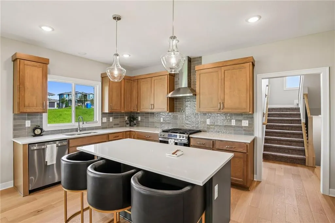
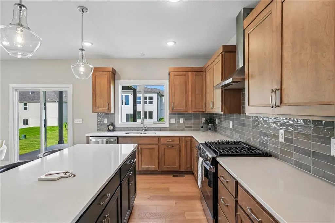
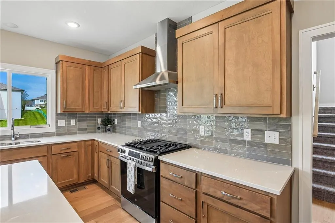
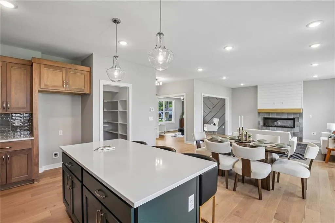
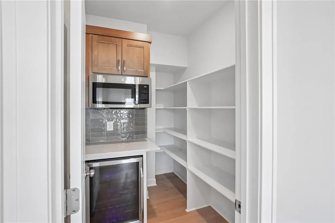
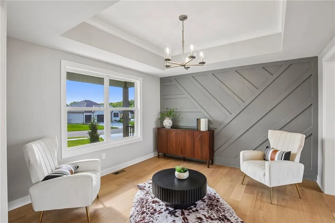
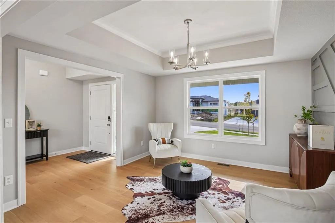
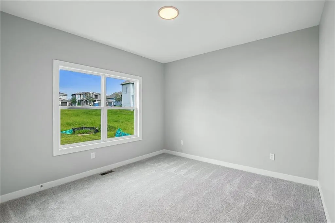
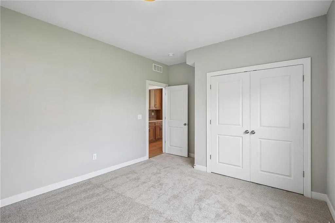
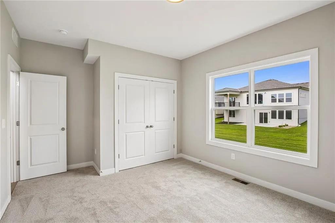
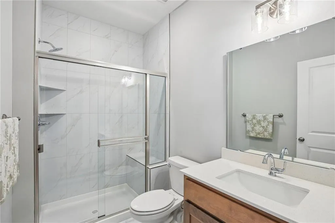
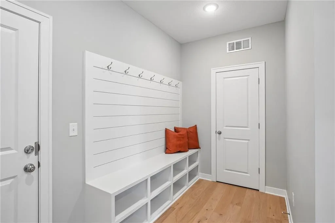
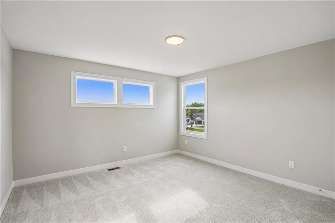
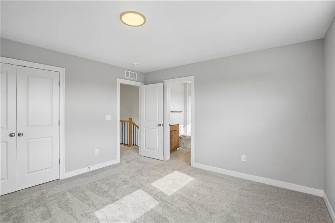
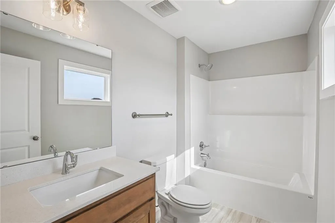
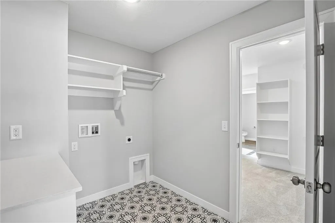
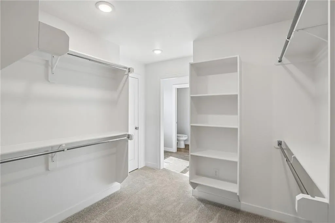
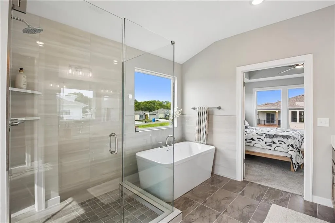
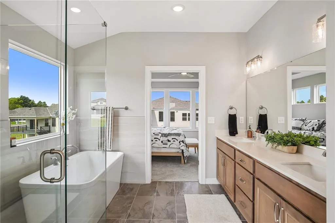
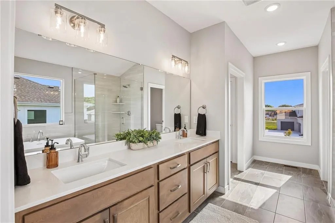
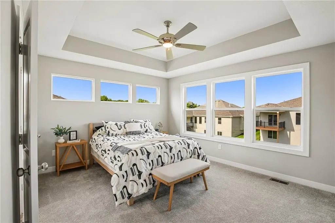
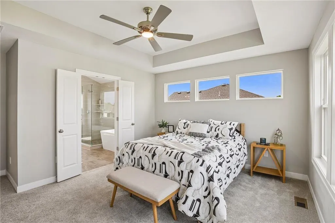
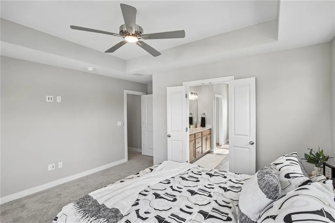
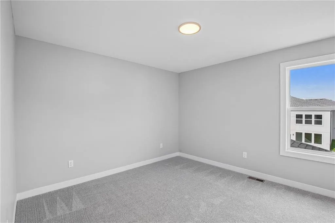
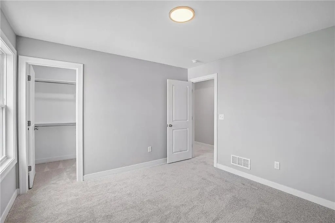
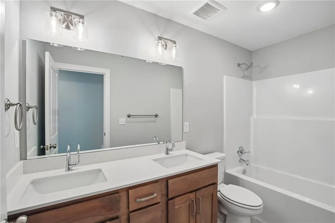
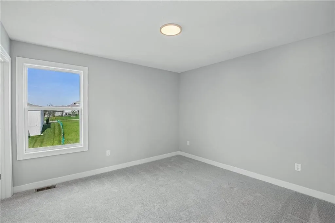
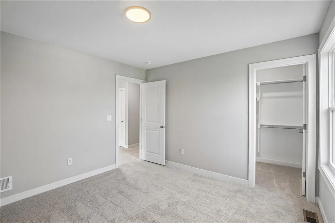
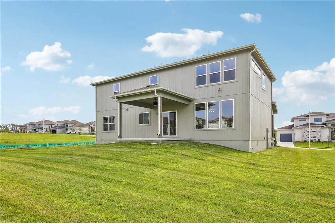
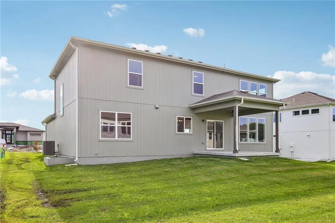
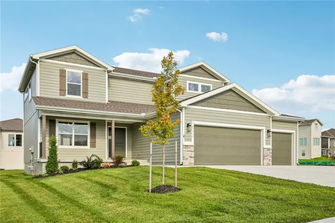
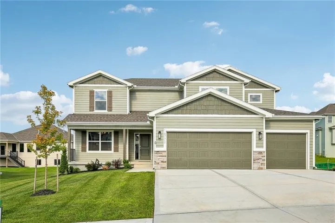
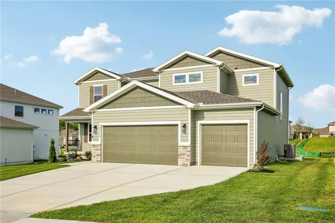
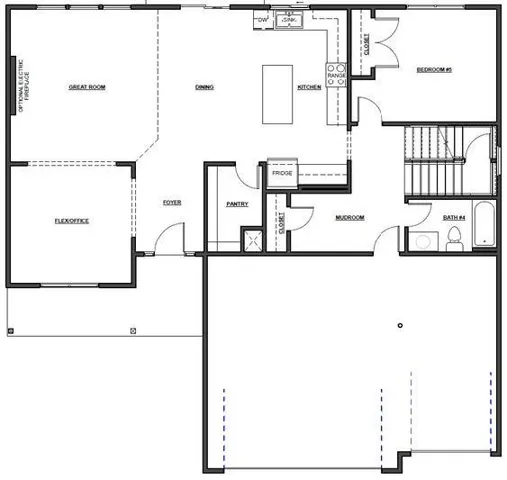
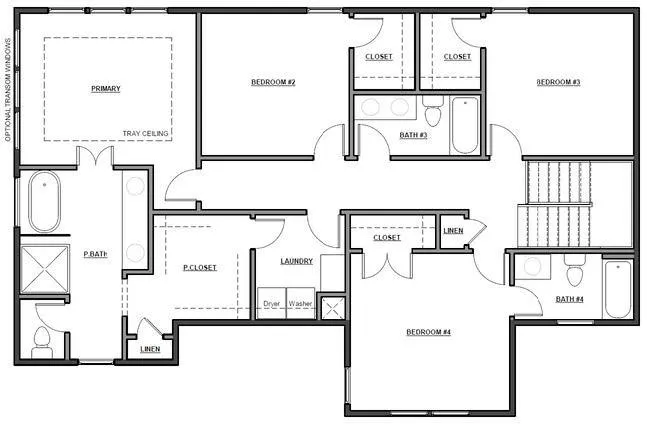
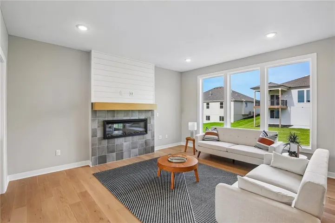
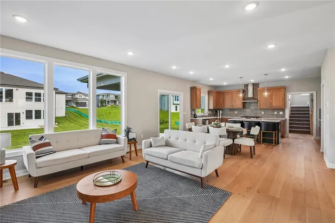
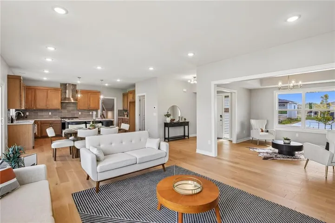
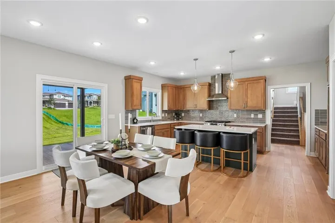
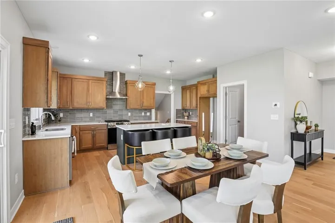
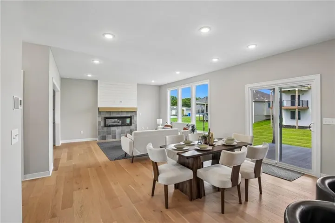
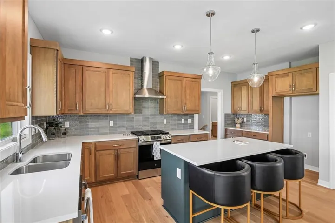
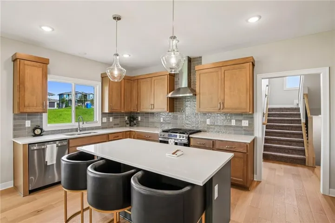
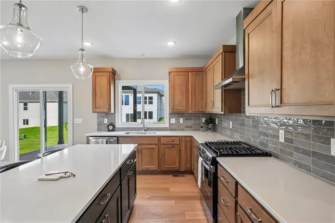
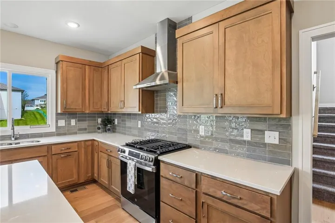
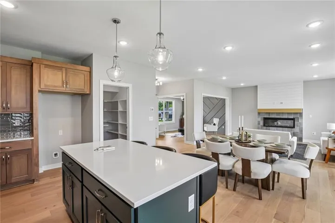
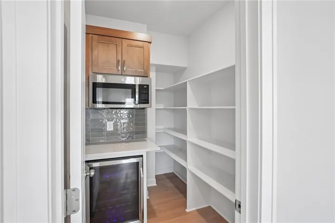
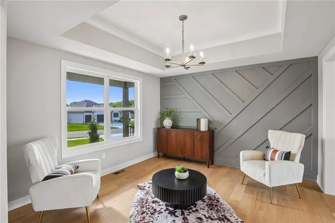
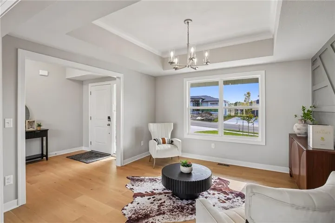
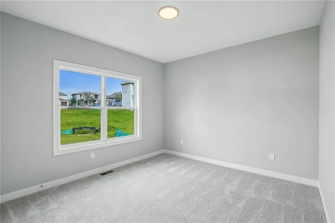
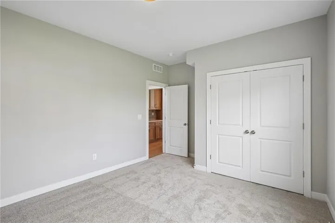
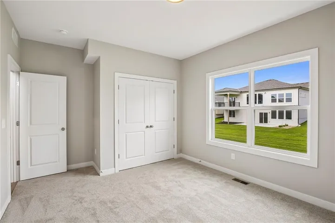
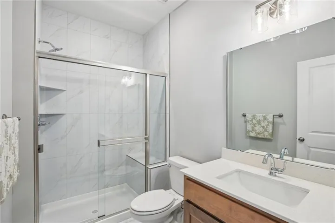
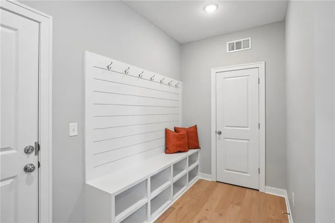
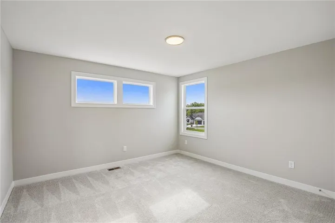
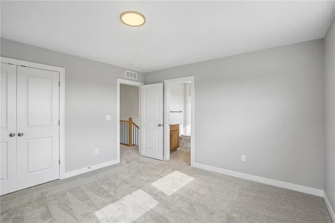
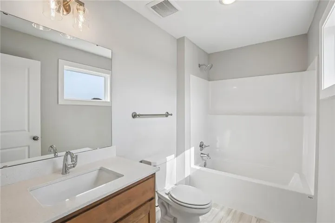
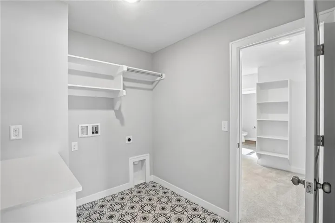
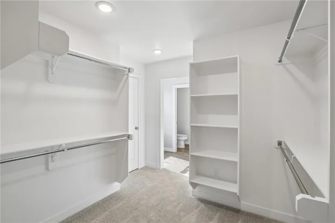
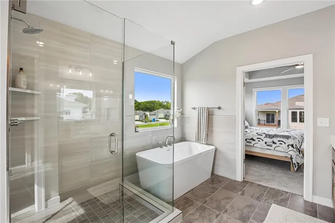
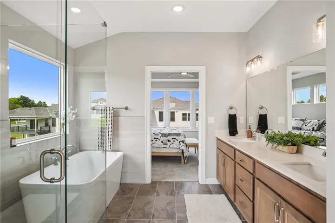
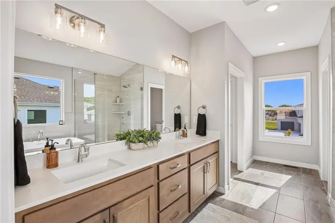
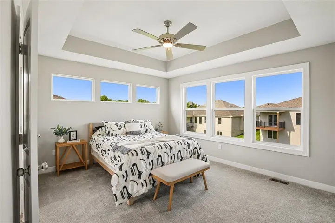
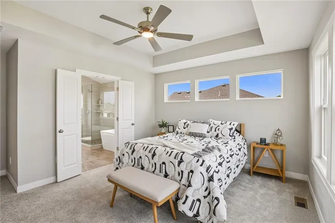
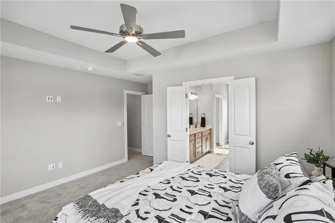
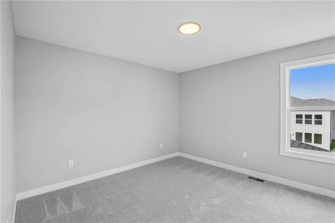
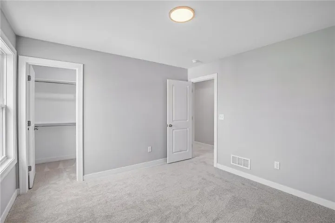
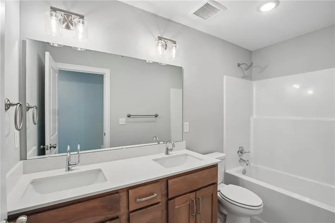
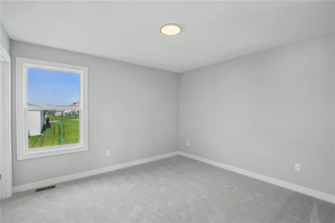
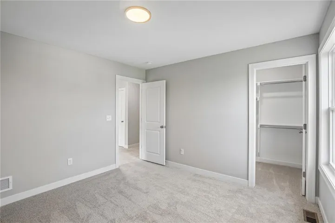
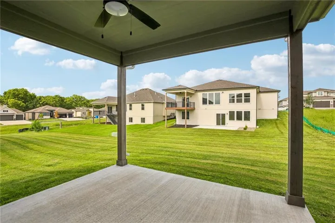
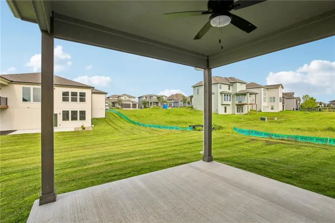
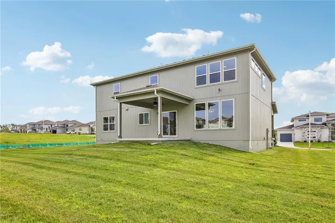
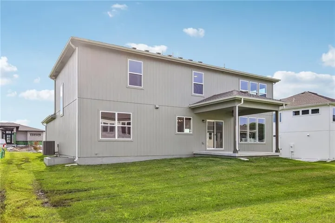
SUMMER’S END SAVINGS: TAKE $7500 AND USE YOUR WAY! TAKE OFF PRICE, CLOSING COSTS, BUY DOWN RATE, ETC. SEE FLYER FOR DETAILS. MOVE IN READY! Introducing the “Lexington, ” an epitome of luxury and functionality in this captivating 2-story, 5-bedroom, 4-bath floorplan. Enter through the Grand Foyer into an inviting space that seamlessly blends open living with a designated Office/Flex Room on the main level. The heart of the home boasts an open living concept, where the spacious kitchen flows effortlessly into the living area, perfect for gatherings and relaxation. Retreat to the opulent primary suite, complete with a luxurious bath featuring a soaking tub, tiled shower, and a generously sized primary closet conveniently connected to the laundry room. Ascend the staircase, illuminated with natural daylight, designed to provide utmost privacy to the upper level. Experience the pinnacle of comfort and sophistication in every aspect of the “Lexington” home. Located in the new stylish community Parkside Reserve, developed by Rodrock Development! Enjoy 40+ acres of community greenspace with coming attractions of trails, pool, clubhouse, grilling station and pickleball courts. Heritage Park—one of Johnson County’s largest outdoor destinations with lake access, golf, dog park, and trails—is less than a mile away. Multiple grocery options, coffee shops and even a bakery are just minutes away. 10+ Restaurants within 3 miles! Quick highway connections provide easy access to area shopping and dining.
- Heating System:
- Natural Gas
- Cooling System:
- Electric
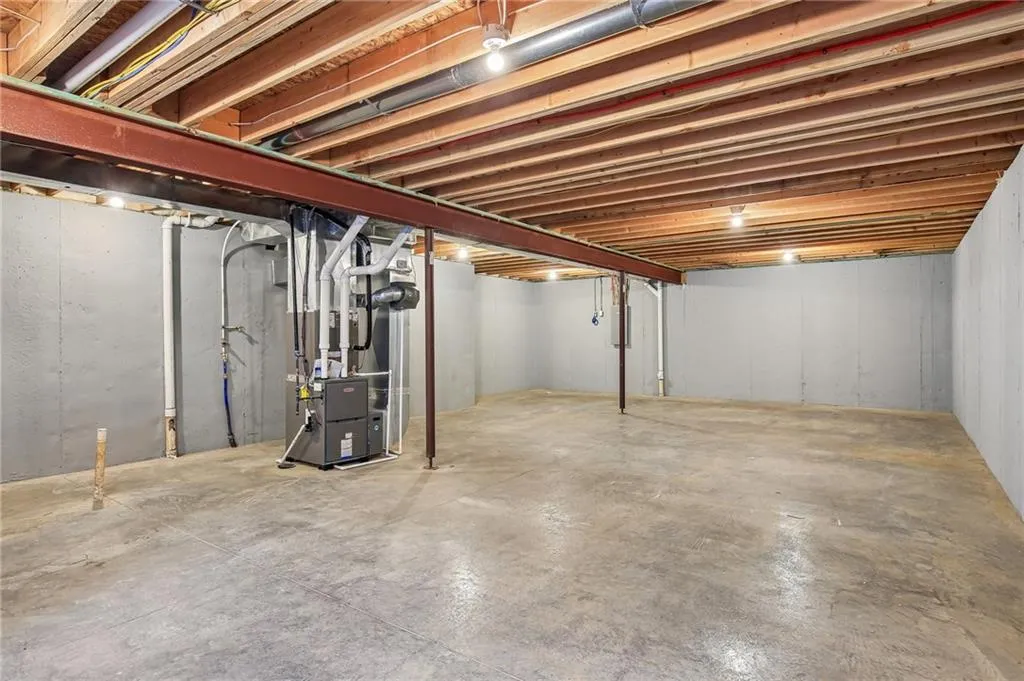
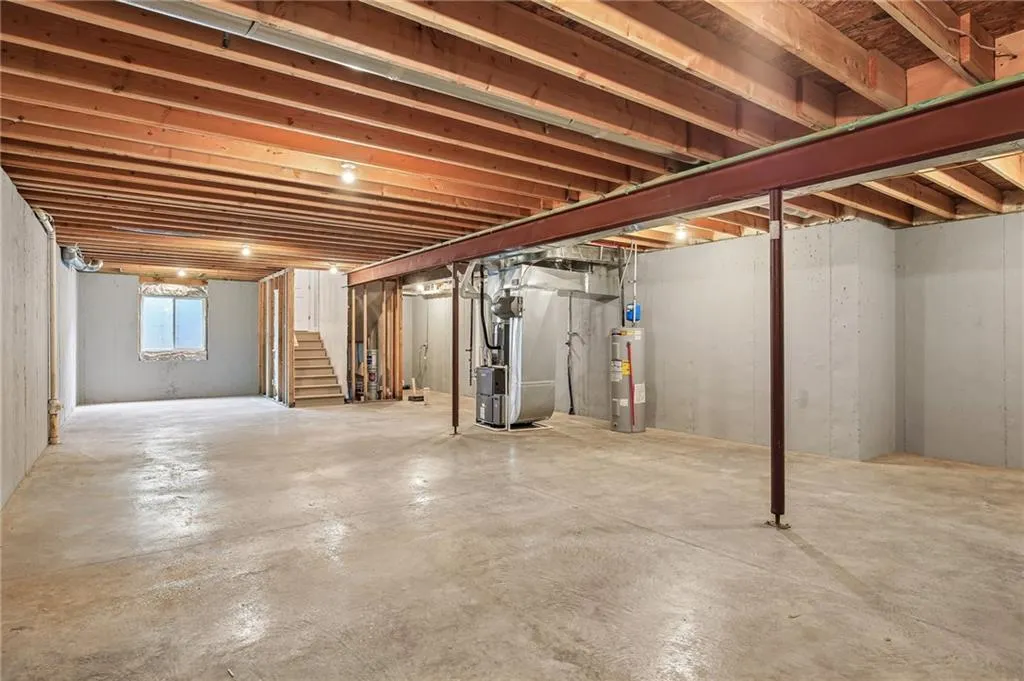
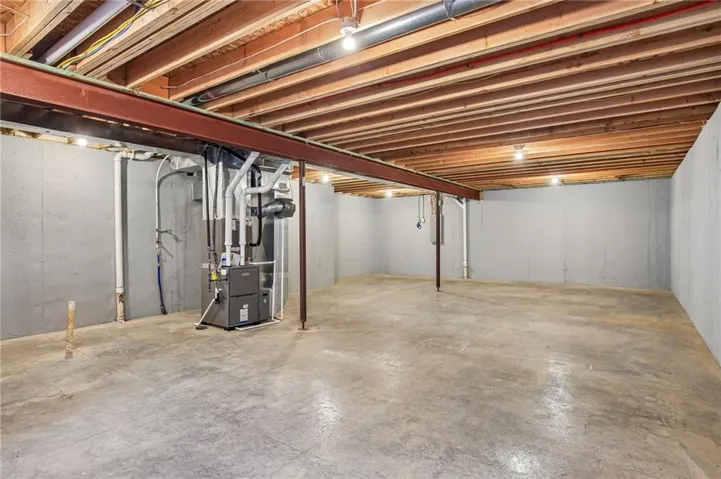
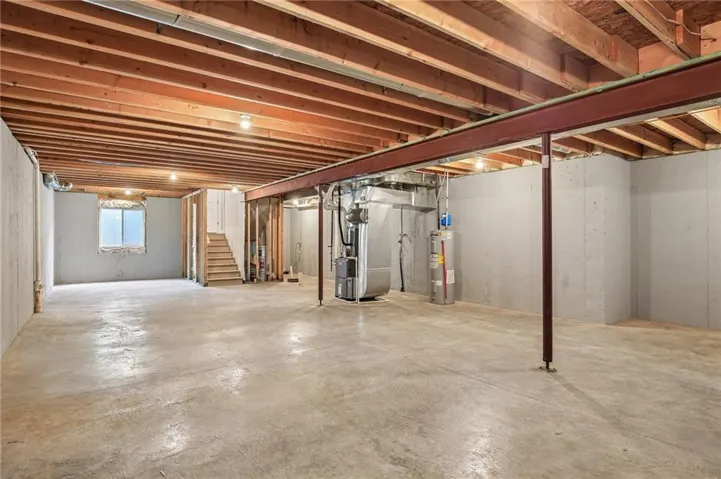
- Basement:
- Full, Concrete, Unfinished
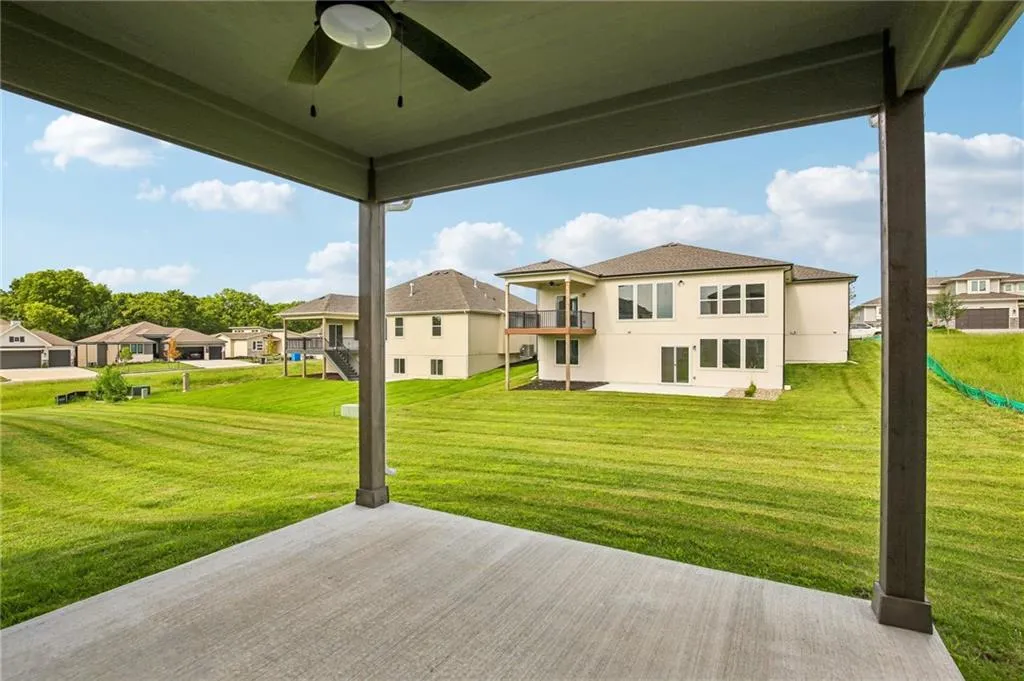
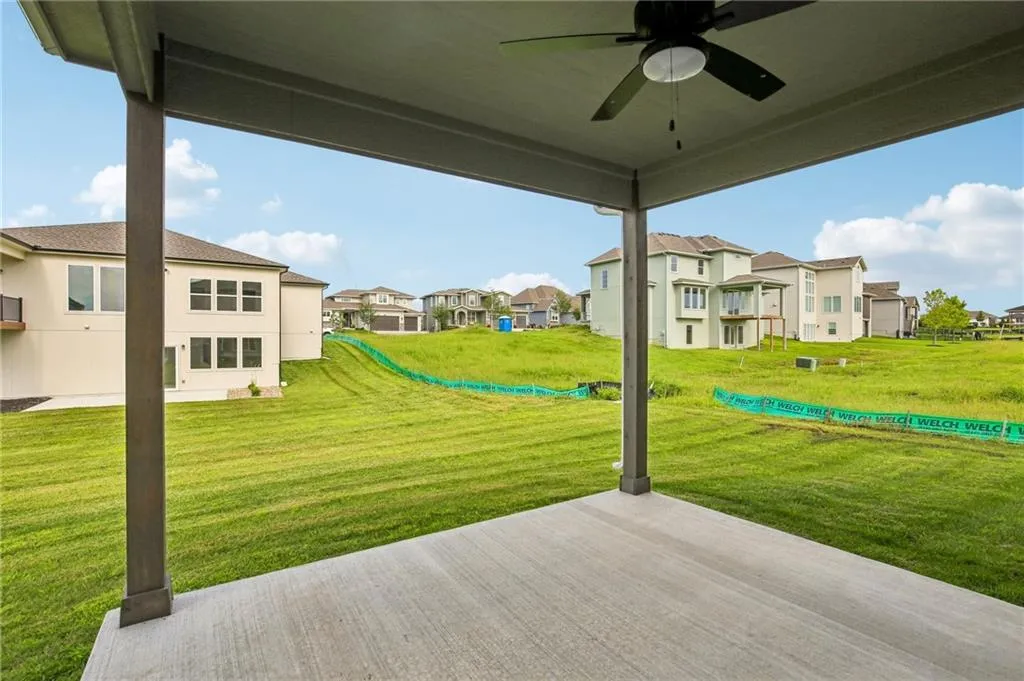
- Patio:
- Covered Patio
- Parking:
- Attached, Garage Faces Front
- Architectural Style:
- Craftsman
- Fireplaces Total:
- 1
- Flooring:
- Wood, Carpet
- Laundry Features:
- Upper Level, Bedroom Level
- Sewer:
- Public Sewer
- Appliances:
- Microwave, Dishwasher, Cooktop, Exhaust Fan, Gas Range
- Zipcode:
- 66062
- Street:
- Twilight
- Street Number:
- 16772
- Street Suffix:
- Lane
- Longitude:
- W95° 15' 32.9''
- Latitude:
- N38° 48' 17.6''
- Street Dir Prefix:
- S
- Direction Faces:
- East
- Directions:
- * NOTE - BLACKBOB IS NOW OPEN SOUTH OF 159TH ST; TAKE BLACKBOB SOUTH TO 167TH, THEN RIGHT ON 167TH TO HALL. THEN TURN LEFT ON HALL TO 168TH PLACE, LEFT TO TWILIGHT, LEFT TO HOME.
- Mls Area Major:
- 335 - N=135th;S=167th;E=Pflumm;W=Moonlight Rd
- Elementary School:
- Timber Sage
- High School:
- Spring Hill
- High School District:
- Spring Hill
- Middle School:
- Woodland Spring
- Office Name:
- Rodrock & Associates Realtors
- Agent Name:
- Suzanne Vaughan
- Tax Annual Amount:
- $0
- Association Fee:
- $0
- Water Source:
- Public
- Association Amenities:
- Clubhouse, Pickleball Court(s), Play Area, Pool, Trail(s)
- Construction Materials:
- Wood Siding, Stucco & Frame, Board & Batten Siding
- Garage:
- 3
- Association Fee:
- 1150
- Association Fee Frequency:
- Annually
- Association Yn:
- 1
- Co List Agent Full Name:
- Andrea Sullivan
- Co List Agent Mls Id:
- ORLICH
- Co List Office Mls Id:
- RODR
- Co List Office Name:
- Rodrock & Associates Realtors
- List Agent Mls Id:
- VAUGSU
- List Office Mls Id:
- RODR
- Listing Term:
- Cash, Conventional, VA Loan
- Mls Status:
- Active
- Modification Timestamp:
- 2026-09-19T19:41:10Z
- Originating System Name:
- HMLS
Community: Parkside Reserve, Residential For Sale
16772 S Twilight Lane, Olathe, Kansas 66062
- Property Type :
- Residential
- Listing Type :
- For Sale
- Listing ID :
- 2558774
- Price :
- $639,950
- Bedrooms :
- 5
- Rooms :
- 9
- Bathrooms :
- 4
- Square Footage :
- 2,665 Sqft
- Year Built :
- 2025
- Status :
- Active
- Property Sub Type :
- Single Family Residence

