
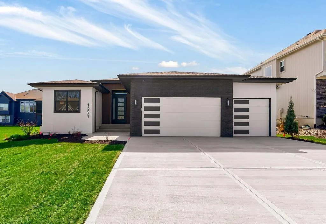
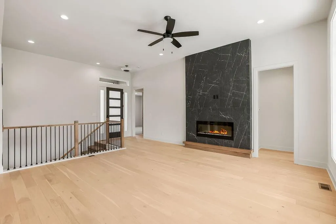
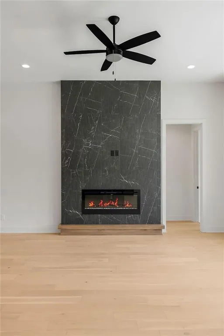
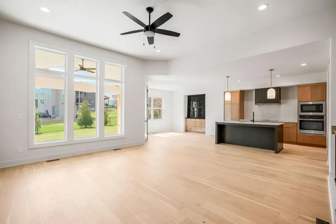
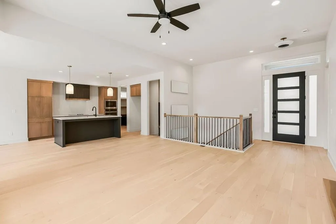
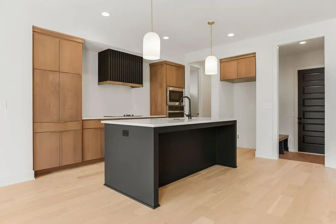
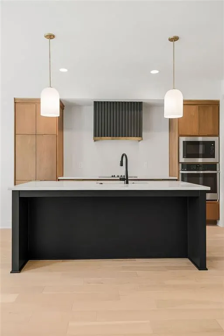
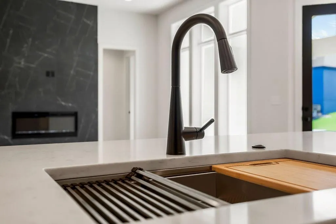
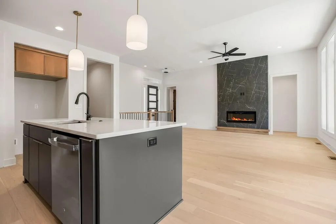
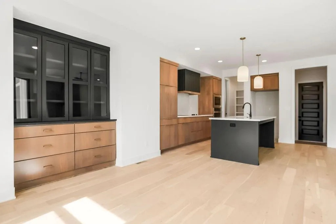
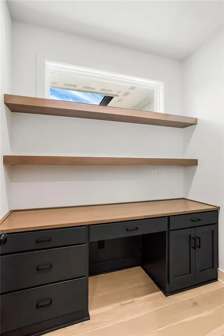
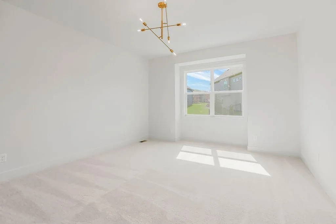
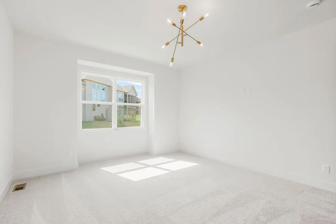
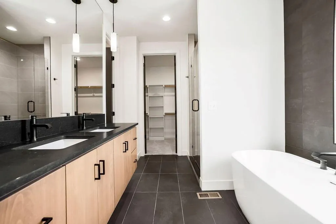
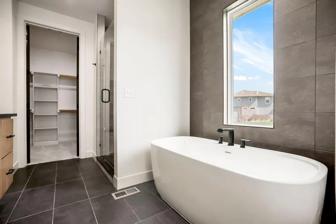
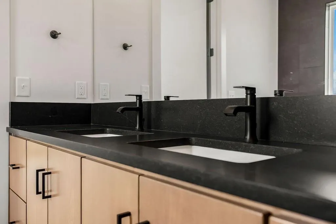
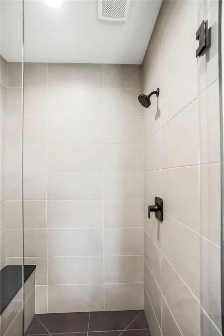
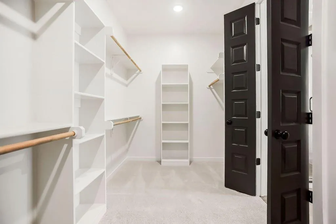
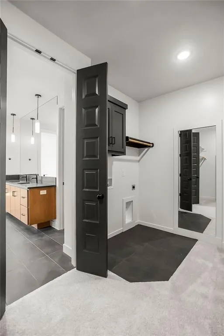
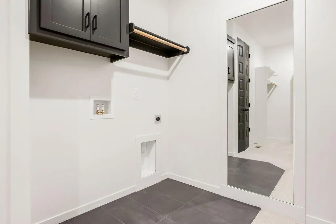
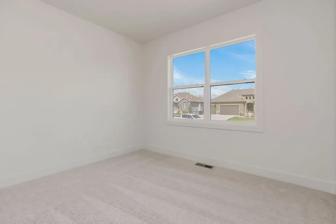
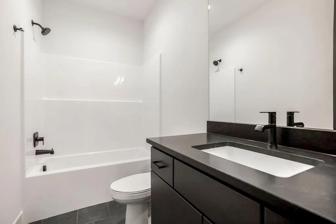
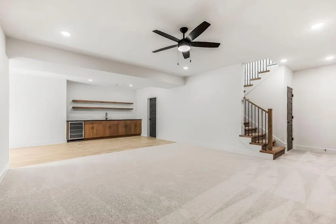
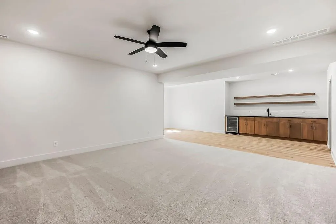
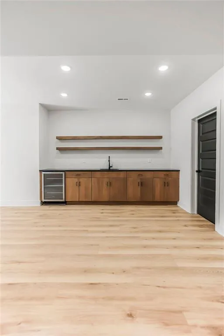
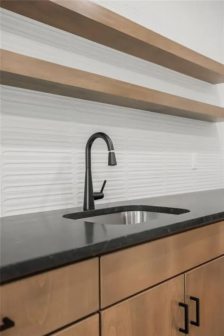
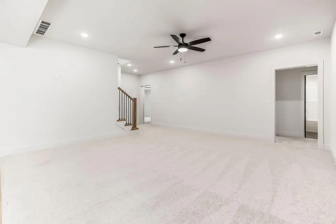
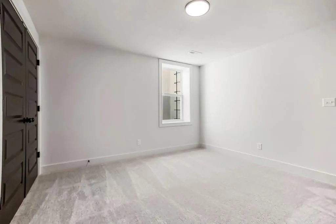
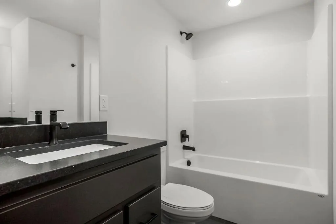
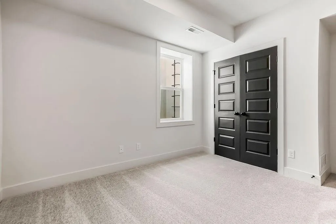
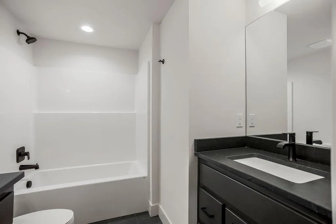
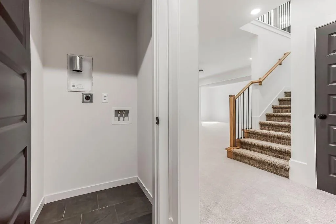
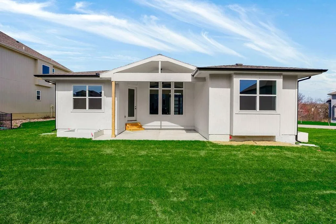
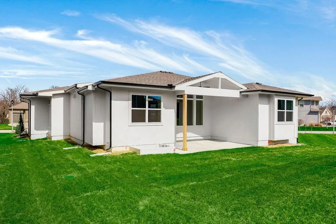
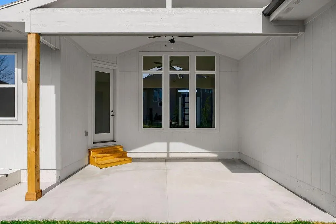
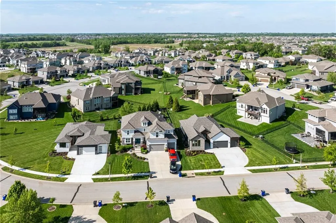
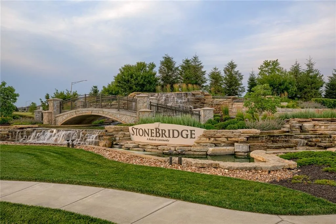
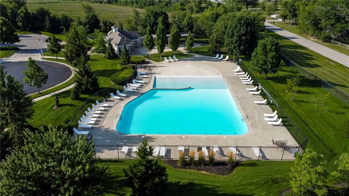
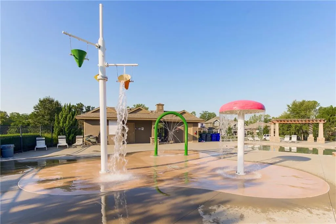
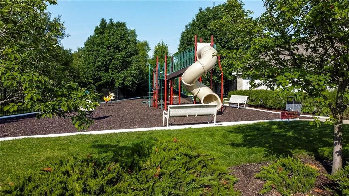
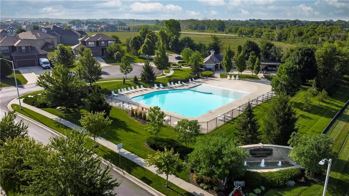
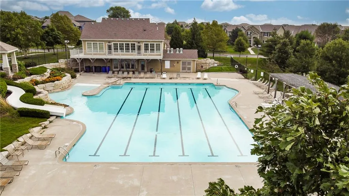
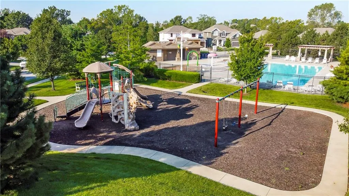
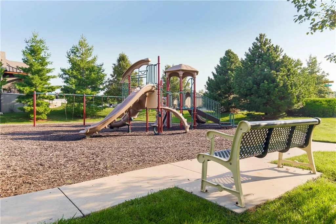
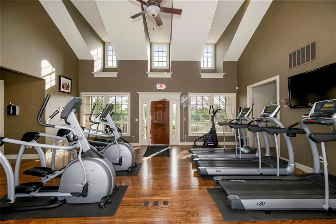
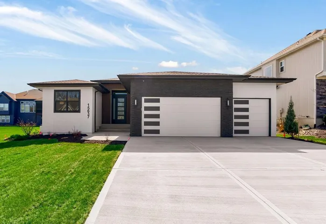
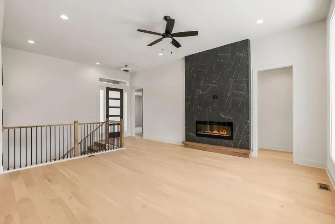
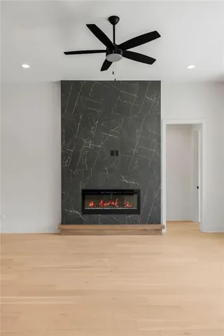

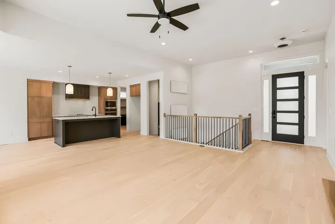
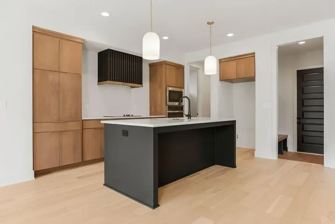
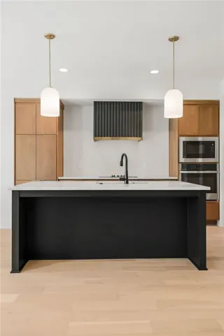
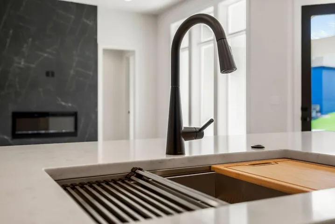
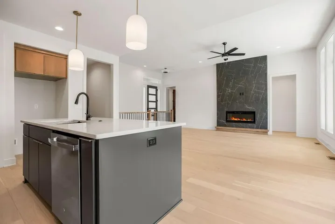
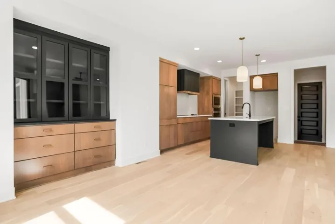
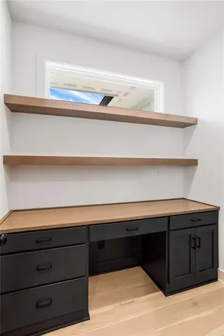
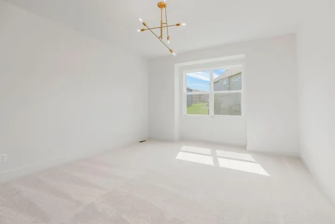
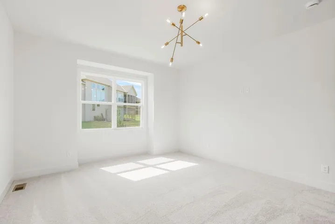
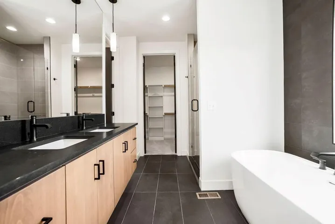
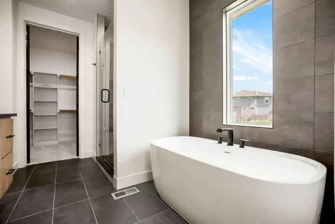
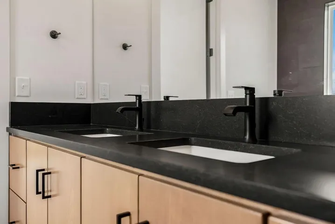
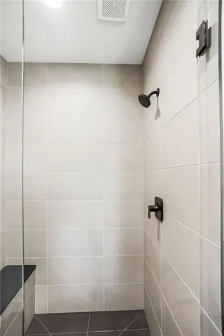
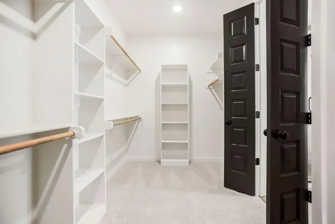
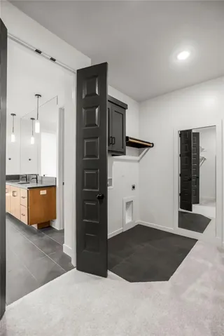
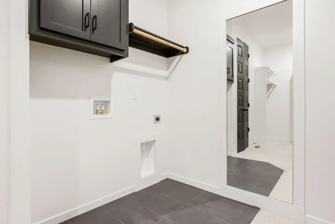
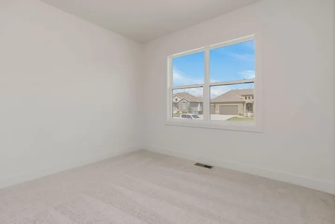
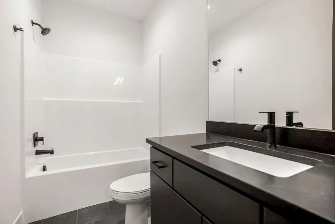
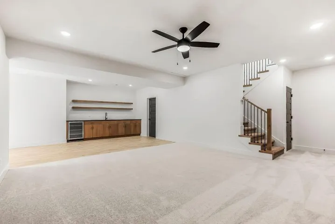
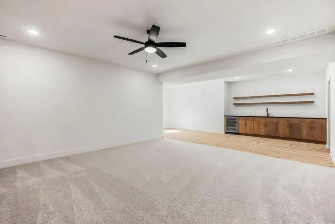
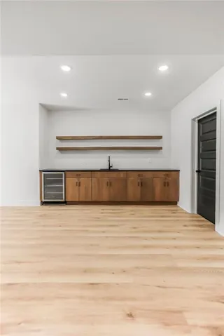
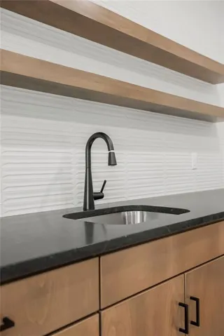
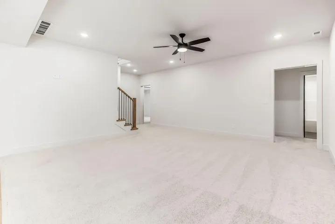
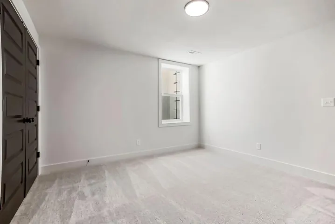
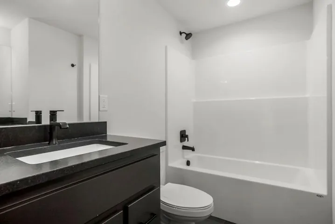
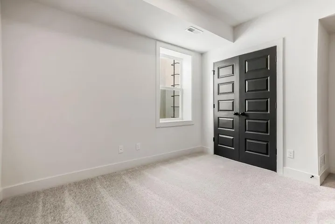
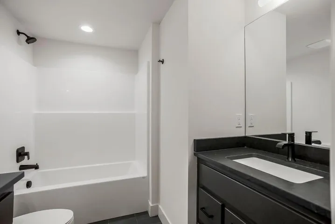
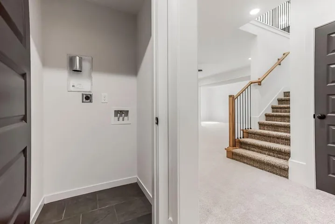
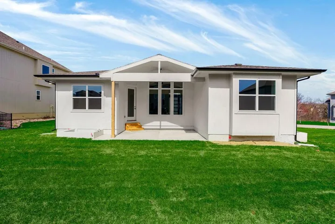
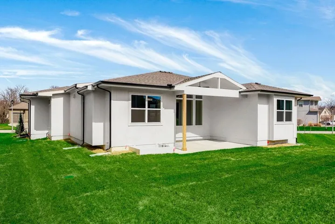
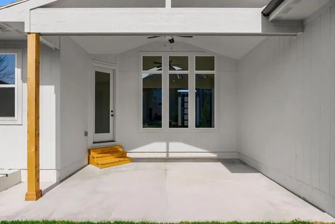
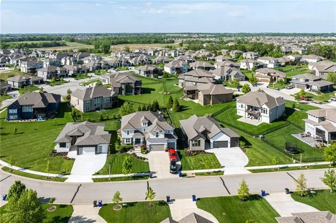
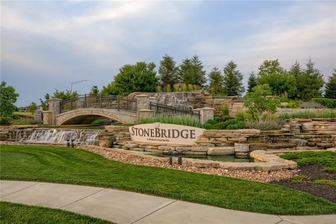
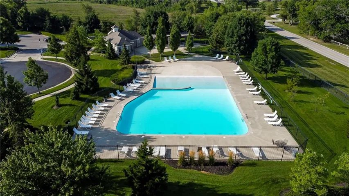
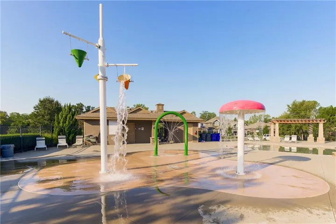
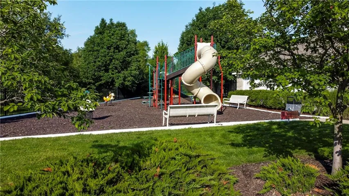
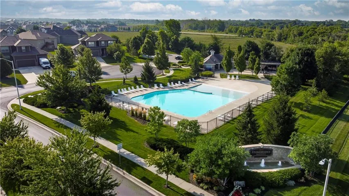
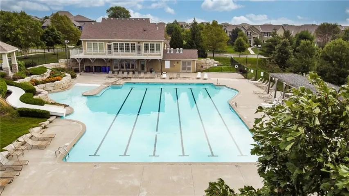
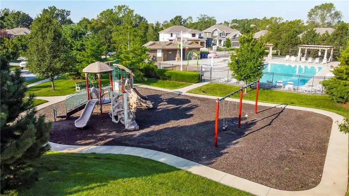
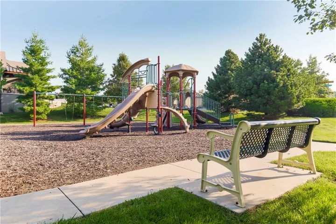
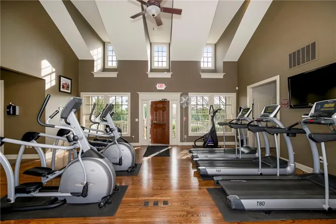
Limited Time Builder Incentive – Lower Your Monthly Payment!! MOVE-IN READY! The Woodland by Elevate Design + Build is a reverse 1.5-story 5 bedroom home offering a modern exterior, a smart main-level layout, and spacious lower-level living on a large almost 13, 000 sq.ft. lot. 8′ tall interior doors on the main level, pocket office off kitchen, sleek electric fireplace. The main floor features the primary suite plus a second bedroom that can serve as an office or flex space, providing versatility for today’s lifestyle needs. The great room connects seamlessly to the kitchen and dining area, all highlighted by natural light throughout. A covered deck sits just off the dining area, ideal for outdoor dining or quiet relaxation. The primary suite offers a peaceful retreat with a spacious layout and access to a beautifully appointed bathroom. The lower level extends the living area with a large family room with wet bar plus three additional bedrooms, offering privacy for guests or added functional space. Located in Stonebridge Park, residents enjoy access to four zero-entry pools, two clubhouses with fitness equipment, sport courts, playgrounds, and walking trails. Nearby amenities include Heritage Park (~0.3 mi) with lake access, dog park, athletic fields, disc golf course, and an 18-hole golf course. Convenient to Prairie Creek Elementary (~0.6 mi), Woodland Spring Middle (~1.0 mi), and Spring Hill High (~5.5 mi). Everyday conveniences nearby—coffee shops and grocery stores and quick access to I-35 and US-169. Taxes, square footage, and room dimensions are estimated – Buyer or Buyer Agent to verify.
- Heating System:
- Forced Air
- Cooling System:
- Electric
- Basement:
- Full, Finished
- Fireplace:
- Electric, Living Room
- Patio:
- Covered Patio
- Parking:
- Attached
- Architectural Style:
- Contemporary
- Fireplaces Total:
- 1
- Flooring:
- Wood, Carpet, Tile
- Interior Features:
- Kitchen Island, Pantry, Walk-In Closet(s), Wet Bar, Ceiling Fan(s)
- Laundry Features:
- Main Level
- Sewer:
- Public Sewer
- Appliances:
- Microwave, Dishwasher, Cooktop, Disposal
- Zipcode:
- 66062
- Street:
- 165th
- Street Number:
- 15637
- Street Suffix:
- Street
- Longitude:
- W95° 13' 57.9''
- Latitude:
- N38° 49' 43.6''
- Street Dir Prefix:
- W
- Directions:
- From 167th Street, north on Brougham Drive, right on 166th Street. Follow to curve, home is on the right.
- Mls Area Major:
- 335 - N=135th;S=167th;E=Pflumm;W=Moonlight Rd
- Elementary School:
- Prairie Creek
- High School:
- Spring Hill
- High School District:
- Spring Hill
- Middle School:
- Woodland Spring
- Office Name:
- Rodrock & Associates Realtors
- Agent Name:
- Michelle Hack
- Tax Annual Amount:
- $0
- Association Fee:
- $0
- Water Source:
- Public
- Association Amenities:
- Clubhouse, Exercise Room, Pickleball Court(s), Play Area, Pool, Tennis Court(s), Trail(s)
- Construction Materials:
- Stucco & Frame
- Garage:
- 3
- Lot Features:
- Sprinkler-In Ground
- Association Fee:
- 850
- Association Fee Frequency:
- Annually
- Association Yn:
- 1
- Co List Agent Full Name:
- Tricia Cartwright
- Co List Agent Mls Id:
- 413585209
- Co List Office Mls Id:
- RODR
- Co List Office Name:
- Rodrock & Associates Realtors
- List Agent Mls Id:
- 413521301
- List Office Mls Id:
- RODR
- Listing Term:
- Cash, Conventional, FHA, VA Loan
- Mls Status:
- Active
- Modification Timestamp:
- 2026-10-05T17:44:10Z
- Originating System Name:
- HMLS
Community: Stonebridge Park, Residential For Sale
15637 W 165th Street, Olathe, Kansas 66062
- Property Type :
- Residential
- Listing Type :
- For Sale
- Listing ID :
- 2594713
- Price :
- $655,000
- Bedrooms :
- 5
- Rooms :
- 5
- Bathrooms :
- 3
- Square Footage :
- 3,049 Sqft
- Status :
- Active
- Property Sub Type :
- Single Family Residence
- 1. 2026-10-10 (Start time: 16:00 - End time: 21:00)
- 2. 2026-10-11 (Start time: 18:00 - End time: 21:00)
- 3. 2026-10-17 (Start time: 16:00 - End time: 21:00)
- 4. 2026-10-18 (Start time: 18:00 - End time: 21:00)
- 5. 2026-10-24 (Start time: 16:00 - End time: 21:00)
- 6. 2026-10-25 (Start time: 18:00 - End time: 21:00)
- 7. 2026-10-31 (Start time: 16:00 - End time: 21:00)
- 8. 2026-11-01 (Start time: 19:00 - End time: 22:00)
- 9. 2026-11-15 (Start time: 19:00 - End time: 22:00)
- 10. 2026-12-13 (Start time: 19:00 - End time: 22:00)

