
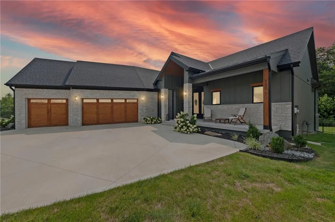
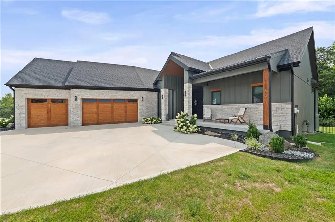
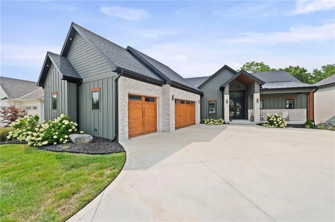
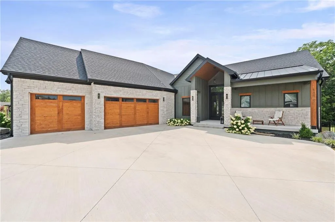
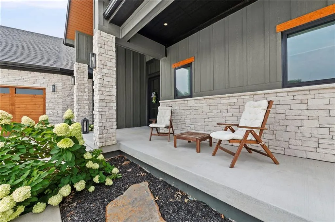
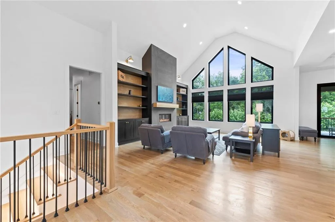
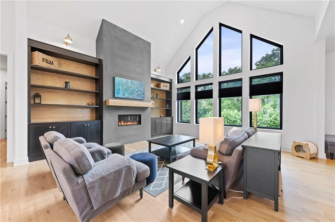
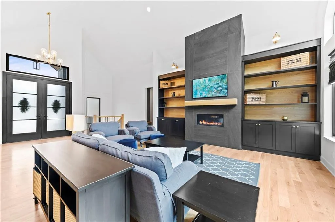
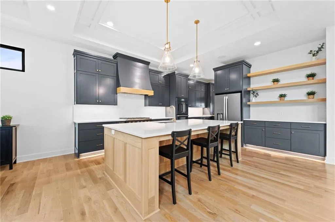
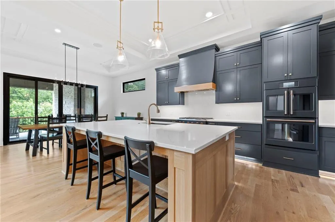
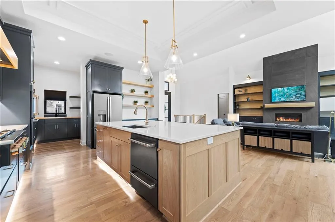
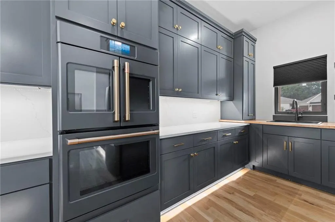
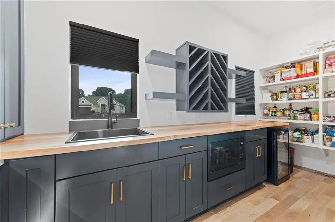
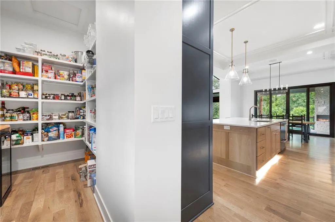
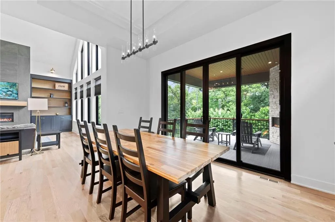
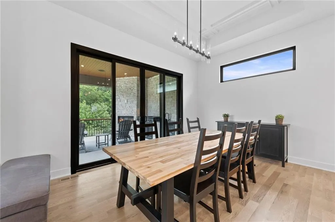
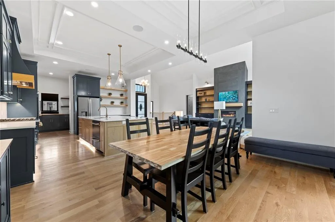
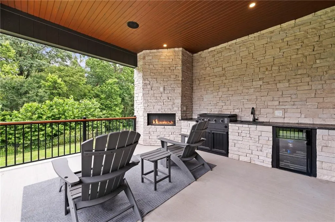
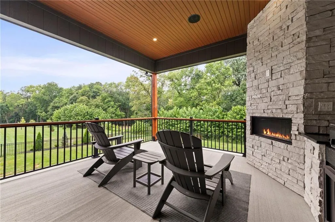
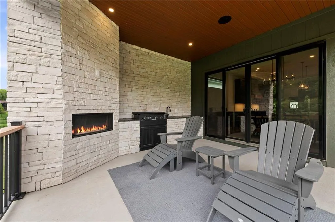
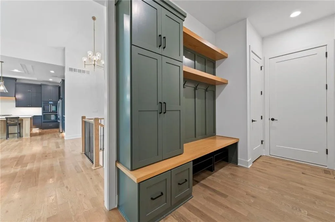
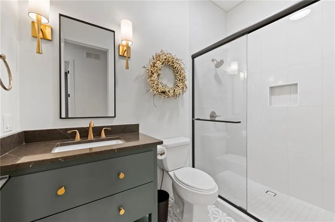
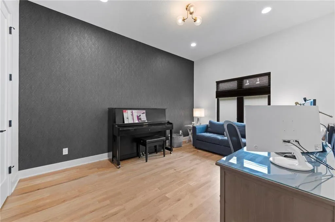
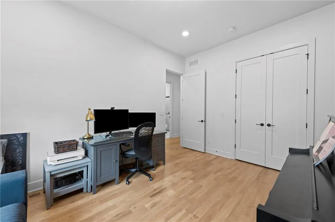
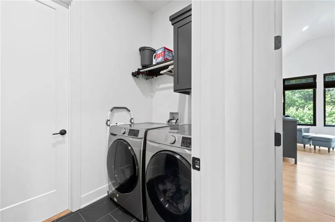
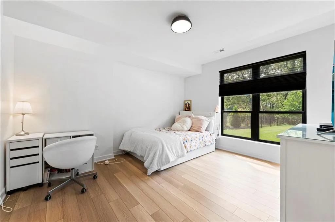
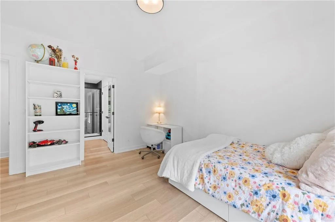
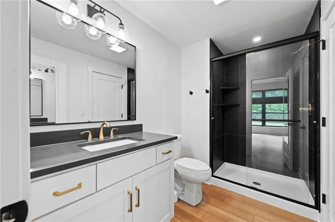
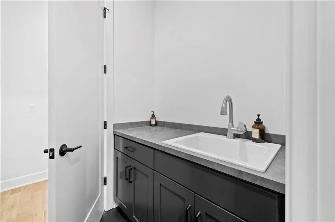
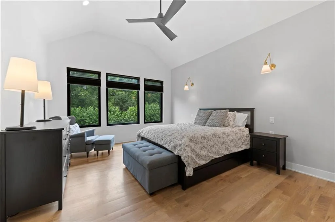
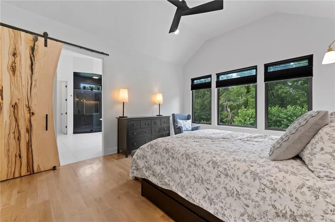
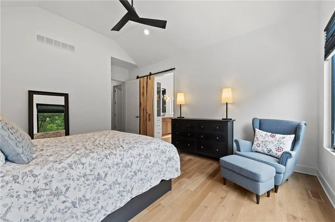
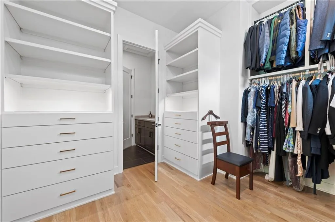
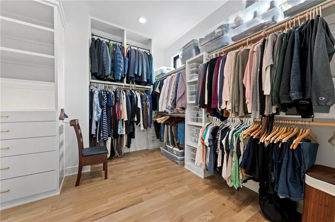
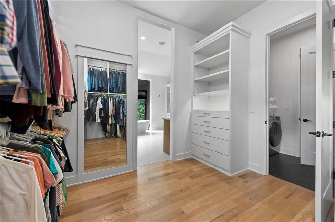
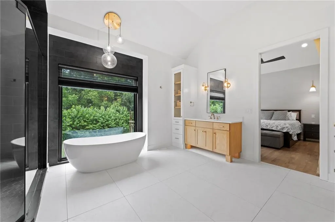
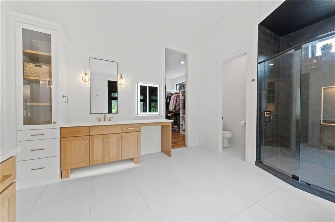
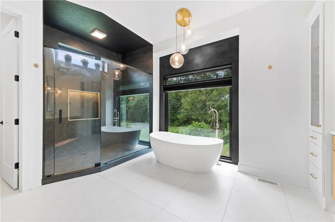
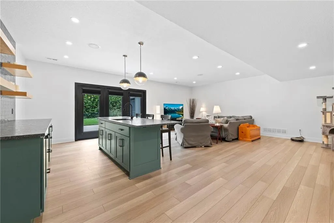
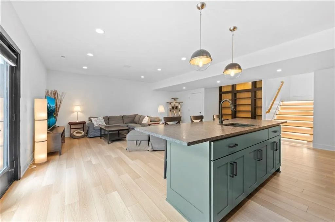
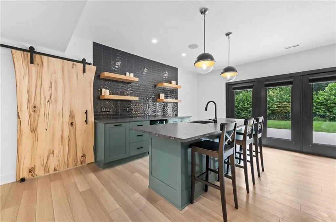
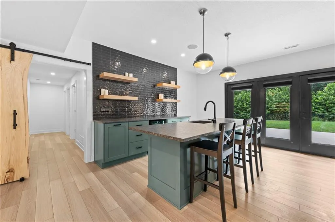
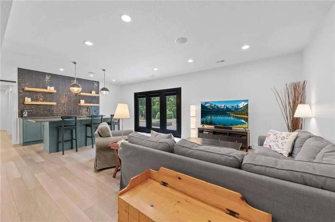
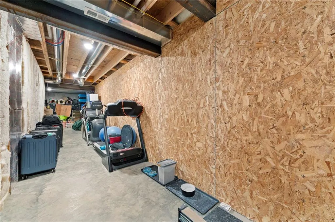
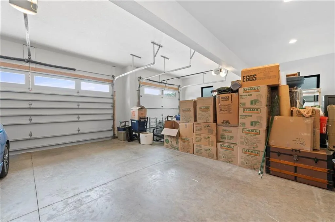
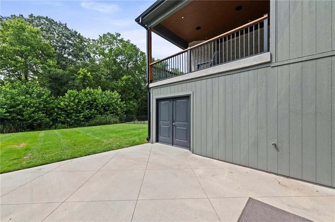
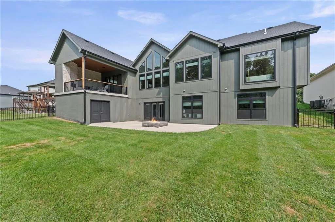
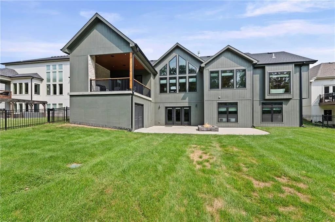
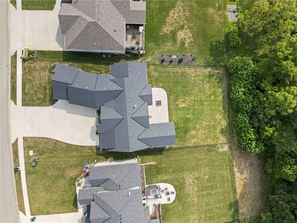
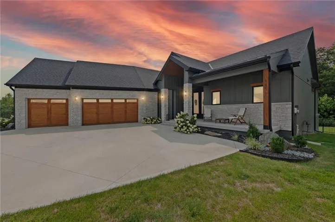
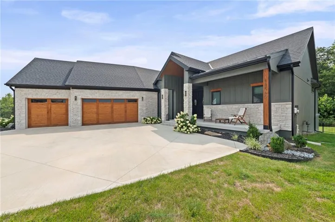
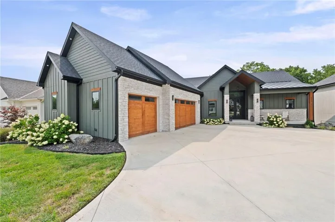
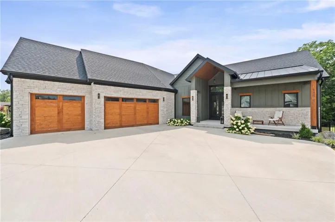
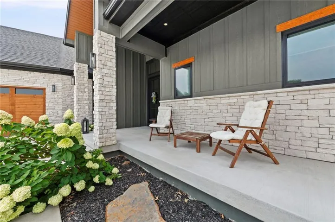
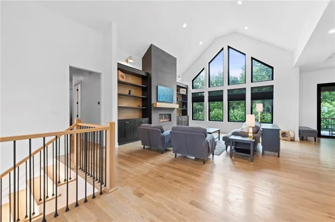
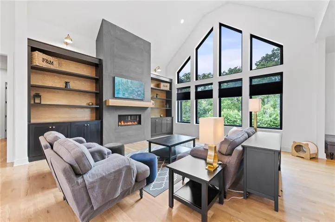
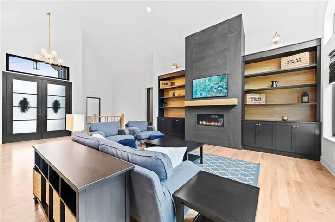
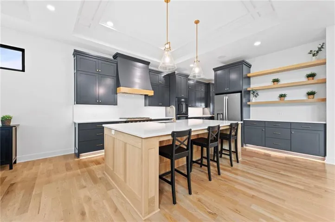
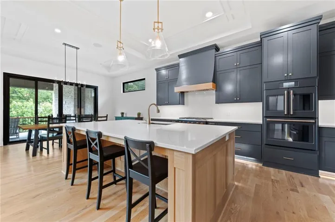
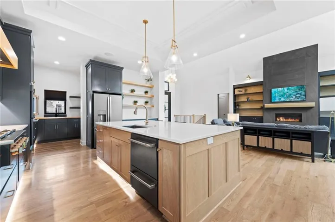
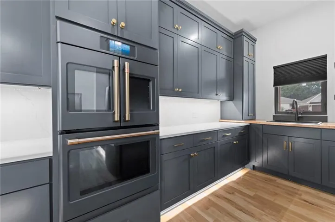
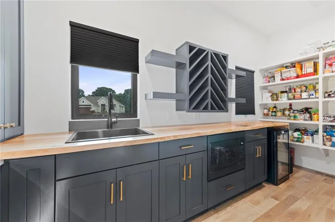
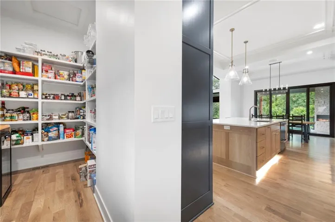
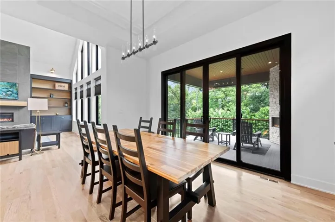
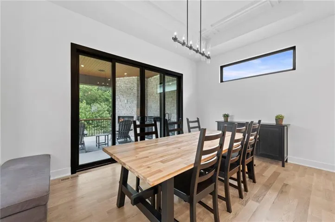
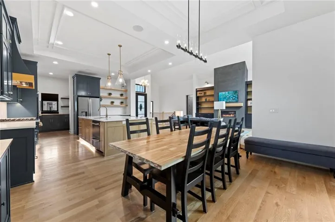
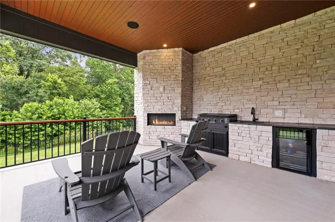
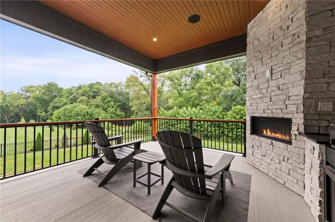
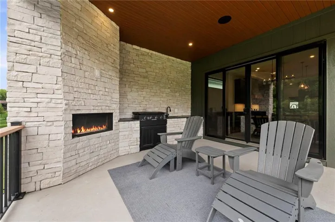
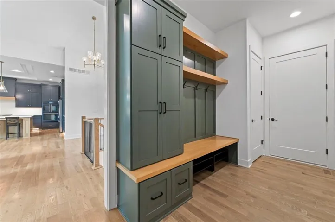
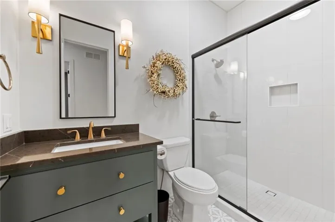
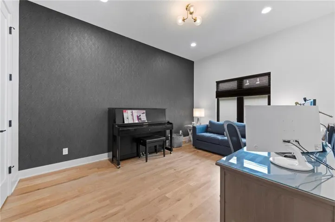
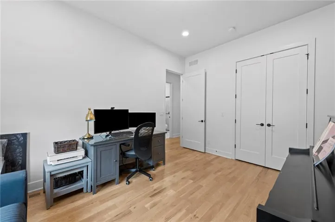
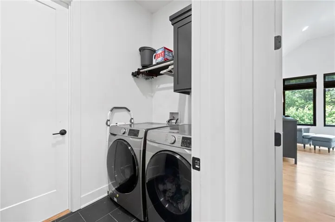
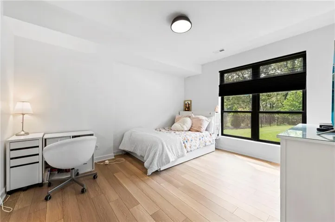
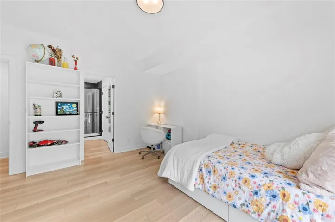
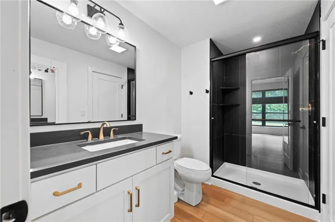
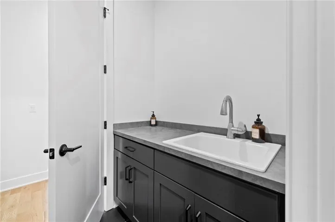
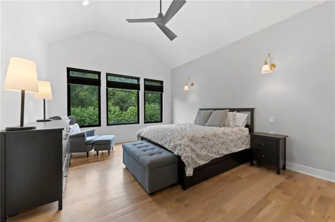
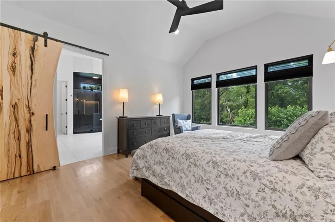
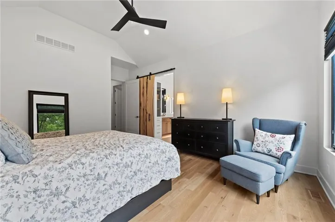
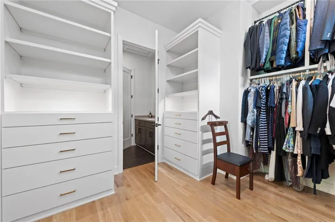
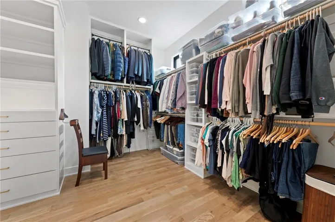
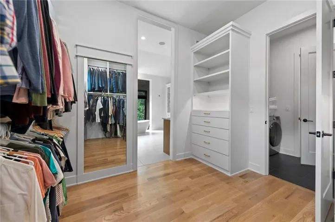
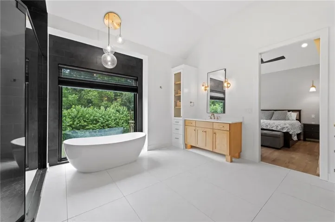
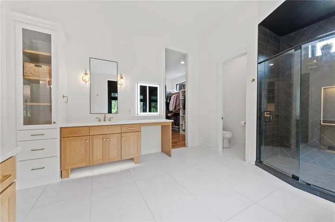
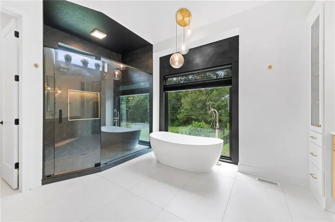
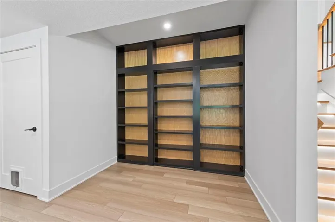
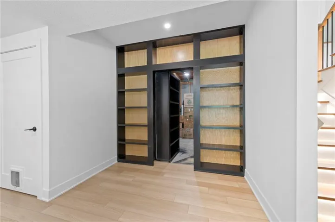
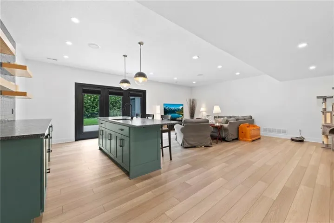
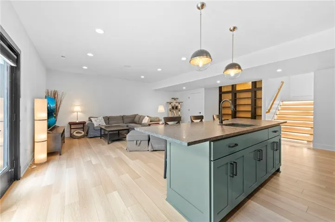
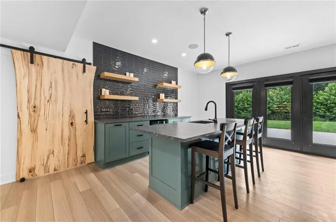
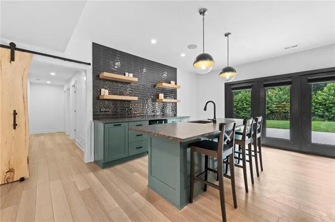
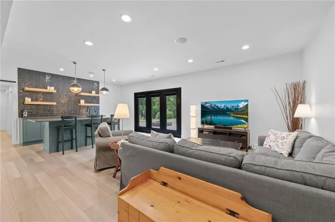
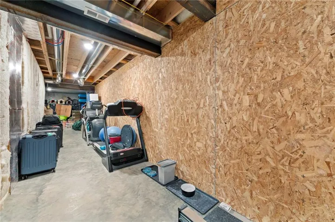
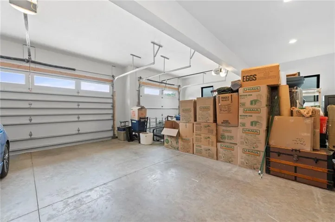

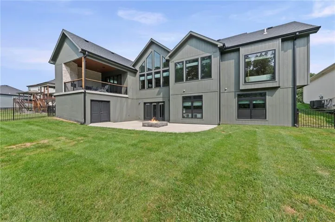
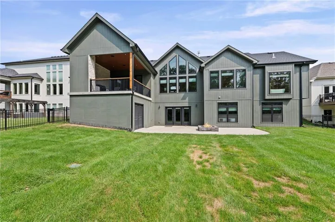
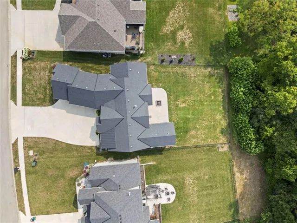
Experience refined luxury in this exceptional custom Reverse 1.5-Story home nestled in the highly sought-after Seven Bridges community. Perfectly positioned on a quiet cul-de-sac backing to peaceful greenspace, this home offers an ideal blend of sophistication, comfort, and modern design. Step through the impressive entry into an open-concept floor plan highlighted by soaring ceilings, wide-plank hardwood flooring, abundant natural light, and designer finishes throughout. The inviting great room showcases a dramatic vaulted ceiling, a stunning fireplace, and oversized windows that create a bright, airy atmosphere. The chef-inspired kitchen is designed to impress with a spacious center island, custom painted cabinetry, double ovens, energy-efficient appliances, and an expansive butler’s pantry—making entertaining effortless. Outdoor living is elevated with a covered patio featuring a built-in gas grill, wine refrigerator, and cozy fireplace, creating the perfect year-round gathering space. An additional outdoor fire pit provides the ideal setting for relaxing evenings under the stars. The luxurious main-level primary suite offers a private retreat complete with a spa-inspired ensuite featuring premium finishes, an oversized walk-in shower, dual vanities, and an impressive walk-in closet. Additional highlights include a functional mudroom, spacious recreation room, generous storage, and countless custom upgrades throughout. Outdoor living is elevated with a covered patio featuring a built-in gas grill, wine refrigerator, and cozy fireplace, creating the perfect year-round gathering space. An additional outdoor fire pit provides the ideal setting for relaxing evenings under the stars. If you’ve been searching for luxury living with exceptional craftsmanship, thoughtful design, and an unbeatable location, this Seven Bridges masterpiece is one you won’t want to miss.
- Heating System:
- Forced Air, Electric, Natural Gas
- Cooling System:
- Central Gas
- Basement:
- Finished, Garage Entrance, Basement BR, Walk-Up Access
- Fireplace:
- Great Room, Gas, Other
- Patio:
- Patio, Porch, Covered Patio
- Parking:
- Attached, Garage Door Opener, Garage Faces Side
- Architectural Style:
- Contemporary
- Fireplaces Total:
- 2
- Flooring:
- Wood, Ceramic Floor, Vinyl
- Interior Features:
- Custom Cabinets, Kitchen Island, Pantry, Walk-In Closet(s), Wet Bar, Ceiling Fan(s), Vaulted Ceiling(s), Stained Cabinets
- Sewer:
- Public Sewer
- Appliances:
- Microwave, Refrigerator, Dishwasher, Cooktop, Disposal, Exhaust Fan, Gas Range, Built-In Oven, Humidifier, Double Oven, Freezer, Down Draft
- Zipcode:
- 64079
- Street:
- Bittersweet
- Street Number:
- 12560
- Street Suffix:
- Drive
- Longitude:
- W95° 12' 14.6''
- Latitude:
- N39° 19' 18''
- Street Dir Prefix:
- NW
- Directions:
- N Hwy to Seven Bridges entrance, then right at roundabout onto NW 130th St, then left on N Champanel way then right on NW Bittersweet Dr to property on the right.
- Mls Area Major:
- 114 - N=Hwy 92;S=I-435/Hwy 152;E=Platte Co Ln;W=M
- Elementary School:
- Compass
- High School:
- Platte City
- High School District:
- Platte County R-III
- Office Name:
- Keller Williams KC North
- Agent Name:
- Loughlin & Associates Team
- Tax Annual Amount:
- $0
- Association Fee:
- $0
- Water Source:
- City/Public - Verify
- Association Amenities:
- Clubhouse, Party Room, Play Area, Pool, Tennis Court(s), Trail(s)
- Construction Materials:
- Lap Siding, Stone Veneer
- Garage:
- 3
- Lot Features:
- Wooded, Sprinkler-In Ground, Adjoin Greenspace, Cul-De-Sac
- Association Fee:
- 1295
- Association Fee Frequency:
- Annually
- Association Yn:
- 1
- List Agent Mls Id:
- LOUGHTM
- List Office Mls Id:
- KW03
- Listing Term:
- Cash, Conventional, FHA, VA Loan
- Mls Status:
- Active
- Modification Timestamp:
- 2026-08-23T18:12:11Z
- Originating System Name:
- HMLS
Community: Seven Bridges, Residential For Sale
12560 Nw Bittersweet Drive, Platte City, Missouri 64079
- Property Type :
- Residential
- Listing Type :
- For Sale
- Listing ID :
- 2633905
- Price :
- $899,999
- Bedrooms :
- 4
- Bathrooms :
- 4
- Square Footage :
- 3,550 Sqft
- Year Built :
- 2023
- Status :
- Active
- Property Sub Type :
- Single Family Residence

