
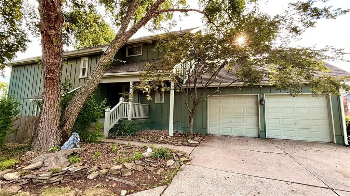
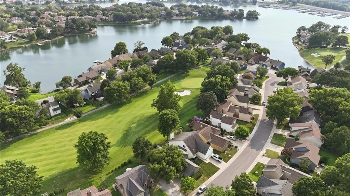
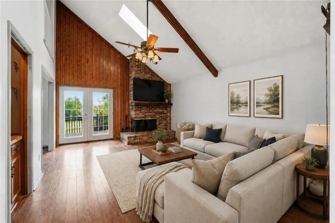
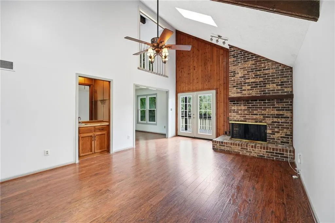
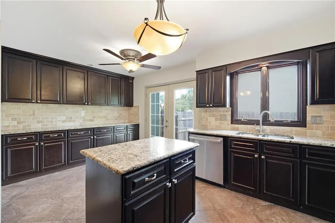
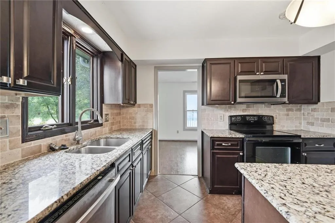
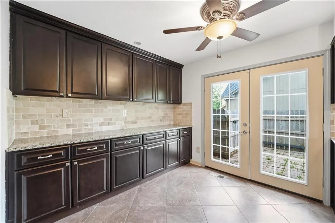
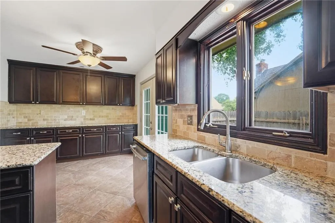
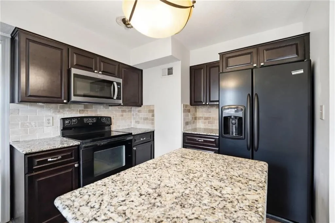
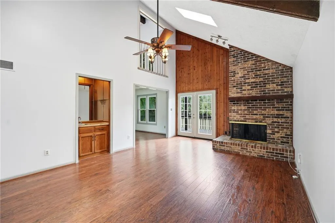
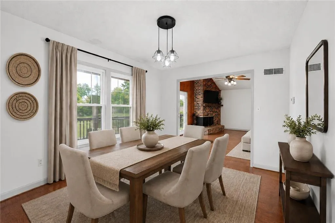
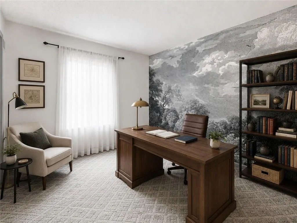
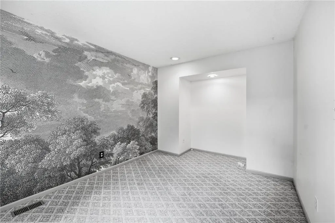
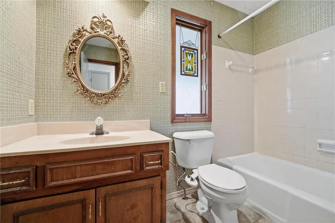
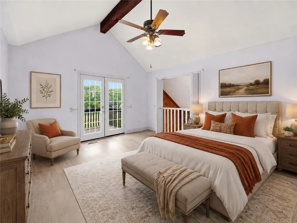
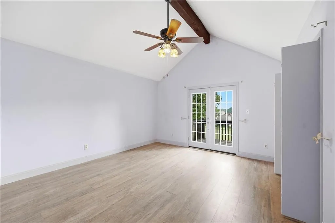
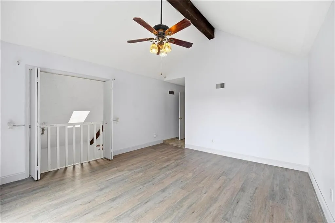
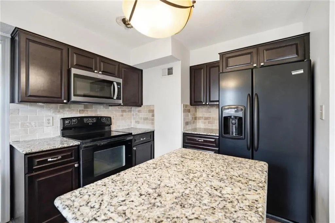
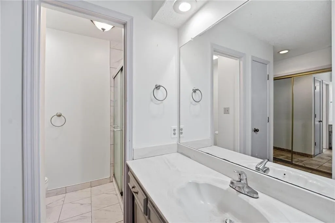
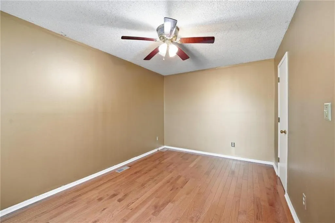
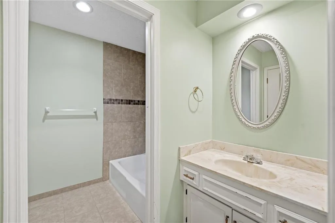
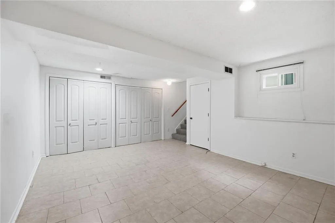
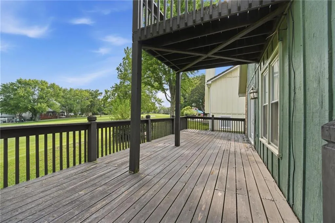
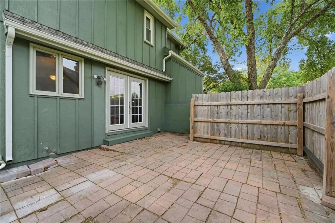
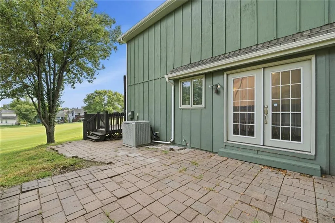
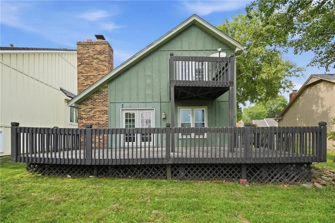
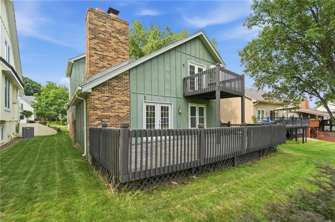
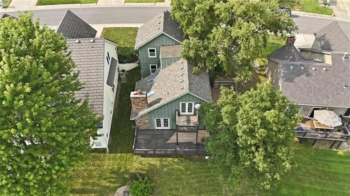
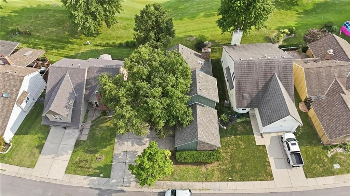
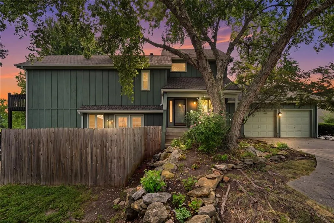
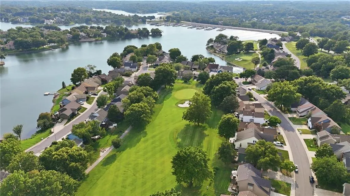
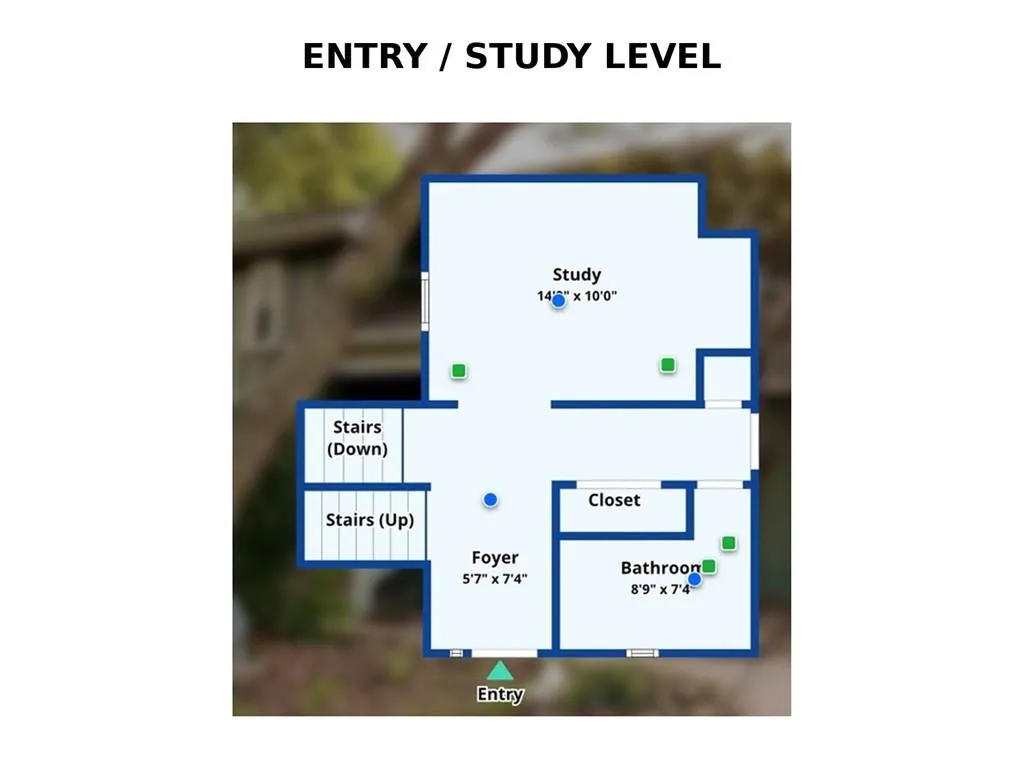
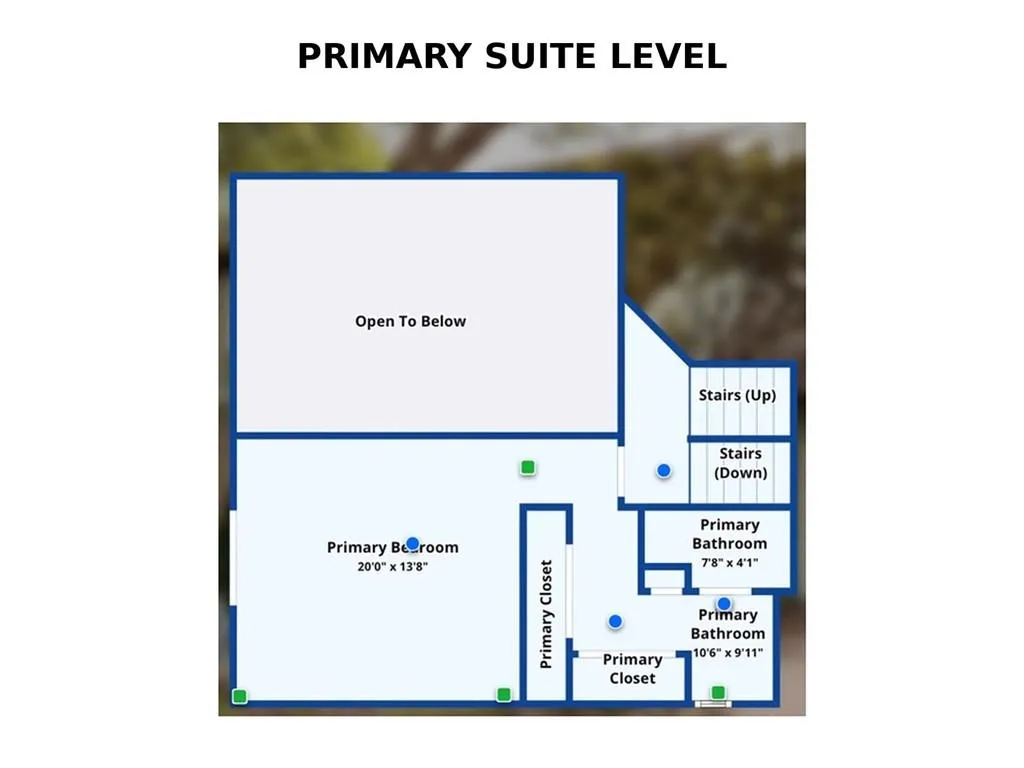
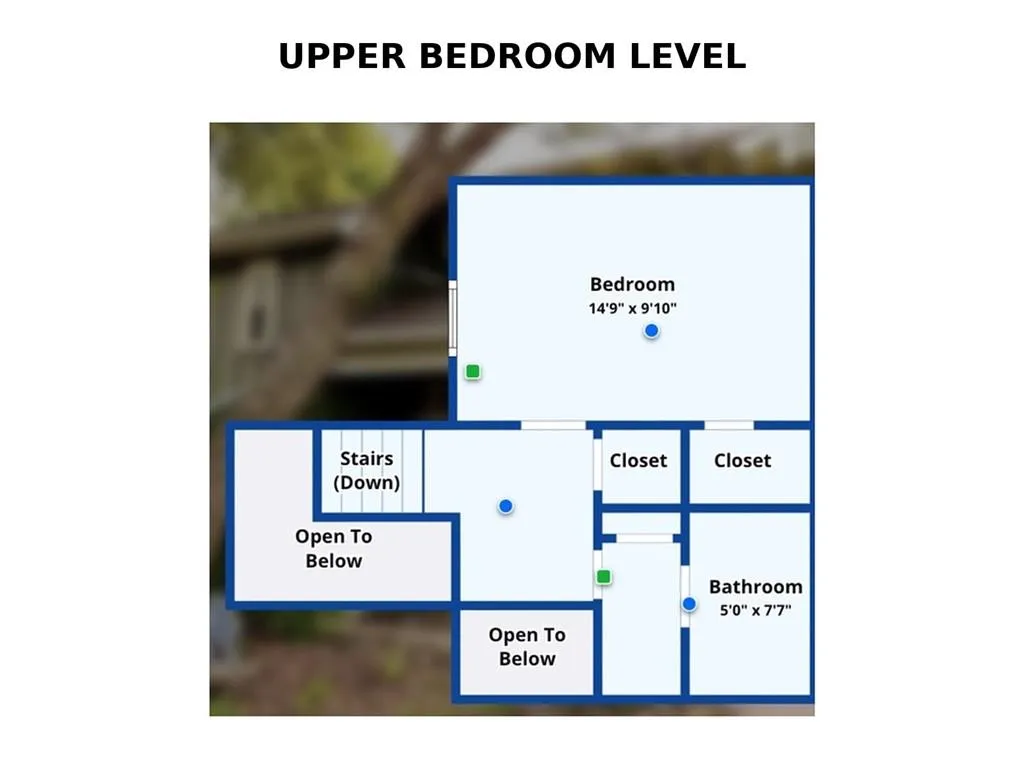
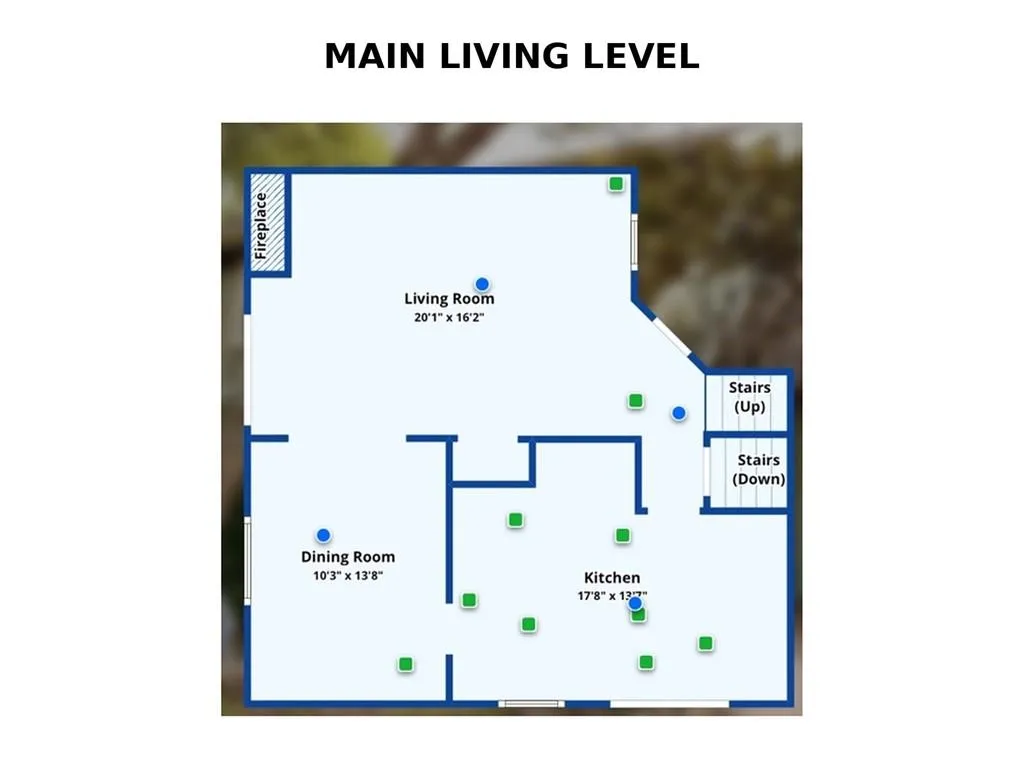
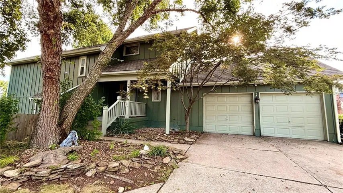
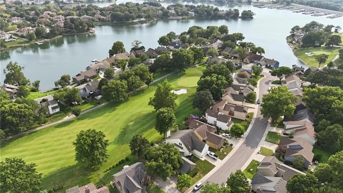
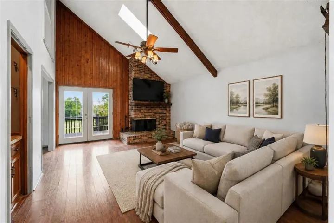
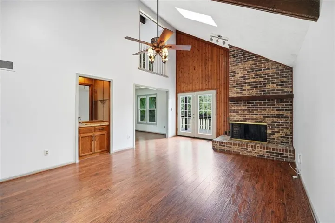
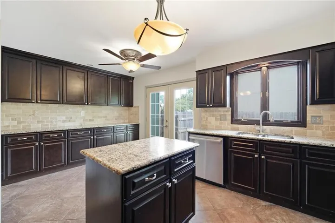
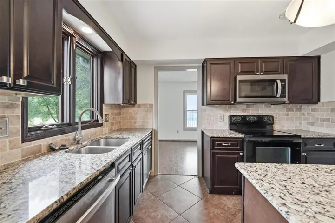
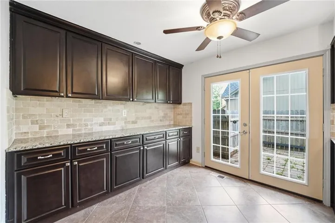
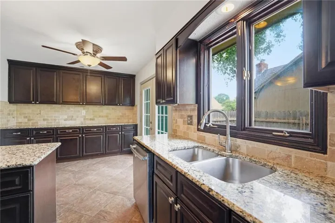
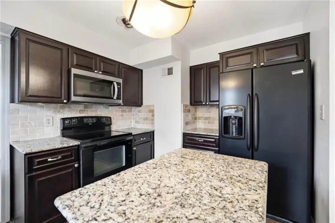
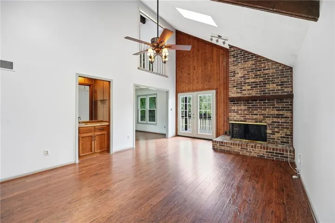
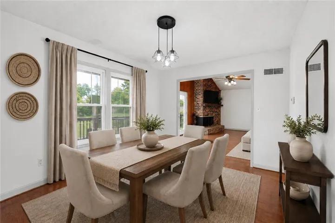
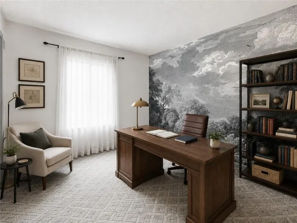
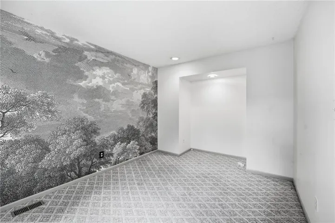
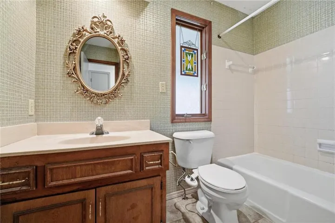
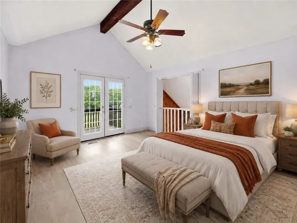
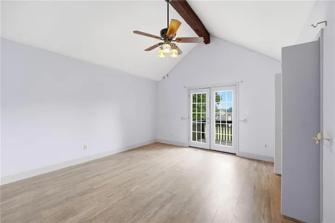
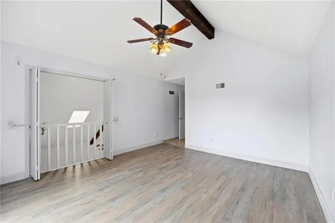
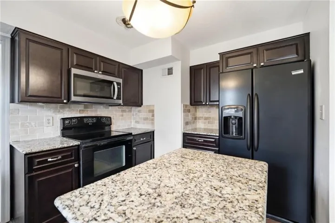
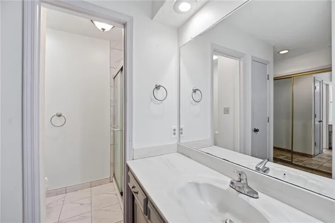
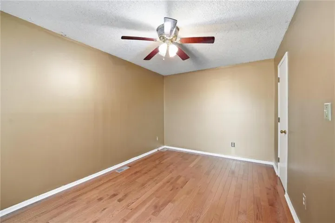
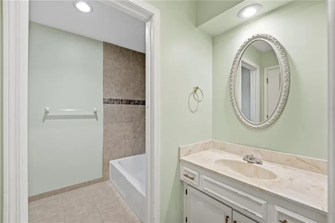
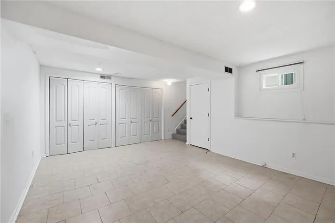
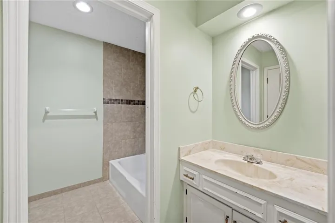
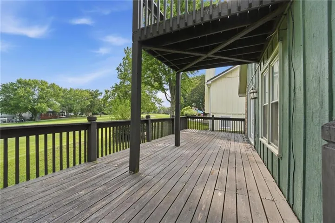
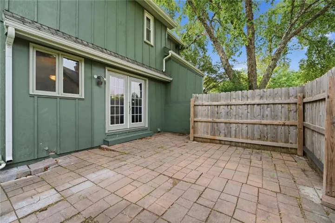
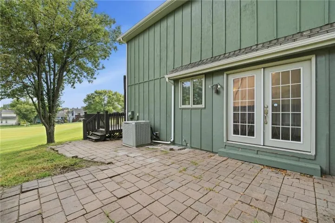
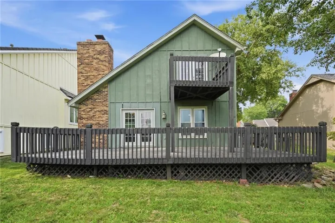
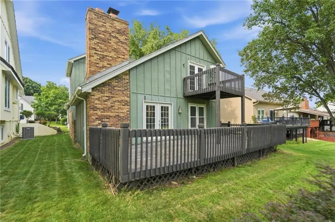
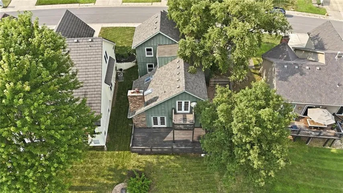
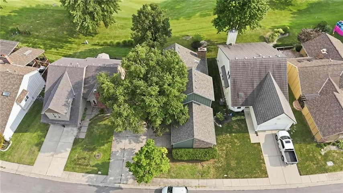
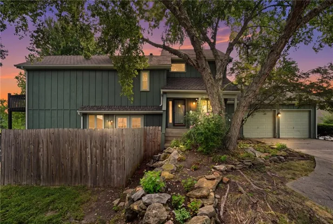
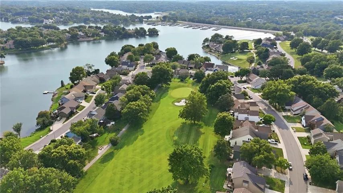
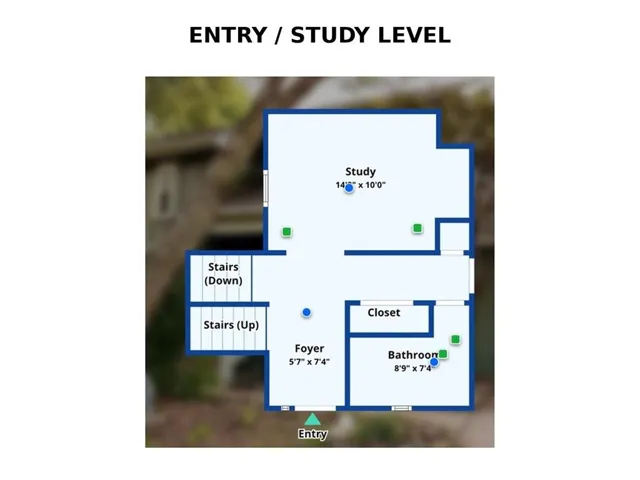
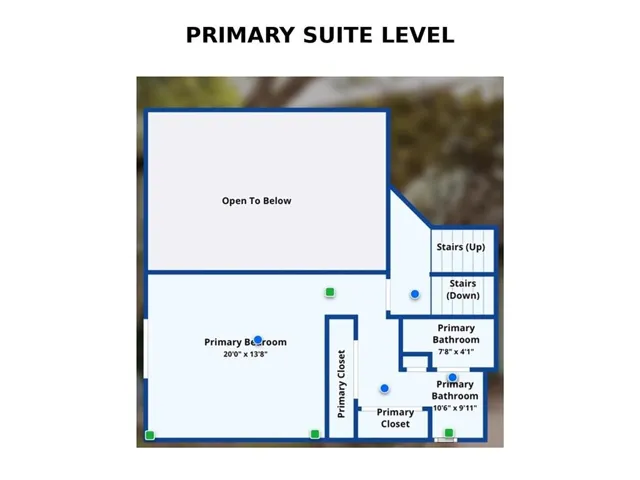
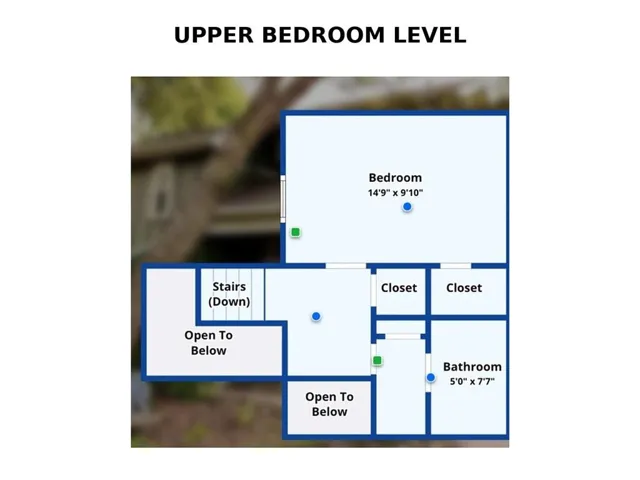
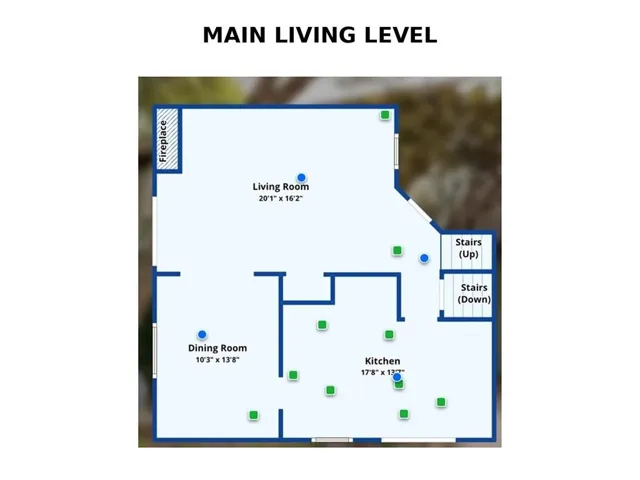
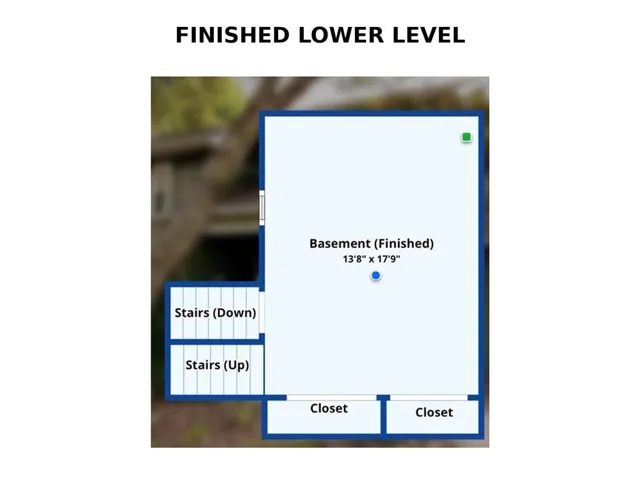
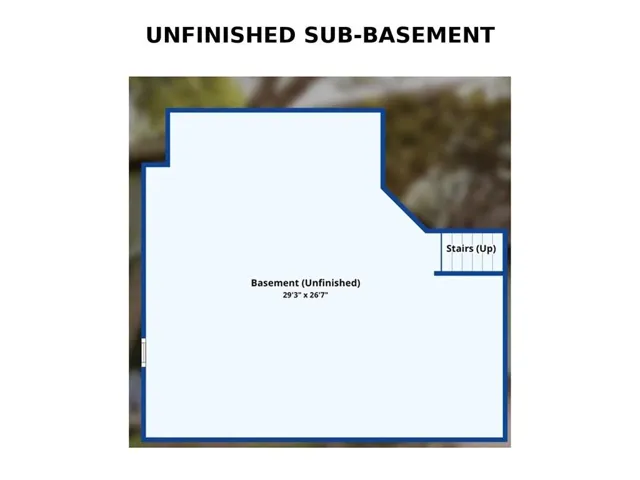
Nestled along the third fairway in Lakewood, this thoughtfully updated contemporary home offers the perfect blend of distinctive architectural character, natural light, and resort-style living. Vaulted ceilings and expansive windows fill the home with sunlight, creating an open and inviting atmosphere from the moment you step inside. The beautifully updated kitchen features granite countertops, newer cabinetry, ceramic tile flooring, stylish backsplash, and newer appliances. French doors connect the kitchen to the deck overlooking the golf course, creating an ideal space for everyday living and entertaining. The spacious primary suite includes a private balcony overlooking the fairway and an updated en-suite bath. Additional improvements include refreshed secondary bathrooms, newer flooring, fresh interior paint, new stair carpeting, a newer roof, and numerous recent maintenance updates. Outdoor living is just as inviting with a private brick courtyard, golf course views, and beautifully maintained outdoor spaces. Enjoy all that Lakewood has to offer, including boating, fishing, kayaking, paddleboarding, golf, multiple pools, tennis, pickleball, parks, trails, clubhouse, and restaurant. Experience the lifestyle that makes Lakewood one of Lee’s Summit’s most sought-after communities.
- Heating System:
- Natural Gas
- Cooling System:
- Electric
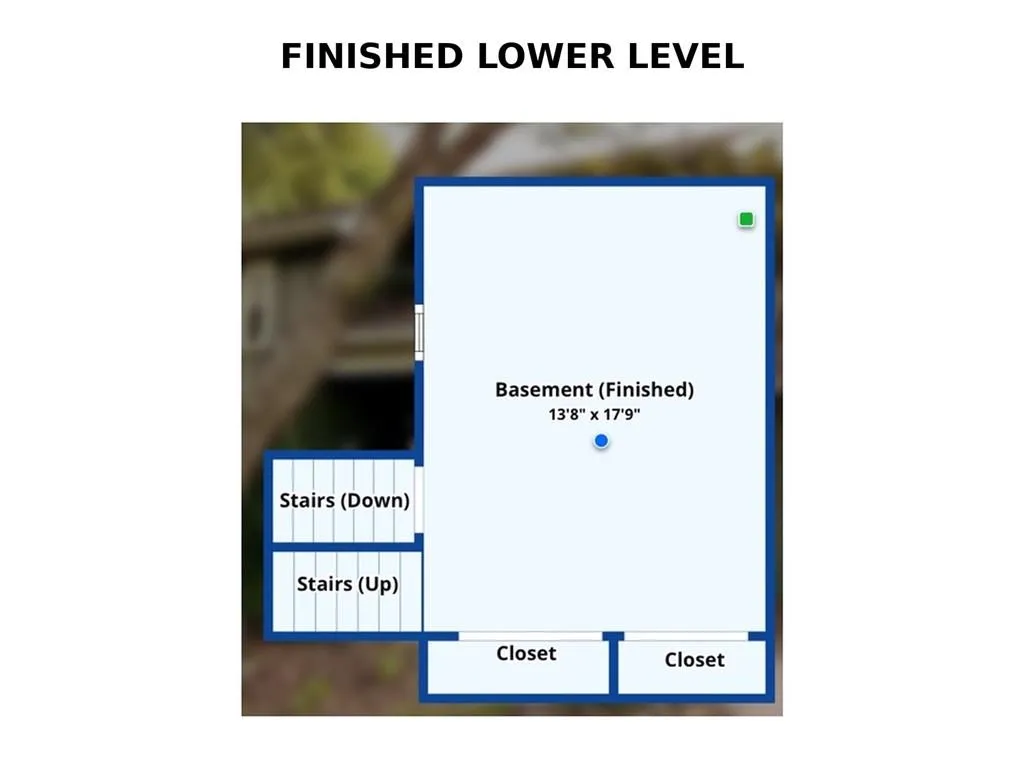
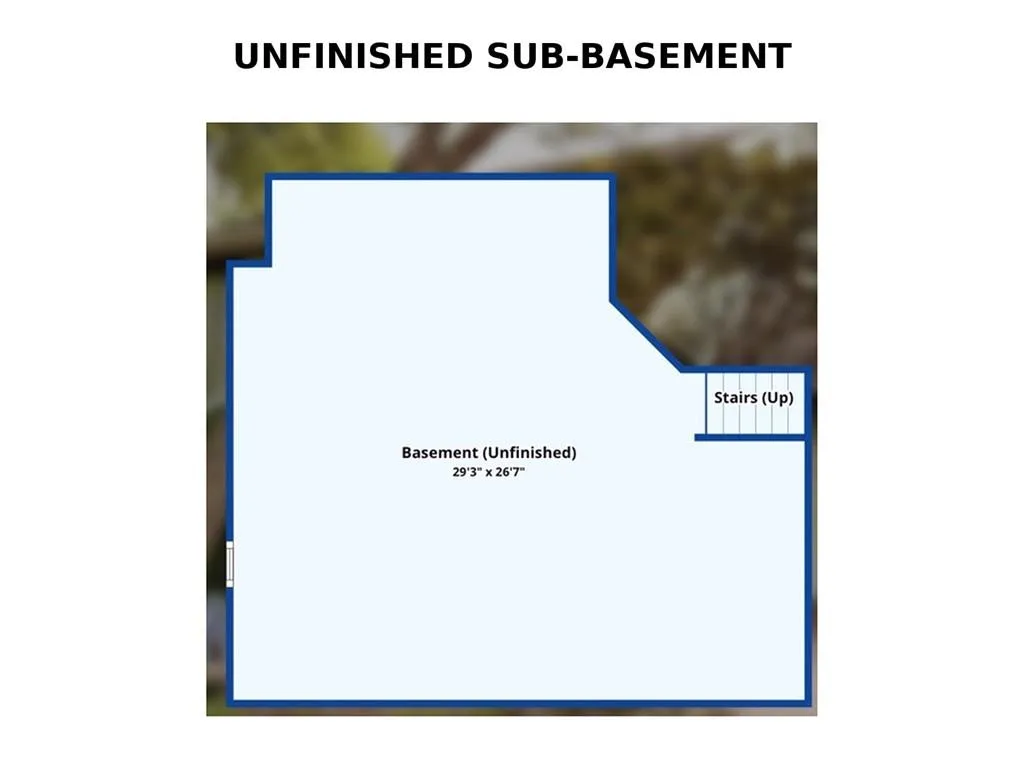
- Basement:
- Partial, Concrete, Egress Window(s), Sump Pump
- Fence:
- Partial
- Fireplace:
- Great Room, Gas
- Patio:
- Patio, Deck
- Parking:
- Attached, Garage Door Opener, Garage Faces Side
- Window Features:
- Skylight(s)
- Architectural Style:
- Contemporary
- Exterior Features:
- Balcony
- Fireplaces Total:
- 1
- Interior Features:
- Custom Cabinets, Kitchen Island, Pantry, Wet Bar, Ceiling Fan(s), Vaulted Ceiling(s)
- Laundry Features:
- Lower Level, Off The Kitchen
- Sewer:
- Public Sewer
- Appliances:
- Microwave, Refrigerator, Dishwasher, Disposal, Exhaust Fan, Stainless Steel Appliance(s), Humidifier, Electric Range, Dryer, Washer
- Zipcode:
- 64064
- Street:
- Burning Tree
- Street Number:
- 701
- Street Suffix:
- Street
- Longitude:
- W95° 38' 20.4''
- Latitude:
- N39° 0' 3.1''
- Street Dir Prefix:
- NE
- Directions:
- Travel south on MO-291 Highway. Turn right onto Lakewood Boulevard, left onto NE Fairway Homes Drive, then right onto NE Burning Tree Street. Home is on the left.
- Mls Area Major:
- 204 - Lee's Summit Area
- Elementary School:
- Chapel Lakes
- High School:
- Blue Springs South
- High School District:
- Blue Springs
- Middle School:
- Delta Woods
- Office Name:
- RE/MAX Heritage
- Agent Name:
- Alexa Samenus
- Tax Annual Amount:
- $0
- Association Fee:
- $0
- Video Url:
- https://zillow.com/view-imx/09031125-3bcb-4d5b-b349-02649bddb842?initialViewType=pano&setAttribution=mls&utm_source=dashboard&wl=1
- Water Source:
- Public
- Association Amenities:
- Boat Dock, Clubhouse, Golf Course, Party Room, Pickleball Court(s), Play Area, Pool, Tennis Court(s)
- Construction Materials:
- Wood Siding
- Garage:
- 2
- Lot Features:
- City Lot, On Golf Course, Adjoin Golf Fairway
- Lot Size Dimensions:
- 62 x 107 x 50 x 1052
- Association Fee Includes:
- Snow Removal
- Association Yn:
- 1
- List Agent Mls Id:
- 413523630
- List Office Mls Id:
- RMX_19
- Listing Term:
- Cash, Conventional, FHA, VA Loan
- Mls Status:
- Active
- Modification Timestamp:
- 2026-08-23T19:54:10Z
- Originating System Name:
- HMLS
Community: Lakewood, Residential For Sale
701 Ne Burning Tree Street, Lees Summit, Missouri 64064
- Property Type :
- Residential
- Listing Type :
- For Sale
- Listing ID :
- 2633959
- Price :
- $430,000
- Bedrooms :
- 3
- Rooms :
- 10
- Bathrooms :
- 3
- Square Footage :
- 2,360 Sqft
- Year Built :
- 1979
- Status :
- Active
- Property Sub Type :
- Single Family Residence

