
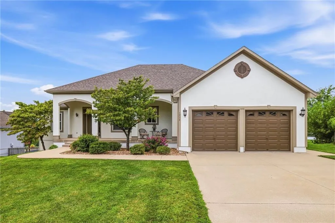
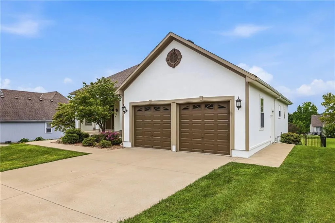
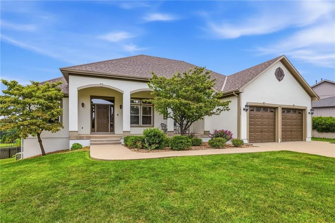
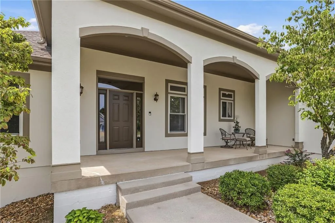
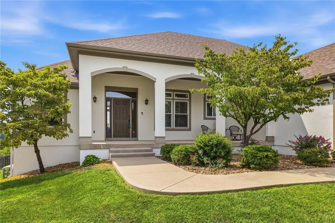
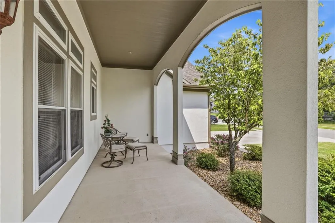
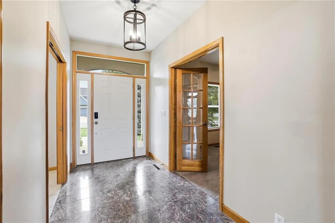
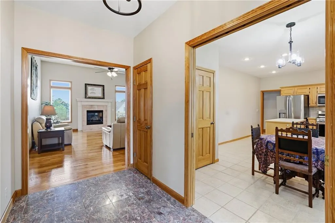
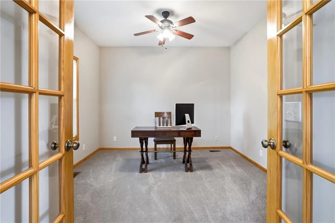
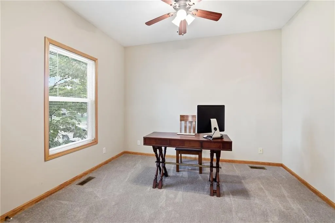
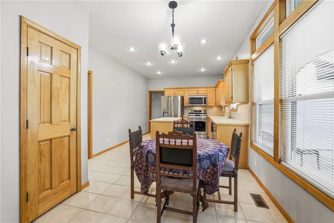
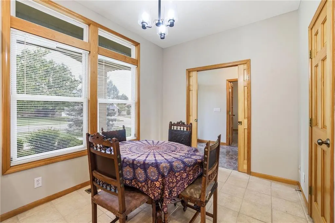
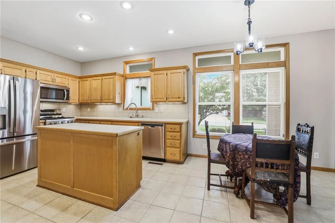
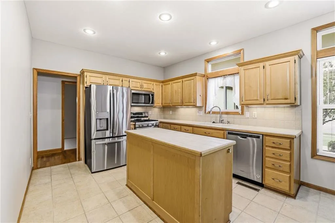
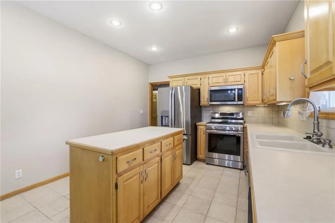
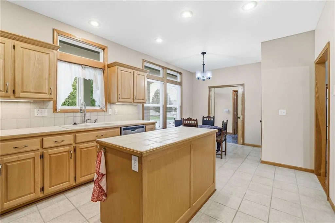
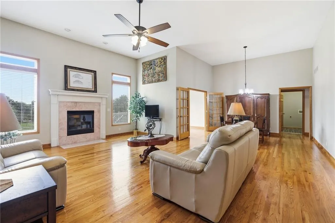
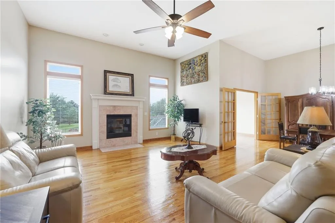
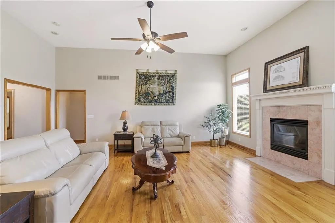
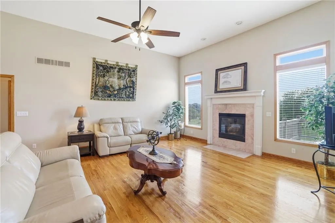
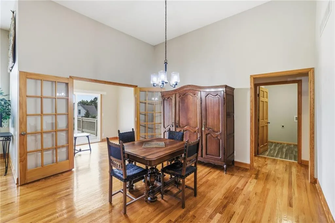
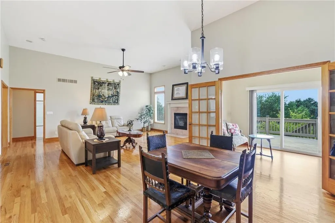
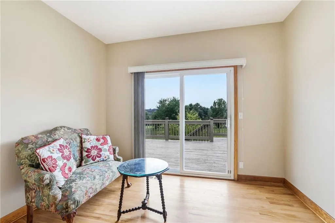
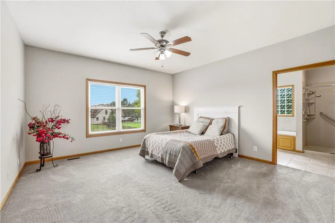
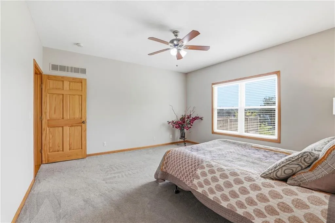
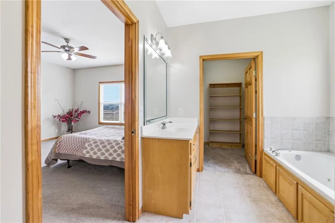
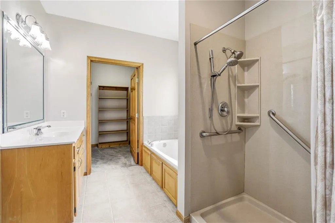
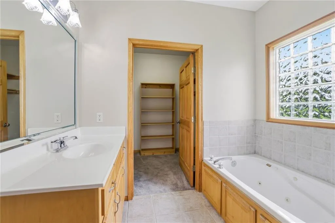
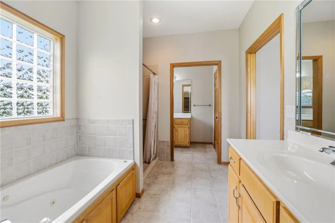
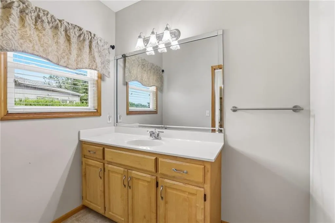
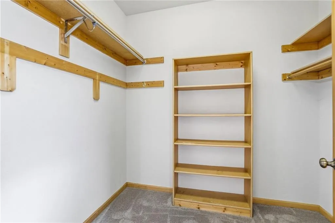
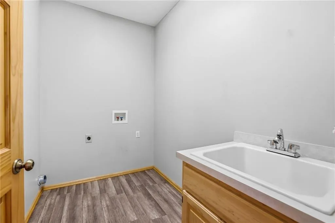
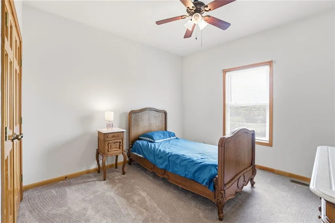
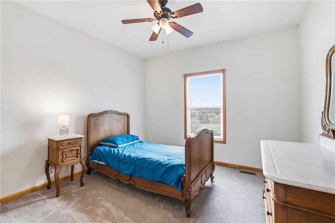
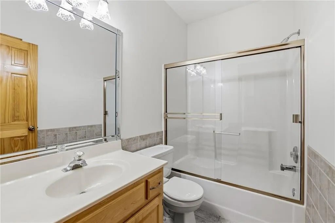
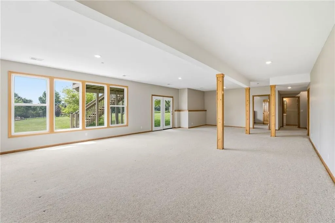
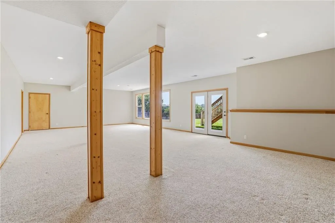
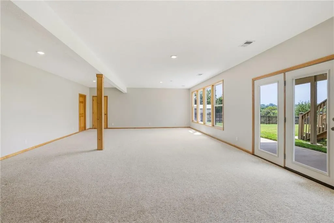
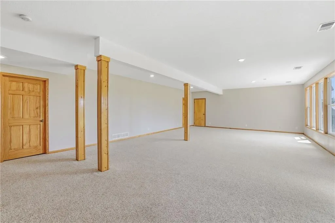
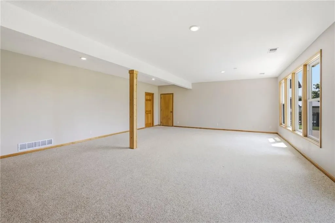
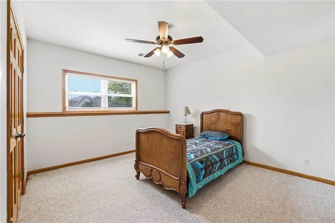

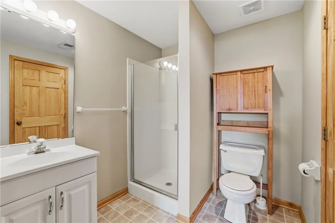
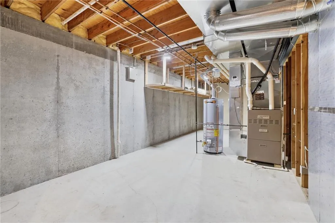
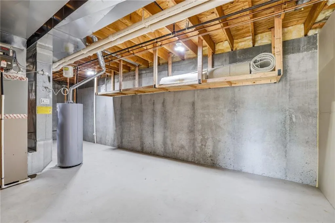
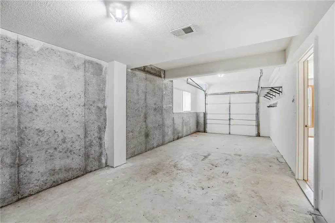
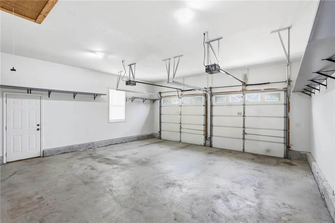
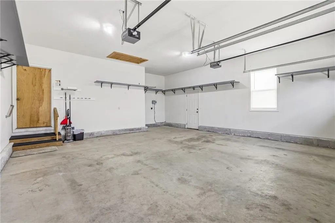
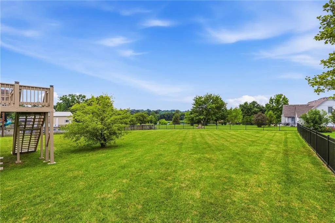
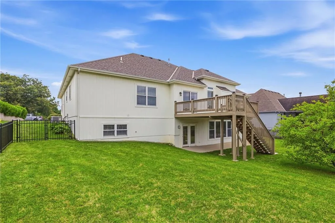
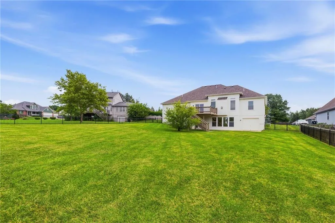
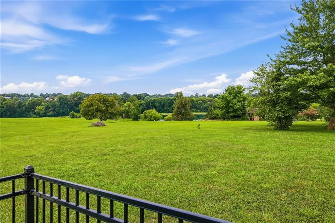
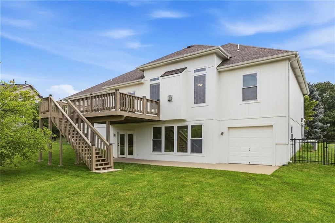
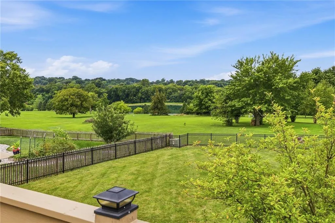
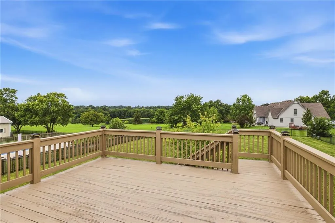
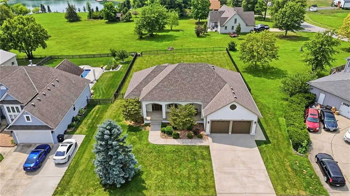
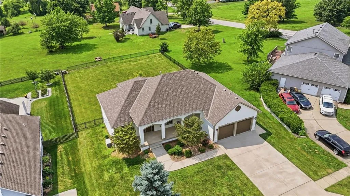
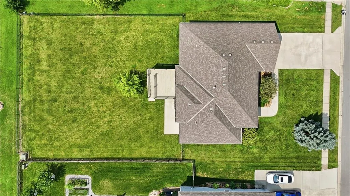
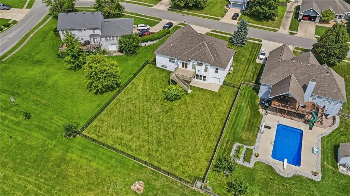
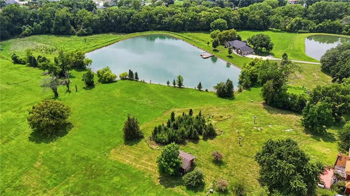
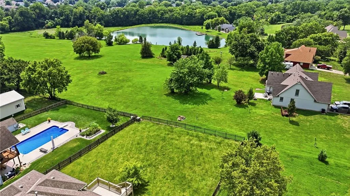
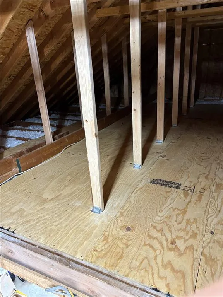
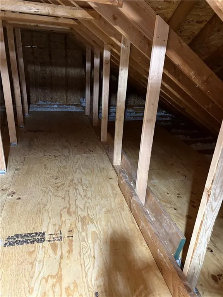
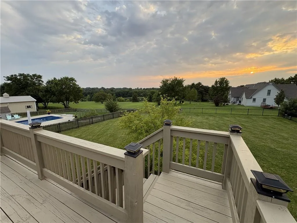
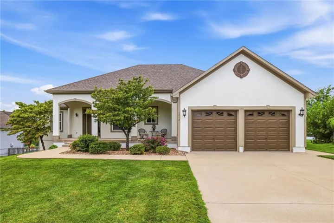
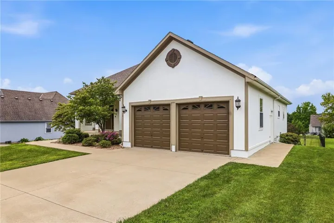
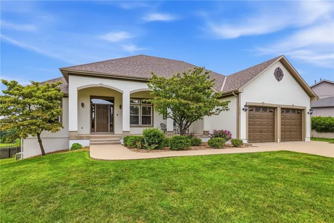
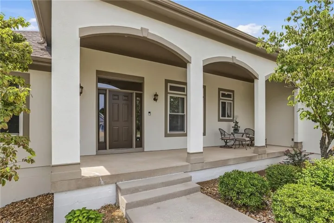
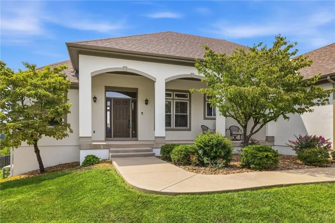
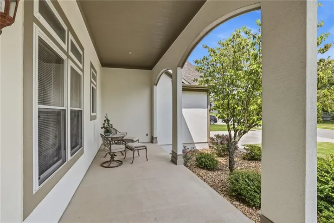
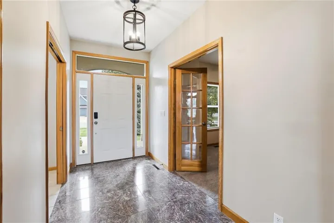
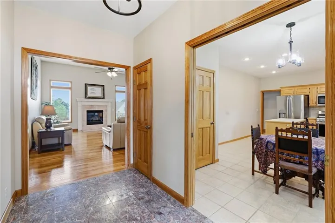
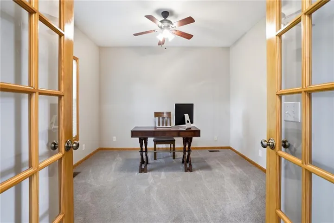
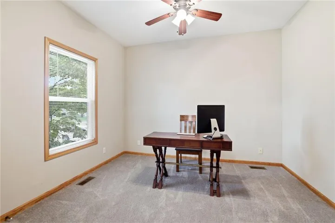
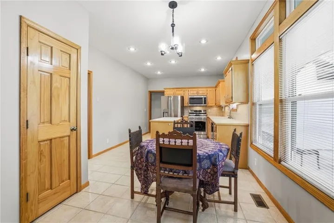
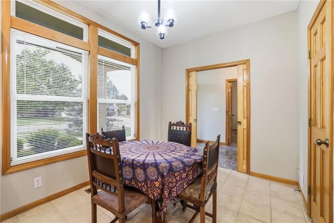
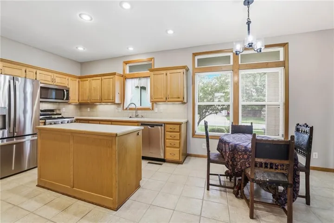
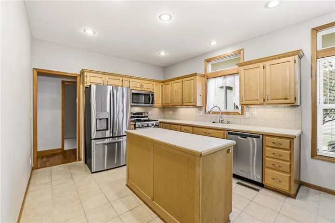
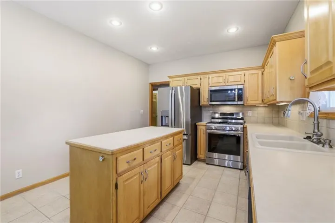
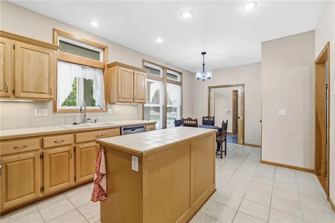
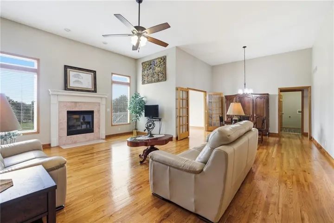
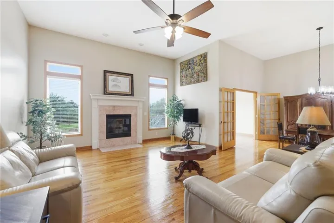
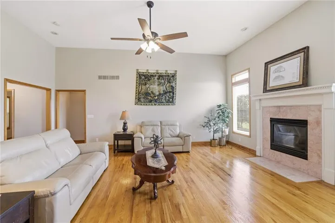
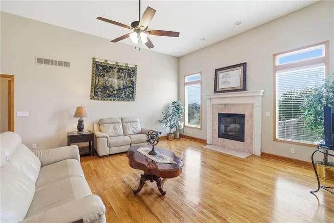
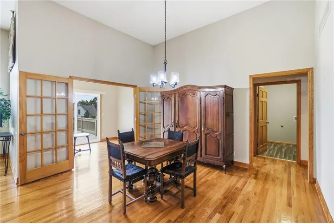
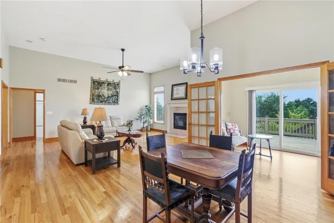
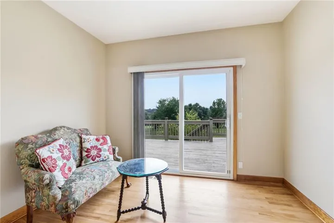
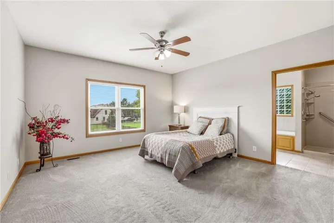
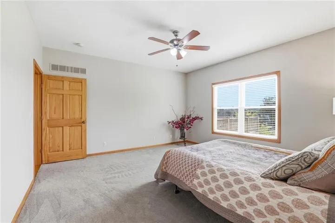
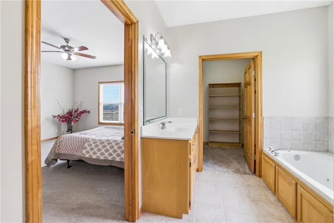
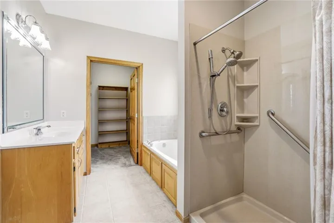
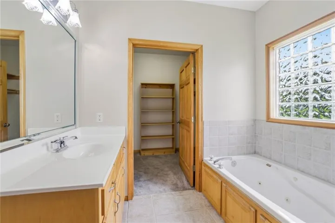
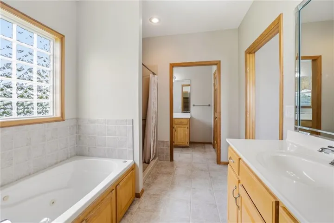
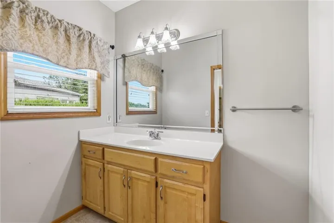
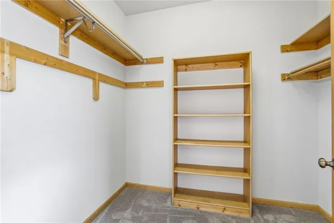
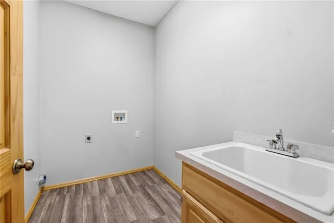
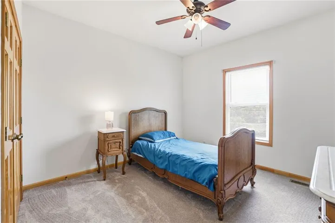
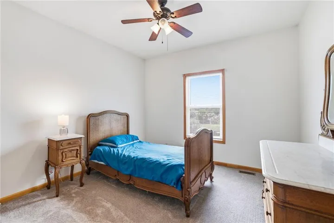
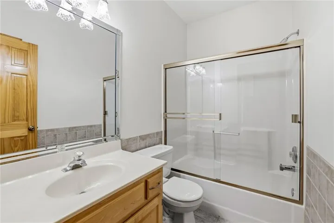
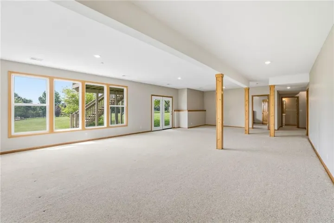
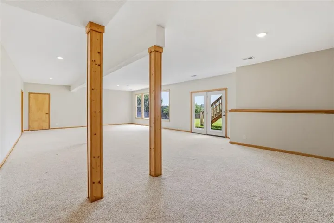
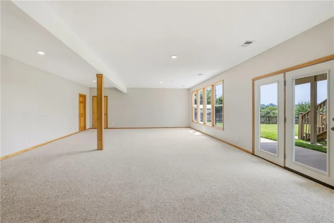
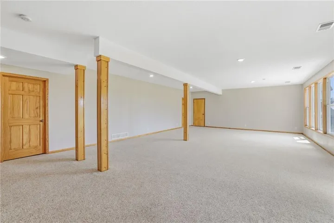
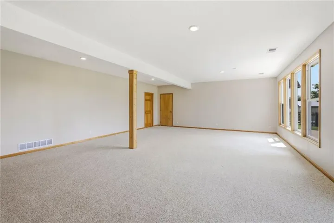
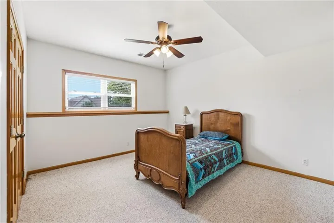
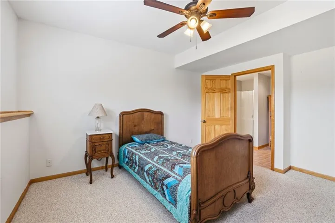
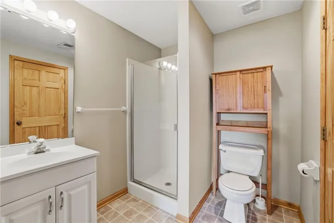
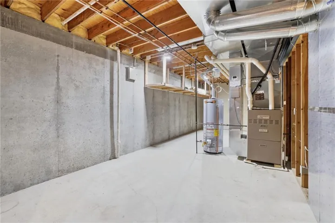
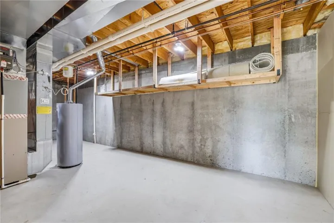
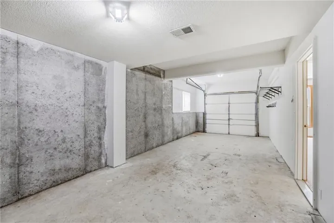
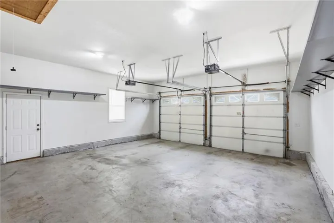
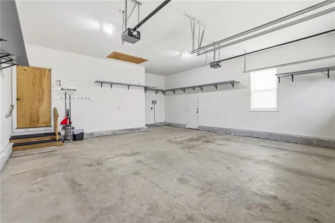
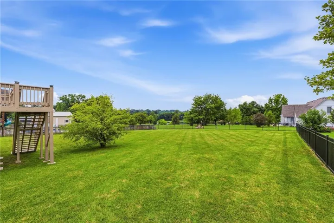
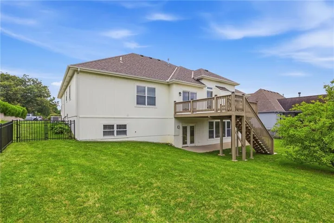
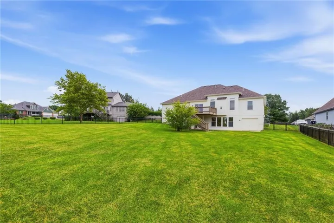
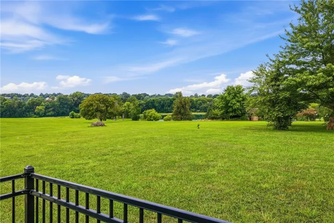
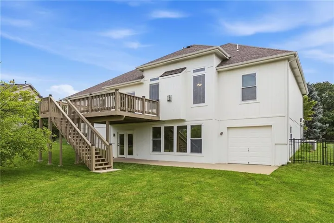
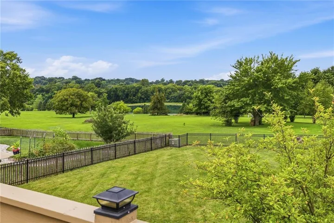
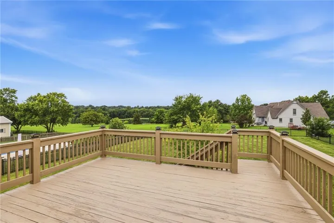
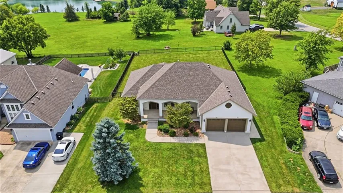
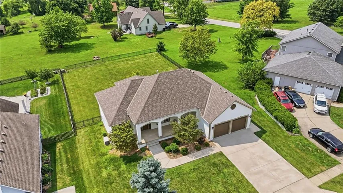
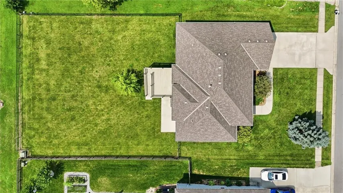
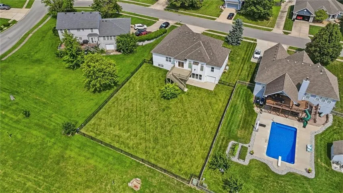
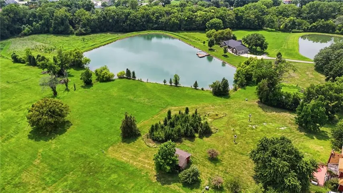
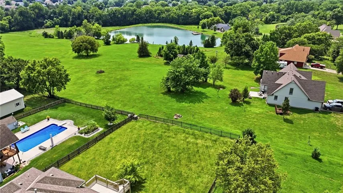
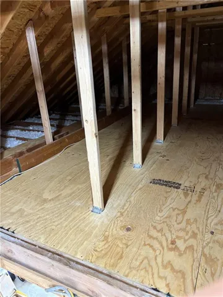
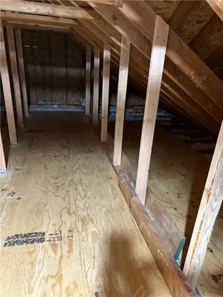
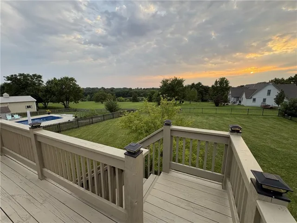
This beautiful 4-bedroom, 3 full bath Ranch/Reverse 1.5-Story home with a 3-car garage is move-in ready! Walk up to the the enormous front porch to enjoy evening relaxation. Walk into the open-concept main level that features a spacious family room with a cozy fireplace, a dining area, and a well-appointed kitchen with an island, pantry, and stainless steel appliances—all just 3 years old and included with the home. Just off the dining area, the bright sunroom opens to a newly stained deck, creating the perfect space to relax or entertain. The main level also offers three spacious bedrooms (one could be your office space), including a private primary suite with an en-suite bath, plus the convenience of a main-floor laundry room. The finished walkout lower level provides an expansive recreation/family room, a large fourth bedroom, a full bath, and access to the third-car garage—ideal for additional storage, a workshop, or hobby space. Step outside to the fenced backyard, where you’ll find established apple, rhubarb, and asparagus plants, along with peaceful views backing to a home on acreage for added privacy. Additional features include a Generac whole-house generator for peace of mind, an irrigation system, freshly painted exterior trim (2026), and pull-down attic stairs in the main-level garage leading to a plywood-floored attic for extra storage. This well-maintained home offers space and comfort —don’t miss your opportunity to make it yours!
- Heating System:
- Forced Air
- Cooling System:
- Electric
- Basement:
- Finished, Inside Entrance, Walk-Out Access, Basement BR
- Fence:
- Metal
- Fireplace:
- Family Room
- Patio:
- Covered Patio, Deck
- Parking:
- Attached, Garage Faces Front, Garage Faces Rear
- Architectural Style:
- Traditional
- Fireplaces Total:
- 1
- Flooring:
- Wood, Carpet, Ceramic Floor, Luxury Vinyl
- Interior Features:
- Kitchen Island, Pantry, Ceiling Fan(s), Stained Cabinets
- Laundry Features:
- Laundry Room, Bedroom Level
- Sewer:
- Public Sewer
- Appliances:
- Microwave, Refrigerator, Free-Standing Electric Oven, Dishwasher, Disposal, Exhaust Fan, Stainless Steel Appliance(s)
- Zipcode:
- 64080
- Street:
- Remington
- Street Number:
- 1713
- Street Suffix:
- Street
- Longitude:
- W95° 44' 54.2''
- Latitude:
- N38° 48' 30.3''
- Direction Faces:
- East
- Directions:
- Mo-7 to Pleasant Hill. Turn left onto E State Rt VV. At the traffic circle take the 1st turn onto Lexington Road. Turn left onto Trail Ridge Drive / Woodlawn Road. Turn right onto Remington St. Home is on the Right.
- Mls Area Major:
- 208 - Cass County, Mo
- Elementary School:
- Pleasant Hill
- High School:
- Pleasant Hill
- High School District:
- Pleasant Hill
- Middle School:
- Pleasant Hill
- Office Name:
- Realty Executives
- Agent Name:
- Lisa Larson
- Tax Annual Amount:
- $0
- Association Fee:
- $0
- Video Url:
- https://media.clappphotographyrealestate.com/videos/019fd6a7-b416-73c2-b1a4-ef5e9c7442c9
- Water Source:
- Public
- Construction Materials:
- Stucco & Frame
- Garage:
- 3
- Lot Features:
- City Limits
- List Agent Mls Id:
- LLARSON
- List Office Mls Id:
- RLEX01
- Listing Term:
- Cash, Conventional, FHA, USDA Loan, VA Loan
- Mls Status:
- Active
- Modification Timestamp:
- 2026-08-16T20:11:15Z
- Originating System Name:
- HMLS
Community: Hunters Ridge, Residential For Sale
1713 Remington Street, Pleasant Hill, Missouri 64080
- Property Type :
- Residential
- Listing Type :
- For Sale
- Listing ID :
- 2633738
- Price :
- $475,000
- Bedrooms :
- 4
- Rooms :
- 13
- Bathrooms :
- 3
- Square Footage :
- 3,372 Sqft
- Year Built :
- 2001
- Status :
- Active
- Property Sub Type :
- Single Family Residence

