
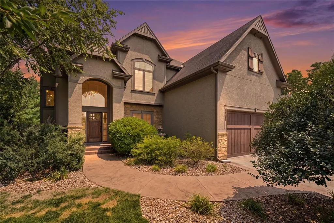
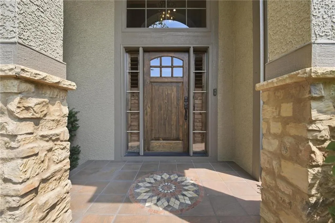
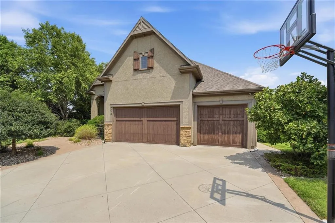
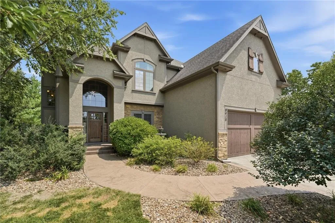
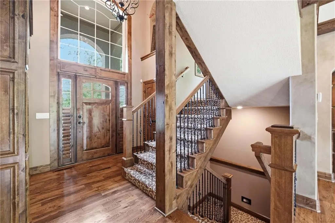
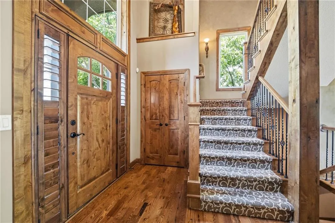
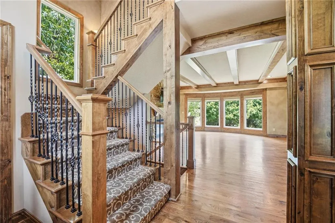
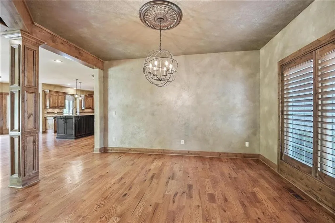
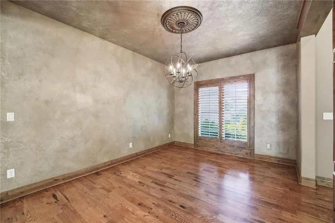
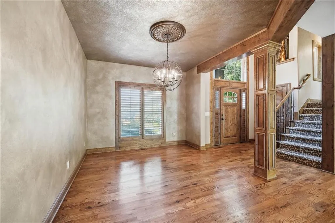
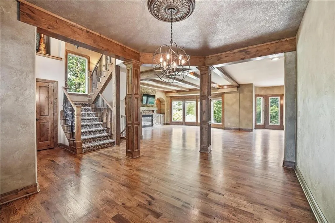
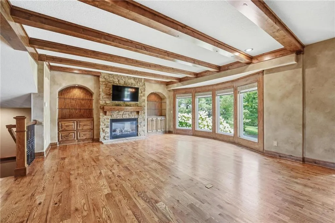
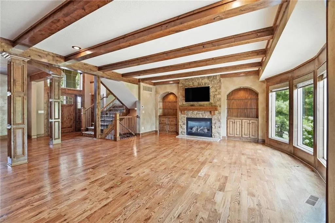
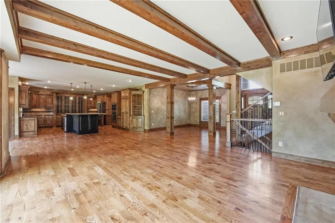
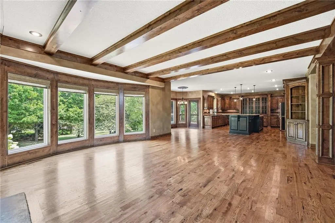
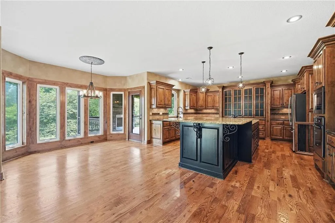
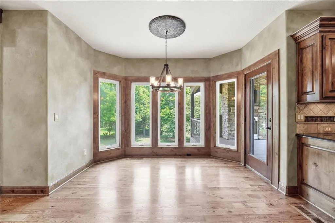
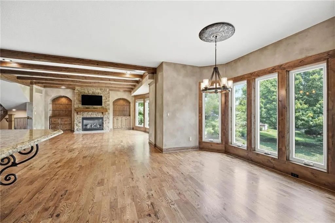
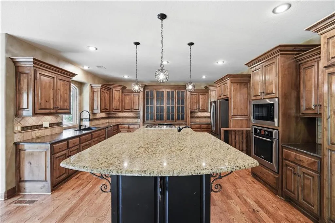

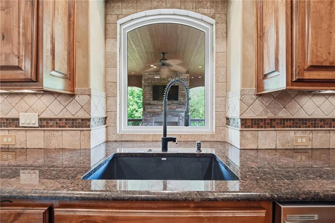
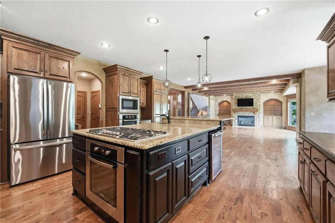
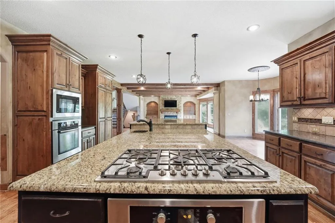
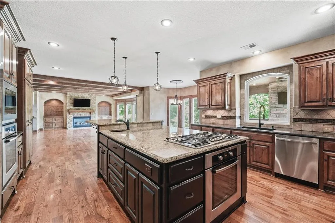
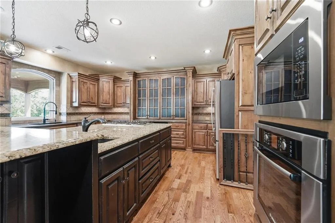
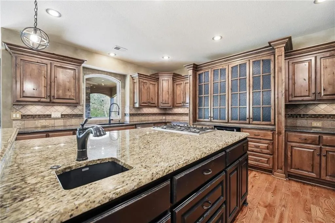
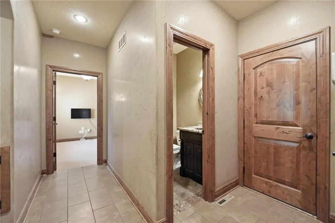
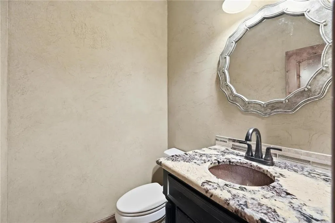
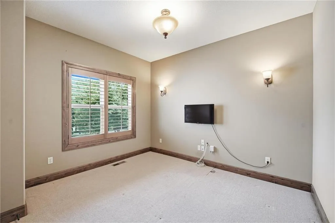
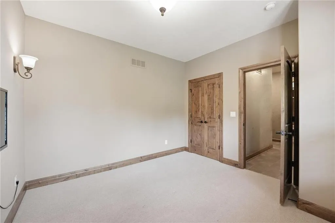
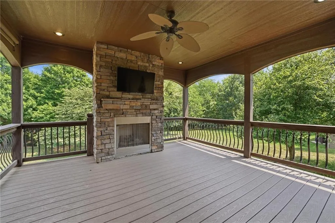
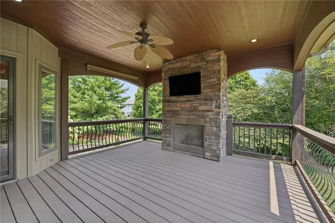
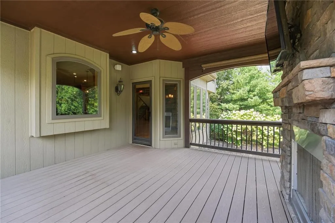
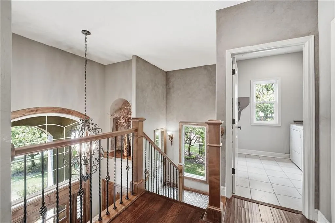
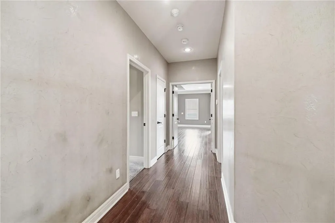
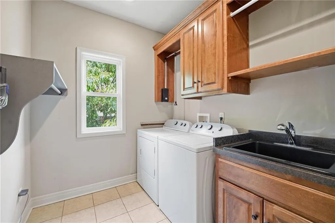
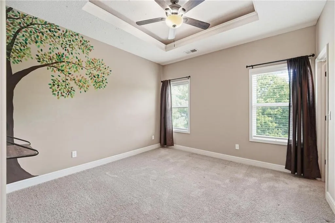
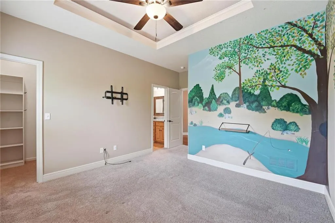
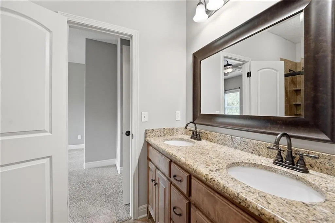
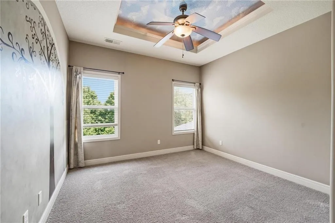
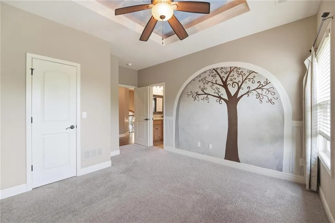
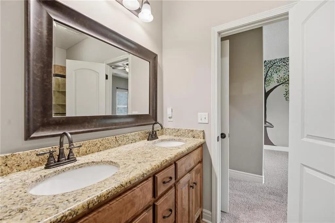
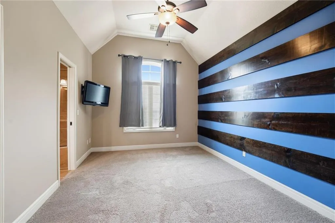
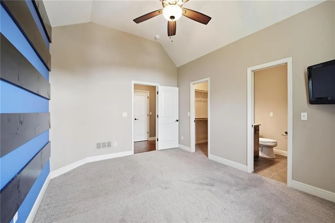
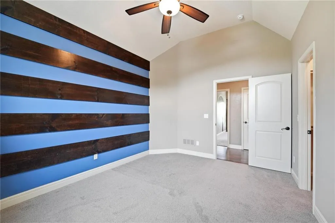
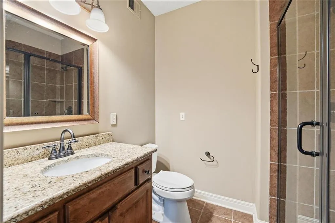
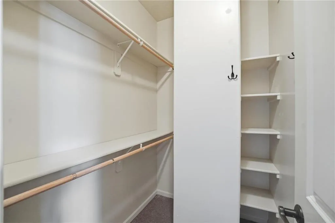
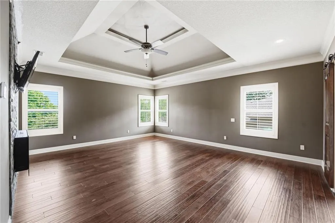
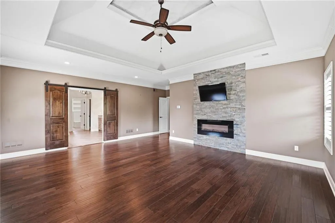
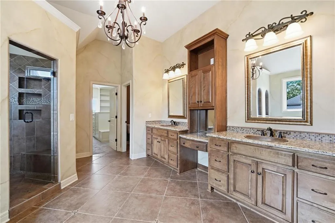
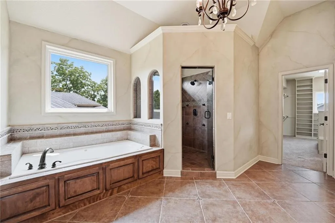
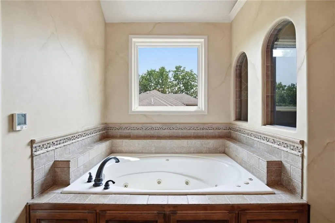
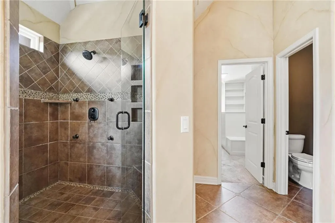
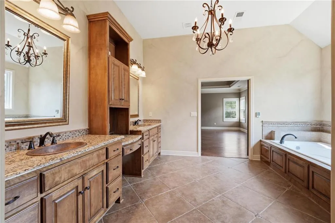
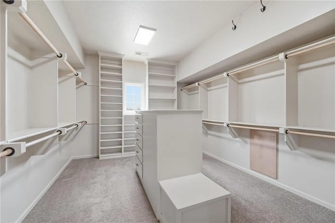
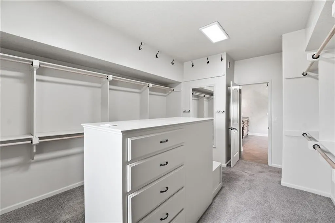
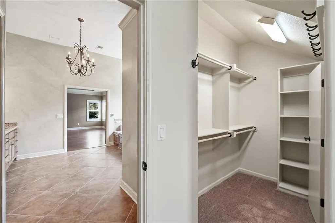
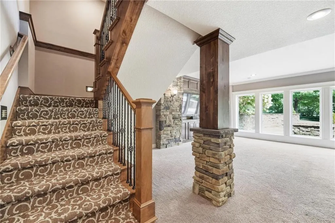
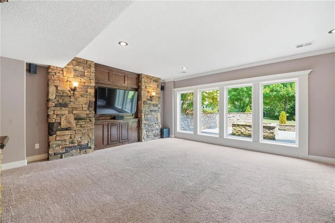
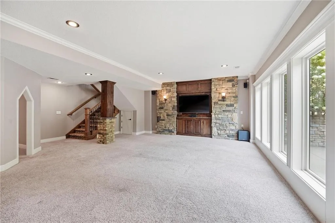
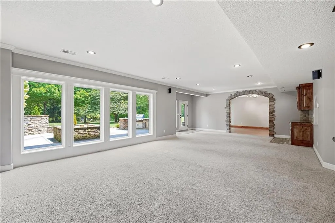
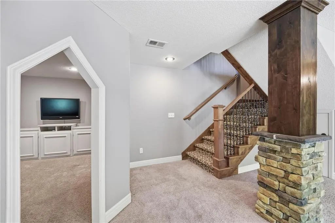
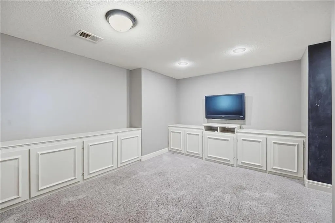
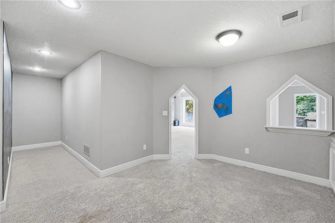
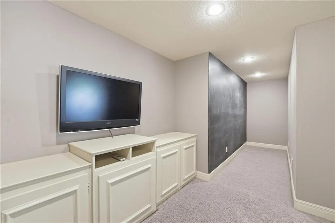
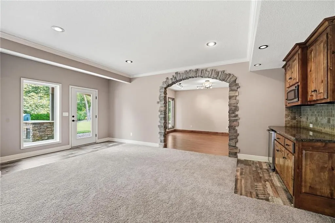
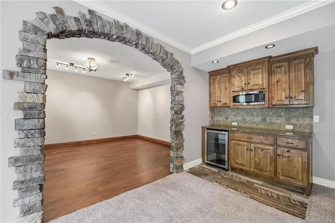
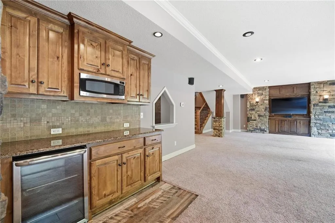
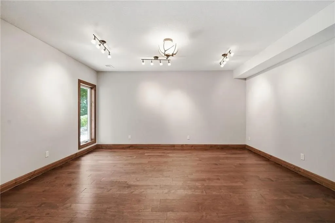
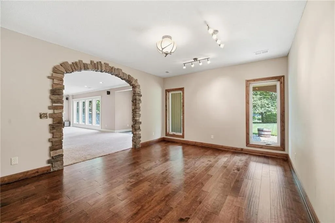
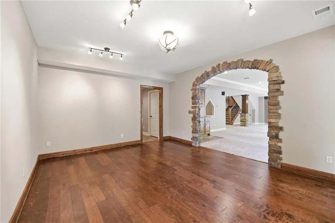
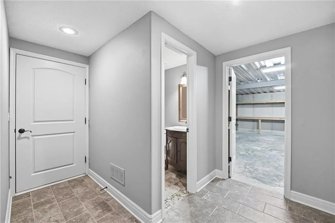
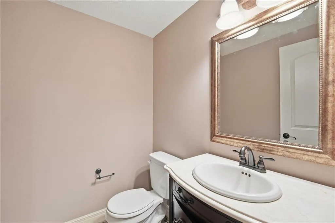
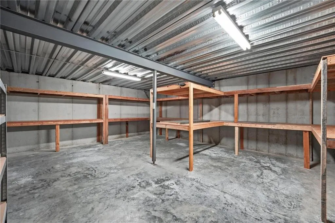
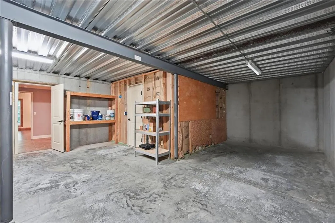
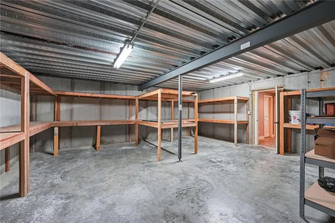
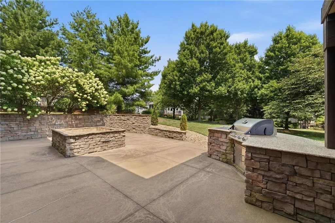
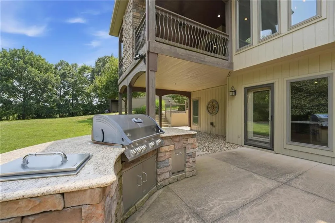
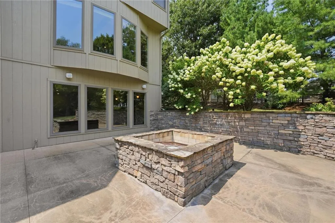
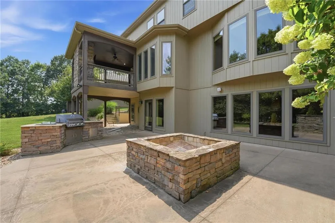
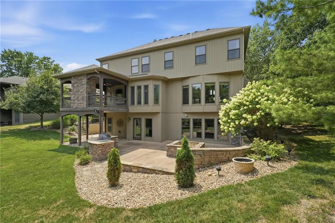
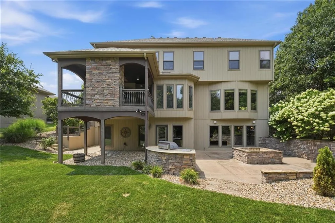
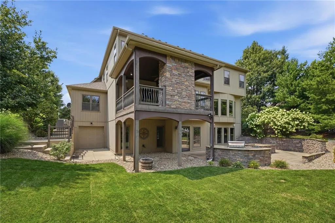
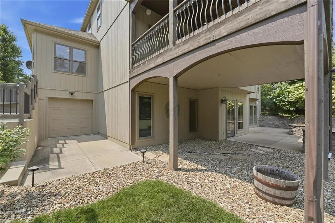
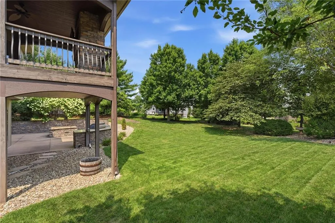
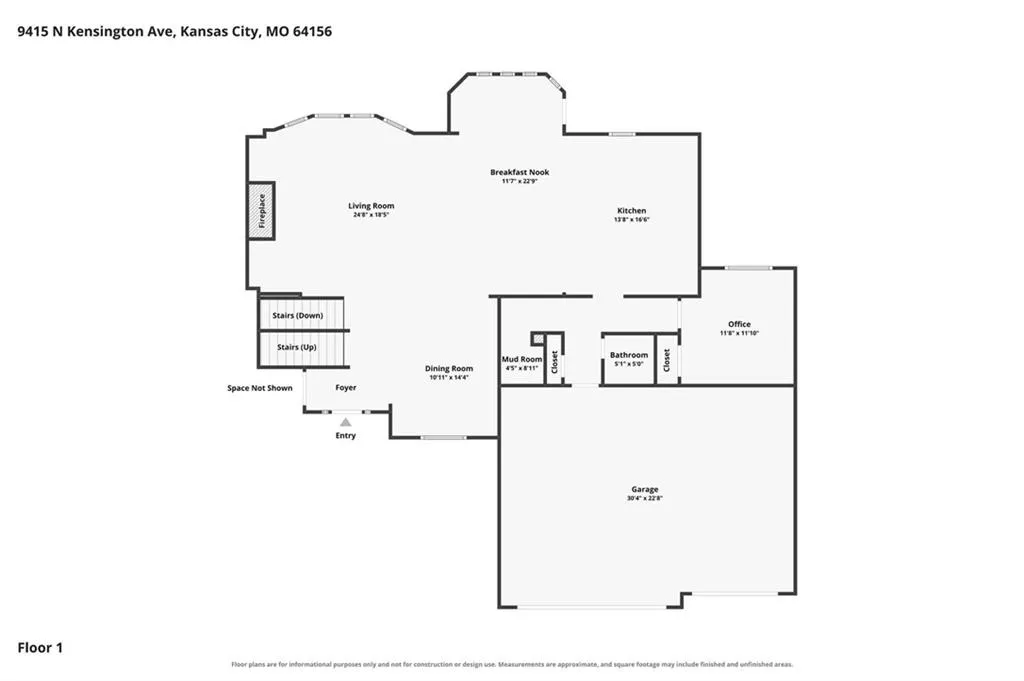
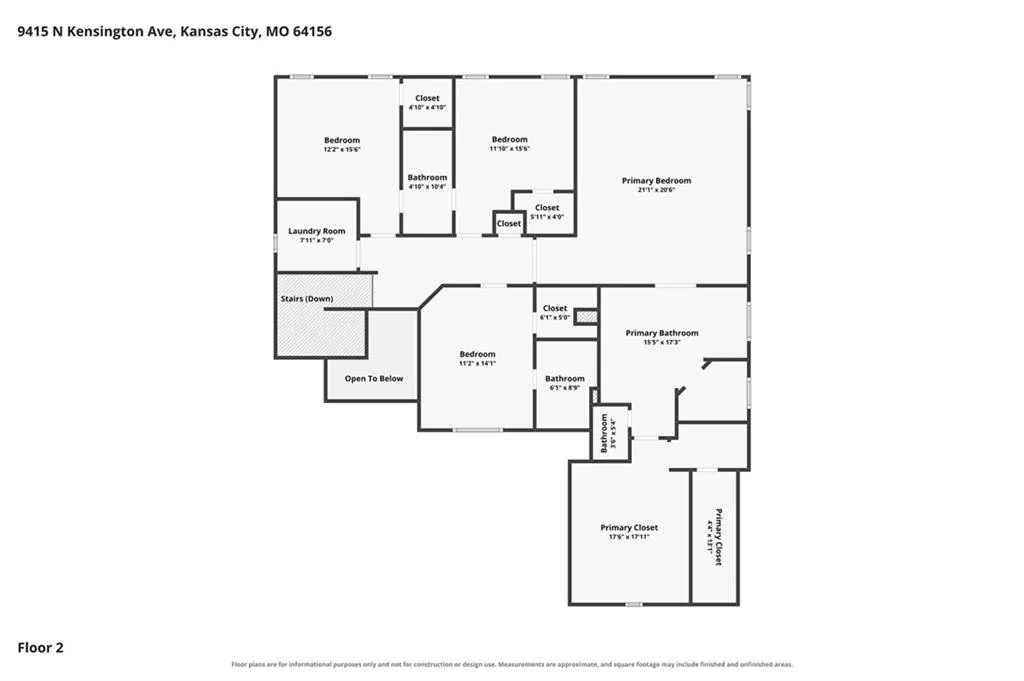
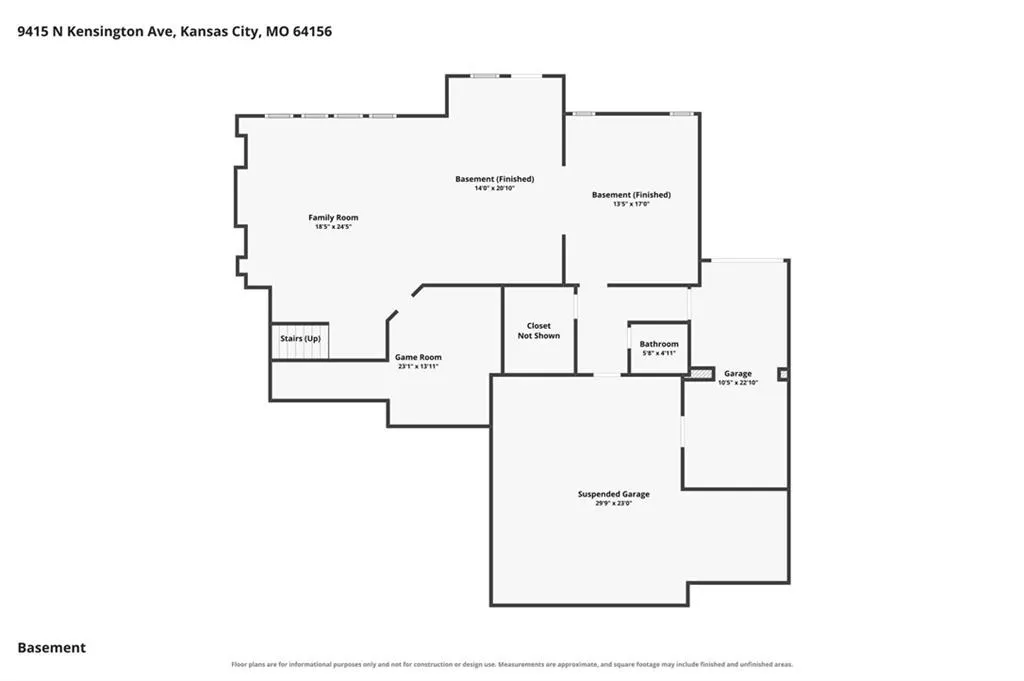
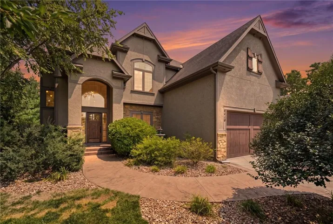
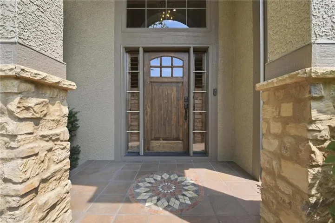
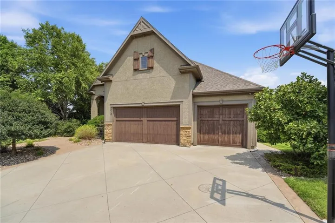
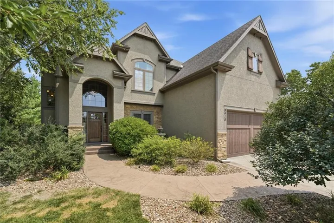
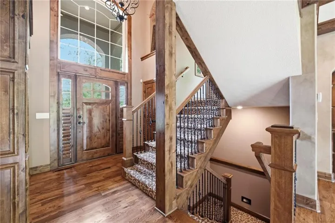
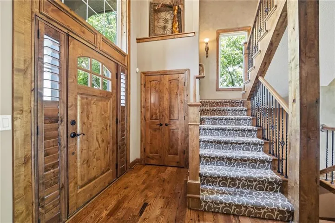
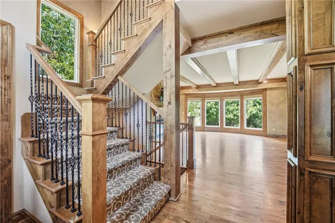
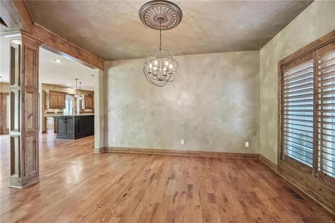
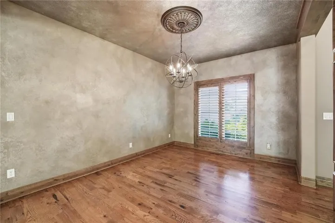
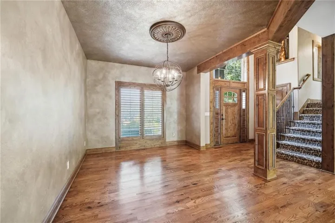
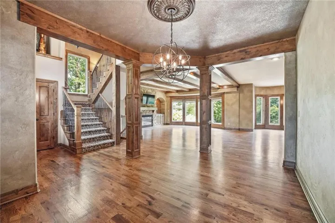
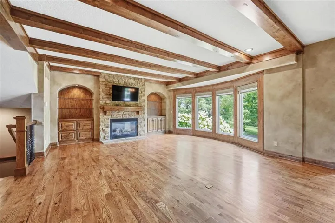
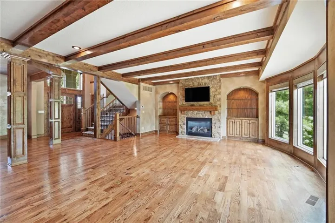
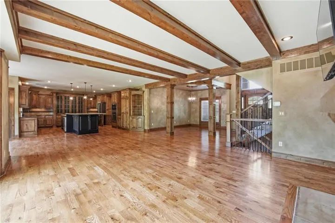
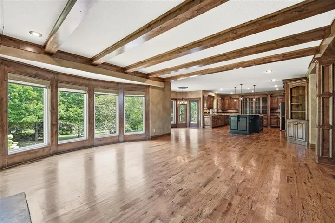
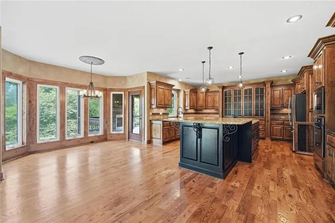
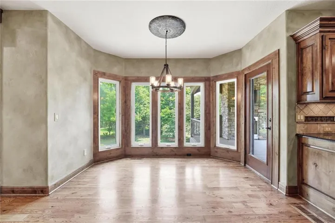
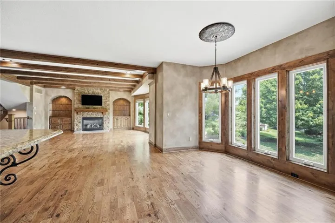
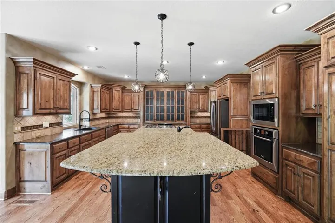
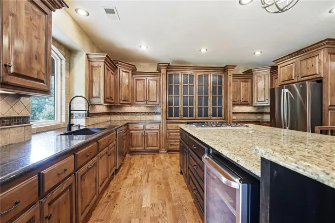
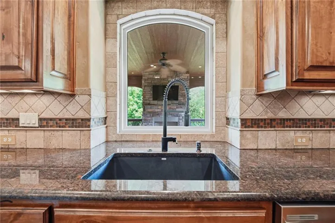
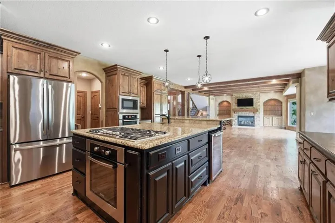
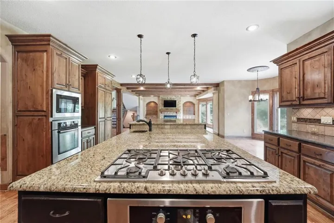
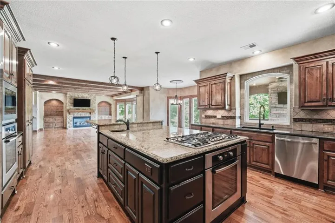
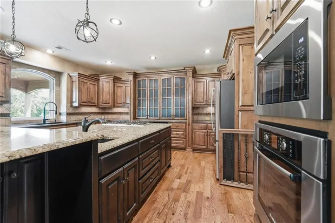
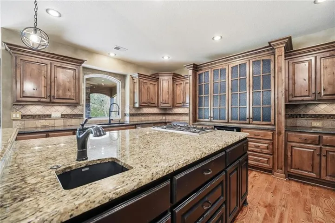
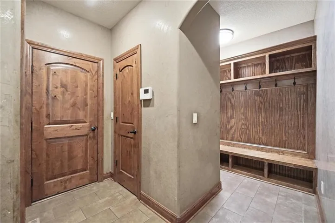
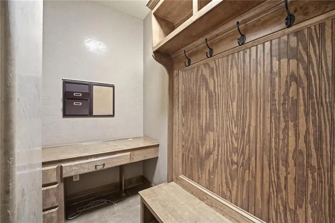
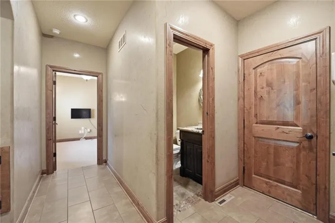
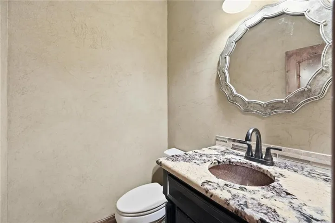
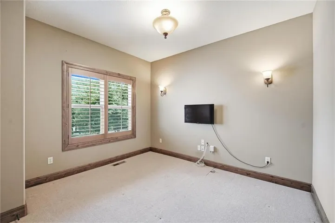
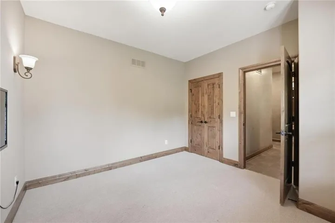
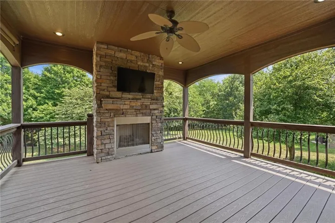
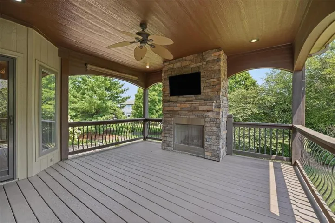
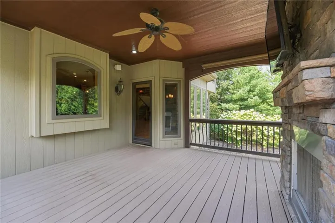
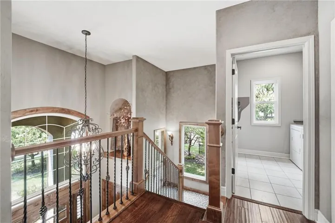
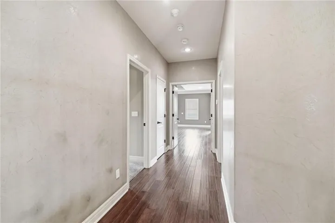
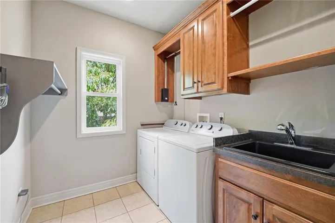
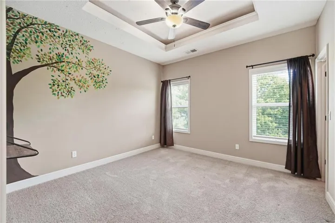
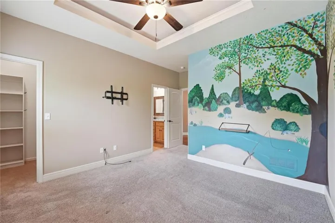
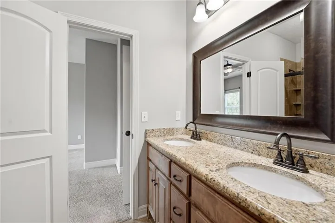
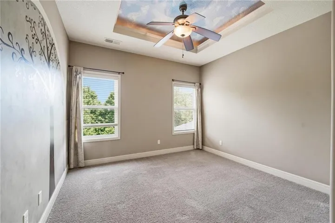
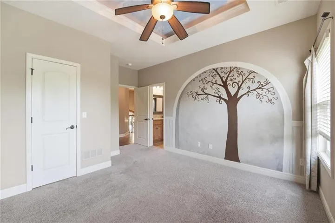
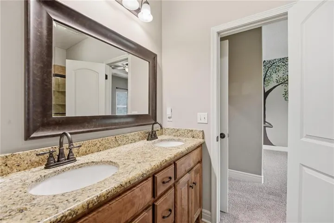
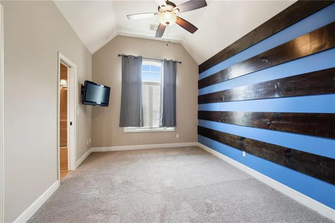
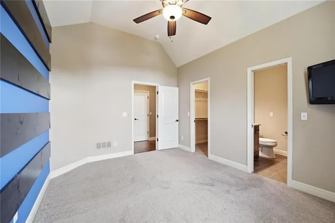
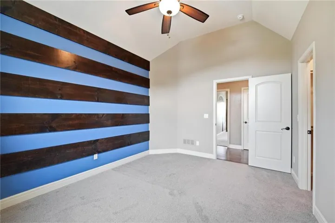
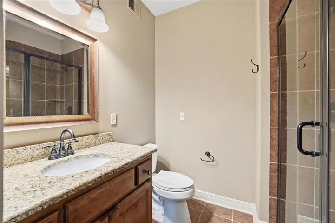
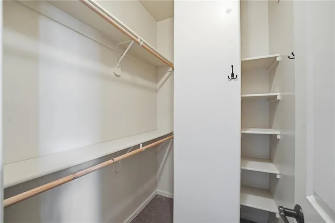
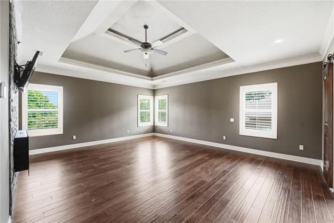
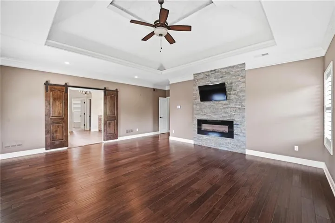
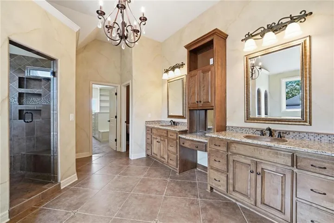
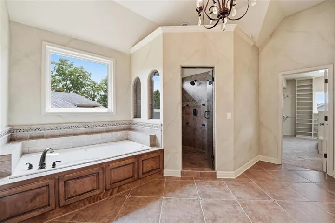
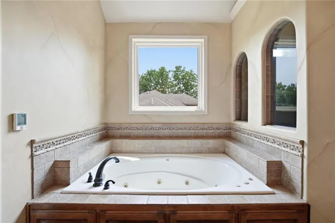
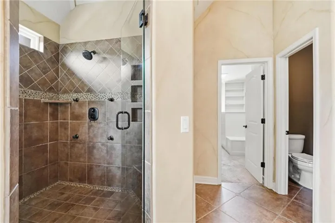
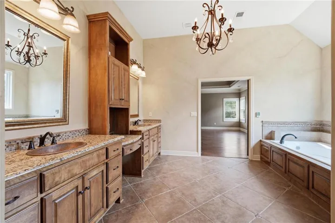
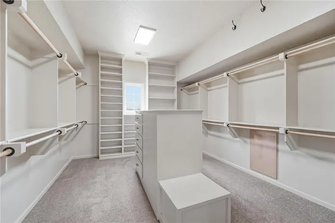
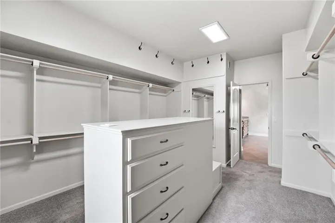
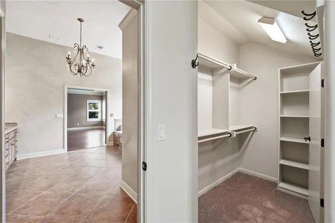
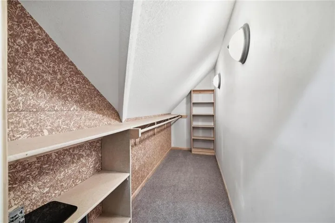
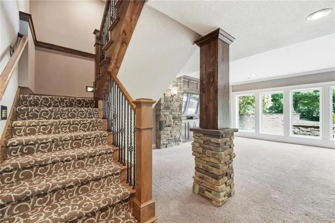
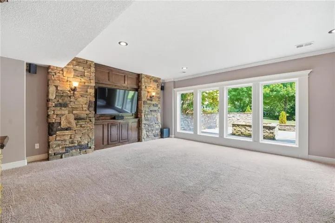
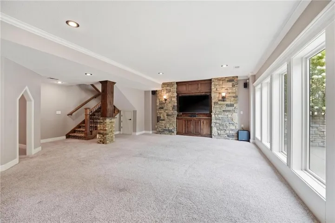
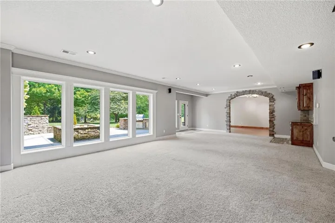
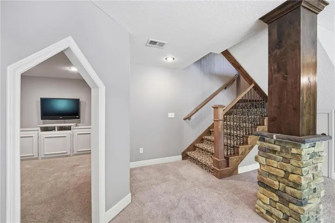
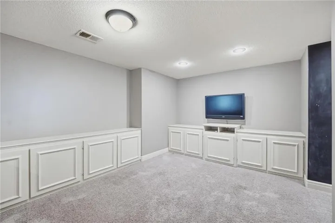
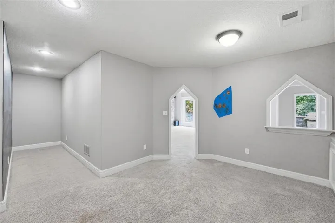
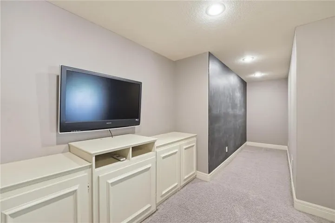
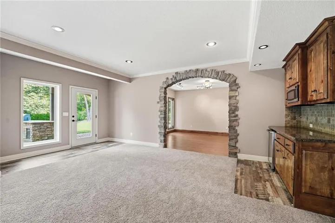
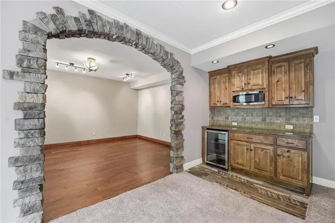
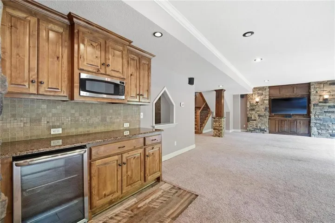
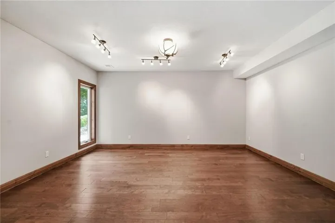
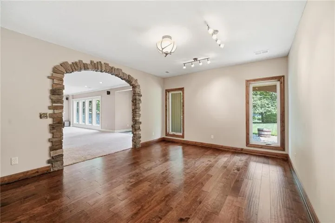
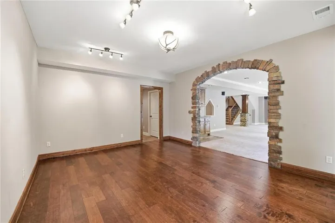
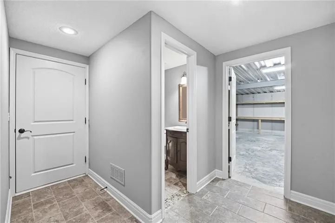
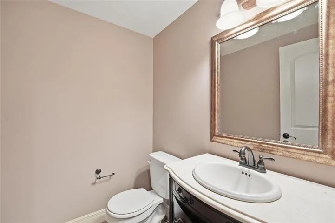
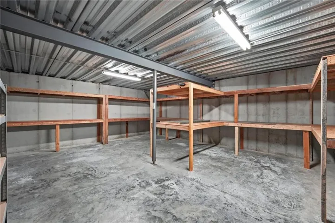
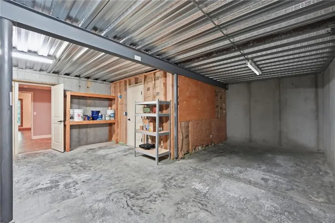
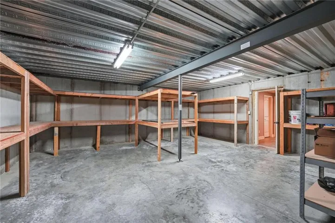
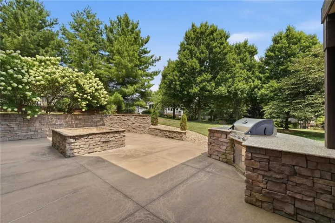
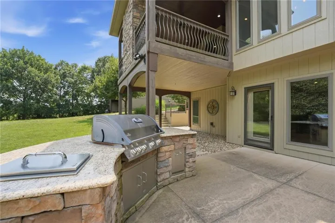
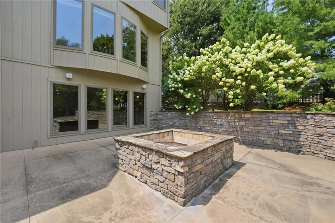
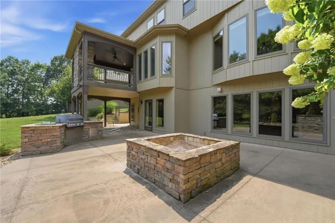
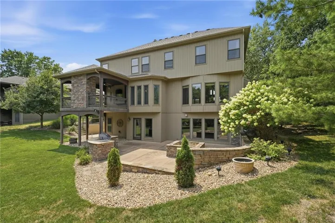
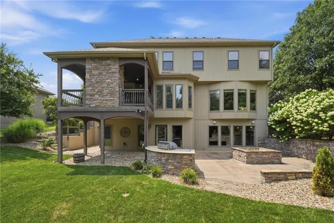
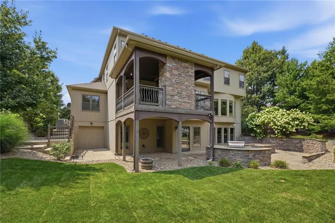
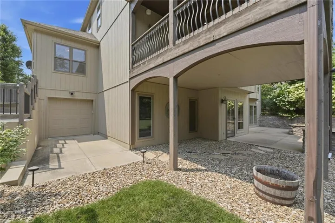
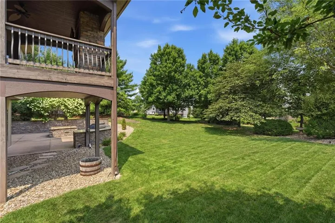
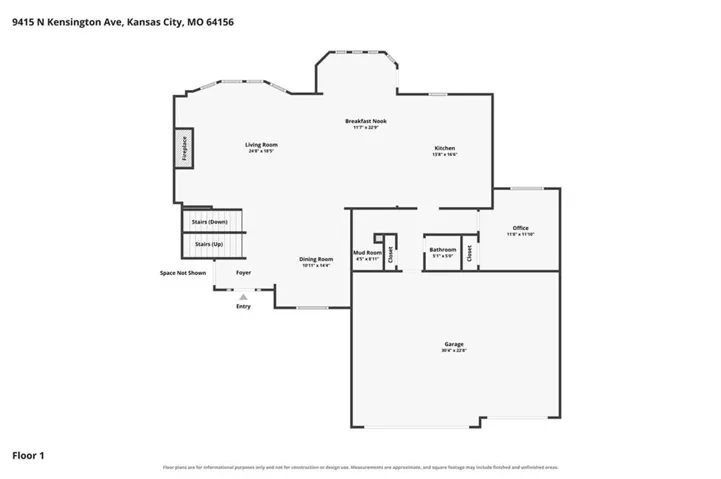
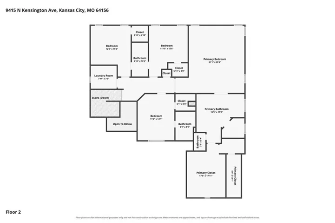
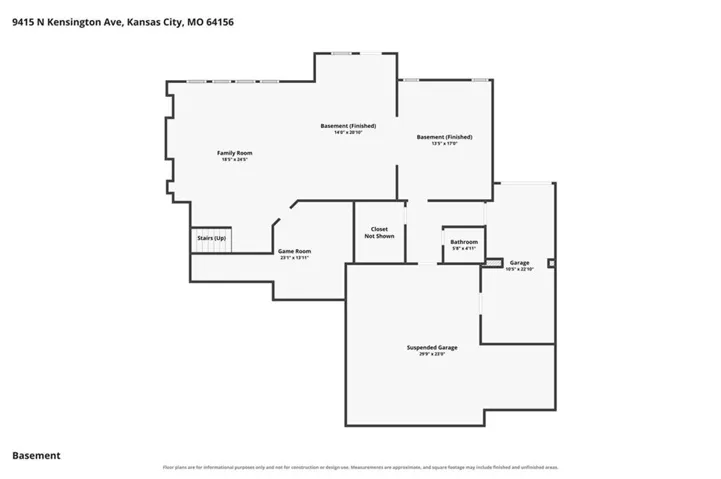
This 2 owner home was originally built by a popular home builder for his own residence and it shows. So many upgrades and extras and it is nestled in on an amazing lot. You will love the amount of finished living space (over 4500 sq feet) combined with high end features. The main floor offers formal dining room, living room, kitchen, office, and half bath. The kitchen has a massive island with seating, and you are sure to enjoy the gas cook top, cabinets galore, beverage cooler, wine cooler, double ovens, and more. This is a 2 story floor plan that offers a main floor office which could double as a 5th true bedroom. Upstairs there are 4 bedrooms all with great closet space and direct access to bathrooms. The owners suite is oversized, with fireplace, and hardwood floors. It connects to the owner’s bath which has large soaking tub, a multi faucet shower room with steam features, and connects to the owners closet you have been dreaming of. Room for all your clothes, shoes, and personal items, with plenty of of built ins! The finished walkout basement, has a living room/entertainment area, playroom, game room, SUSPENDED garage, half bath AND a 4th car garage. Utility sinks in 3 car garage, 4th car garage, and laundry room. Outback you will enjoy the covered deck with stone fireplace. Lush landscaping with mature trees providing pretty views and privacy. There is a large outdoor fireplace/ and outdoor kitchen area. This lot is level and gorgeous with so many possibilities! Storable attic space from garage. 2 electric panels –too many things to mention- schedule a private showing to see for yourself! Northview Place offers a neighborhood swimming pool with mushroom water fountain, 2 play areas, walking trails, and includes trails to Northview Elementary and Gateway 6th Grade center. This neighborhood is in the Staley High Attendance area, and offers great access to 152, 291, 435 and 169 all nearby for easy access to everywhere!
- Heating System:
- Natural Gas
- Cooling System:
- Electric
- Basement:
- Full, Finished, Sump Pump, Walk-Out Access
- Fireplace:
- Family Room, Other, Living Room, Primary Bedroom
- Patio:
- Patio, Deck- Covered
- Parking:
- Built-In
- Architectural Style:
- Traditional
- Exterior Features:
- Outdoor Kitchen, Fire Pit
- Fireplaces Total:
- 3
- Flooring:
- Wood, Carpet, Tile
- Interior Features:
- Kitchen Island, Pantry, Walk-In Closet(s), Ceiling Fan(s), Vaulted Ceiling(s), Stained Cabinets
- Laundry Features:
- Laundry Room, Bedroom Level
- Sewer:
- Public Sewer
- Appliances:
- Microwave, Refrigerator, Dishwasher, Cooktop, Disposal, Stainless Steel Appliance(s), Built-In Oven, Humidifier, Double Oven, Dryer, Washer, Water Softener
- Zipcode:
- 64156
- Street:
- Kensington
- Street Number:
- 9415
- Street Suffix:
- Avenue
- Longitude:
- W95° 28' 20.9''
- Latitude:
- N39° 15' 50.6''
- Street Dir Prefix:
- N
- Directions:
- N. Indiana Ave to NE 95th Ter. Right onto N Bales Ave, Right onto NE 94th Ter., Right onto N Kensington Ave home on the left.
- Mls Area Major:
- 104 - N=291;S=Barry Rd;E=291/I-35;W=Clay Co Ln
- Elementary School:
- Northview
- High School:
- Staley High School
- High School District:
- North Kansas City
- Middle School:
- New Mark
- Office Name:
- Keller Williams KC North
- Agent Name:
- Angela Brown
- Tax Annual Amount:
- $0
- Association Fee:
- $0
- Virtual Tour:
- https://zillow.com/view-imx/322730e2-8801-42c4-a665-aca5fa94e459?initialViewType=pano&setAttribution=mls&utm_source=dashboard&wl=1
- Water Source:
- Public
- Association Amenities:
- Play Area, Pool, Trail(s)
- Construction Materials:
- Frame, Stucco
- Garage:
- 4
- Lot Features:
- Many Trees, Sprinkler-In Ground, Level
- Association Fee Frequency:
- Annually
- Association Yn:
- 1
- List Agent Mls Id:
- AFBROWN
- List Office Mls Id:
- KW03
- Listing Term:
- Cash, Conventional, FHA, VA Loan
- Mls Status:
- Active
- Modification Timestamp:
- 2026-08-20T17:55:10Z
- Originating System Name:
- HMLS
Community: Northview Place, Residential For Sale
9415 N Kensington Avenue, Kansas City, Missouri 64156
- Property Type :
- Residential
- Listing Type :
- For Sale
- Listing ID :
- 2632002
- Price :
- $750,000
- Bedrooms :
- 5
- Rooms :
- 16
- Bathrooms :
- 5
- Half Bathrooms :
- 2
- Square Footage :
- 4,661 Sqft
- Year Built :
- 2011
- Status :
- Active
- Property Sub Type :
- Single Family Residence

