
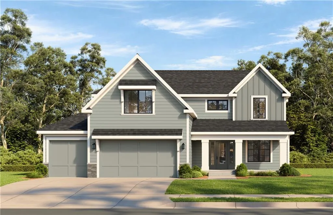
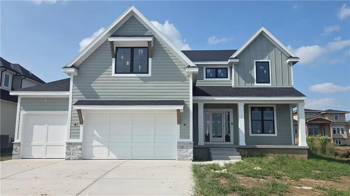
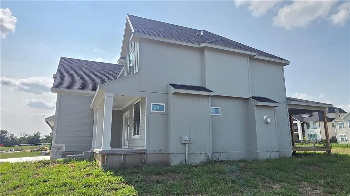
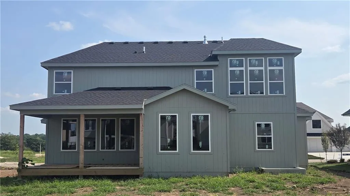
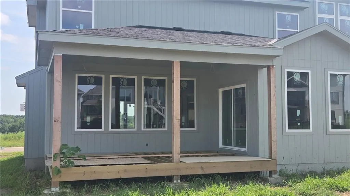
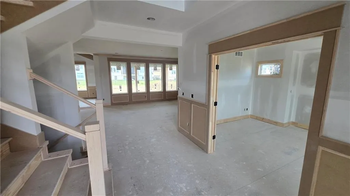
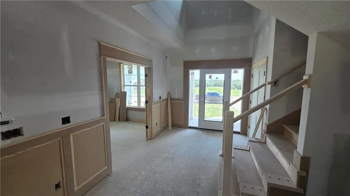
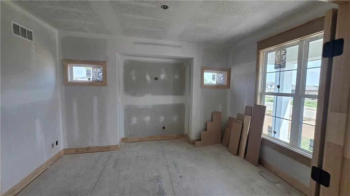
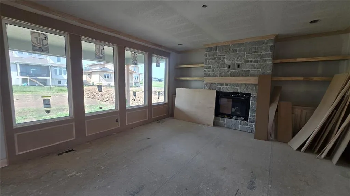
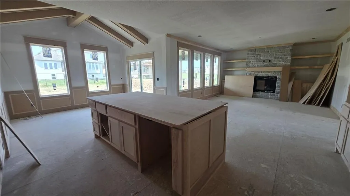
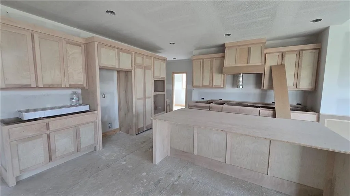
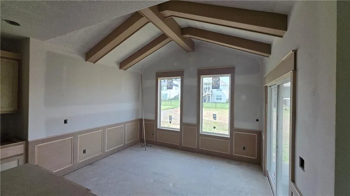
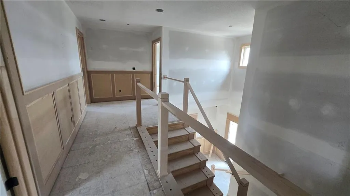
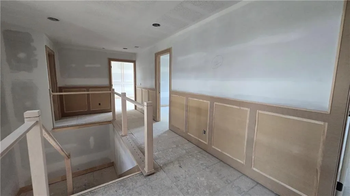
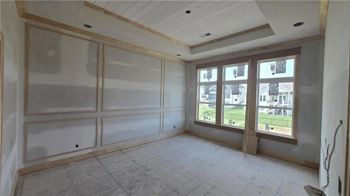
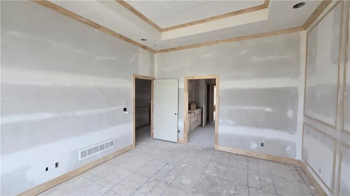
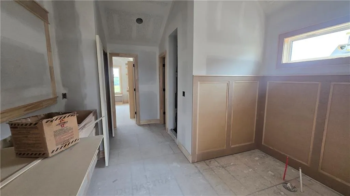
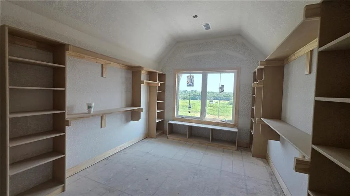
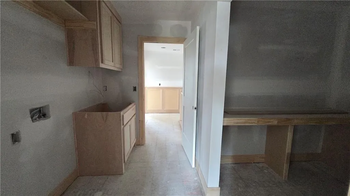
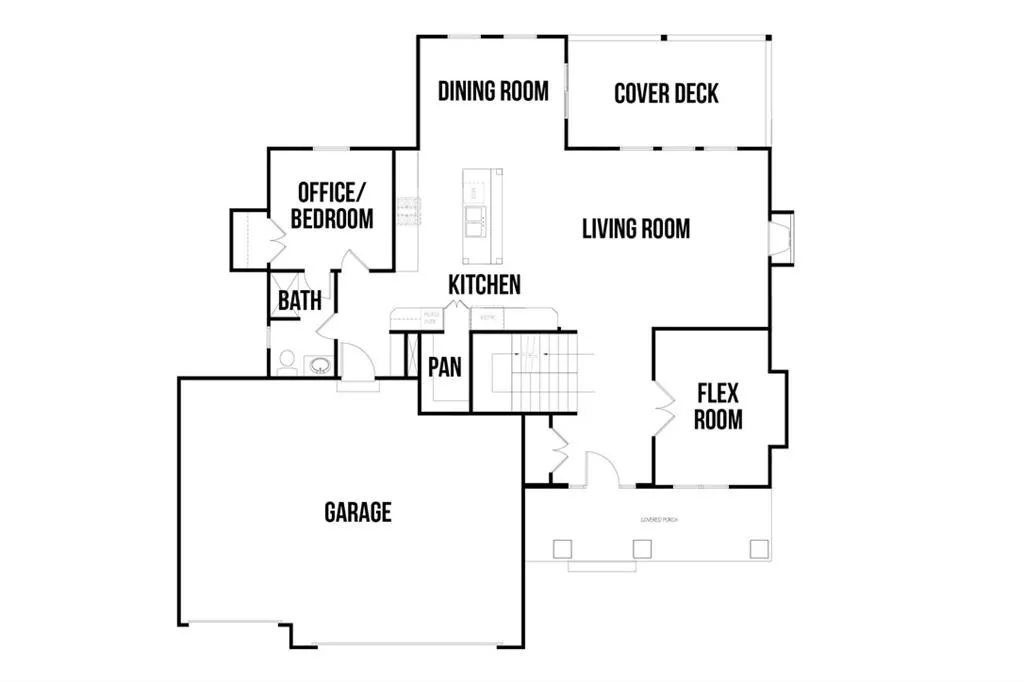
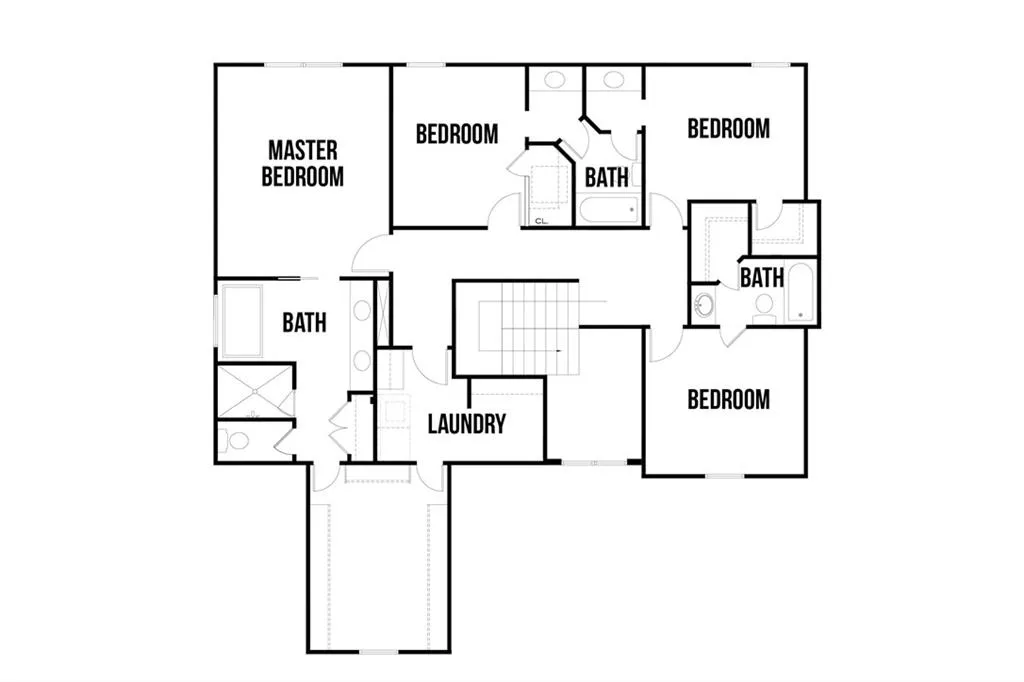
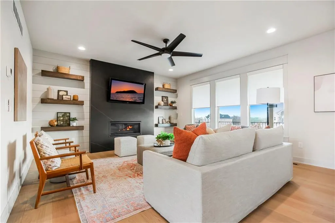
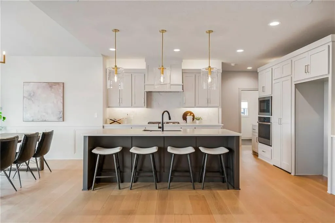
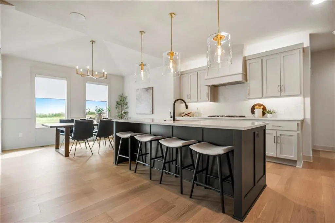
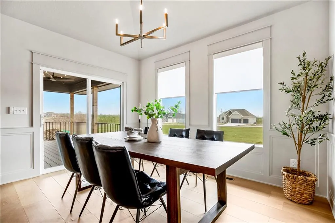
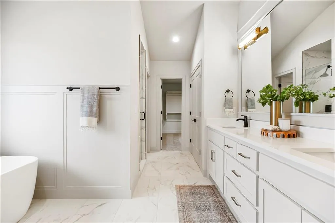
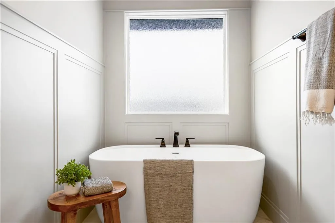
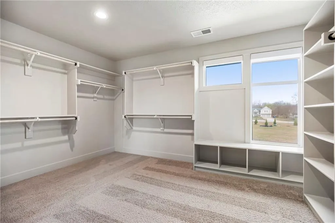
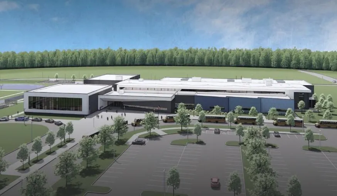
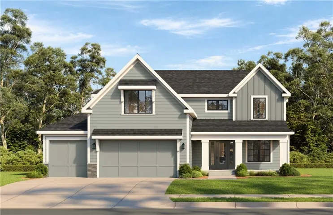
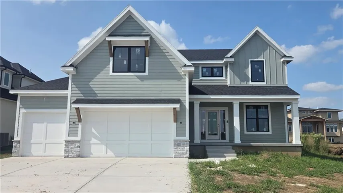
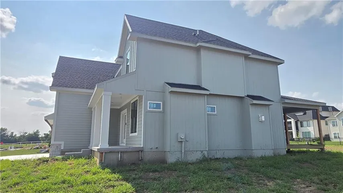
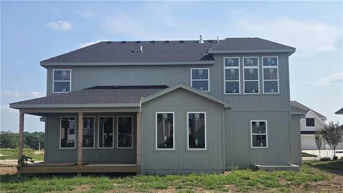
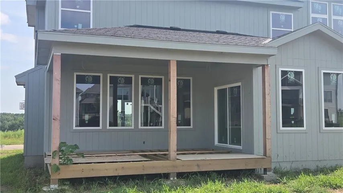
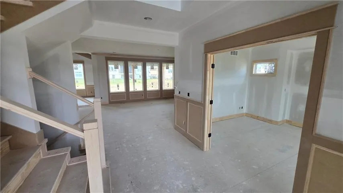
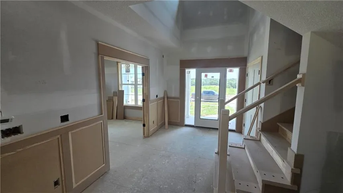
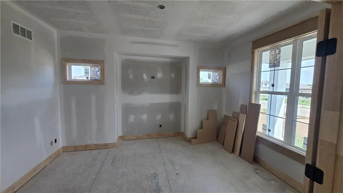
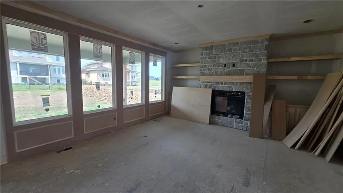
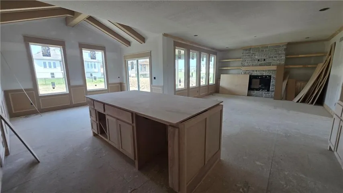
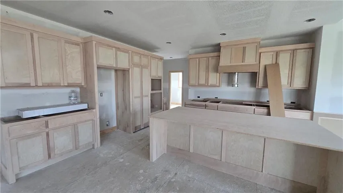
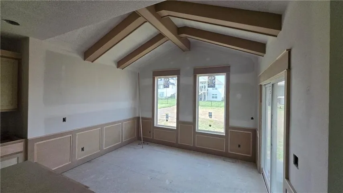
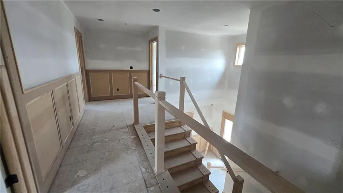
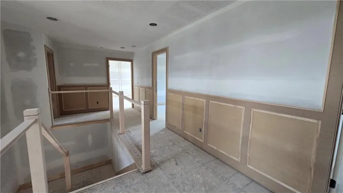
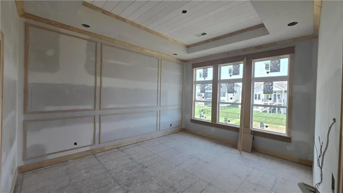
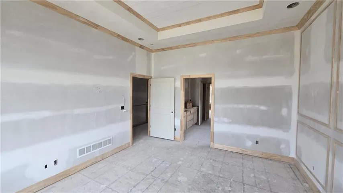
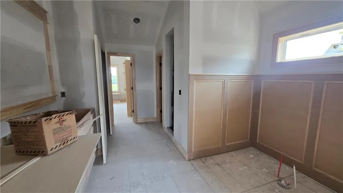
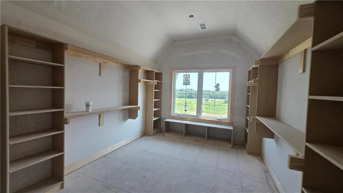
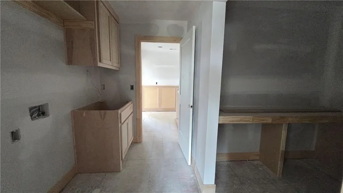
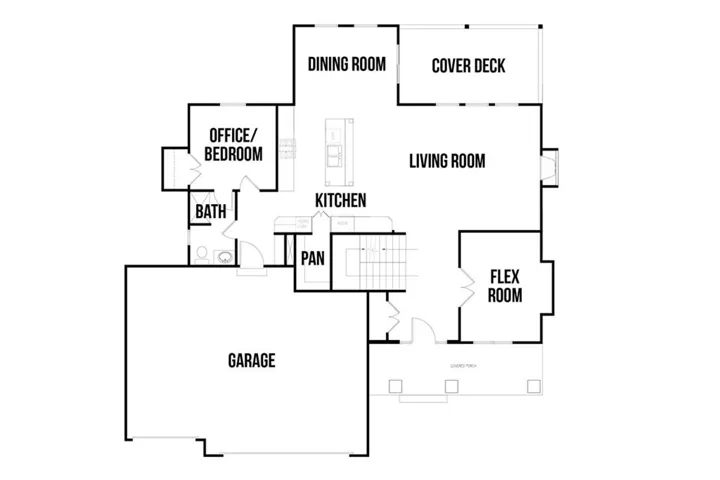
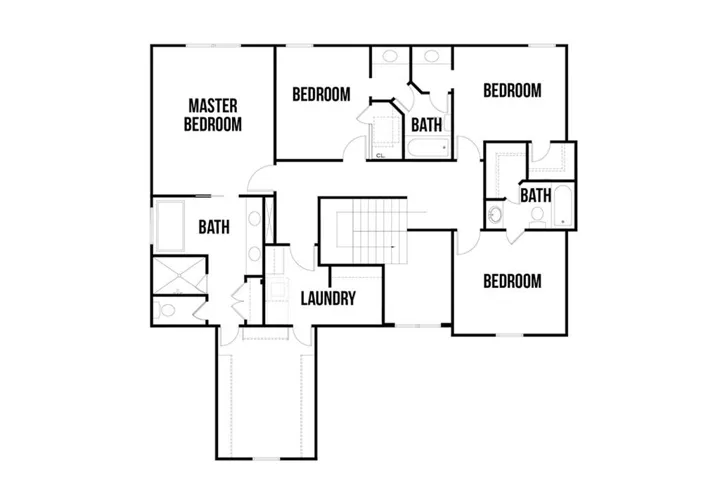
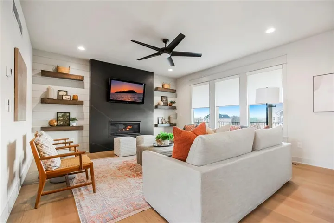
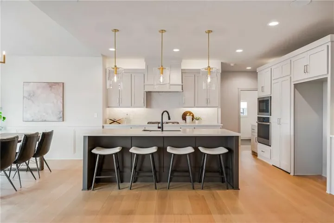
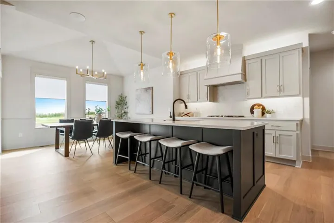
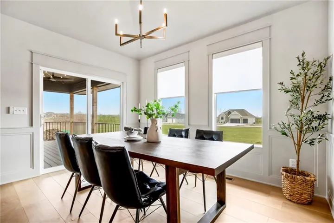
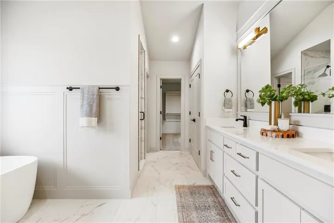
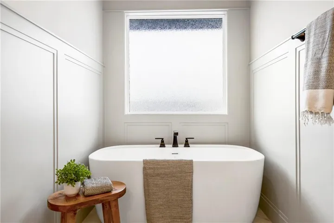
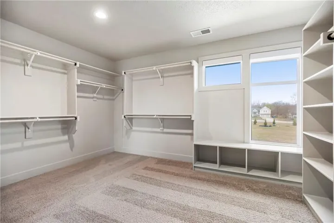
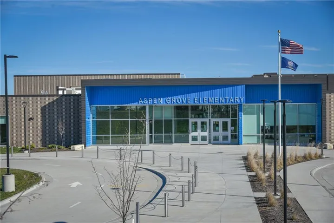
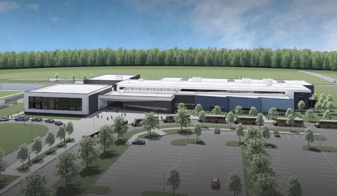
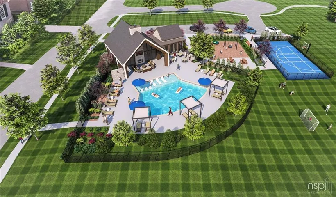
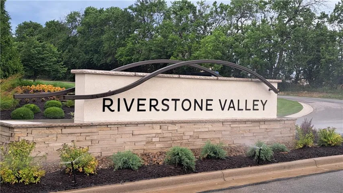
Located on Lot 77, The Middleton II.1 by Hilmann Home Building is an exquisite two-story home. With 5 bedrooms, 4 bathrooms, and a versatile flex room that can serve as an office or formal dining space, this home offers room for everyone. The kitchen features granite countertops, a large island, walk-in pantry, and a dining area with vaulted ceilings. The impressive great room with fireplace looks onto a covered patio—perfect for entertaining or relaxing. Upstairs, you’ll find the beautiful primary suite with a bath that includes dual vanities with granite tops, a walk-in shower, soaker tub, and a spacious signature closet. The home also boasts bedroom-level laundry with a dedicated room for ironing and storage. Three of the secondary bedrooms include walk-in closets. The fifth bedroom is on the main floor with a full bath. The basement offers 9-foot foundation walls and a bathroom rough-in—an ideal blank canvas for future finishing. Conveniently located near schools, highways, shops, and restaurants. ***ESTIMATED completion: fall of 2026 Note: Beginning in the fall of 2026, students in Riverstone Valley will attend the new Blue Valley Middle School: Wolf Springs Middle located at 17501 Grant Street.
- Heating System:
- Natural Gas
- Cooling System:
- Electric
- Basement:
- Full
- Fireplace:
- Great Room
- Patio:
- Covered Patio
- Parking:
- Attached
- Architectural Style:
- Traditional
- Fireplaces Total:
- 1
- Flooring:
- Carpet, Tile
- Interior Features:
- Kitchen Island, Painted Cabinets, Pantry, Walk-In Closet(s), Ceiling Fan(s), Vaulted Ceiling(s)
- Laundry Features:
- Bedroom Level
- Sewer:
- Public Sewer
- Appliances:
- Microwave, Dishwasher, Disposal, Gas Range
- Zipcode:
- 66013
- Street:
- 184
- Street Number:
- 12506
- Street Suffix:
- Terrace
- Longitude:
- W95° 16' 11''
- Latitude:
- N38° 47' 37.9''
- Street Dir Prefix:
- W
- Directions:
- ***Quivira Road will be under construction through late 2026 with various parts closed to traffic at different times. Access to Riverstone: From 179th and Pflumm, go south on Pflumm. Turn east on to 183rd Street. Turn south onto Long St. Turn west onto 184th Terr.** Please confirm exact road closures with reliable local maps.
- Mls Area Major:
- 345 - N=135th;S=Co Ln;E=State Ln;W=Pflumm
- Elementary School:
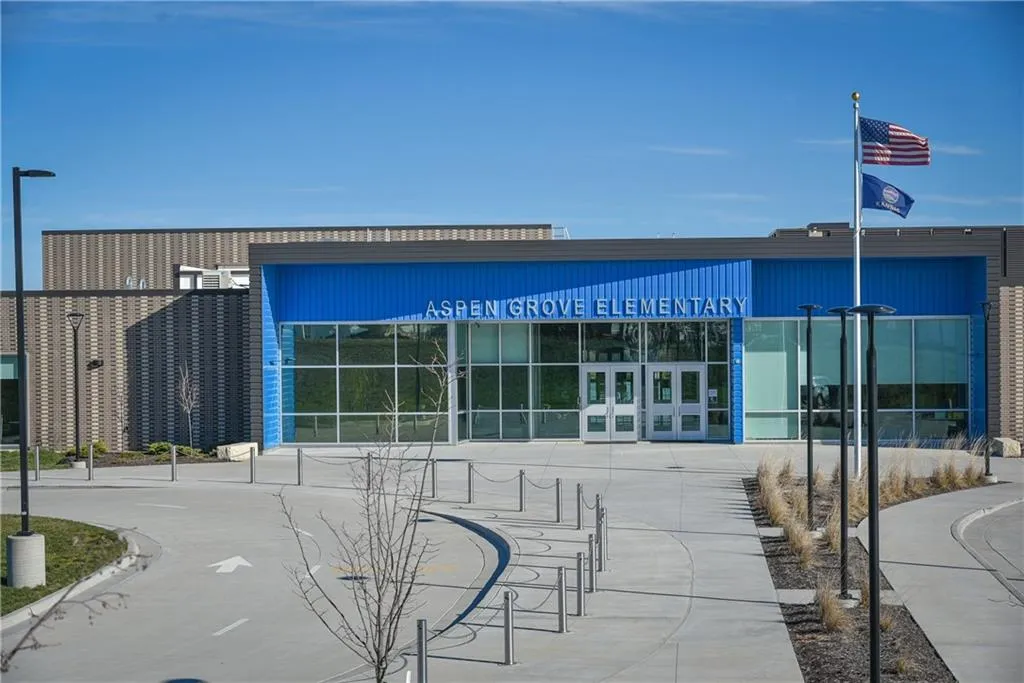
- Aspen Grove
- High School:
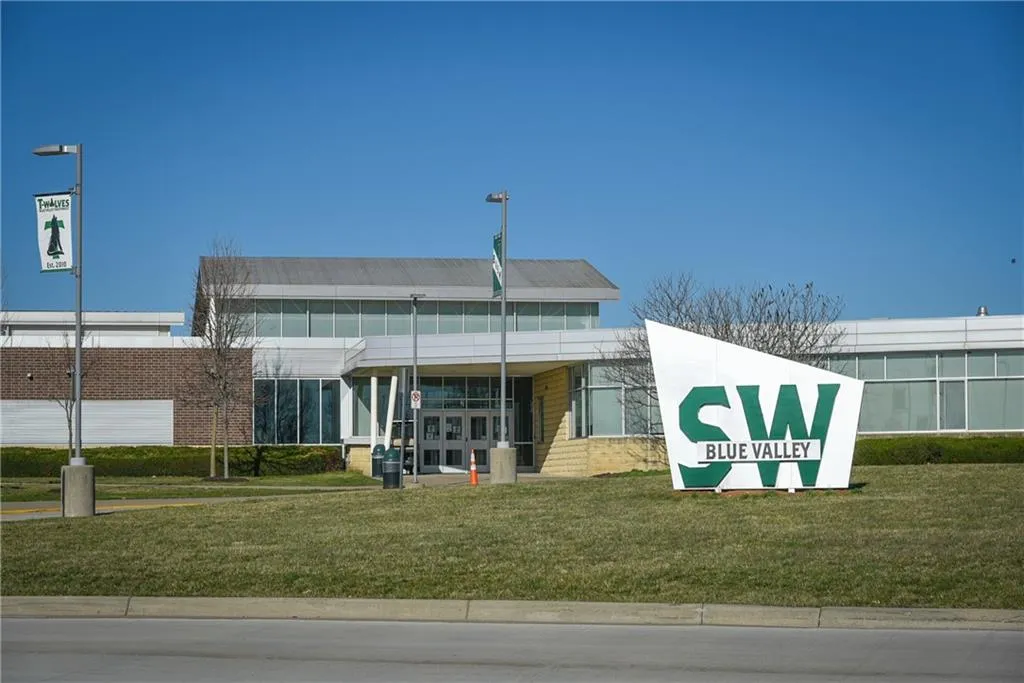
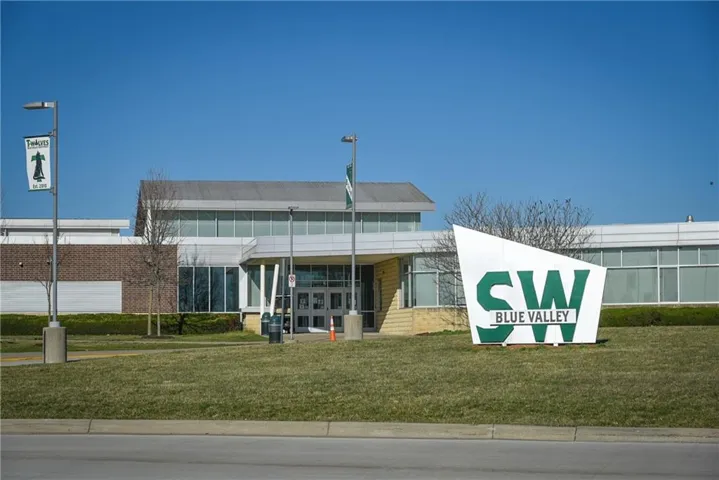
- Blue Valley Southwest
- High School District:
- Blue Valley
- Middle School:
- Wolf Springs
- Office Name:
- Weichert, Realtors Welch & Co.
- Agent Name:
- Jenni Reecht
- Tax Annual Amount:
- $0
- Association Fee:
- $0
- Water Source:
- Public
- Construction Materials:
- Stucco & Frame
- Garage:
- 3
- Lot Features:
- Sprinkler-In Ground
- Association Fee:
- 975
- Association Fee Frequency:
- Annually
- Association Fee Includes:
- Curbside Recycle, Trash
- Association Yn:
- 1
- Co List Agent Full Name:
- Cary Kauffman
- Co List Agent Mls Id:
- 413516892
- Co List Office Mls Id:
- GWA01
- Co List Office Name:
- Weichert, Realtors Welch & Co.
- List Agent Mls Id:
- JREECHT
- List Office Mls Id:
- GWA01
- Listing Term:
- Cash, Conventional
- Mls Status:
- Active
- Modification Timestamp:
- 2026-08-03T22:21:10Z
- Originating System Name:
- HMLS
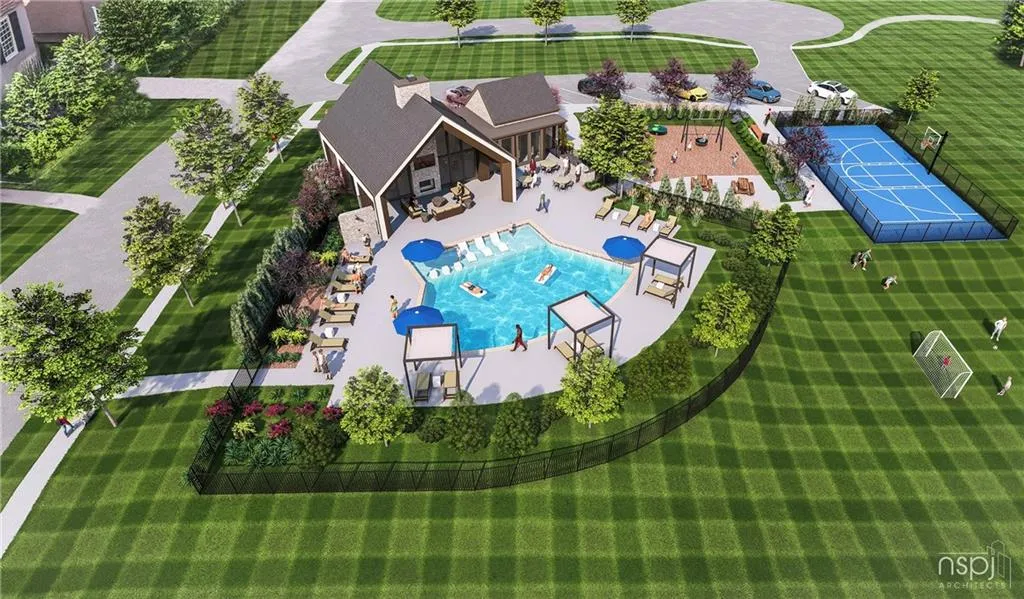
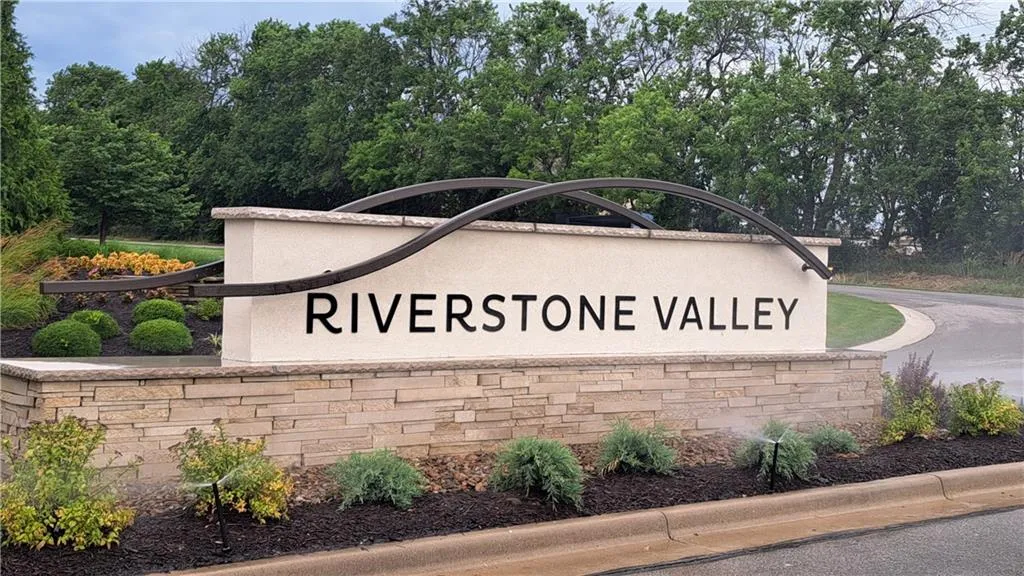
Community: Riverstone Valley, Residential For Sale
12506 W 184 Terrace, Overland Park, Kansas 66013
- Property Type :
- Residential
- Listing Type :
- For Sale
- Listing ID :
- 2607082
- Price :
- $799,950
- Bedrooms :
- 5
- Rooms :
- 11
- Bathrooms :
- 4
- Square Footage :
- 2,677 Sqft
- Year Built :
- 2026
- Status :
- Active
- Property Sub Type :
- Single Family Residence

