
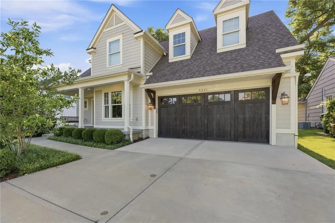
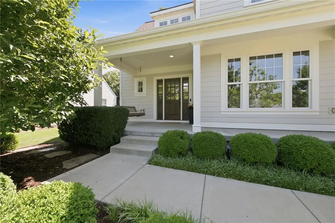
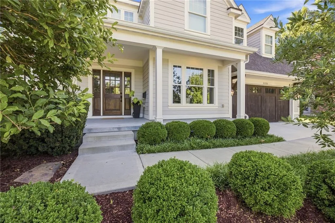
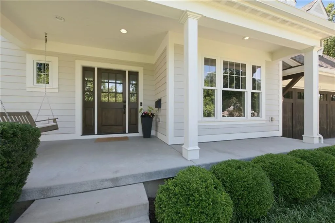
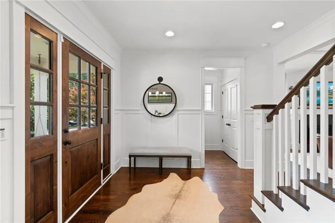
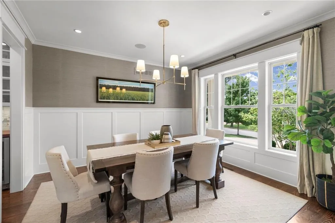
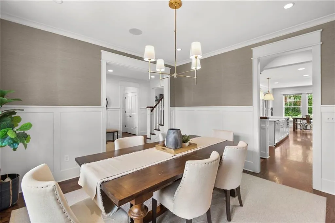
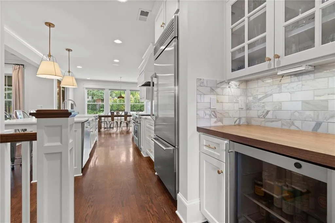
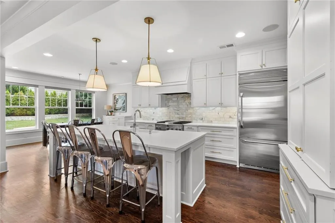
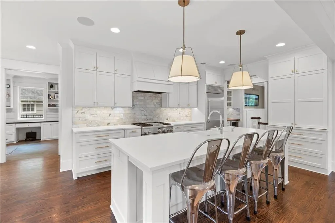
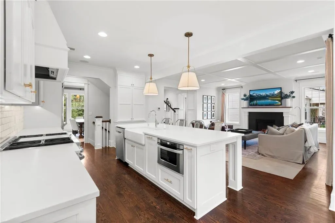
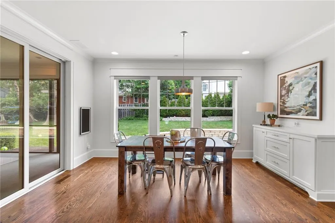
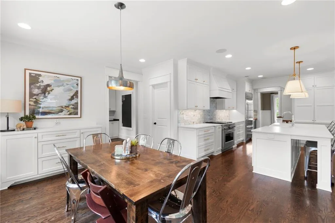
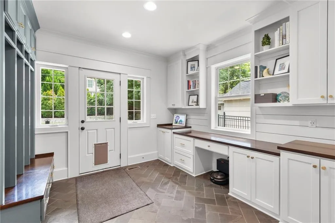
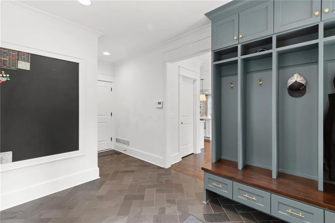
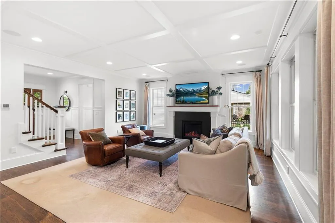
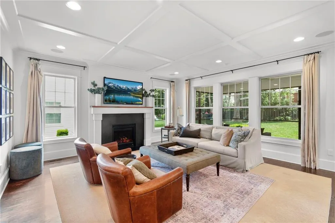
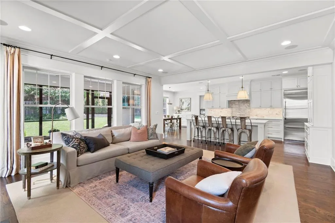
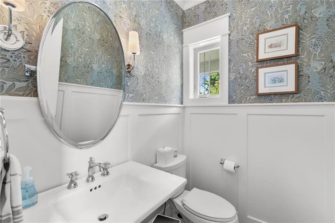
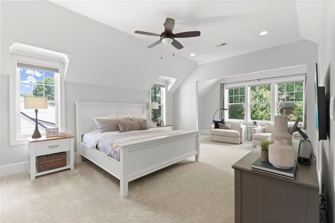
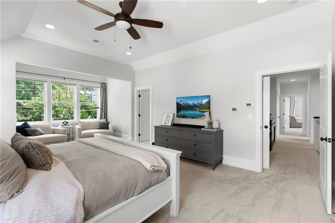
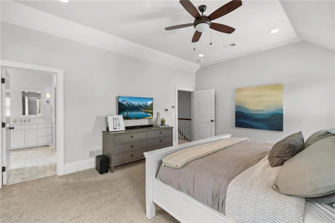
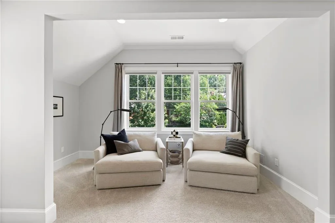
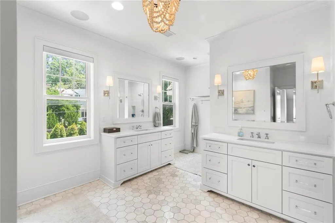
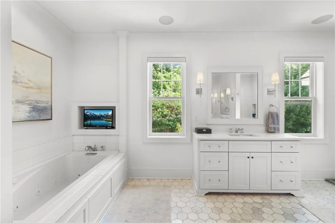
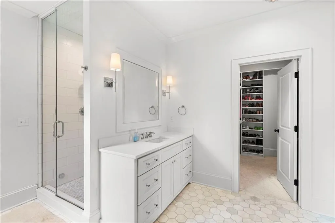
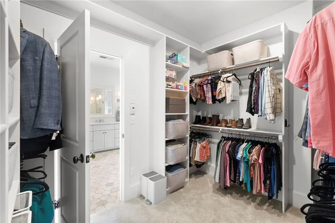
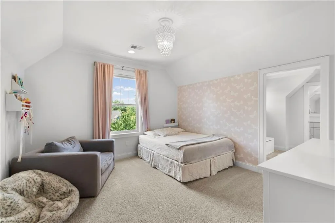
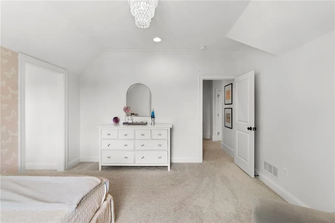
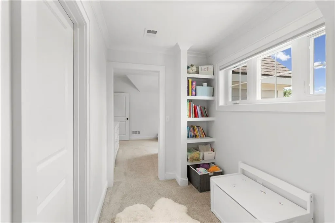
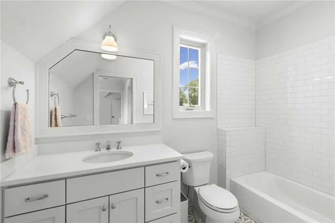
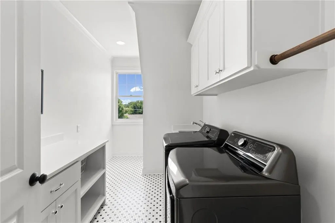
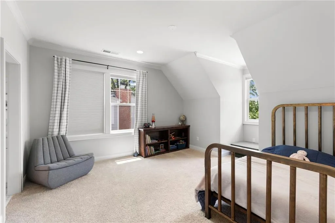
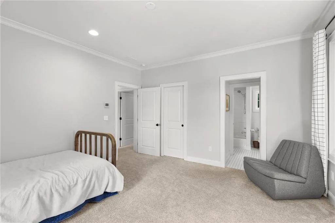
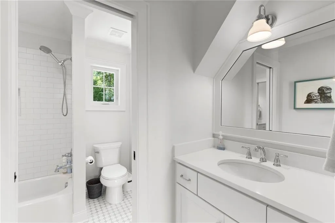
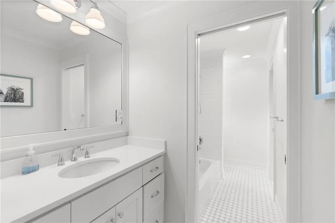
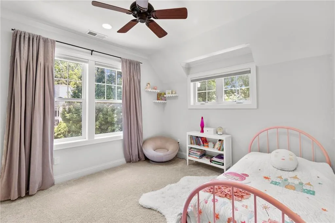
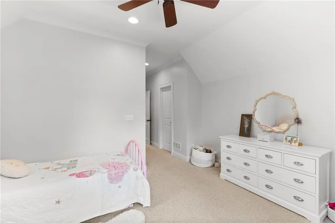
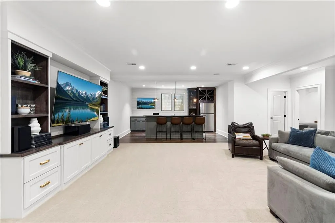
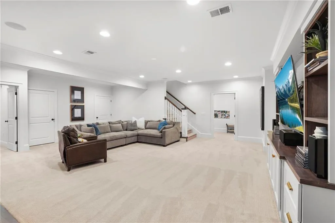
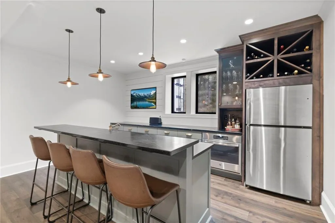
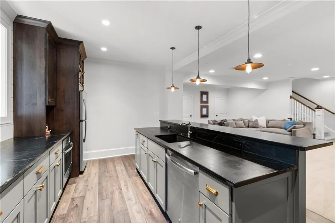
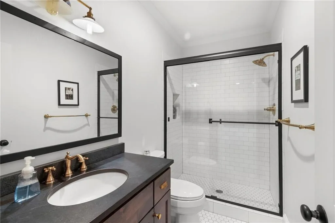
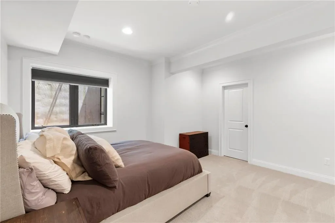
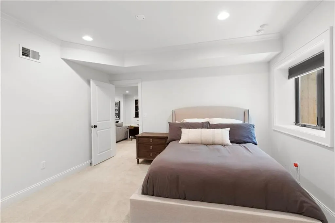
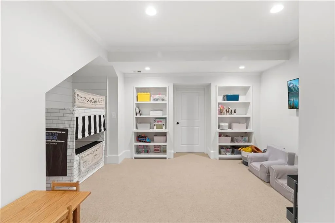
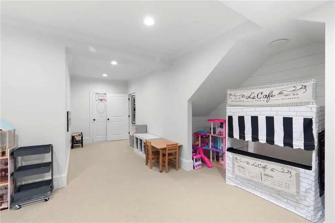
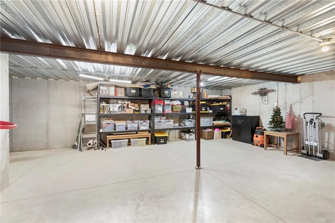
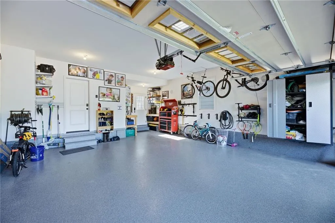
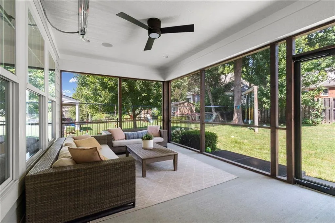
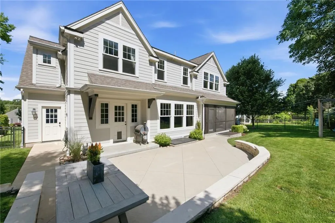
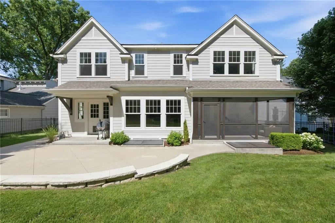
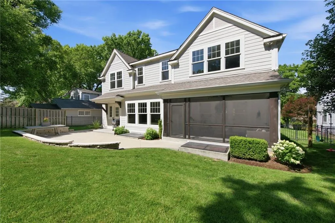

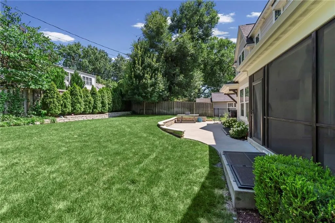
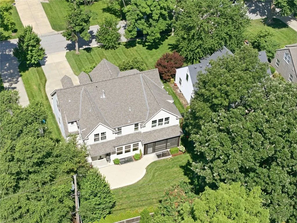
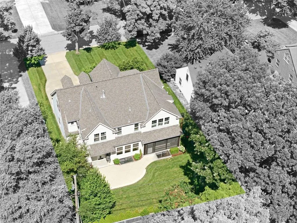
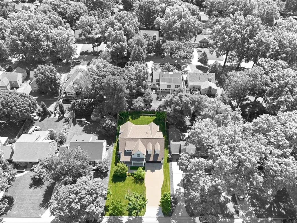
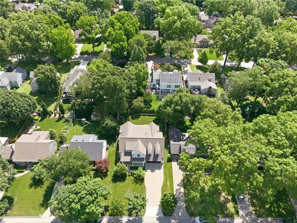
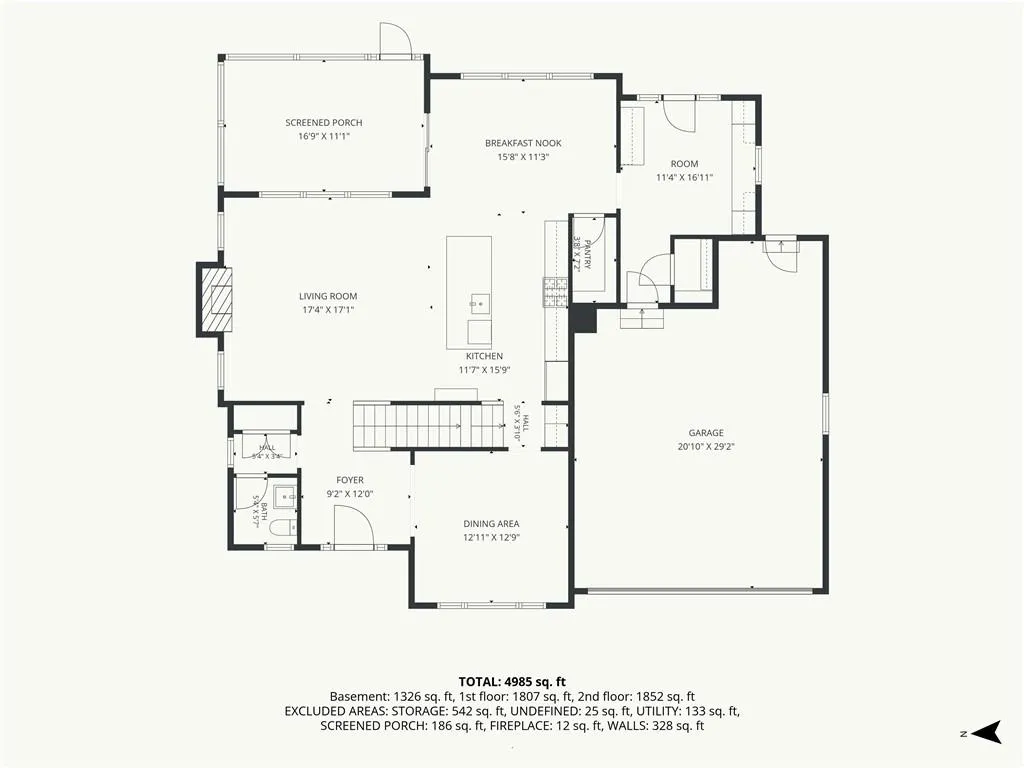
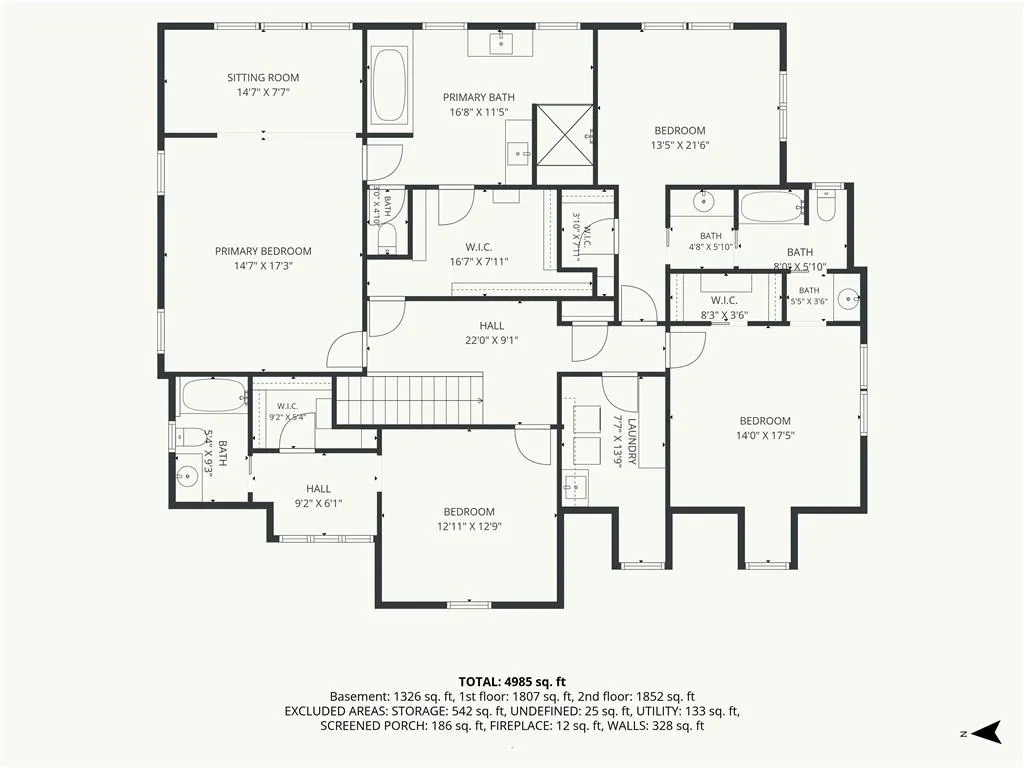
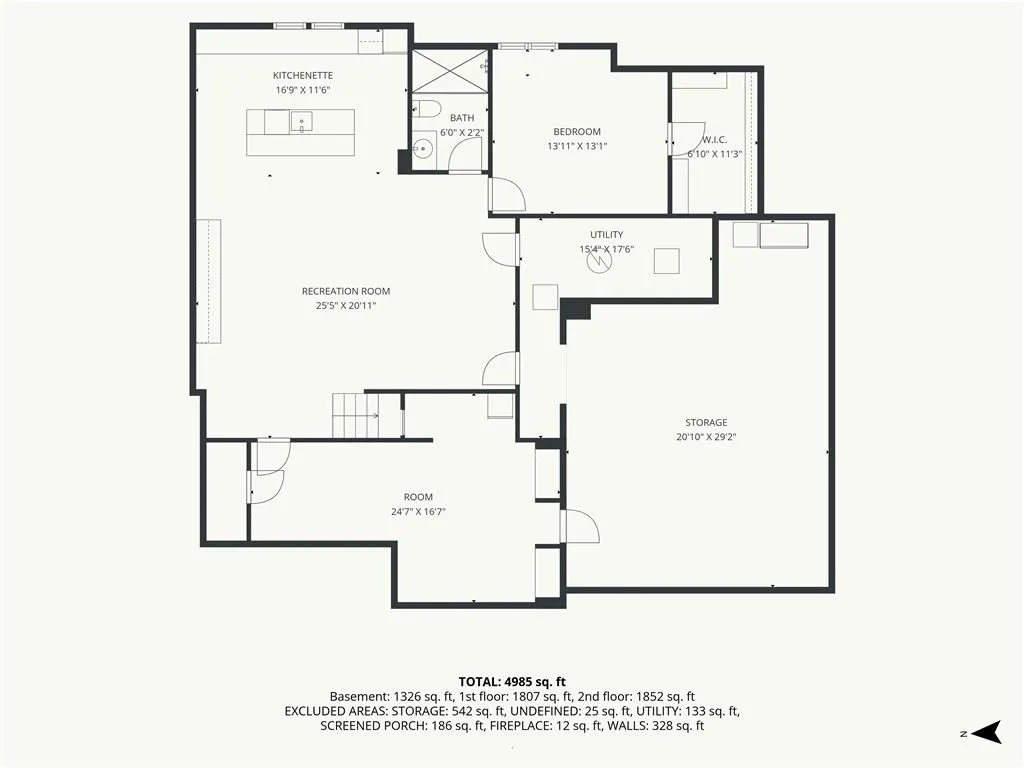
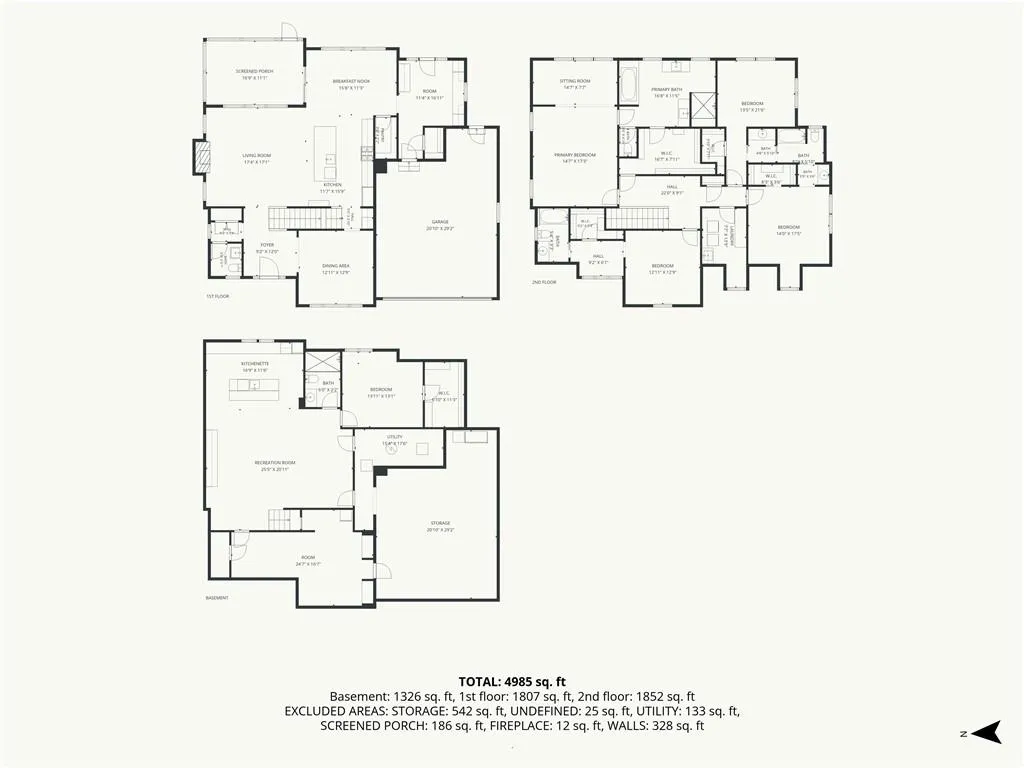
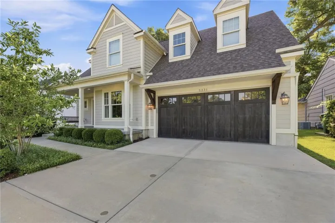
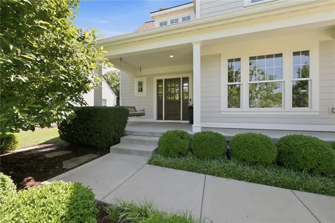
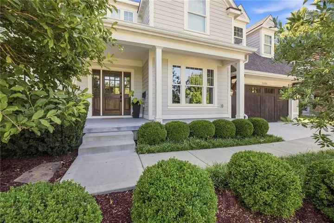
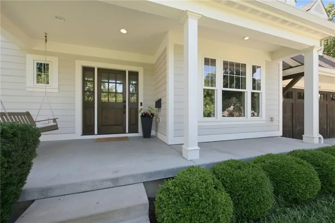
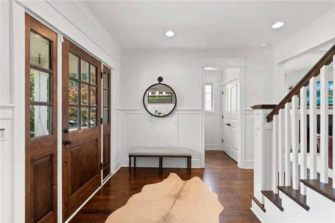
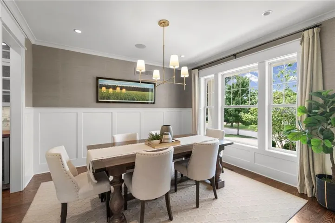
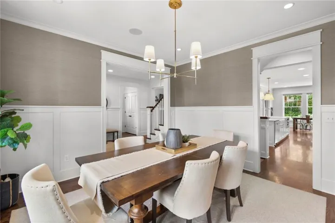
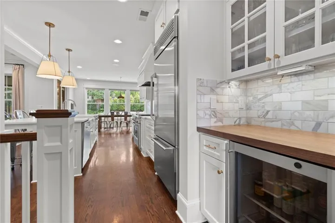
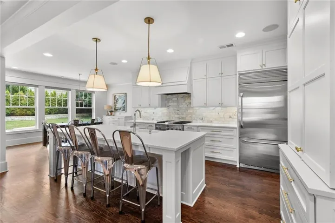
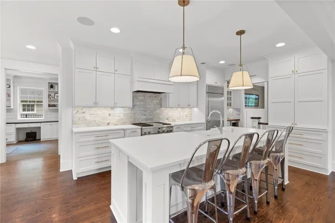
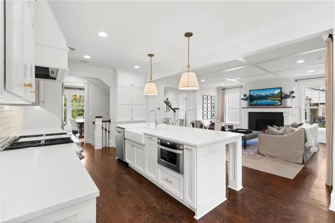
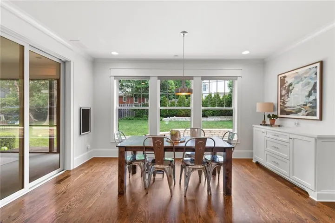
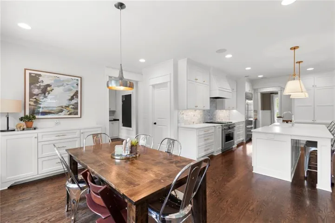
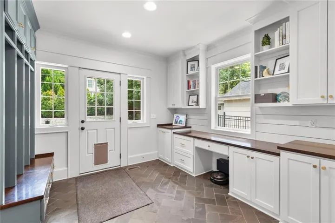
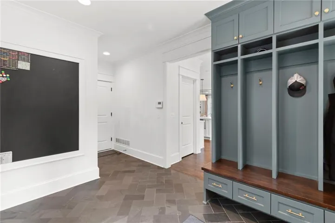
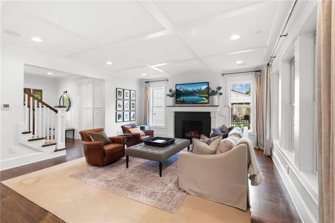
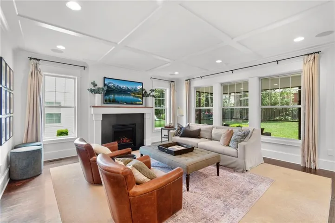
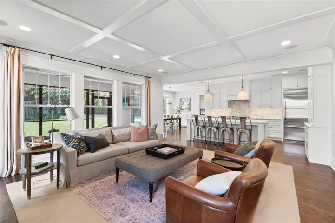
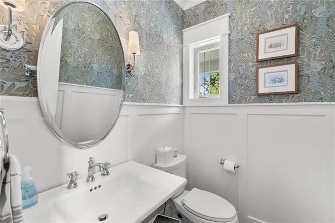
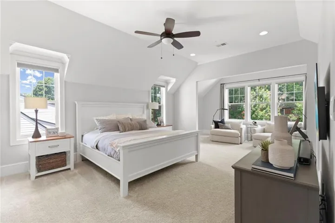
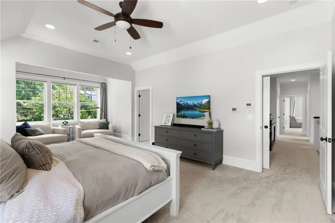
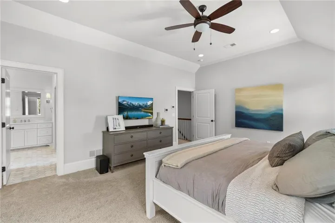
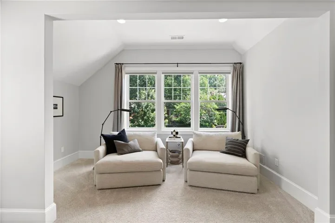
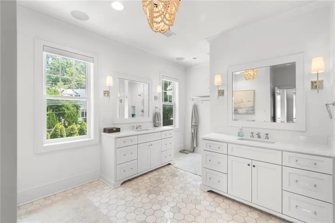
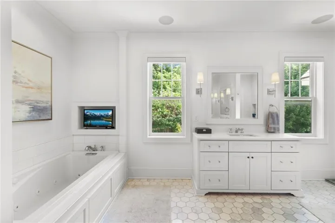
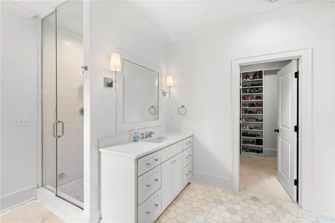
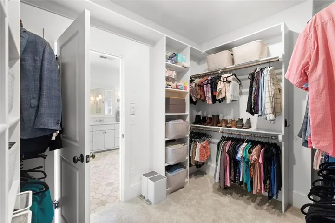
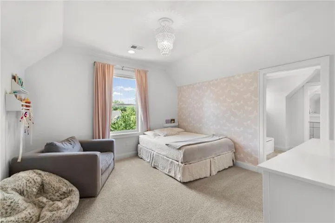
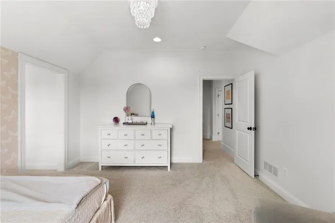
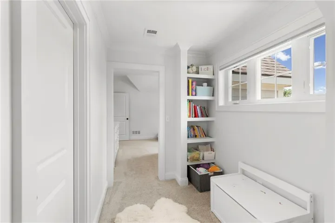
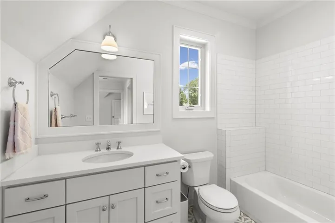
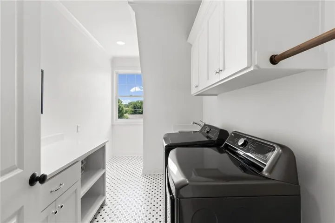
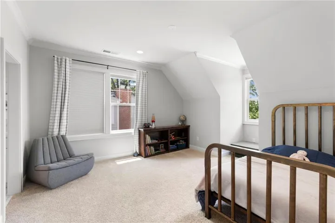
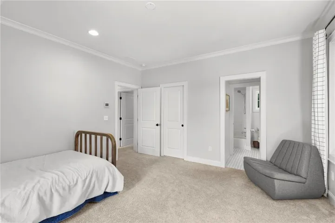
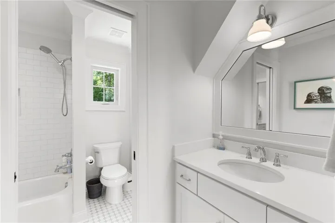
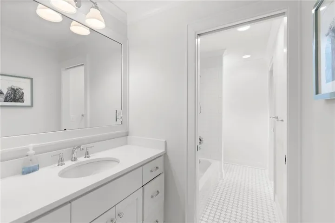
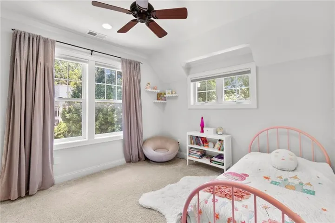
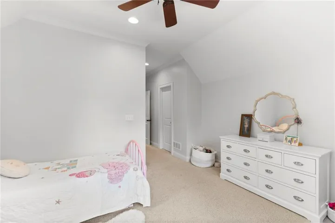
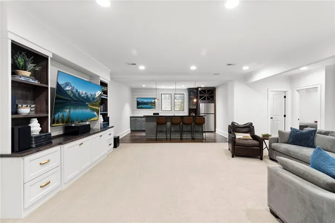
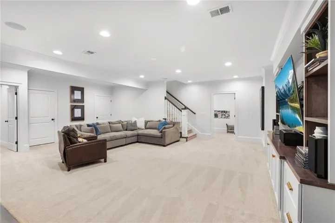
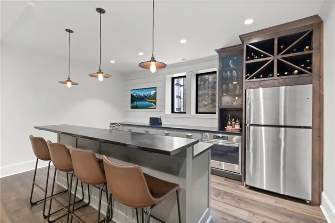
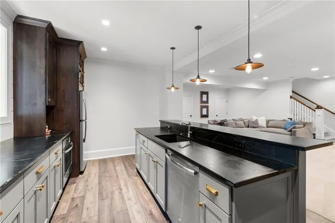
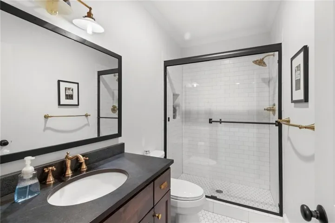
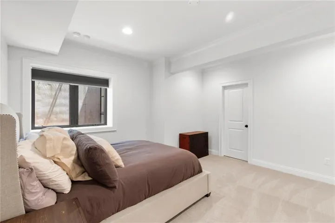
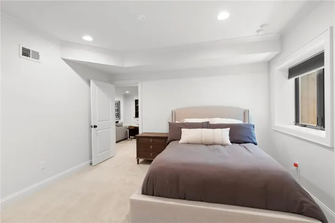
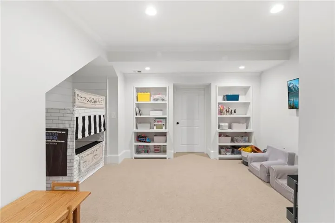
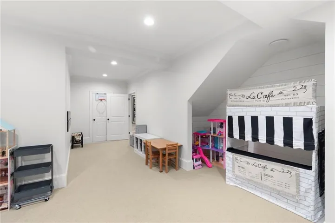
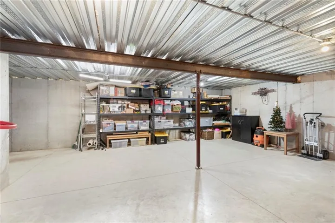
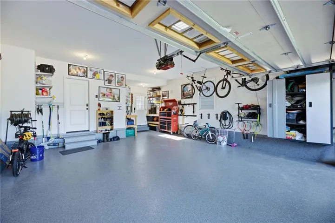
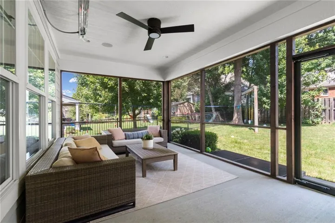
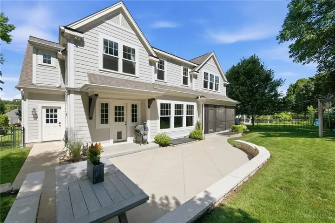
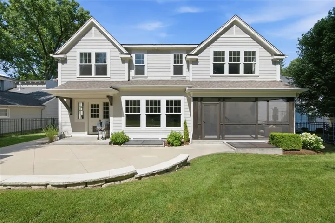
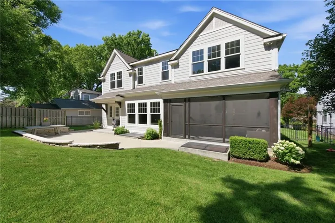
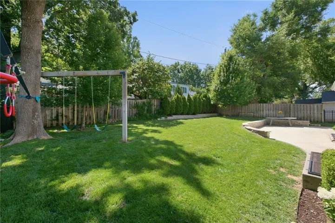
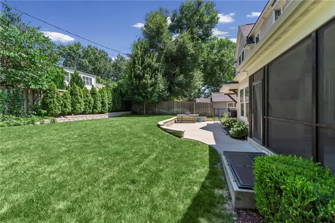
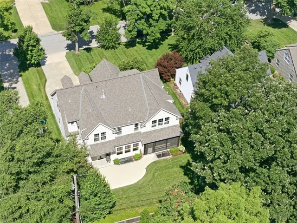
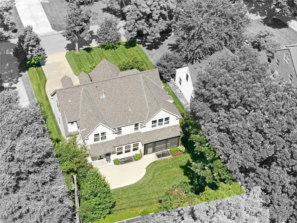
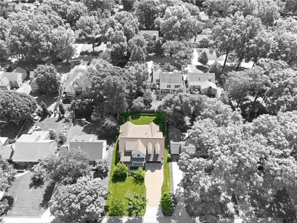
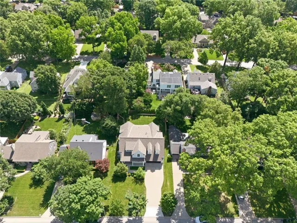
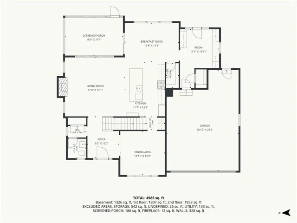
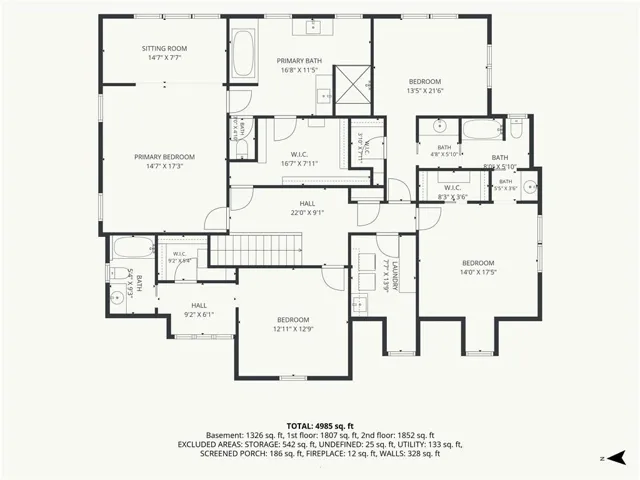
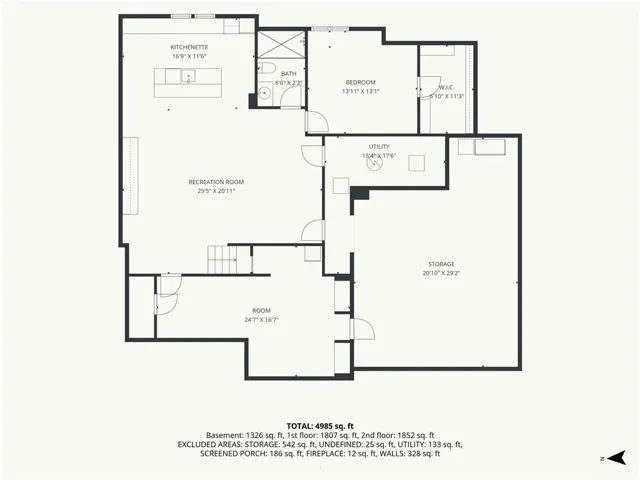
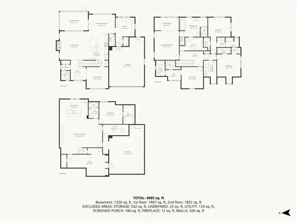
Built in 2017, this custom home offers one of the largest newer construction floor plans available in Fairway. Thoughtfully designed with craftsmanship and high-end finishes, this home was built to exceed expectations. Ideally located on one of Fairway’s most desirable streets, you’ll enjoy quick access to the Country Club Plaza, downtown Kansas City, major highways, and everything Northeast Johnson County has to offer. An inviting front porch and swing set the tone before rich hardwood floors welcome you inside. A formal dining room and powder bath flank the foyer, leading to a living room with coffered ceiling and views of the screened porch and landscaped backyard. The kitchen is the heart of the home, featuring a large island, abundant custom cabinetry, stainless appliances, and a breakfast area. A thoughtfully designed mudroom with custom built-ins and patio access keeps everyday life organized. Upstairs, the spa-inspired primary suite features a sitting area, oversized walk-in closet, and luxurious bath with heated floors, freestanding soaking tub, and steam shower. Each upstairs bedroom includes a walk-in closet, including a private guest suite, while the third and fourth bedrooms share a Jack-and-Jill bath. Bedroom-level laundry adds convenience. The finished lower level features a recreation room, custom kitchenette, fifth bedroom with walk-in closet, and full bath—perfect for guests or entertaining. The suspended garage provides nearly 600 square feet of exceptional storage below, while the painted garage features epoxy floors and thoughtful organization. Motorized window treatments throughout most of the home add everyday convenience. Whether you’re hosting friends for the big game downstairs, enjoying dinner on the screened porch, or starting your morning with coffee on the front porch swing, some homes are beautiful to look at. The best homes are the ones you never want to leave.
- Heating System:
- Forced Air
- Cooling System:
- Electric
- Basement:
- Full, Concrete, Finished, Egress Window(s), Daylight
- Fence:
- Wood
- Fireplace:
- Living Room
- Patio:
- Patio, Screened
- Parking:
- Attached, Garage Faces Front
- Window Features:
- Thermal Windows, Window Coverings
- Architectural Style:
- Traditional
- Fireplaces Total:
- 1
- Flooring:
- Wood, Carpet, Tile
- Interior Features:
- Custom Cabinets, Kitchen Island, Painted Cabinets, Pantry, Walk-In Closet(s), Ceiling Fan(s)
- Laundry Features:
- Upper Level
- Sewer:
- Public Sewer
- Appliances:
- Microwave, Dishwasher, Disposal, Exhaust Fan, Gas Range, Stainless Steel Appliance(s), Built-In Oven
- Zipcode:
- 66205
- Street:
- Falmouth
- Street Number:
- 5331
- Street Suffix:
- Road
- Longitude:
- W95° 22' 37''
- Latitude:
- N39° 1' 55.2''
- Directions:
- Head east on Shawnee Mission Pkwy to Falmouth. North on Falmouth to home on right.
- Mls Area Major:
- 310 - N=Wy Co Ln;S=75th;E=State Ln;W=Switzer
- Elementary School:
- Westwood View
- High School:
- SM East
- High School District:
- Shawnee Mission
- Middle School:
- Indian Hills
- Office Name:
- KW KANSAS CITY METRO
- Agent Name:
- Taylor Made Team
- Tax Annual Amount:
- $0
- Association Fee:
- $0
- Video Url:
- https://my.matterport.com/show/?m=eVS4JLiT8zj&
- Virtual Tour:
- https://my.matterport.com/show/?m=eVS4JLiT8zj&brand=0&mls=1&
- Water Source:
- Public
- Construction Materials:
- Frame, Concrete
- Garage:
- 2
- Lot Features:
- City Lot, Many Trees, Sprinkler-In Ground, Level
- Association Yn:
- 1
- Co List Agent Full Name:
- Chad Taylor
- Co List Agent Mls Id:
- CHADTAY
- Co List Office Mls Id:
- KW04
- Co List Office Name:
- KW KANSAS CITY METRO
- List Agent Mls Id:
- TMT
- List Office Mls Id:
- KW04
- Listing Term:
- Cash, Conventional
- Mls Status:
- Active
- Modification Timestamp:
- 2026-08-23T19:11:11Z
- Originating System Name:
- HMLS
Community: Fairway, Residential For Sale
5331 Falmouth Road, Fairway, Kansas 66205
- Property Type :
- Residential
- Listing Type :
- For Sale
- Listing ID :
- 2630628
- Price :
- $1,650,000
- Bedrooms :
- 5
- Rooms :
- 15
- Bathrooms :
- 5
- Half Bathrooms :
- 1
- Square Footage :
- 4,985 Sqft
- Year Built :
- 2017
- Status :
- Active
- Property Sub Type :
- Single Family Residence

