
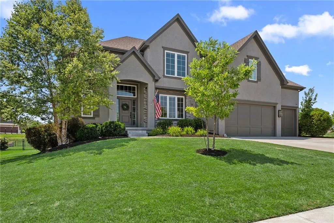
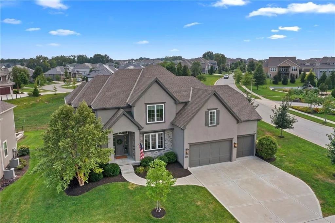
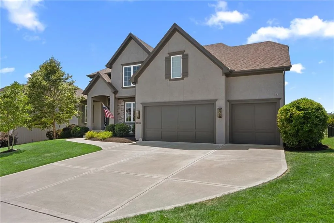
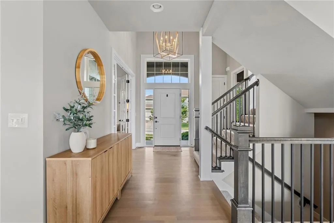
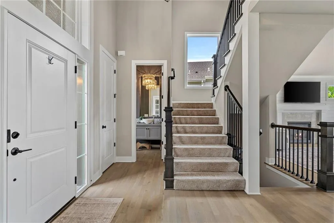
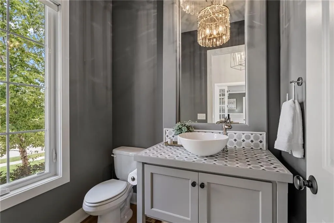
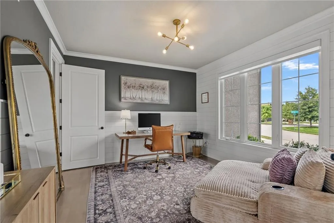
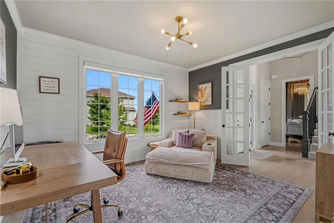
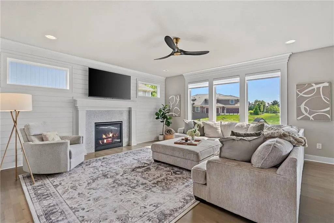
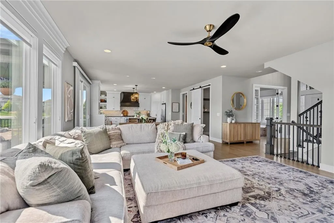
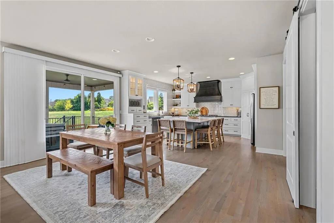
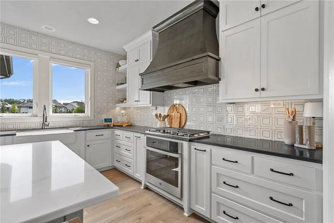
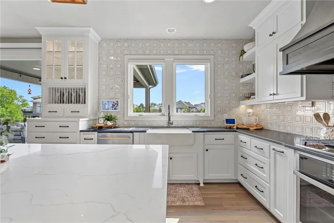
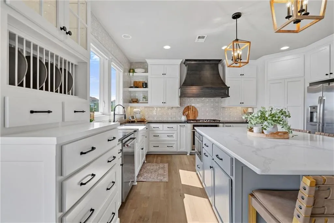
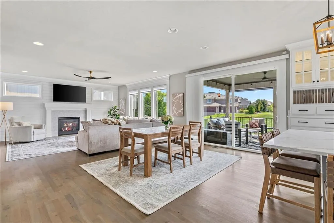
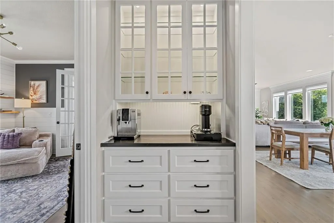
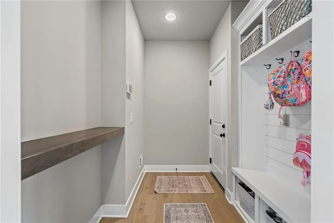
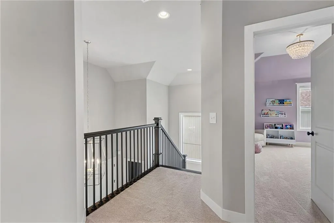
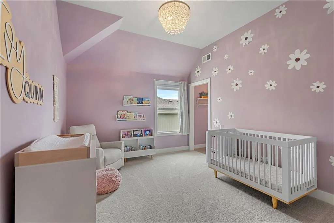
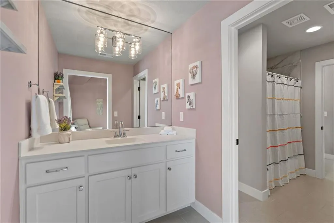
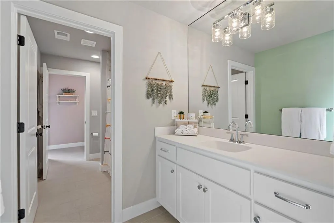
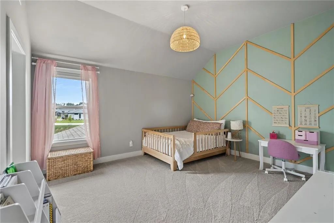
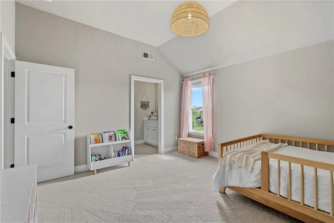
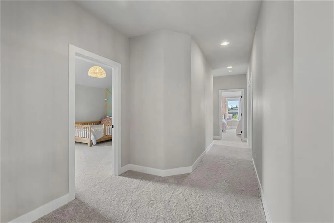
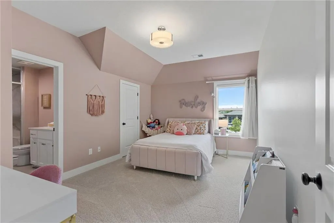
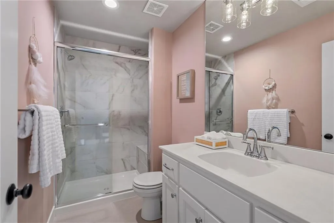
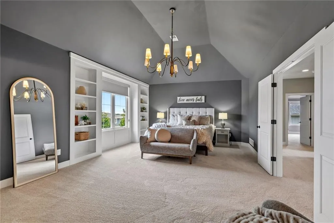
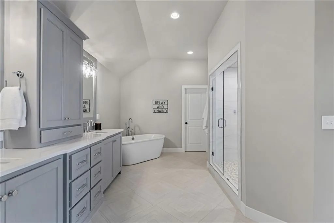
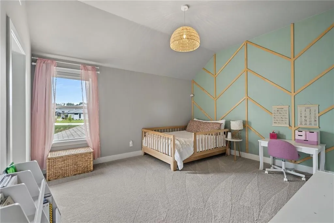
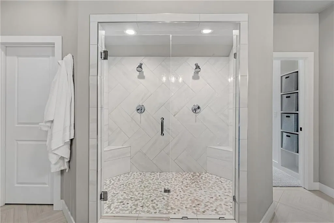
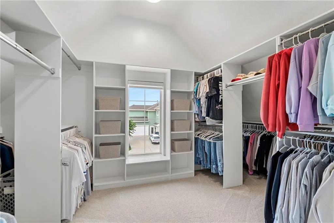
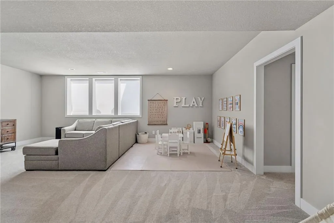
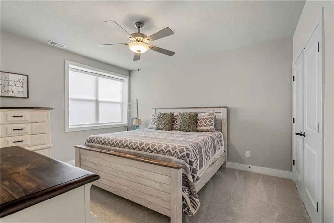
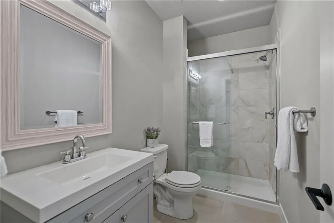
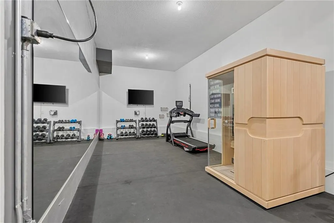
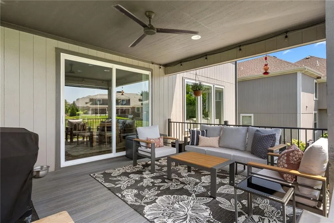
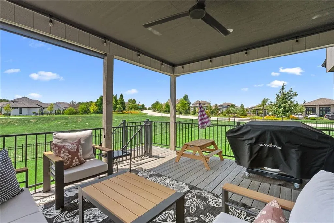
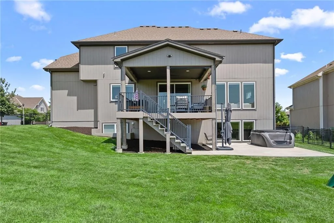
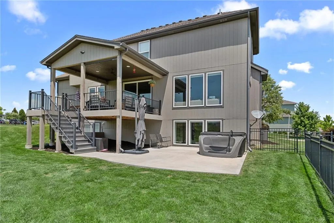
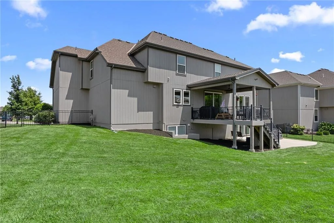
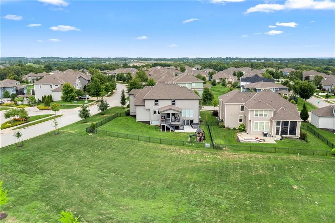
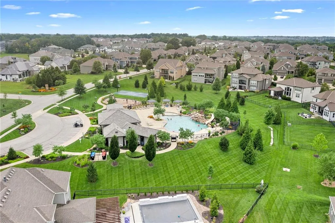
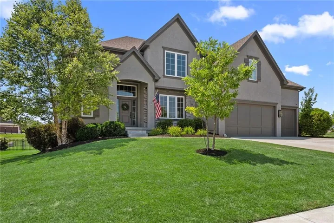
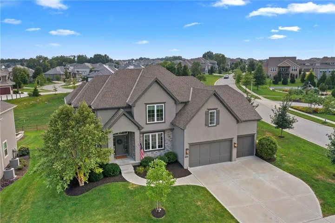
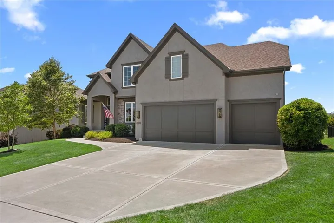
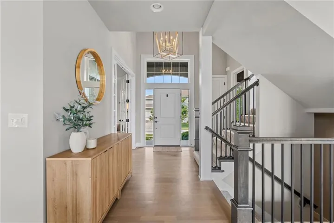
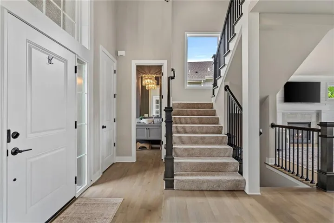
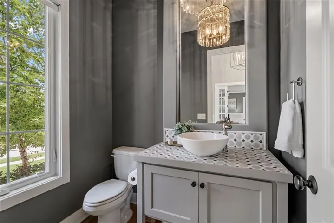
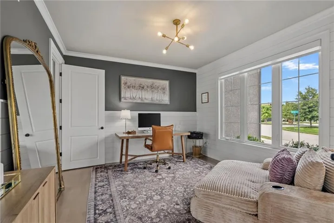
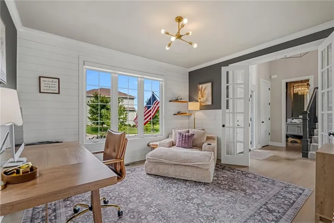
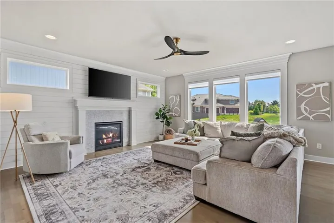
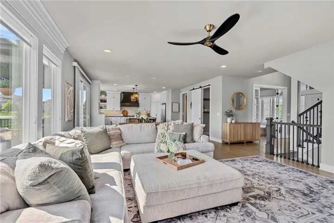
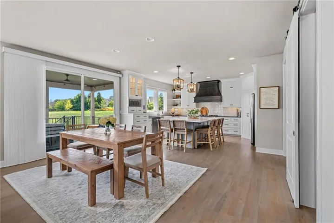
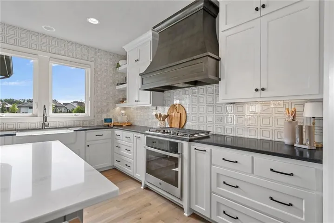
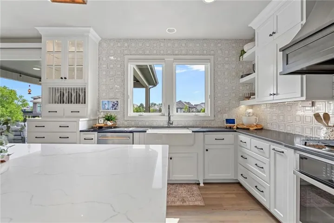
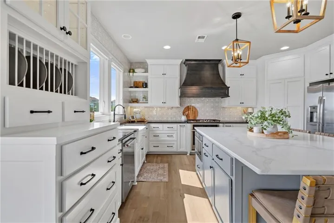
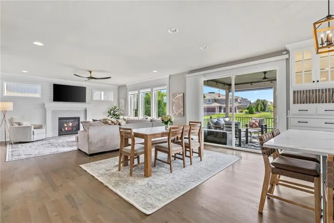
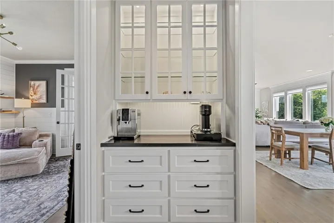
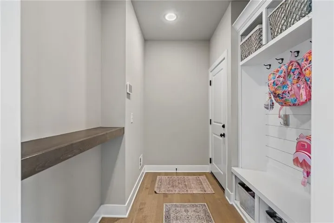
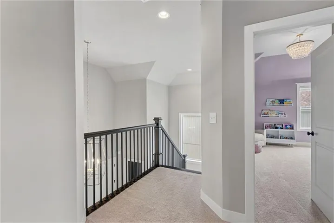
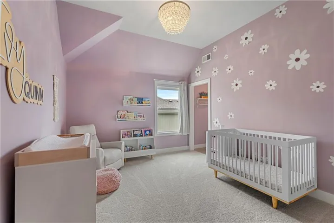
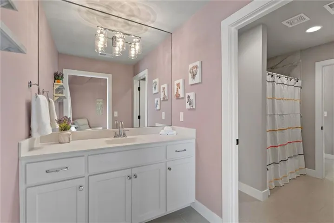
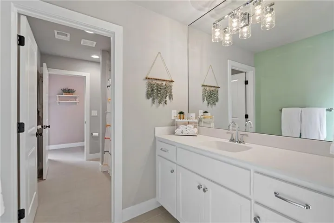
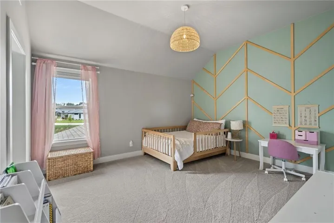
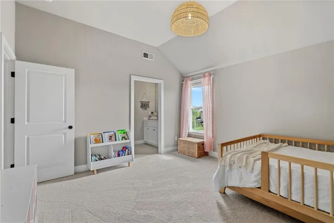
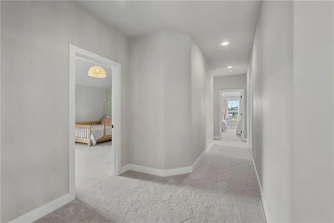
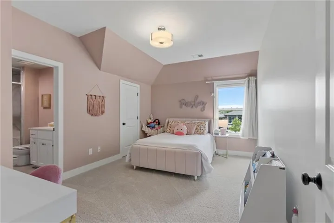
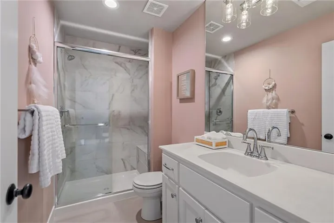
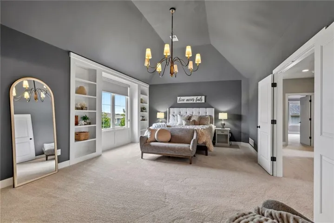
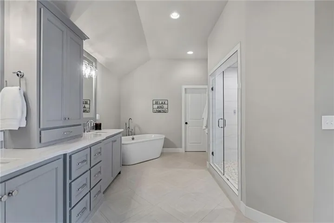
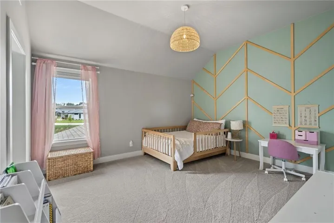
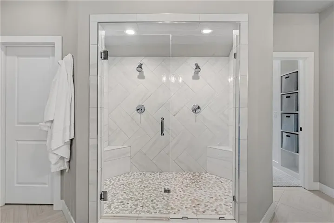
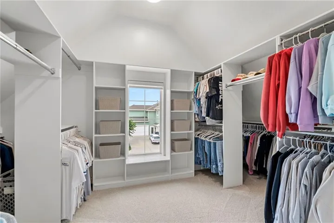
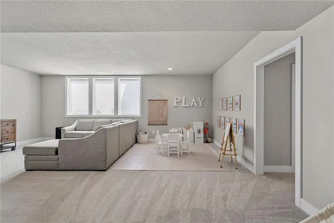
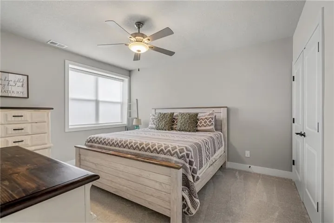
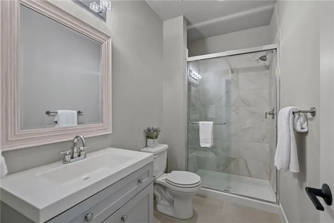
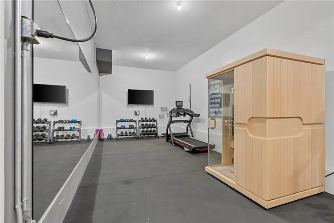

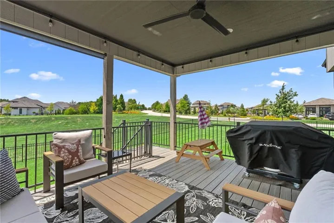
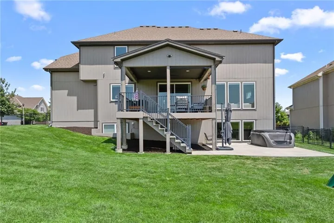
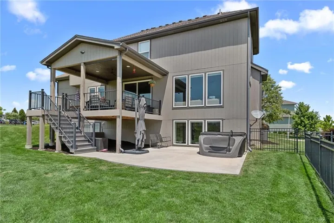
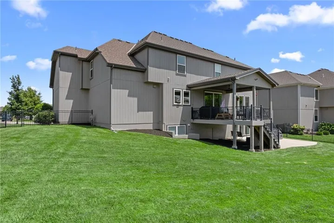
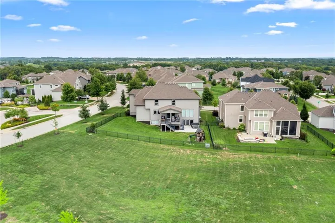
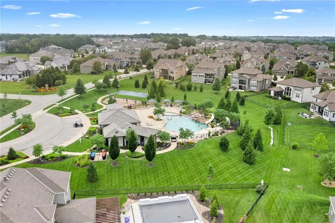
Discover luxury living in this stunning 2-story Don Julian property, boasting impressive upgrades throughout! This home is better than new construction! The open-concept design features hardwood floors, custom blinds throughout, a versatile office with shiplap accents and double French doors (also suitable as a dining room), and a welcoming great room with large windows, abundant natural light, and a gas fireplace. The chef’s kitchen is perfect for entertaining, equipped with an expansive island, walk-in pantry, high-end appliances, and a dining area. A convenient pocket office and mudroom for your gear enhance functionality. Upstairs, the primary suite offers built-in bookshelves, a vaulted ceiling, and an en-suite bathroom with dual sinks, abundant built-in storage, a large walk-in shower, and a freestanding tub, alongside his-and-her walk-in closets. The second bedroom includes its own en-suite, while the third and fourth bedrooms share a jack-and-jill bathroom. The finished lower-level features daylight windows, a family room, an additional bedroom, and a full bath, plus ample storage space. Outside, enjoy a fenced backyard with a sprinkler system, a spacious covered deck, a lower-level expanded patio with a hot tub, and a converted workout area in the 4th stall of the garage, complete with specialized flooring, floor-to-ceiling mirrors, and an installed heater to ensure year-round use! The major bonus: the Bowflex treadmill, weights, and infrared sauna will all be staying with the sale of the home! This home combines luxury and functionality in a desirable community with resort-style amenities, including a pool, fitness room, walking trails, and playground, all within the award-winning Blue Valley School District! Fresh paint, new carpet, and updated light fixtures complete this exceptional residence. This one will not last long!
- Heating System:
- Forced Air
- Cooling System:
- Central Gas
- Basement:
- Full, Finished, Egress Window(s), Daylight, Basement BR
- Fence:
- Metal
- Fireplace:
- Family Room, Gas
- Patio:
- Patio, Deck- Covered
- Parking:
- Attached, Built-In, Garage Faces Front, Garage Door Opener
- Window Features:
- Thermal Windows, Window Coverings
- Architectural Style:
- Traditional
- Exterior Features:
- Hot Tub
- Fireplaces Total:
- 1
- Flooring:
- Wood, Carpet, Tile
- Interior Features:
- Kitchen Island, Painted Cabinets, Pantry, Walk-In Closet(s), Vaulted Ceiling(s)
- Laundry Features:
- Upper Level
- Sewer:
- Public Sewer
- Appliances:
- Microwave, Refrigerator, Dishwasher, Cooktop, Disposal, Exhaust Fan, Stainless Steel Appliance(s), Built-In Oven, Washer
- Zipcode:
- 66221
- Street:
- Melrose
- Street Number:
- 17200
- Street Suffix:
- Street
- Longitude:
- W95° 17' 26.1''
- Latitude:
- N38° 48' 54.8''
- Directions:
- Switzer South to 171st. Right into Terrybrook, left onto 172nd. Left onto Melrose; home on the right.
- Mls Area Major:
- 345 - N=135th;S=Co Ln;E=State Ln;W=Pflumm
- Elementary School:
- Timber Creek
- High School:
- Blue Valley Southwest
- High School District:
- Blue Valley
- Middle School:
- Aubry Bend
- Office Name:
- ReeceNichols- Leawood Town Center
- Agent Name:
- Kristie Sanchez
- Tax Annual Amount:
- $0
- Association Fee:
- $0
- Virtual Tour:
- https://doorstop-media.aryeo.com/videos/019fda85-4bb8-7205-a9dd-993fff9d52cd
- Water Source:
- Public
- Association Amenities:
- Clubhouse, Exercise Room, Party Room, Play Area, Pool, Trail(s)
- Construction Materials:
- Stucco & Frame
- Garage:
- 4
- Lot Features:
- Corner Lot, Sprinkler-In Ground
- Association Fee:
- 1200
- Association Fee Frequency:
- Annually
- Association Fee Includes:
- Curbside Recycle, Trash, Parking
- Association Yn:
- 1
- Co List Agent Full Name:
- Rob Ellerman Team
- Co List Agent Mls Id:
- ROBTEAM
- Co List Office Mls Id:
- RAN_20
- Co List Office Name:
- ReeceNichols - Lees Summit
- List Agent Mls Id:
- 413519014
- List Office Mls Id:
- RAN_30
- Listing Term:
- Cash, Conventional, FHA, VA Loan
- Mls Status:
- Active
- Modification Timestamp:
- 2026-08-28T19:41:10Z
- Originating System Name:
- HMLS
Community: Terrybrook Farms, Residential For Sale
17200 Melrose Street, Overland Park, Kansas 66221
- Property Type :
- Residential
- Listing Type :
- For Sale
- Listing ID :
- 2633989
- Price :
- $995,000
- Bedrooms :
- 5
- Rooms :
- 5
- Bathrooms :
- 5
- Half Bathrooms :
- 1
- Square Footage :
- 4,194 Sqft
- Year Built :
- 2019
- Status :
- Active
- Property Sub Type :
- Single Family Residence

