
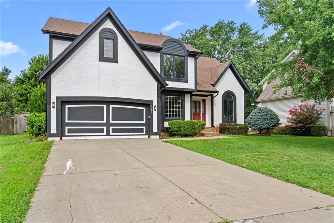
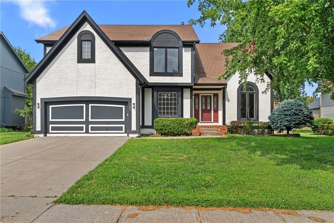
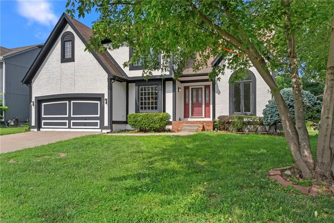
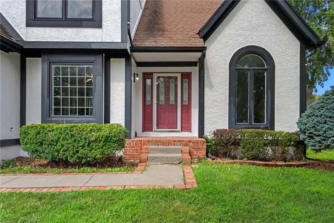
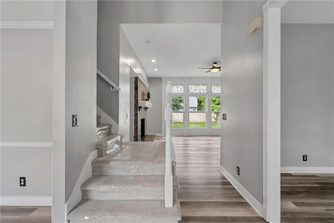
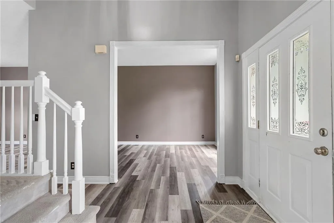
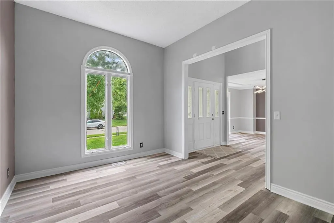
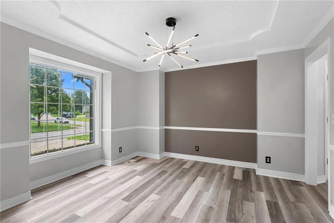
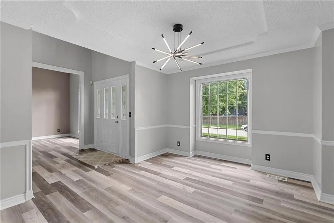
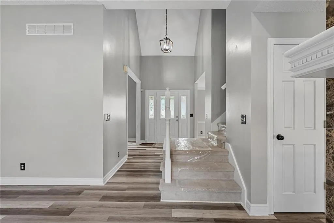
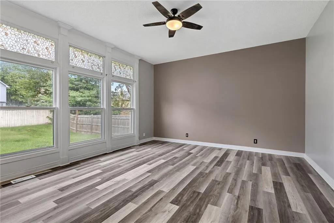
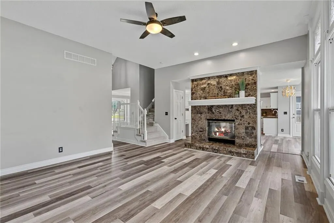
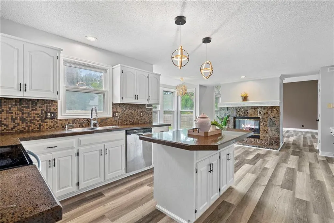
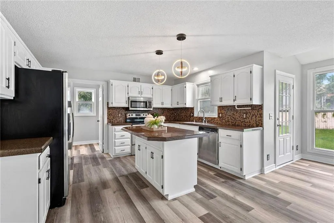
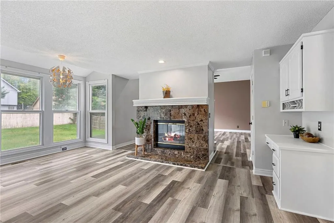
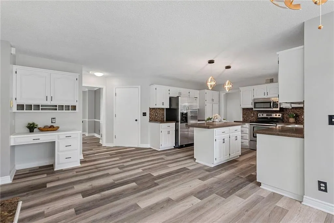
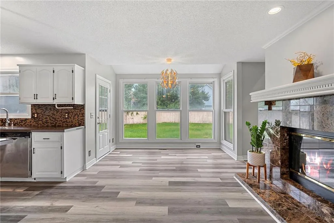
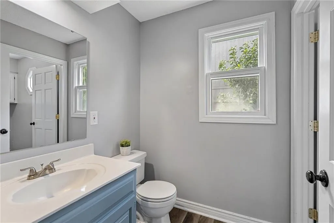
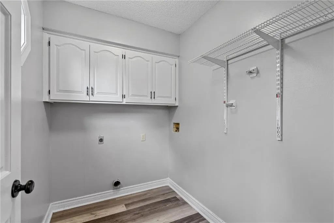
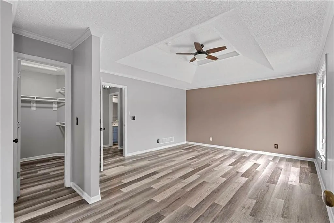
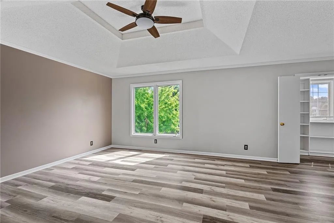
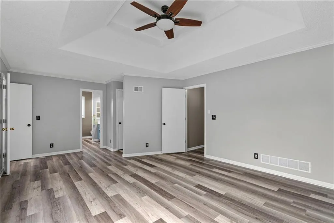
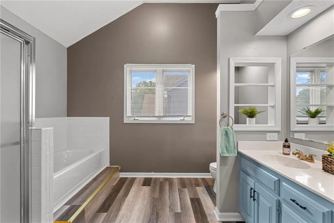
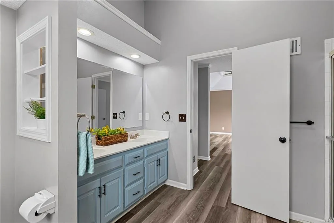
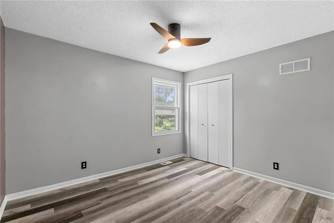
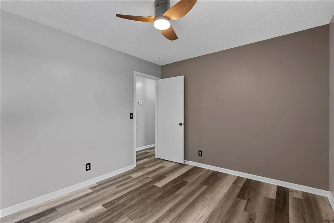
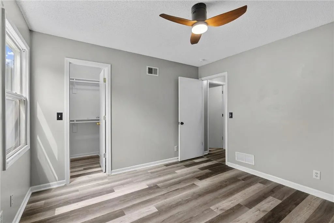
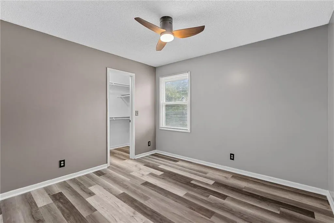
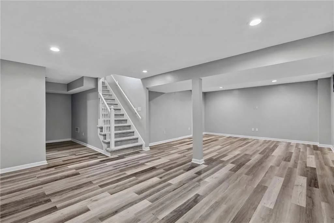
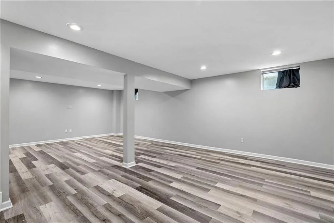
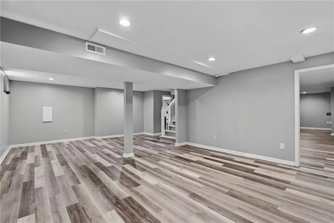
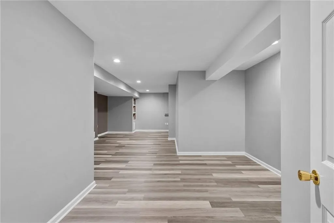
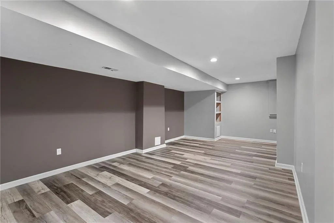
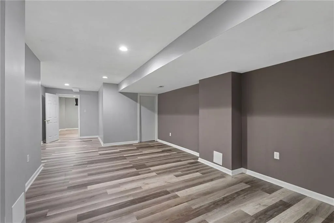
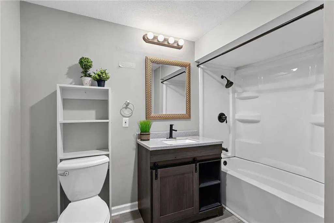
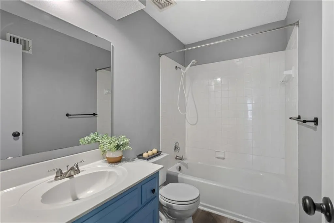
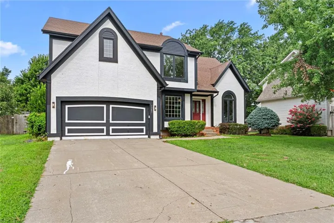
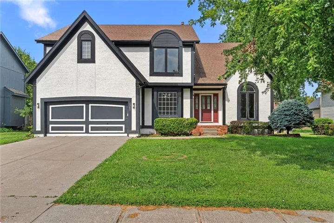
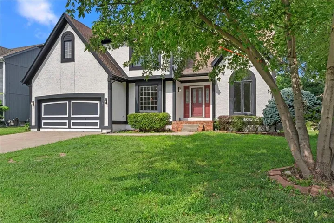
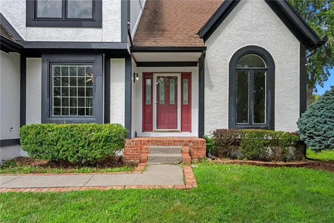
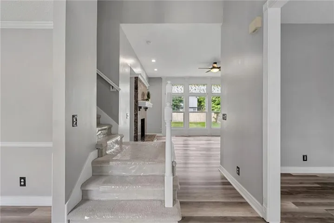
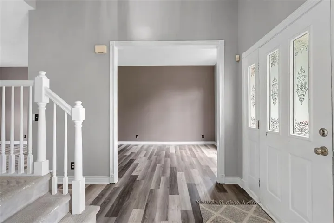
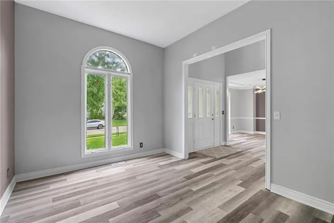
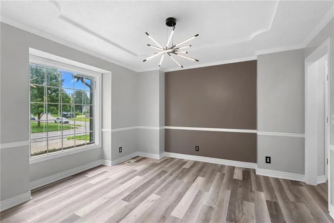
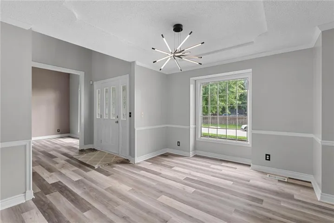
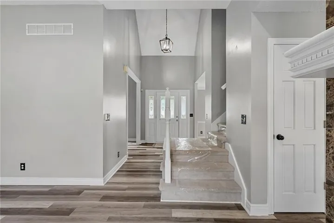
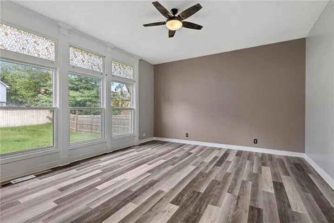
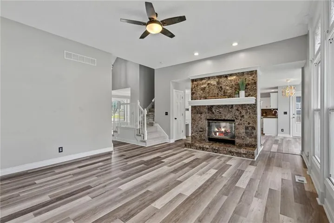
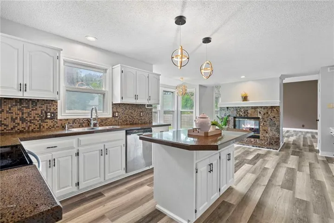
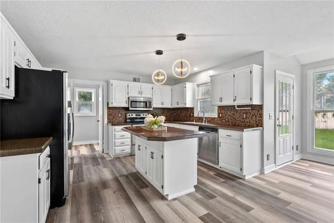
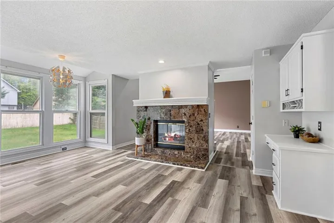
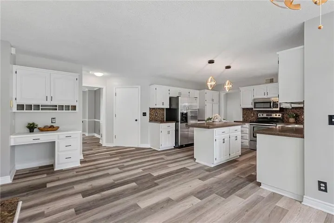
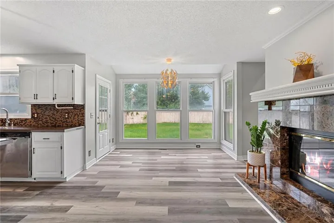
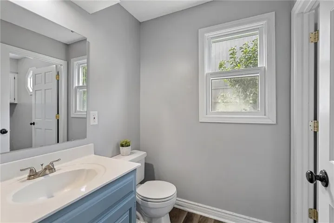
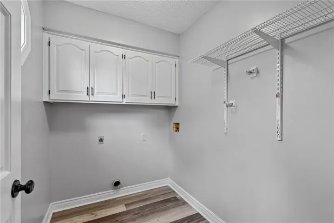
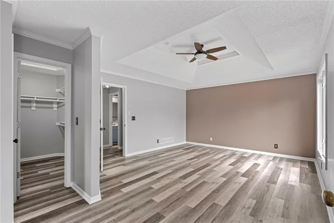
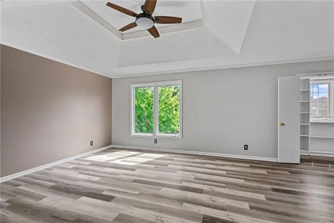
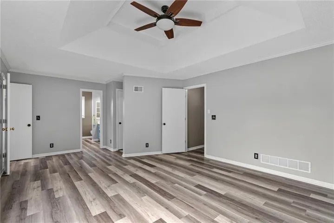
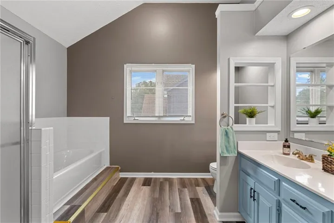
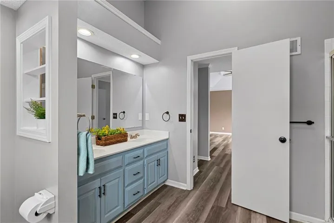
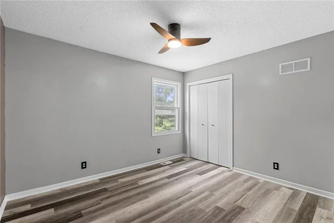
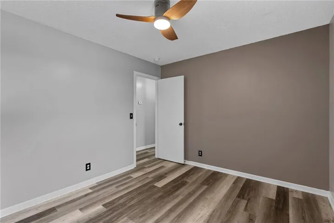
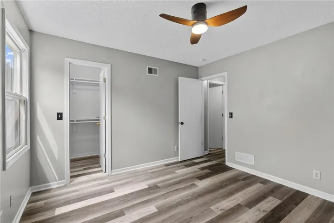
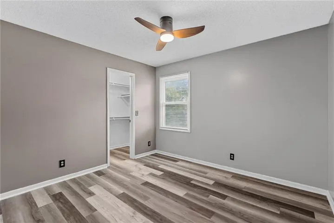
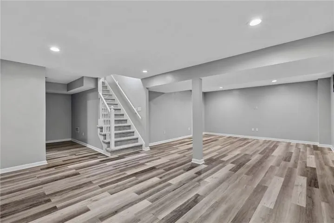
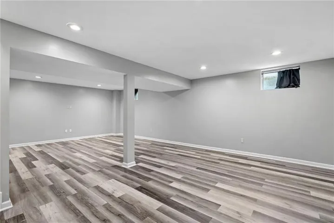
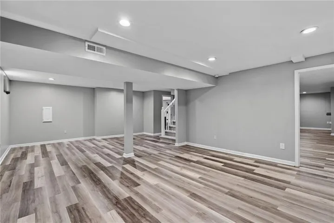
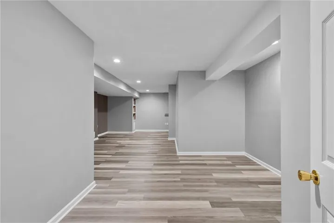
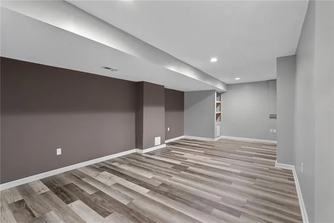
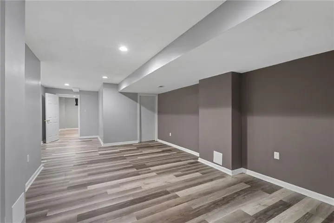
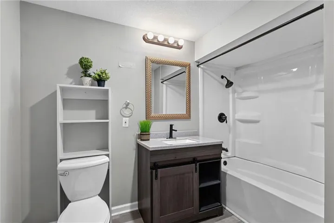
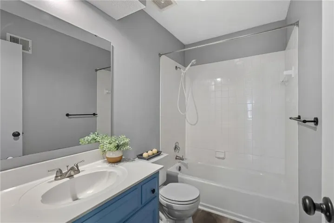
Welcome home to this 4-bedroom, 3.5 bathroom home in Brittany Place. This home offers ample space, with an eat-in kitchen, large kitchen island, and a formal dining room. A nice-sized sitting room or main-floor office offers lots of natural light. The large family room has floor-to-ceiling windows and a two-sided gas fireplace offering ease of use. A half-bath and the laundry room complete the main level. Upstairs are 4 nice-sized bedrooms. The primary bedroom offers an ensuite with double closets and a full bathroom. The remaining bedrooms are spacious. There is an additional full bathroom. The finished basement is wide open. A full remodeled bathroom is convenient for guests. The large family room offers many options for the space. There is another non-conforming room in the basement; use it for an office, a bedroom, a play room-the options are endless! The entire home has luxury vinyl plank flooring; flow beautifully from room to room. Enjoy the ease of cleaning with this flooring. Brittany Point does not have an HOA. Enjoy no added fees!! Additionally, this neighborhood allows rentals. Make this house your home, and when you’re ready to move on, keep it for a rental in your portfolio!! Close to highway access, Olathe schools, shopping, and restaurants, this property has so much to offer! Schedule your showing today!
- Heating System:
- Forced Air
- Cooling System:
- Electric
- Basement:
- Full, Finished, Inside Entrance
- Fence:
- Privacy
- Fireplace:
- Family Room, Gas, Hearth Room, See Through
- Patio:
- Patio
- Parking:
- Attached, Garage Faces Front
- Architectural Style:
- Traditional
- Fireplaces Total:
- 1
- Flooring:
- Luxury Vinyl
- Interior Features:
- Kitchen Island, Painted Cabinets, Walk-In Closet(s), Ceiling Fan(s), Vaulted Ceiling(s)
- Laundry Features:
- Off The Kitchen
- Sewer:
- Public Sewer
- Appliances:
- Microwave, Dishwasher, Disposal, Exhaust Fan, Electric Range
- Zipcode:
- 66062
- Street:
- Hunter
- Street Number:
- 1361
- Street Suffix:
- Drive
- Longitude:
- W95° 11' 59.9''
- Latitude:
- N38° 51' 39''
- Street Dir Prefix:
- S
- Directions:
- From 151st traveling west, turn right onto S Ridgeview Rd. Take the 3rd roundabout exit onto E Sheridan Bridge Ln. Turn left onto E Meadow Ln, Right on to S Hunter Dr. Home is on the lefthand side.
- Mls Area Major:
- 335 - N=135th;S=167th;E=Pflumm;W=Moonlight Rd
- Elementary School:
- Heritage
- High School:
- Olathe South
- High School District:
- Olathe
- Middle School:
- Indian Trail
- Office Name:
- Platinum Realty LLC
- Agent Name:
- Chris Guerrero
- Tax Annual Amount:
- $0
- Association Fee:
- $0
- Water Source:
- Public
- Construction Materials:
- Board & Batten Siding
- Garage:
- 2
- Lot Features:
- City Lot
- Co List Agent Full Name:
- Sasha Martig
- Co List Agent Mls Id:
- 413599342
- Co List Office Mls Id:
- PRKC
- Co List Office Name:
- Platinum Realty LLC
- List Agent Mls Id:
- CGUERR
- List Office Mls Id:
- PRKC
- Listing Term:
- Cash, Conventional, FHA, VA Loan
- Mls Status:
- Active
- Modification Timestamp:
- 2026-09-19T15:26:10Z
- Originating System Name:
- HMLS
Community: Brittany Place, Residential For Sale
1361 S Hunter Drive, Olathe, Kansas 66062
- Property Type :
- Residential
- Listing Type :
- For Sale
- Listing ID :
- 2634668
- Price :
- $469,000
- Bedrooms :
- 4
- Rooms :
- 10
- Bathrooms :
- 4
- Half Bathrooms :
- 1
- Square Footage :
- 3,470 Sqft
- Year Built :
- 1995
- Status :
- Active
- Property Sub Type :
- Single Family Residence

