
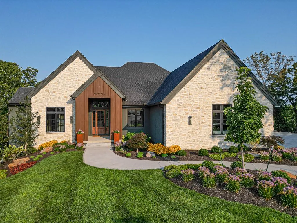
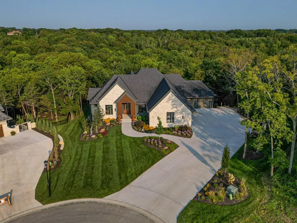
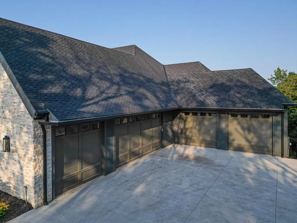
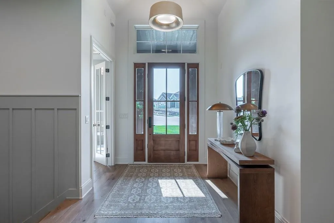
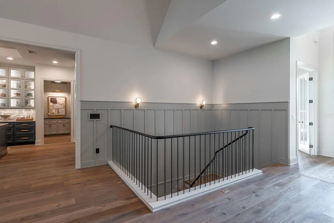
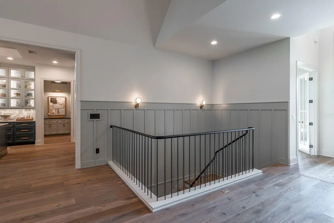
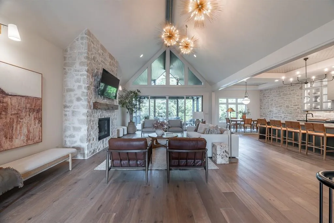
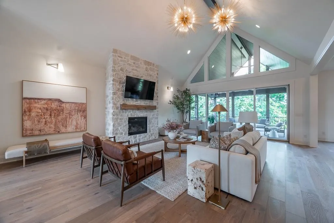
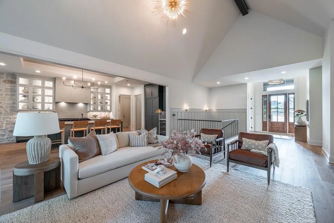
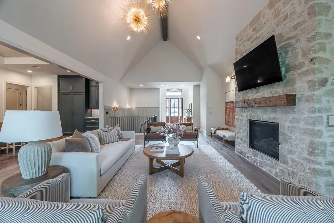
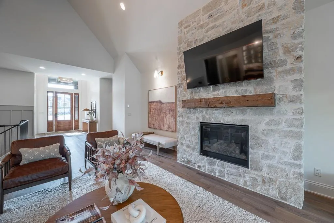
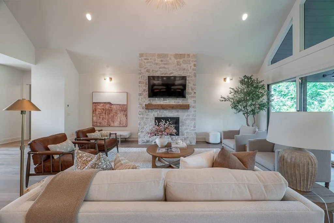
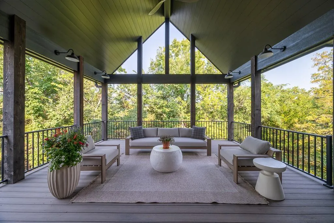
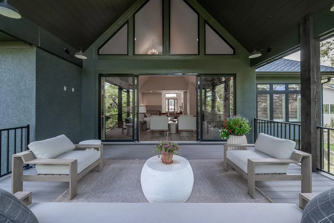
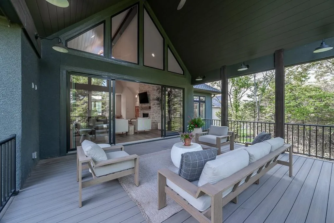
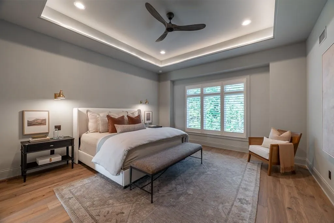
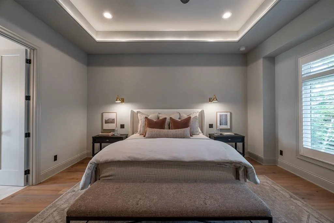
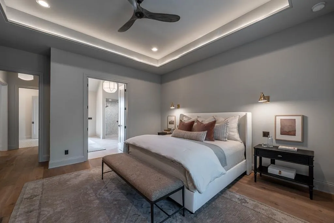
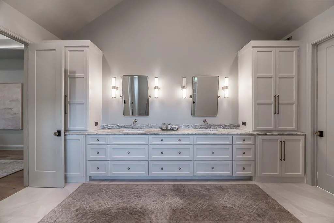
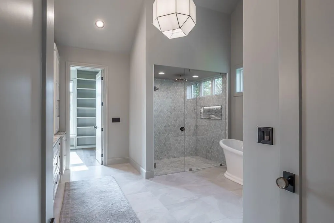
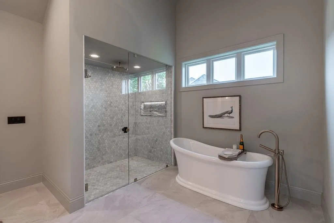
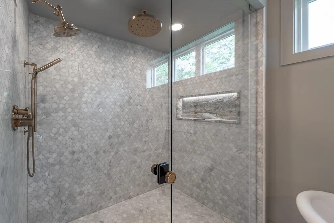
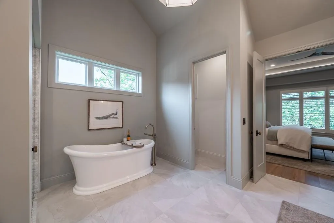
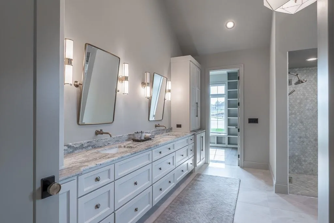
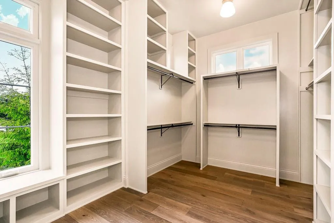
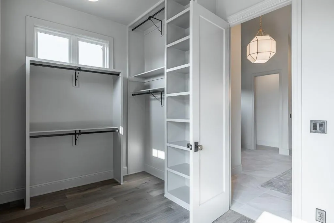
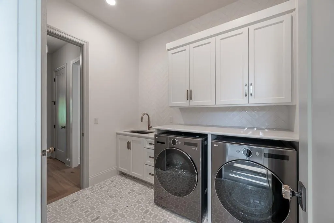
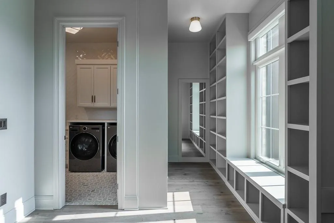
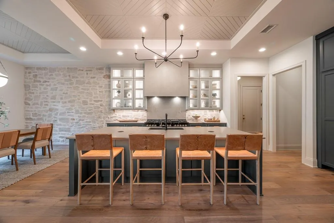
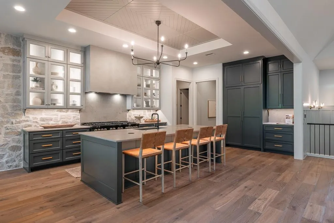
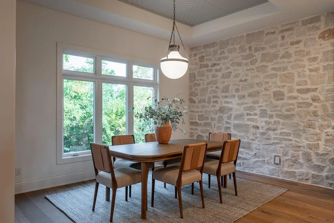
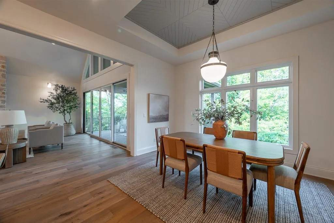
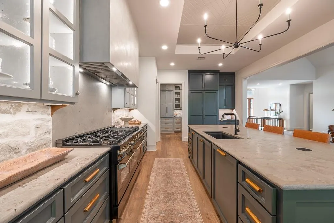
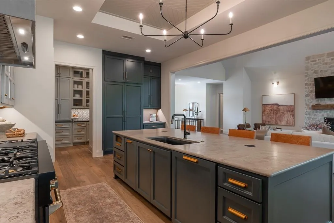
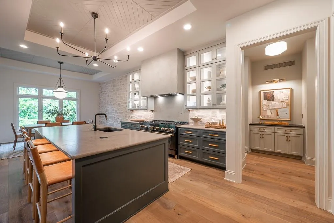
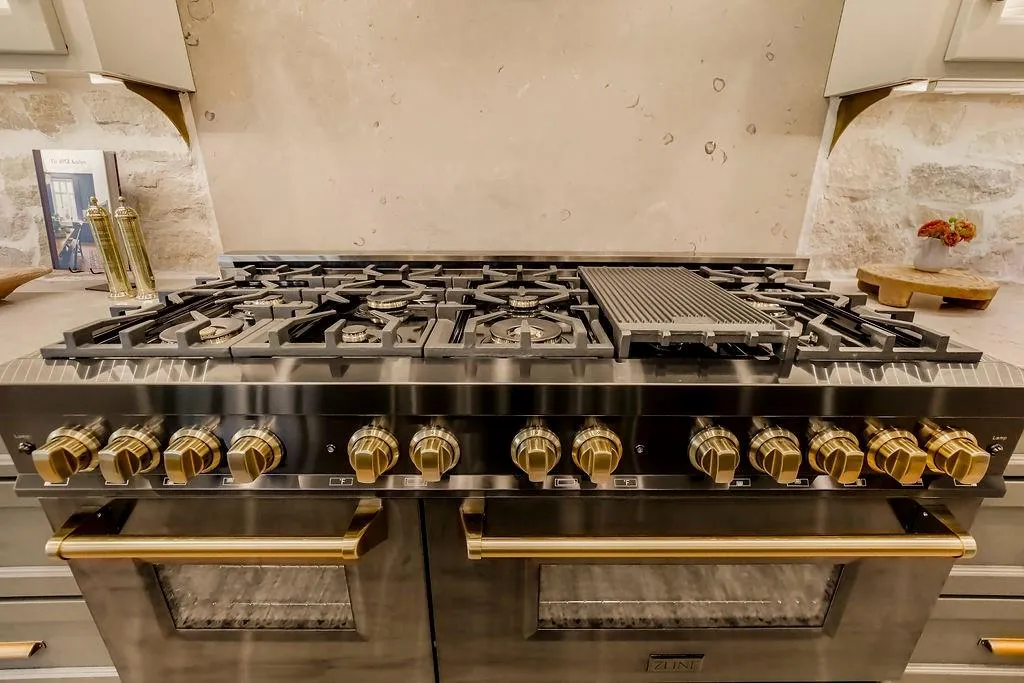
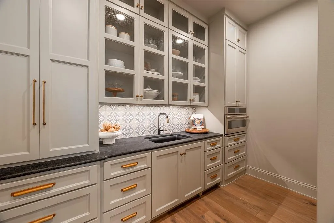
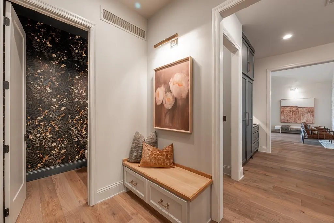
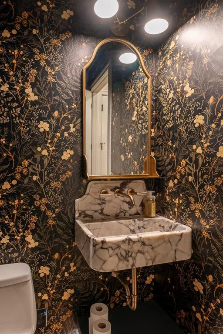
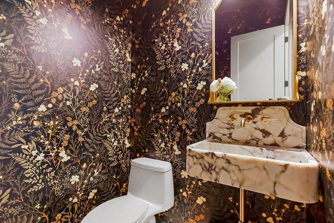
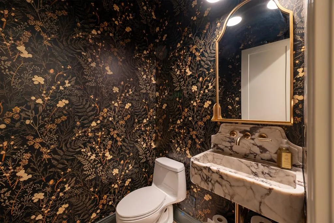
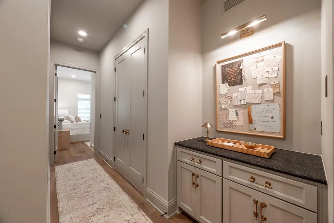
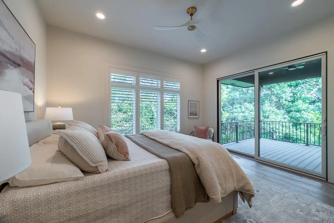
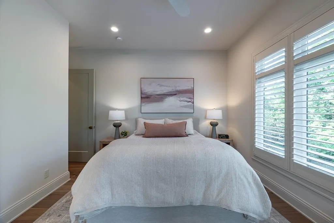
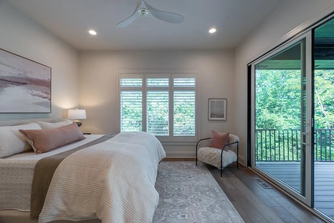
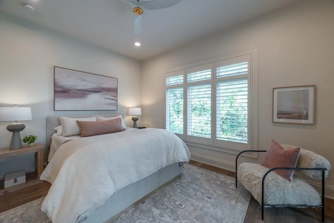
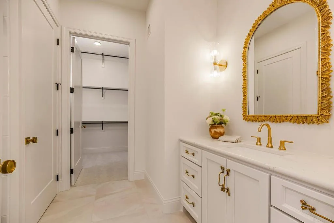
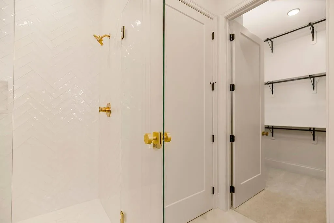
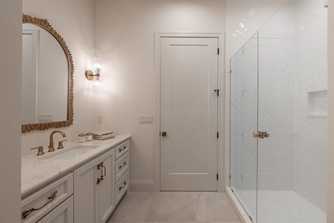
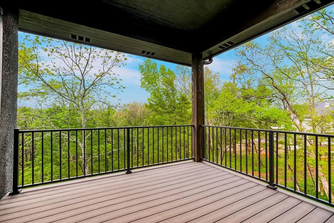
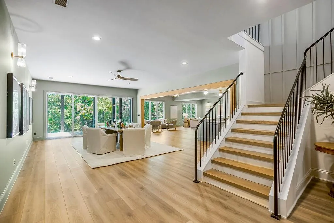
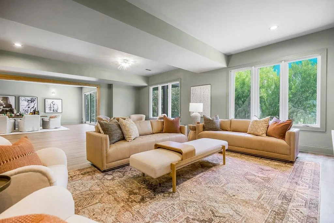
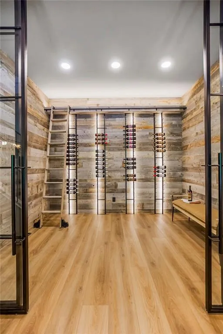
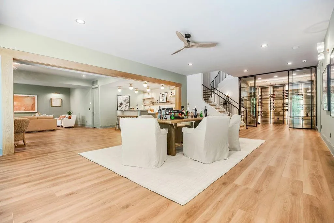
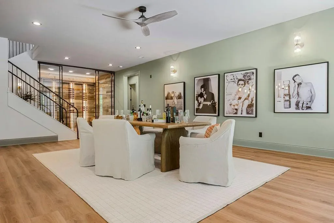
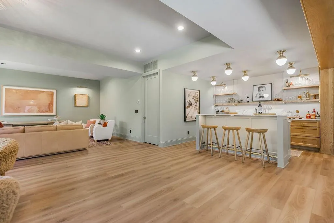
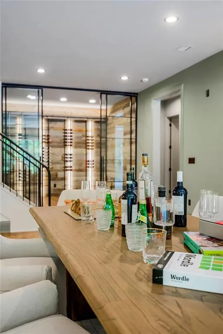
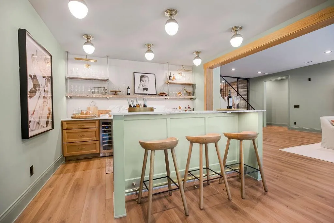
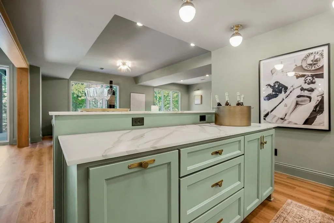
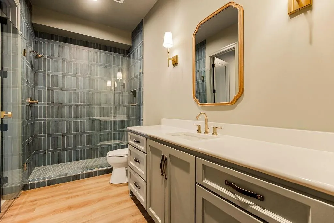
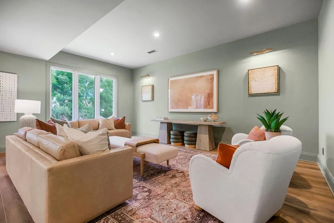
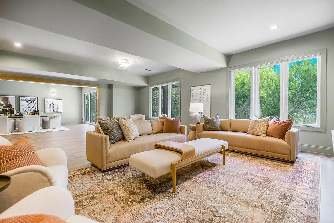
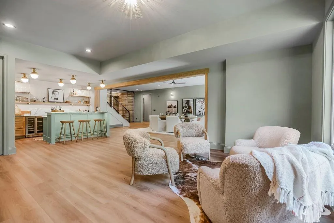
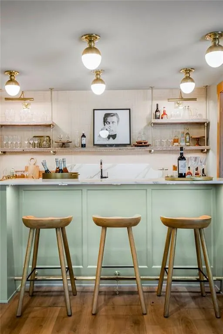
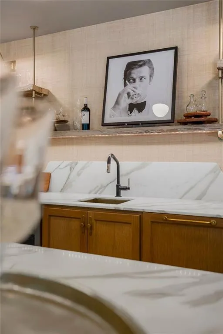
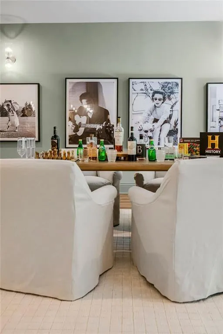
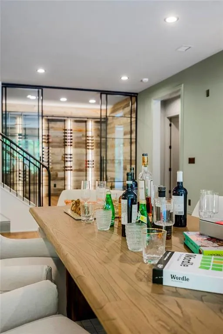
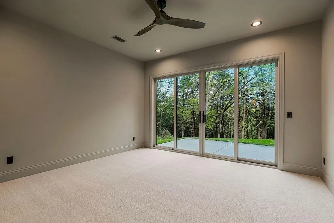
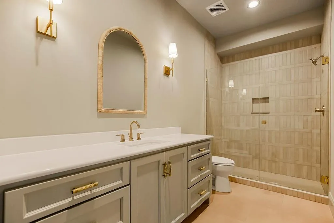
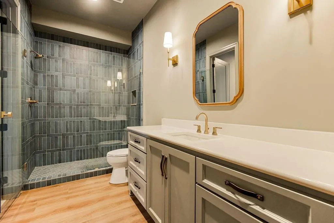
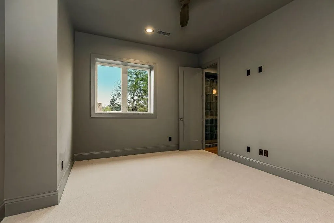
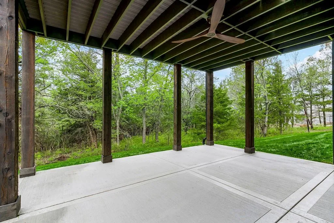
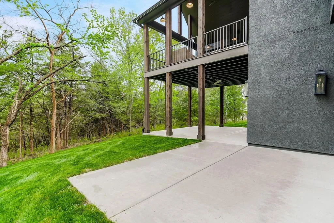
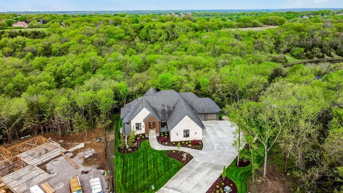
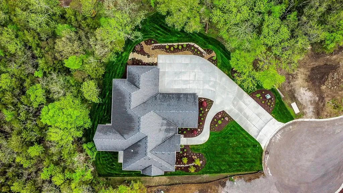
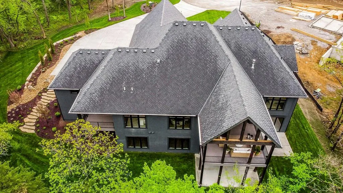
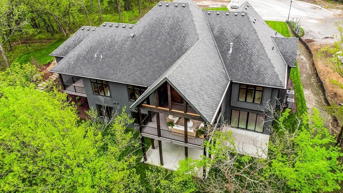
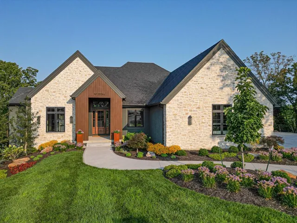
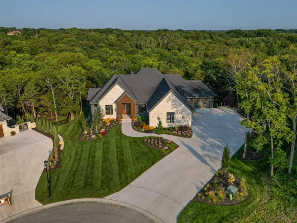
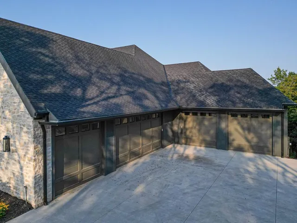
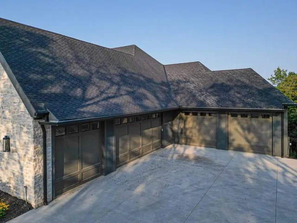
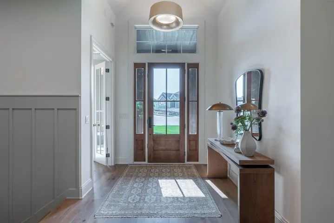
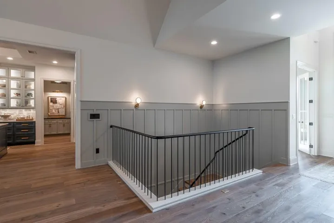
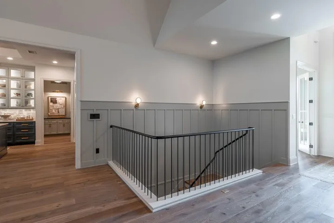
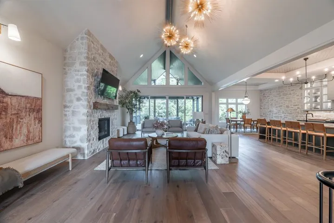
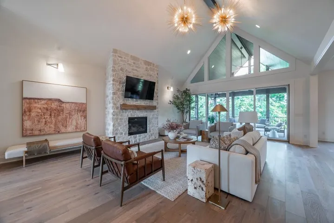
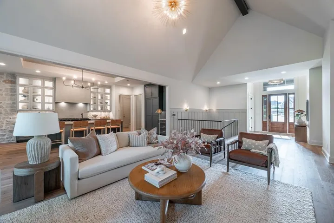
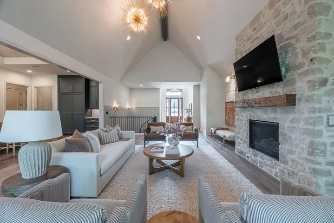
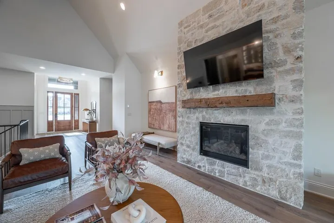
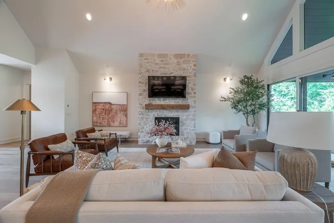
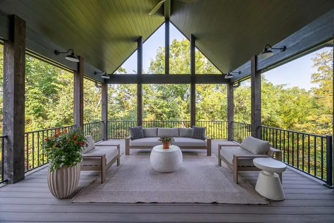
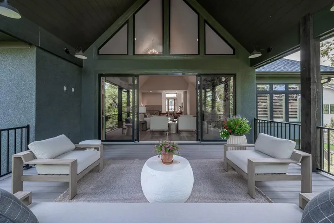
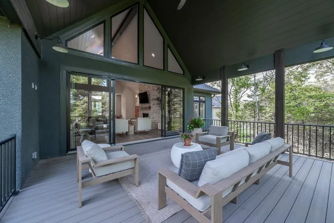
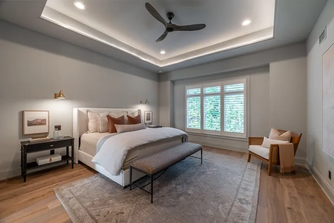
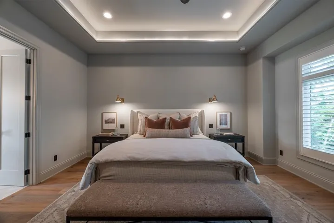
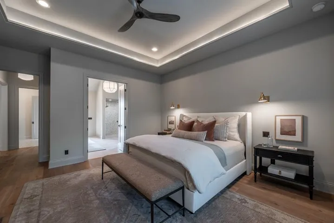
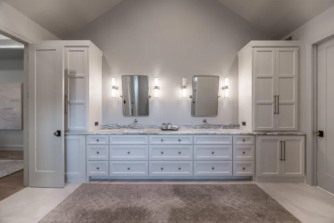
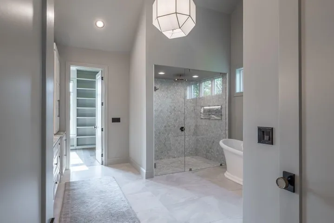
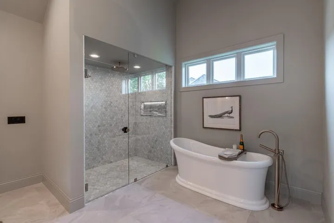
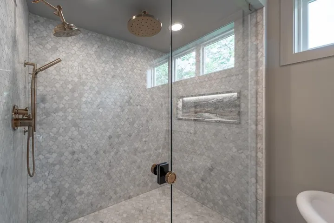
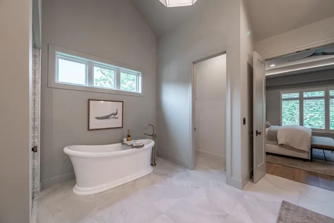
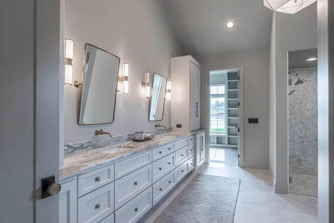
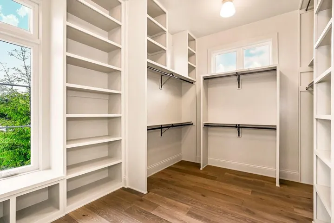
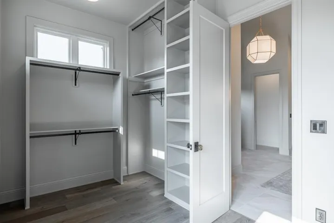
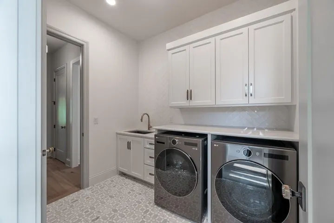
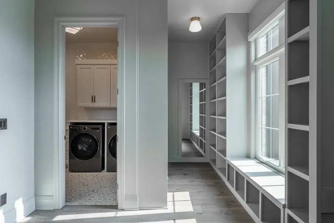
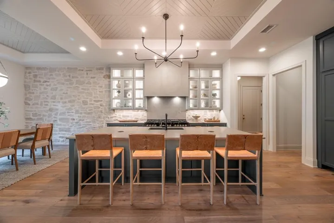
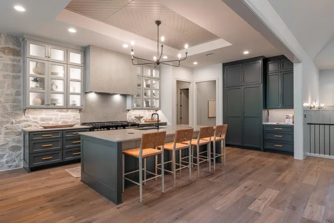
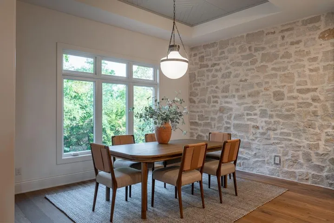
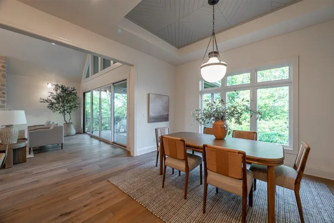
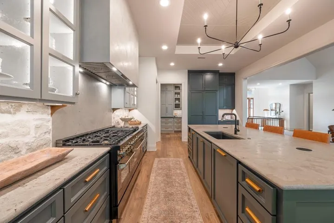
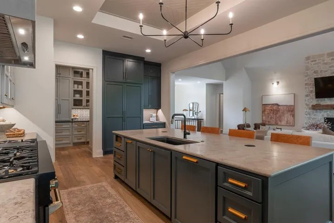
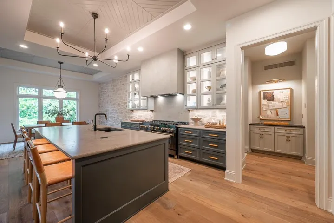
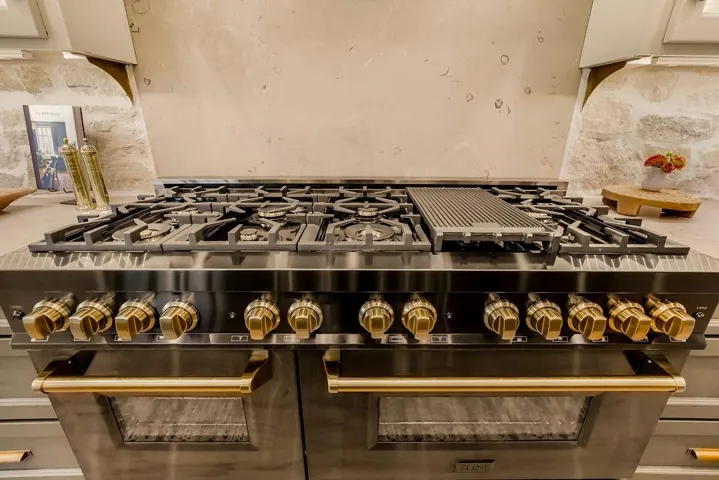
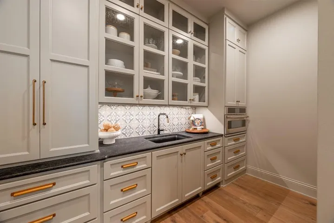
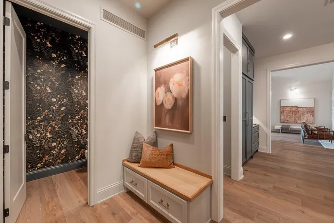
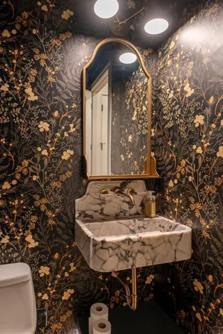
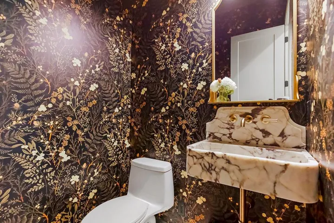
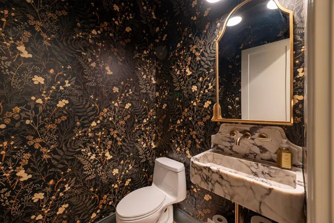
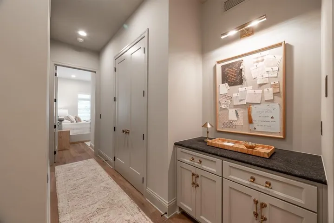
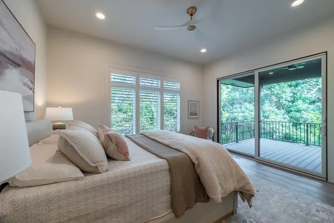
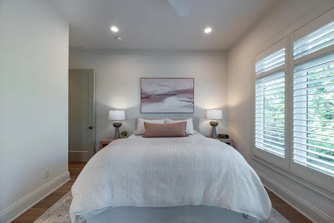
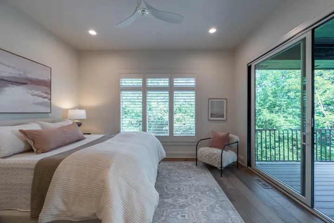
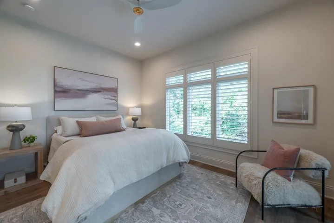
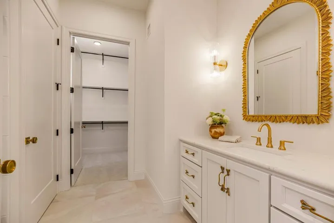
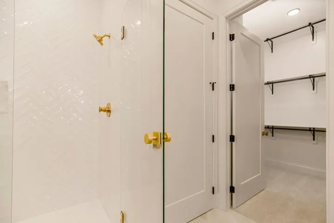
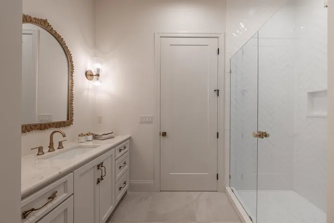
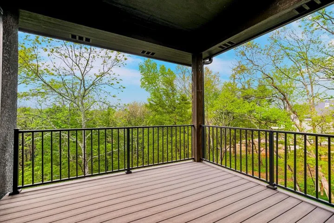
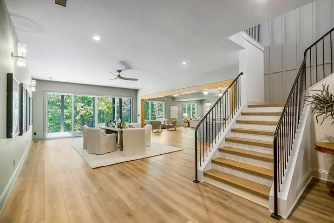
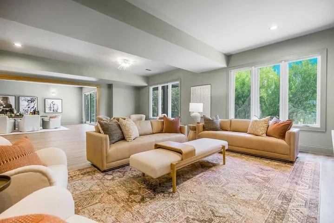
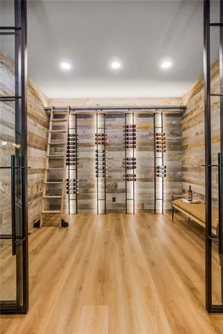
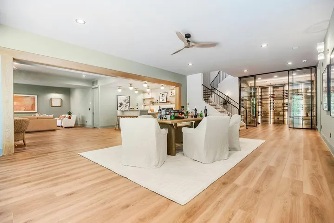
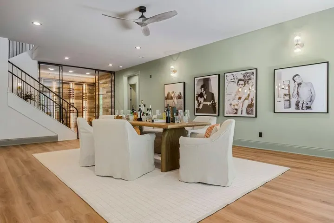
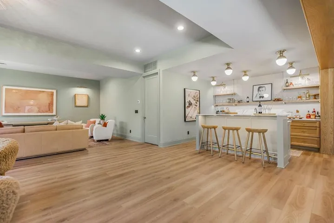
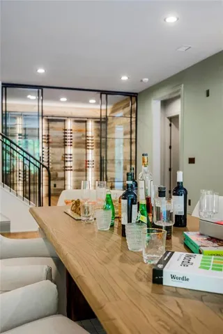
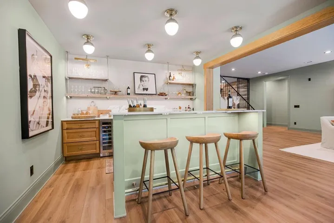
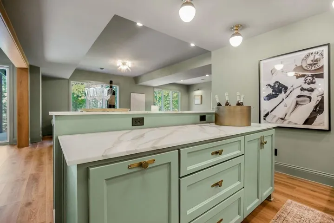
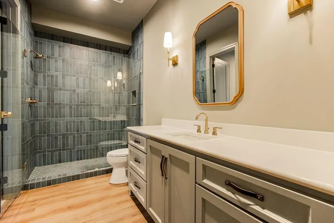
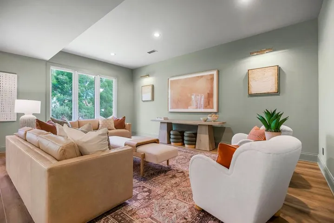
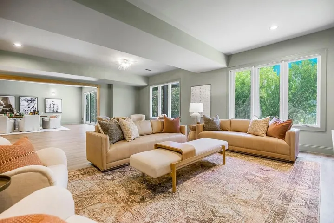
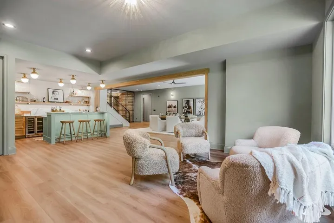
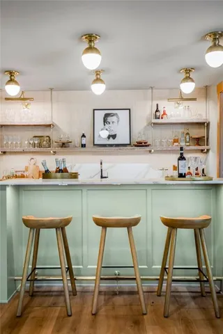
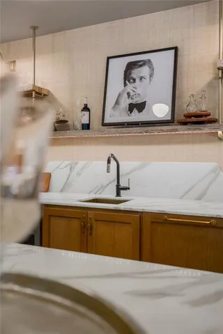

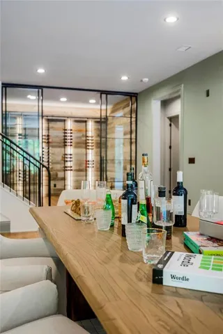
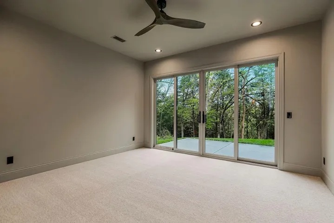
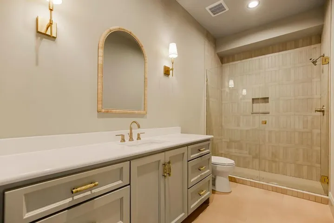
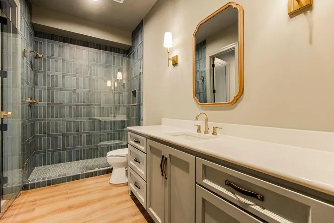
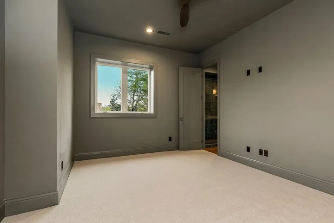
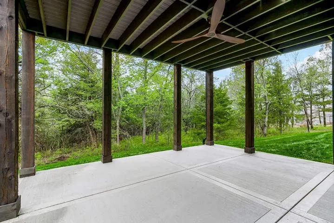
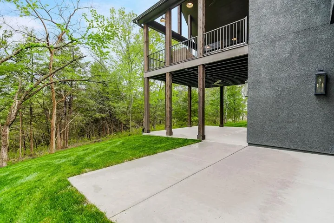
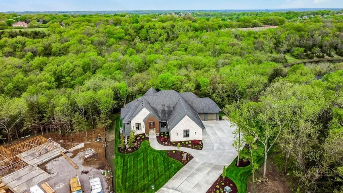
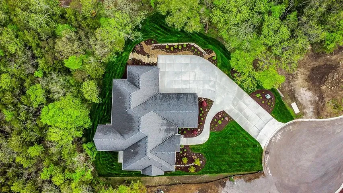
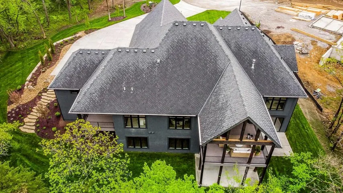
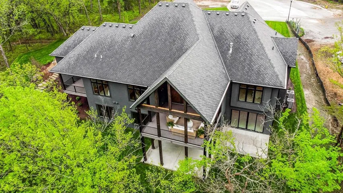
Exceptional craftsmanship and breathtaking views meet you at this Reverse 1.5 Story home by BK Builds on a 1 acre lot situated on a quiet cul-de-sac that backs to woods in Hidden Lake Estates of Cedar Creek with 5 CAR GARAGE! Enter through the 2-Story foyer that flows into the spacious great room that features a vaulted ceiling with beautiful beams and a gas fireplace with stone. The great room opens up to a large covered deck with continued vaulted ceiling from the great room that overlooks the backyard, providing serene nature views and making it an ideal spot for entertaining guests or simply enjoying quiet moments of relaxation. The gourmet kitchen is a chef’s dream, featuring a large island, high-end marble countertops and backsplash, 60″ fridge, 60″ gas range and walk-in pantry with a prep kitchen, perfect for hosting gatherings. The main level primary suite is a private retreat that boasts box vault ceilings and a spa-like bathroom with double vanities, a freestanding tub and walk-in shower and HUGE walk-in closet that conveniently connects to laundry room. The main level also includes a second bedroom suite with a private deck and an office/flex room with french doors. Custom metal stair railing takes you to the lower level with even more space for entertaining in the large recreation room featuring a wet bar that connects to the game room & wine cellar. There are also two generously sized beds and two full baths downstairs. Suspended Slabs under the Garages provide tons of storage or flex space. More entertaining space on covered patio. Plethora of designer upgrades inside and out. Cedar Creek offers an array of amenities such as a 65-acre fishing and sailing lake, 3 swimming pools, a two-story clubhouse with basketball, racquetball, and pickleball courts, lighted tennis courts, a sand volleyball court, and miles of trails and parks throughout the community, providing endless opportunities for outdoor recreation and relaxation. Welcome Home!
- Heating System:
- Forced Air, Zoned
- Cooling System:
- Zoned, Electric
- Basement:
- Full, Finished, Walk-Out Access, Basement BR
- Fireplace:
- Great Room
- Patio:
- Patio, Porch, Covered Patio, Deck- Covered
- Parking:
- Attached, Garage Faces Side
- Architectural Style:
- Traditional
- Fireplaces Total:
- 1
- Flooring:
- Wood, Carpet, Tile
- Interior Features:
- Custom Cabinets, Kitchen Island, Pantry, Walk-In Closet(s), Wet Bar, Ceiling Fan(s), Vaulted Ceiling(s)
- Laundry Features:
- Main Level, Laundry Room
- Sewer:
- Public Sewer
- Appliances:
- Microwave, Refrigerator, Dishwasher, Disposal, Gas Range, Humidifier
- Zipcode:
- 66061
- Street:
- 107th
- Street Number:
- 25384
- Street Suffix:
- Terrace
- Longitude:
- W95° 7' 7.7''
- Latitude:
- N38° 56' 4.4''
- Street Dir Prefix:
- W
- Directions:
- K-10 West to Cedar Creek Parkway, South to 103rd, East to Bluestem Parkway, West on 107th Place, right on Zarda Drive, left on 107th Terr and home will be on the North side of the street at the end of cul-de-sac.
- Mls Area Major:
- 330 - N=I-435;S=135th;E=Pflumm;W=Moonlight Rd
- Elementary School:
- Cedar Creek
- High School:
- Olathe West
- High School District:
- Olathe
- Middle School:
- Mission Trail
- Office Name:
- Cedar Creek Realty LLC
- Agent Name:
- Carrie Hyer
- Tax Annual Amount:
- $0
- Association Fee:
- $0
- Water Source:
- Public
- Association Amenities:
- Clubhouse, Exercise Room, Party Room, Pickleball Court(s), Play Area, Pool, Tennis Court(s), Trail(s)
- Construction Materials:
- Stone Trim, Stucco & Frame
- Garage:
- 5
- Lot Features:
- Wooded, Sprinkler-In Ground, Cul-De-Sac, Estate Lot
- Association Fee:
- 187
- Association Fee Frequency:
- Monthly
- Association Fee Includes:
- All Amenities
- Association Yn:
- 1
- Co List Agent Full Name:
- Kate Harness
- Co List Agent Mls Id:
- KATEH
- Co List Office Mls Id:
- CCR
- Co List Office Name:
- Cedar Creek Realty LLC
- List Agent Mls Id:
- MARTCA
- List Office Mls Id:
- CCR
- Listing Term:
- Cash, Conventional
- Mls Status:
- Active
- Modification Timestamp:
- 2026-08-11T22:26:10Z
- Originating System Name:
- HMLS
Community: Cedar Creek- Hidden Lake Estates, Residential For Sale
25384 W 107th Terrace, Olathe, Kansas 66061
- Property Type :
- Residential
- Listing Type :
- For Sale
- Listing ID :
- 2635534
- Price :
- $2,340,000
- Bedrooms :
- 4
- Rooms :
- 14
- Bathrooms :
- 5
- Half Bathrooms :
- 1
- Square Footage :
- 5,245 Sqft
- Year Built :
- 2024
- Status :
- Active
- Property Sub Type :
- Single Family Residence

