
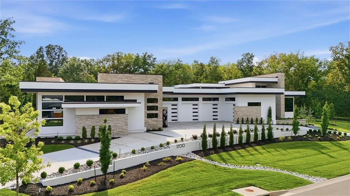
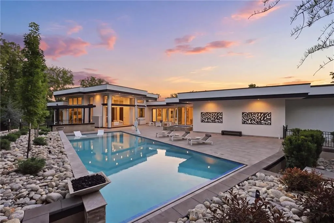
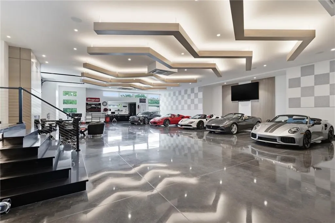
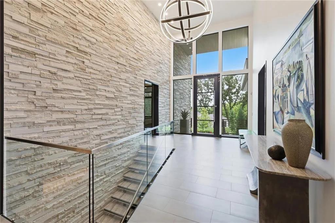
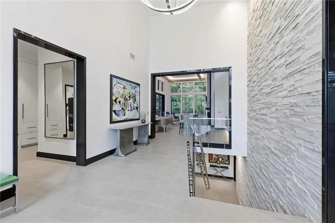
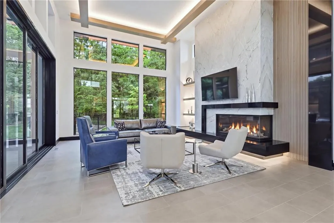
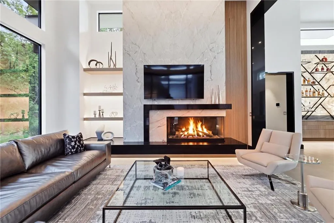
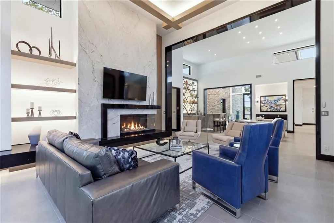
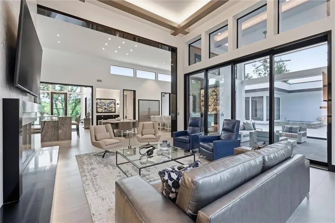
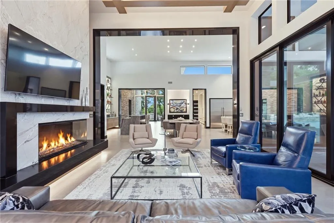
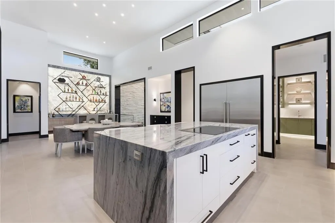
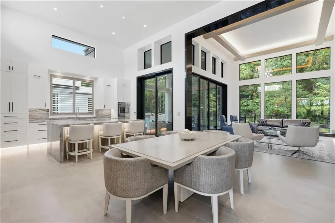
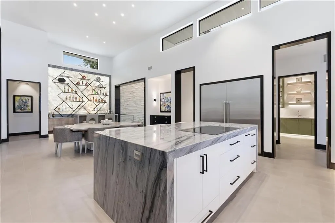
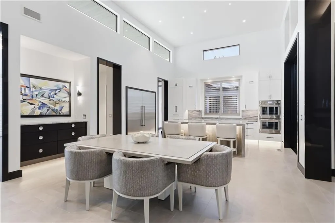
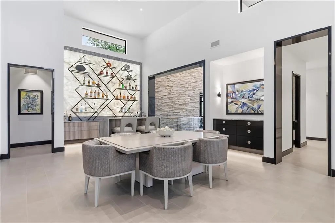
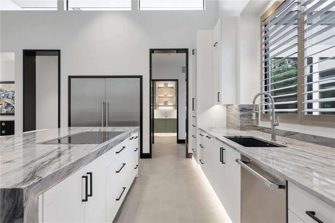
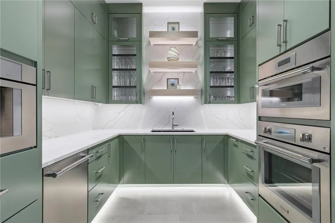
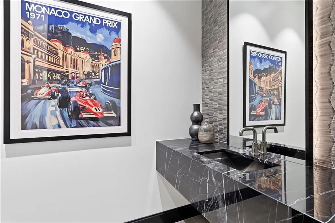
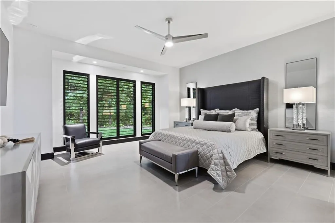
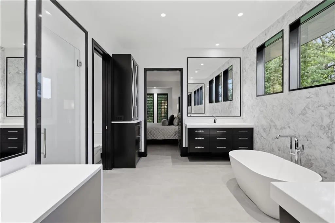
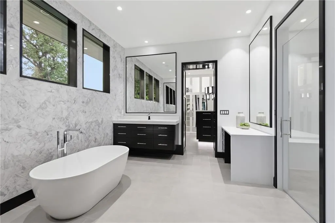
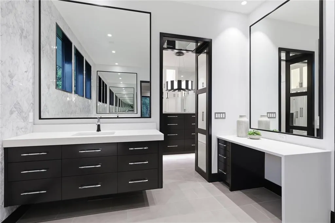
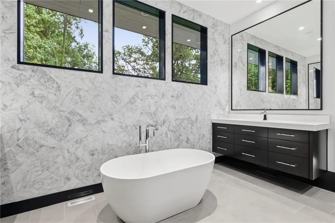
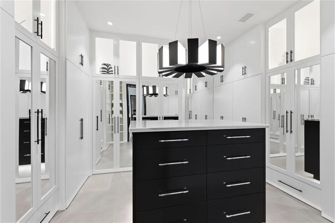
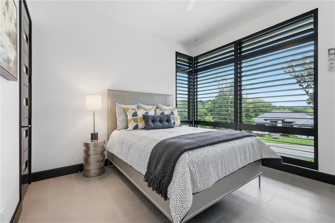
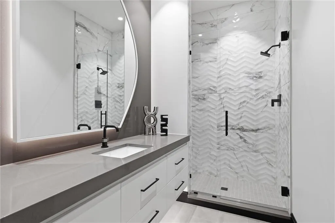
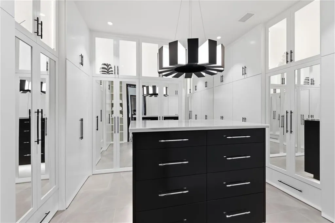
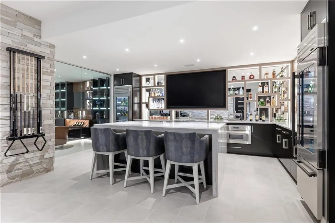
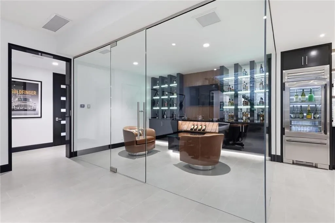
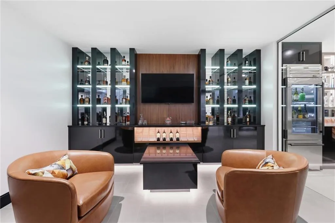
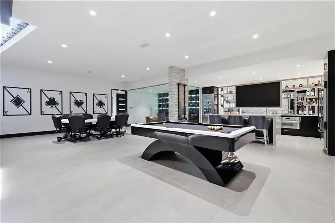
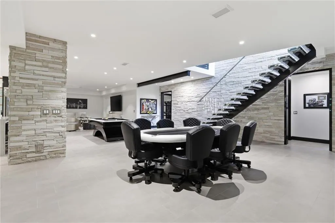
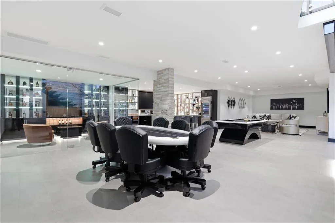
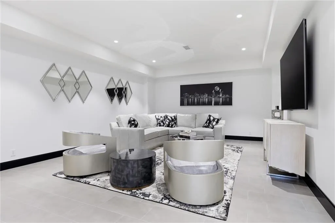
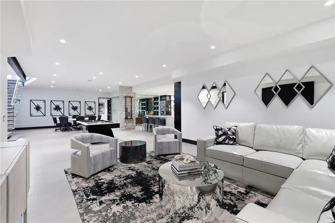
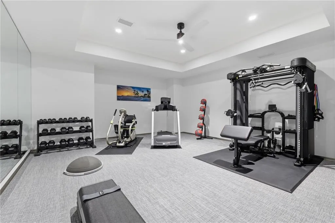
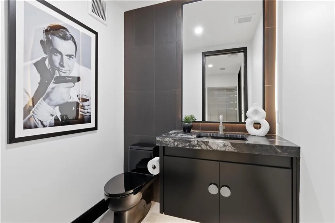
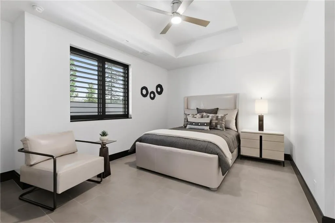
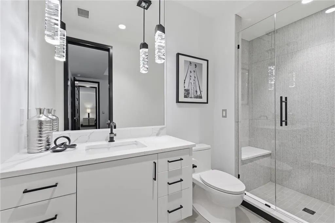
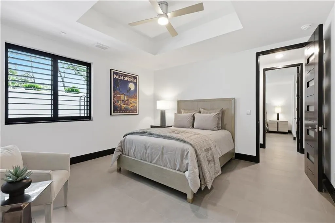
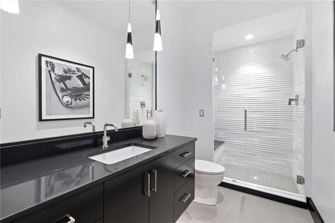
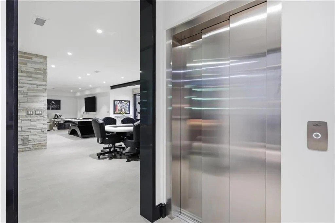
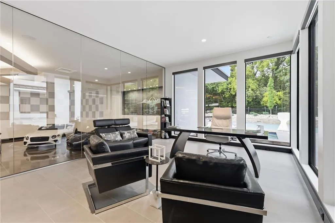
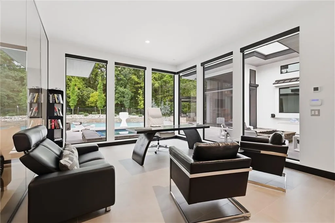
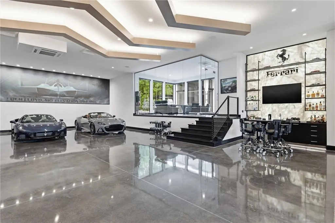
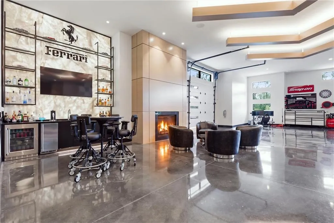
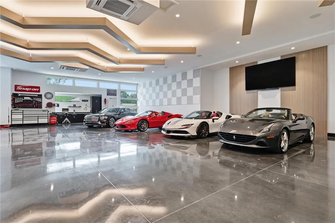
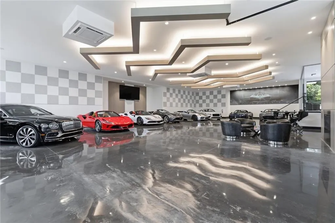
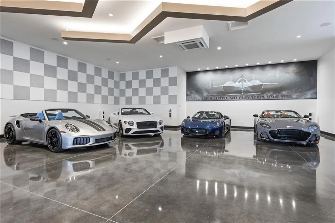
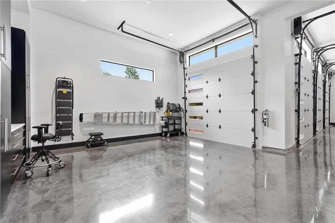
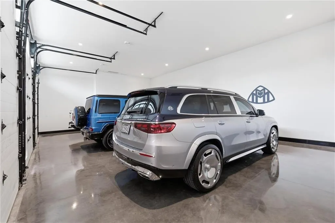
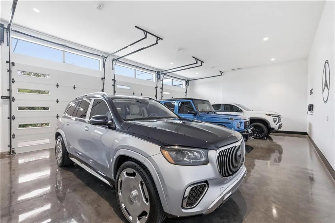
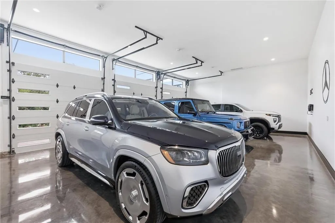
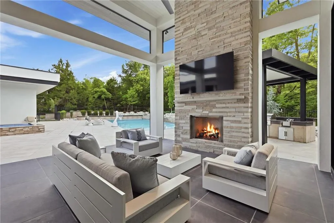
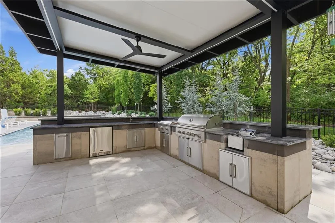
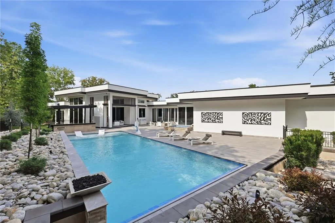
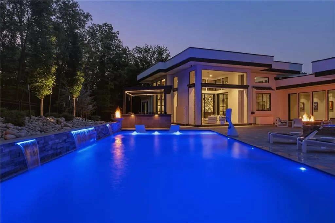
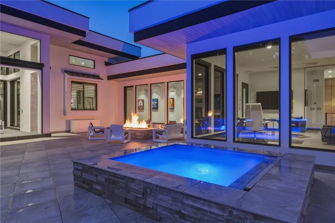
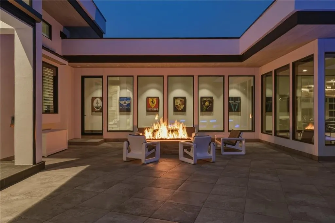
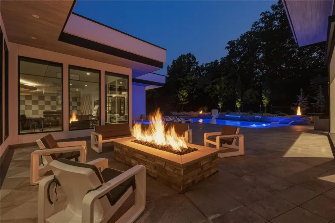
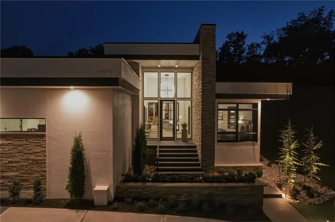
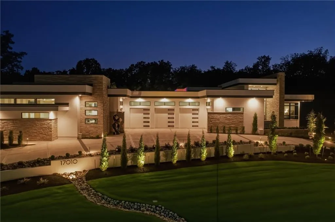
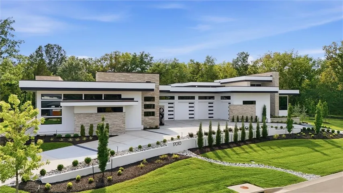
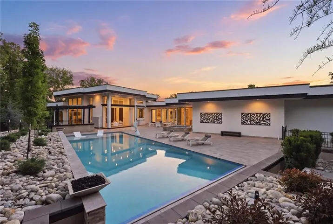
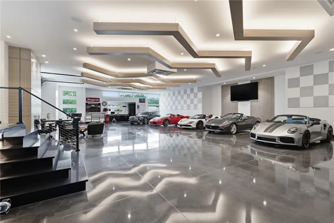
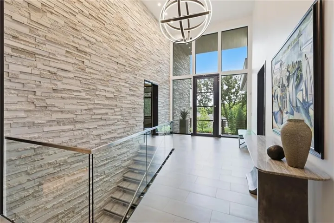
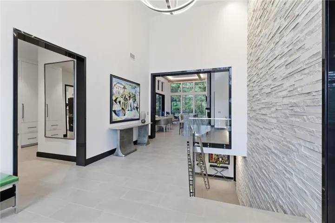
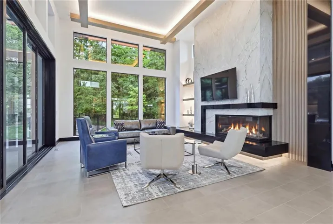
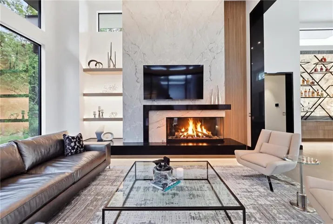
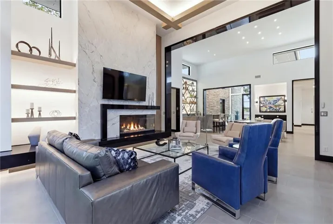
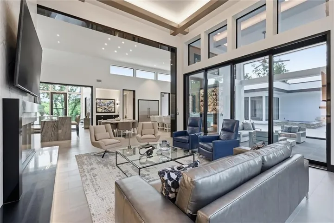
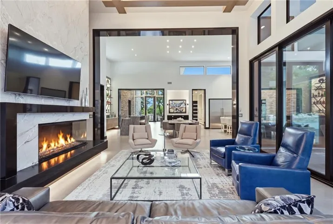
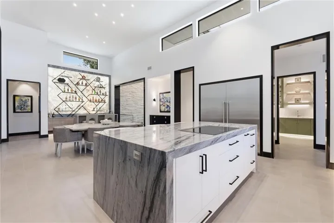
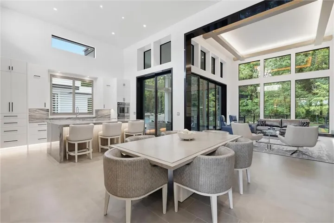
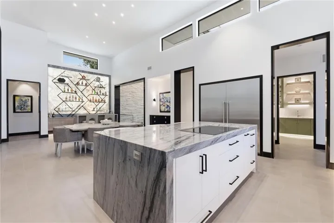
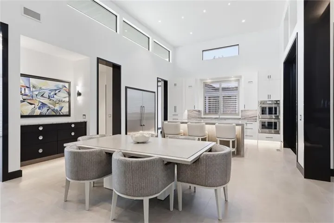
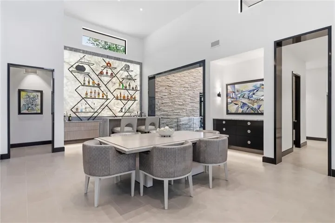
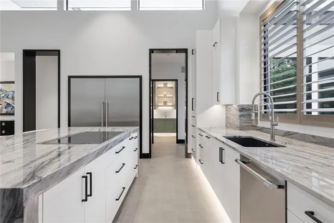
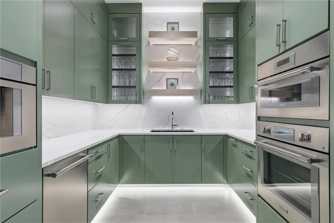
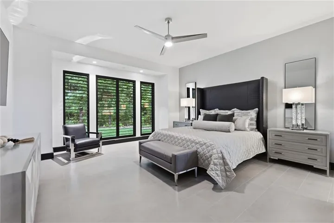
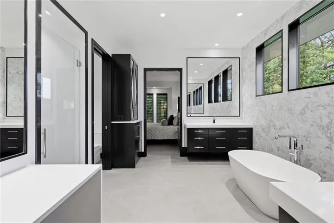
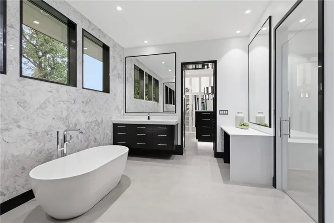
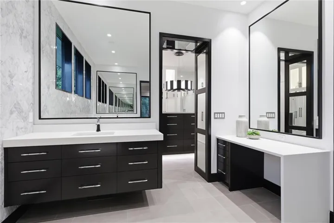
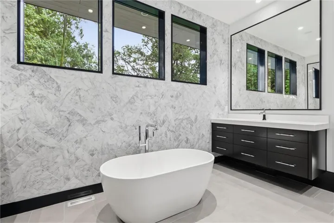
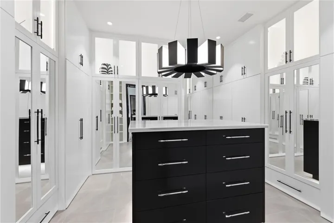
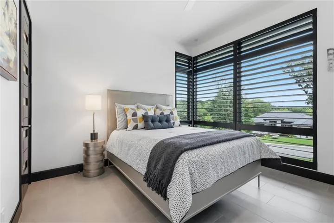
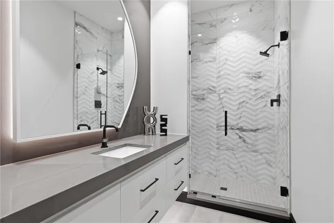
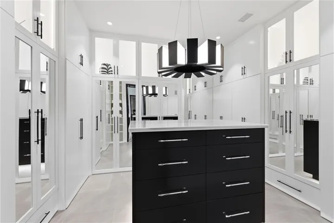
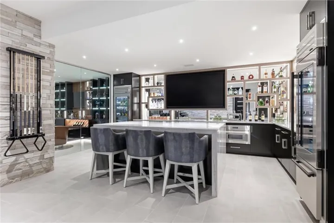
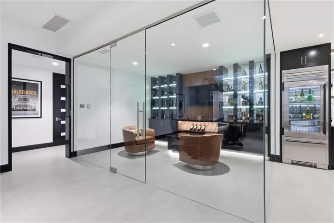
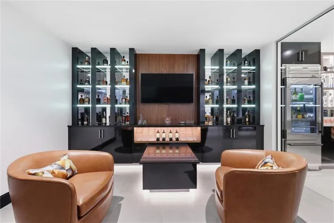
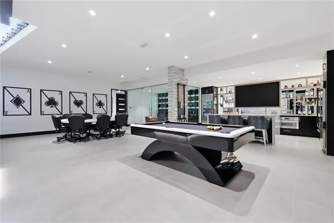
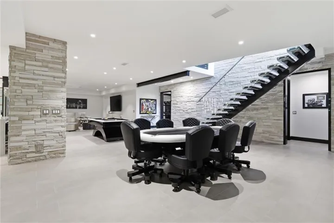
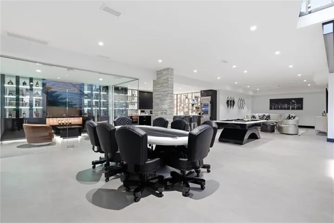
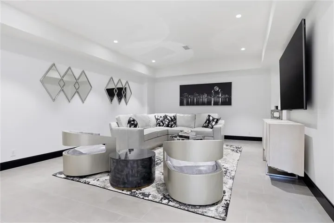
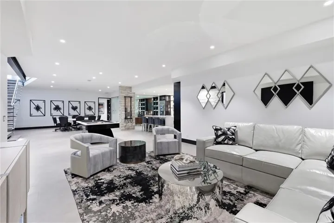
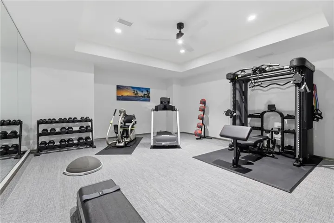
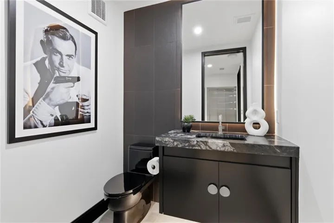
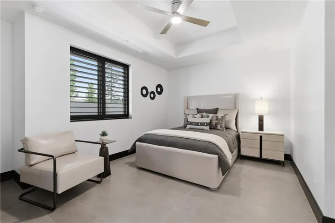
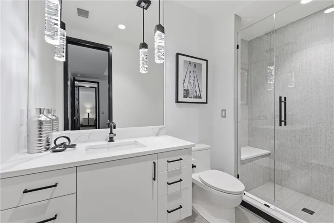
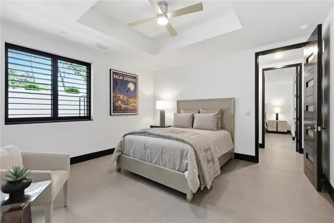
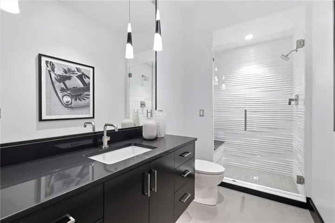
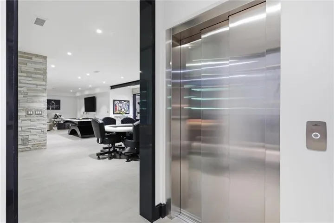
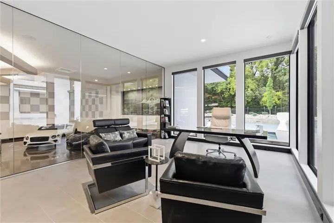
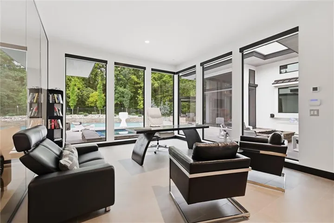
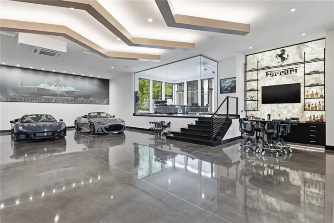
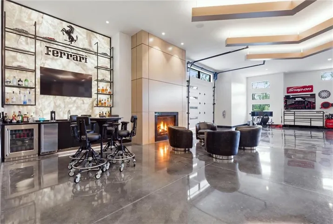
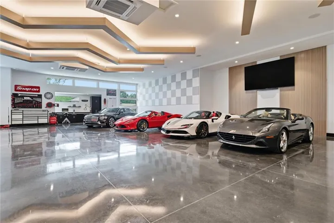
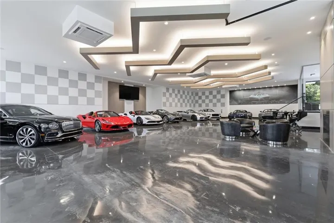
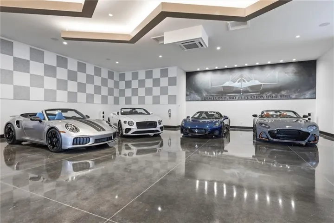
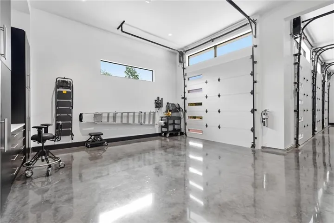
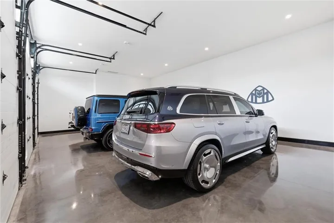
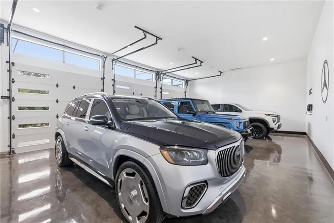
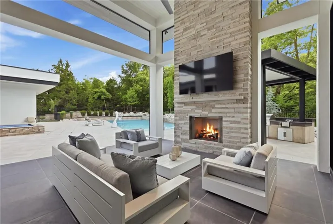
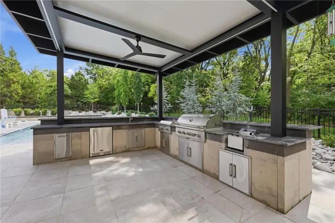
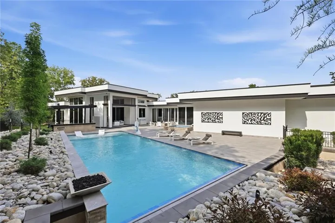
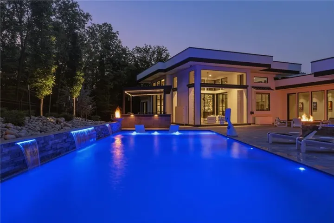
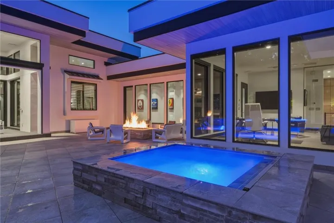
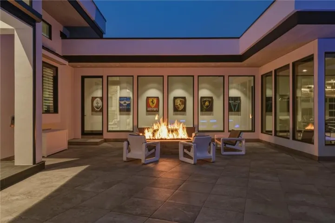
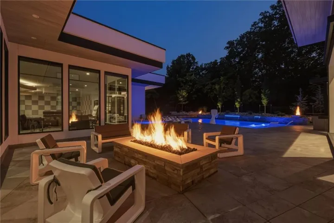
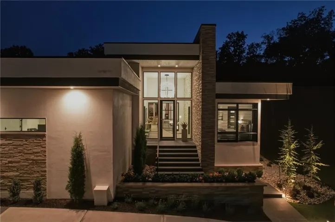
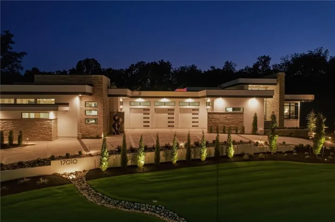
An extraordinary, nearly new contemporary residence brings together 6, 243 s.f. of sophisticated living space & incredible 5, 617 s.f. of finished, collector-grade garage space—nearly 11, 900 s.f. created for exceptional living, resort-style entertaining & showcasing a significant automobile collection. Designed for those who appreciate bold architecture, uncompromising craftsmanship & freedom to enjoy their passions at home, the expansive garages are finished to same exacting standard as the residence-making this a rare offering in the Kansas City market. The 3, 480 s.f. main level features 2 bedrooms & 2.5 baths & office, while the 2, 763 s.f. lower level offers 2 additional bedrooms & 2.5 baths, gym & vented cigar room. Dramatic floor-to-ceiling windows fill the home with natural light, while a floating steel staircase with solid stone treads creates a striking architectural centerpiece. Porcelain tile with quartz baseboards, 8′ solid-core doors w/glass inserts, Thermador appliances, UV-tinted windows & custom wood plantation shutters reflect exceptional attention to detail. A 3-stop elevator provides access to every level. Designed for seamless indoor-outdoor living, 12′ telescoping doors open to a 302 s.f. lanai w/electric screens & covered outdoor kitchen w/Coyote appliances. Beyond, a 20’x 50′ PebbleSheen pool, 8’x8′ spa & approximately 3, 000 s.f. porcelain-tiled pool deck create a private resort setting enhanced by landscaping & lighting. 800-amp service supports future expansion. More than a luxury home—it is a statement property built without compromise. A true destination for entertaining, where dramatic architecture & exceptional indoor-outdoor amenities create an extraordinary setting for intimate evenings or grand-scale celebrations. Beyond the gates of Loch Lloyd awaits one of Kansas City’s most coveted luxury lifestyles—a private enclave where exceptional residences, beautiful landscapes & unparalleled privacy create an extraordinary place to call home.
- Swimming Pool:
- In Ground
- Heating System:
- Forced Air
- Cooling System:
- Electric
- Basement:
- Finished, Sump Pump
- Fence:
- Metal
- Fireplace:
- Other, Living Room, Gas Starter
- Patio:
- Patio, Screened
- Parking:
- Attached, Garage Faces Front, Garage Faces Side
- Window Features:
- Thermal Windows, Window Coverings
- Architectural Style:
- Contemporary
- Exterior Features:
- Outdoor Kitchen, Hot Tub
- Fireplaces Total:
- 2
- Flooring:
- Tile
- Interior Features:
- Elevator, Kitchen Island, Pantry, Walk-In Closet(s), Wet Bar, Ceiling Fan(s)
- Laundry Features:
- Main Level, Laundry Room
- Sewer:
- Public Sewer, Grinder Pump
- Appliances:
- Microwave, Refrigerator, Dishwasher, Cooktop, Disposal, Stainless Steel Appliance(s), Built-In Oven, Humidifier, Electric Range, Double Oven, Down Draft
- Zipcode:
- 64012
- Street:
- Wallace
- Street Number:
- 17010
- Street Suffix:
- Way
- Longitude:
- W95° 23' 32.9''
- Latitude:
- N38° 49' 19''
- Directions:
- From 150 Highway/135th Street, South on Kenneth to Kenneth, Left on Kenneth to Wallace Way, Left on Wallace Way to gate. You must be authorized to enter gate.
- Mls Area Major:
- 208 - Cass County, Mo
- Elementary School:
- Belton
- High School:
- Belton
- High School District:
- Belton
- Middle School:
- Yeokum
- Office Name:
- ReeceNichols - Lees Summit
- Agent Name:
- Debbie White
- Tax Annual Amount:
- $0
- Association Fee:
- $0
- Virtual Tour:
- https://iframe.videodelivery.net/9650db9718529d764defe5b4d9559f02
- Water Source:
- Public
- Association Amenities:
- Clubhouse, Exercise Room, Golf Course, Party Room, Pickleball Court(s), Play Area, Putting Green, Pool, Tennis Court(s), Trail(s)
- Construction Materials:
- Frame
- Garage:
- 14
- Lot Features:
- City Lot, Many Trees, Sprinkler-In Ground, Estate Lot
- Association Fee:
- 390
- Association Fee Frequency:
- Monthly
- Association Fee Includes:
- All Amenities, Curbside Recycle, Trash
- Association Yn:
- 1
- List Agent Mls Id:
- WHITDEB
- List Office Mls Id:
- RAN_20
- Listing Term:
- Cash, Conventional
- Mls Status:
- Active
- Modification Timestamp:
- 2026-08-26T21:05:10Z
- Originating System Name:
- HMLS
Community: Loch Lloyd, Residential For Sale
17010 Wallace Way, Village Of Loch Lloyd, Missouri 64012
- Property Type :
- Residential
- Listing Type :
- For Sale
- Listing ID :
- 2635688
- Price :
- $10,500,000
- Bedrooms :
- 4
- Rooms :
- 8
- Bathrooms :
- 6
- Half Bathrooms :
- 2
- Square Footage :
- 6,243 Sqft
- Year Built :
- 2025
- Status :
- Active
- Property Sub Type :
- Single Family Residence

