
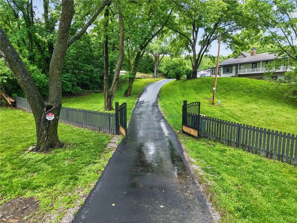
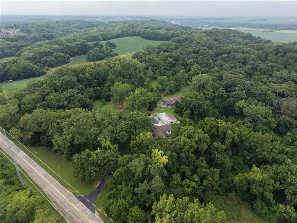
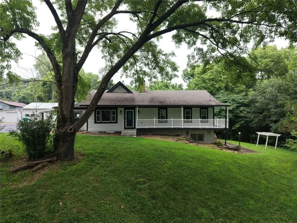
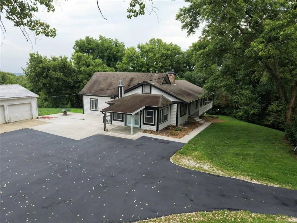
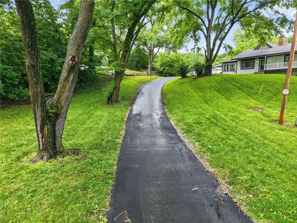
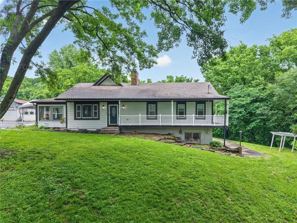
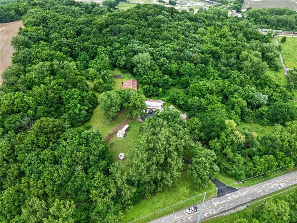
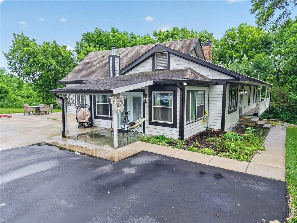
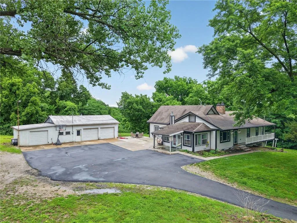
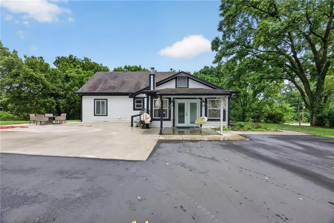
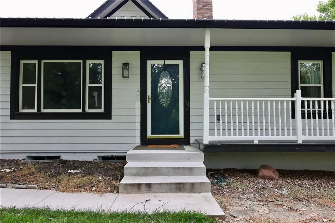
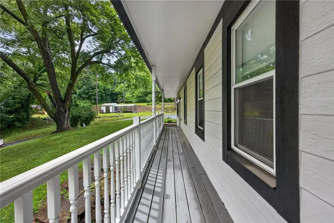
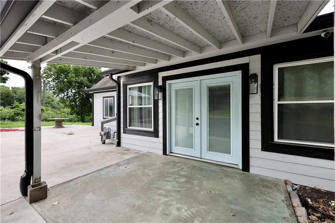
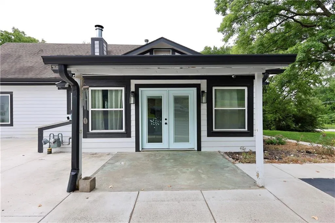
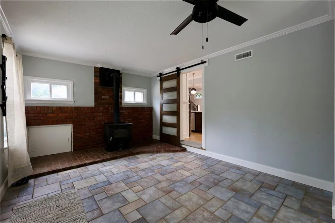
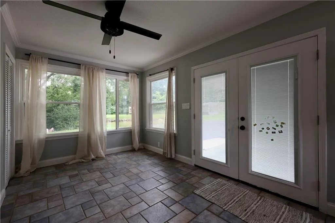
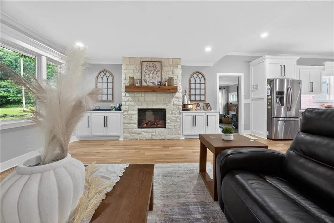
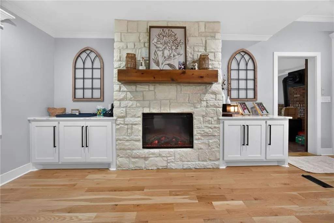
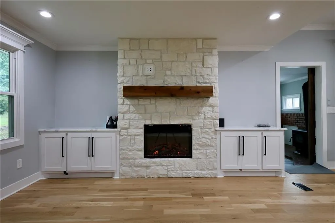
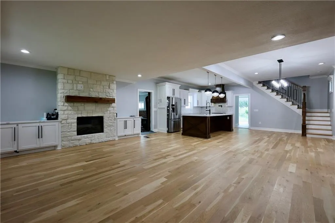
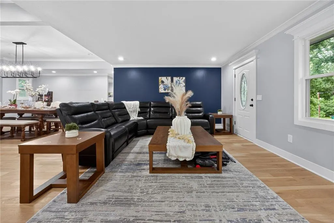
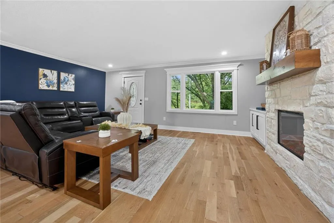
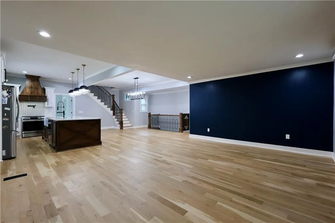
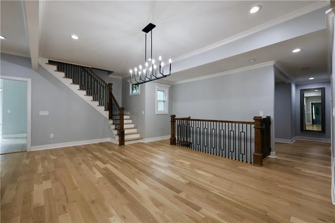
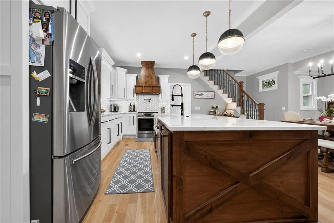
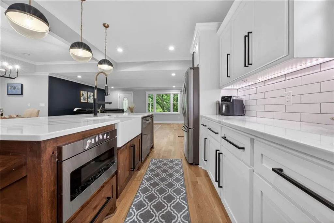
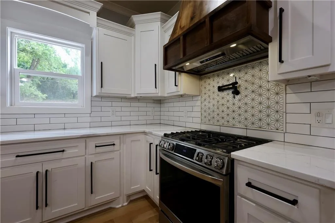
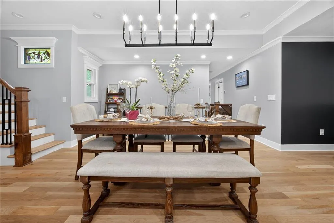
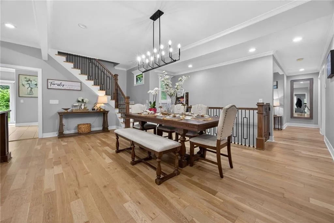
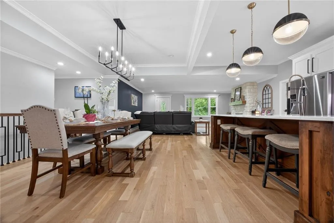
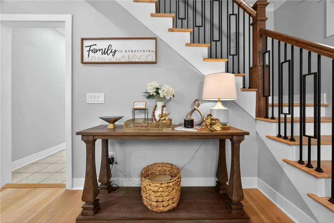
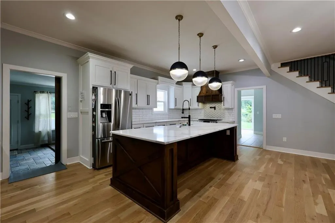
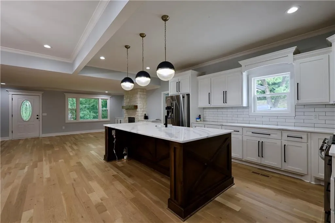
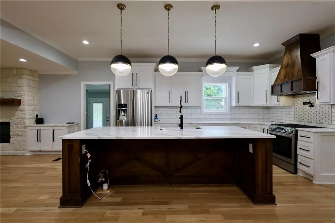
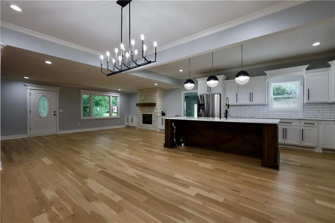
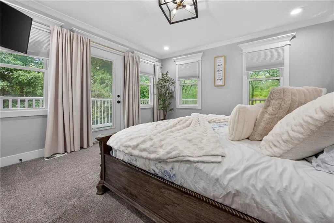
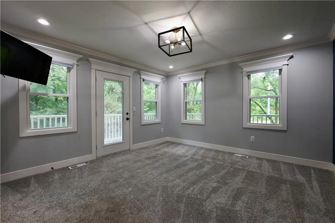
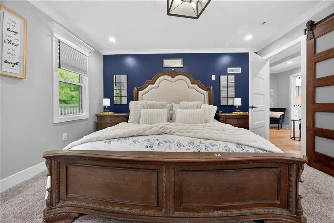
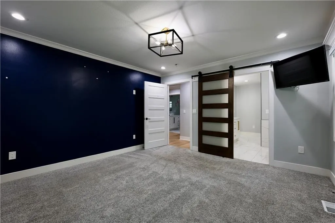
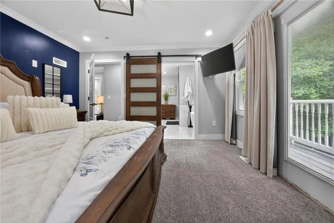
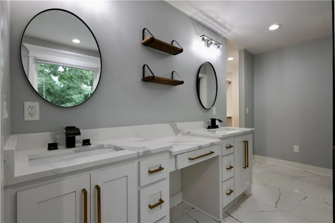
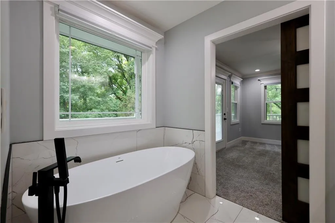
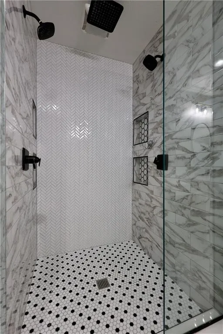
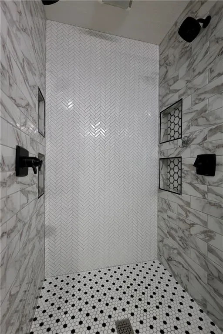
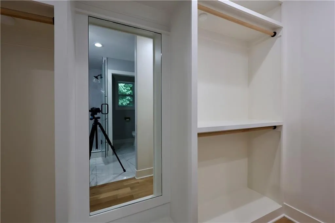
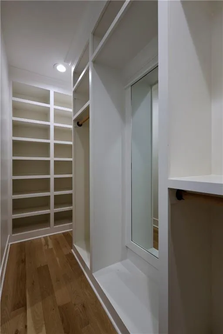
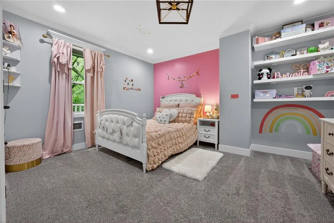
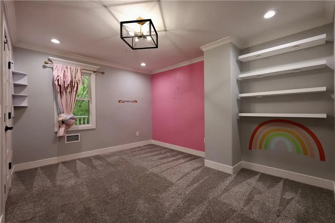
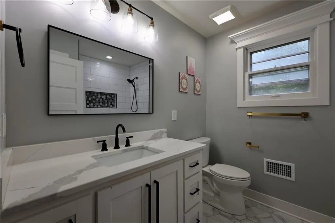
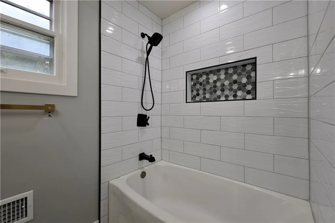
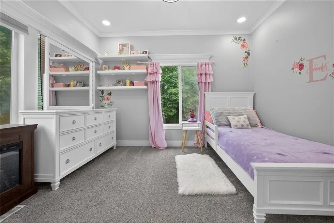
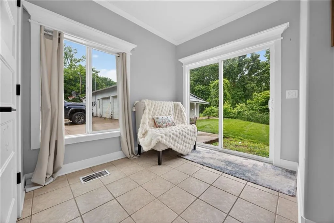
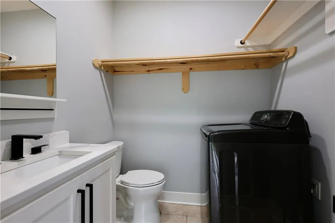
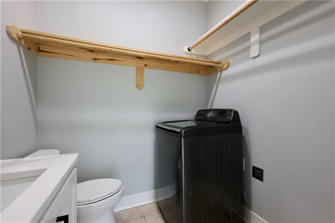
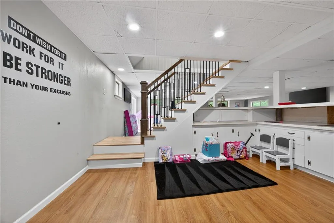
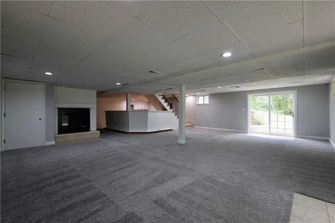
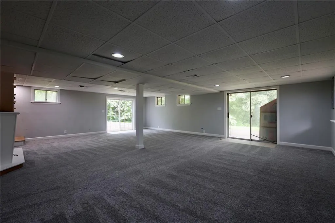
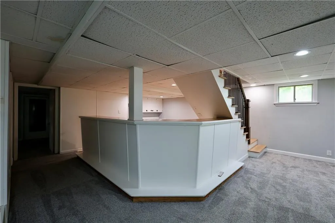
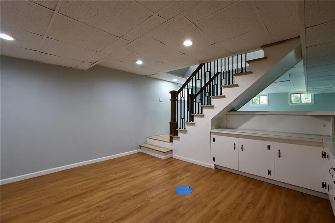
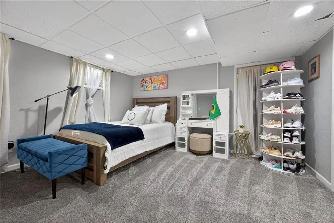
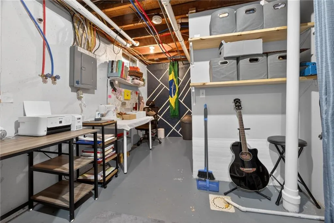
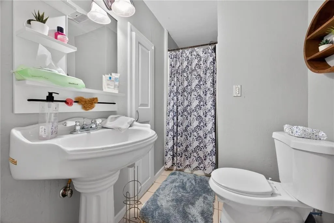
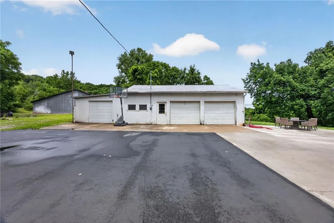
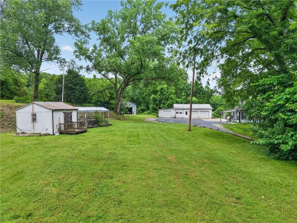
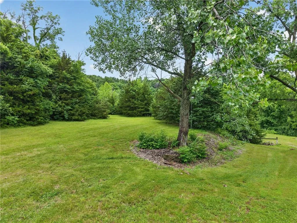
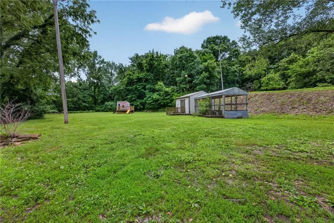
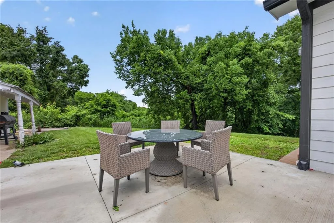
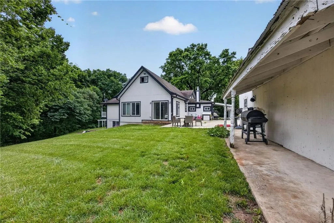
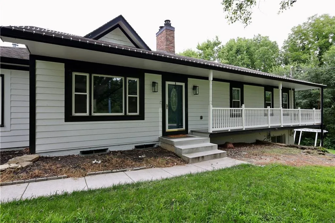
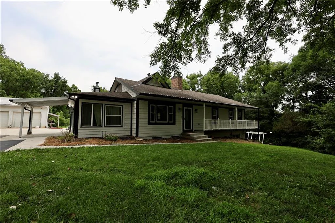
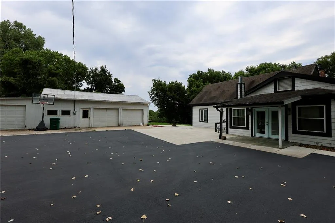
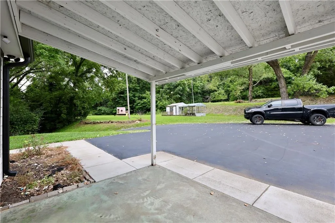
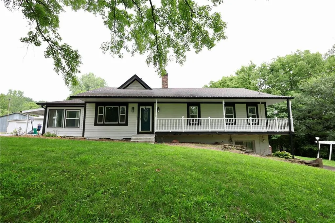
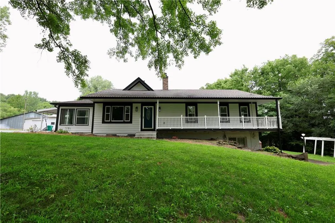
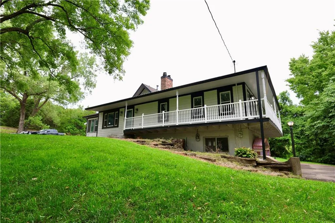
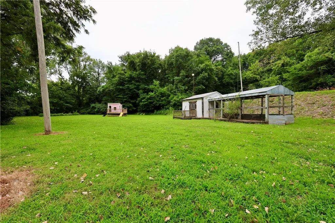
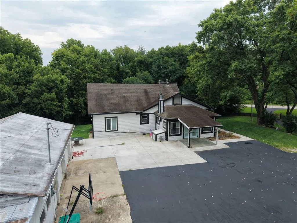
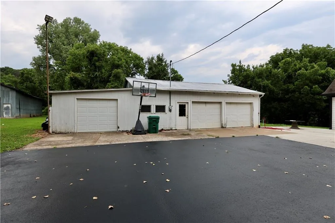
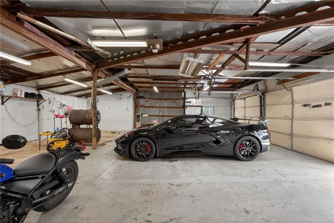
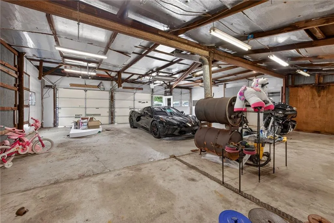
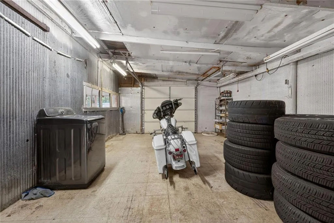
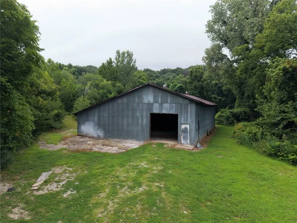
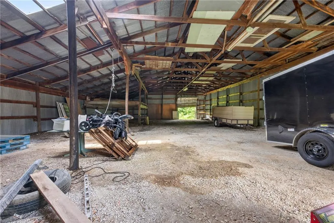
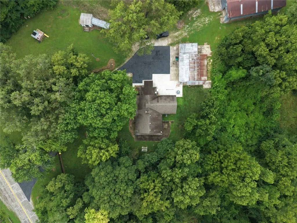
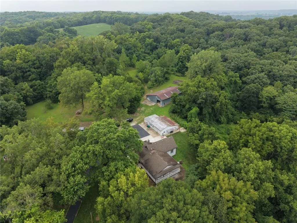
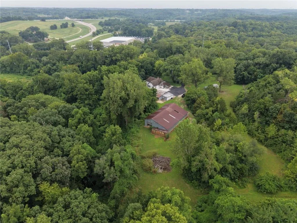
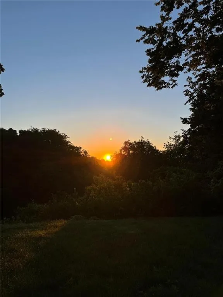
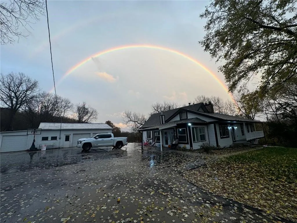
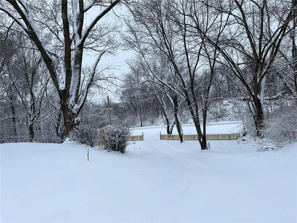
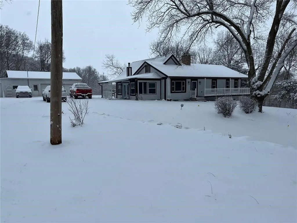
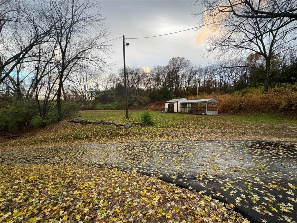

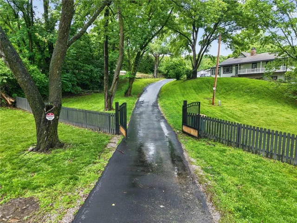
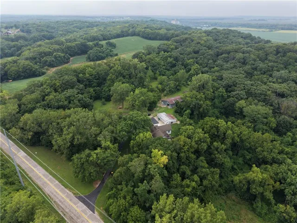
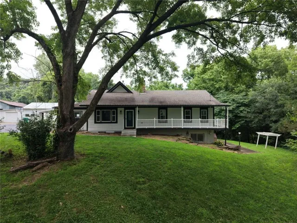
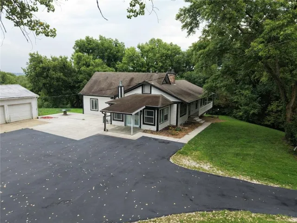
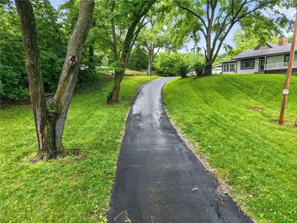
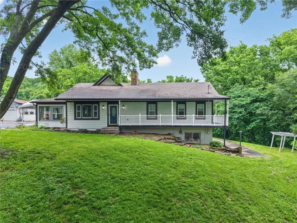
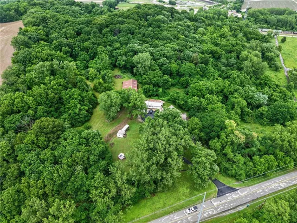
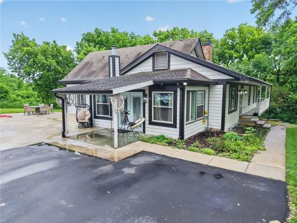
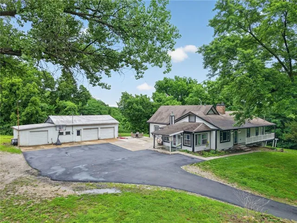
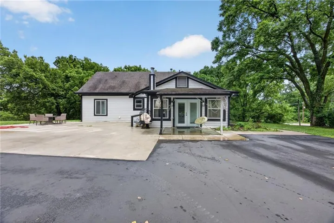

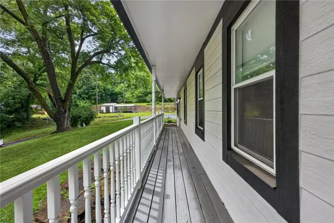
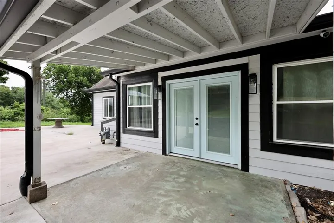
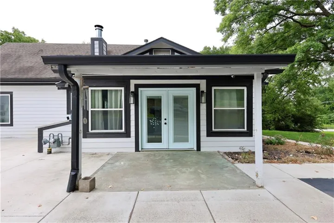
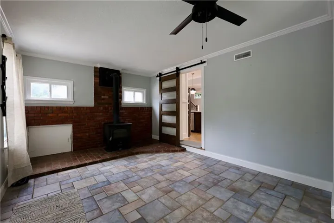
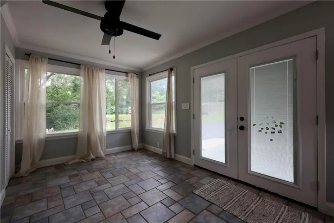
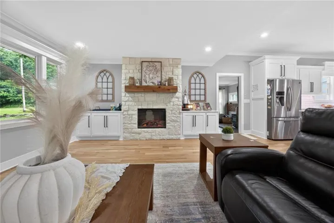
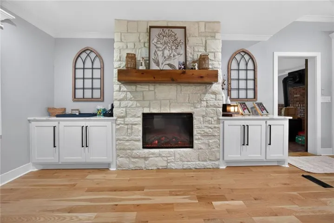
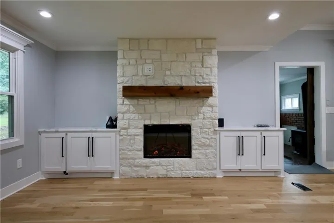

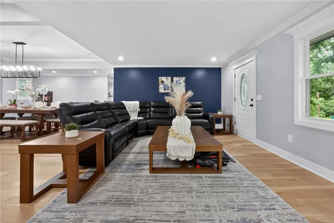
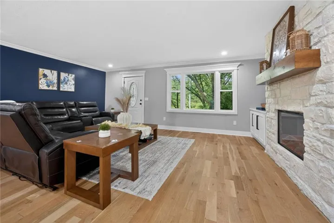
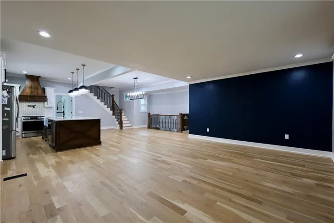
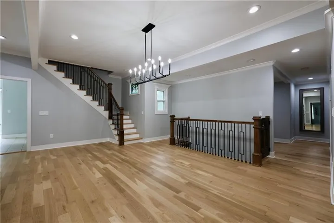
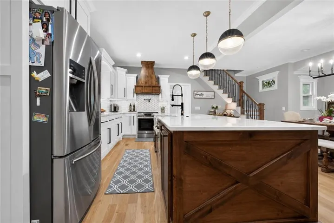
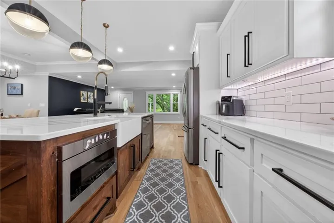
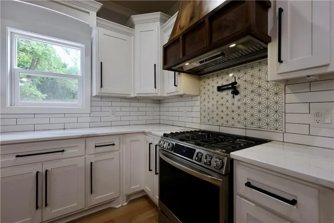
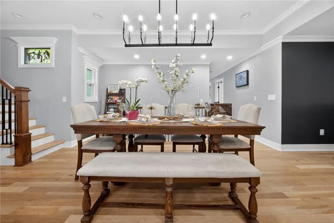
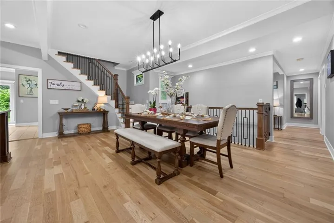
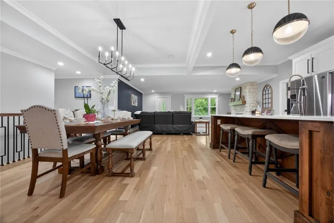
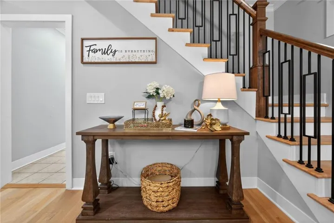
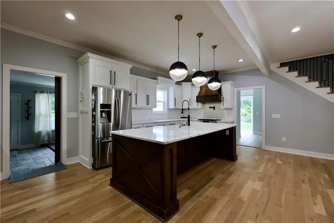
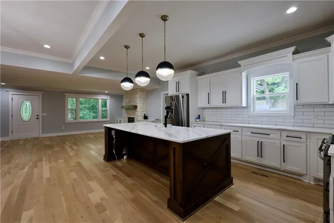
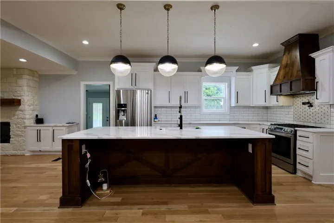
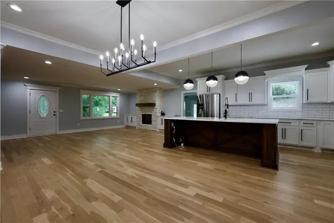
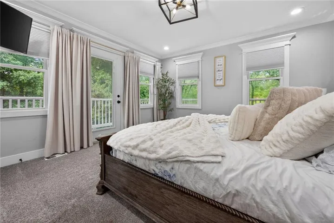
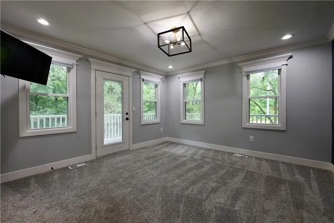
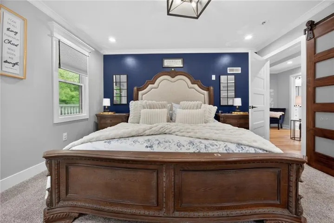
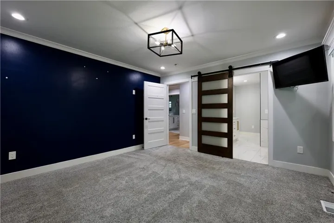
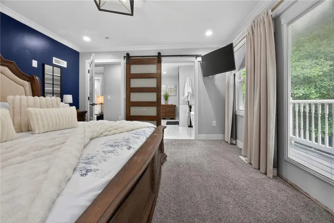
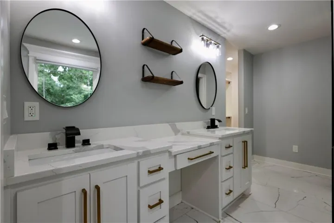
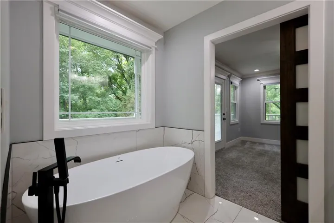
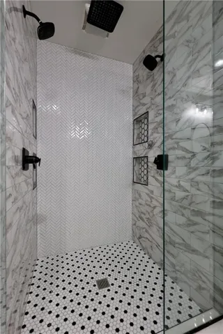
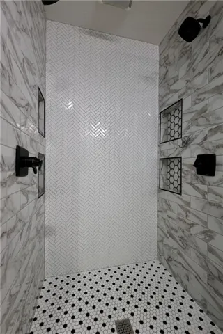
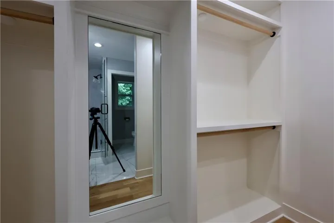
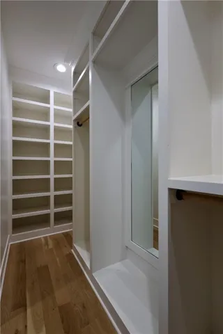
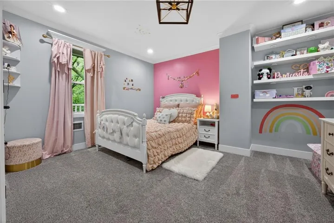
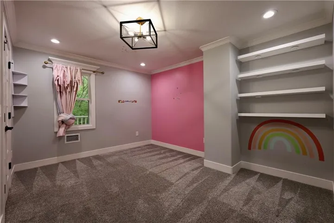
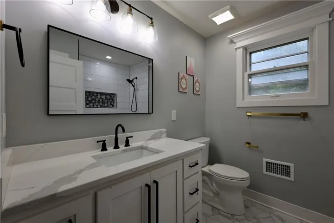
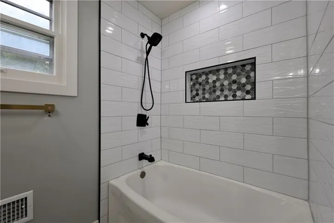
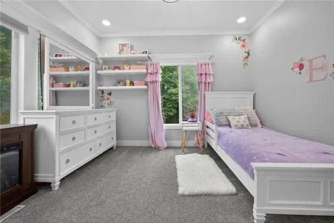
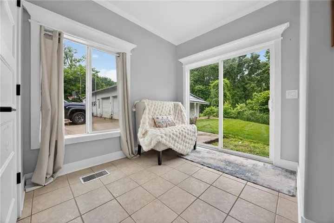
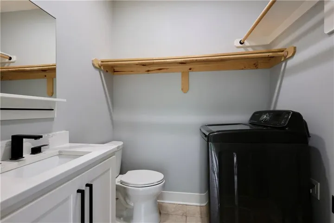
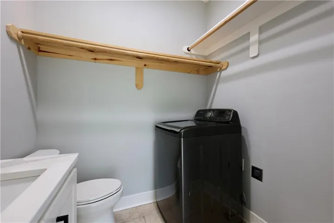
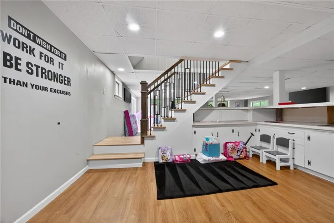
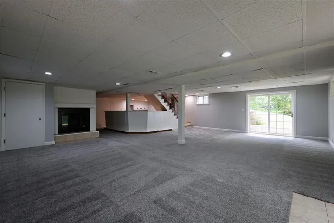
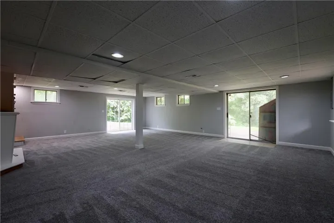
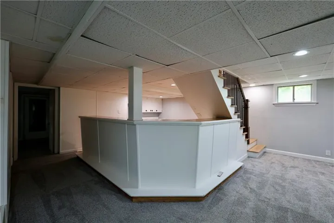
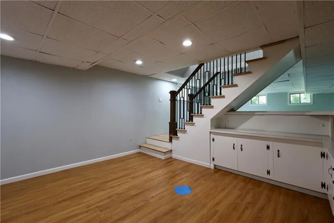
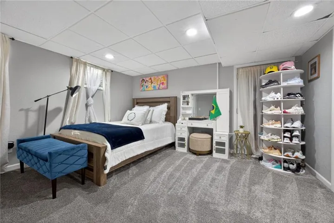
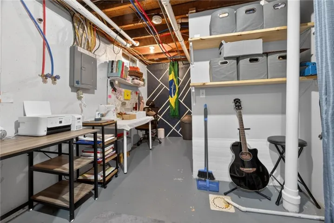
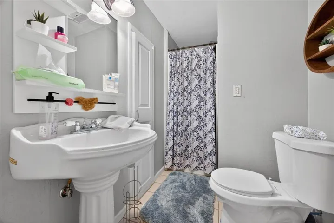
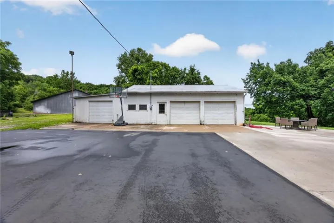
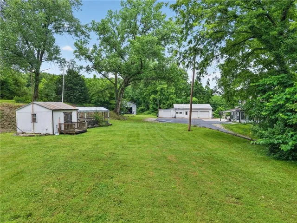
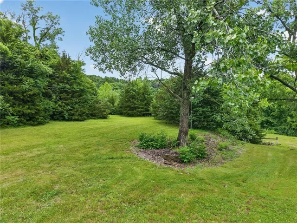
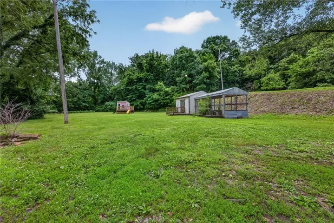
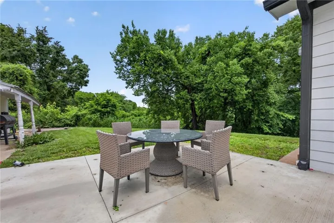
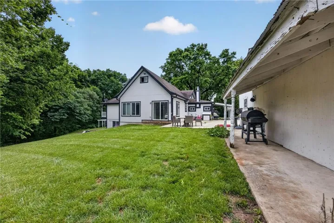
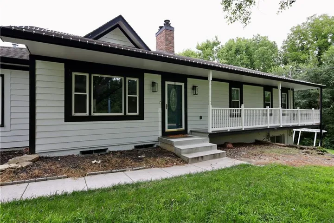
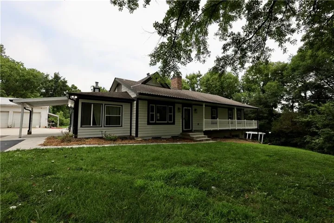
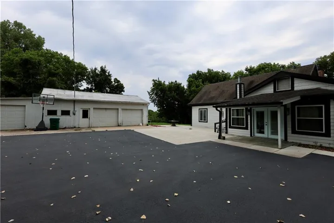
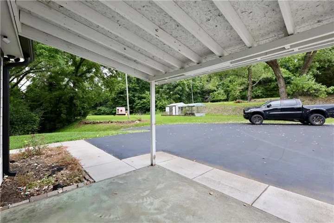
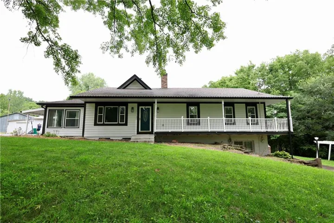
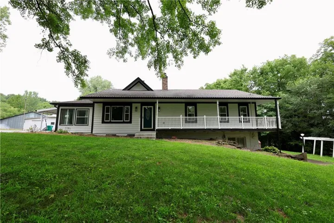
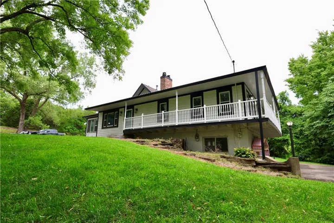
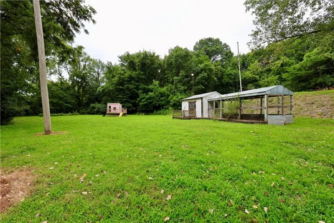
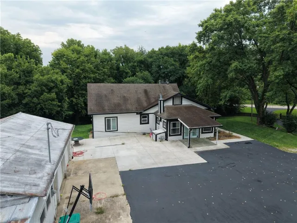
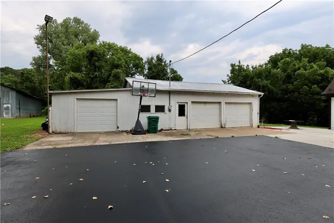
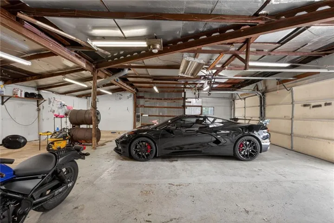
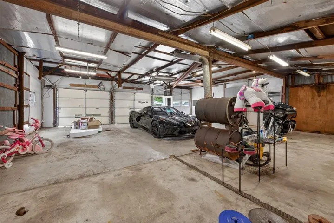
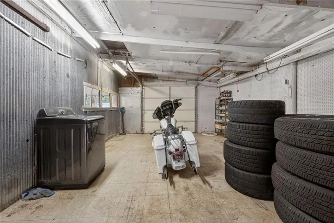
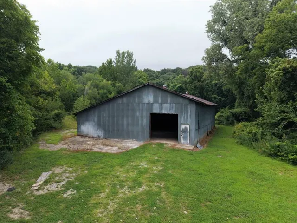
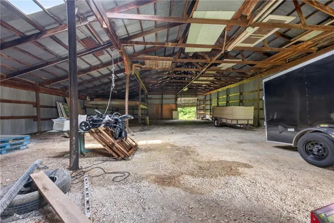
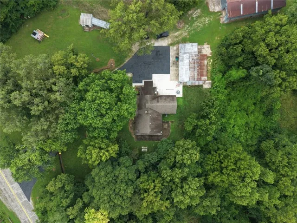
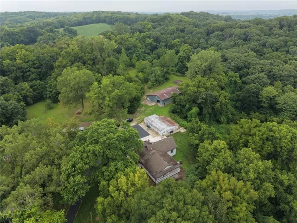
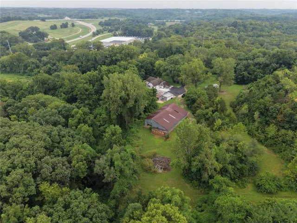
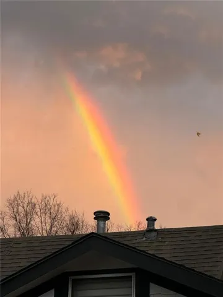
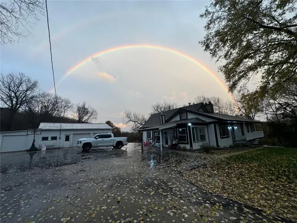
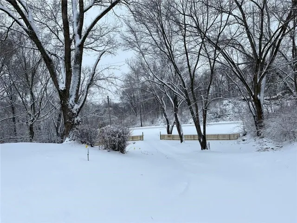
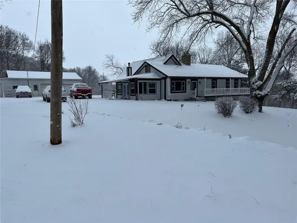
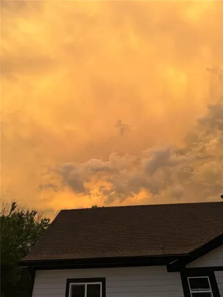
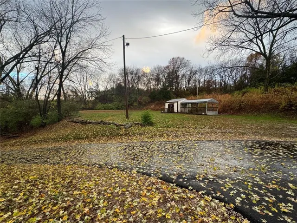

Welcome to your own private retreat, where over 10.5 secluded acres meet luxury, convenience, and modern living. This remarkable estate offers a level of privacy that’s becoming nearly impossible to find! Within a minute from I-435, Enjoy the peace and serenity of country living without sacrificing convenience. Whether you’re commuting to work, catching a flight, or heading out for dinner, you’re just a short drive from Kansas City International Airport (MCI), Zona Rosa, The Legends Outlets, Sporting KC Stadium, Downtown Kansas City! Completely transformed with quality craftsmanship, the home features approximately 3, 300 square feet of finished living space, including four spacious bedrooms, three full bathrooms, one half bath, and main level laundry. The heart of the home is a gorgeous open concept living area showcasing hardwood floors, a stunning floor to ceiling stone fireplace, custom cabinetry, designer lighting, quartz countertops, and an oversized kitchen built for entertaining. The luxurious primary suite offers a spa inspired bathroom complete with dual vanities, premium finishes, and a custom walk in closet designed for both beauty and functionality. Outside, the property continues to impress. An asphalt driveway and gated entrance welcomes you home while leading to an oversized 38×34 detached three car garage, a 76×46 shop with endless possibilities for hobbies, equipment, or business use, and expansive open spaces surrounded by mature timber that create a peaceful setting unlike anything found in the city. Major mechanical updates provide peace of mind, including a new HVAC system and water heater installed in 2021, allowing the next owner to move in and enjoy. Whether you’re looking for space to entertain, recreational vehicles, a workshop, or simply a quiet place to call home, this property offers a lifestyle that is nearly impossible to find. Take advantage of having the space and location all in one! Lets start your New Life soon!
- Heating System:
- Natural Gas
- Cooling System:
- Central Gas
- Basement:
- Finished, Walk-Out Access
- Fireplace:
- Living Room, Basement
- Parking:
- Detached
- Fireplaces Total:
- 2
- Flooring:
- Wood, Carpet, Ceramic Floor
- Interior Features:
- Kitchen Island, Painted Cabinets, Stained Cabinets
- Laundry Features:
- Main Level, Multiple Locations
- Sewer:
- Septic Tank
- Appliances:
- Refrigerator, Gas Range, Stainless Steel Appliance(s)
- Zipcode:
- 66109
- Street:
- Hutton
- Street Number:
- 9800
- Street Suffix:
- Road
- Longitude:
- W95° 11' 36.3''
- Latitude:
- N39° 11' 17.7''
- Directions:
- Heading North on I-435 take exit 18 towards Wolcott. Take a left onto K-5, the make another left onto Hutton Rd, the home will be to your right.
- Mls Area Major:
- 421 - N=Lv Co Ln;S=State;E=I-435;W=Lv Co Ln
- Elementary School:
- Piper Creek
- High School:
- Piper
- High School District:
- Piper
- Middle School:
- Piper
- Office Name:
- EXP Realty LLC
- Agent Name:
- Carlos Maderos
- Tax Annual Amount:
- $0
- Association Fee:
- $0
- Water Source:
- Public
- Construction Materials:
- Wood Siding, Frame
- Garage:
- 3
- Lot Features:
- Wooded, Acreage, Many Trees
- Association Fee Frequency:
- None
- Special Listing Conditions:
- As Is, Owner Agent
- List Agent Mls Id:
- 413519115
- List Office Mls Id:
- EXP2
- Listing Term:
- Cash, Conventional
- Mls Status:
- Active
- Modification Timestamp:
- 2026-08-23T21:11:17Z
- Originating System Name:
- HMLS
Community: Piper, Residential For Sale
9800 Hutton Road, Piper, Kansas 66109
- Property Type :
- Residential
- Listing Type :
- For Sale
- Listing ID :
- 2635068
- Price :
- $769,900
- Bedrooms :
- 4
- Rooms :
- 1
- Bathrooms :
- 4
- Half Bathrooms :
- 1
- Square Footage :
- 3,298 Sqft
- Year Built :
- 1950
- Status :
- Active
- Property Sub Type :
- Single Family Residence

