
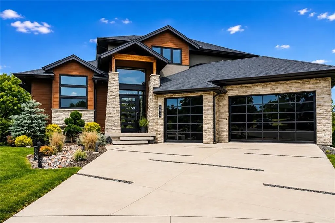
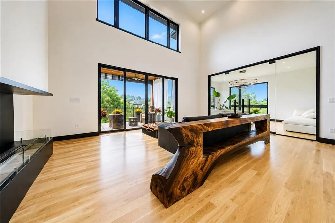
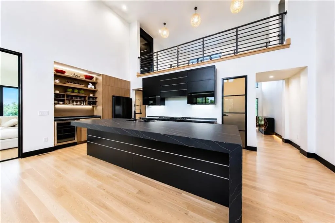
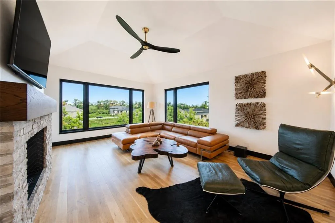
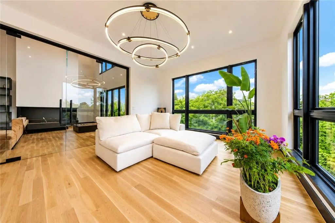
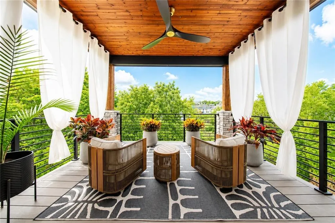
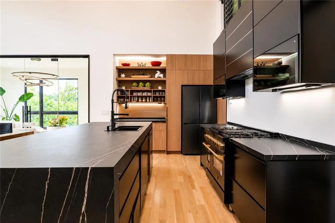
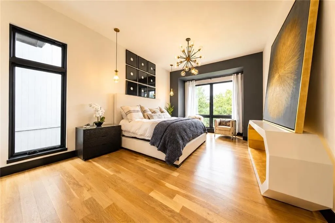
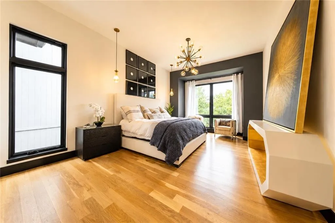
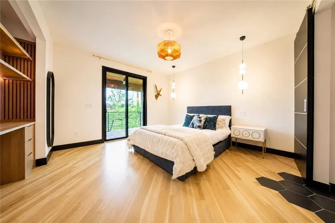
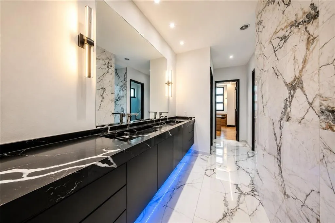
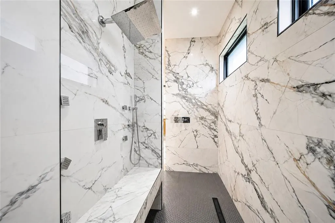
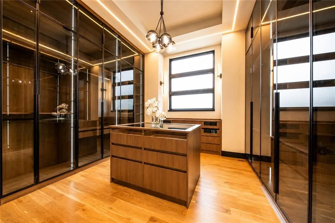
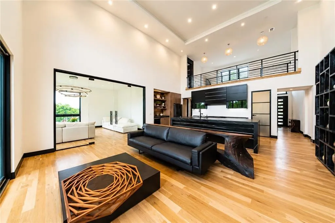
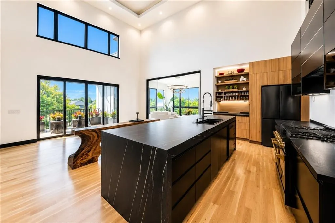
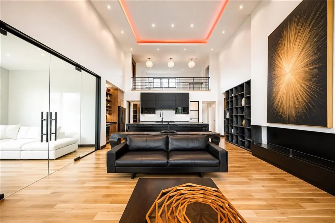
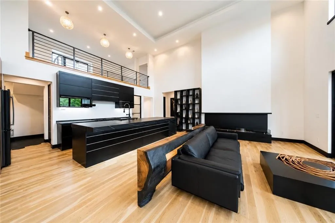
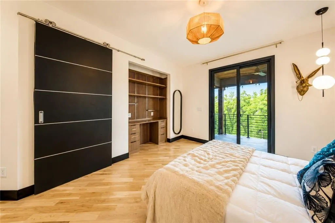
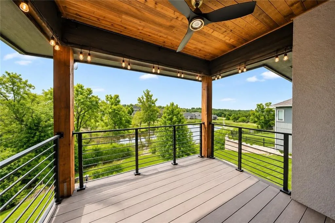
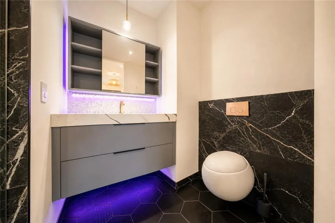
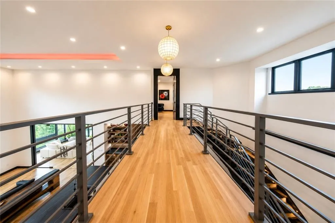
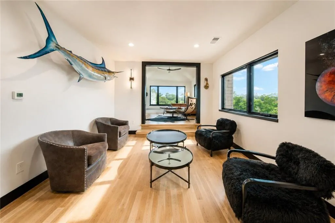
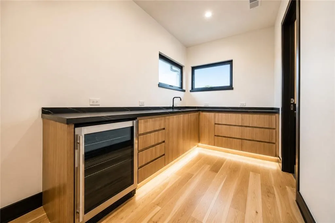
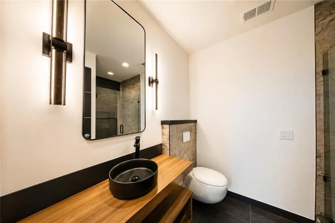
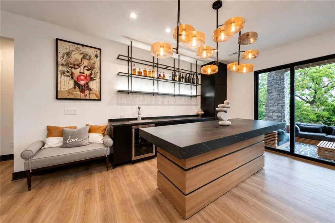
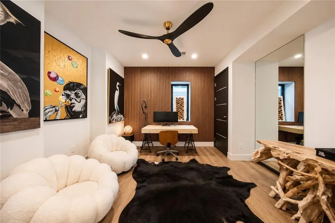
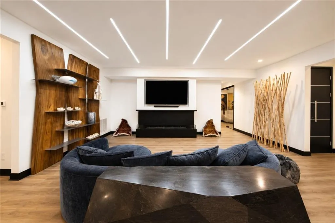
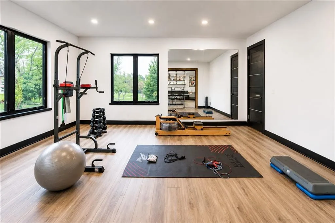
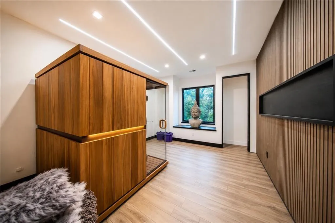
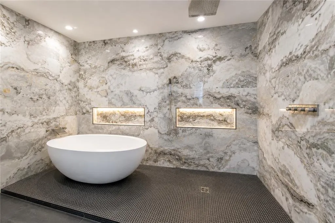
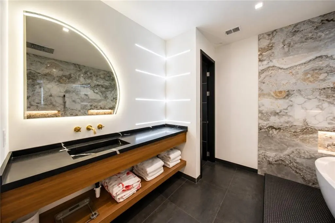
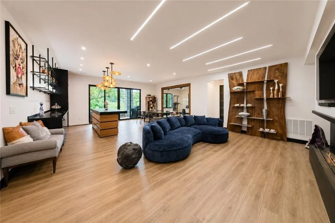
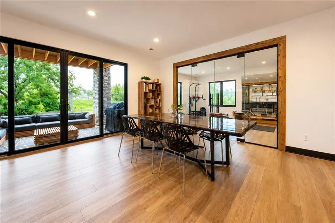
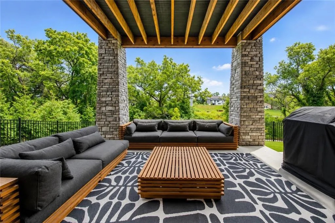
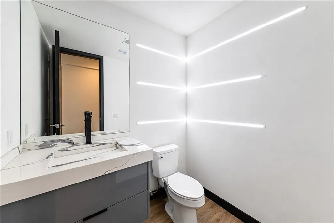
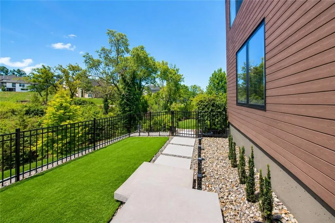
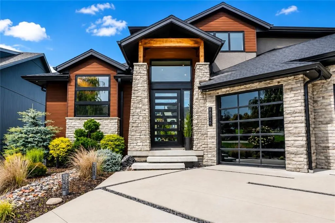
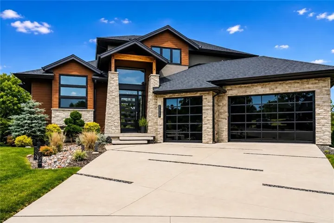
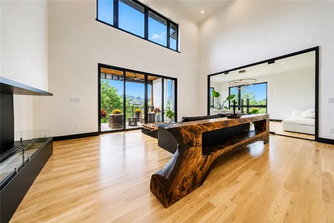
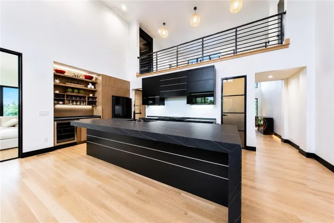
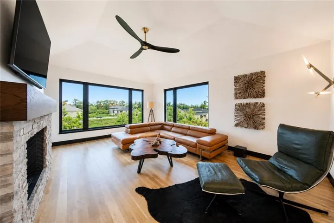
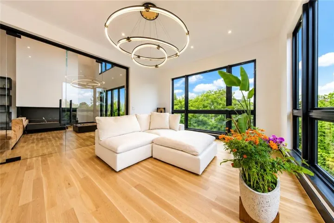
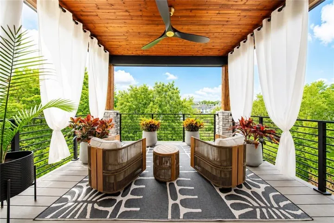
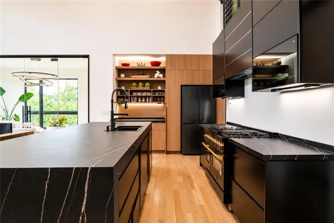
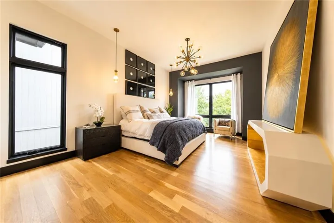
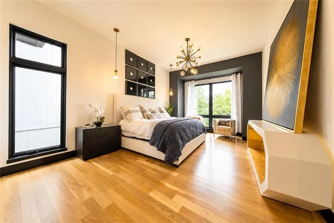
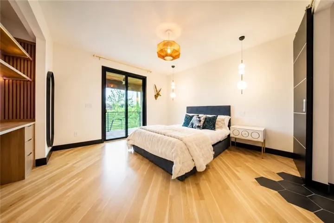
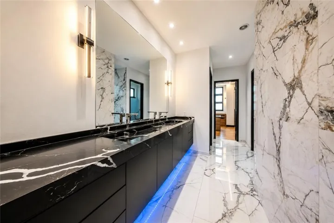
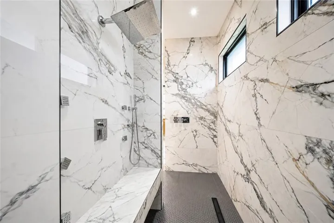
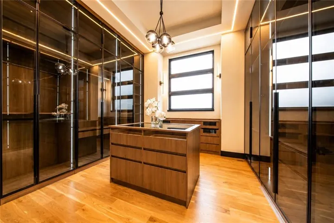
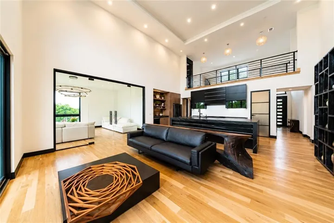
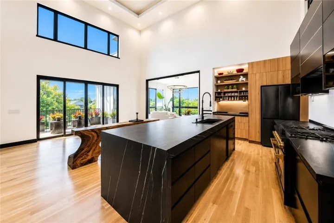
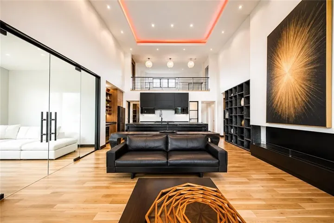
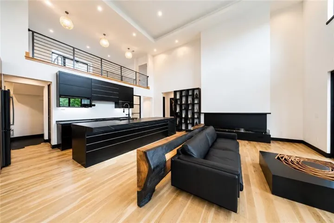
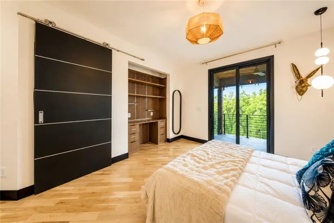
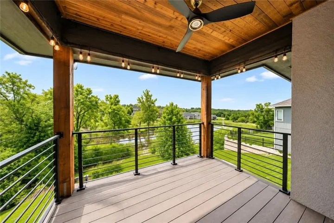
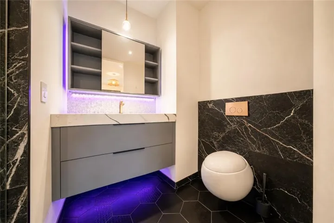
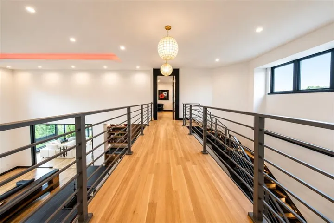
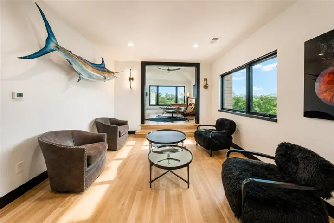
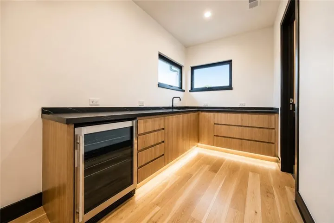
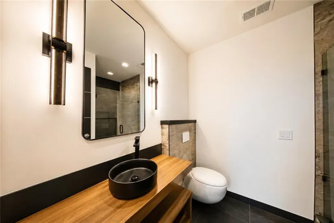
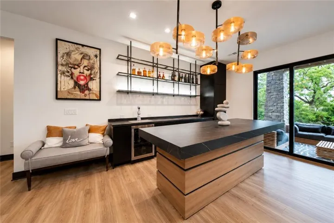
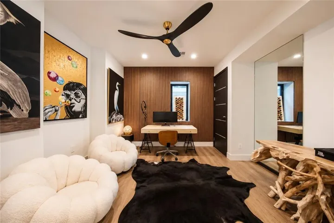
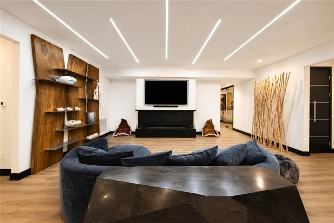
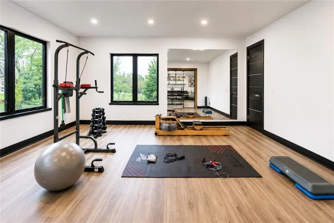
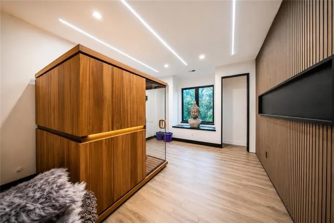
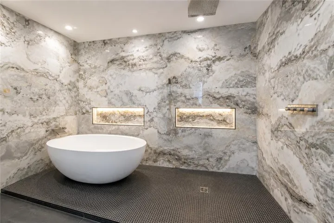
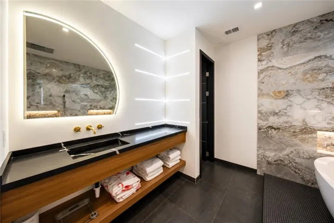
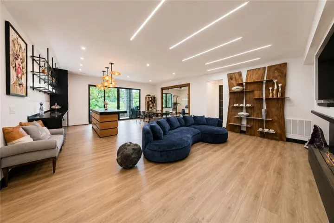
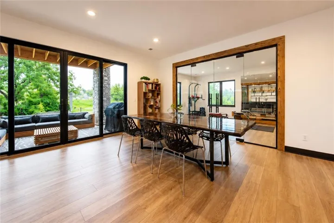
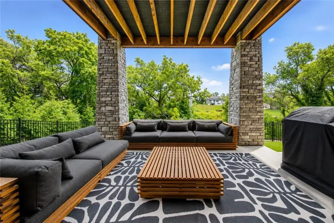
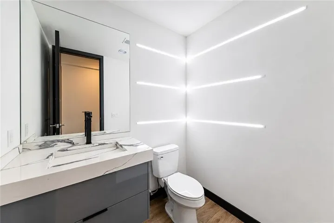
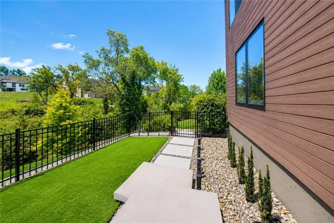
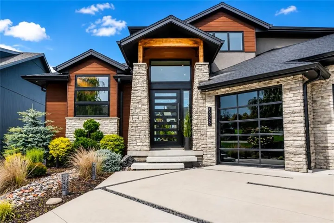
Experience refined luxury in this extraordinary custom 1½-story walkout where modern design meets timeless rustic elegance. This exceptional home features 5-car garage, 5 bedrooms, 6 baths, an expansive upstairs man loft with a full bath, and a fully finished walkout lower level designed for entertaining and wellness with a spa room, exercise studio, sauna, two wet bars, and heated radiant floors in two bathrooms. The open-concept design showcases soaring ceilings, designer finishes, a chef’s kitchen with a dedicated coffee station and three beverage refrigerators, and seamless indoor-outdoor living. A 5-car garage and suspended garage provide outstanding functionality and storage. Perfectly situated on a private homesite backing to mature trees, greenspace, and a scenic pond, with over 100 professionally planted trees, this one-of-a-kind estate offers the perfect balance of luxury, privacy, and resort-style living.
- Heating System:
- Forced Air, Radiant
- Cooling System:
- Zoned, Electric
- Basement:
- Finished, Walk-Out Access, Basement BR
- Fence:
- Metal
- Fireplace:
- Great Room, Recreation Room
- Parking:
- Attached, Garage Door Opener
- Architectural Style:
- Traditional
- Fireplaces Total:
- 3
- Flooring:
- Wood, Tile
- Interior Features:
- Kitchen Island, Pantry, Walk-In Closet(s), Vaulted Ceiling(s)
- Laundry Features:
- Main Level
- Sewer:
- Public Sewer
- Zipcode:
- 66227
- Street:
- Mc Coy
- Street Number:
- 8826
- Street Suffix:
- Street
- Longitude:
- W95° 9' 10.9''
- Latitude:
- N38° 58' 5.5''
- Directions:
- K-10 TO WOODLAND, N TO PRAIRIE STAR, W TO MONTICELLO, W TO MCCOY STREET, HOME IN CUL-DE-SAC.
- Mls Area Major:
- 325 - N=75th;S=1-435;E=1-35;W=Moonlight Rd
- Elementary School:
- Manchester Park
- High School:
- Olathe Northwest
- High School District:
- Olathe
- Middle School:
- Prairie Trail
- Office Name:
- Realty Executives
- Agent Name:
- Annie Kennedy
- Tax Annual Amount:
- $0
- Association Fee:
- $0
- Water Source:
- City/Public - Verify
- Construction Materials:
- Stucco & Frame, Other
- Garage:
- 5
- Lot Features:
- Pond(s), Sprinkler-In Ground, Adjoin Greenspace, Cul-De-Sac
- Association Fee:
- 3039
- Association Fee Frequency:
- Annually
- Association Yn:
- 1
- List Agent Mls Id:
- ANNEKEN
- List Office Mls Id:
- RLEX01
- Listing Term:
- Cash, Private Financing Available
- Mls Status:
- Active
- Modification Timestamp:
- 2026-08-09T21:11:18Z
- Originating System Name:
- HMLS
Community: WaterCrest Landing, Residential For Sale
8826 Mc Coy Street, Lenexa, Kansas 66227
- Property Type :
- Residential
- Listing Type :
- For Sale
- Listing ID :
- 2635712
- Price :
- $2,500,000
- Bedrooms :
- 5
- Bathrooms :
- 6
- Half Bathrooms :
- 2
- Square Footage :
- 5,513 Sqft
- Year Built :
- 2023
- Status :
- Active
- Property Sub Type :
- Single Family Residence

