
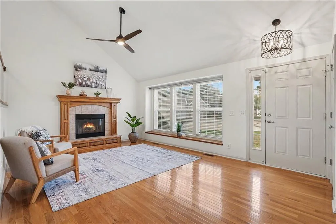
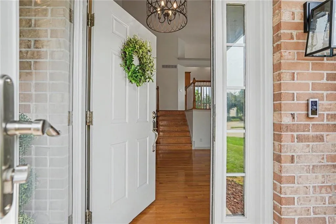
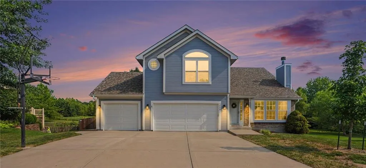
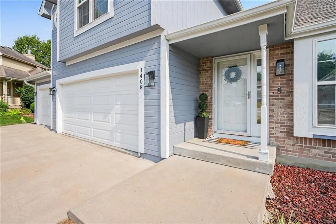
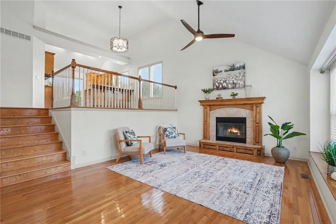
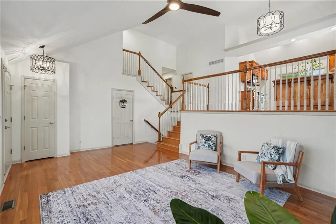
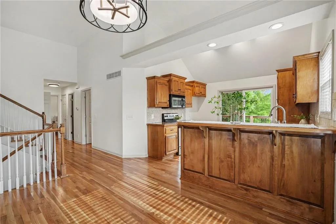
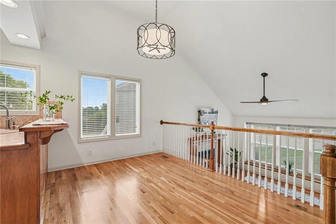
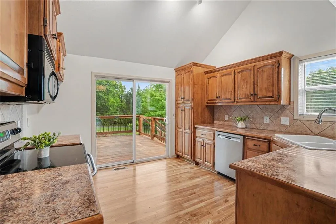
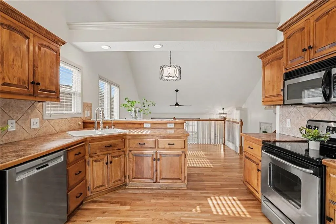
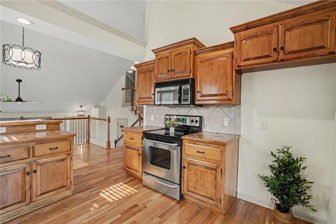
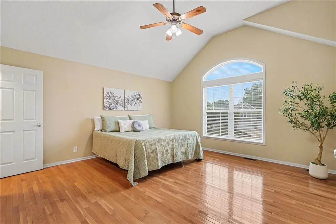
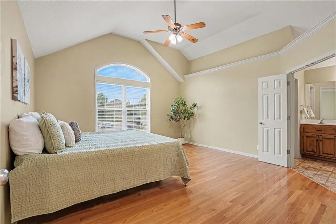
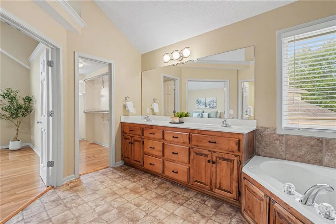
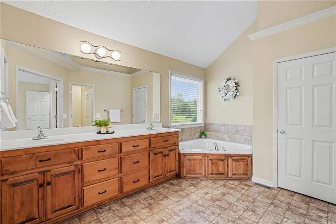
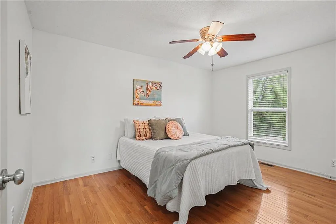
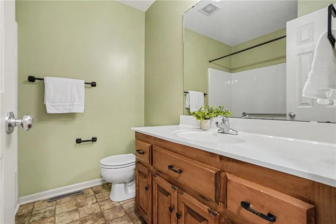
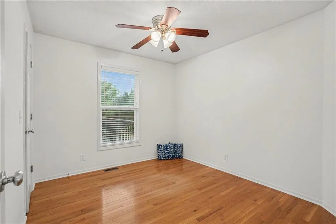
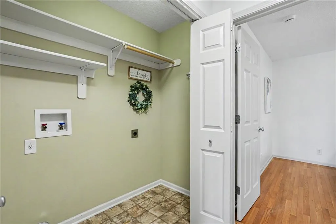
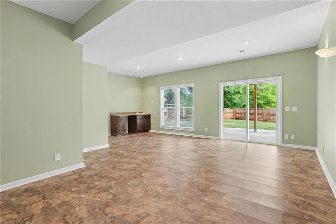
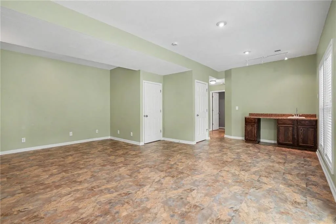
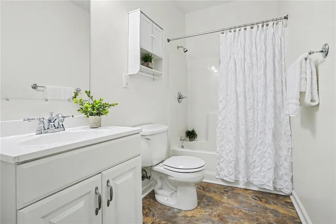
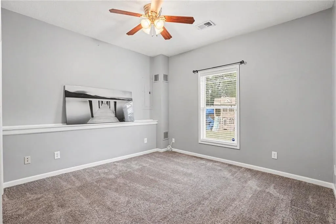
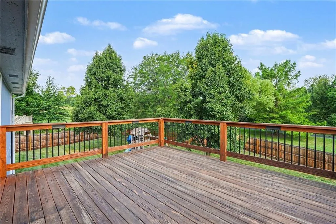
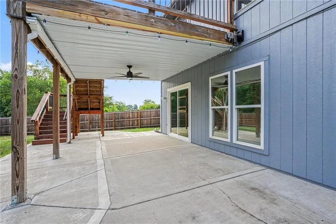
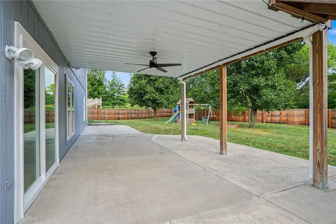
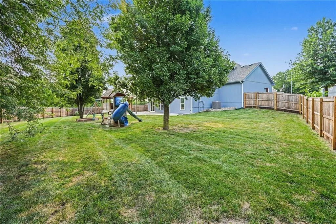
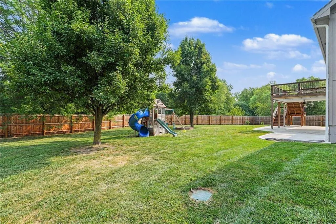
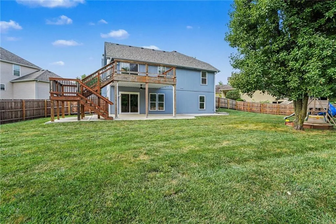
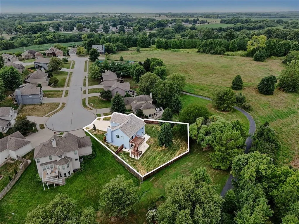
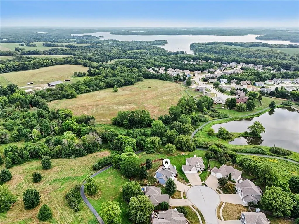
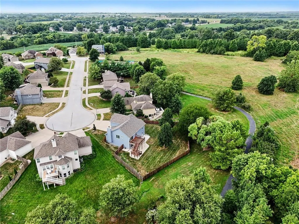
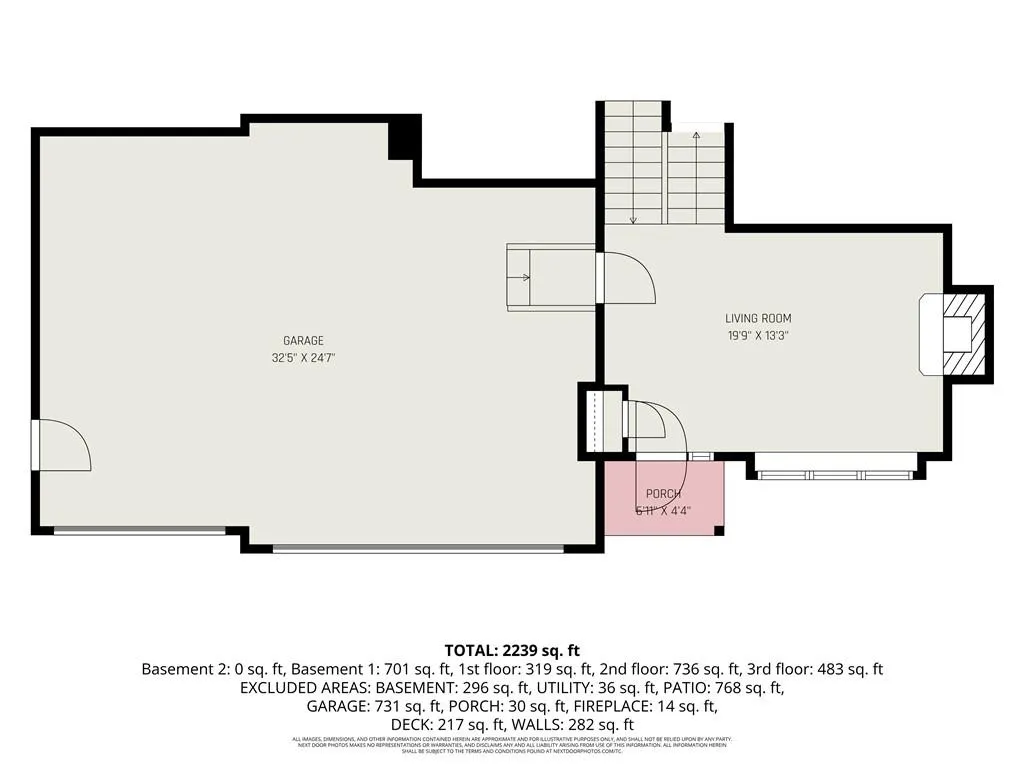
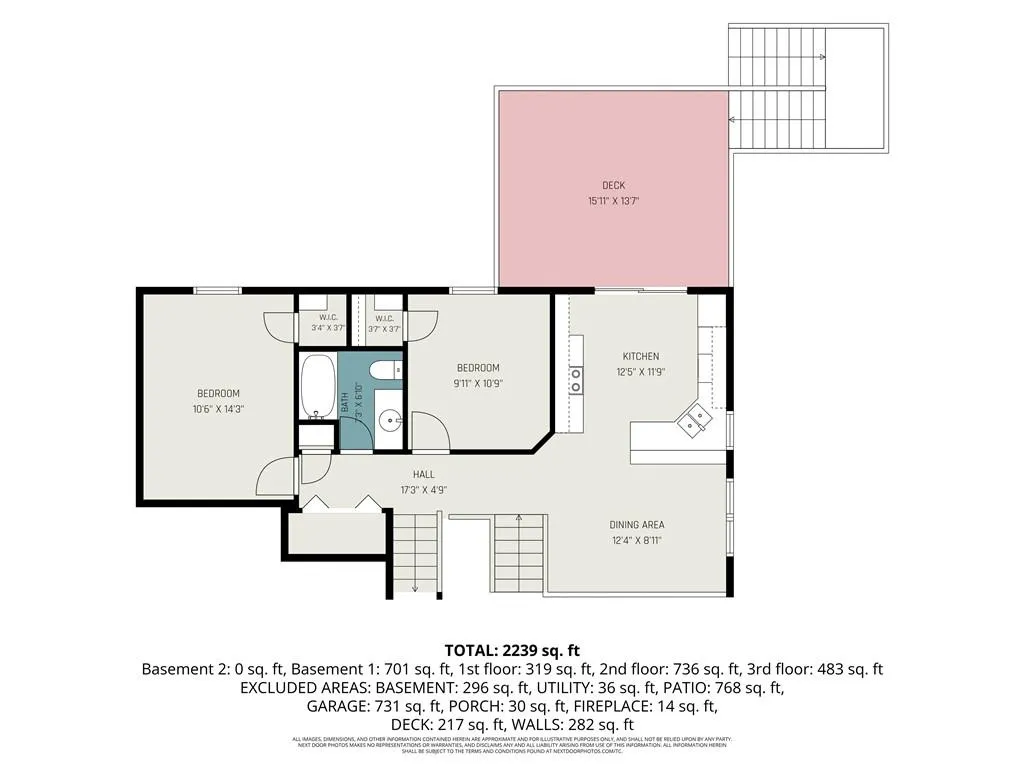
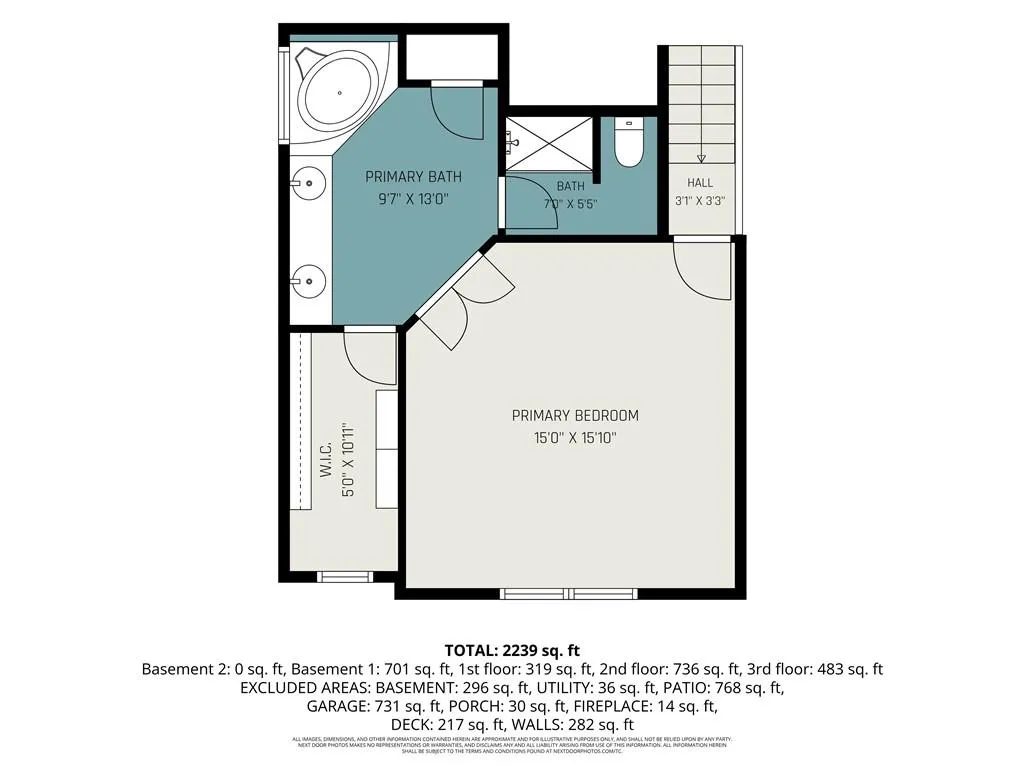
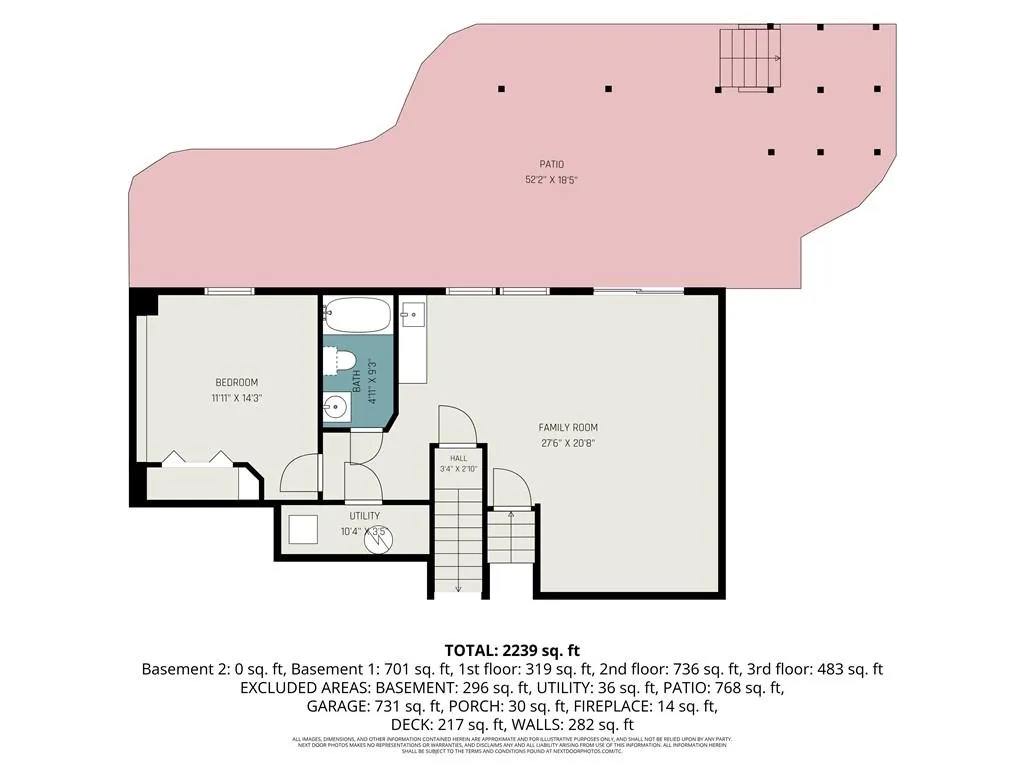
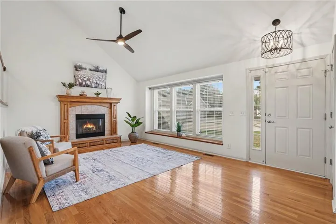
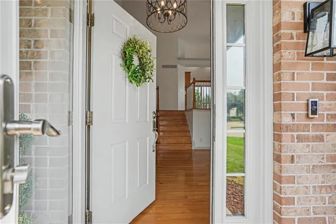
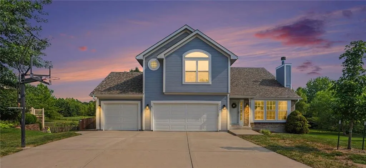
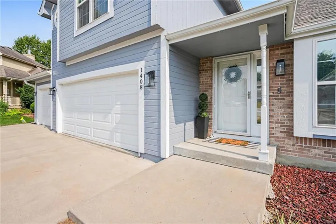
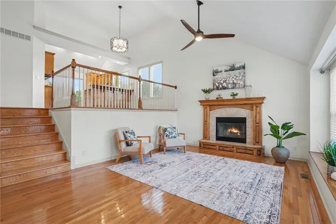
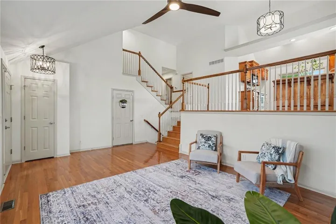
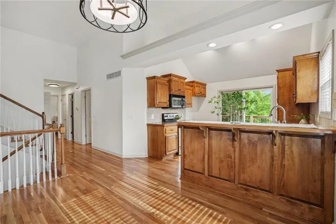
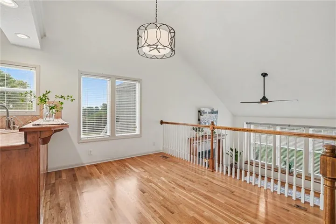
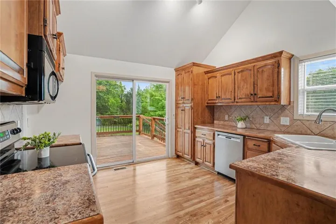
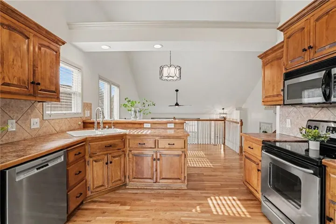
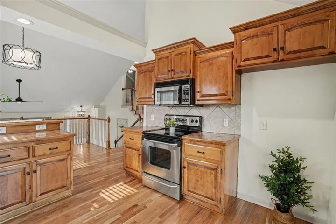
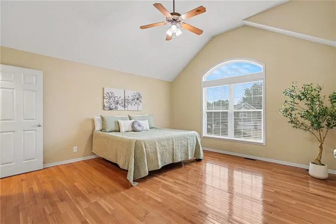
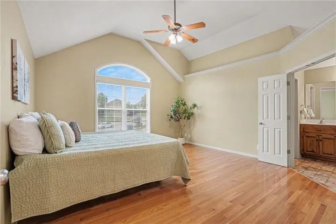
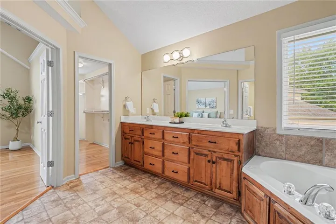
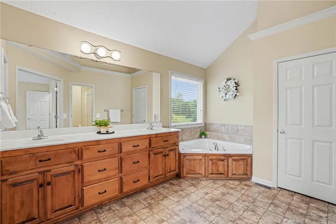
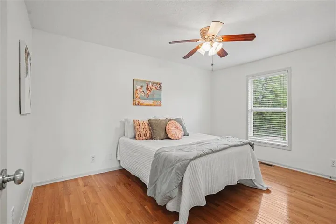
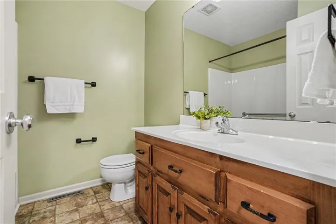
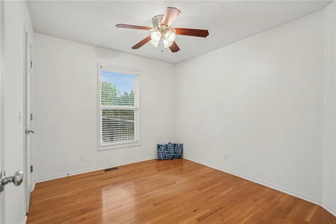
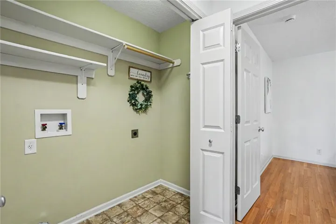
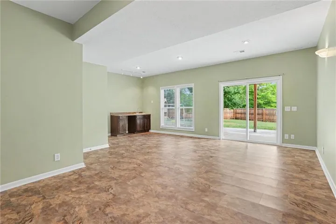
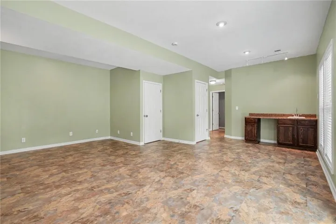
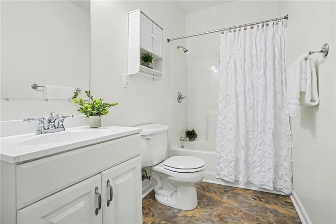
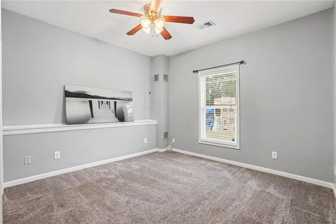
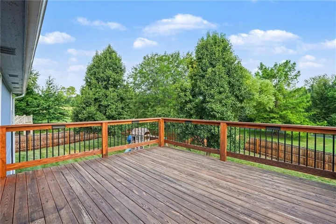
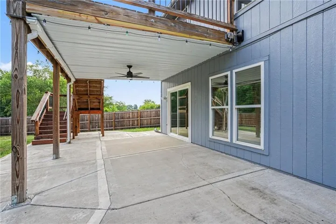
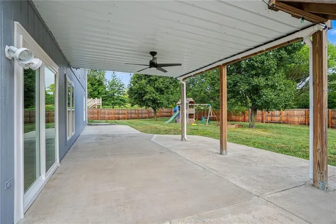
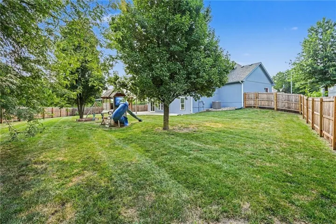
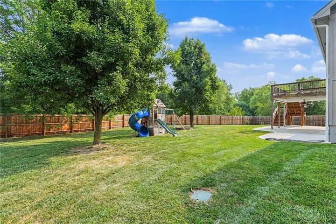
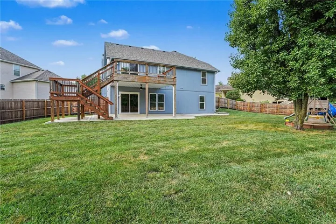
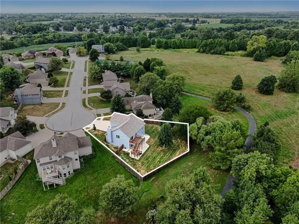
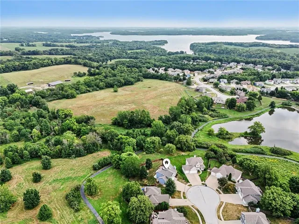
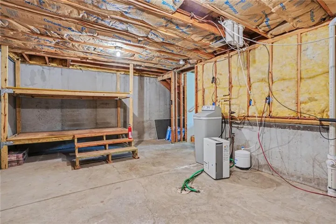
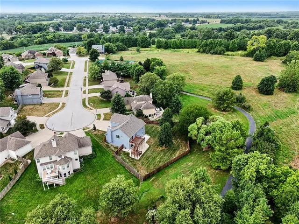
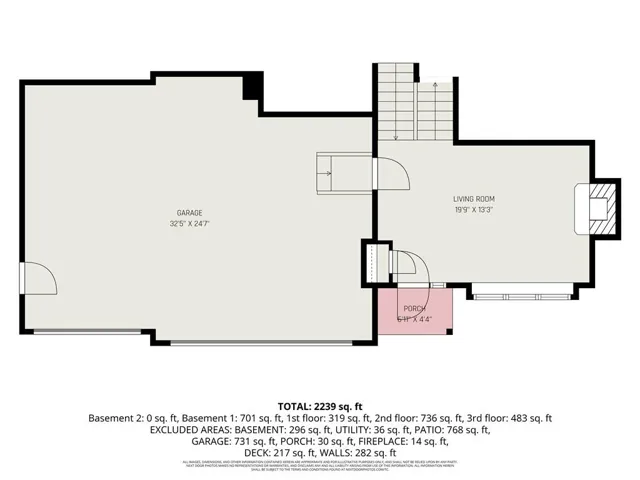
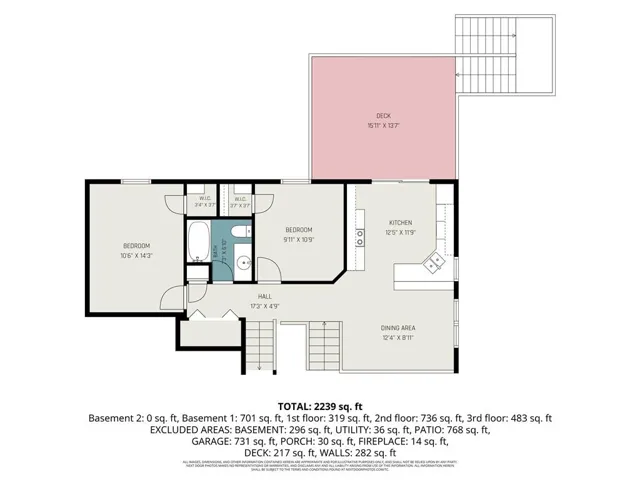
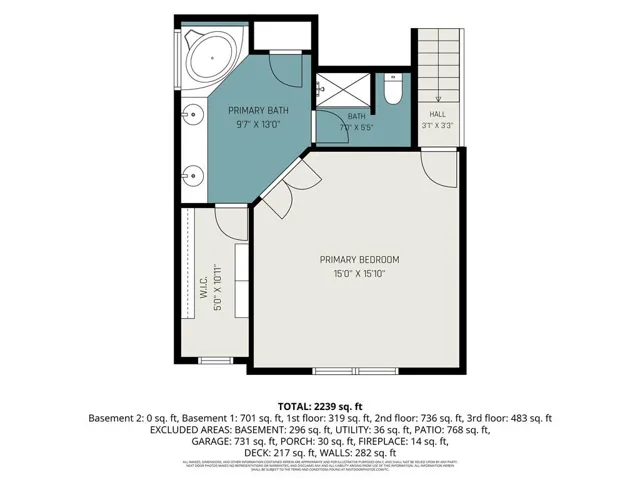
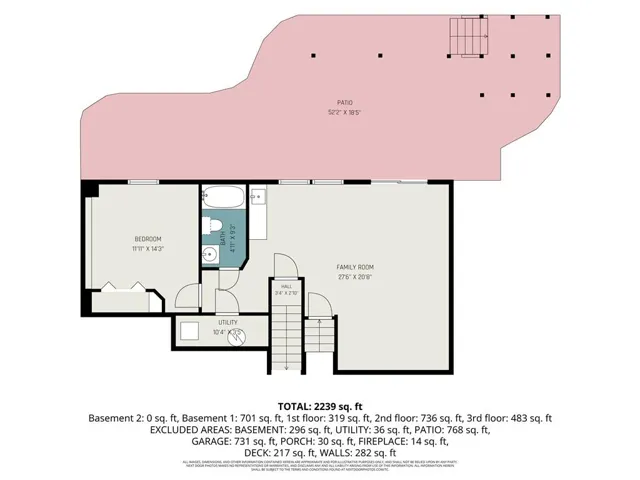
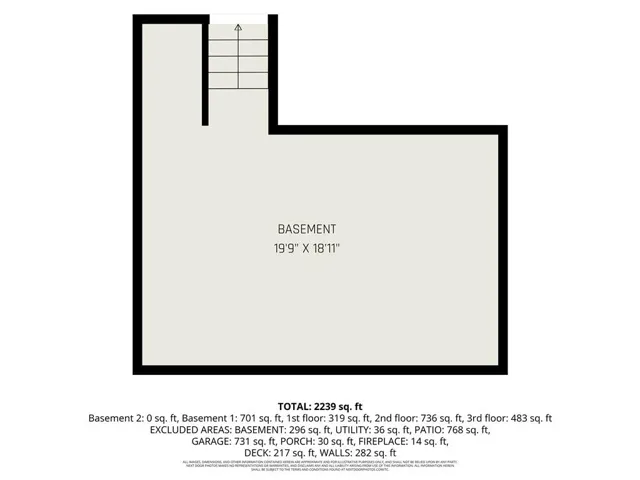
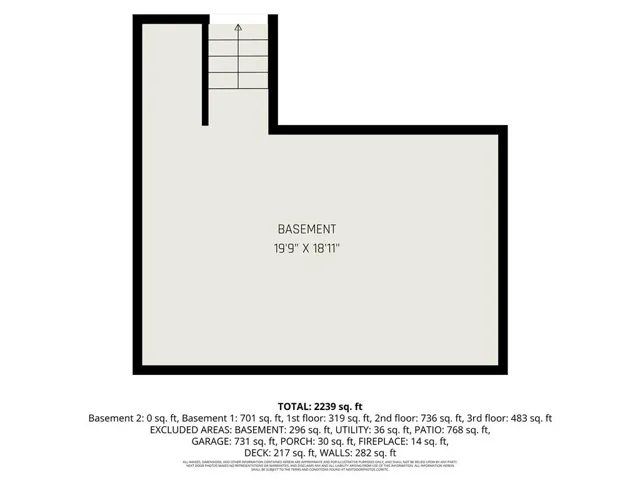
PACK YOUR BAGS!! Move in with peace of mind! 4 bedrooms and 3 full bathrooms. Located in a cul-de-sac, this Light and Bright Smithville stunner delivers the airy feel buyers love. The spacious primary bedroom leads to a bathroom with a jetted soaking tub, double vanity and walk in closet. Bedrooms 2 & 3 are conveniently located on the main level with full bath & nearby laundry. The 4th bedroom is on the lower level along with another full bath and spacious family room. This home is great for indoor & outdoor entertaining! The kitchen opens to a newer deck with stairs that lead to the oversized patio with underdeck lighting. The living spaces are refreshed with updated light fixtures & interior paint, enhancing the home’s natural light. Step outside your backyard to find trails that lead to the neighborhood swimming pool and fishing pond. Beautiful greenspace and mature trees offer privacy and tranquility. Minutes from Smithville Lake, Camp Branch Marina and Smoke & Davey Trailhead let you enjoy more of the outdoors along with Award Winning Smithville Schools! 2026 – New roof, 2023 – HVAC & Cedar privacy fence, 2022 – New deck & concrete patio
- Heating System:
- Heat Pump, Central Electric
- Cooling System:
- Heat Pump
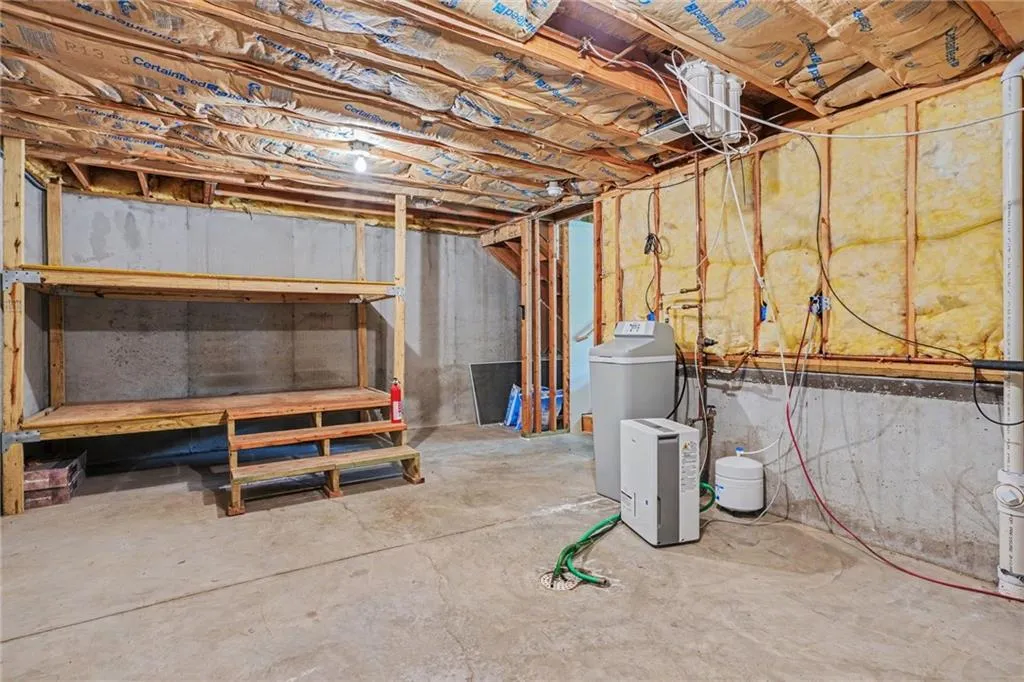
- Basement:
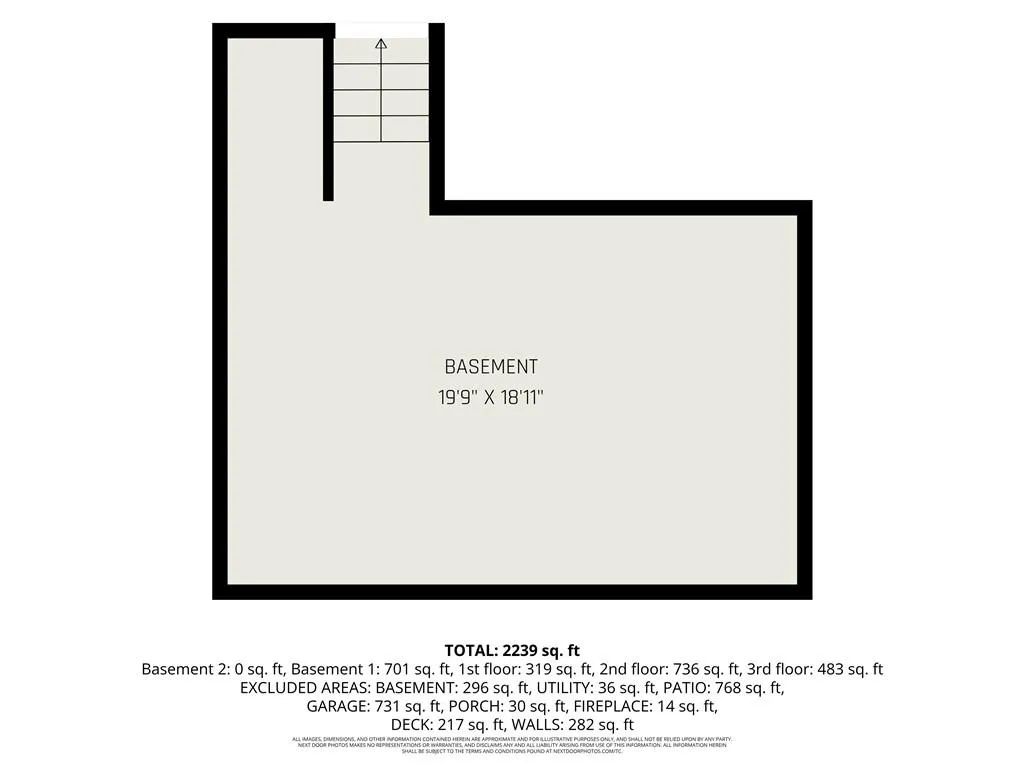
- Full, Finished, Sump Pump, Walk-Out Access, Basement BR
- Fence:
- Privacy
- Fireplace:
- Wood Burning, Living Room
- Patio:
- Patio, Covered Patio, Deck
- Parking:
- Attached, Garage Faces Front, Garage Door Opener
- Window Features:
- Thermal Windows, Window Coverings
- Architectural Style:
- Traditional
- Fireplaces Total:
- 1
- Flooring:
- Wood
- Interior Features:
- Pantry, Walk-In Closet(s), Ceiling Fan(s), Vaulted Ceiling(s), Stained Cabinets
- Laundry Features:
- Main Level, Laundry Closet
- Sewer:
- Public Sewer
- Appliances:
- Microwave, Free-Standing Electric Oven, Dishwasher, Disposal, Stainless Steel Appliance(s), Electric Range
- Zipcode:
- 64089
- Street:
- 196TH
- Street Number:
- 1408
- Street Suffix:
- Court
- Longitude:
- W95° 26' 30.3''
- Latitude:
- N39° 27' 1.5''
- Street Dir Prefix:
- NE
- Directions:
- From Smithville, north on 169, R on W, L on Harbor Drive, L on 196th Street, R on 196th Ct.
- Mls Area Major:
- 110 - N=Clinton Co Ln;S=291;E=I-35;W=Clay Co Ln
- Elementary School:
- Eagle Heights
- High School:
- Smithville
- High School District:
- Smithville
- Middle School:
- Smithville
- Office Name:
- Coldwell Banker Distinctive Pr
- Agent Name:
- Jane Crampton
- Tax Annual Amount:
- $0
- Association Fee:
- $0
- Video Url:
- https://listings.nextdoorphotos.com/vd/259571996
- Virtual Tour:
- https://listings.nextdoorphotos.com/vd/259572001
- Water Source:
- Public
- Association Amenities:
- Pool, Trail(s)
- Construction Materials:
- Wood Siding
- Garage:
- 3
- Lot Features:
- Sprinkler-In Ground, Adjoin Greenspace
- Association Fee:
- 575
- Association Fee Frequency:
- Annually
- Association Yn:
- 1
- List Agent Mls Id:
- 413599341
- List Office Mls Id:
- CBAD11
- Mls Status:
- Active
- Modification Timestamp:
- 2026-10-19T14:47:10Z
- Originating System Name:
- HMLS
Community: Harbor Lake, Residential For Sale
1408 Ne 196th Court, Smithville, Missouri 64089
- Property Type :
- Residential
- Listing Type :
- For Sale
- Listing ID :
- 2635515
- Price :
- $425,000
- Bedrooms :
- 4
- Rooms :
- 11
- Bathrooms :
- 3
- Square Footage :
- 2,560 Sqft
- Year Built :
- 2004
- Status :
- Active
- Property Sub Type :
- Single Family Residence

