
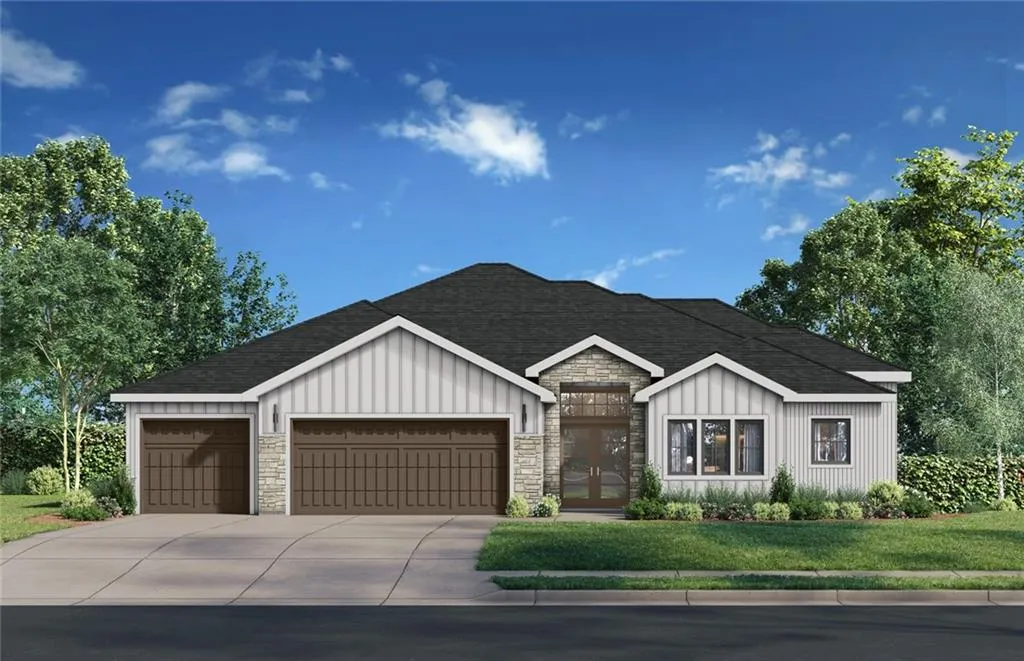
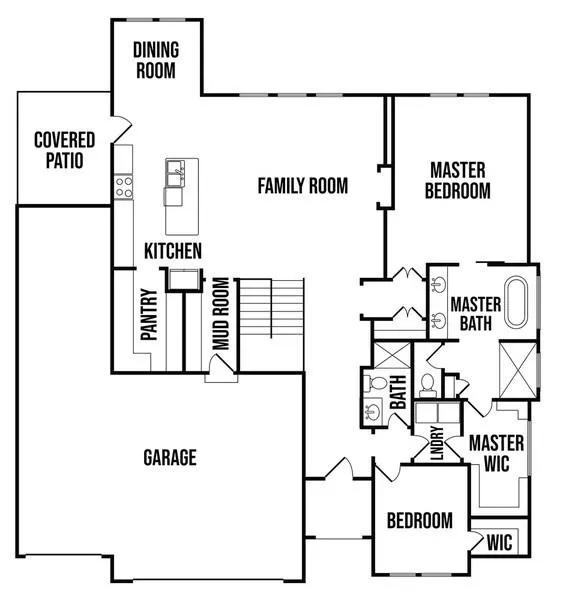
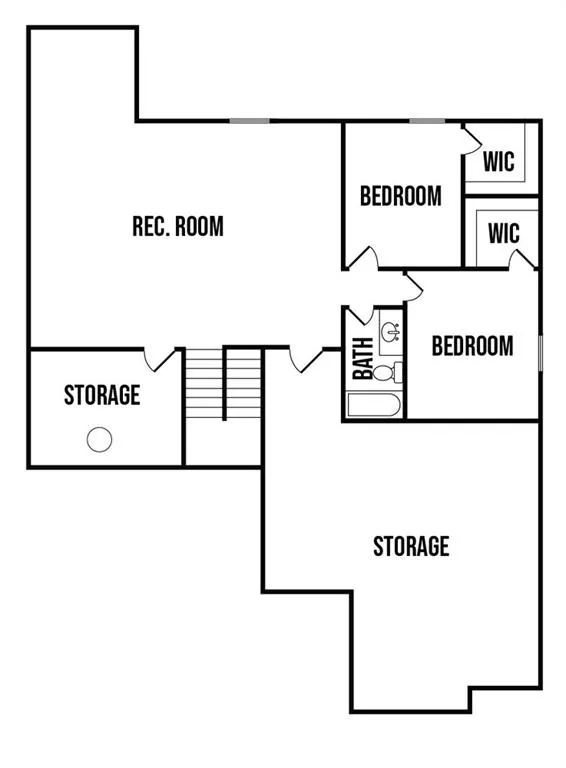
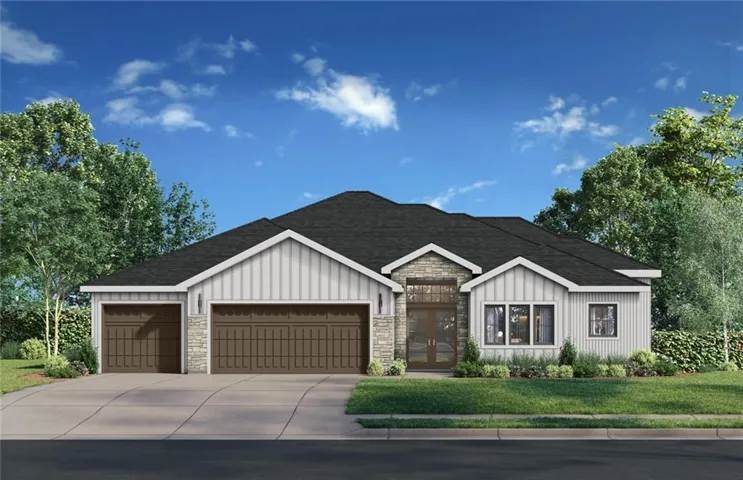
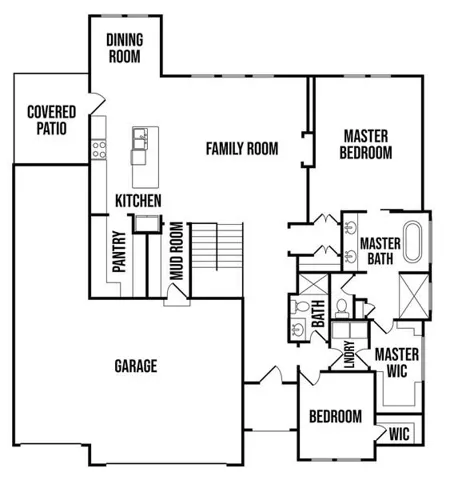
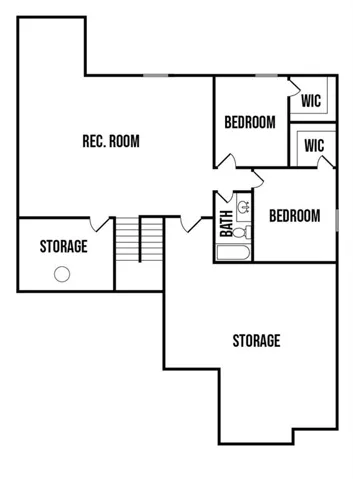
The Toscana Luxe II by Ventura Homes is under construction on one of the last homesites available at Bristol Highlands Manors – Lot 74, a beautiful walkout that backs to green space & trees. This home feataures a 4-car garage, as the 3rd car stall is tandem depth. High ceilings greet you as you enter & continue into the great room. The island kitchen shows off the exhaust hood over the range, and the chef in your family will appreciate the large prep kitchen/pantry with a second sink. The large primary suite has a boxed ceiling, and the primary bath will impress with its free-standing tub and zero-entry shower with dual shower heads. Laundry is conveniently connected to the primary suite or also accessible from the hall. A covered and private deck is located off of the dining area, and there is a 2nd bedroom with full bathroom that doubles as the perfect office space! Estimated completion fall 2026. The finished lower level walks out to a private back yard & covered patio. Inside is a large Recreation Room, two additional bedrooms, and a full bathroom. Plus, plenty of storage! Bristol Highlands is located near Shawnee Mission Park, trails, Lake Lenexa, Lenexa City Center, shopping, dining and excellent hwy access…all while feeling like you’re in the rolling hills countryside. Don’t miss you opportunity to make any final color selections today! This home is scheduled for completion Fall 2026. Just in time for the holidays but it won’t last long!!!
- Heating System:
- Forced Air
- Cooling System:
- Electric
- Basement:
- Finished, Walk-Out Access, Basement BR
- Fireplace:
- Great Room, Gas
- Patio:
- Covered Patio, Deck- Covered
- Parking:
- Attached, Garage Faces Front
- Window Features:
- Thermal Windows
- Architectural Style:
- Traditional
- Fireplaces Total:
- 1
- Flooring:
- Wood, Carpet, Tile
- Interior Features:
- Custom Cabinets, Kitchen Island, Pantry, Walk-In Closet(s), Vaulted Ceiling(s)
- Laundry Features:
- Main Level, Laundry Room
- Sewer:
- Public Sewer
- Appliances:
- Microwave, Dishwasher, Cooktop, Disposal, Exhaust Fan, Gas Range, Stainless Steel Appliance(s), Humidifier
- Zipcode:
- 66220
- Street:
- Round Prairie
- Street Number:
- 7922
- Street Suffix:
- Street
- Longitude:
- W95° 9' 31.2''
- Latitude:
- N38° 58' 58.9''
- Direction Faces:
- East
- Directions:
- Enter community at 80th Street and Monticello and go east to Round Prairie St., turn North on Round Prairie and home will be on the West side at 7922 Round Prairie St., Shawnee, KS 66220
- Mls Area Major:
- 325 - N=75th;S=1-435;E=1-35;W=Moonlight Rd
- Elementary School:
- Horizon
- High School:
- Mill Valley
- High School District:
- De Soto
- Middle School:
- Mill Creek
- Office Name:
- Weichert, Realtors Welch & Co.
- Agent Name:
- Heather Brulez
- Tax Annual Amount:
- $0
- Association Fee:
- $0
- Water Source:
- Public
- Association Amenities:
- Clubhouse, Party Room, Pickleball Court(s), Play Area, Pool
- Construction Materials:
- Frame, Stone Trim, Board & Batten Siding
- Garage:
- 4
- Lot Features:
- Sprinkler-In Ground, Adjoin Greenspace
- Association Fee:
- 975
- Association Fee Frequency:
- Annually
- Association Fee Includes:
- Curbside Recycle, Trash
- Association Yn:
- 1
- Co List Agent Full Name:
- Rob Lacy
- Co List Agent Mls Id:
- LACYROB
- Co List Office Mls Id:
- GWA01
- Co List Office Name:
- Weichert, Realtors Welch & Co.
- List Agent Mls Id:
- 413520099
- List Office Mls Id:
- GWA01
- Listing Term:
- Cash, Conventional
- Mls Status:
- Active
- Modification Timestamp:
- 2026-08-09T20:52:10Z
- Originating System Name:
- HMLS
Community: Bristol Highlands, Residential For Sale
7922 Round Prairie Street, Shawnee, Kansas 66220
- Property Type :
- Residential
- Listing Type :
- For Sale
- Listing ID :
- 2635783
- Price :
- $849,950
- Bedrooms :
- 4
- Rooms :
- 9
- Bathrooms :
- 3
- Square Footage :
- 2,810 Sqft
- Year Built :
- 2026
- Status :
- Active
- Property Sub Type :
- Single Family Residence

