
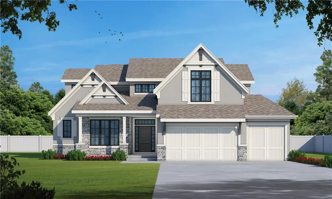
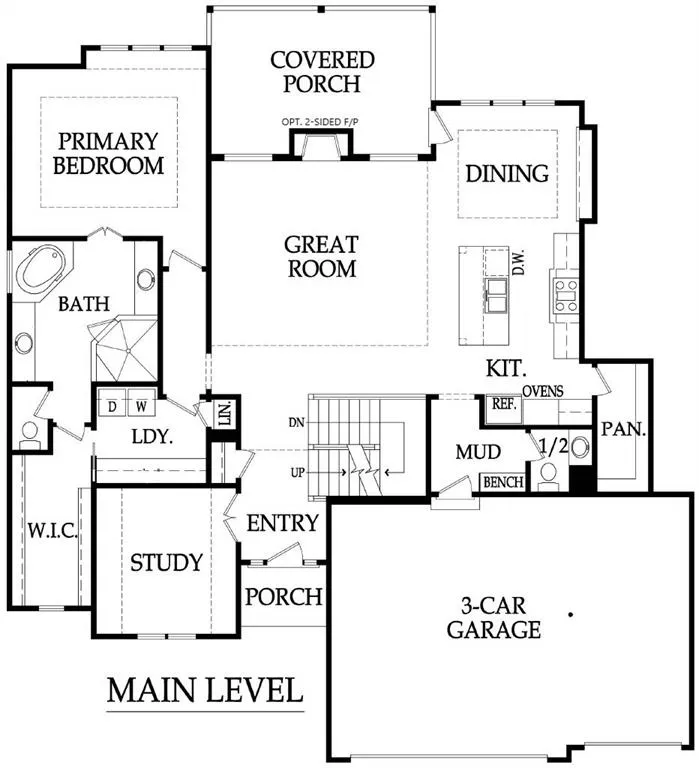
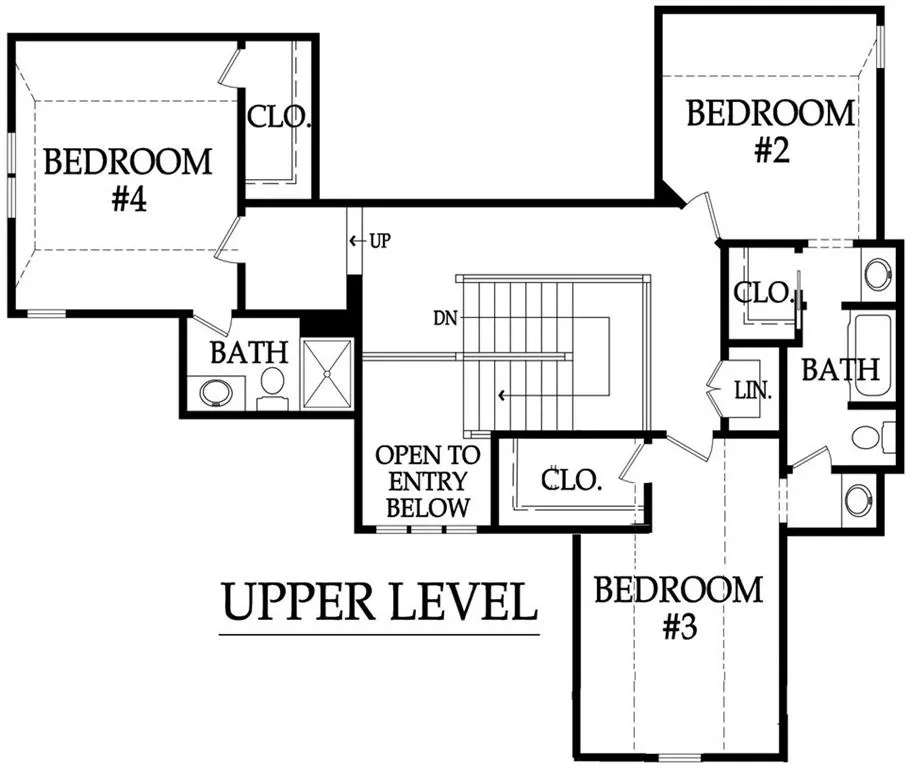
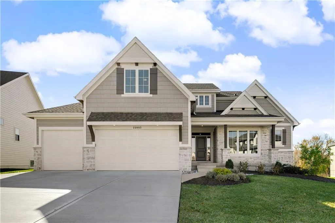
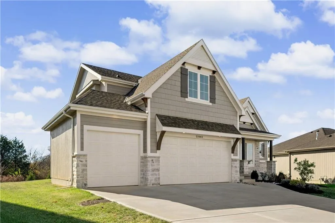
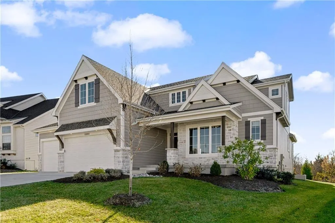
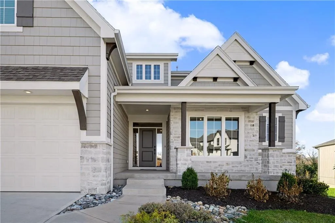
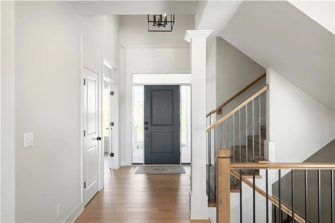
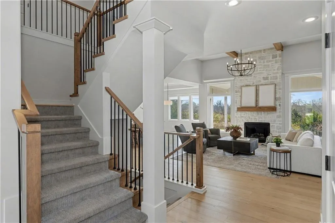
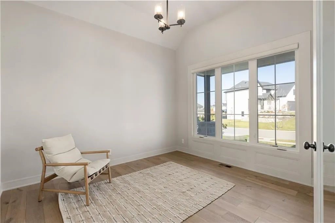
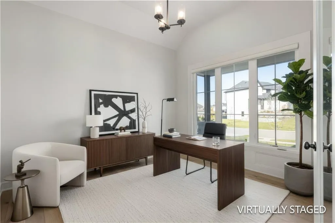
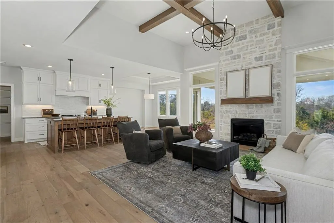
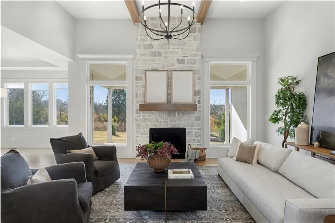
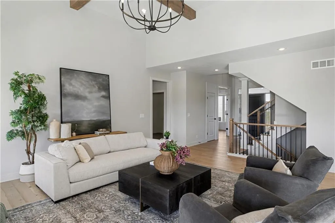
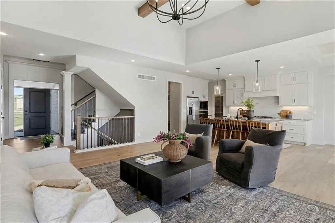
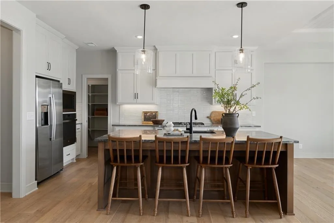
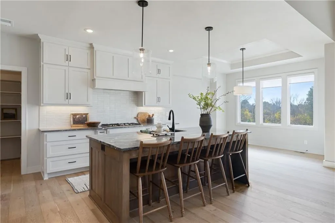
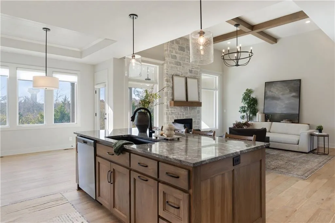
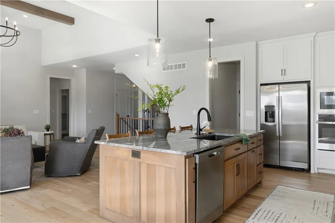
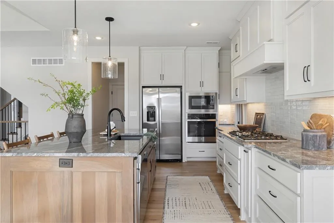
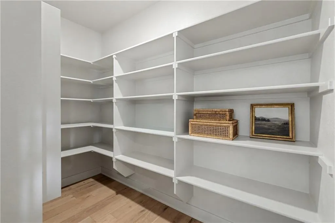
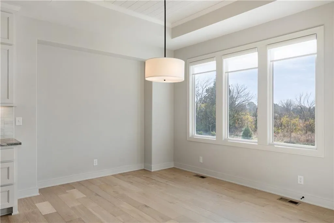
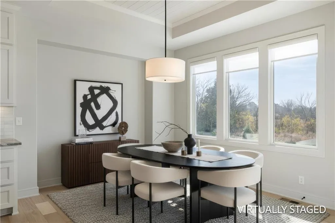
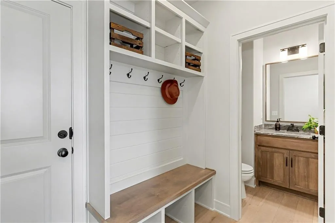
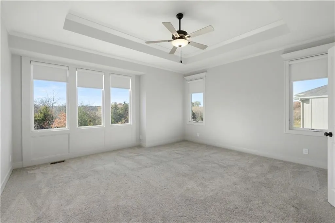
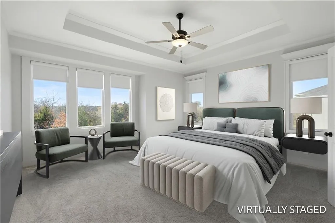
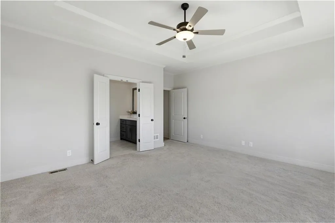
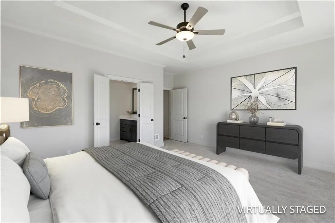
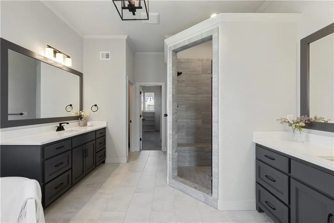
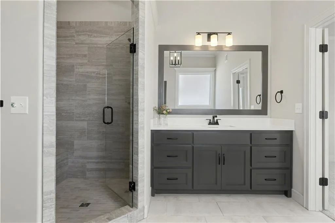
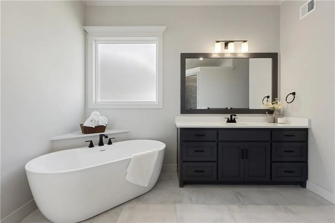
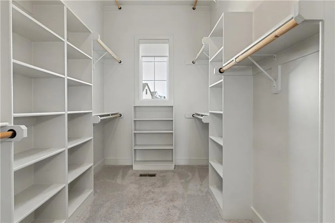
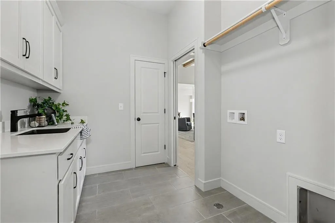
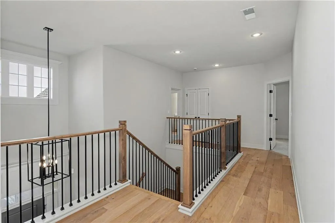
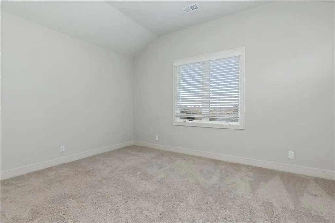
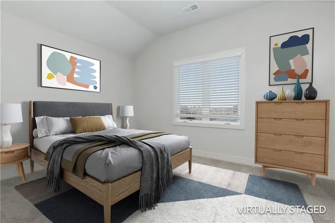
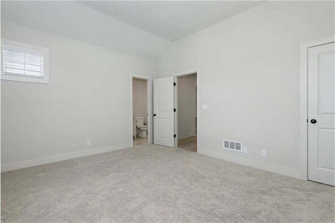
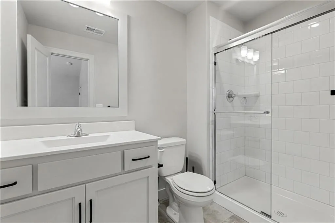
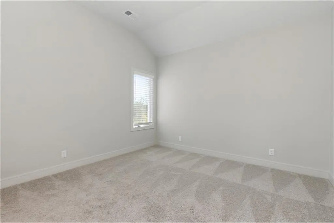
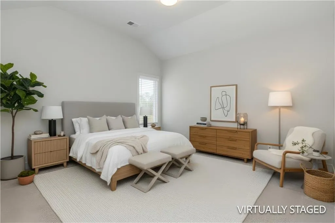
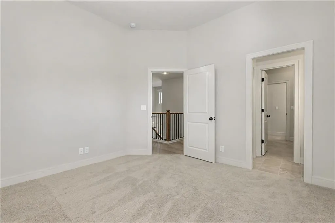
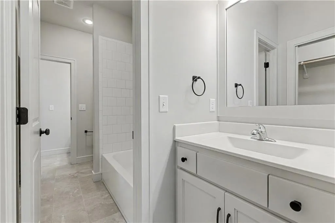
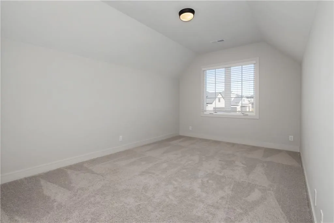
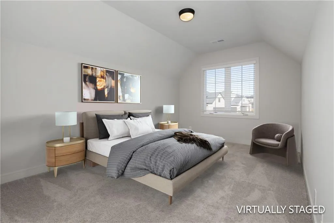
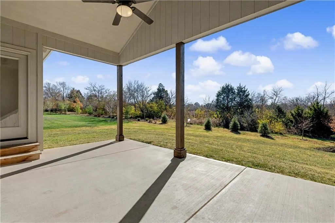
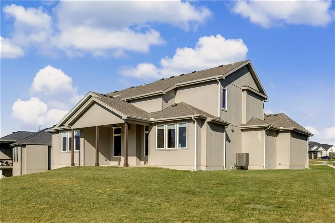
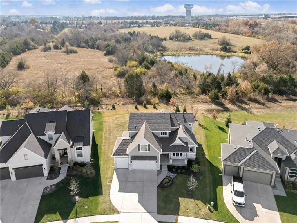
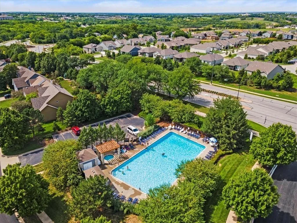
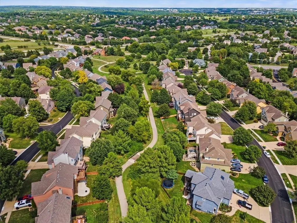
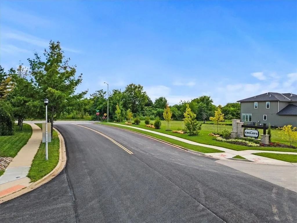
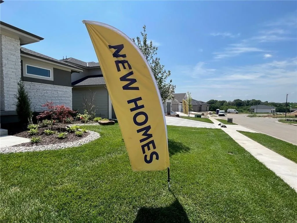
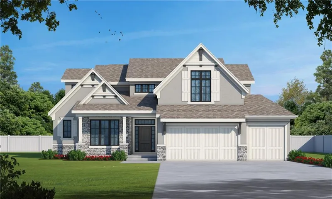
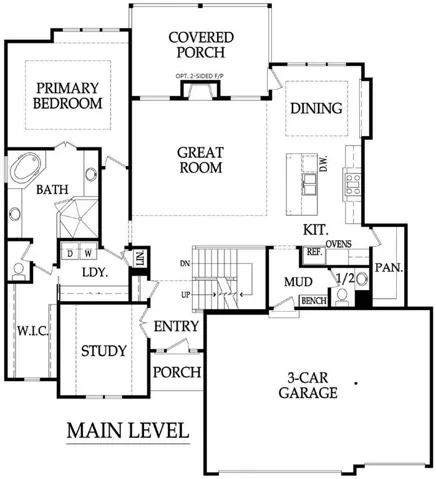
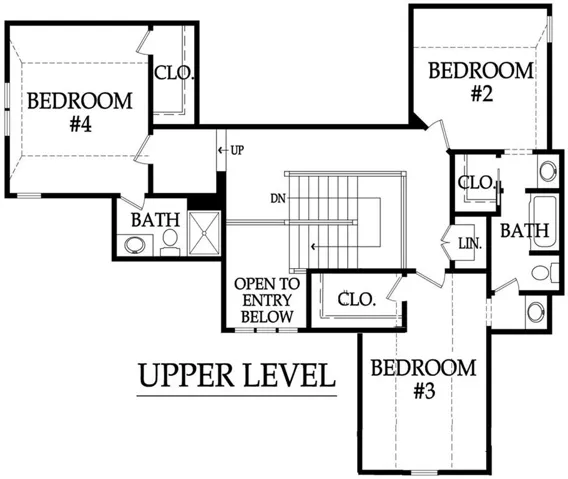
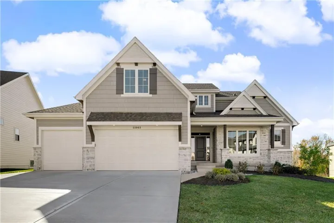
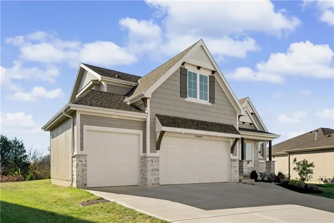
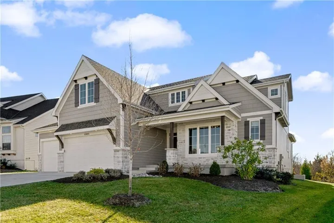
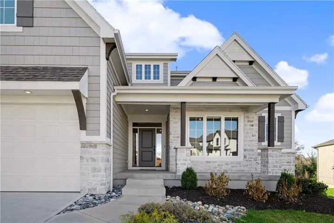
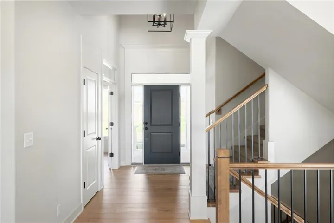
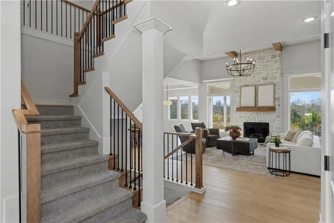
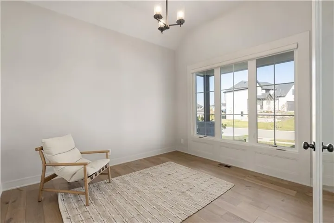
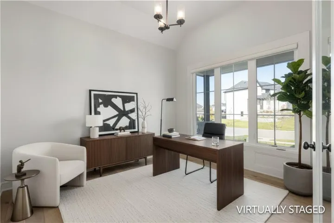
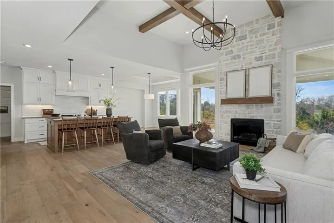
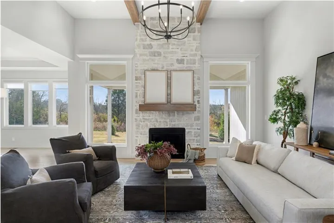
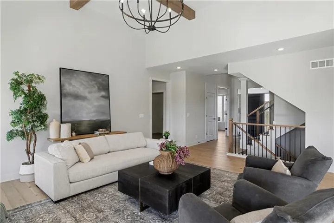
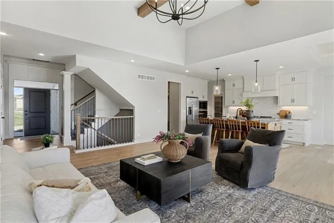
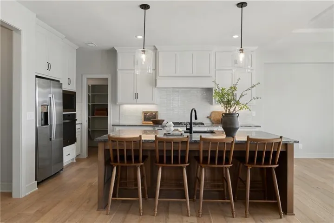
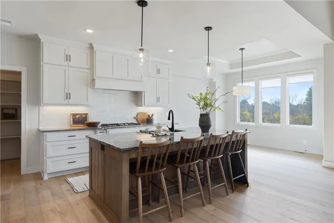
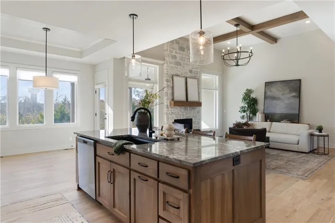
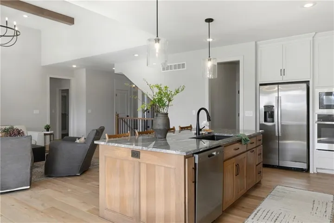
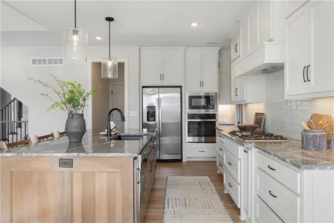
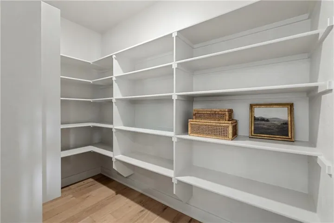
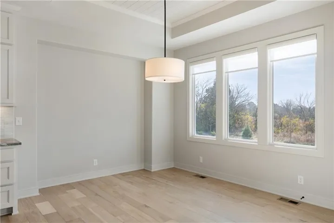
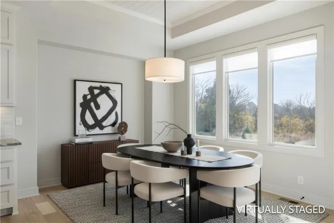
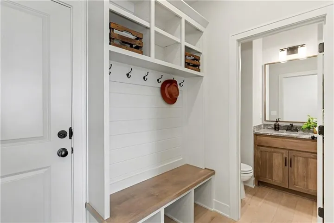
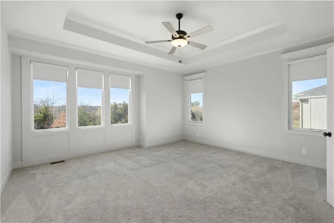
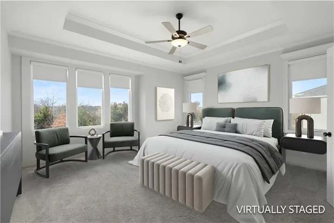
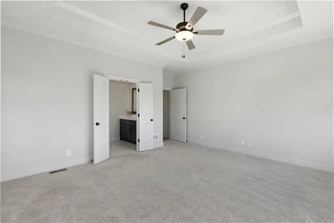
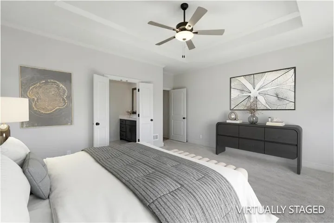
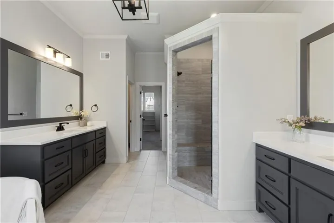
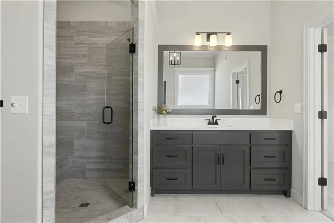
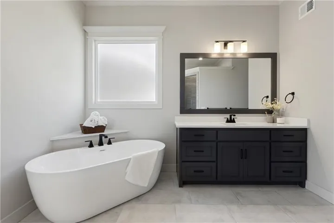
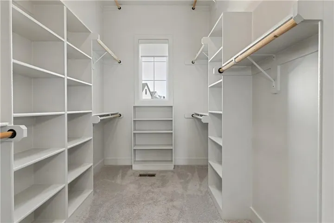
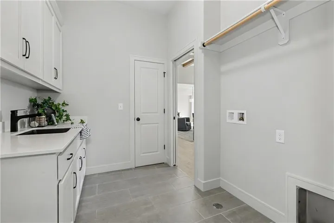
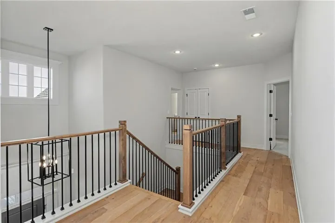
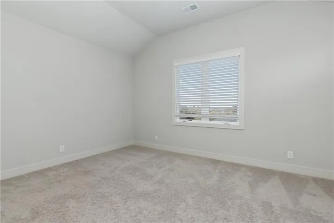
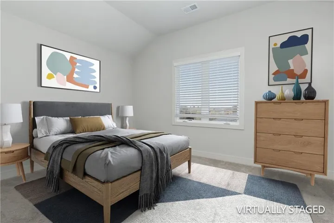
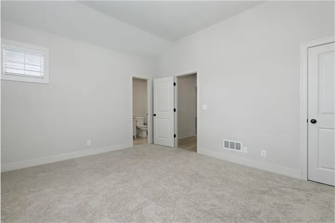
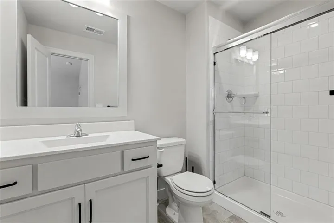
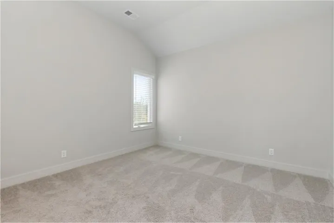
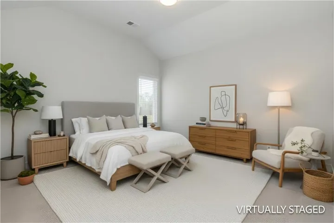
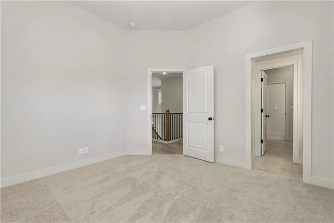
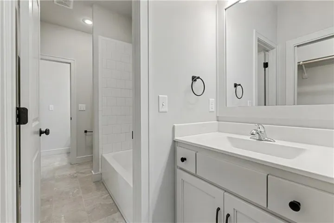
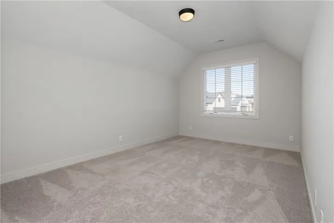
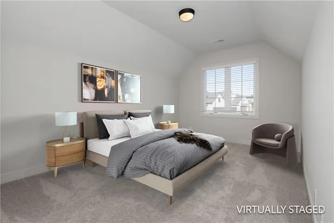
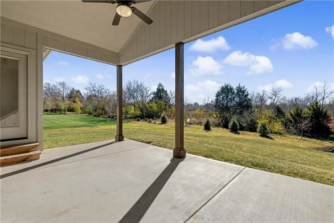
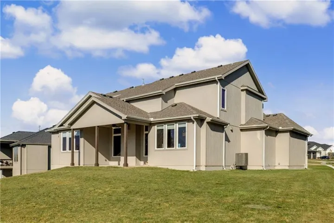
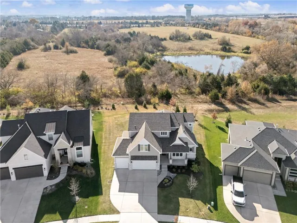
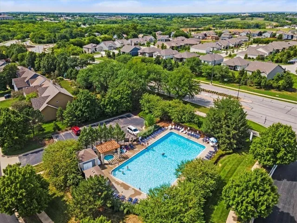
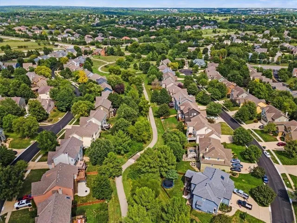
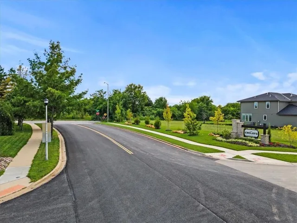
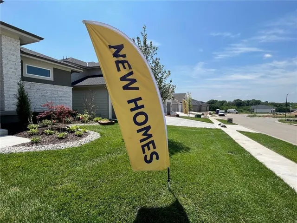
The exquisite Jefferson 1.5 EX by Bickimer Homes situated on Lot #36 in The Enclave at Manchester Park. Tucked into a quiet cul-de-sac on a desirable walkout homesite, this spacious 1.5-story plan offers an impressive blend of function, comfort, and elevated design. A striking two-story entry with hardwood floors opens to the great room, kitchen, and spacious breakfast area. The main level features a private primary suite with a spa-inspired bath and generous walk-in closet, plus a dedicated office, mudroom, large walk-in pantry, laundry room, vaulted great room, covered deck, and 3-car garage. The walkout lower level opens to a covered patio, creating additional outdoor living space with convenient backyard access. Upstairs includes an elevated second bedroom with a private bath and large walk-in closet. Two additional bedrooms share a Jack-and-Jill bath, providing plenty of space for family or guests. Photos shown are of a previously completed model. Progress photos of the actual home will be added as construction advances. Enjoy living in The Enclave at Manchester Park, featuring a neighborhood pool, walking distance to the elementary school, and convenient access to nearby shopping, dining, parks, and major highways. Taxes and square footage are estimated. (ECD: July 2027)
- Heating System:
- Forced Air
- Cooling System:
- Electric
- Basement:
- Full, Unfinished, Egress Window(s), Walk-Out Access
- Fireplace:
- Great Room, Gas
- Patio:
- Patio, Porch, Deck- Covered
- Parking:
- Attached, Garage Faces Front, Garage Door Opener
- Architectural Style:
- Traditional
- Fireplaces Total:
- 1
- Flooring:
- Wood, Carpet, Tile
- Interior Features:
- Kitchen Island, Painted Cabinets, Pantry, Walk-In Closet(s), Ceiling Fan(s), Vaulted Ceiling(s)
- Laundry Features:
- Main Level, Laundry Room
- Sewer:
- Public Sewer
- Appliances:
- Microwave, Dishwasher, Cooktop, Disposal, Exhaust Fan, Stainless Steel Appliance(s), Built-In Oven, Humidifier, Electric Range
- Zipcode:
- 66220
- Street:
- 99th
- Street Number:
- 22041
- Street Suffix:
- Terrace
- Longitude:
- W95° 9' 33.5''
- Latitude:
- N38° 56' 49.2''
- Street Dir Prefix:
- W
- Directions:
- K-10 to Woodland Road. North on Woodland Road to 101st Street. West on 101st to Prairie Creek Road. North on Prairie Creek to 99th Terrace. West on 99th Terrace to 1st cul-de-sac on the left.
- Mls Area Major:
- 325 - N=75th;S=1-435;E=1-35;W=Moonlight Rd
- Elementary School:
- Manchester Park
- High School:
- Olathe Northwest
- High School District:
- Olathe
- Middle School:
- Prairie Trail
- Office Name:
- Weichert, Realtors Welch & Co.
- Agent Name:
- Kelsey Patterson
- Tax Annual Amount:
- $0
- Association Fee:
- $0
- Water Source:
- Public
- Association Amenities:
- Pool
- Construction Materials:
- Wood Siding, Stone Trim, Stucco & Frame
- Garage:
- 3
- Lot Features:
- Sprinkler-In Ground, Cul-De-Sac
- Association Fee:
- 700
- Association Fee Frequency:
- Annually
- Association Fee Includes:
- Curbside Recycle, Trash, Other
- Association Yn:
- 1
- Co List Agent Full Name:
- John Kroeker
- Co List Agent Mls Id:
- KROEJO
- Co List Office Mls Id:
- GWA01
- Co List Office Name:
- Weichert, Realtors Welch & Co.
- List Agent Mls Id:
- 413521141
- List Office Mls Id:
- GWA01
- Listing Term:
- Cash, Conventional, FHA, VA Loan
- Mls Status:
- Active
- Modification Timestamp:
- 2026-08-17T19:23:10Z
- Originating System Name:
- HMLS
Community: Enclave at Manchester Park, Residential For Sale
22041 W 99th Terrace, Lenexa, Kansas 66220
- Property Type :
- Residential
- Listing Type :
- For Sale
- Listing ID :
- 2635884
- Price :
- $867,972
- Bedrooms :
- 4
- Rooms :
- 13
- Bathrooms :
- 4
- Half Bathrooms :
- 1
- Square Footage :
- 2,810 Sqft
- Status :
- Active
- Property Sub Type :
- Single Family Residence

