
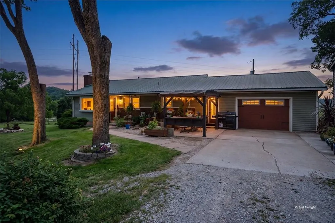
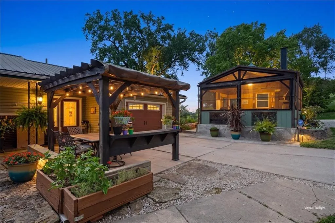
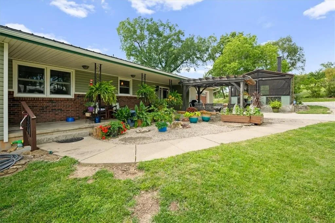
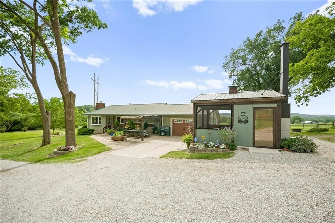
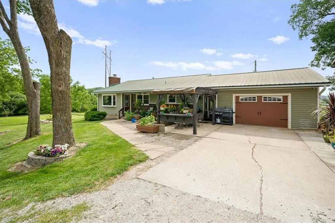
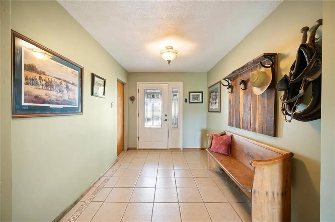
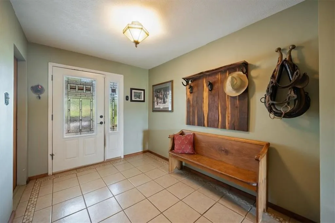
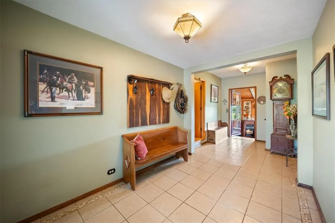
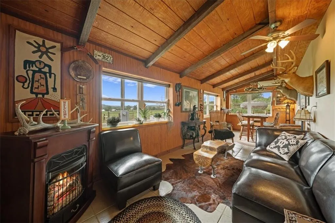
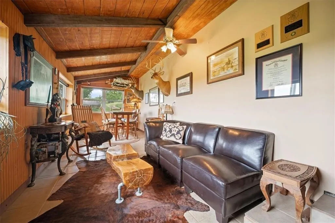
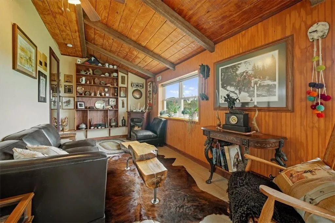
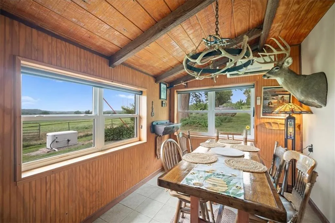
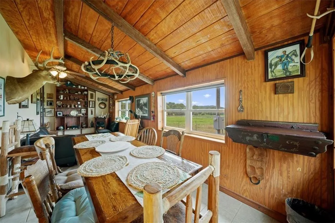
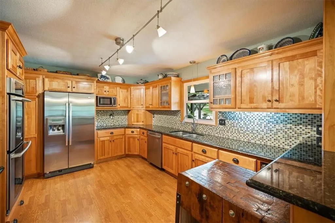
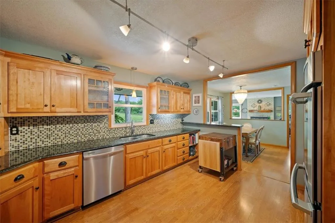
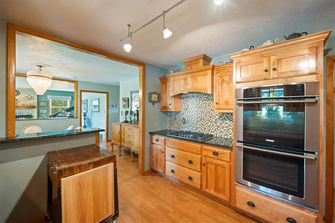
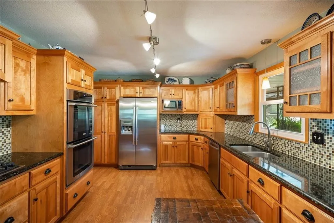
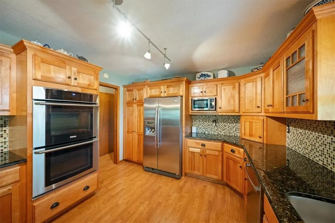
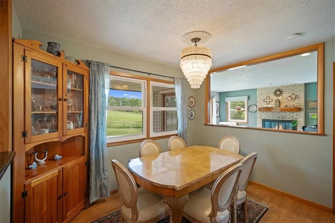
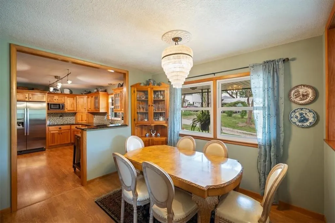
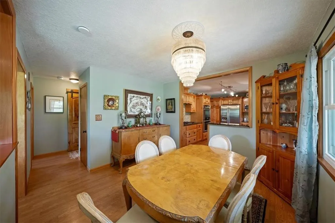
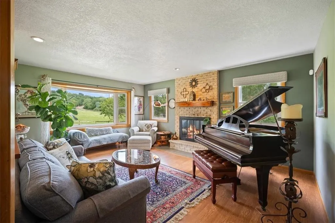
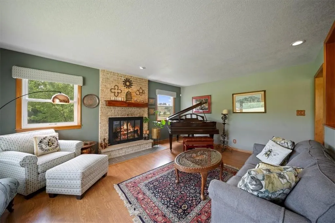
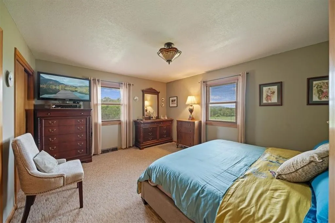
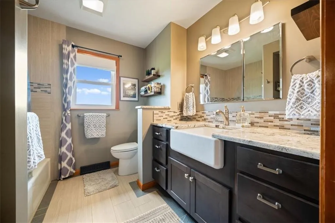
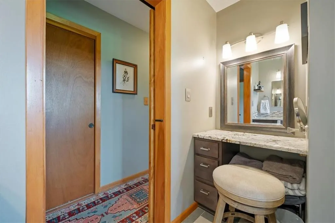
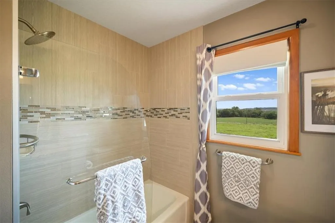
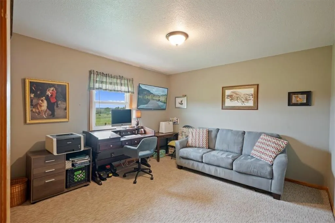
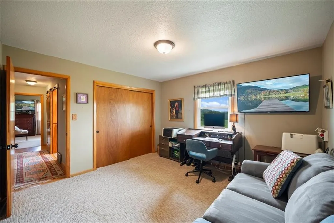
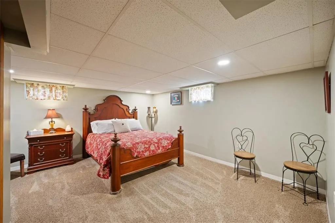
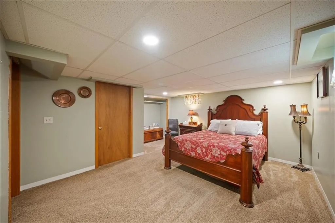
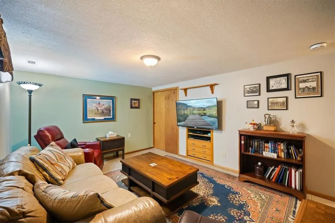
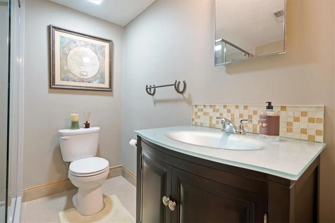
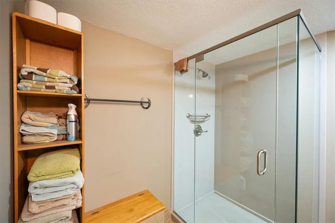
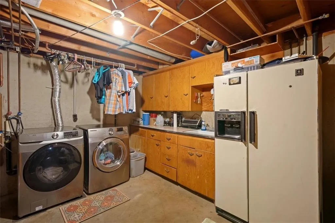
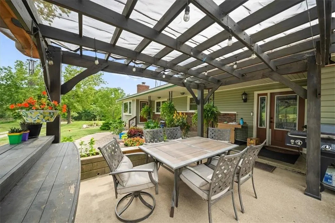
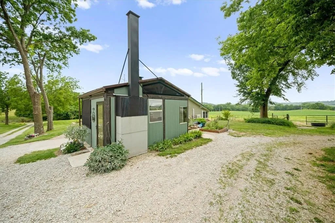
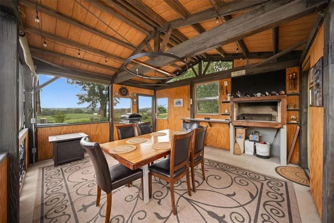
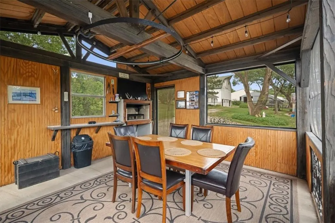
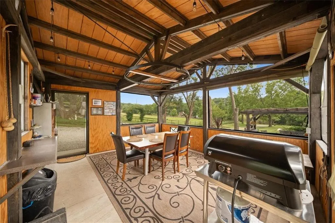
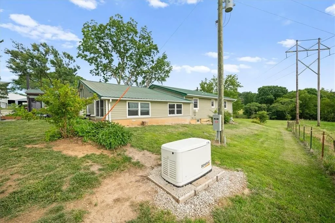
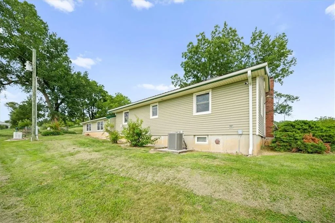
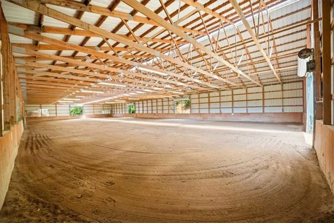
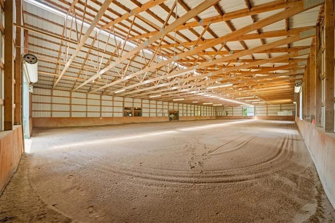
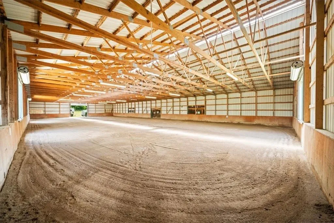
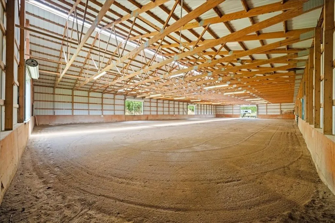
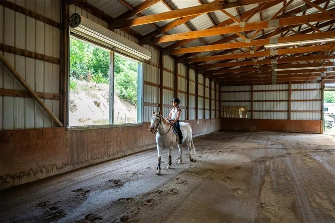
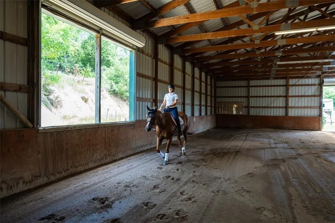
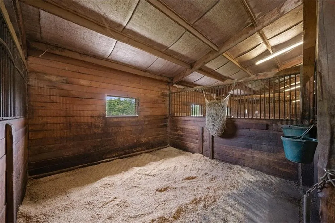
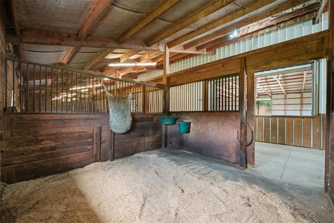
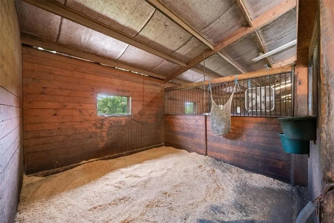
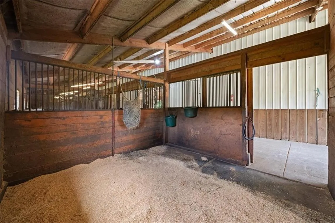
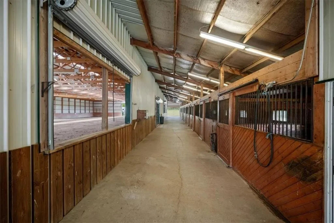
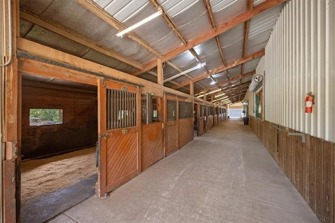
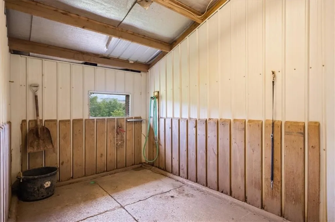
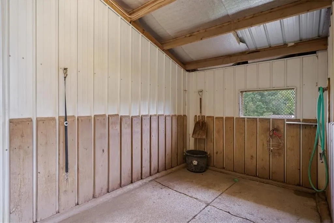
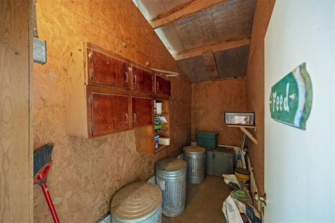
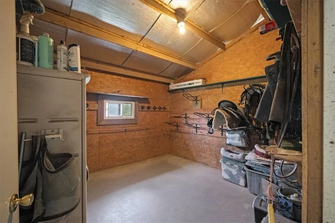
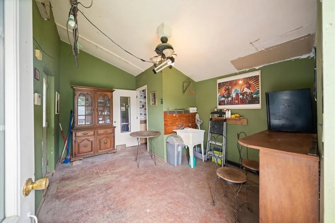
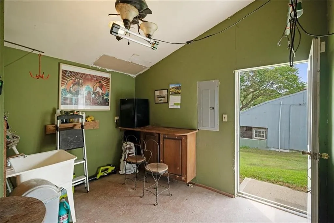
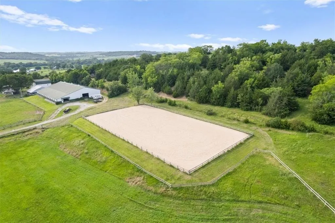
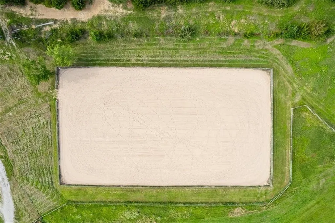
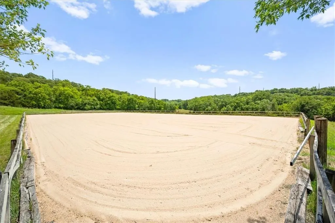
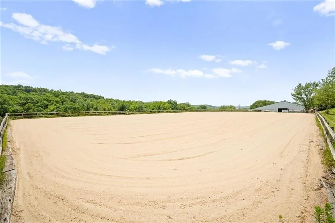
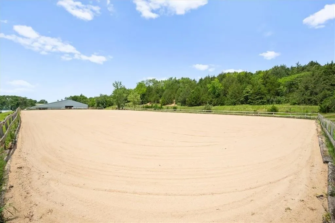
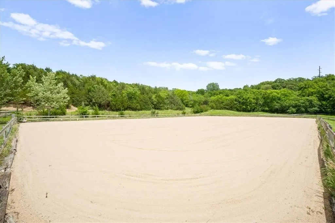
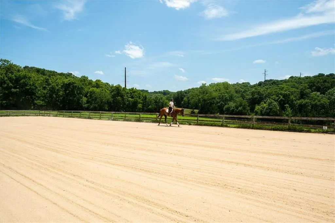
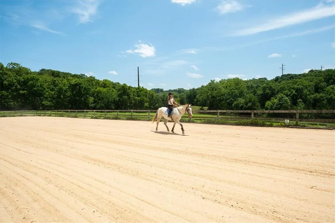
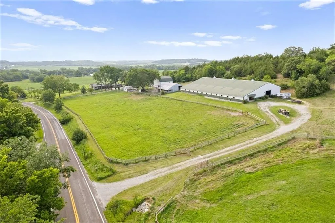
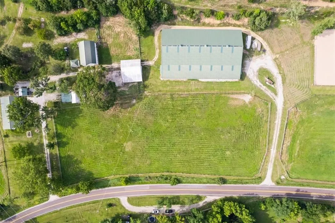
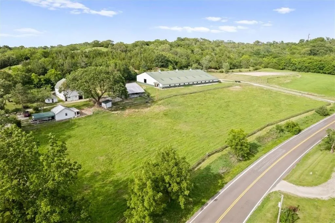
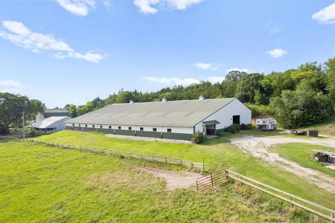
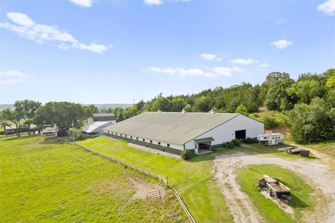
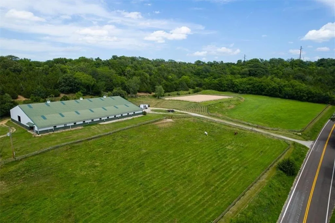
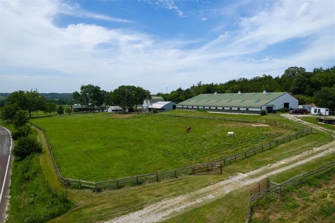
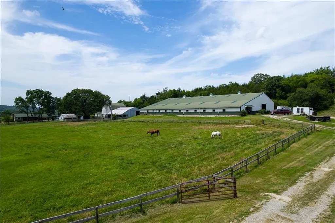
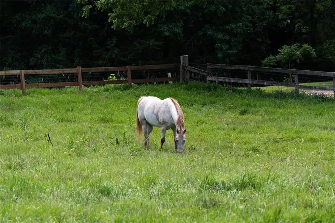
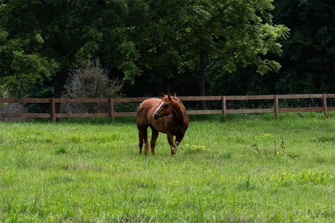
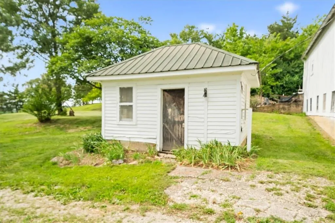
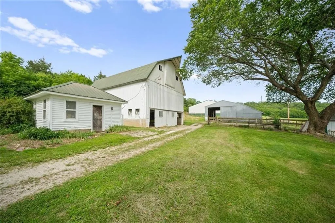
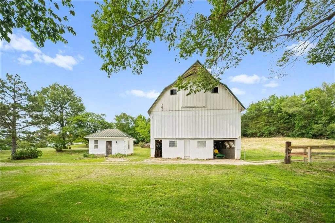
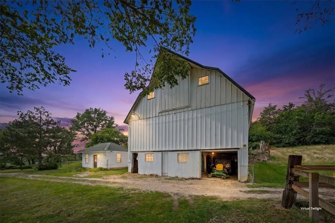
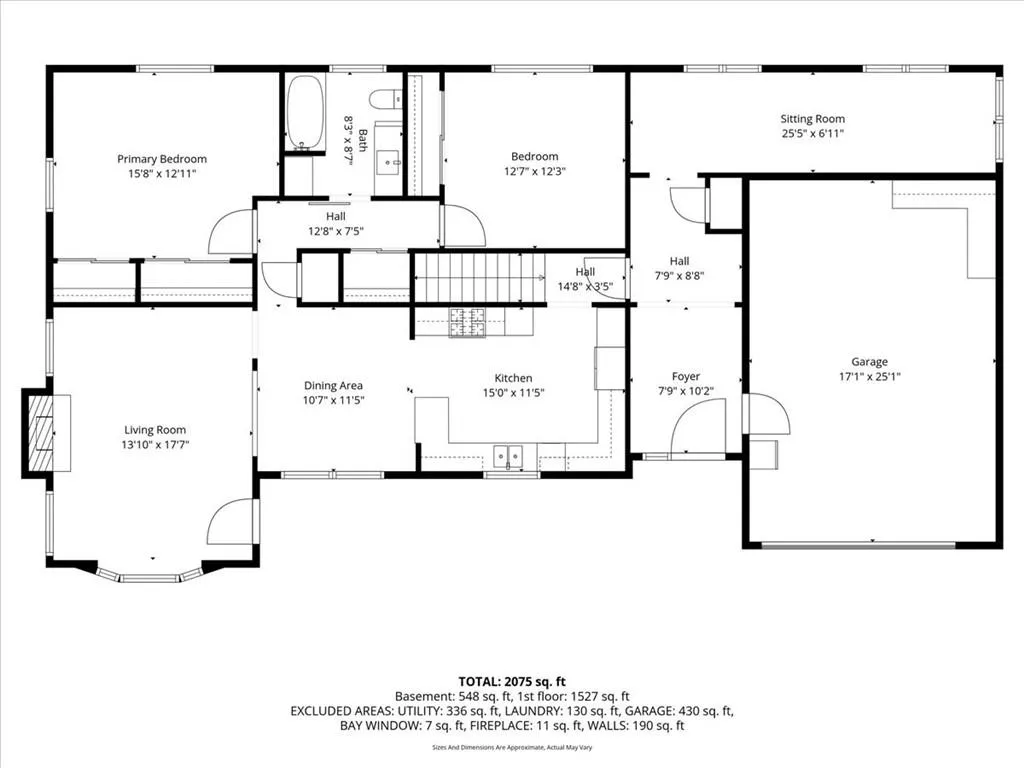
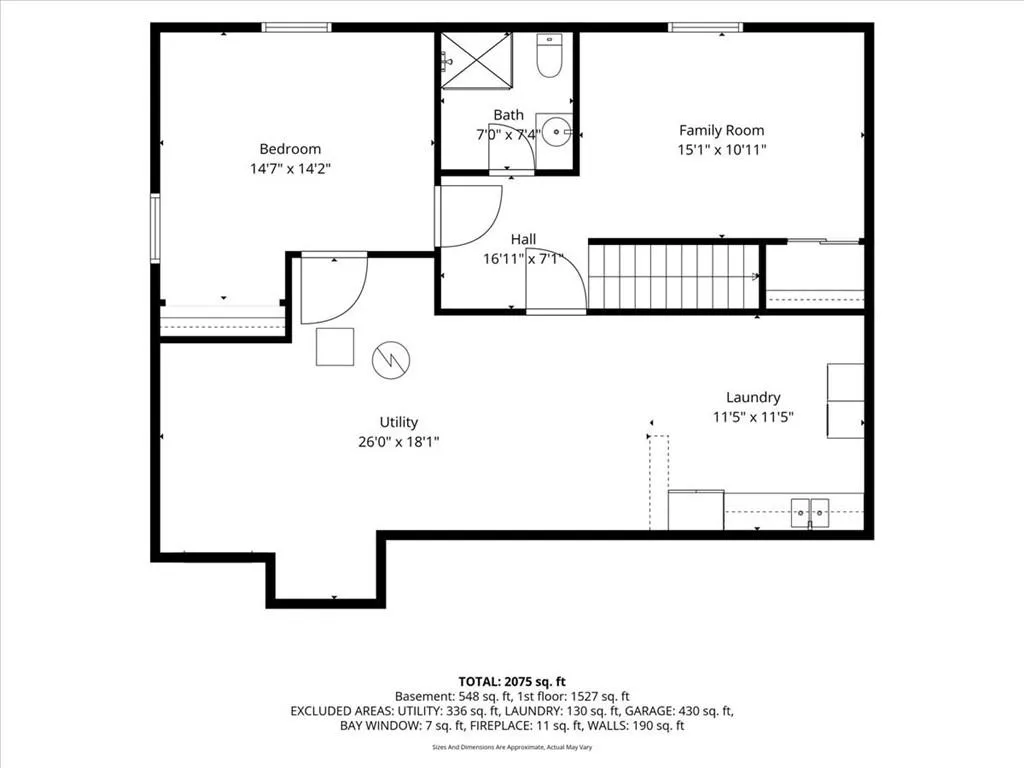
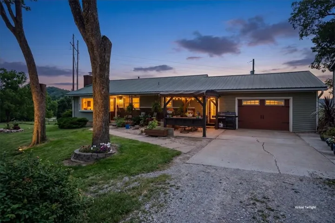
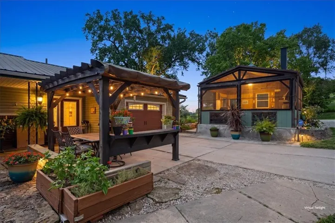
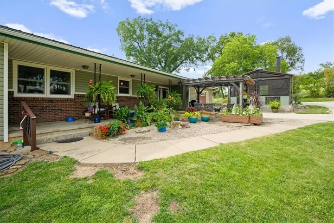
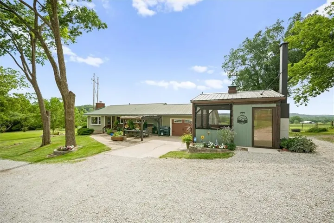
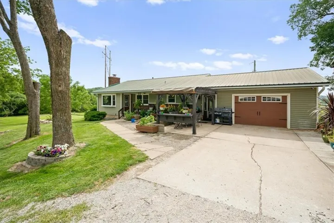
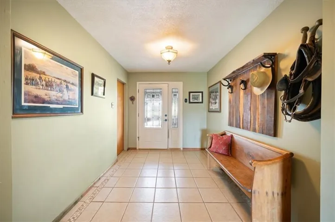
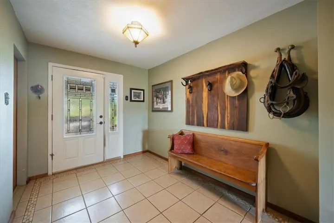
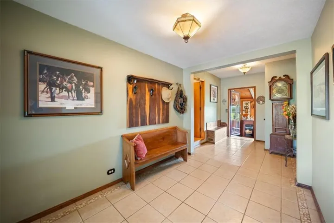
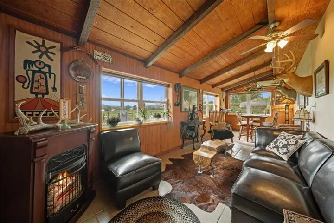
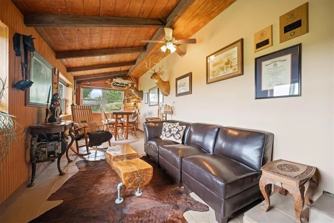
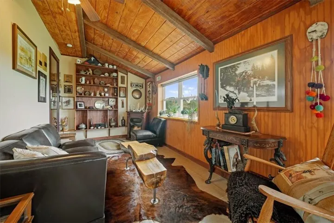
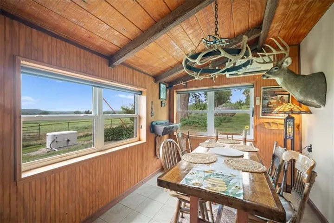
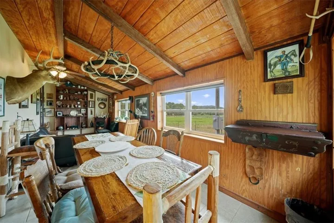
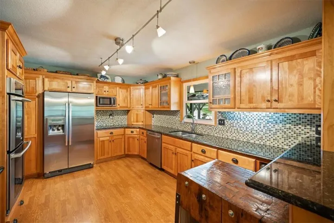
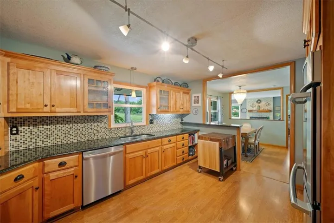
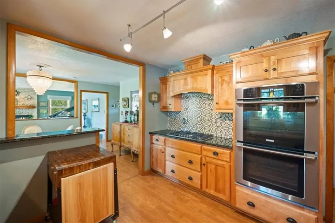
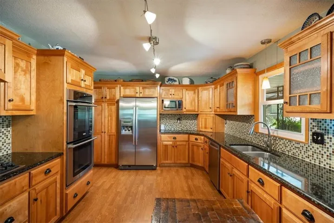
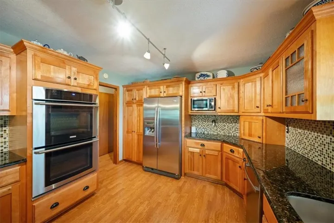
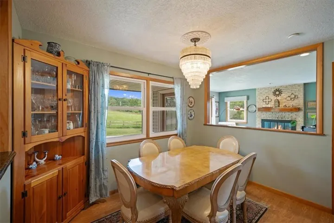
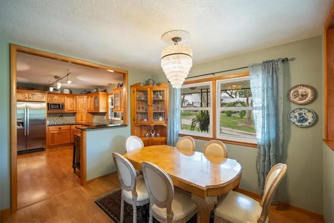
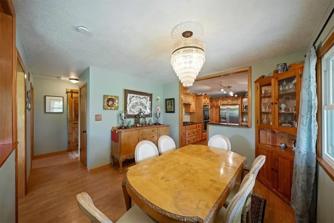
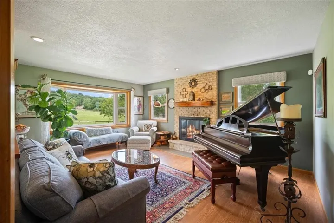
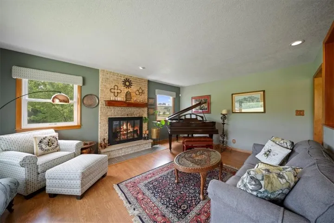
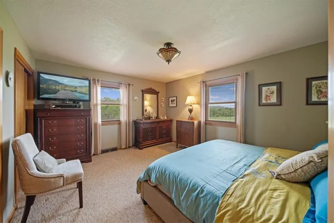
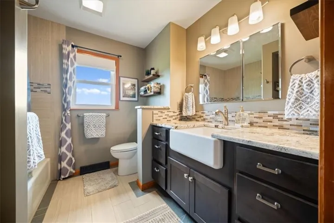
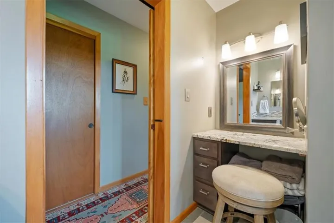
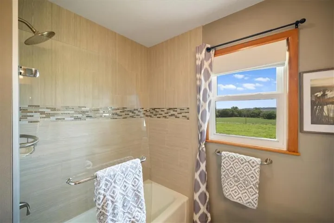
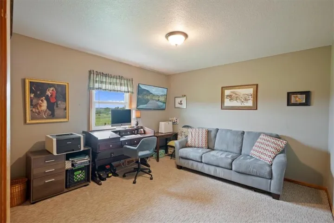
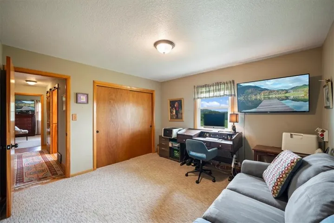
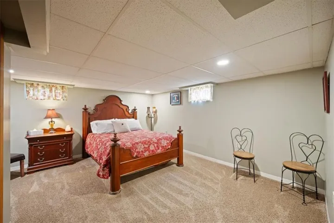
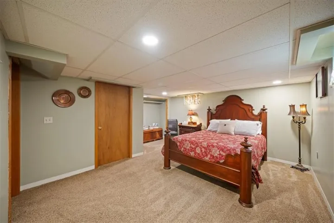
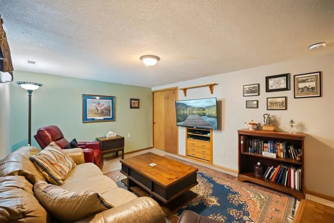
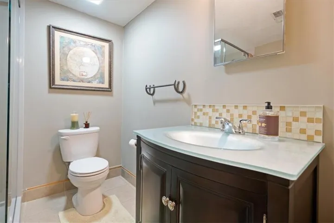
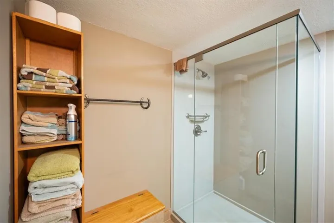
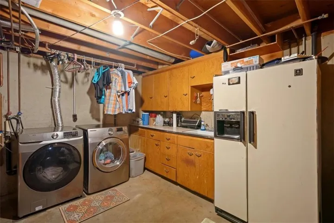
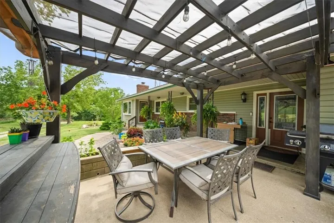
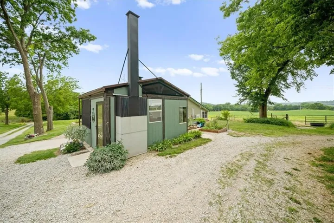
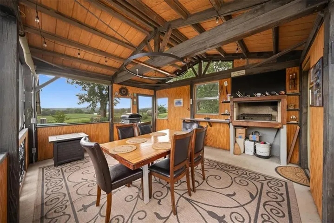
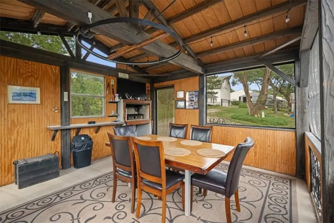
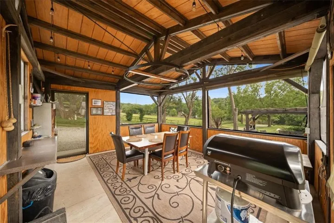
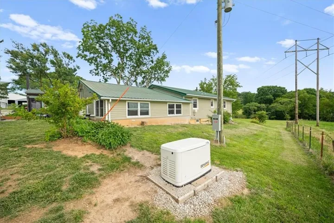
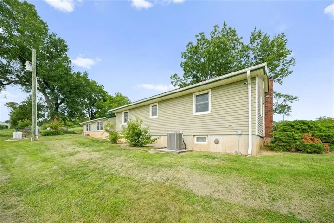
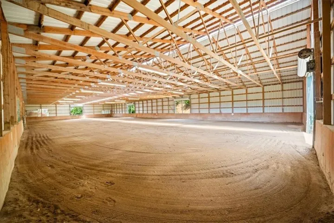
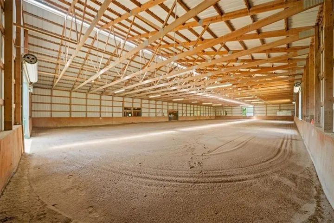
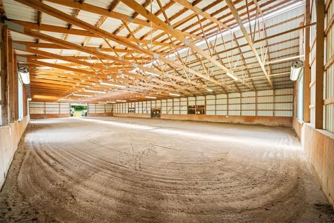
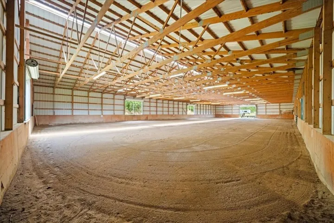
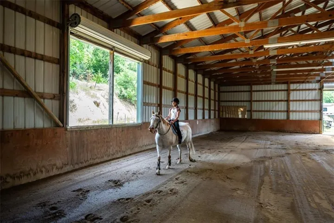
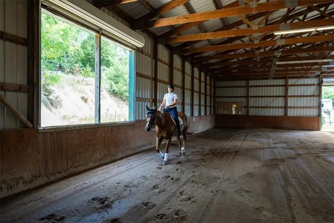
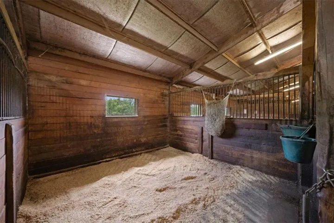
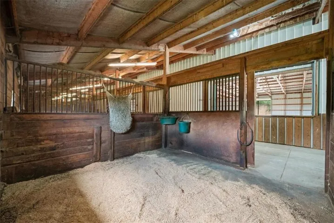
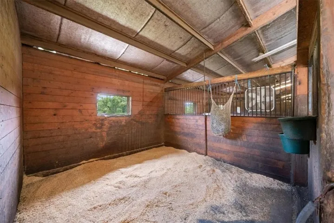
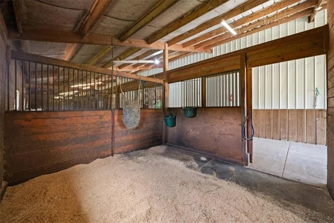
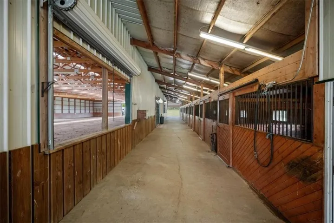
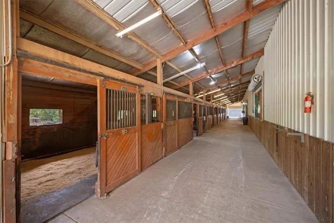
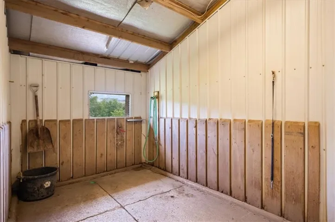
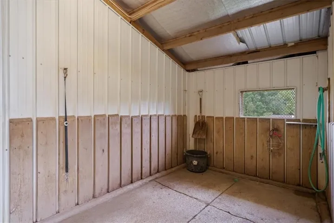
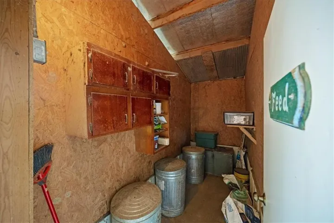
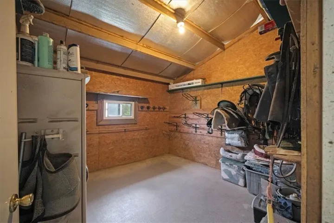
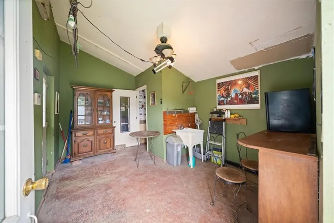
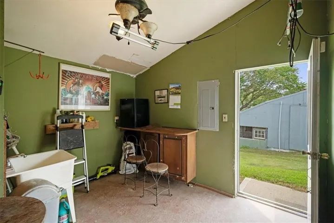
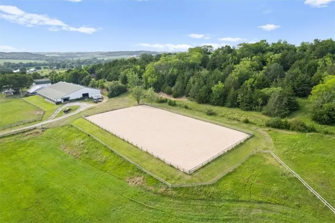
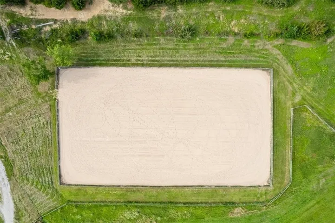
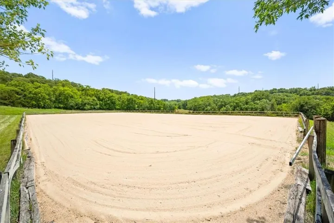
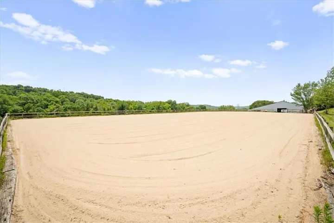
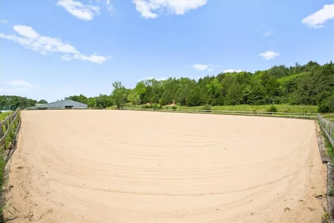
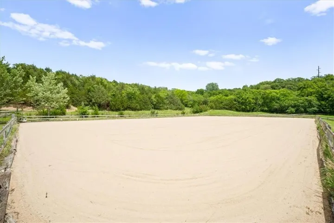
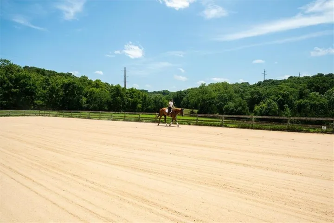
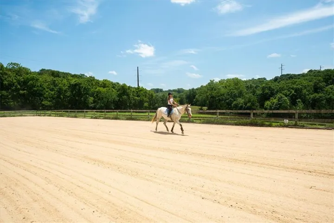
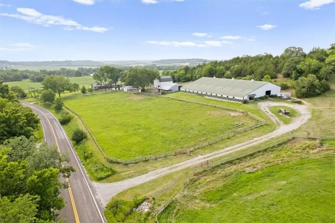
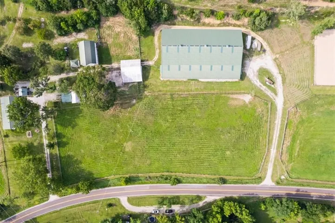
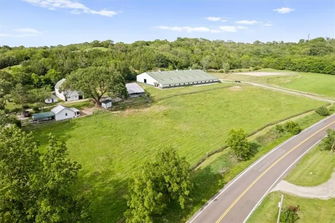
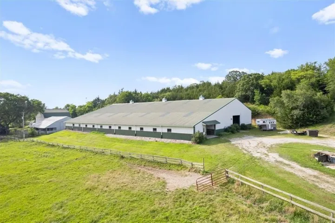
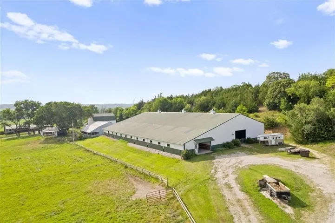
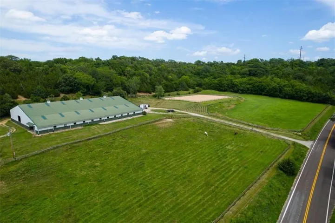
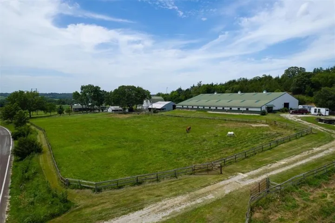
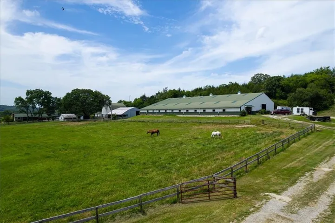
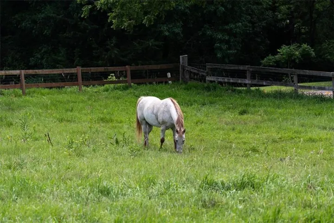
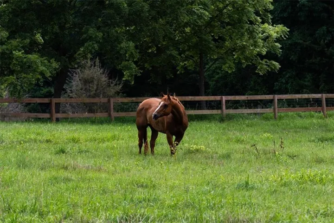
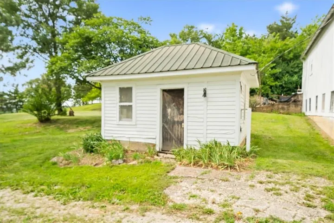
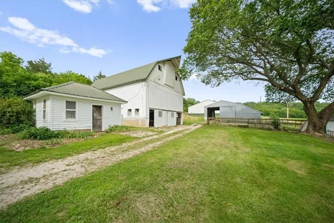
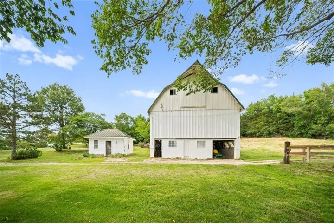
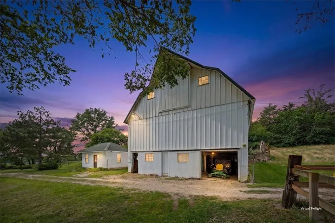
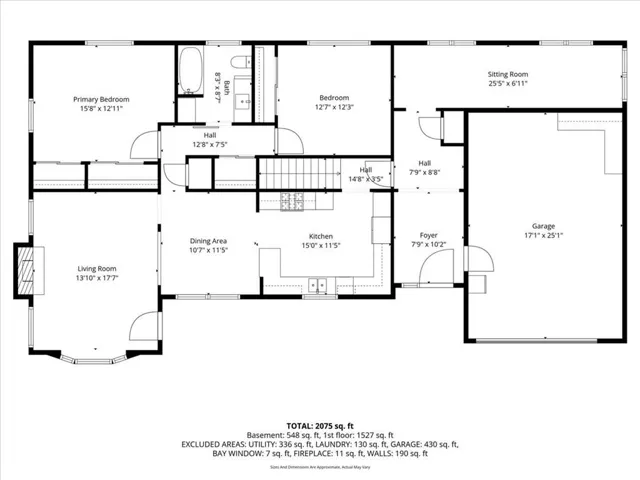
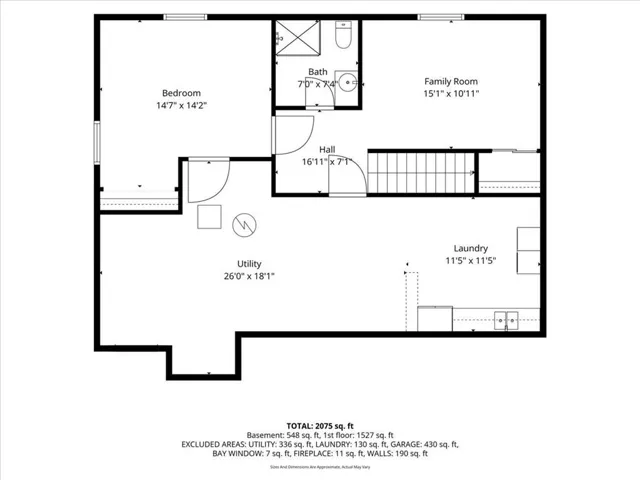
Nestled on 23+/- acres just west of Leavenworth KS, this turn-key property is ready for its next chapter. The horse facility features 9 stalls, wash rack w H/C water, feed room, tack room & lounge w half bath & a 160×70 indoor arena. Perfect for year-round riding but you will also love the massive 100×200 outdoor arena. Excellent base & footing in both arenas. There are also trails taking you up the hill behind the barn where you catch some of the greatest views. If you love sunsets or stargazing, you will have the best seat around. Several well fenced, lush pastures will make any horse happy. But the humans will also be happy with the updated ranch home. Most visitors use the side door to enter the large mud room/foyer w plenty of space for those coats & boots. There is a wonderful family room off the foyer that is great for games, reading, relaxing or just hanging out w friends & family. Move into the large kitchen with granite counters, stainless appliances & beautiful wood cabinets. A formal dining room & living room invite you to sit and relax. 2 conforming bedrooms & a beautiful, updated bathroom complete the main floor. Downstairs you will find a non-conforming bedroom & family room in addition to lots of great unfinished storage space & laundry area. There is also a whole house Generac generator. The covered front patio is perfect for sipping iced tea on a warm country summer evening. But the Quincho is going to be a favorite gathering spot. The Quincho was inspired by the Argentine tradition of an area near the house designed for grilling, cooking and entertaining. Also on the property is the 100+ yr old 2 story barn that is fully functional and currently used as a workshop and equipment storage. The former Milk House is used for honey processing. Another outbuilding provides additional equipment storage & stalls. And there is even a chicken coop! Mature fruit trees, great garden beds and beautiful landscaping!
- Heating System:
- Forced Air, Propane
- Cooling System:
- Heat Pump, Electric
- Basement:
- Full, Concrete, Finished, Daylight
- Fence:
- Wood
- Patio:
- Covered Patio, Screened
- Parking:
- Carport, Attached
- Architectural Style:
- Traditional
- Exterior Features:
- Outdoor Kitchen, Horse Facilities
- Fireplaces Total:
- 1
- Interior Features:
- Ceiling Fan(s)
- Laundry Features:
- Lower Level, Dryer Hookup-Gas
- Sewer:
- Septic Tank
- Appliances:
- Microwave, Refrigerator, Dishwasher, Gas Range, Dryer, Washer, Freezer
- Zipcode:
- 66048
- Street:
- Mount Olivet
- Street Number:
- 17432
- Street Suffix:
- Road
- Longitude:
- W95° 1' 8.6''
- Latitude:
- N39° 20' 23.9''
- Directions:
- GPS is accurate. Park in home driveway as barn driveway is gated. From Leavenworth - Hwy 73/Amelia Earhart Hwy West to 179th/Cty Rd 33 Left/South to Mount Olivet Left/East to Property on north side.
- Mls Area Major:
- 427 - N=Lv Co Ln;S=Co Rd 8;E=Mo Rvr;W=Lv Co Ln
- High School District:
- Leavenworth
- Office Name:
- Keller Williams Realty Partners Inc.
- Agent Name:
- Maggie Stonecipher
- Tax Annual Amount:
- $0
- Association Fee:
- $0
- Video Url:
- https://youtu.be/BOlbGKo8dng?si=vojJw7fSKnJND--v
- Virtual Tour:
- https://iframe.videodelivery.net/67ec3e925c3e36a8346af29b7f63b3a6
- Water Source:
- Rural
- Construction Materials:
- Frame
- Garage:
- 1
- Lot Size Dimensions:
- 22+/- acres
- Association Fee Frequency:
- Annually
- List Agent Mls Id:
- MAGGIES
- List Office Mls Id:
- KW01
- Listing Term:
- Cash, Conventional, FHA, VA Loan
- Mls Status:
- Active
- Modification Timestamp:
- 2026-08-09T09:01:10Z
- Originating System Name:
- HMLS
Community: None, Residential For Sale
17432 Mount Olivet Road, Leavenworth, Kansas 66048
- Property Type :
- Residential
- Listing Type :
- For Sale
- Listing ID :
- 2629974
- Price :
- $999,000
- Bedrooms :
- 2
- Rooms :
- 11
- Bathrooms :
- 3
- Half Bathrooms :
- 1
- Square Footage :
- 1,927 Sqft
- Year Built :
- 1955
- Status :
- Active
- Property Sub Type :
- Single Family Residence

